
感谢 Driss Kettani 予gooood分享以下内容。更多关于他,请至:Driss Kettani on gooood
Appreciations towards Driss Kettani for providing the following description:
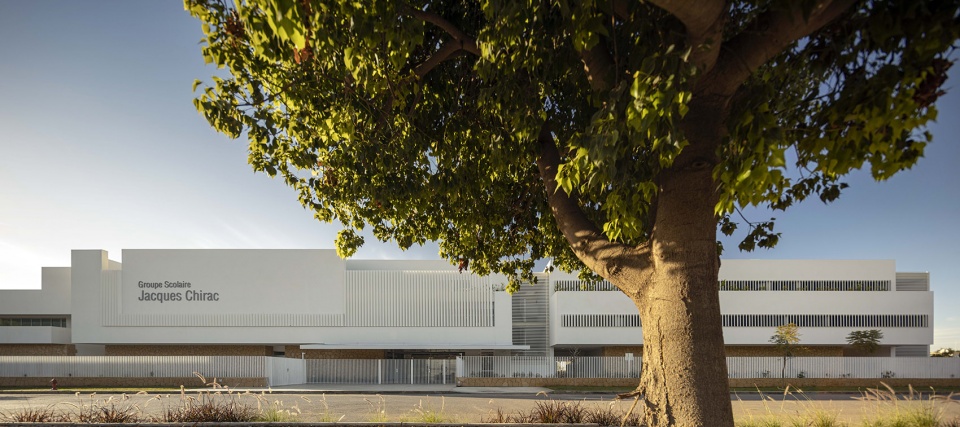
摩洛哥首都拉巴特有着丰富的文化和建筑遗产。项目外观优雅而节制,试图通过转译文化遗产的精神以回应周边环境,形成一种历史的延续感和和谐感。
Rabat, the capital city of Morocco has a strong cultural and architectural heritage and the project tries to respond to this heritage by transcribing its spirit, characterized by elegance and sobriety, a sense of historical continuity and harmony.
▼项目外观,external view of the project ©Fernando Guerra – FG + SG
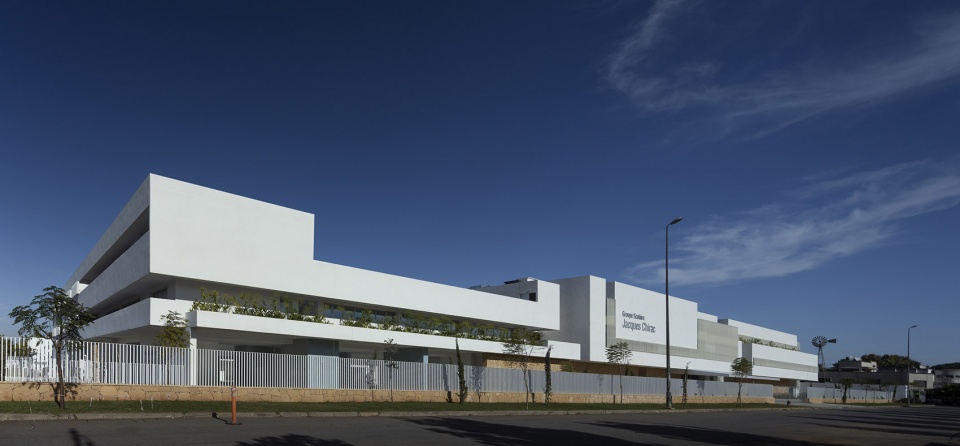
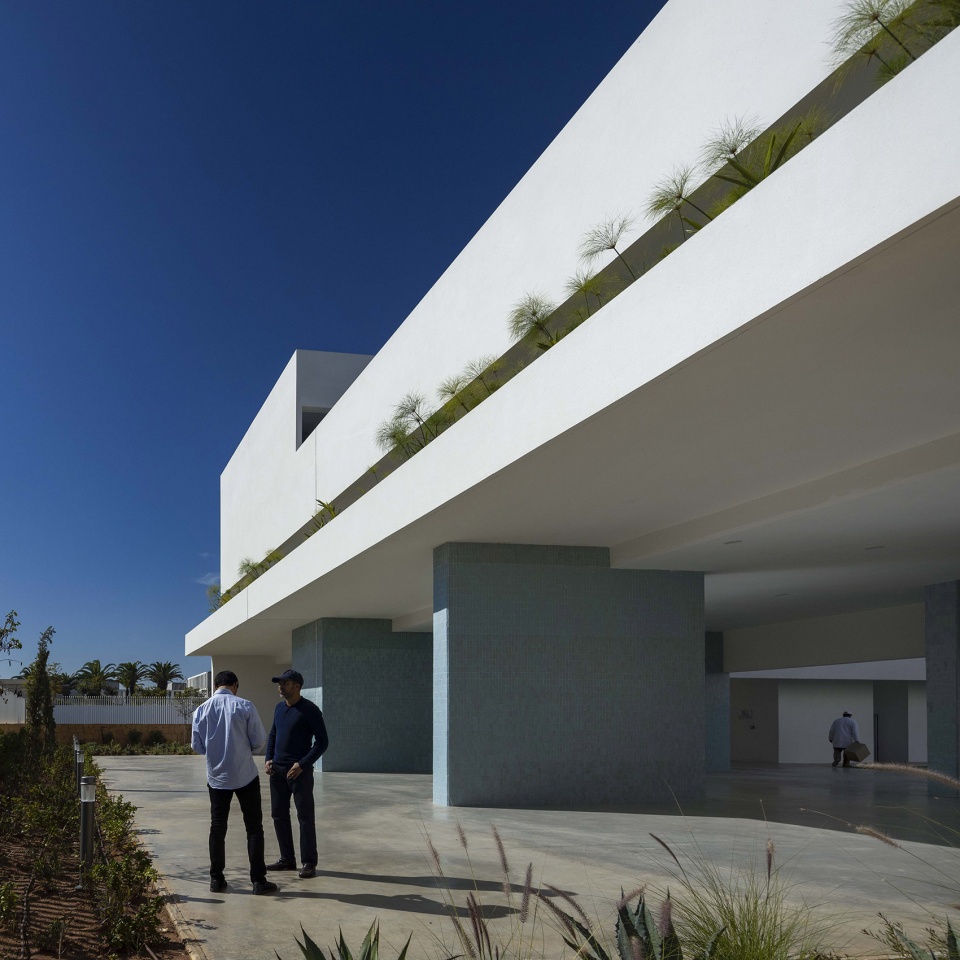
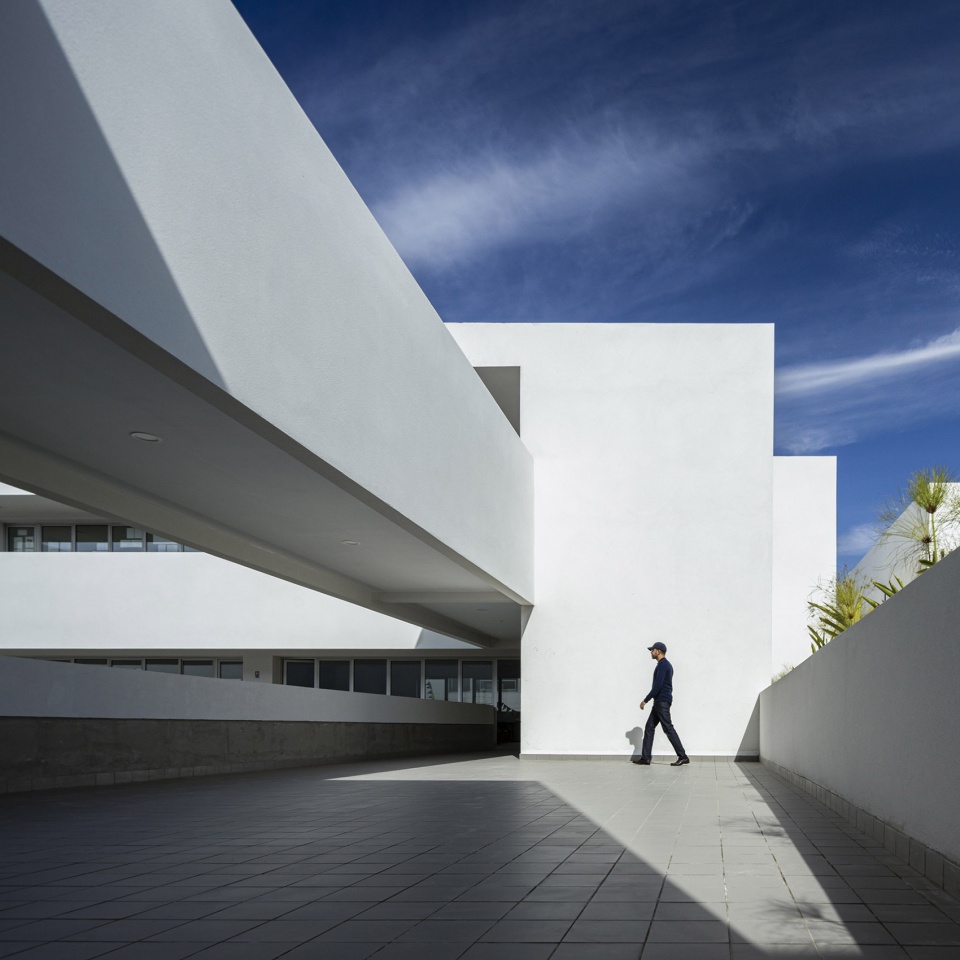
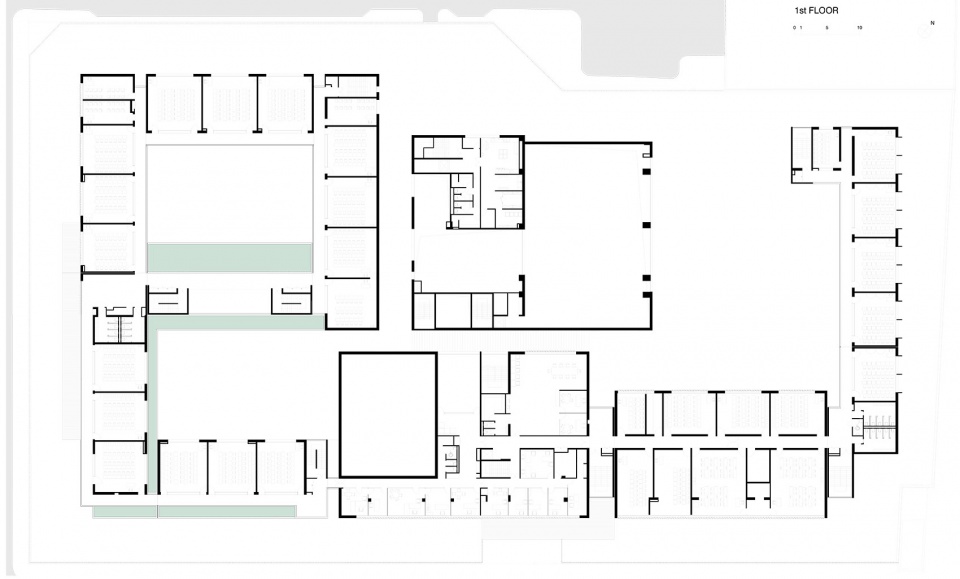
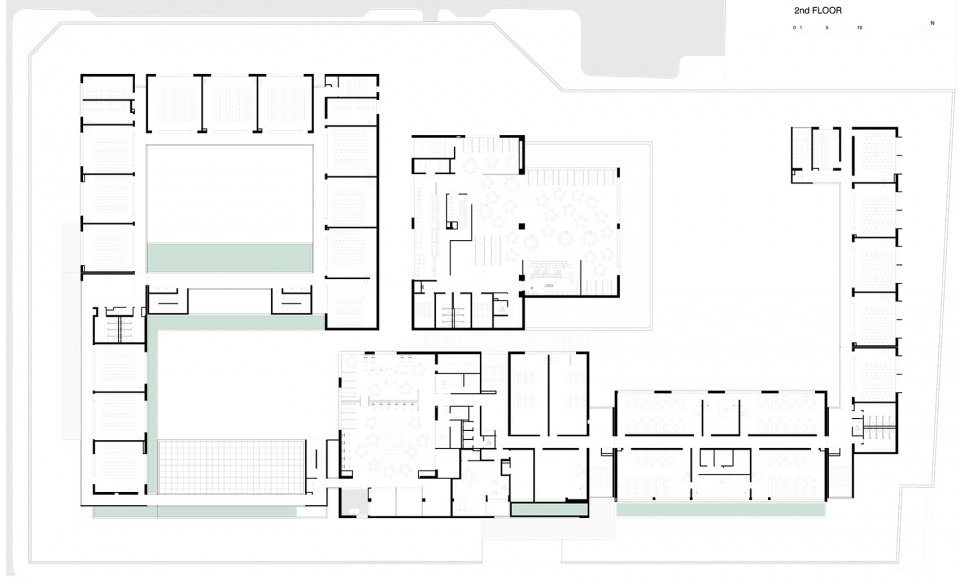
学校分为了两个主要部分,其中一个包含幼儿园、小学和中学;另一个为辅助功能设施,如管理员办公室、图书馆、体育馆和礼堂。这些不同体块的组织至关重要,决定了项目的整体布局。幼儿园和小学被设置在地块西侧,附带单独的入口,可以更好地规范流线,加强进出人员的管理。中学位于东北角,建筑呈L型,释放了最多空间给体育场和室外运动区域。地块中部为辅助功能设施,通过一系列位于不同楼层的走廊相连。
The school is divided into two main entities: the kindergarten and elementary school, and the secondary school, and adding to this, support functions such as administrative offices, library, sports facilities and an auditorium. The organization of these different entities on the plot is decisive and influences the general layout of the project. Thus, the kindergarten and elementary school are located on the southwest side of the plot with an annex entrance, allowing a better regulation of flows and a better management of accesses. The secondary school is located on the northeast side of the plot and is articulated in an L-shape which frees maximum space for the playground and the outdoor sports area. The central area of the plot is occupied by the support functions which are linked together by a set of corridors on the ground floor and the upper levels.
▼从街道看向建筑,view to the building from the street ©Fernando Guerra – FG + SG
▼通往幼儿园和小学的入口,entrance to the kindergarten and elementary school ©Fernando Guerra – FG + SG
▼辅助设施中的连廊,corridor in the support fundtions ©Fernando Guerra – FG + SG
项目的体量组合通过框景将可能的景观视野最大化。布置在主体量和周边道路之间的景观保护室内空间免受阳光和城市噪音的侵扰。
The volumes composition allows the maximum possible views, through framed perspectives.A landscape layout, between the main volumes and the adjoining roads, allows to protect somehow indoor spaces from sunshine and urban noise.
▼建筑与道路之间的景观空间
landscape between the volumes and the roads ©Fernando Guerra – FG + SG
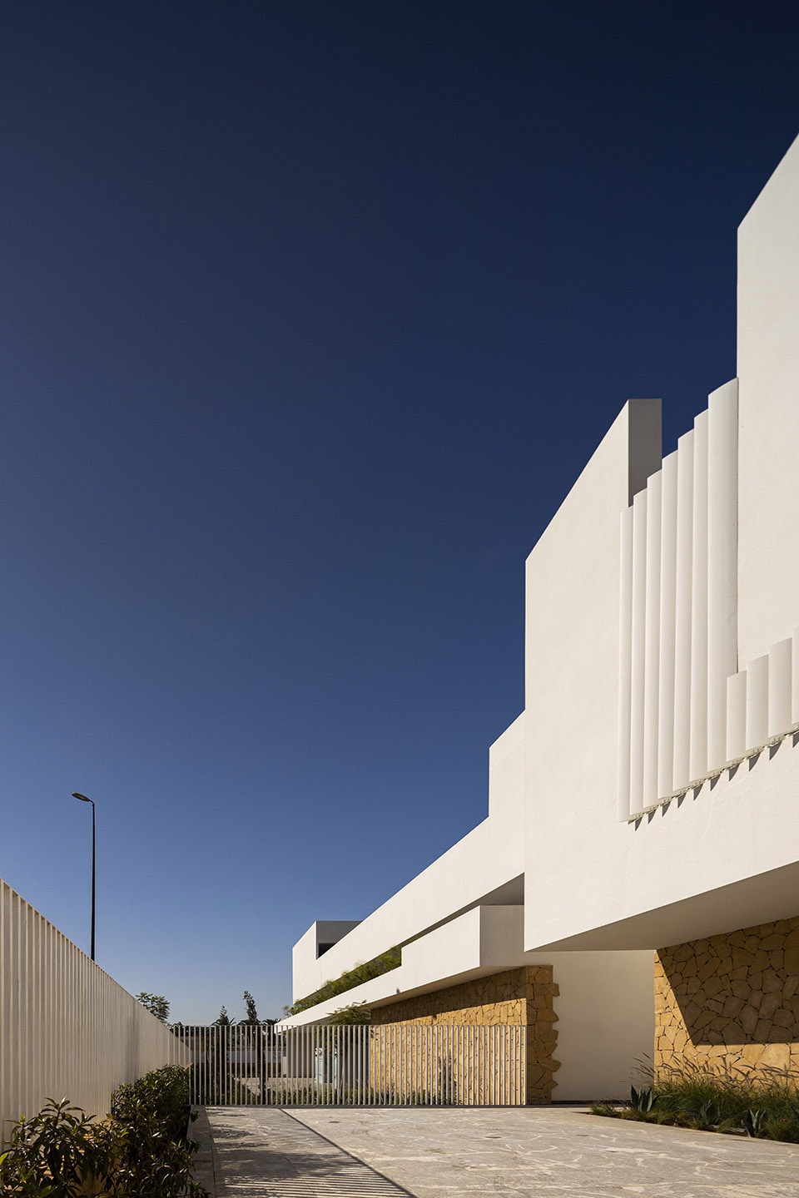
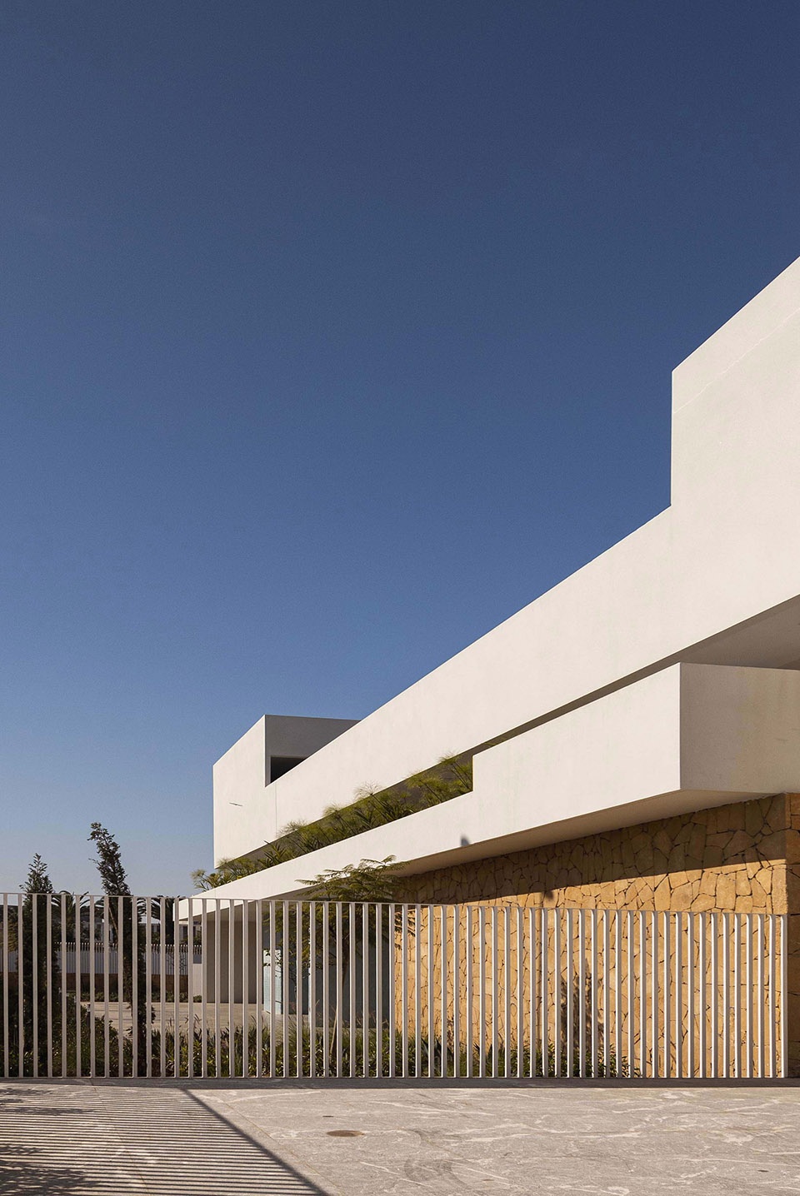
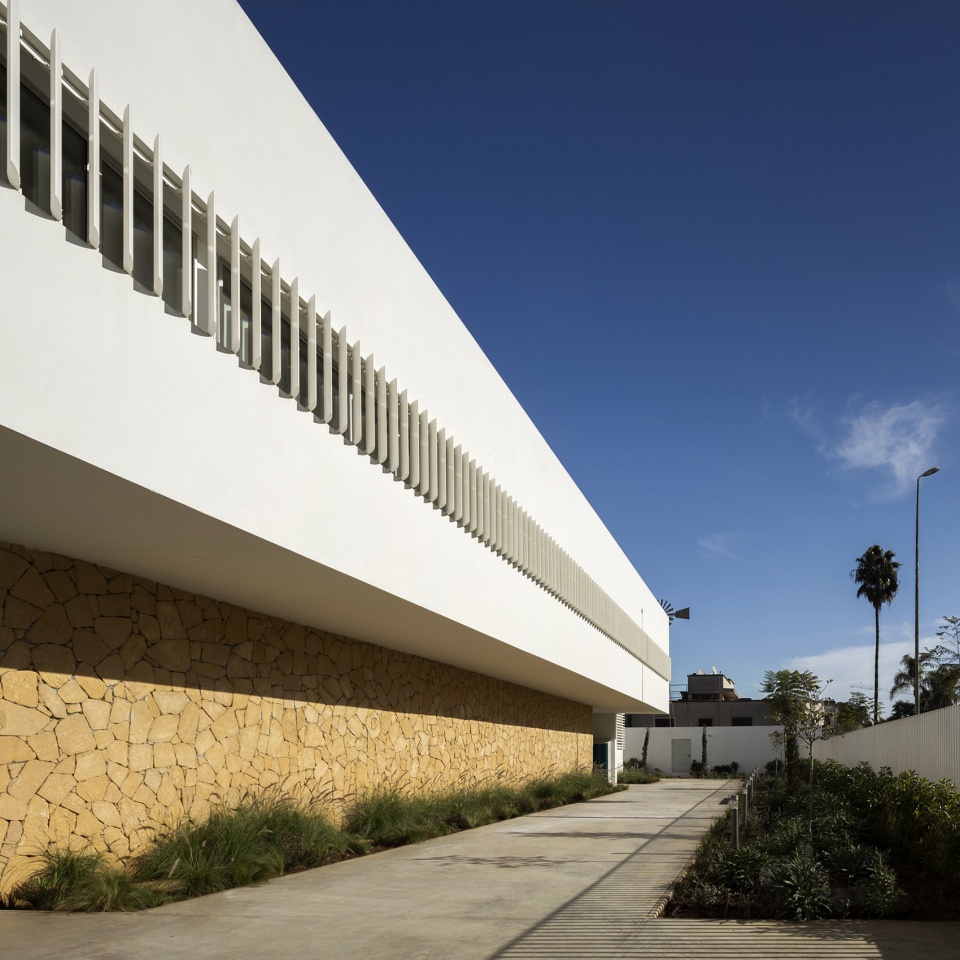
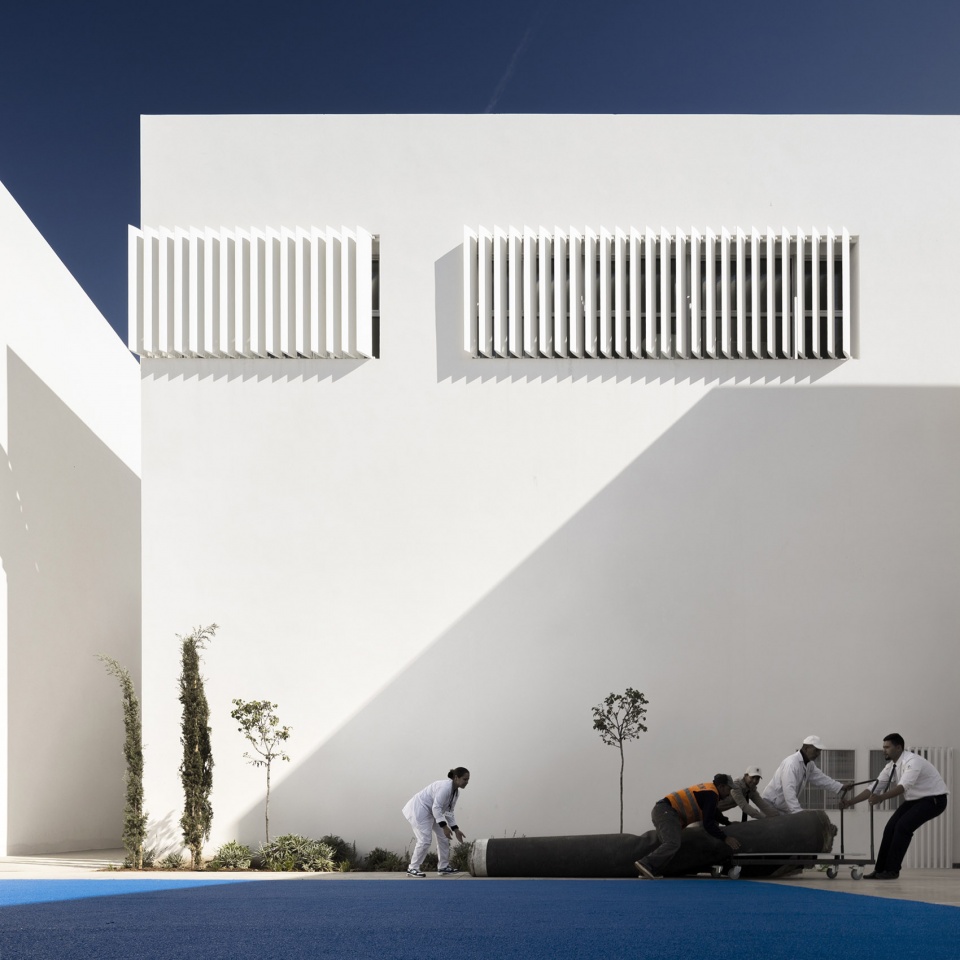
设计师希望建筑精致、多变、节制且富有表现力,试图通过强调水平方向的线条和简洁纯粹的白色体块,以最好的方式适应拉巴特的建筑特征。巨大的缝隙强化体块,一系列垂直遮阳和吸音板让表皮显得生动活泼;与地面相接的部分则采用粗糙的石墙,体现了拉巴特现代学校的特征。部分体量使用摩洛哥传统的“zellige”瓷砖序列,为儿童带来了一种充满趣味的感受。
The architecture tries to be refined, dynamic, sober and expressive at the same time and tries also to fit in the best way with the architectural identity of Rabat by highlighting horizontal and strong lines, sober and pure white volumes. These volumes are enhanced by large slits, their skin is made vibrant by a set of vertical (and acoustic) sunshades, and are encamped on the ground by rough stone walls, characteristic of Rabat’s modernist schools. Some volumes are also highlighted by Moroccan traditional tiles “zellige” sequences, bringing a playful and joyful touch for children.
▼垂直遮阳板和粗糙的石墙,vertical shading and rough stone walls ©Fernando Guerra – FG + SG
▼中学入口
entrance to the secondary school ©Fernando Guerra – FG + SG
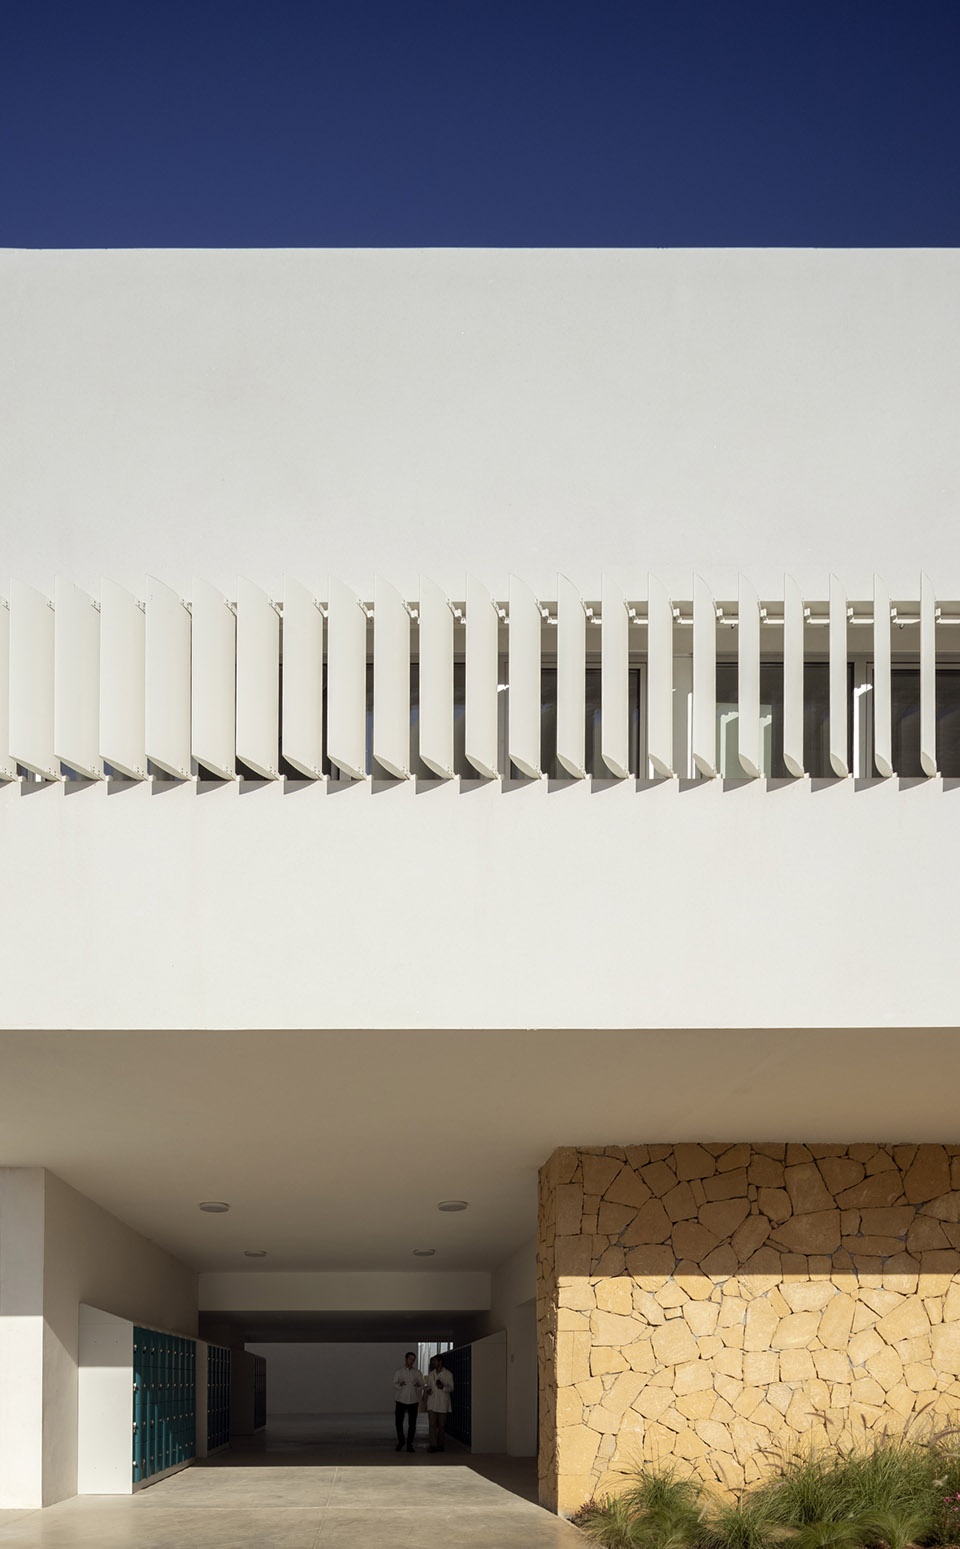
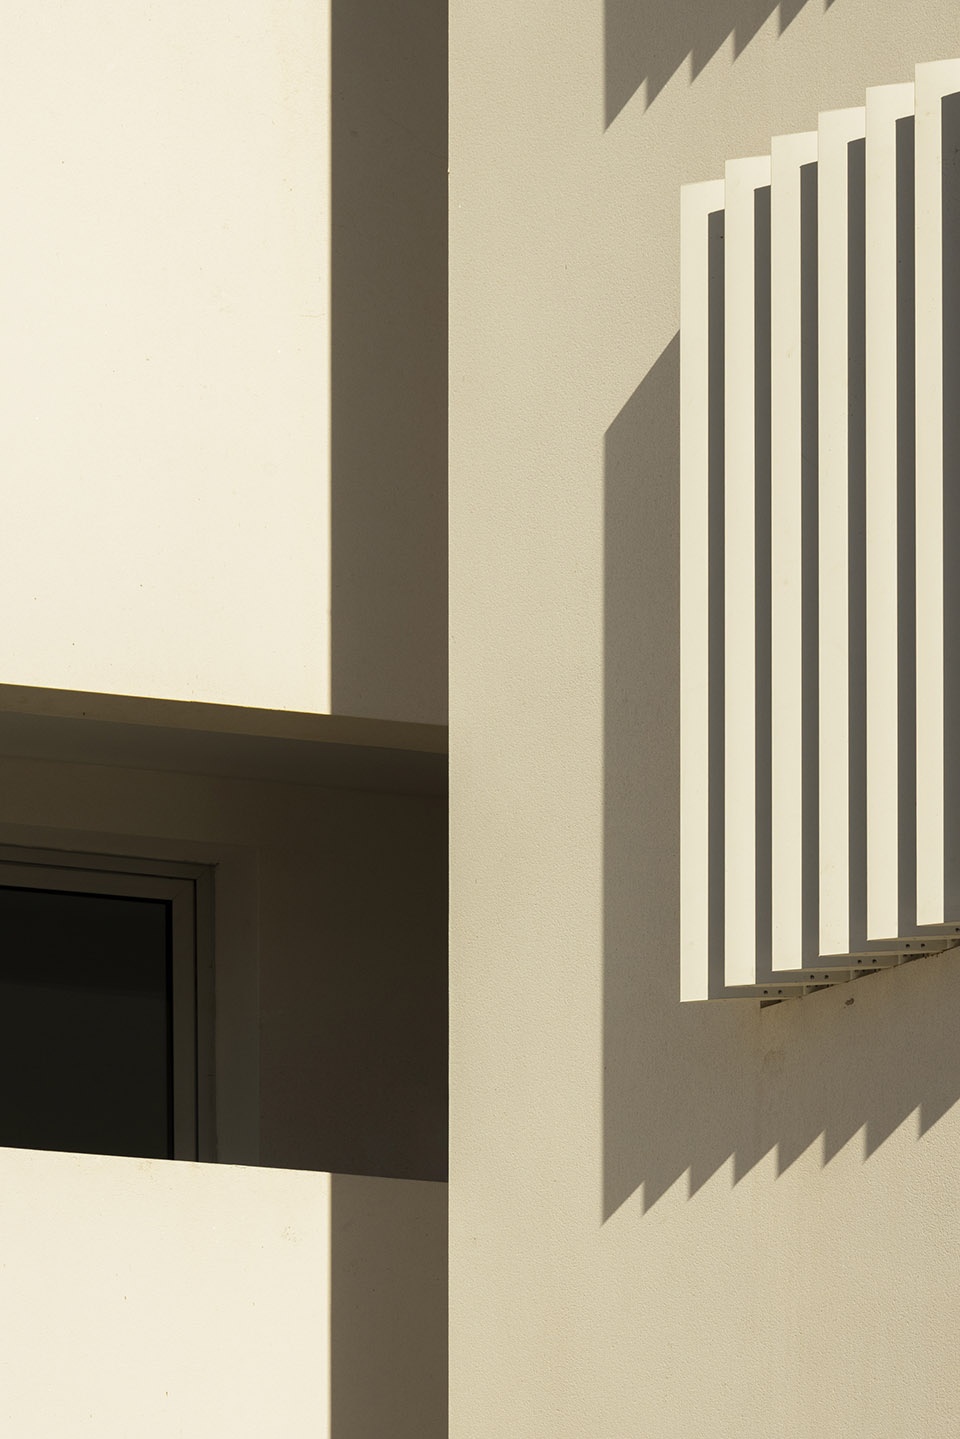
▼立面细部
facade details ©Fernando Guerra – FG + SG
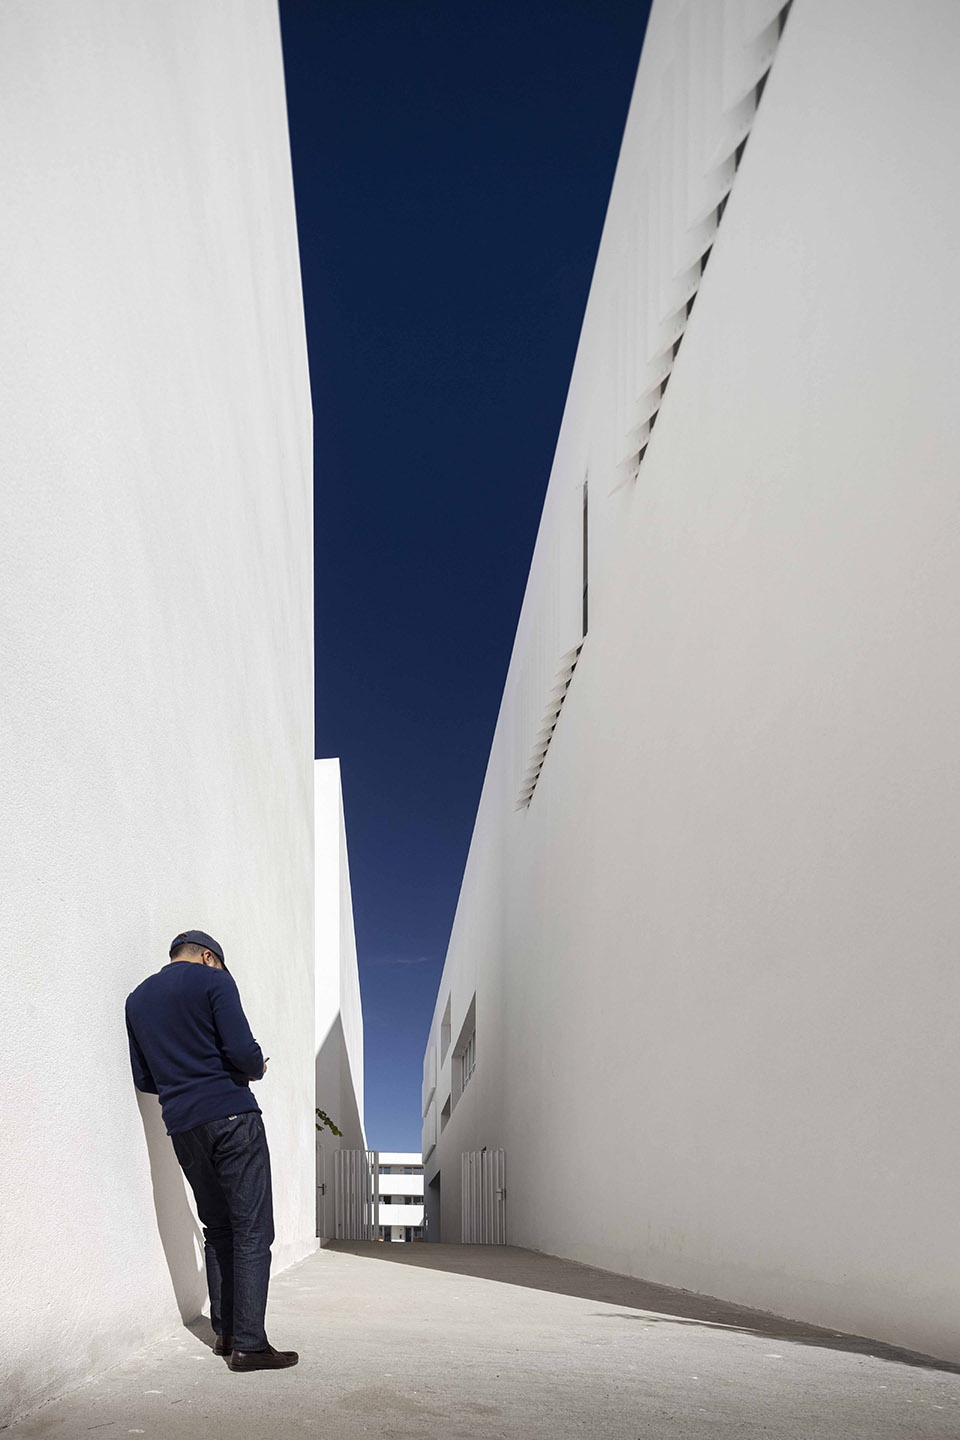
▼体量之间的缝隙
slit between the volumes ©Fernando Guerra – FG + SG
▼垂直遮阳板为立面增添活力,vertical shadings make the facade vibrant ©Fernando Guerra – FG + SG
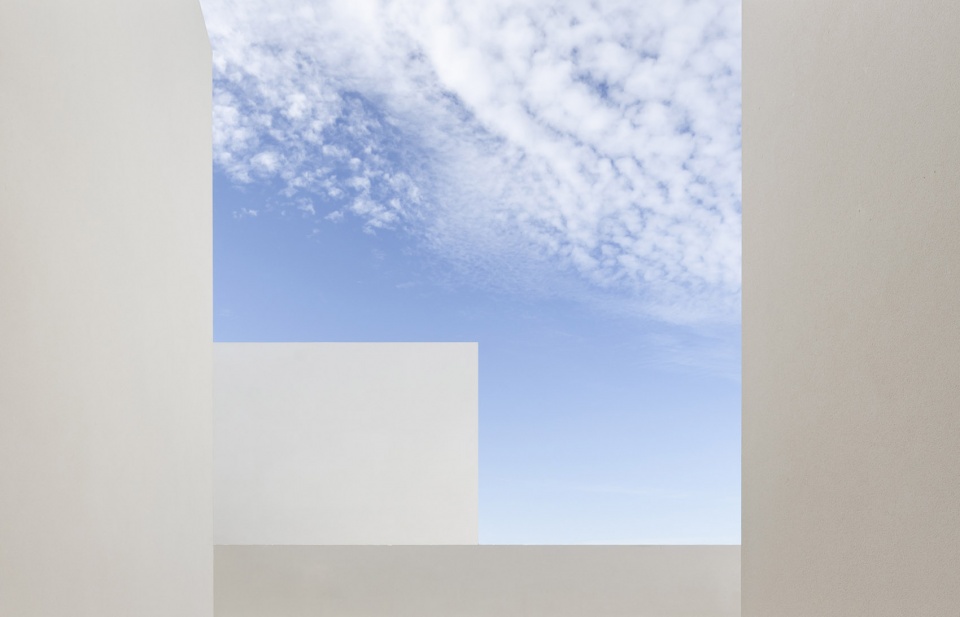
▼纯粹的体量,pure volumes ©Fernando Guerra – FG + SG
大部分教学空间设有带顶的室外走廊。这样的布局采用适合拉巴特气候的被动式设计措施,让几乎所有教室都可以拥有良好的双向通风和自然采光。
Most of the teaching spaces are distributed by outdoor covered corridors. This arrangement makes it possible to obtain optimal bi-ventilation and natural lighting for almost all teaching spaces, using proven passive solutions suitable for Rabat’s climate.
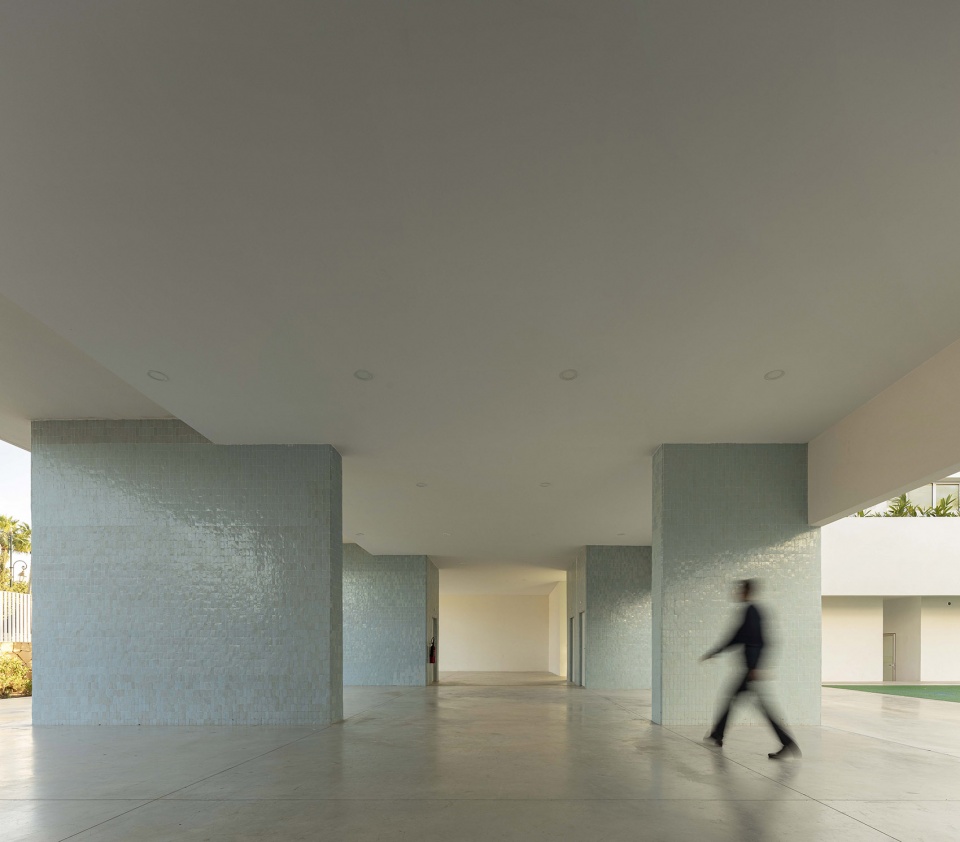
▼带顶走廊,covered corridor ©Fernando Guerra – FG + SG
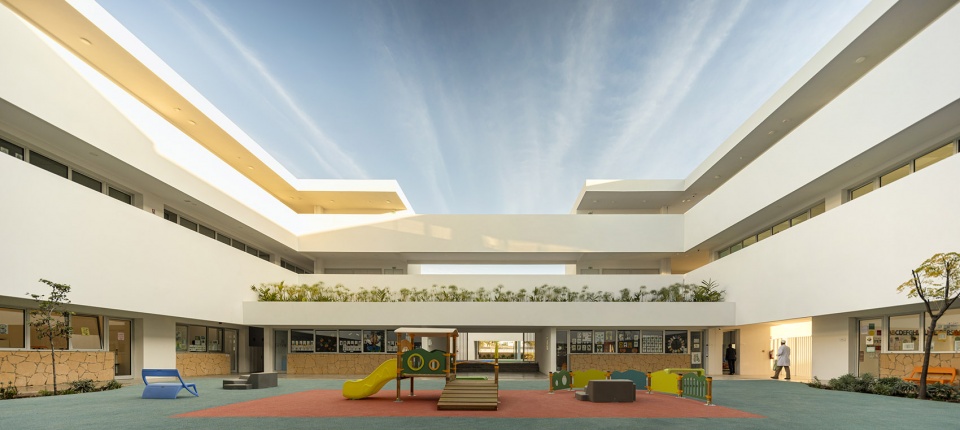
▼游乐场,playground ©Fernando Guerra – FG + SG
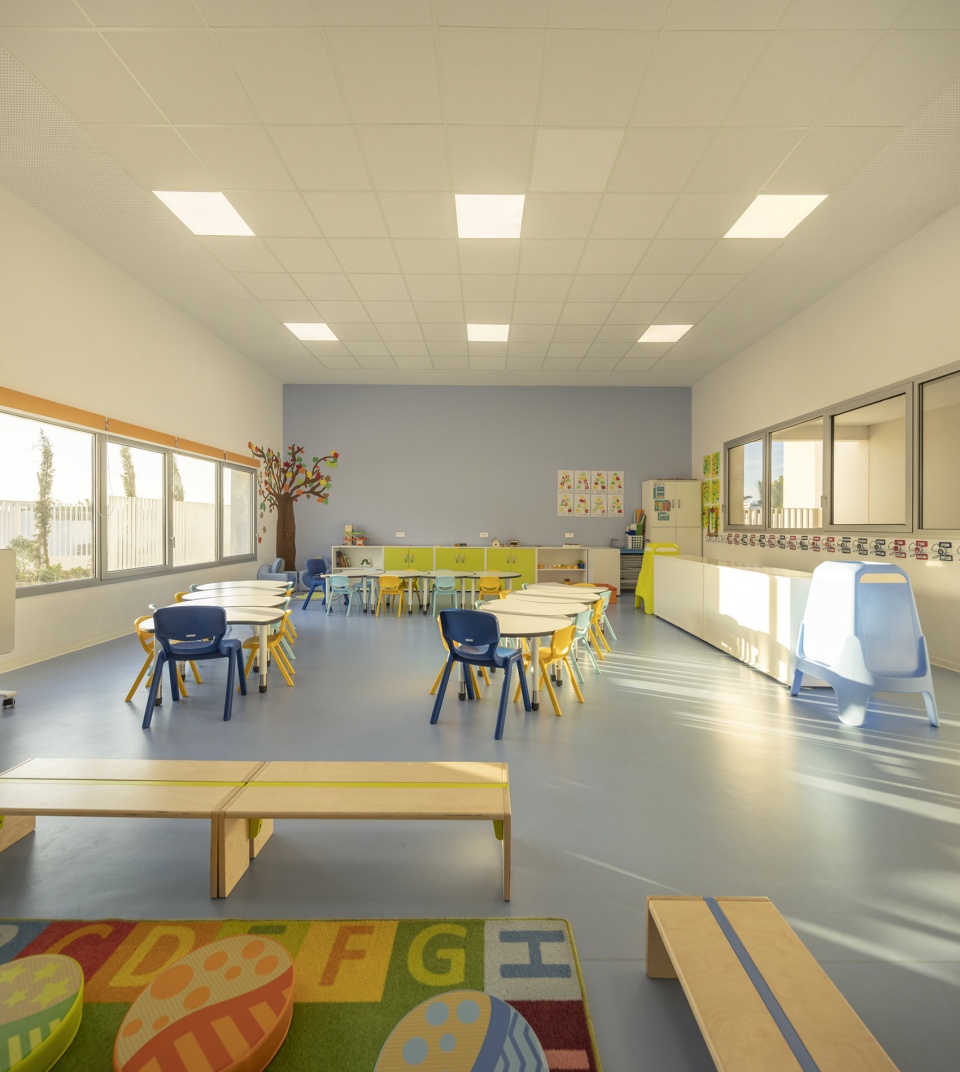
▼幼儿园教室,teaching space of the kinderkarten ©Fernando Guerra – FG + SG
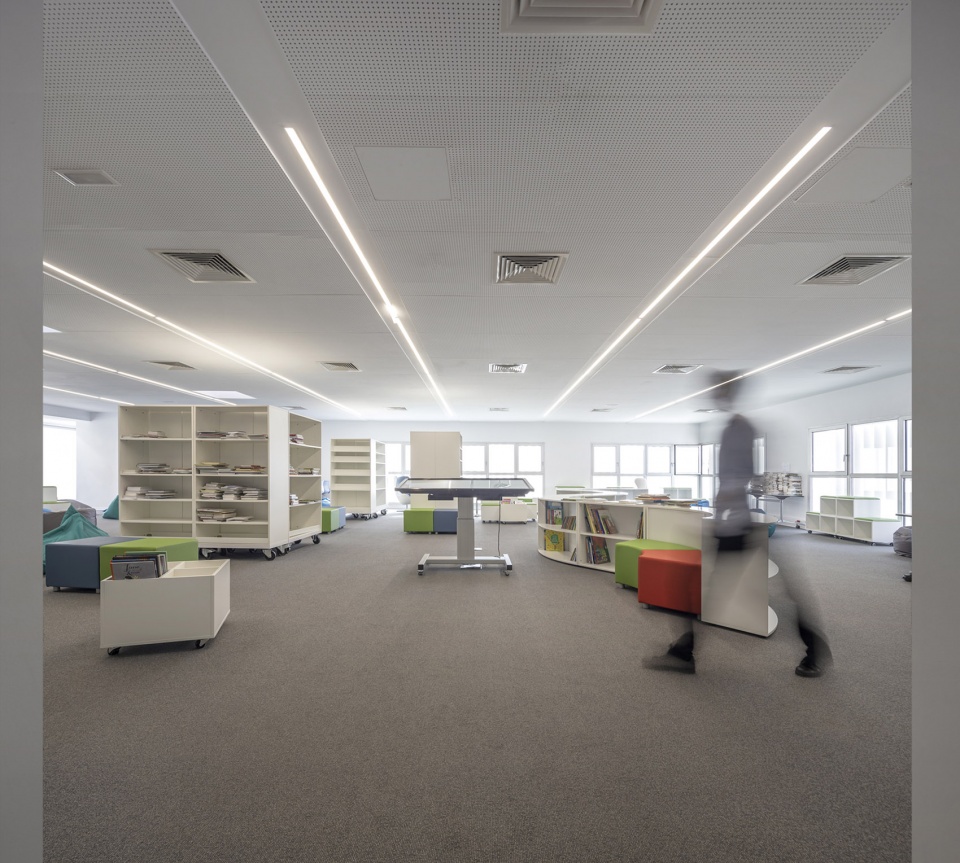
▼图书馆,library ©Fernando Guerra – FG + SG
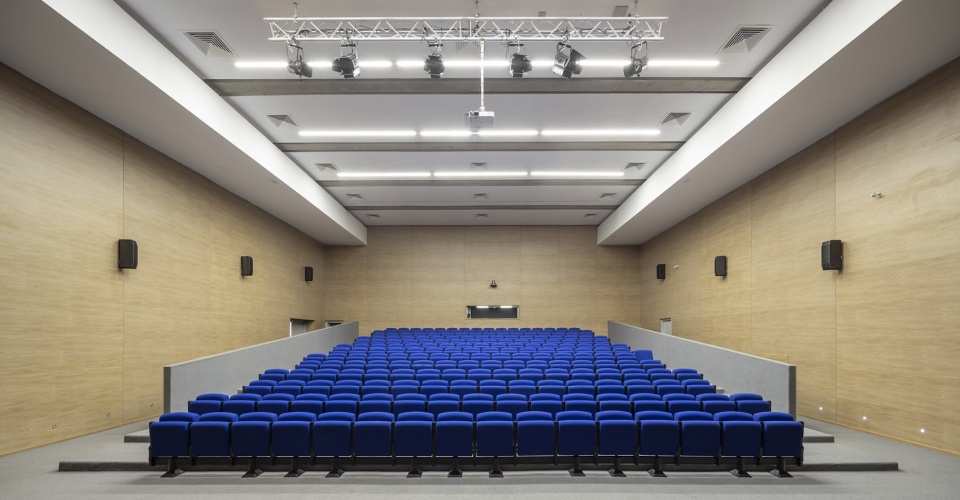
▼礼堂,auditorium ©Fernando Guerra – FG + SG
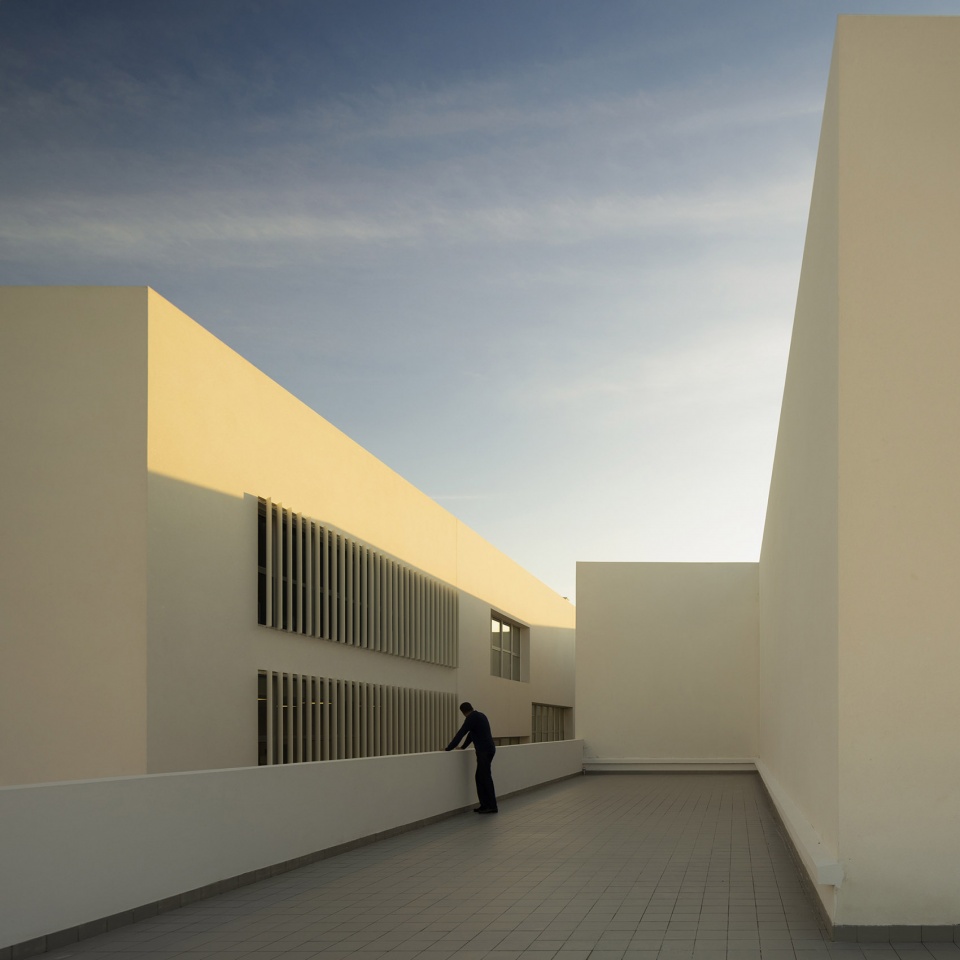
▼露台,terrace ©Fernando Guerra – FG + SG
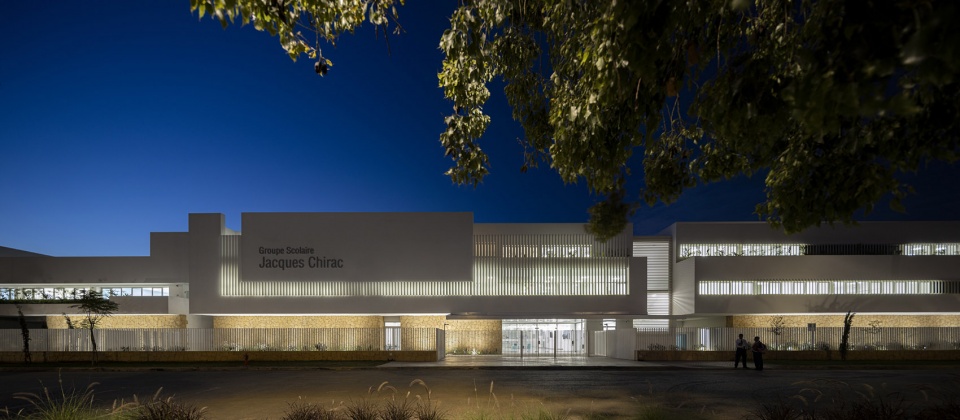
▼夜景,night view ©Fernando Guerra – FG + SG
▼一层平面图,first floor plan ©Driss Kettani
▼二层平面图,second floor plan ©Driss Kettani
▼立面图,elevation ©Driss Kettani

▼剖面图,section ©Driss Kettani

Project’s Name: Jacques Chirac School
Location: Rabat, Morocco
Architects: Saad El Kabbaj, Driss Kettani, Mohamed Amine Siana
Built Area: 14500 Sqm
Completion Year: 2019
Team: Siham Drancourt, Ayda Bennani Smires, Yassine El Aouni, Rachid El Maataoui
landscape: Atelier Bertrand Houin
Engineering: Omnium Technologique, BETAB
General Contractor: LC Building
Photographs: Fernando Guerra – FG + SG
More: Driss Kettani。更多关于他,请至:Driss Kettani on gooood









方方正正
漂亮得一批
景观还可以再优化下