来自Nbj architectes对gooood的分享。更多请至:Nbj architectes on gooood
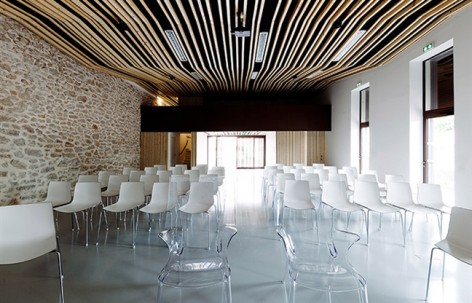
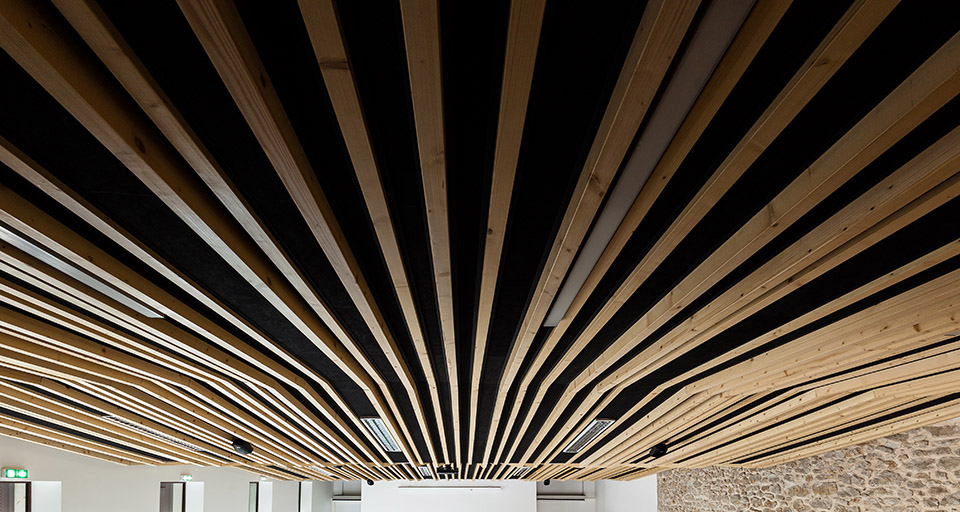
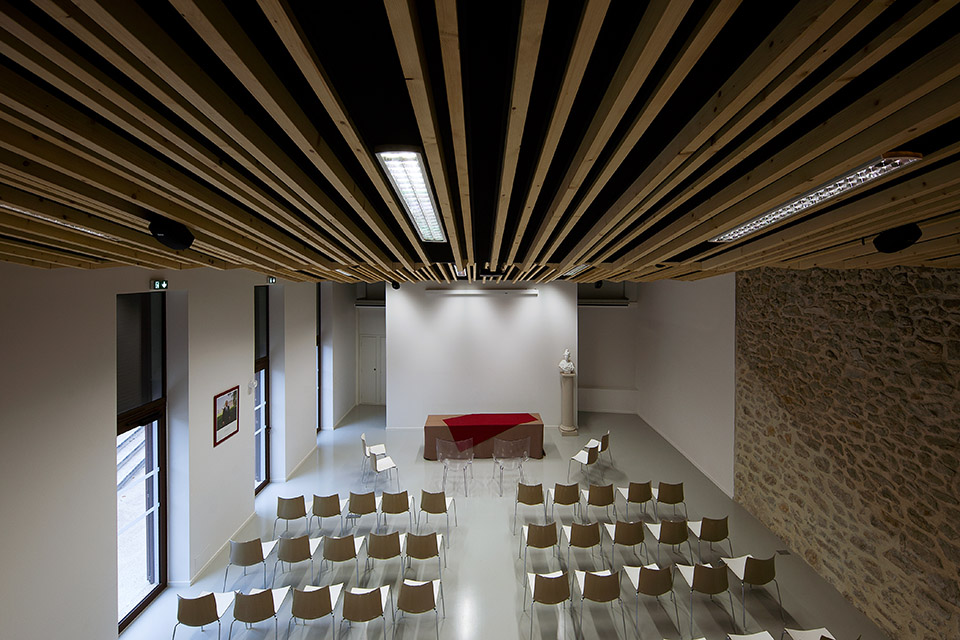
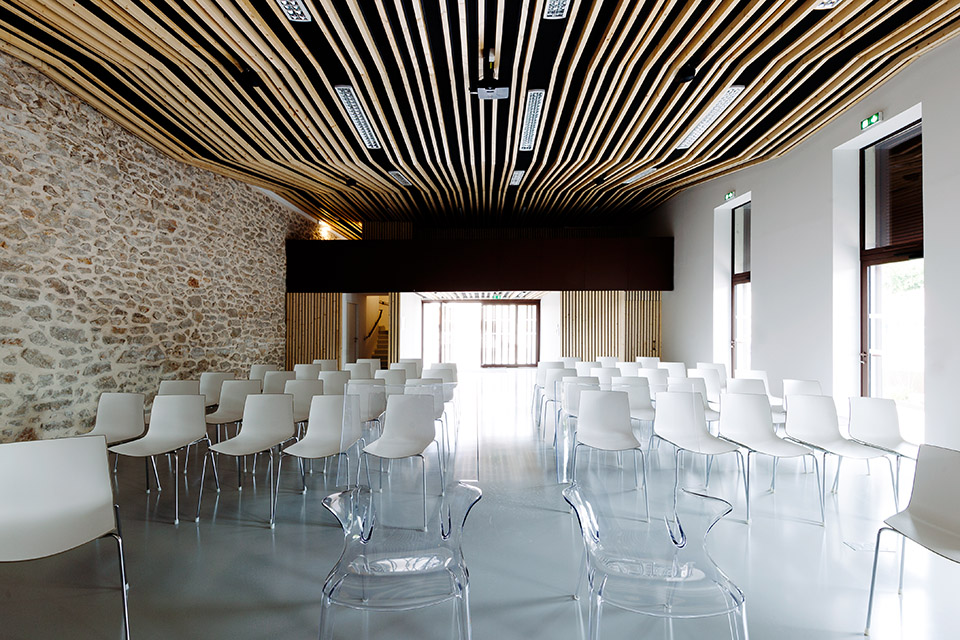
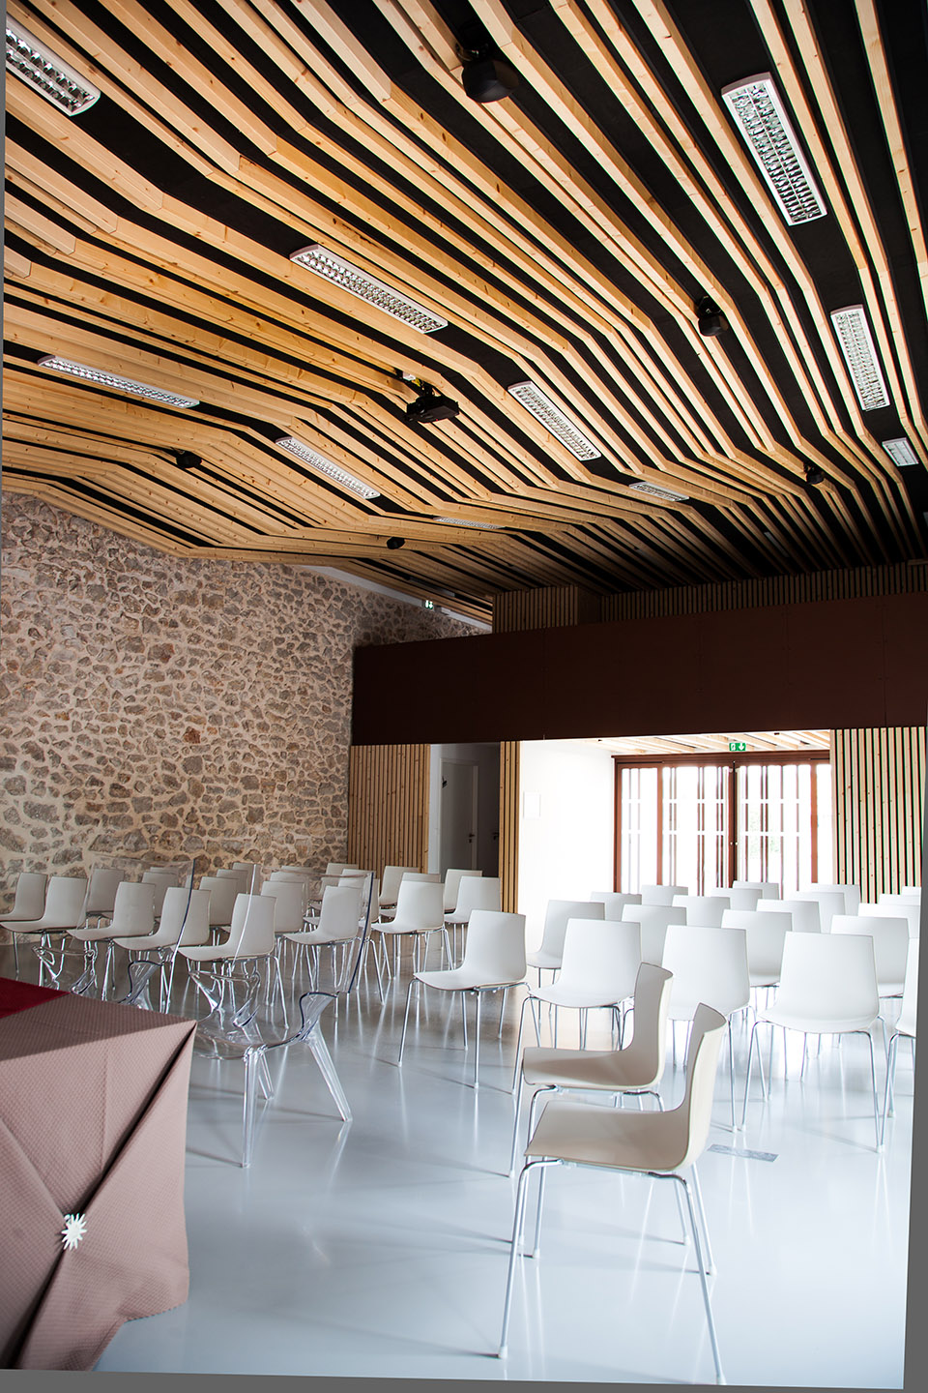
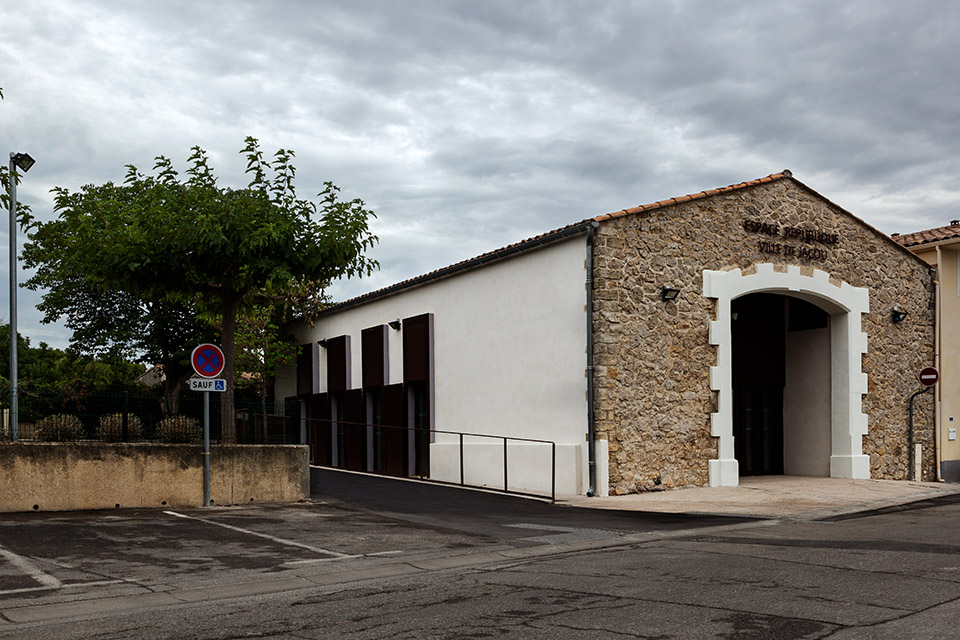
法国Jacou婚礼礼堂与市政厅位于道路交叉口,地处小镇核心。建筑师在改建时必须在过往与现代之间找到平衡,并让集婚礼礼堂与市政厅礼堂与一体的建筑成为向所有人开放的公共空间。礼堂内部继承了外部的温暖,以及庄严。整个装修简约质朴,动感的线性天花板是内部空间突出要素。
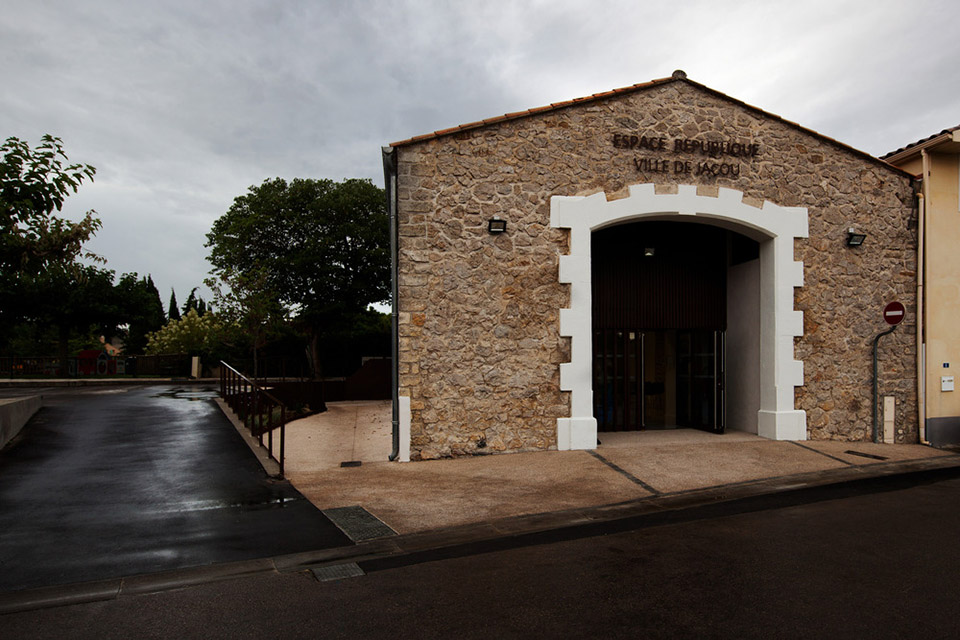
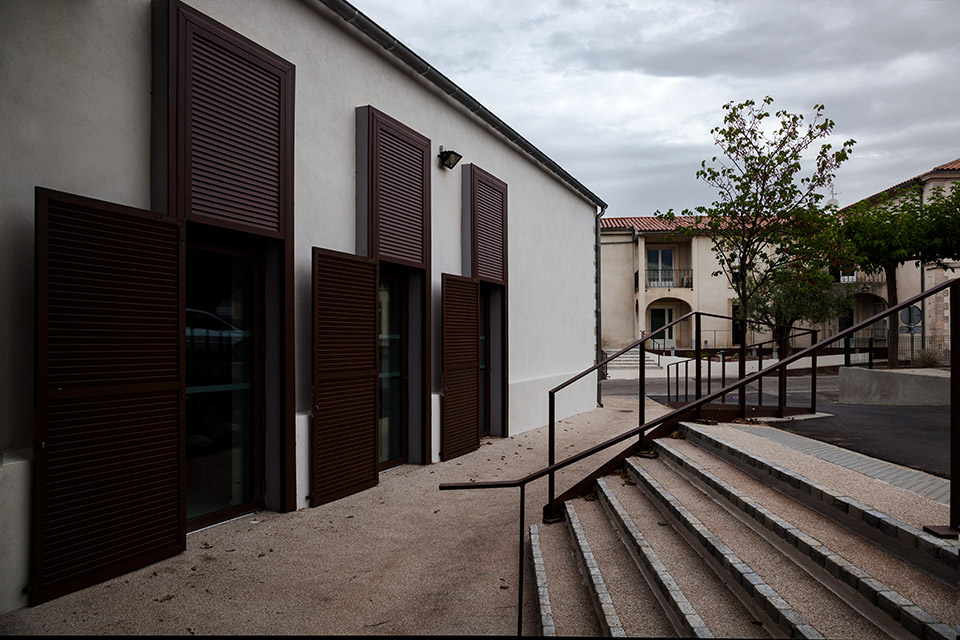
The city of Jacou’s wedding hall and municipal room project needed to be rethought at the crossroads of several axes and scales. The aim was to change the use of an existing building located in the town center. In order to fully integrate these new functions and to establish a strong link between the city hall and the marriage hall, a consistency of materiality has been set up in this project. The interventions on the ground and the facades have been proportionate to the respect of an harmonious work, focussing on the balance between heritage and contemporary creation. Thus, this new program is associated with a generous public space accessible to everyone.
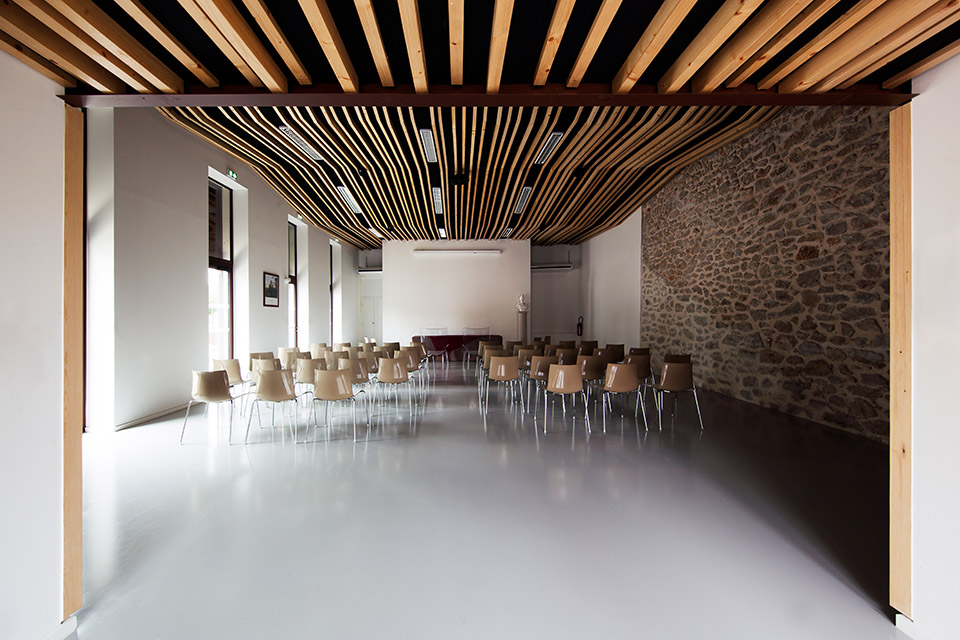
The strength of the interior contrasts with the outside. It offers a warm, enveloping and remarkable atmosphere up to the solemnity of the events it hosts.
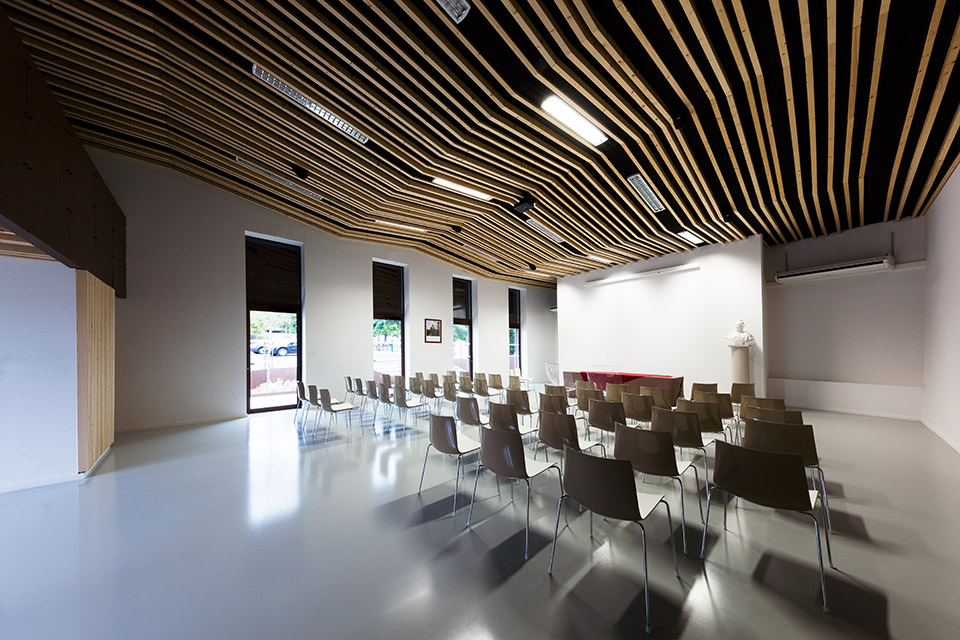
One of the strong elements of the wedding room lays in its ceiling which incorporates both technical issues (lights, networks…) and aesthetic ones. This architectural element fosters an overall dynamics within the room and provides a well integrated marked molding.
The openings extend the marriage hall to the outside. They create an exchange with the city and offer an essential urbanity to the urban renewal.
This results into a successful conversion within the existing urban fabric, and offers to the city of Jacou a contemporary setting dedicated to wedding ceremonies.
Project name Jacou’s wedding hall and municipal room
Location: Jacou (34) France
Architects : Elodie NOURRIGAT/Jacques BRION/Romain JAMOT– NBJ Architectes
Project area: 130 m2
Project ending: May 2015
MORE: Nbj architectes,更多请至:Nbj architectes on gooood









感觉这设计师挺会做商业空间的~