感谢 David Chipperfield Architects 予gooood的分享。更多关于他们:David Chipperfield Architects on gooood。
Appreciation towards David Chipperfield Architects for providing the following description:
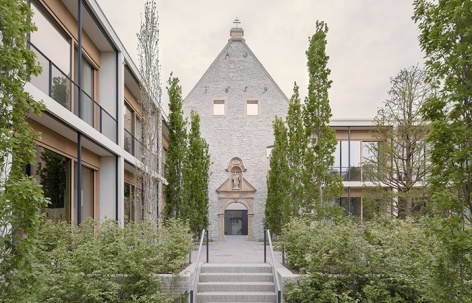
该项目位于圣文森特医院的旧址,在中世纪城镇帕德博恩的中心,毗邻帕德河支流。医院于2013年迁出,David Chipperfield Architects Berlin事务所将现有建筑群改造成Jacoby家族企业的办公总部。
The former ‘St. Vincenz hospital’ is situated in the medieval town centre of Paderborn next to the western tributary of the Pader Springs. The hospital moved out in 2013 and the existing complex has been converted into a new headquarter for a family-run company designed by David Chipperfield Architects Berlin.
▼项目概览,overview © Simon Menges
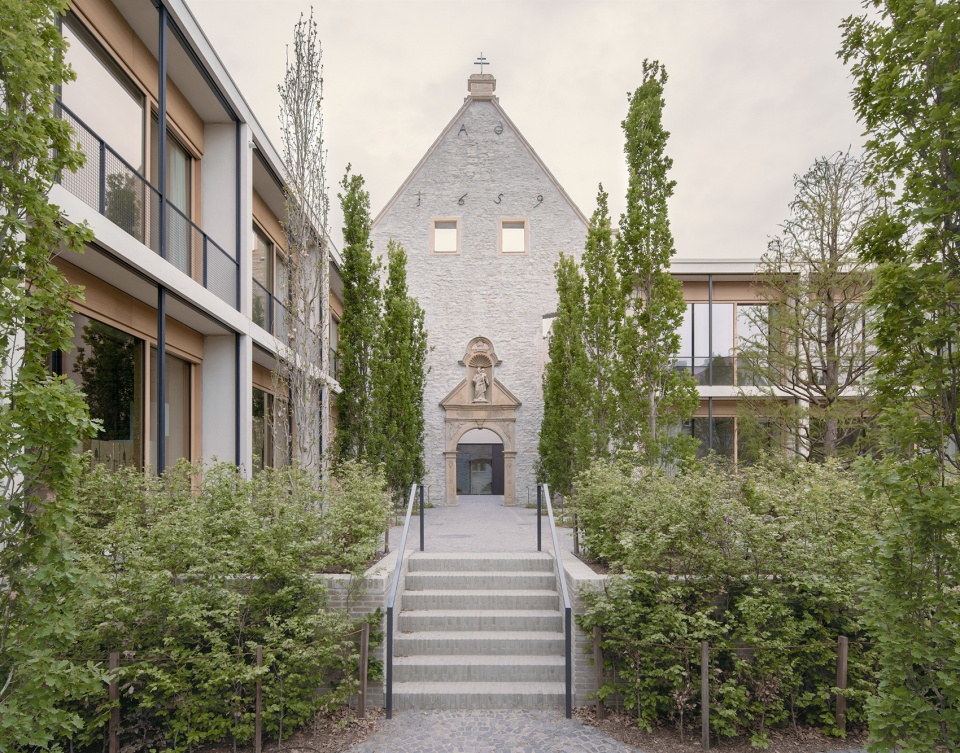
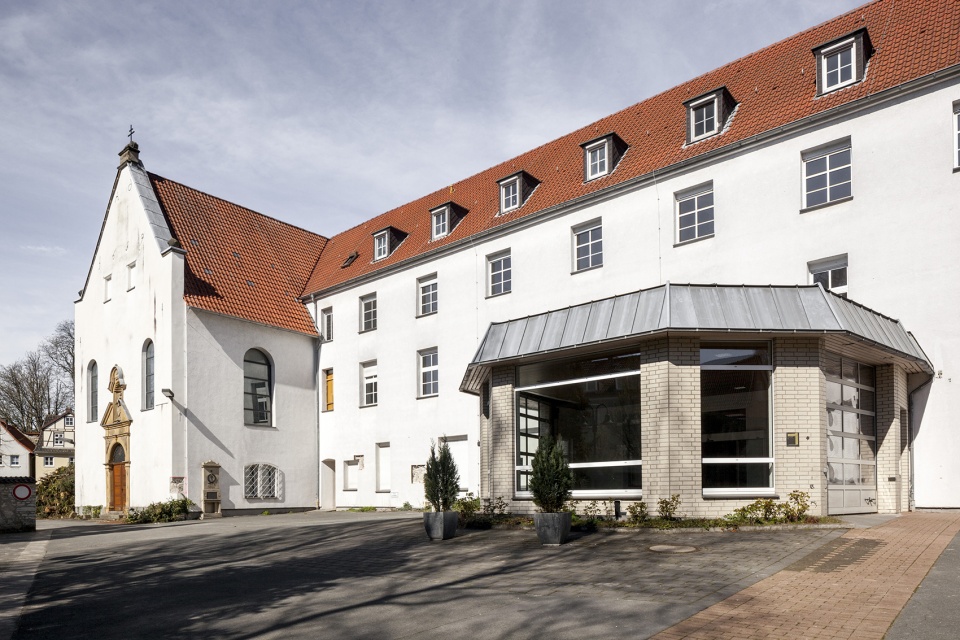
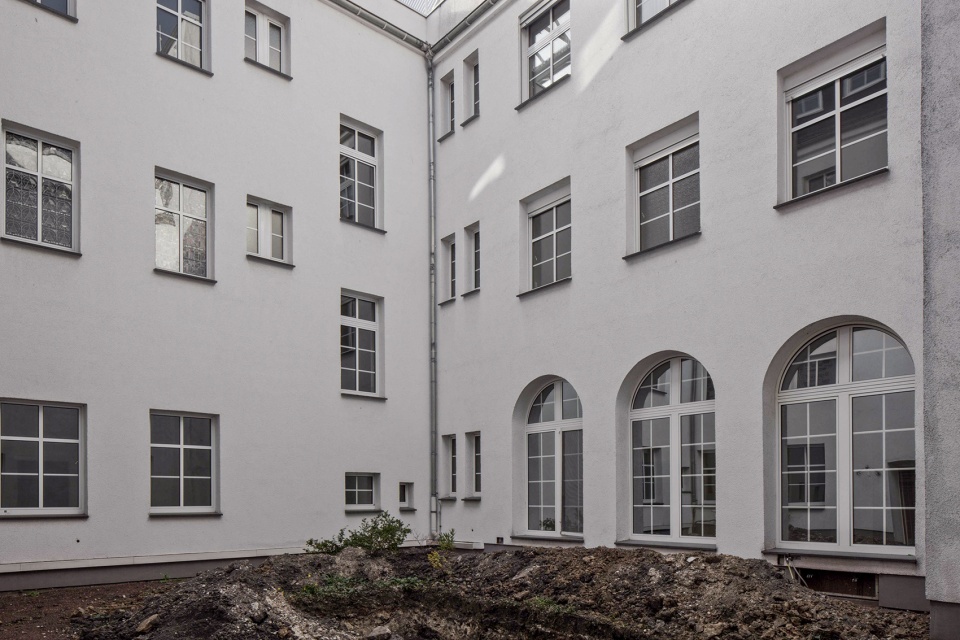
该建筑群建于17世纪,当时是Capuchin修道院,1841年后用作医院,并于二战期间遭到严重破坏。随后,这里经历了数次修缮和扩建。此次改造拆除了战后的新增部分,重新暴露修道院的结构。
The existing ensemble originates from a former seventeenth century Capuchin monastery. The buildings, which were used as a hospital from 1841 onwards, were severely damaged during the Second World War. Subsequently, the complex underwent several changes and extensions through reconstruction and later modifications.The conversion for the Jacoby Studios involved the removal of the post-war additions, exposing the historic building fabric of the monastery once again.
▼改造前(2014年),before renovation (2014) © David Chipperfield Architects
新建部分两到三层不等,在原有建筑的北侧、西侧和南侧垂直布置。修道院和侧楼之间是Wirtz International设计的花园。
New extension wings, ranging from two to three-storeys, are arranged in accordance with the orthogonal structure to the north, west and south of the original buildings.The complex of monastery and annexes is embedded into a garden designed by Wirtz International.
▼建筑外观,新旧并存,appearance © Simon Menges
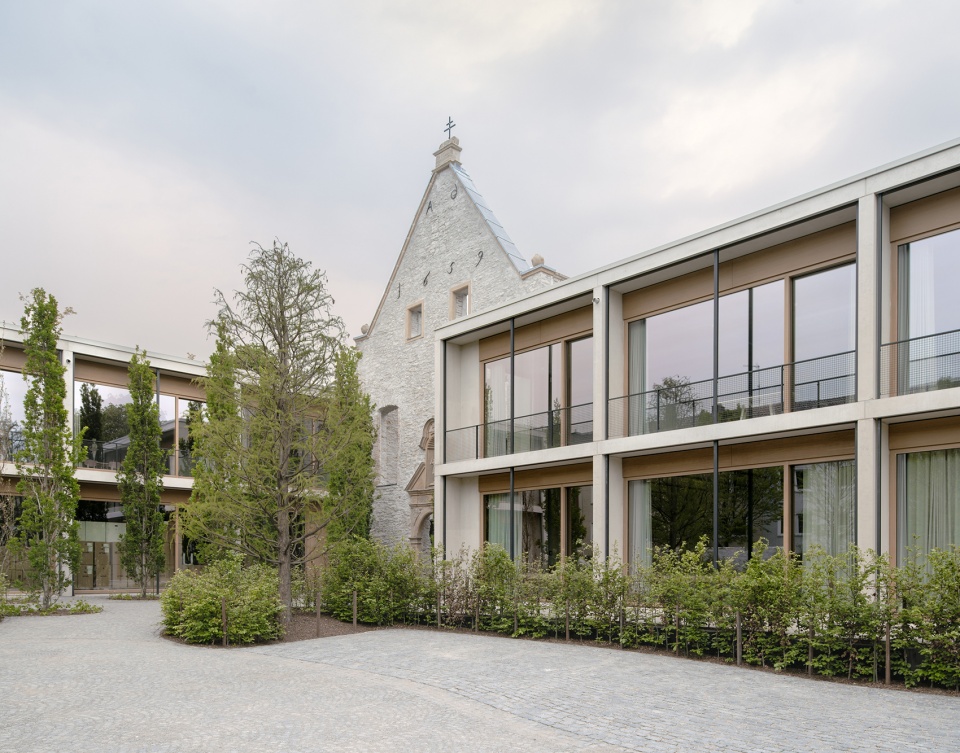
▼新建部分两到三层不等,new extension wings ranging from two to three-storeys © Simon Menges
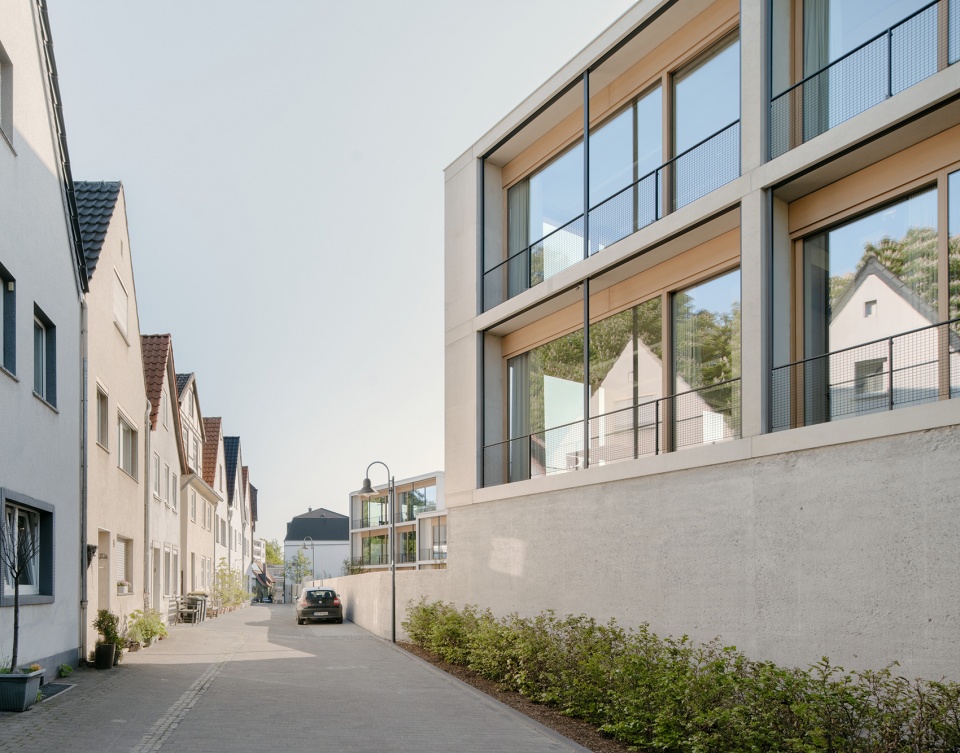
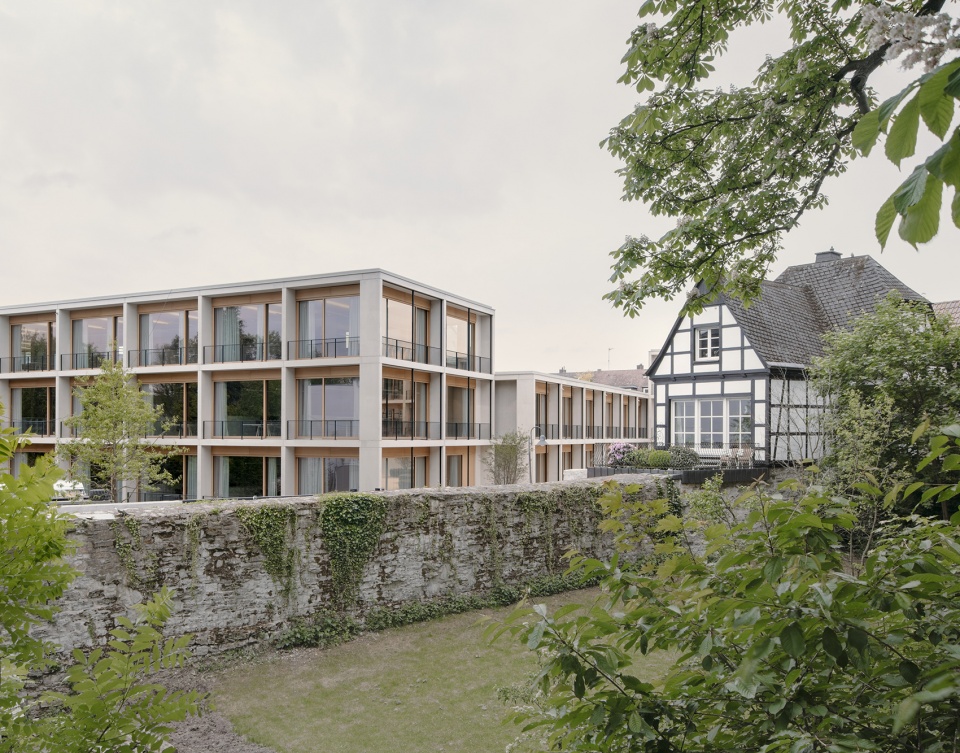
▼东翼建筑,east wing © David Chipperfield Architects
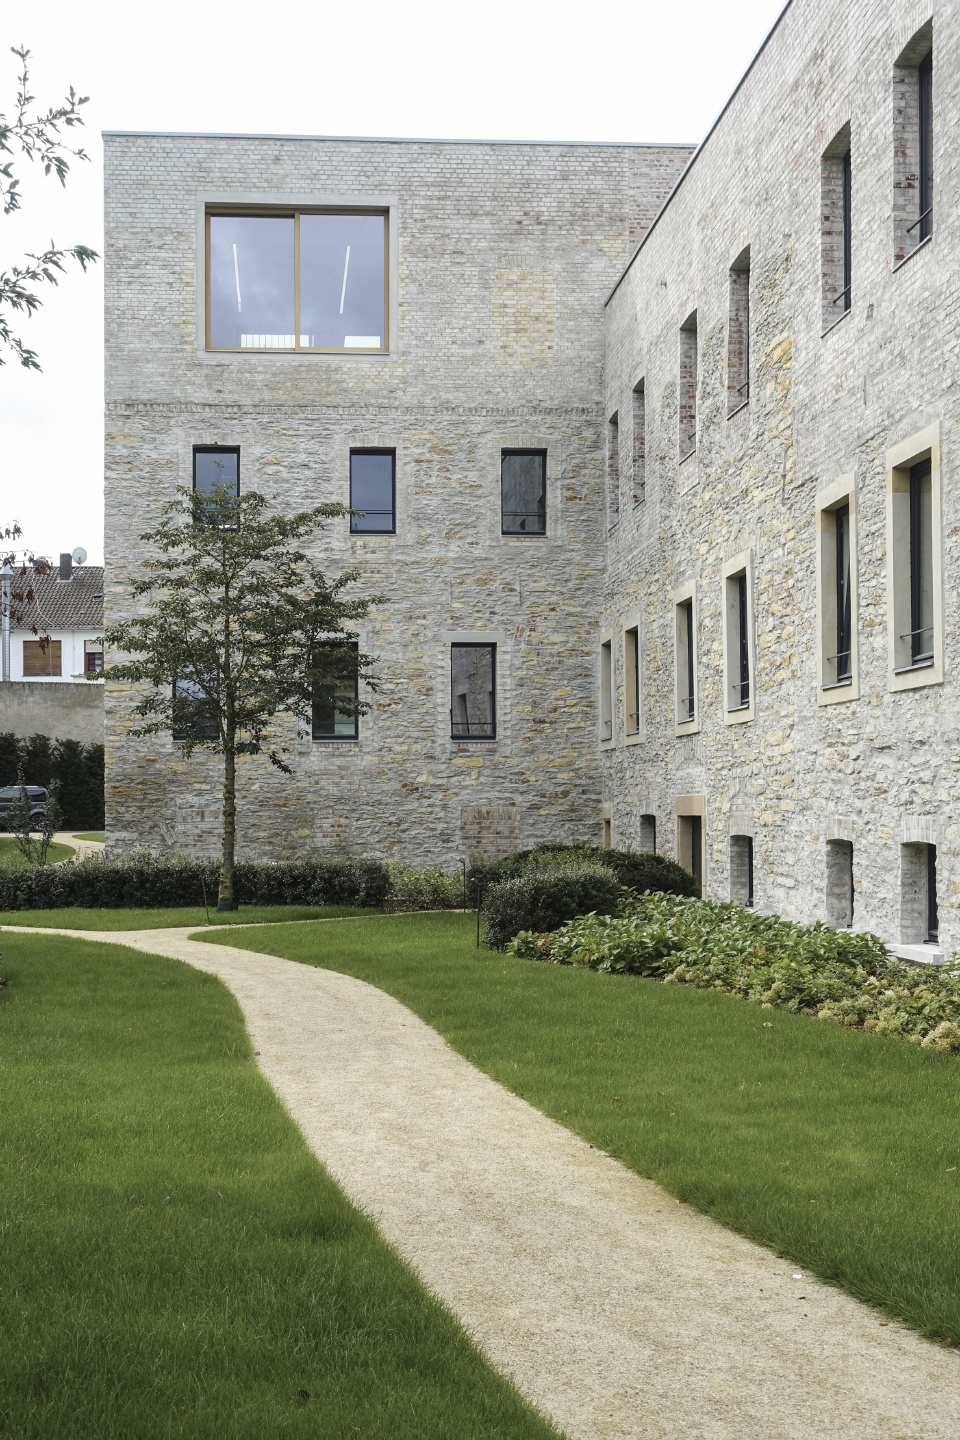
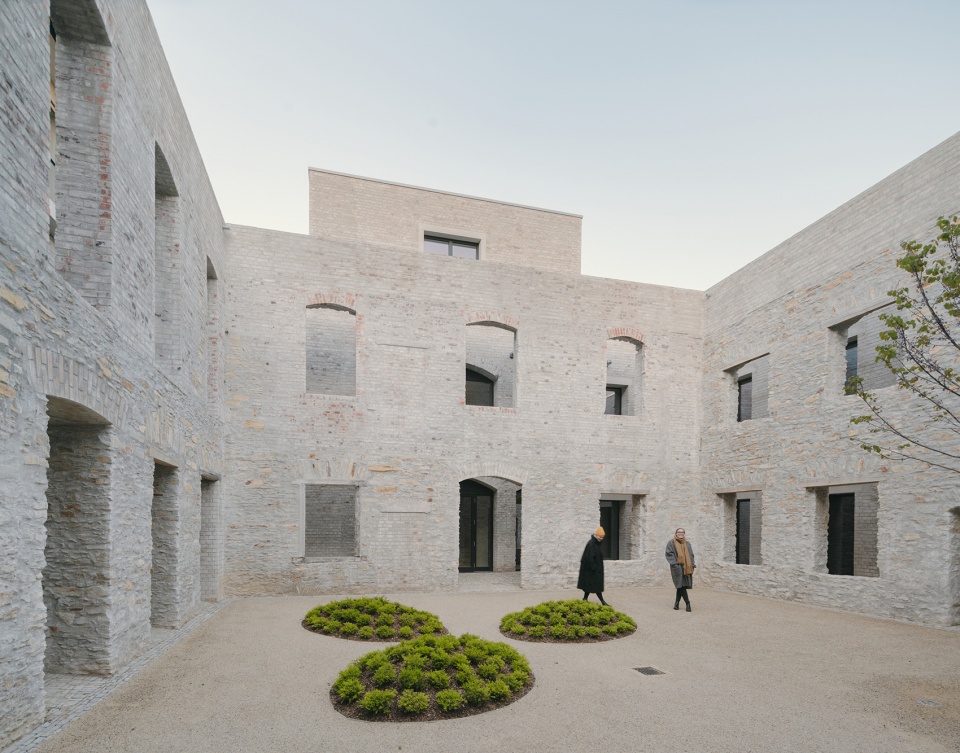
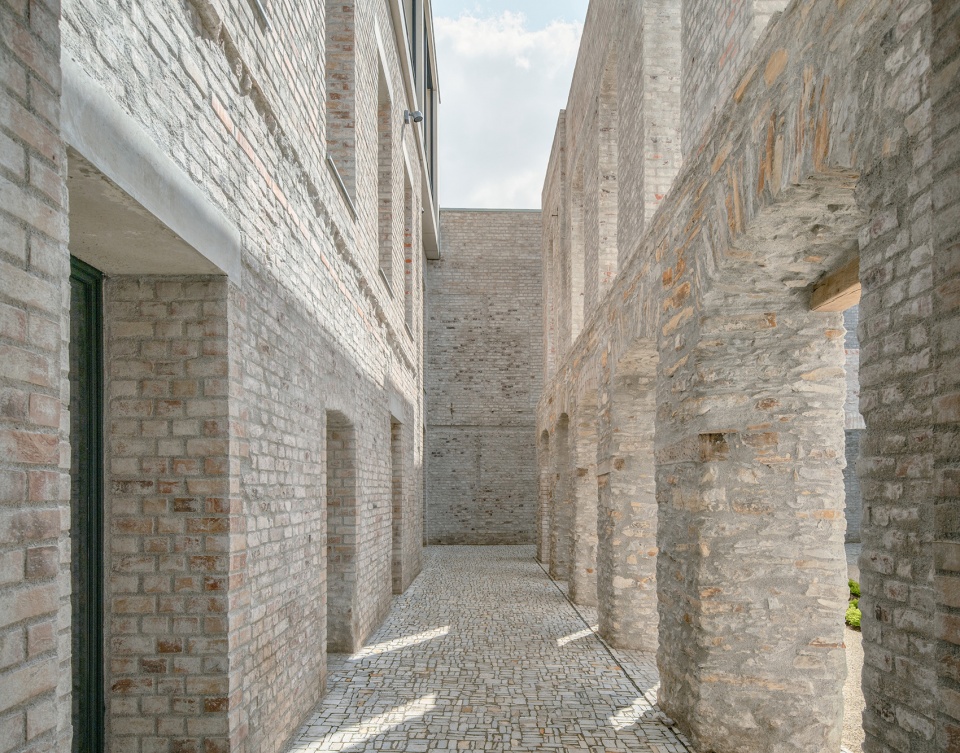
教堂立面、回廊、东翼建筑和17世纪存留至今的地窖得到修复,回廊位于石砌建筑的中心,废墟变成了美丽景象。
In particular, the chapel façade, the cloister, the east building wing and the seventeenth century cellar were preserved and restored, creating a picturesque ruin structure made of quarry-stone masonry with the former cloister at its heart.
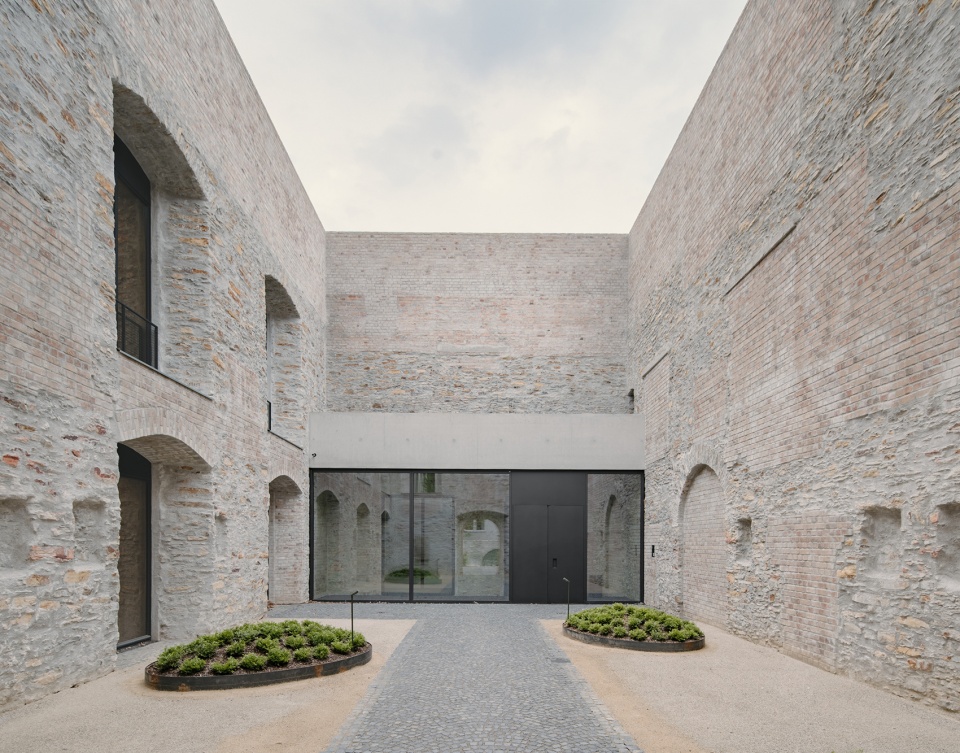
▼教堂前院,chapel cortyard © Simon Menges
▼有回廊的内庭院,internal courtyard with cloister © Simon Menges
▼回廊,cloister © Simon Menges
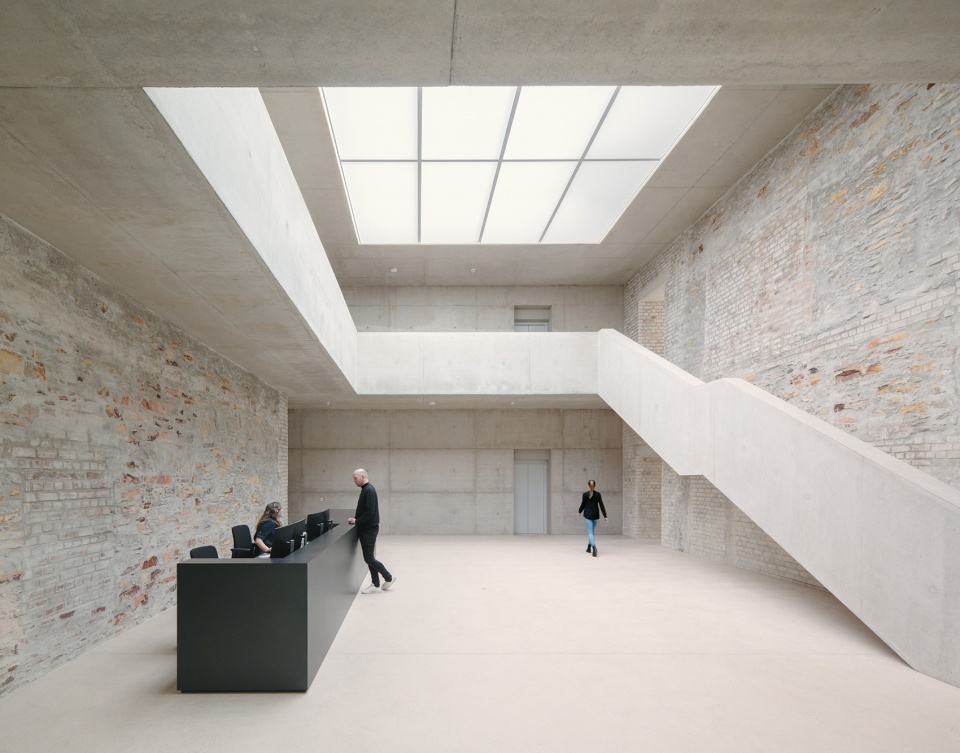
游客经过历史悠久的入口和教堂前院到达门厅。随后,大小不同、均匀排布的建筑群出现在城市景观之中,犹如历史场景的再现。
Through the historic entrance gate and the former chapel, visitors access the entrance foyer.Echoing the historic situation, the ensemble appears once again in the cityscape as a well-balanced composition of different volumes.
▼门厅,foyer © Simon Menges
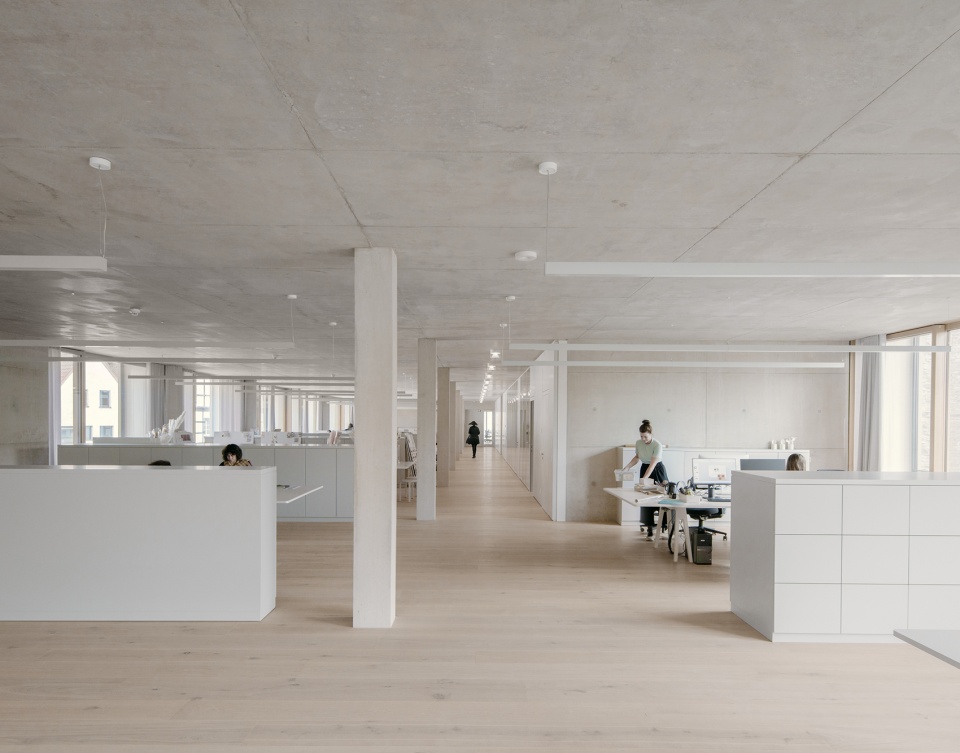
▼办公空间,office © Simon Menges
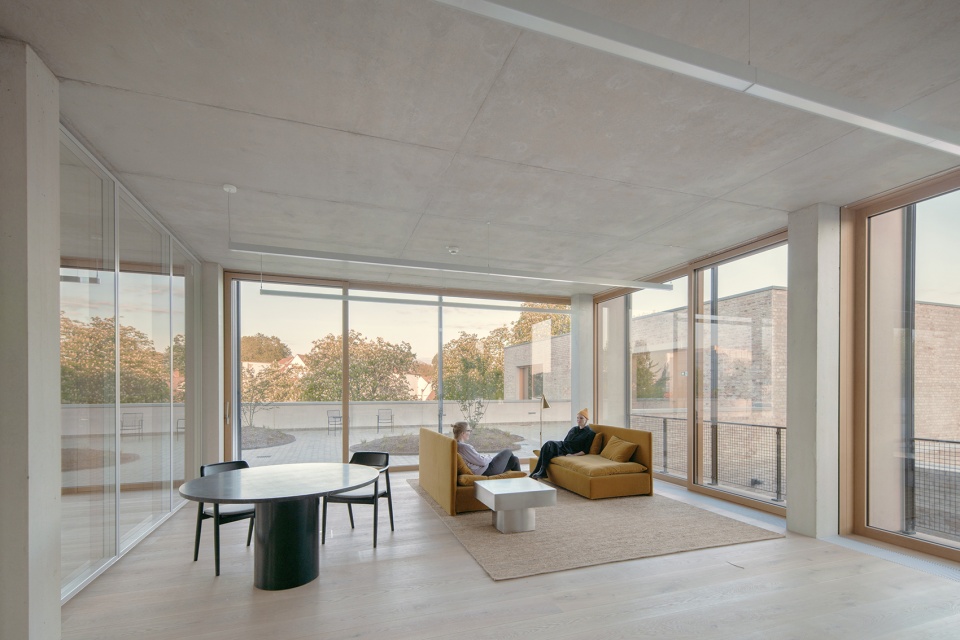
▼会见室,meeting room © Simon Menges
在帕德河沿岸的城市景观中,该项目既拥有自身的独特性,又延续了历史。
In the urban landscape of the Pader Springs, the new complex has its own sense of identity, while maintaining historic continuity.
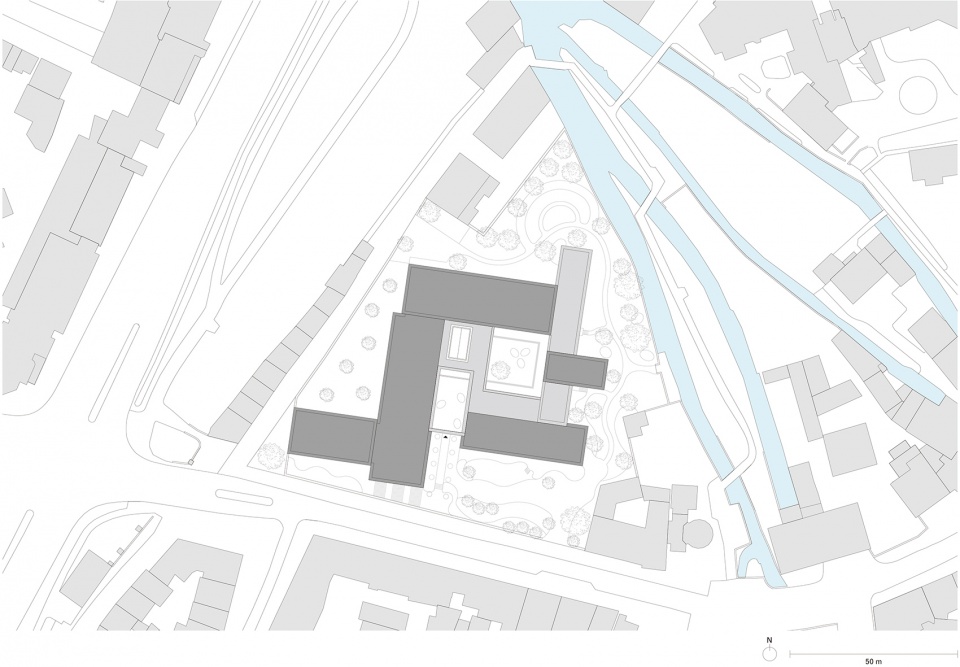
▼总平,site view © David Chipperfield Architects
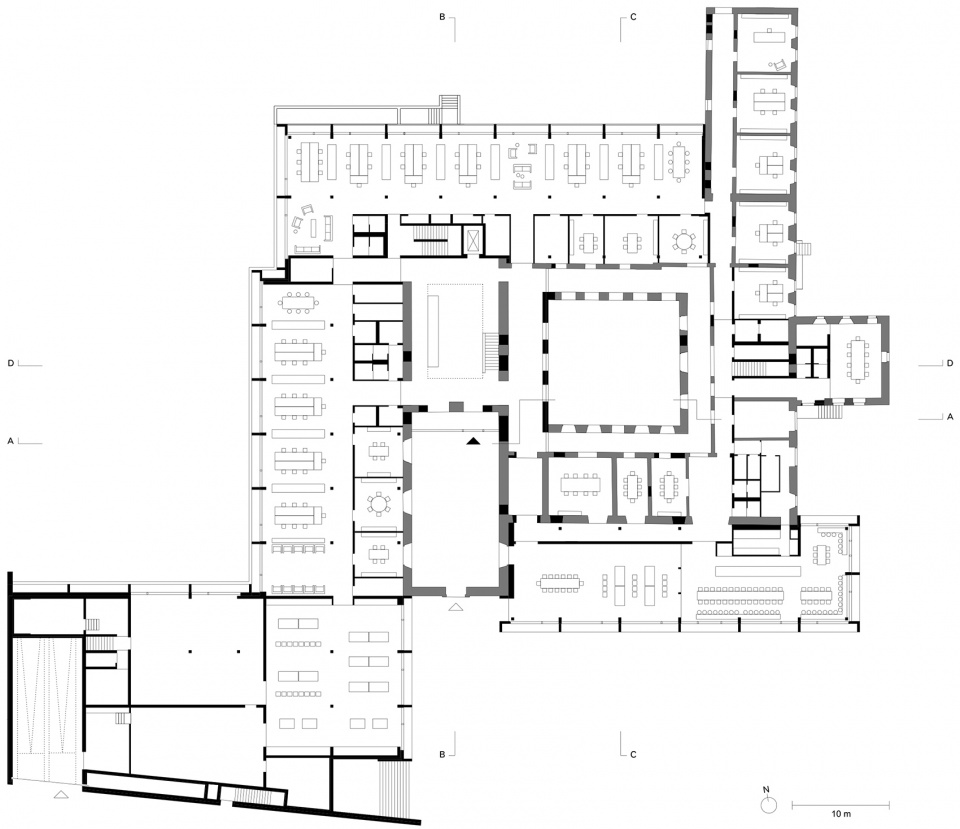
▼平面图,plans © David Chipperfield Architects
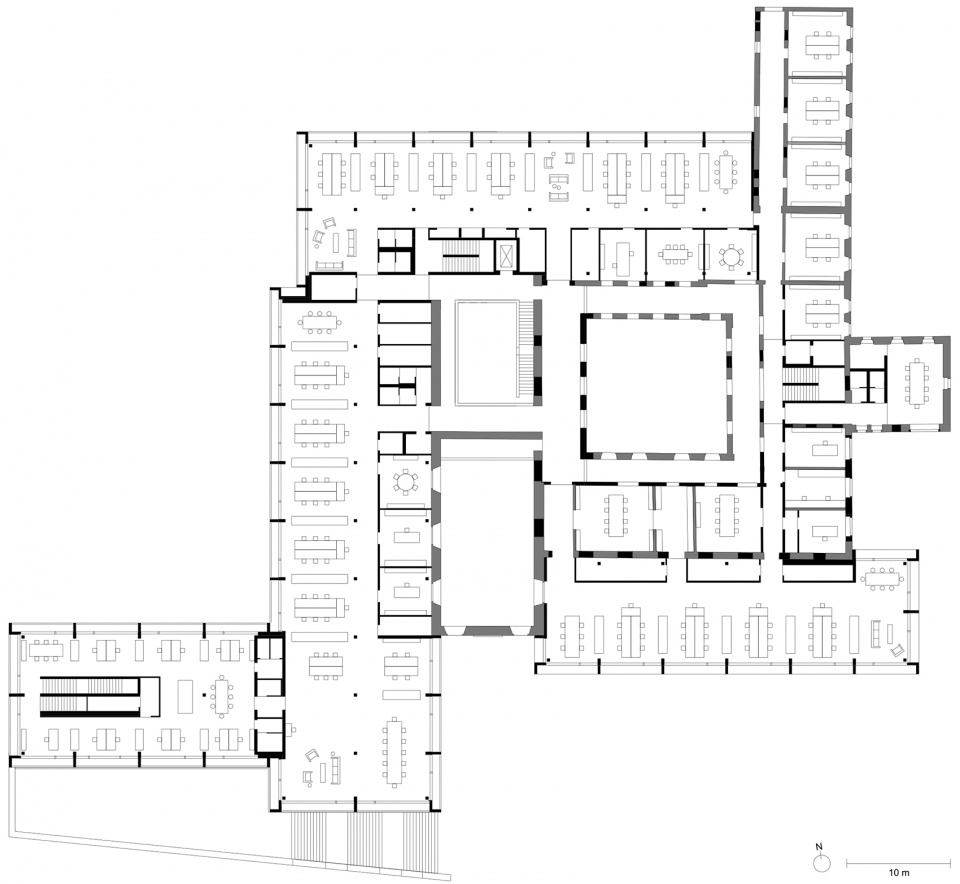
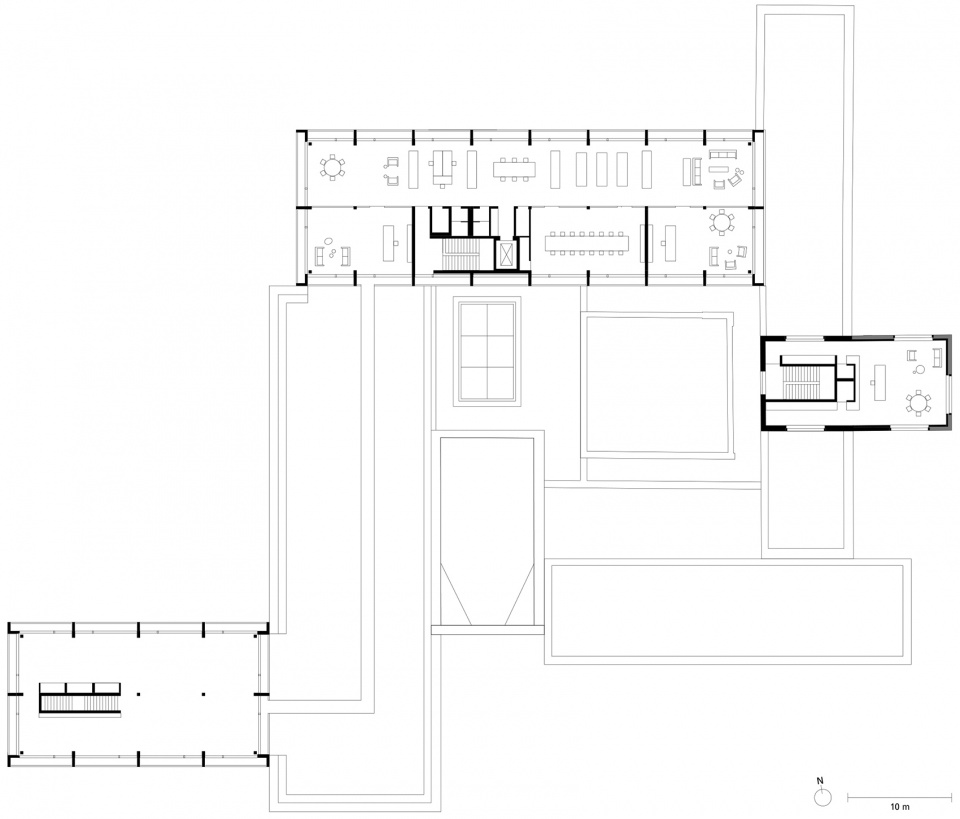
▼立面,elevations © David Chipperfield Architects


▼剖面,sections © David Chipperfield Architects


Project start:2014
Construction start:2017
Completion:2020
Gross floor area:12,500 m2
Client:Jacoby GbR
Architect:David Chipperfield Architects Berlin
Partners:David Chipperfield, Martin Reichert, Alexander Schwarz (Design lead)
Project architects:Franziska Rusch (Concept study), Frithjof Kahl(Preparation and brief to Developed Design,Design intent details, Site design supervision)
Project team:Thomas Benk, Thea Cheret, Dirk Gschwind, Elsa Pandozi,Franziska Rusch, Diana Schaffrannek,Eva-Maria Stadelmann, Amelie Wegner;Graphics, Visualisation: Dalia Liksaite
In collaboration with
Construction documentation,Schilling Architekten, Cologne,
Executive architect:Jochem Vieren (Project management),Michael Zinnkann (Construction management)
Landscape architect:Wirtz International nv, Schoten,Peter Wirtz, Jan Grauwels
Structural engineer:Gantert + Wiemeler Ingenieurplanung, Münster
Services engineer,Köster Planung GmbH, Münster
Lighting consultant
Building physics, Acoustics: Hansen Ingenieure, Münster
Fire consultant:HHP West Beratende Ingenieure GmbH, Bielefeld
More: David Chipperfield Architects 更多关于他们:David Chipperfield Architects on gooood









材料本来的样子,它原本的色彩再降低点饱和度。
大卫适合在有历史文脉的地方设计建筑
看起来很安静舒服
这是以前的案子吧,我都评论过了诶!现在再看觉得前院、内庭院、门厅的氛围感很舒服