非常感谢 IVYSTUDIO 予gooood分享以下内容。
Appreciation towards IVYSTUDIO for providing the following description:
Jack Rose是业主在蒙特利尔皇家山高地(Plateau Mont-Royal)区域的第二家餐厅。餐厅位于Saint-Laurent林荫大道上,以前曾是一家汽车修理厂,因此空间内部保留着古老的裸露钢梁结构。
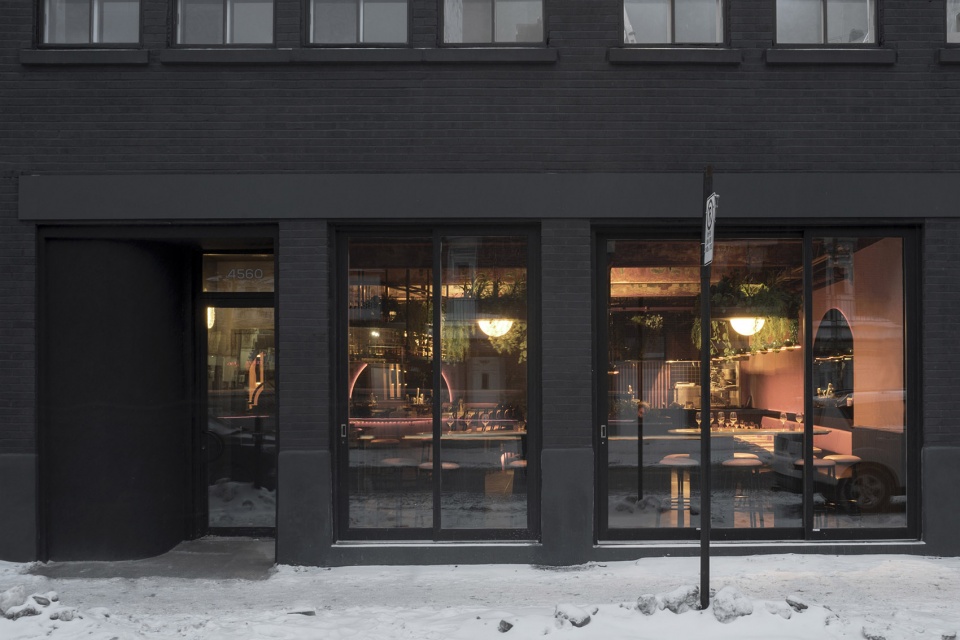
Jack Rose is the owner’s second restaurant in the Plateau Mont-Royal borough of Montreal. Located on the boulevard Saint-Laurent, this restaurant is built in a former auto repair shop, as advertised on the ancient exposed structural steel beams.
▼餐厅外观,exterior view of the restaurant

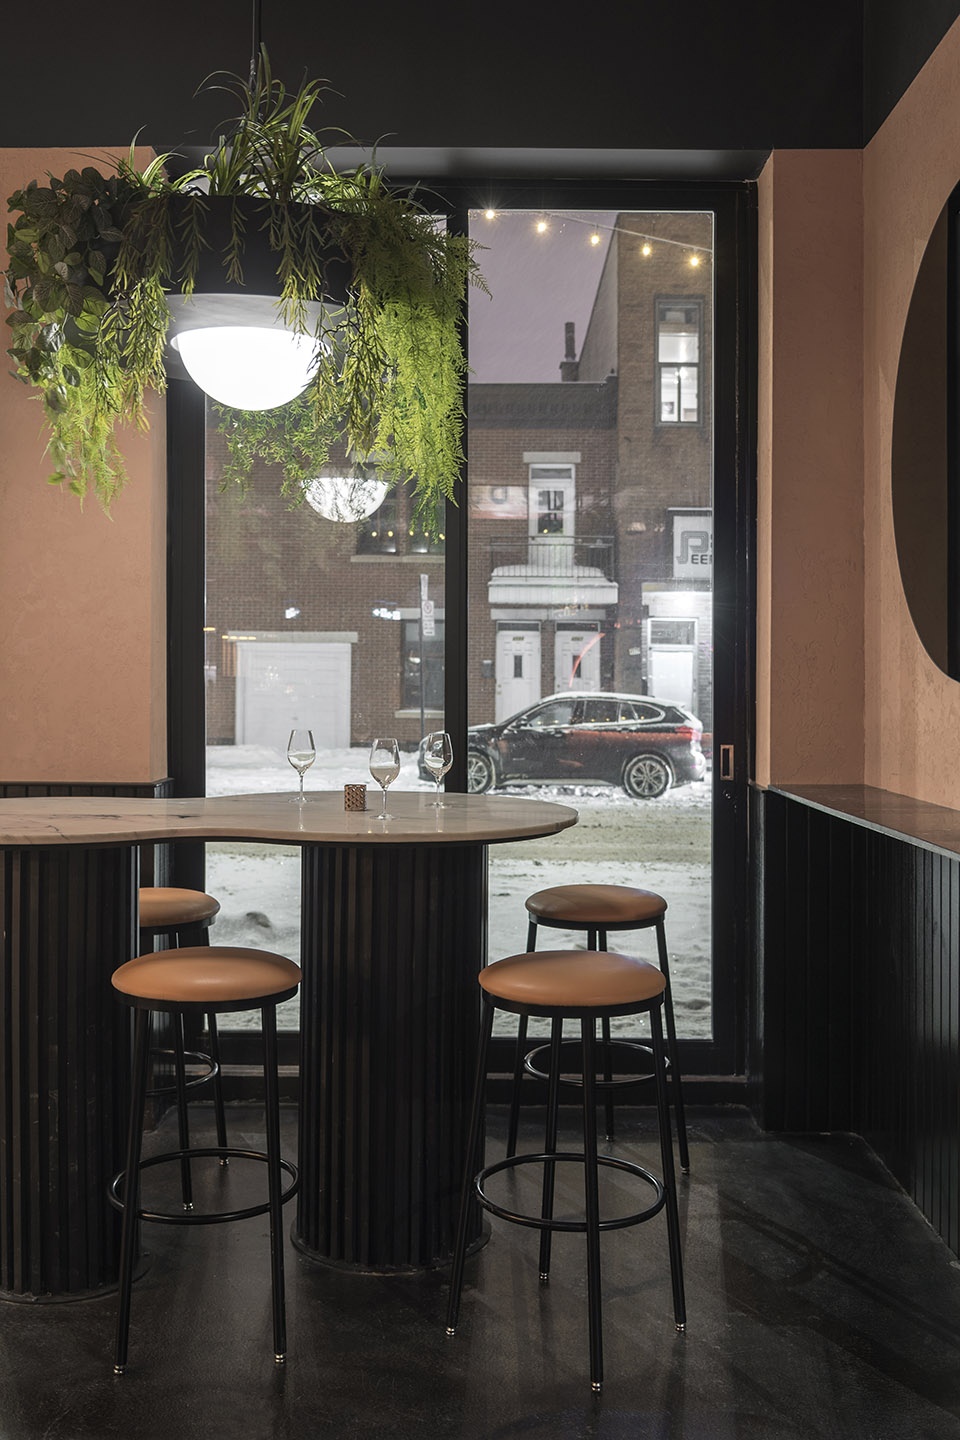

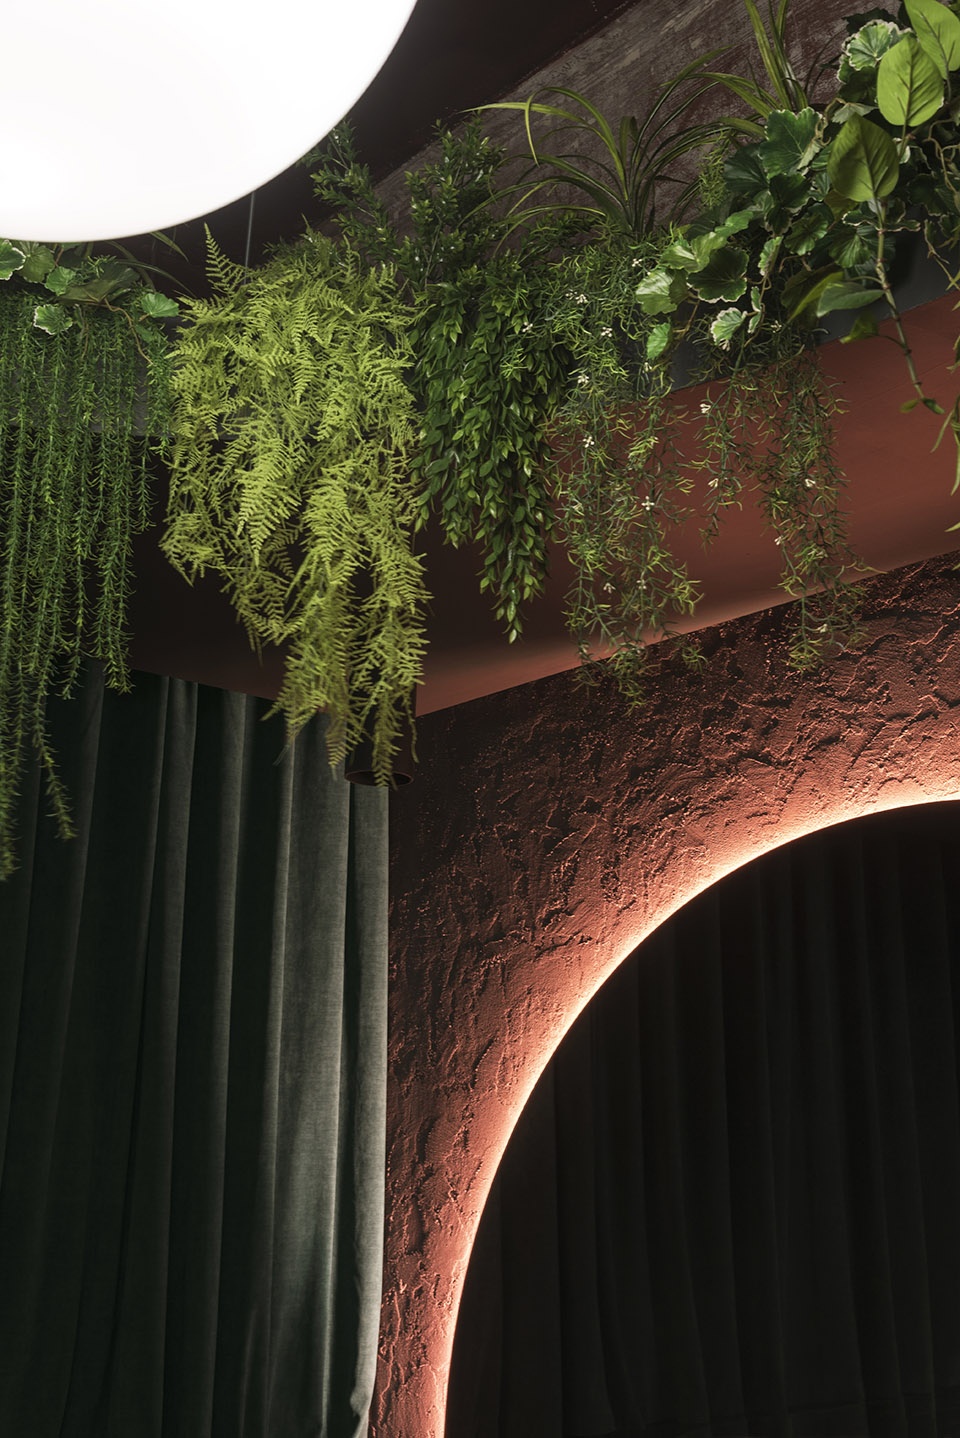
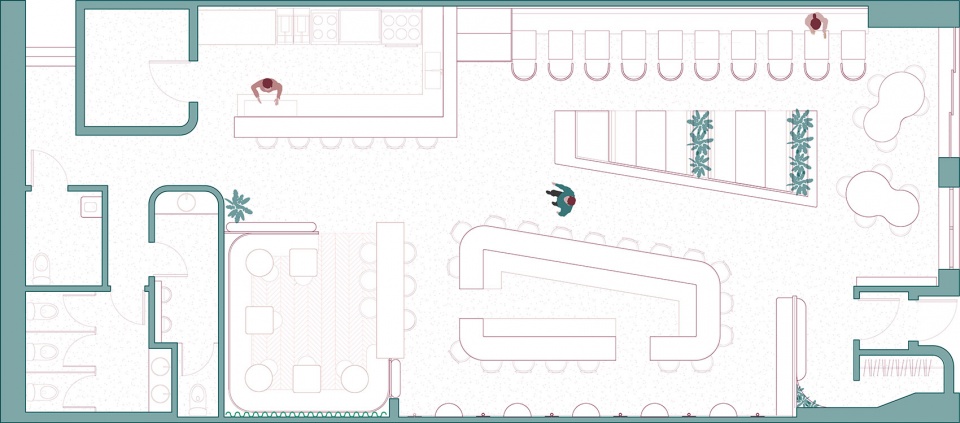
设计师初步构思是设计一个热带主题的餐厅。在一个拥有漫长而严寒冬季的城市,业主希望内部装饰能够带来一种非常温暖的氛围,脱离所在的环境。餐厅氛围通过不同的纹理、颜色和空间中使用的大量植物来营造。天然的粉色石膏包裹着整个室内墙面,搭配更多有机材料如刷成黑色的木材。从背后照亮的烟熏镜子让人想到落日,同时为室内提供了柔和的背景照明。空间围绕着中央酒吧布置,分隔成不同的饮食区域。这种布局方式吸引顾客在晚上用餐时到处走动,从不同的角度探索空间。
▼热带主题的室内设计,与城市环境形成对比,the initial idea consisted of imagining a tropical themed restaurant which is contrast to the surroundings
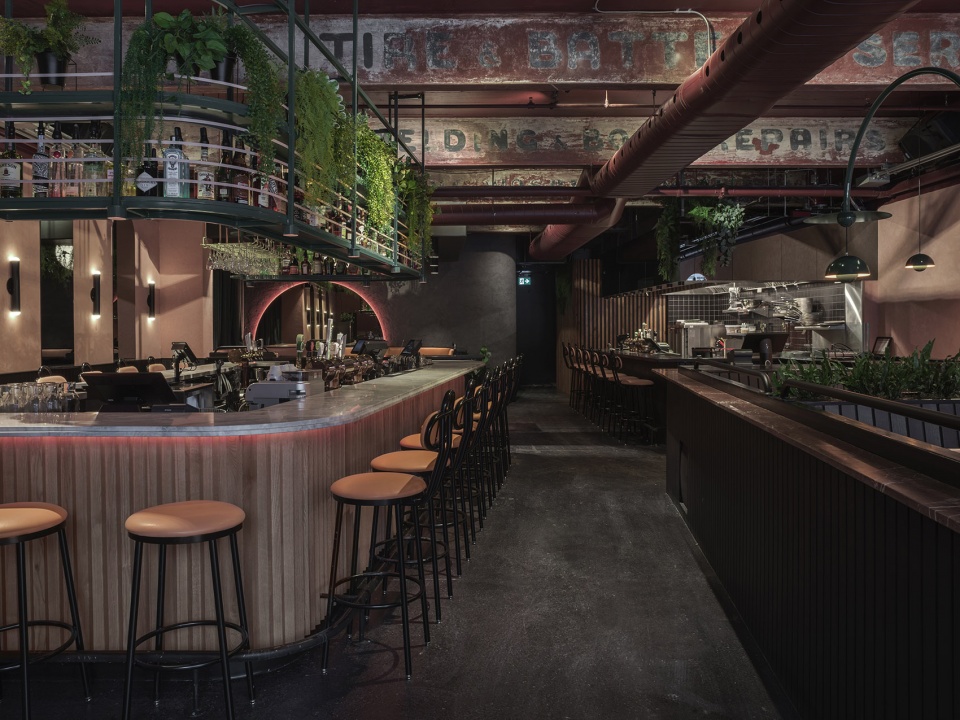
▼餐厅氛围通过不同的纹理、颜色和空间中使用的大量植物来营造,the atmosphere is created through the different textures and colors as well as an abundance of plants integrated throughout the space
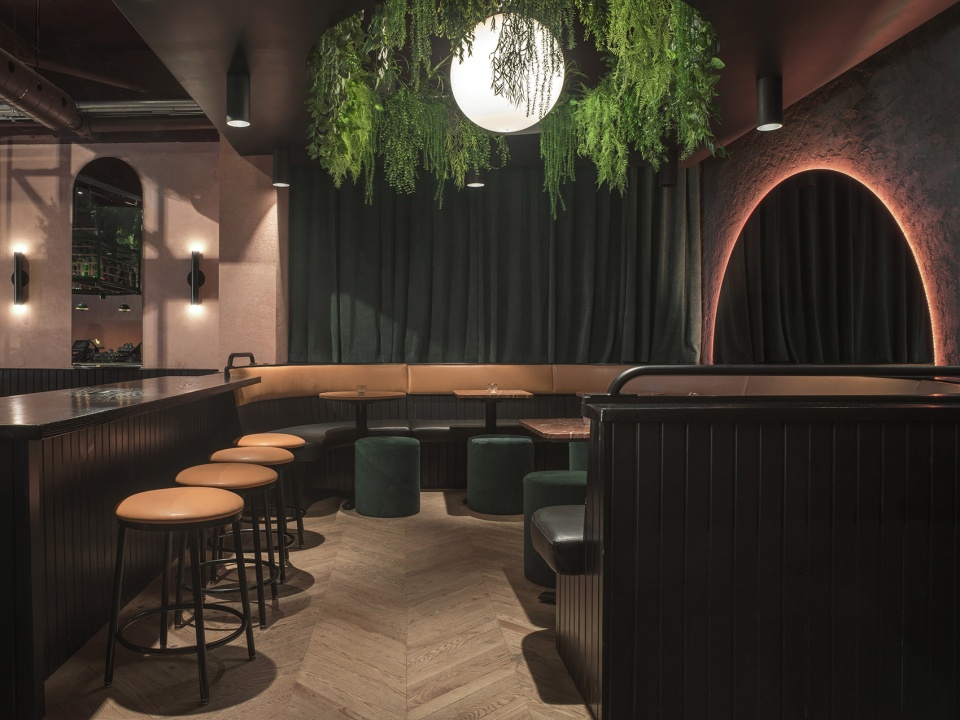
The initial idea consisted of imagining a tropical themed restaurant. In a city with long and harsh winters, the owner dreamed of a décor detached from its context with a particularly warm ambiance. This atmosphere is created through the different textures and colors as well as an abundance of plants integrated throughout the space. The natural pink lime plaster wraps itself around the room and complements the more organic materials such as the black stained wood. The backlit smoked mirrors recall a sunset while offering softer background lighting. The space is organized around a central bar and is separated into a variety of distinct areas for drinks and dining. This configuration draws you to move around during the evening and explore the space through different angles.
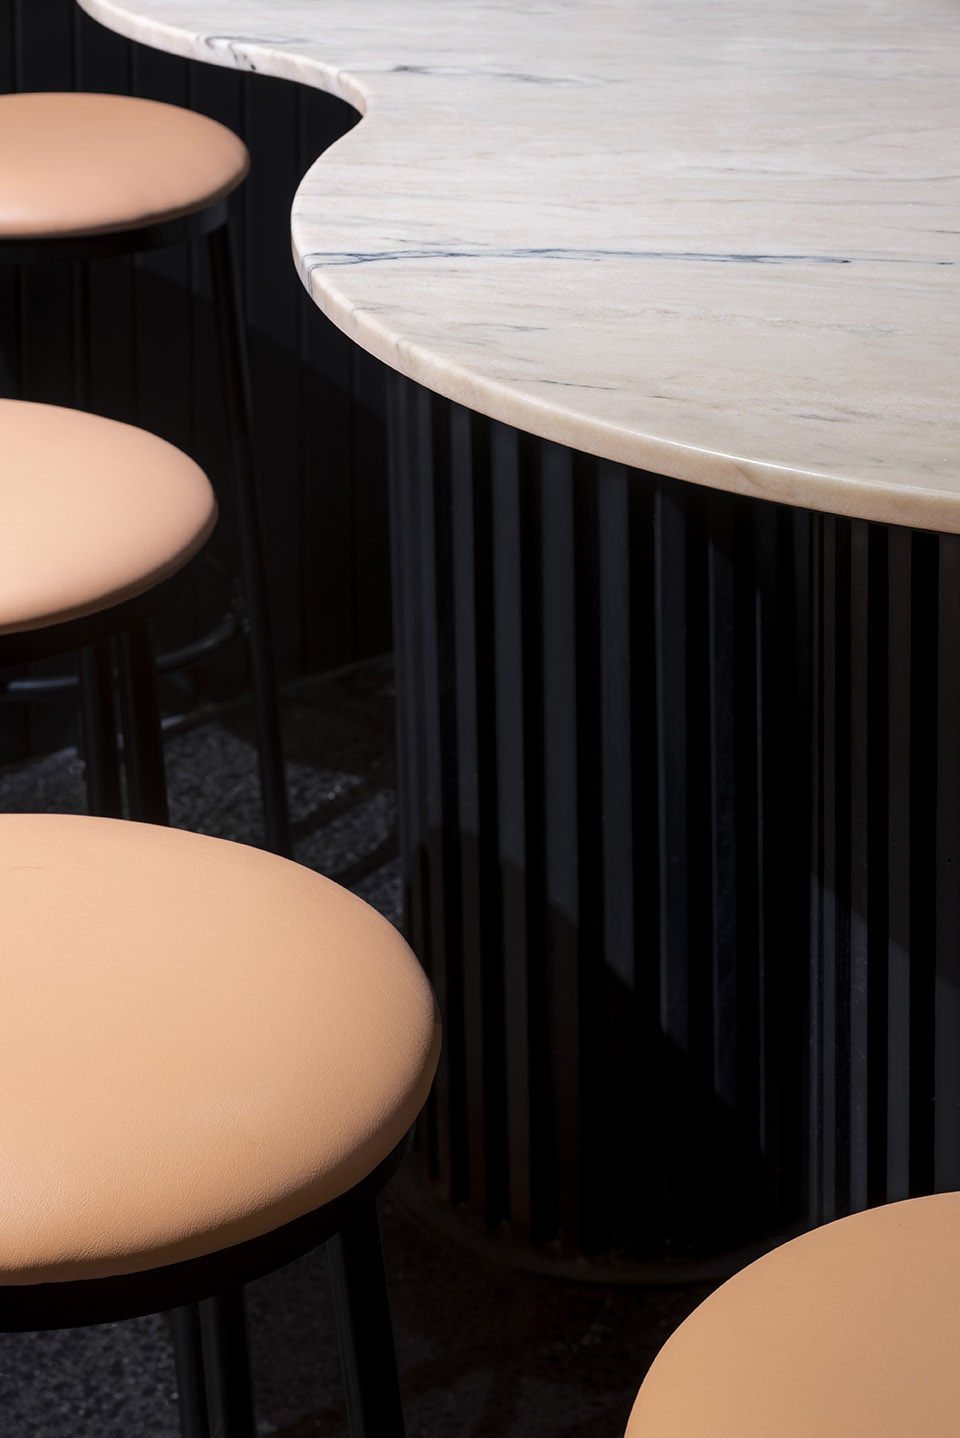
▼入口处不规则桌子,tables in an irregular geometry form at the entrance
▼中央吧台区域,central bar area
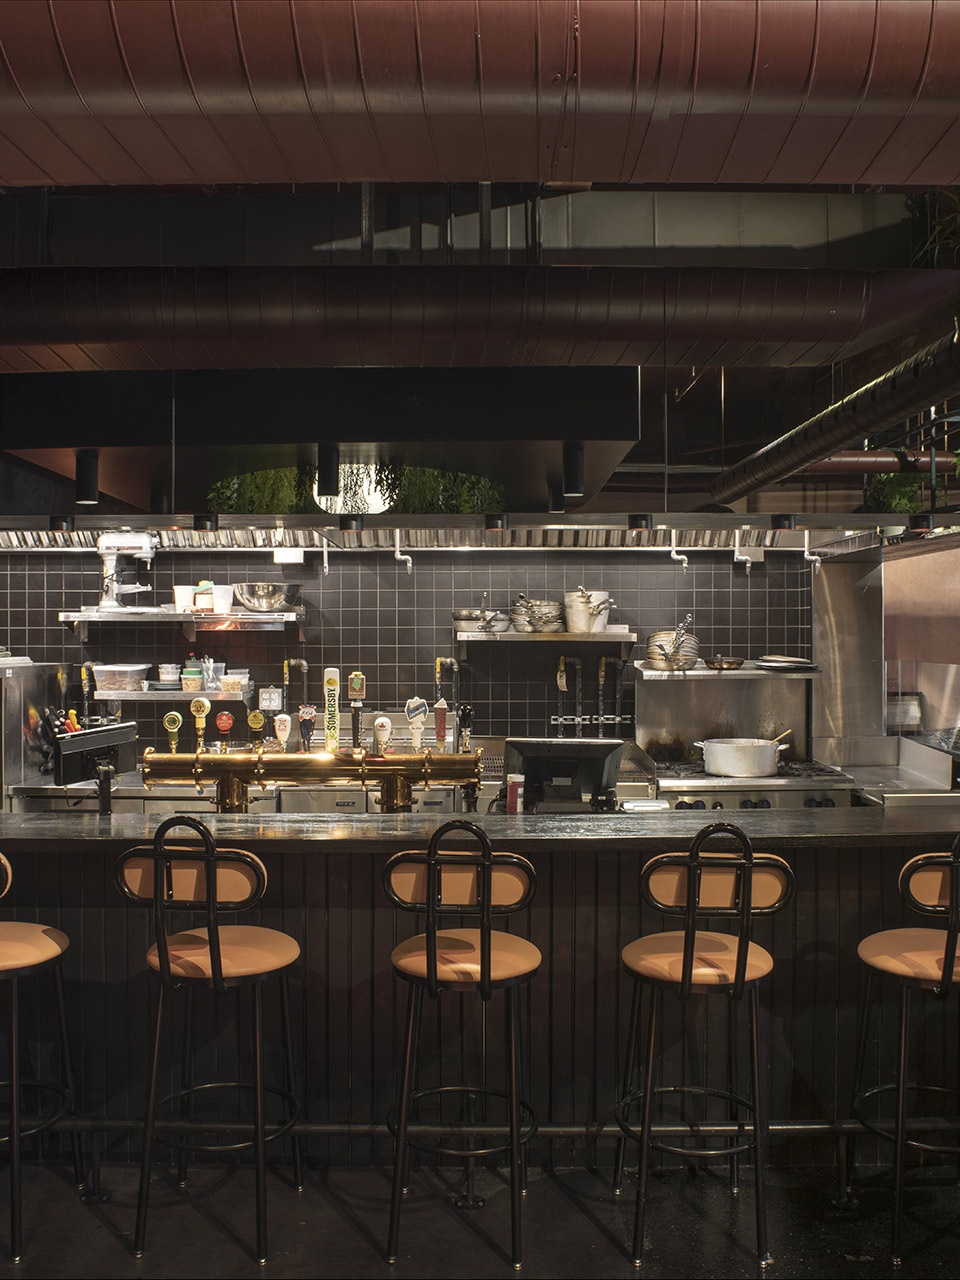
▼开放厨房空间,opening kitchen space
▼空间划分为不同的用餐区,the space is separated into a variety of distinct areas for drinks and dining
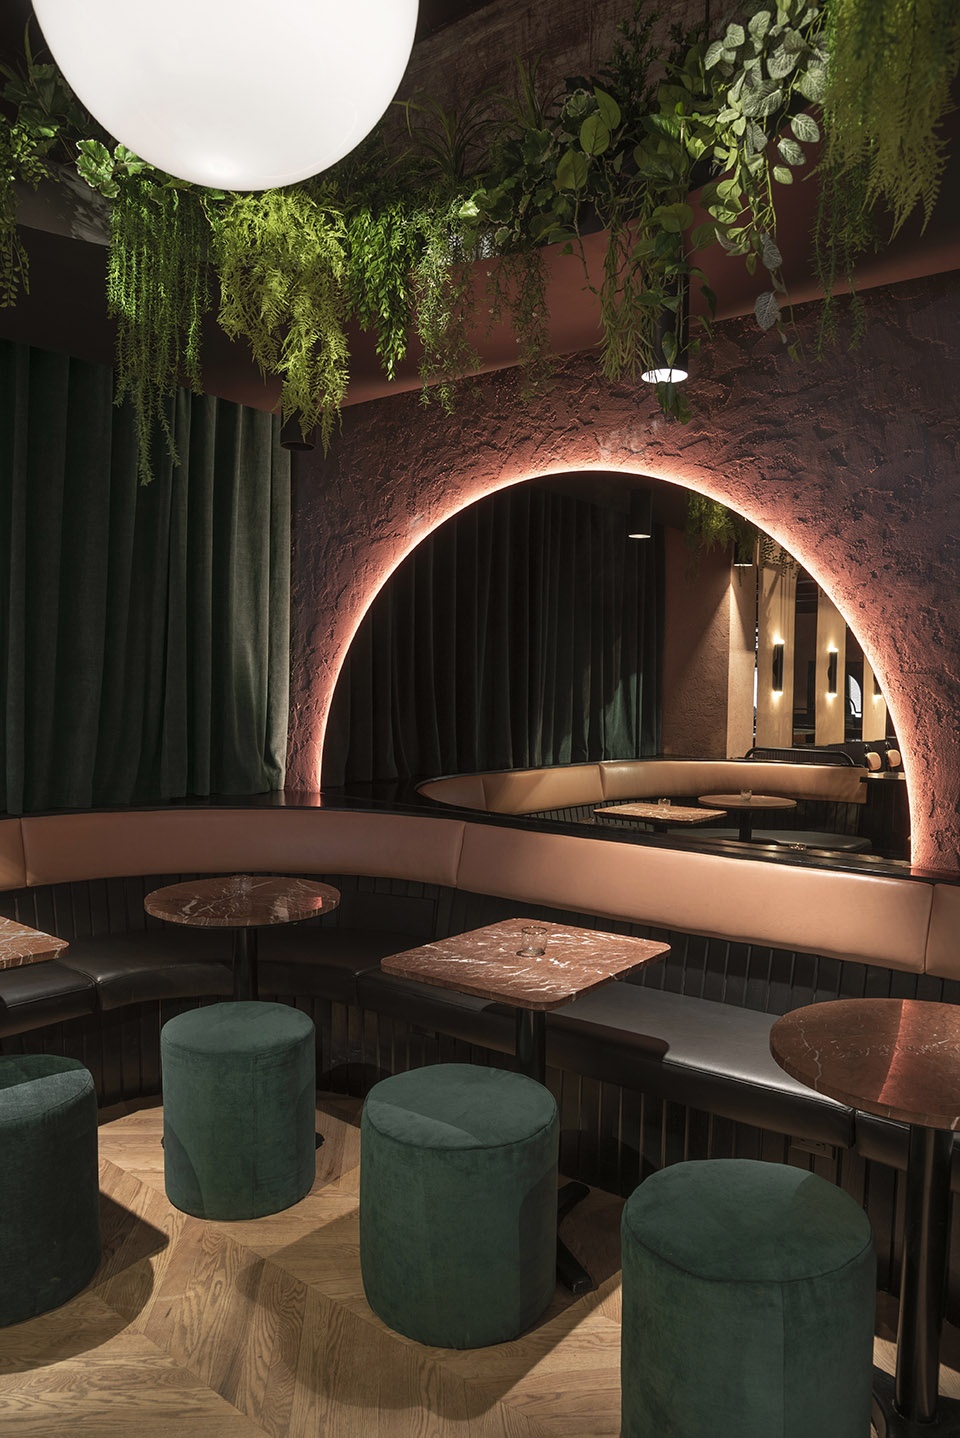
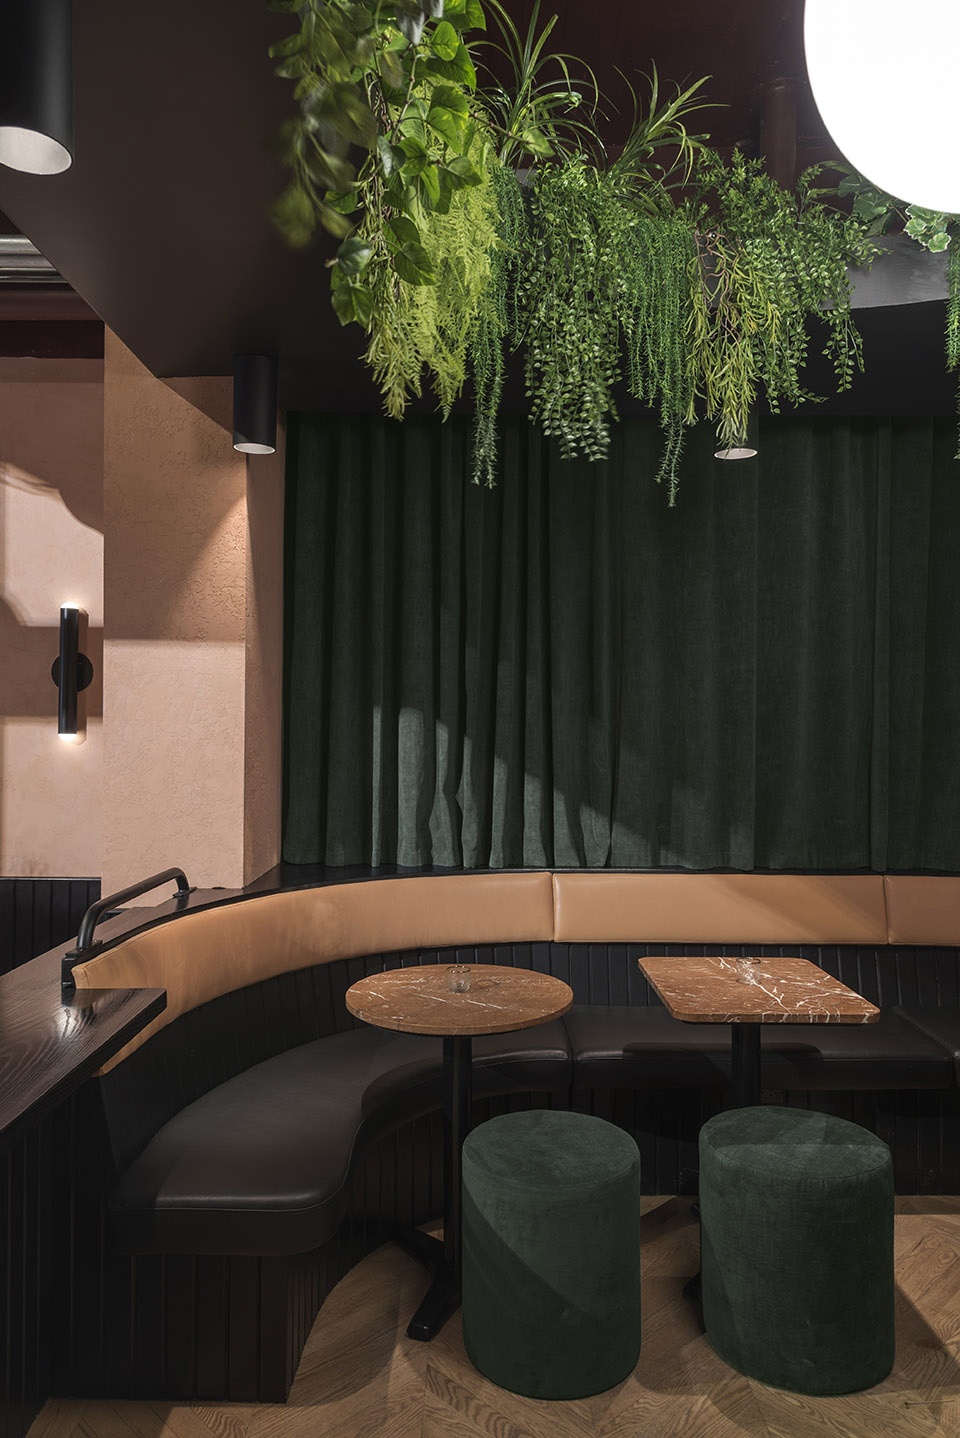
▼天然粉色石膏墙面搭配有机材料,natural pink lime plaster wall with organic materials

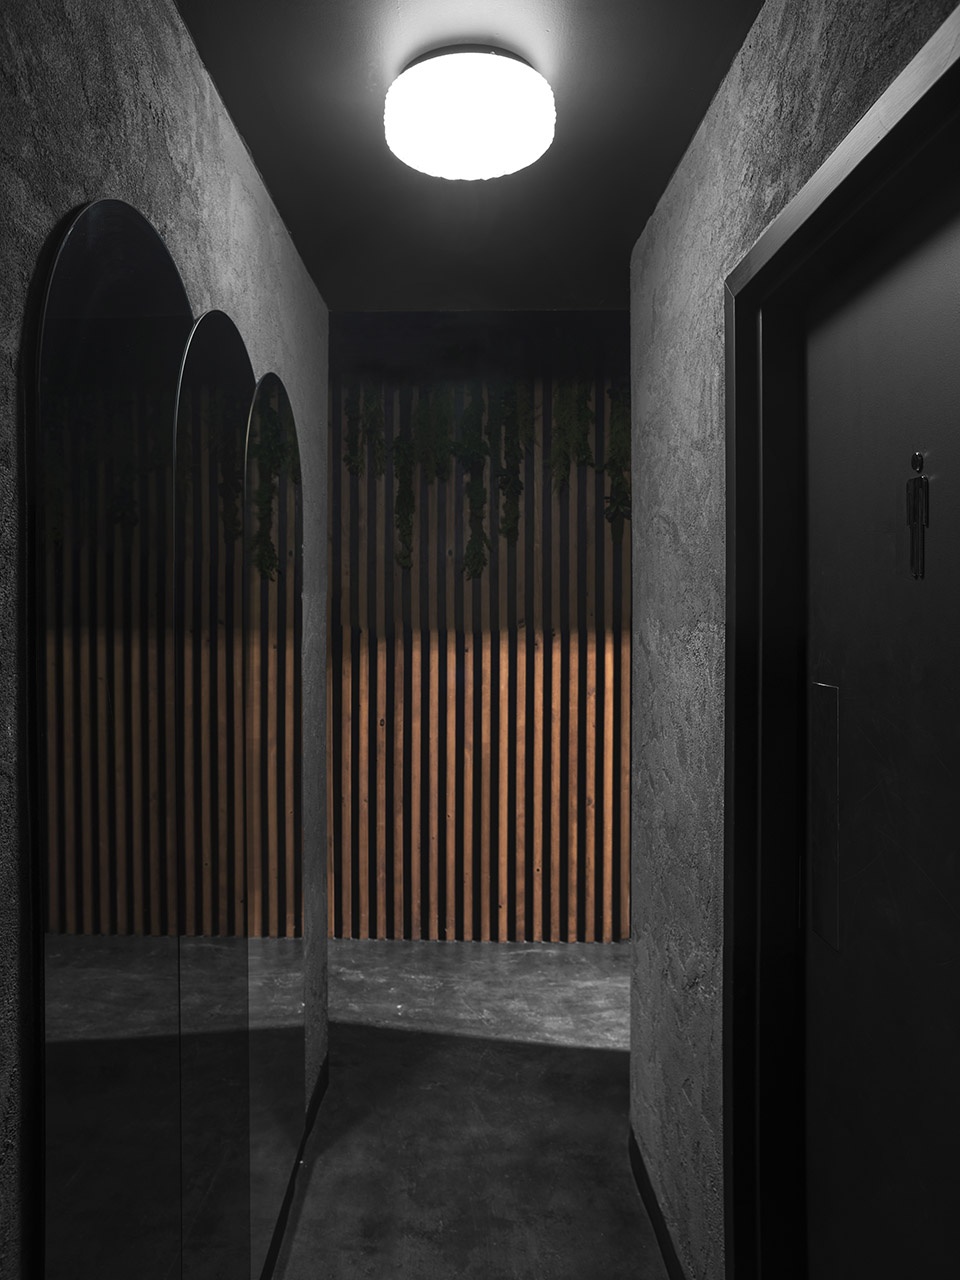
▼洗手间走廊,toilet corridor
▼平面,plan
BUDGET: 400 000 $CAD
ARCHITECTURE: IVYSTUDIO
DESIGN MOBILIER / FURNITURE: IVYSTUDIO
PHOTOS: JACK JEROME
More:IVYSTUDIO









发表评论
你需要先 才能发表评论
社交登录