感谢 HW STUDIO 予gooood分享以下内容。更多请至:HW STUDIO on gooood。
Appreciations towards HW STUDIO for providing the following description:
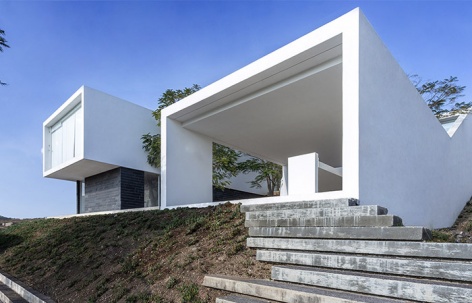
JA住宅,或称为“隐藏在山后面的那座房子”,由墨西哥本地事务所HW STUDIO设计。设计的最初理念旨在以谨慎的水平线条,突出背景中的蓝天与山脉,让自然的光线在空间之间流淌。
JA House, or The House that Hides Behind the Hill, is a project that we imagined from the very beginning as a discreet, slight horizontal line highlighting the sky and the mountains in the background, with the latest sun rays draining in between.
▼街道视角,street view © Cesar Belio
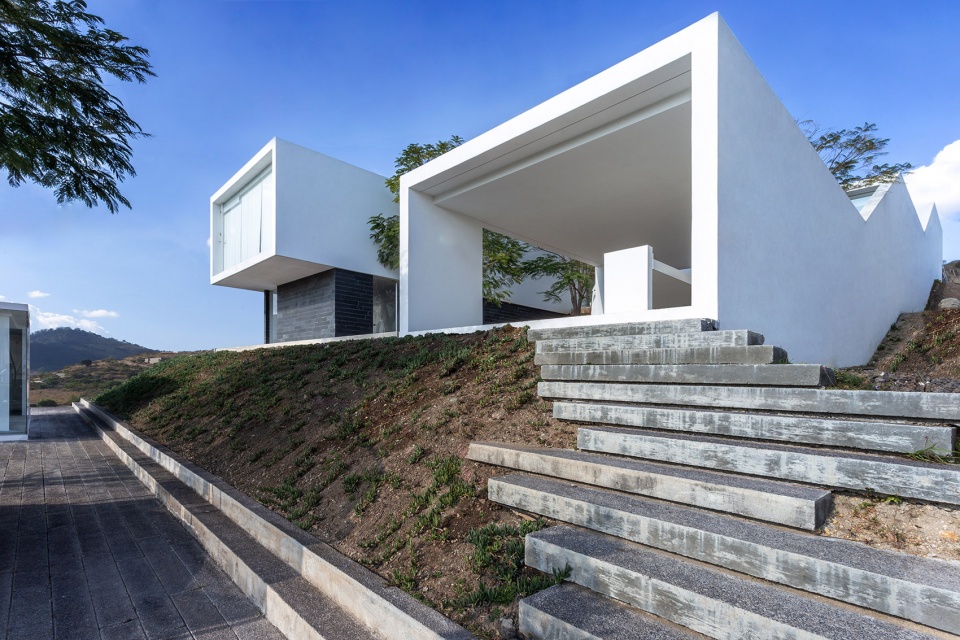
设计将建筑的主立面小心翼翼地隐藏了起来,不让那些在圣巴巴拉峡谷街道上穿行的人们看到。整座住宅彰显出亲密与安静的氛围,设计只关注于住宅本身的存在,而避免了任何浮夸的表达,也摒弃了当地盛行的炫耀之风。黑色的石材内饰进一步强调出屋顶的水平线条,太阳、天空与群山仿佛都平静地依偎在这条线上一般。
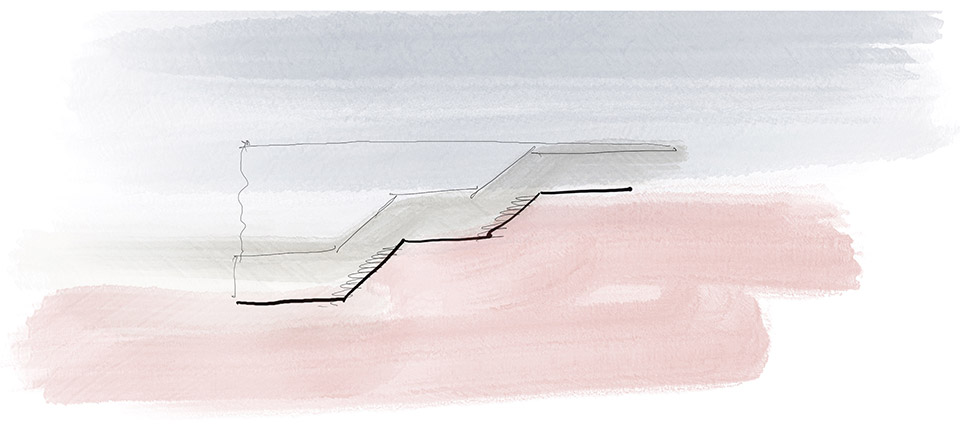
▼草图,sketch © HW STUDIO
We had to keep the main facade timidly hidden from the eyes of those circulating the streets of the Santa Barbara glen. We wanted the house to be so intimate and silent that only suggested its own presence, avoiding any presumption, exaggerated exhibition, or the typical ostentation of the place where it is located. Its black stone interiors pretend to emphasize the roof and highlight that horizontal line on which the sun, the sky, and the mountains peacefully rest.
▼建筑依偎在山体上,the house lying on the hill © Cesar Belio
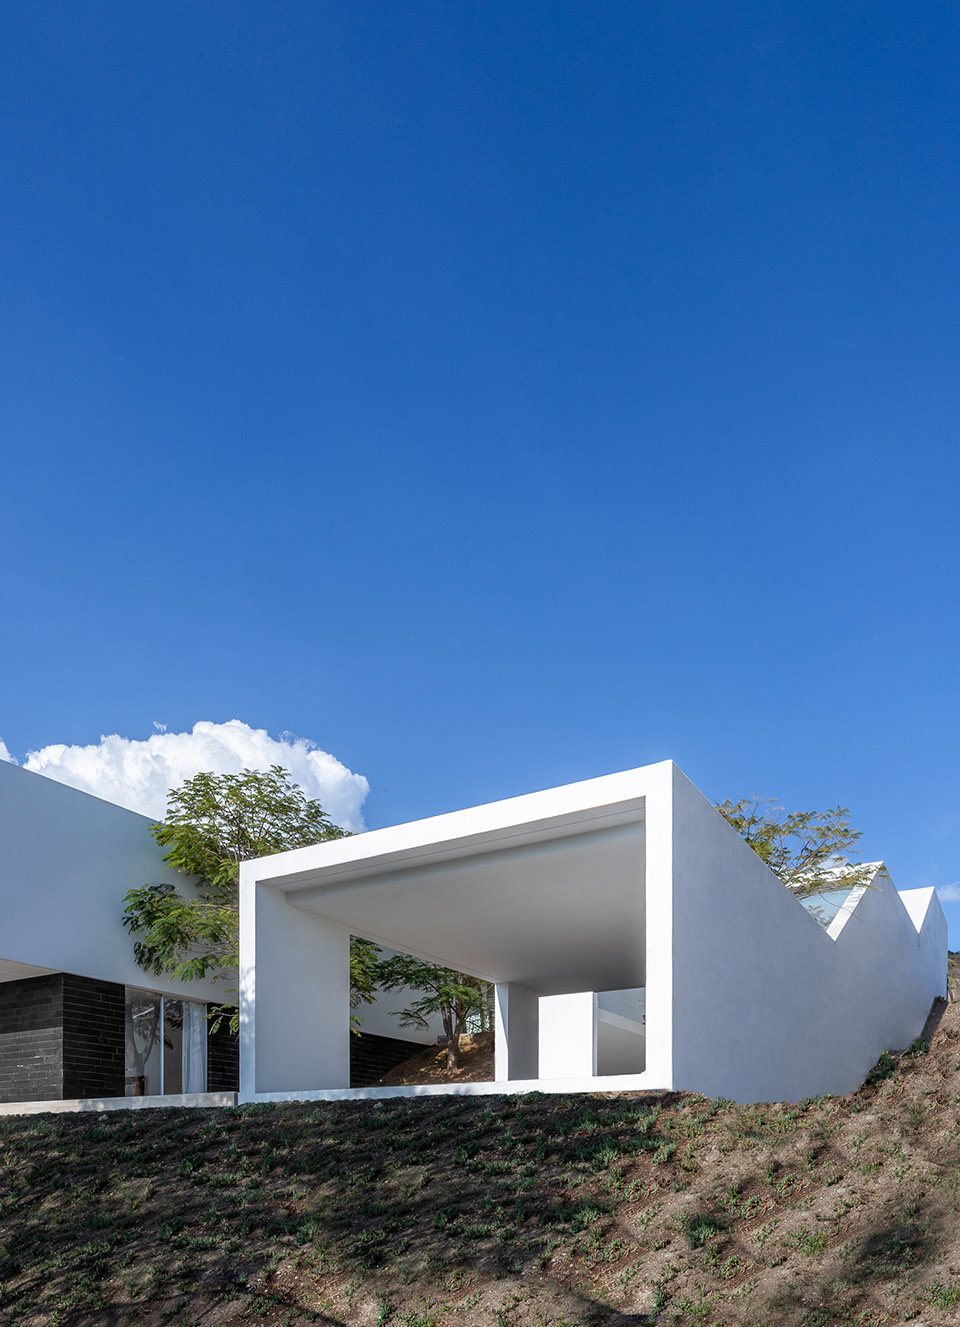
▼西南立面,southwest facade © Cesar Belio
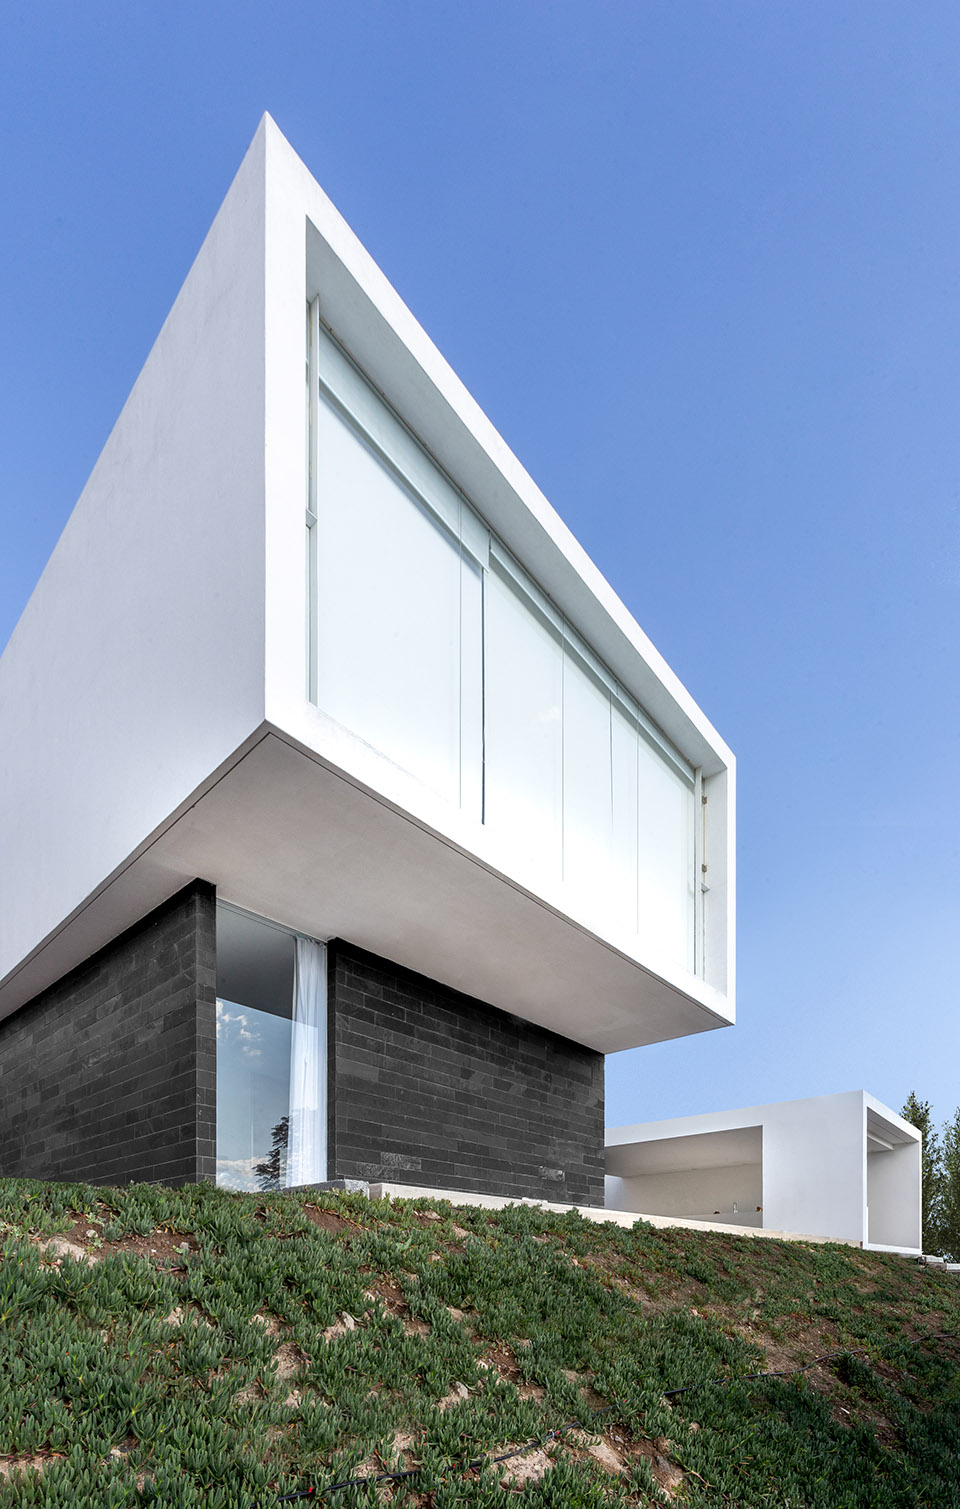
▼主入口,entrance © Cesar Belio
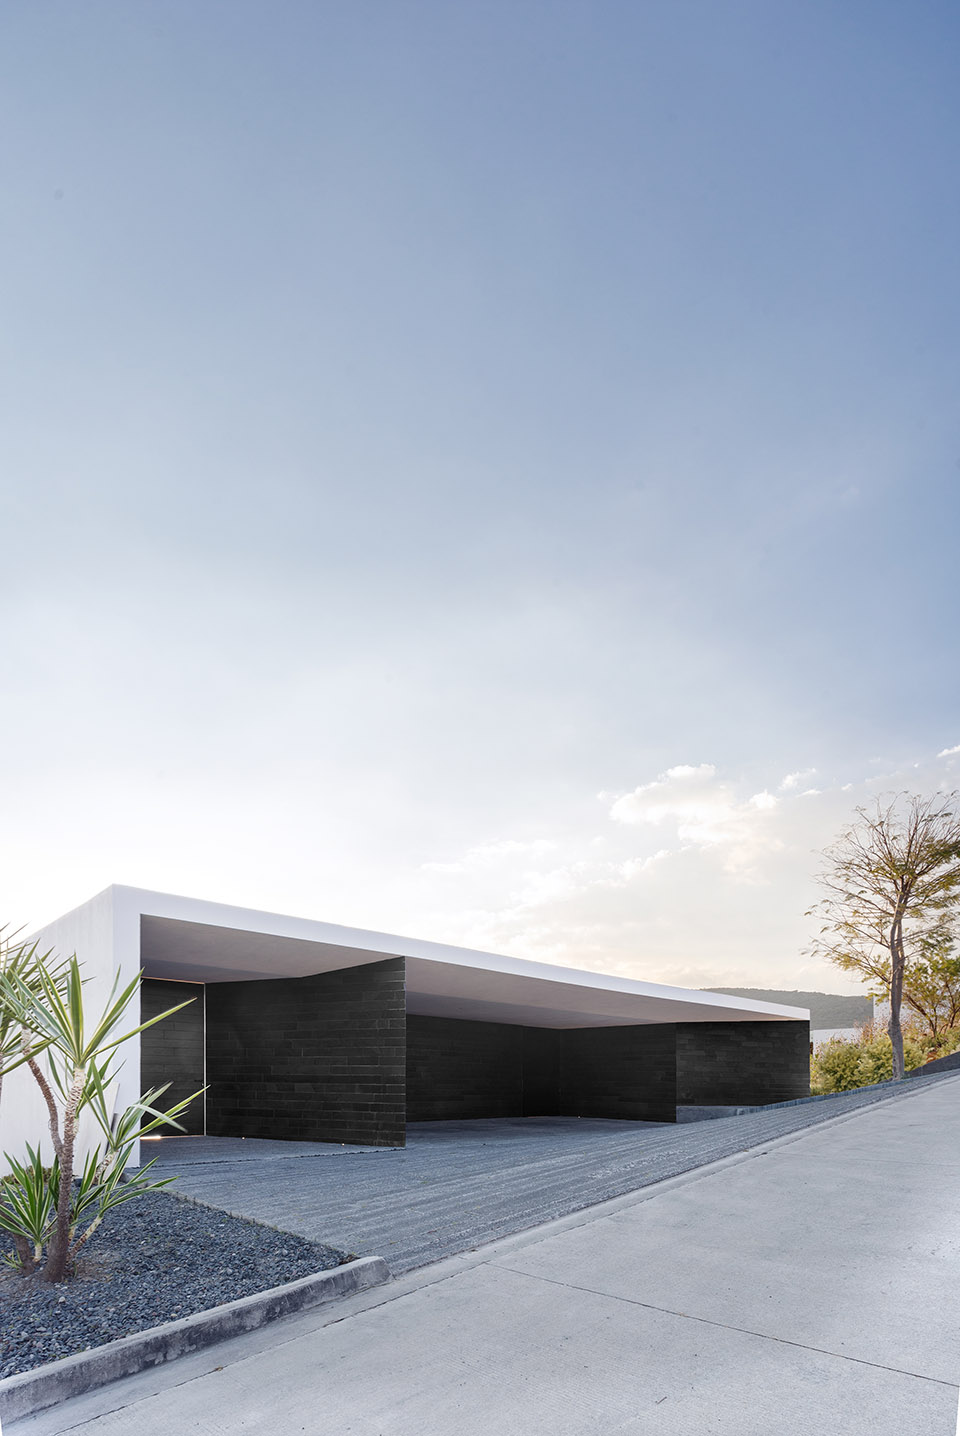
▼东北立面,northeast facade © Cesar Belio
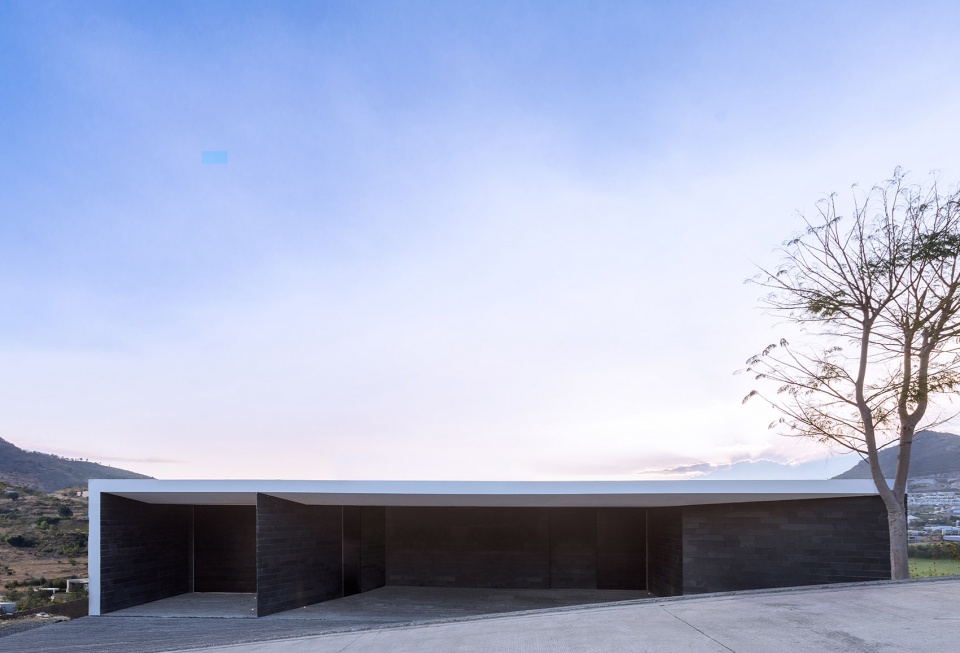
在整个设计过程中,将日落的美丽景观纳入住宅之中这一点尤为重要。建筑师希望室内的所有空间都能受到这种光之美的影响,让居住者在房间的每个角落都感受到光的特殊魅力。
The magic sunsets perceived from its location was something important for us throughout the design process. All spaces inside wished to be influenced by the beauty of such light that does nothing but produce a very particular enchantment.
▼主入口,entrance © Cesar Belio
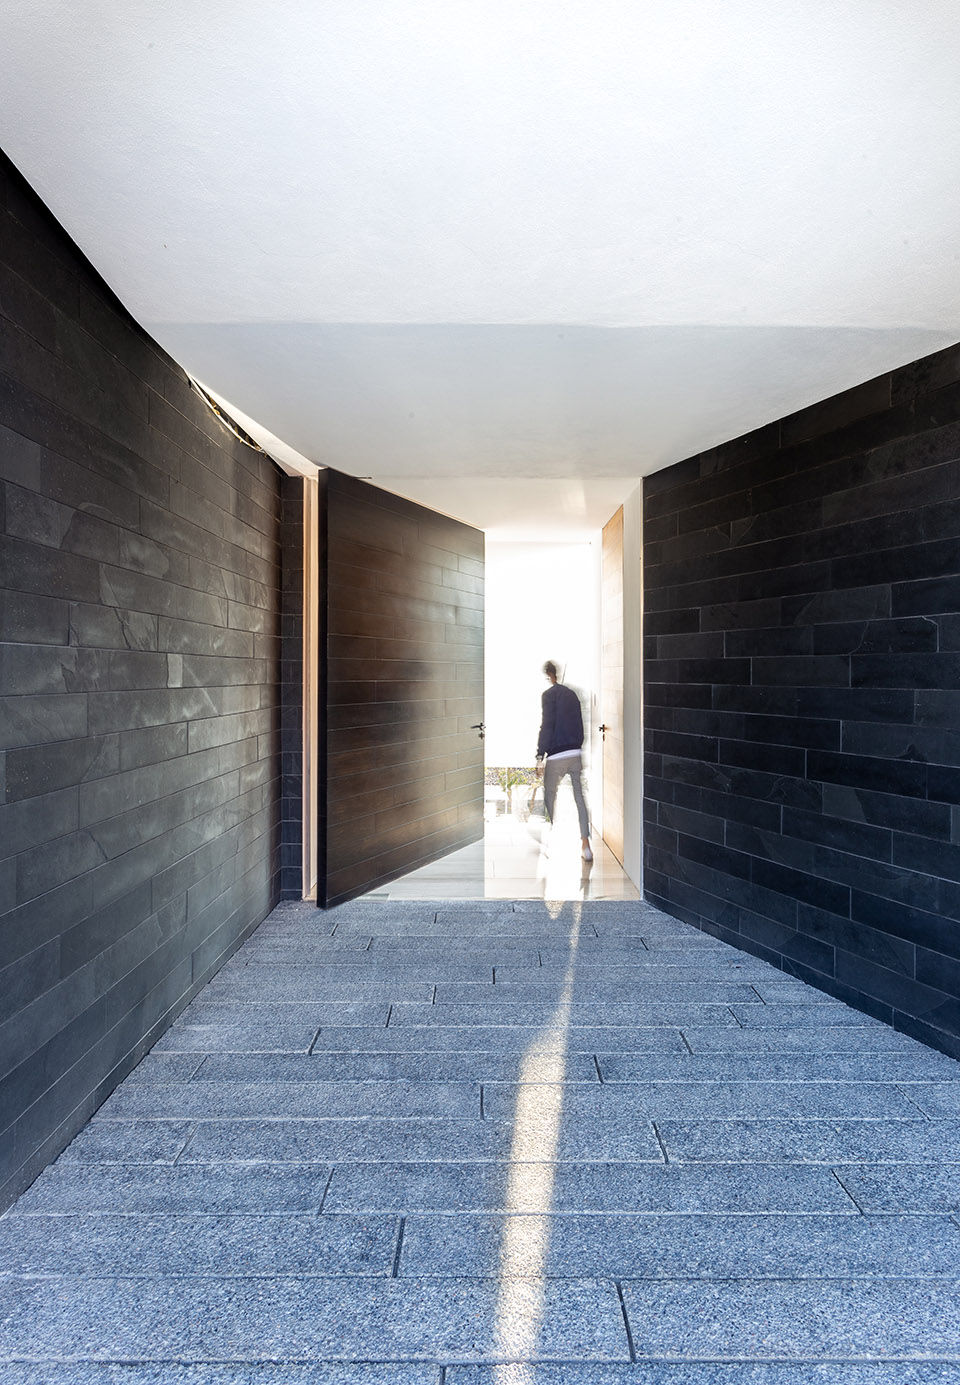
▼庭院,courtyard © Cesar Belio
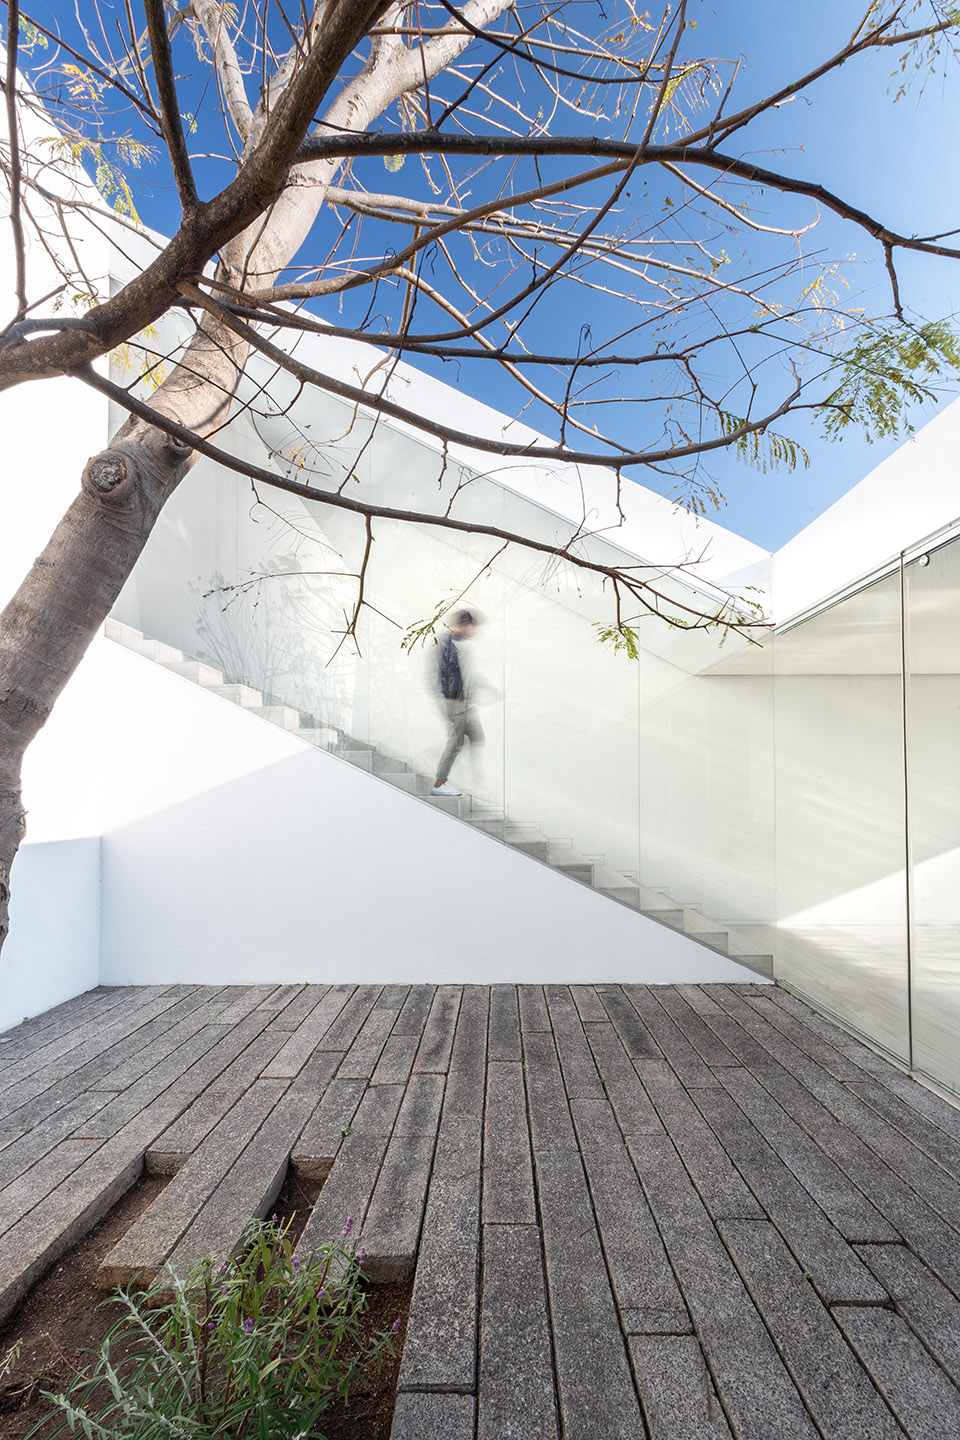
▼由楼梯看庭院,viewing the courtyard from the staircase © Cesar Belio

▼楼梯,staircase © Cesar Belio
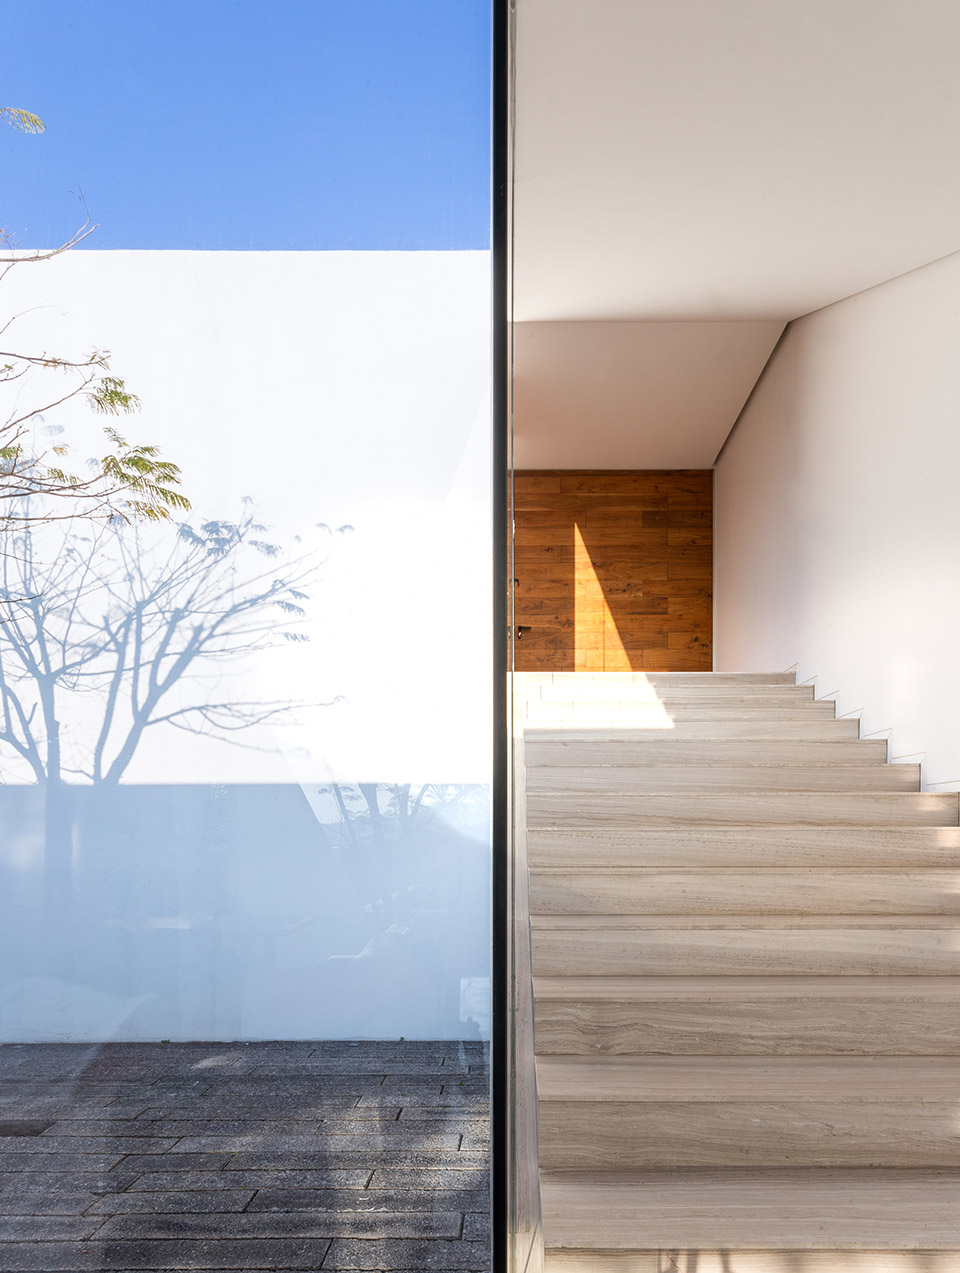
住宅由三个分布在不同地平面上的体量组成,宽大的屋顶与户外楼梯将这三个部分相互联系在一起,进而形成了一组连续且流动的空间。
The house is divided into three blocks placed on different levels, interconnected by wide covered and uncovered stairs that make up a continuous and fluid space.
▼室内外空间关系,relationship between interior and exterior © Cesar Belio
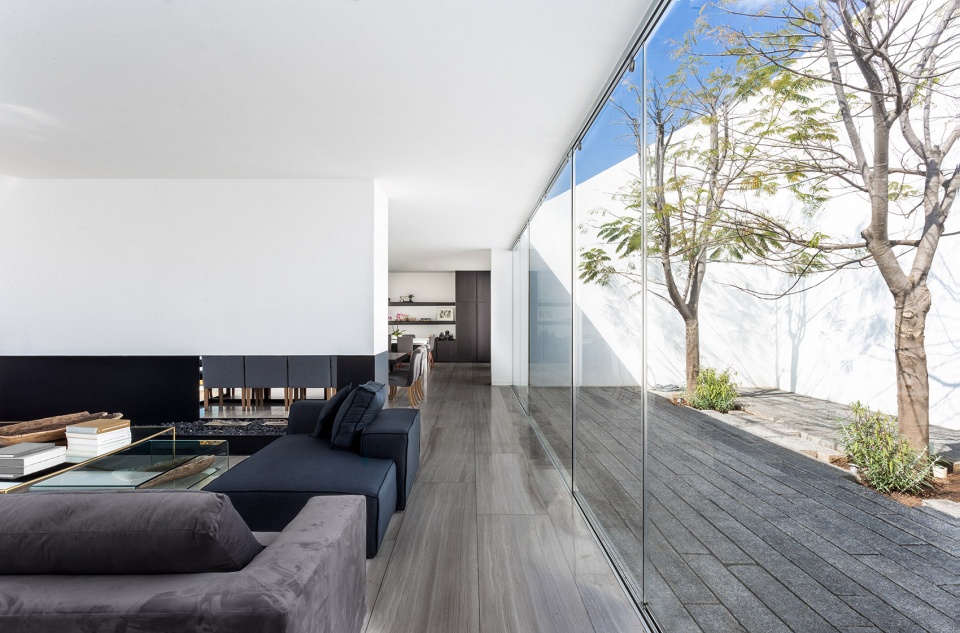
▼客厅与餐厅,living room and dining room © Cesar Belio
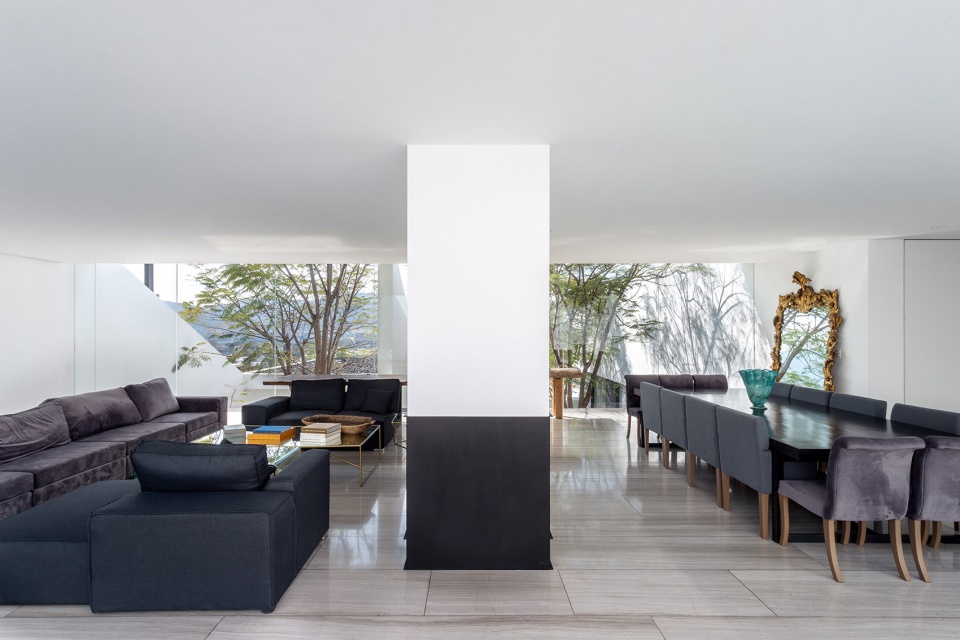
▼餐厅,dining room © Cesar Belio
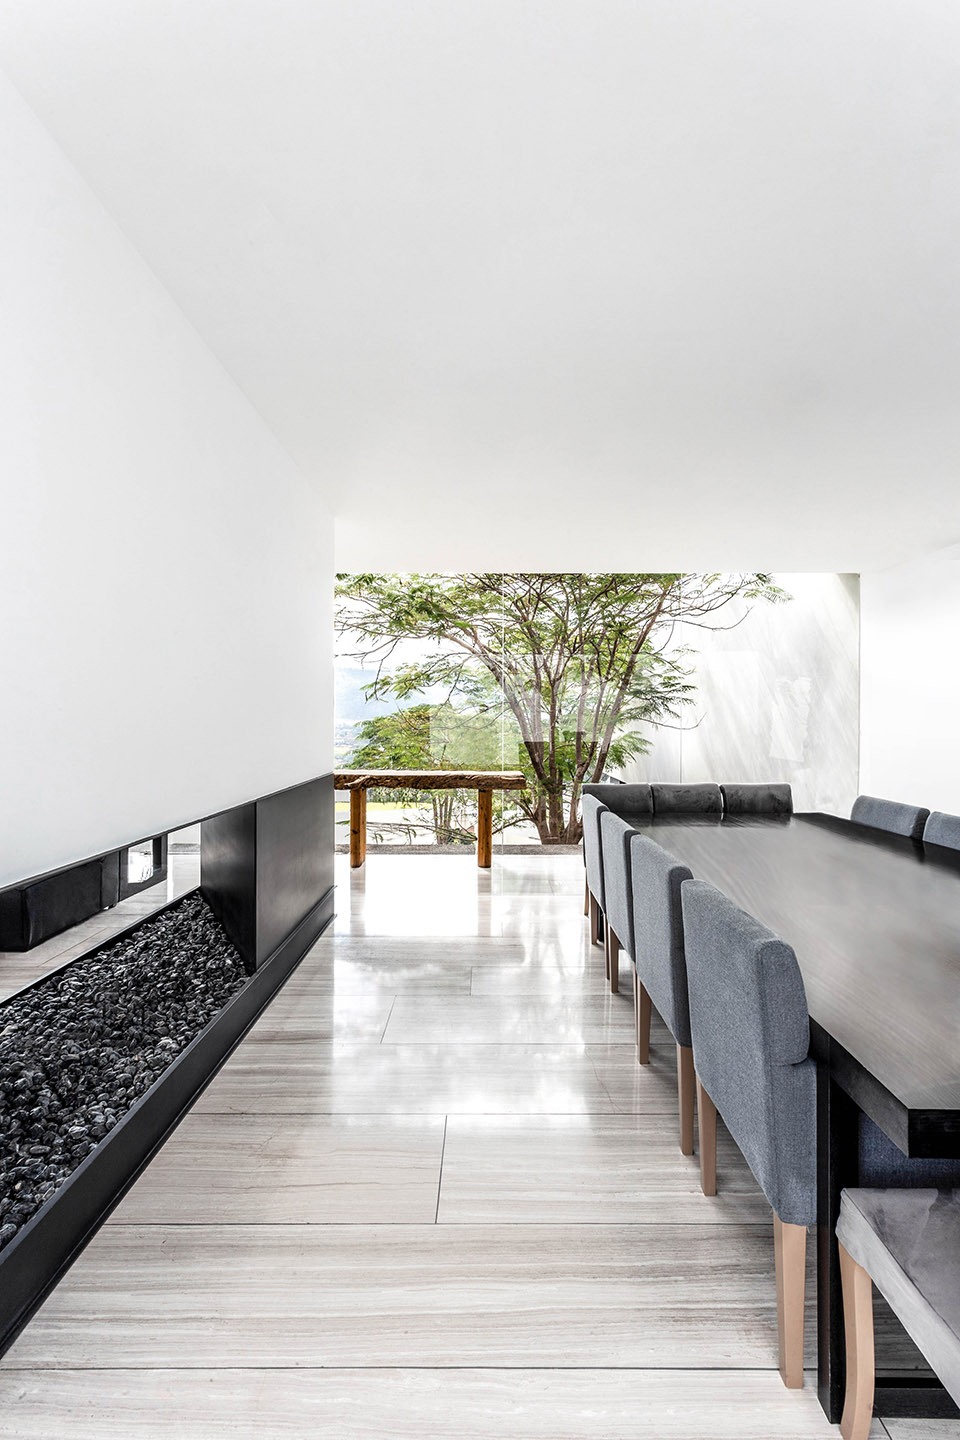
住宅的其余空间围绕一系列花园、天井和广场组织,创造出一种内省、居家、且宁静的空间环境,并使整个住宅充满了亲密感和回忆,让人们不仅联想起Michoacán一些城镇的前西班牙和殖民时期建筑。
The gardens, patios, and squares organize the rest of the program, provide a certain introspective, domesticated, silent nature and fill the spaces with such intimacy and recollection that reminds us of the pre-Hispanic and colonial architecture of some towns in Michoacán.
▼厨房,kitchen © Cesar Belio
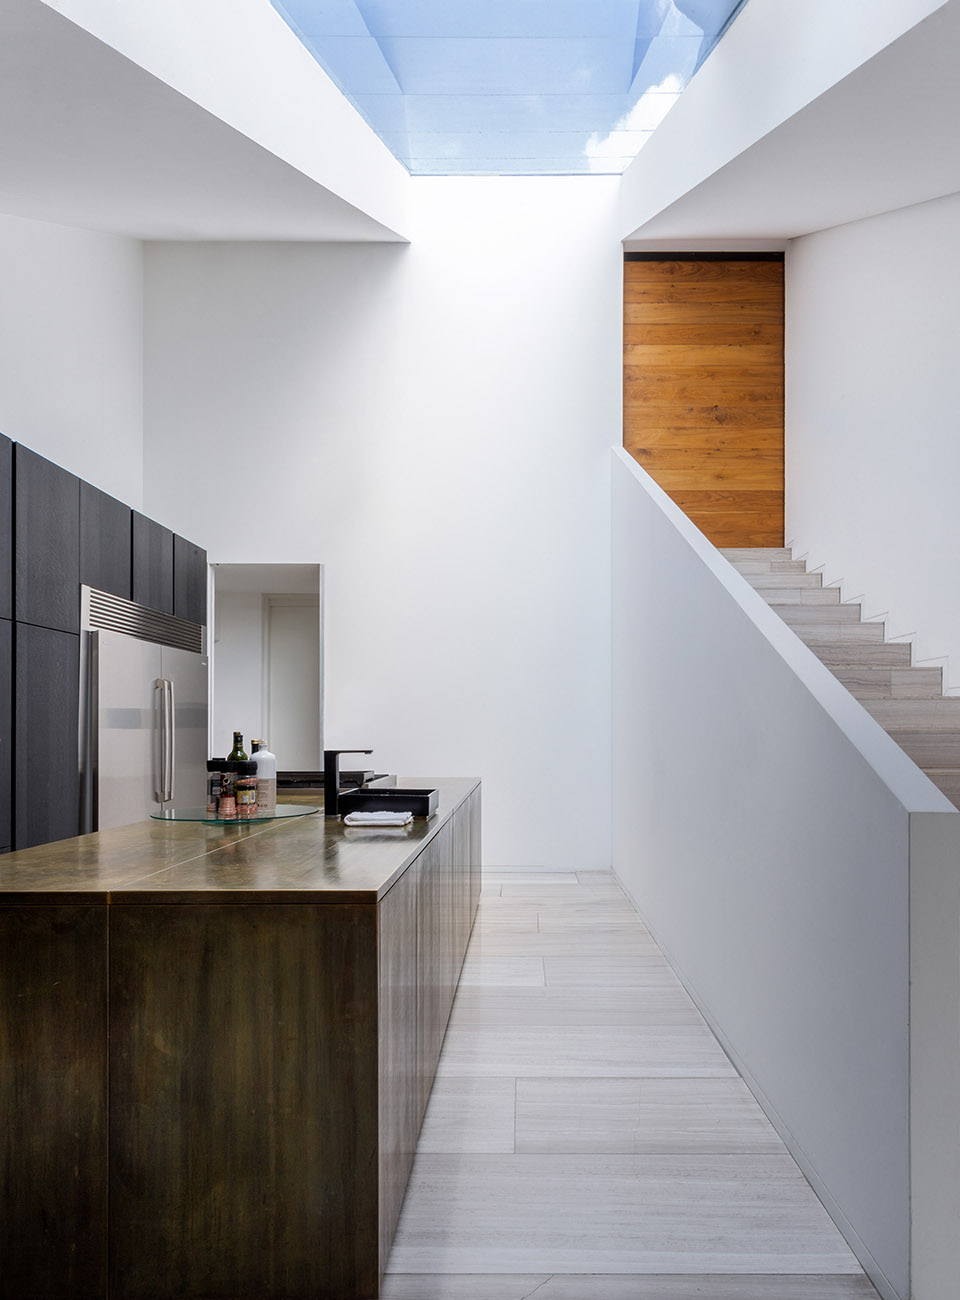
▼楼梯,staircase © Cesar Belio
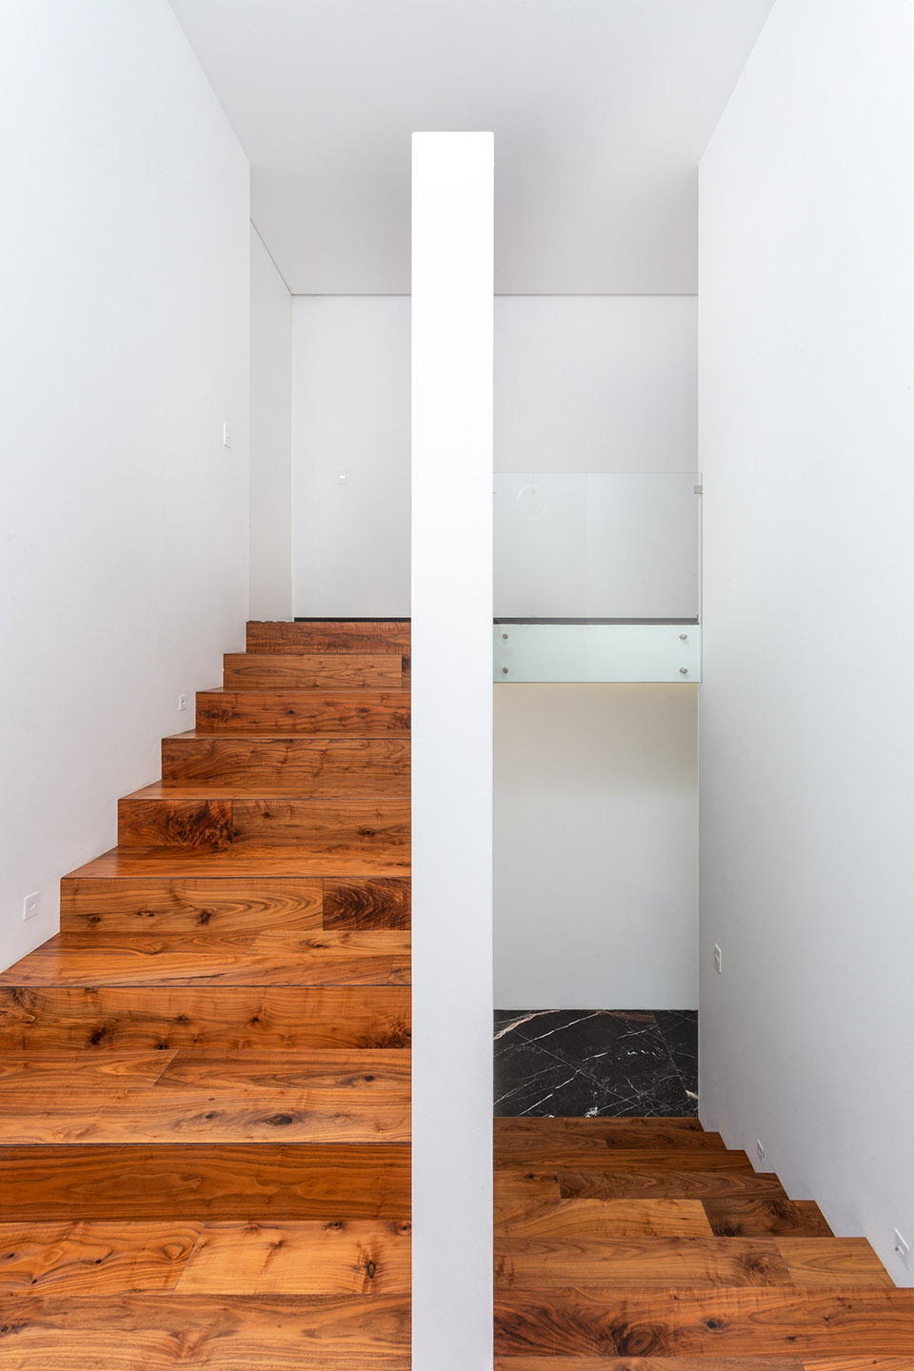
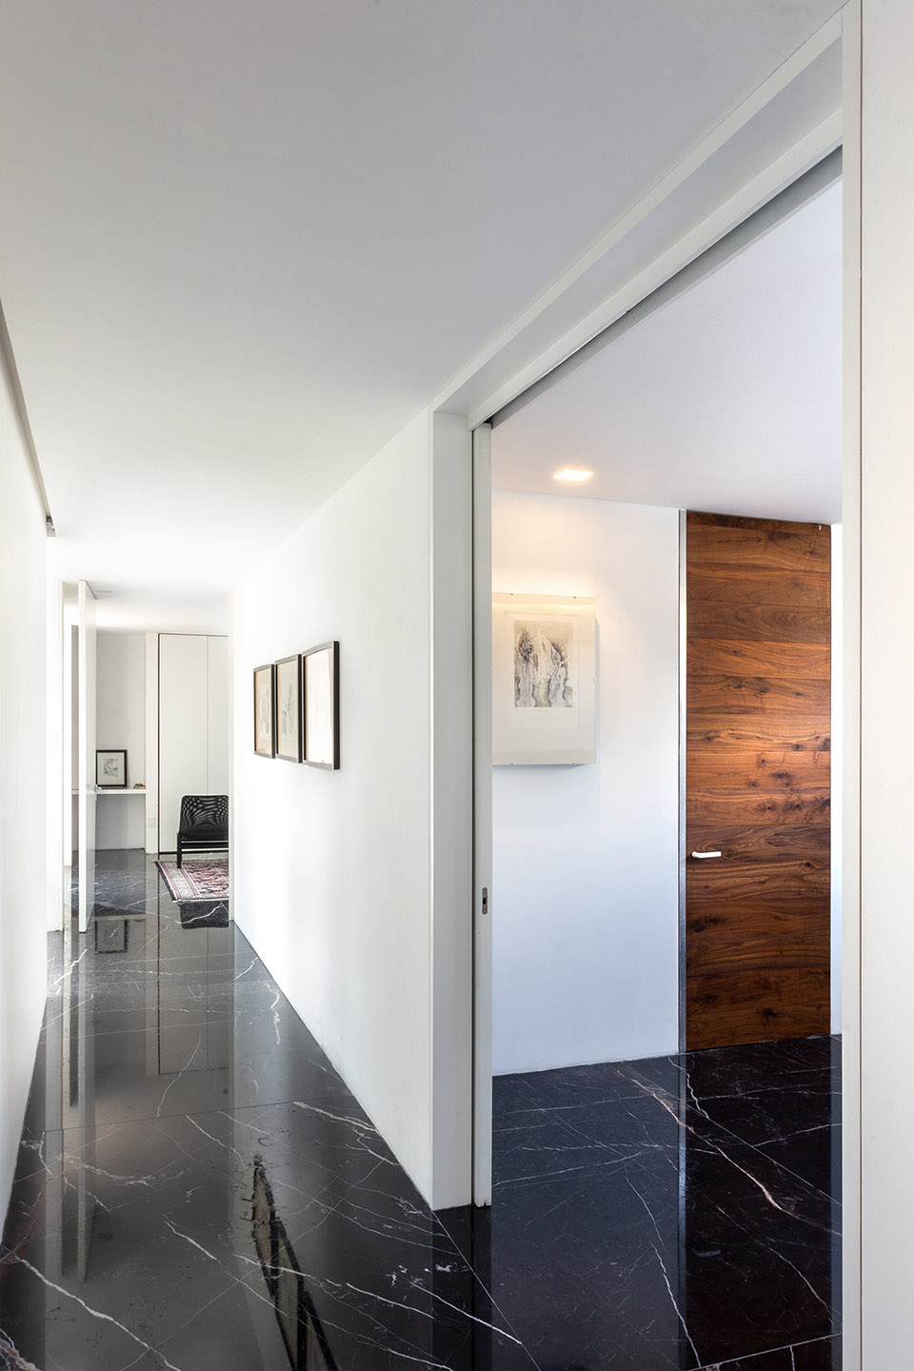
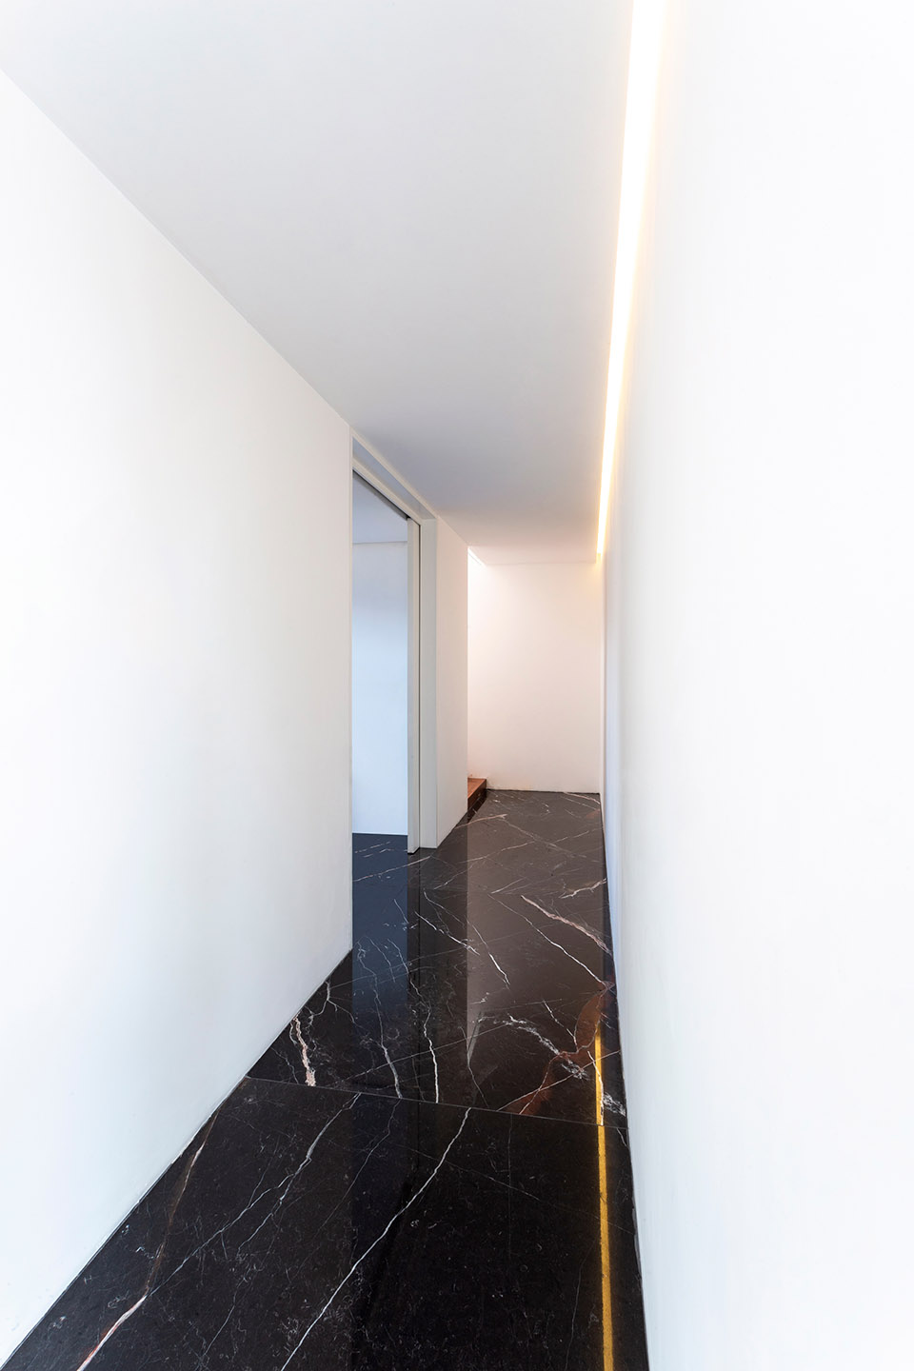
▼走廊,hallway © Cesar Belio
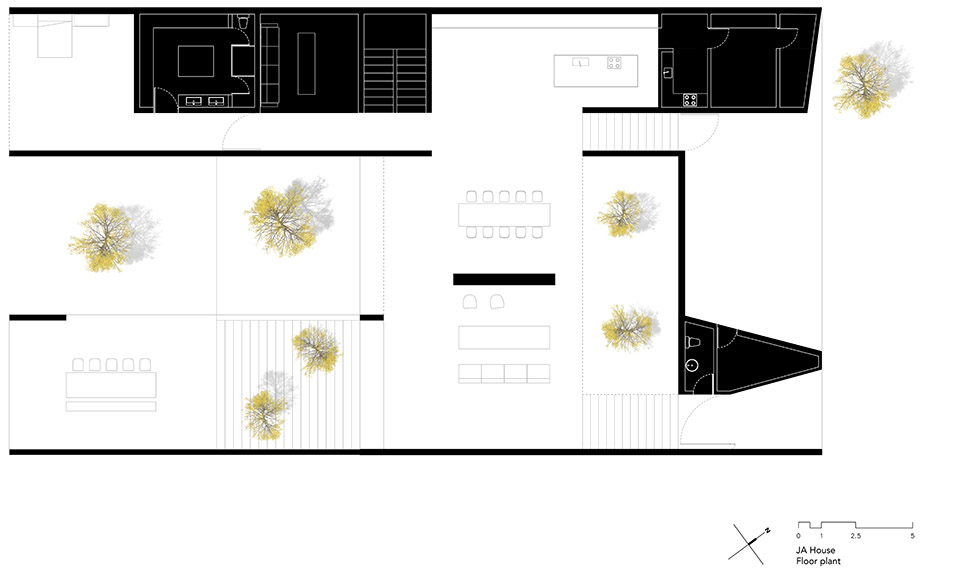
▼平面图,plan © HW STUDIO
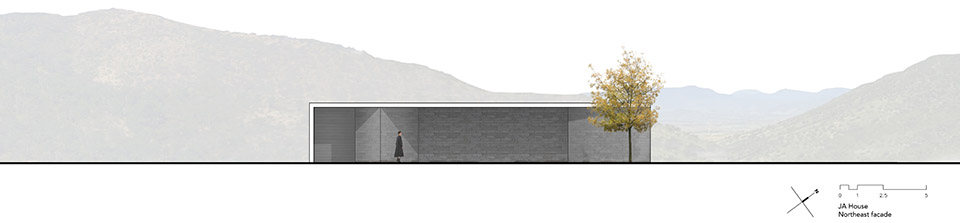
▼立面图,elevations © HW STUDIO
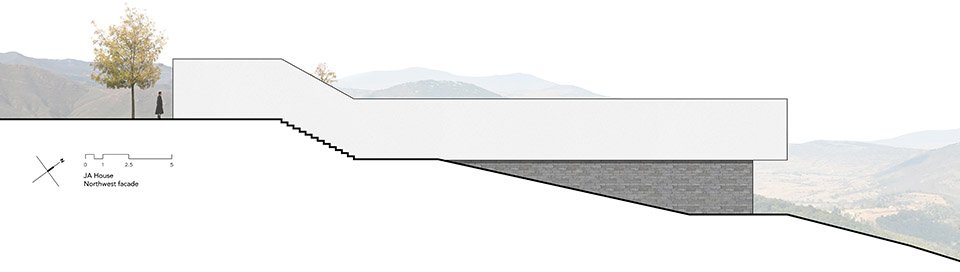
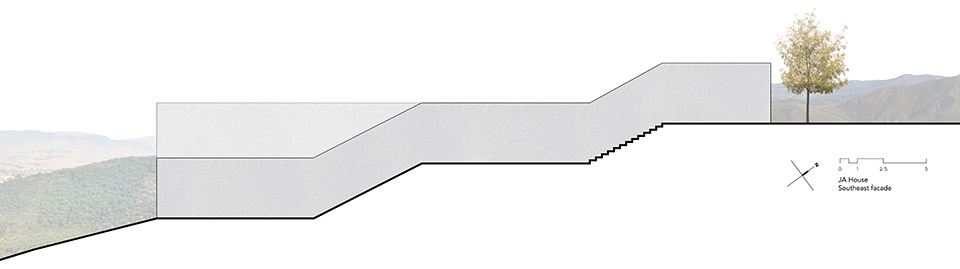
▼细部详图,construction details © HW STUDIO
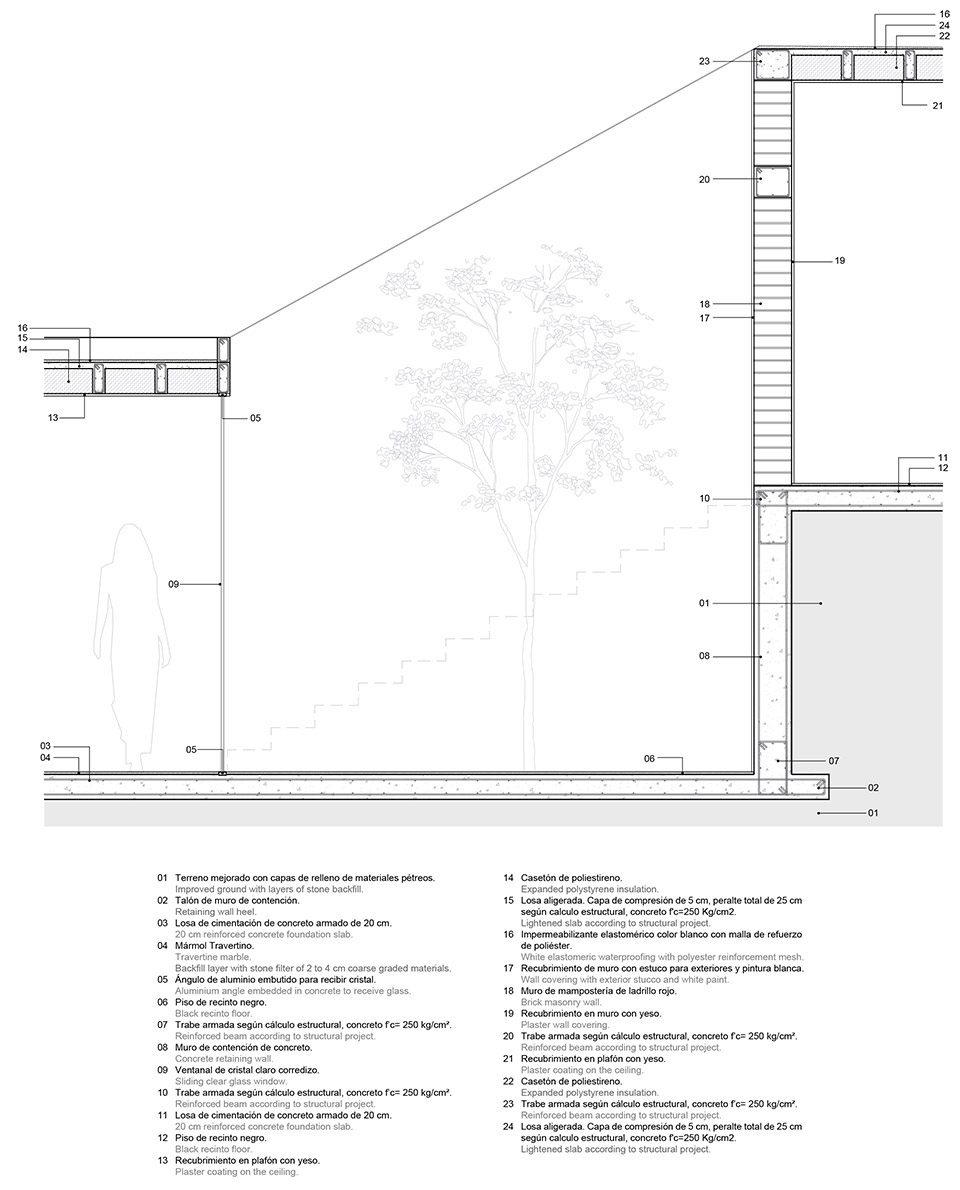
Architects: HW STUDIO
Website: http://www.hw-studio.com/
Contact e-mail: hwarcstudio@gmail.com
Facebook: @hwstudioarquitectos
Instagram: @hwstudioarq
Location: Morelia, Michoacán, México
Google maps link: https://goo.gl/maps/LBnBtCLvzoxmX7Uh9
Completion Year: 2015
Size: 550 mts2
TECHNICAL INFO:
Lead Architects: Rogelio Vallejo Bores and Francisco Noriega Ayala
Team: Angeles Zambrano
Clients: Janet Aceves y Jaime Sandoval
Budget: 300,000.00 USD
PHOTO CREDITS:
Photo credits: Cesar Belio
Photographer’s website: www.cesarbelio.com
More: HW STUDIO 更多请至:HW STUDIO on gooood









没有看出将日落的美丽景观纳入住宅之中
客厅餐厅是吧筒灯P掉了吗
餐厅空间感觉不错