感谢 季意空间设计(联系邮箱:lijia@cdgedesign.com) 予gooood分享以下内容 。
Appreciation towards GE: Studio (contact: lijia@cdgedesign.com) for providing the following description:
态度 | Attitude
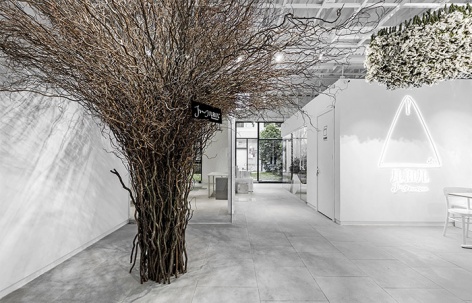
“喜欢美是天生,有一定的创造力是天赋,独立自主是天命”。店主选择将花植和品质生活方式有关的物品集合起来,立志打造成都最完善及专业的花艺执行空间。
“It is human’s instinct to love beauty, gift to embrace creativity, and fortune to be independent.” The shopkeeper aims to making the most improved and professional floriculture space in Chengdu by combining floriculture and stuff related to a high-quality lifestyle.
▼花艺空间室内,the interior view
白色 | White
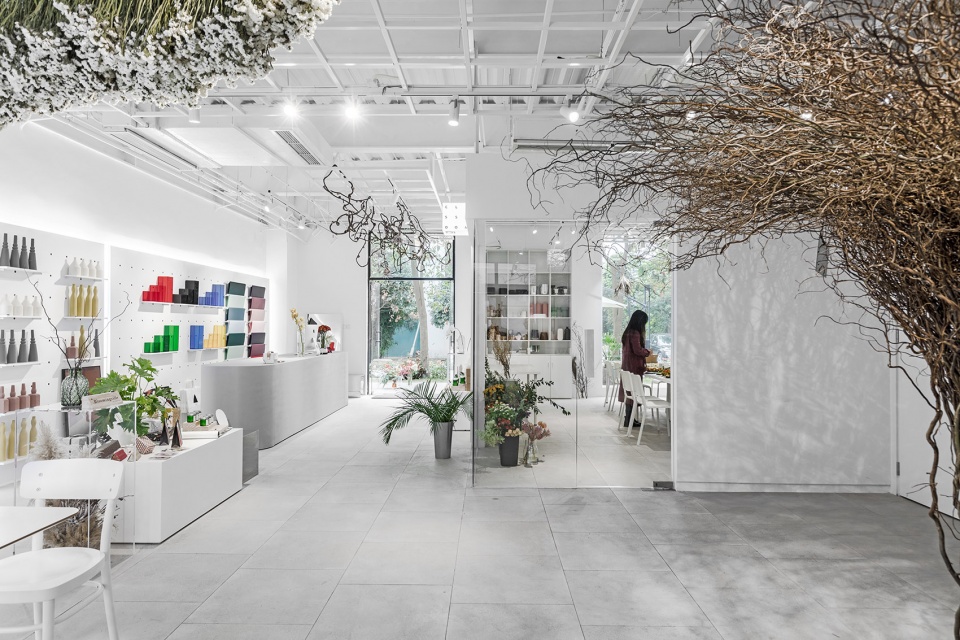
整个设计以白色为基底,追求自然和谐的状态,并且自我自在。
The entire design consists of white base in pursuit of a natural and harmonious status and a comfortable feeling.
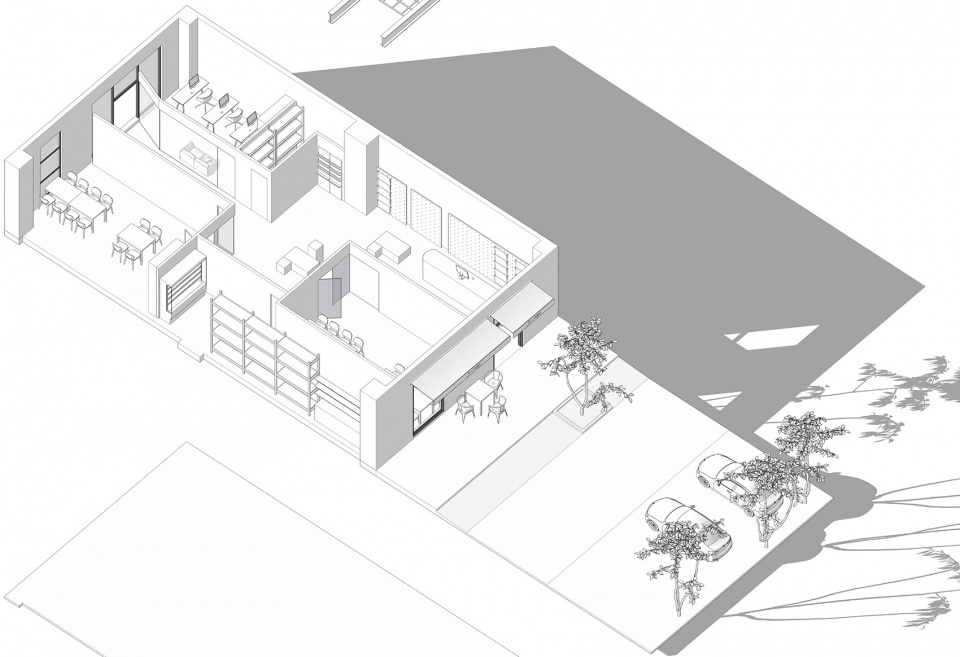
▼花艺空间轴测图,the axon
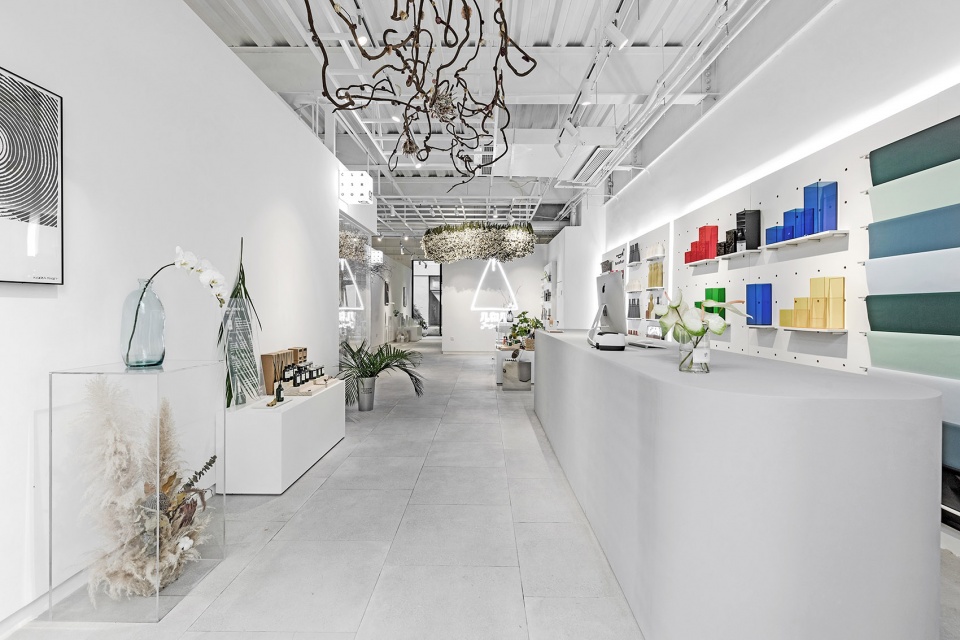
▼从入口A看室内空间,整个空间以白色为基底,interior view from the Entrance A, the entire design consists of white base
▼多功能大厅,the multifunction hall
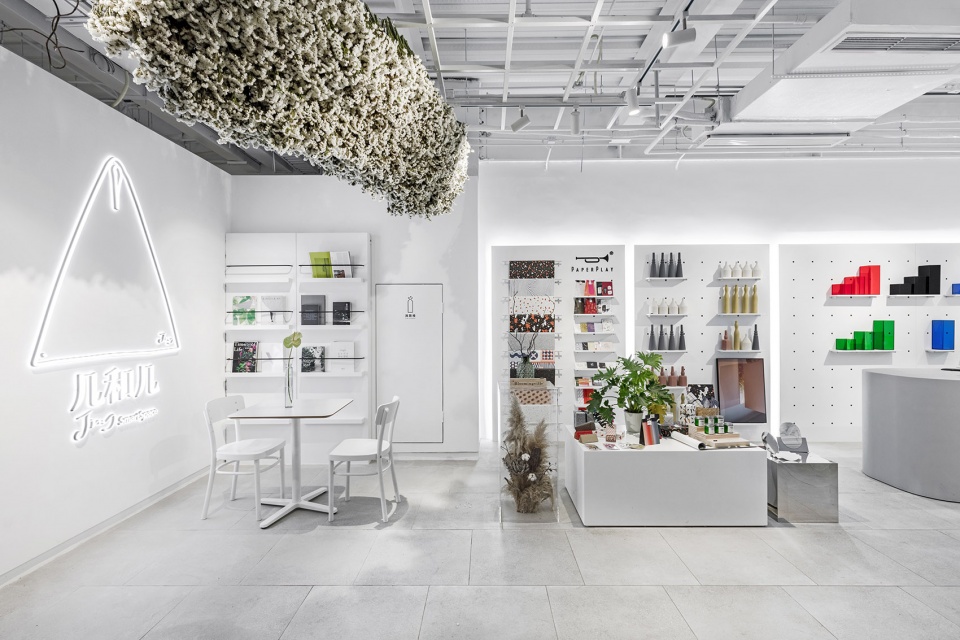
▼多功能厅内的展示墙,the showing wall in the multifunction hall
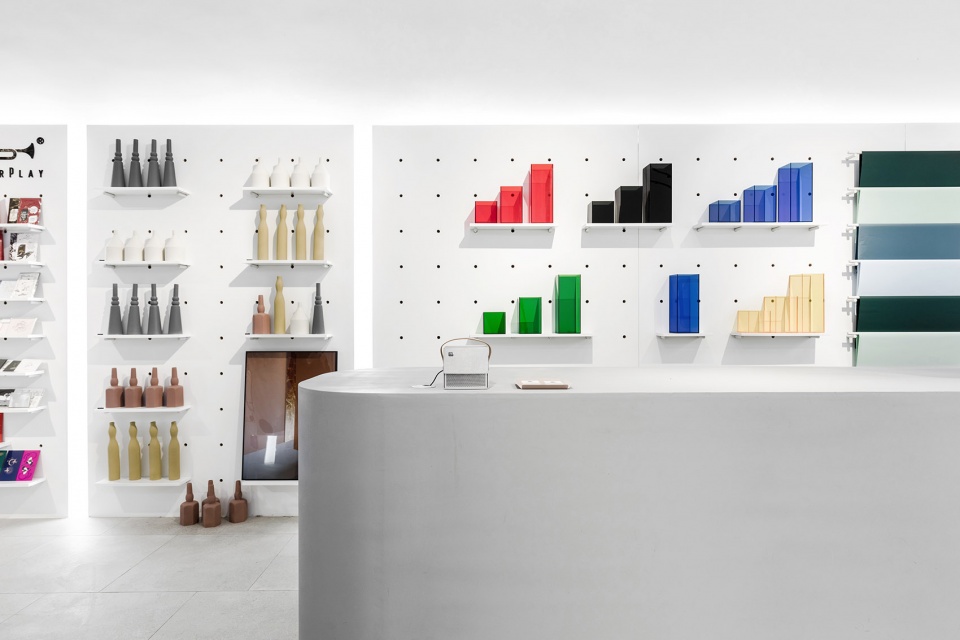
▼多功能厅局部,配有杂志存放空间,the partial interior view of the multifunction hall with the magazine wall
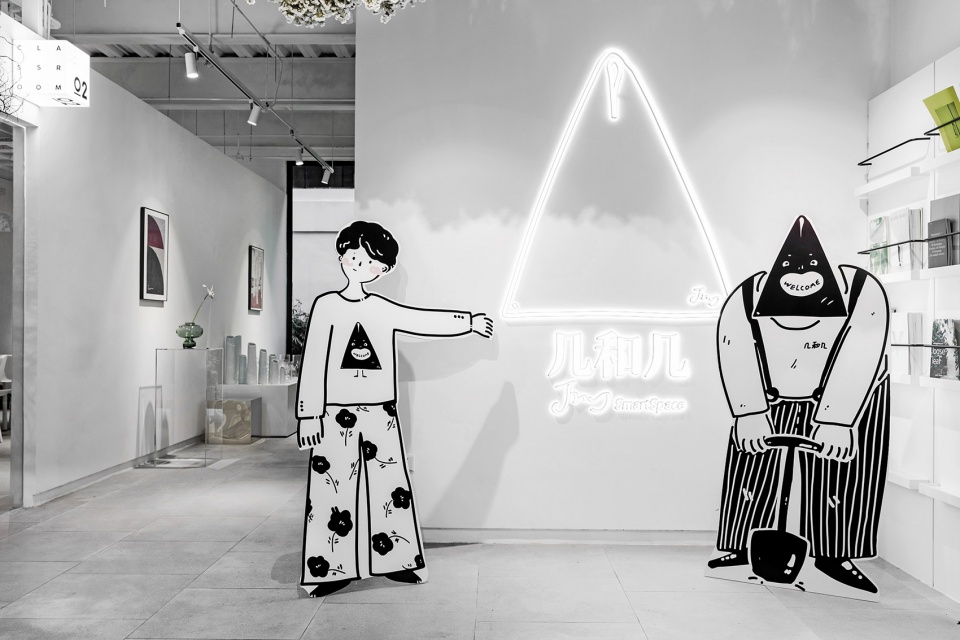
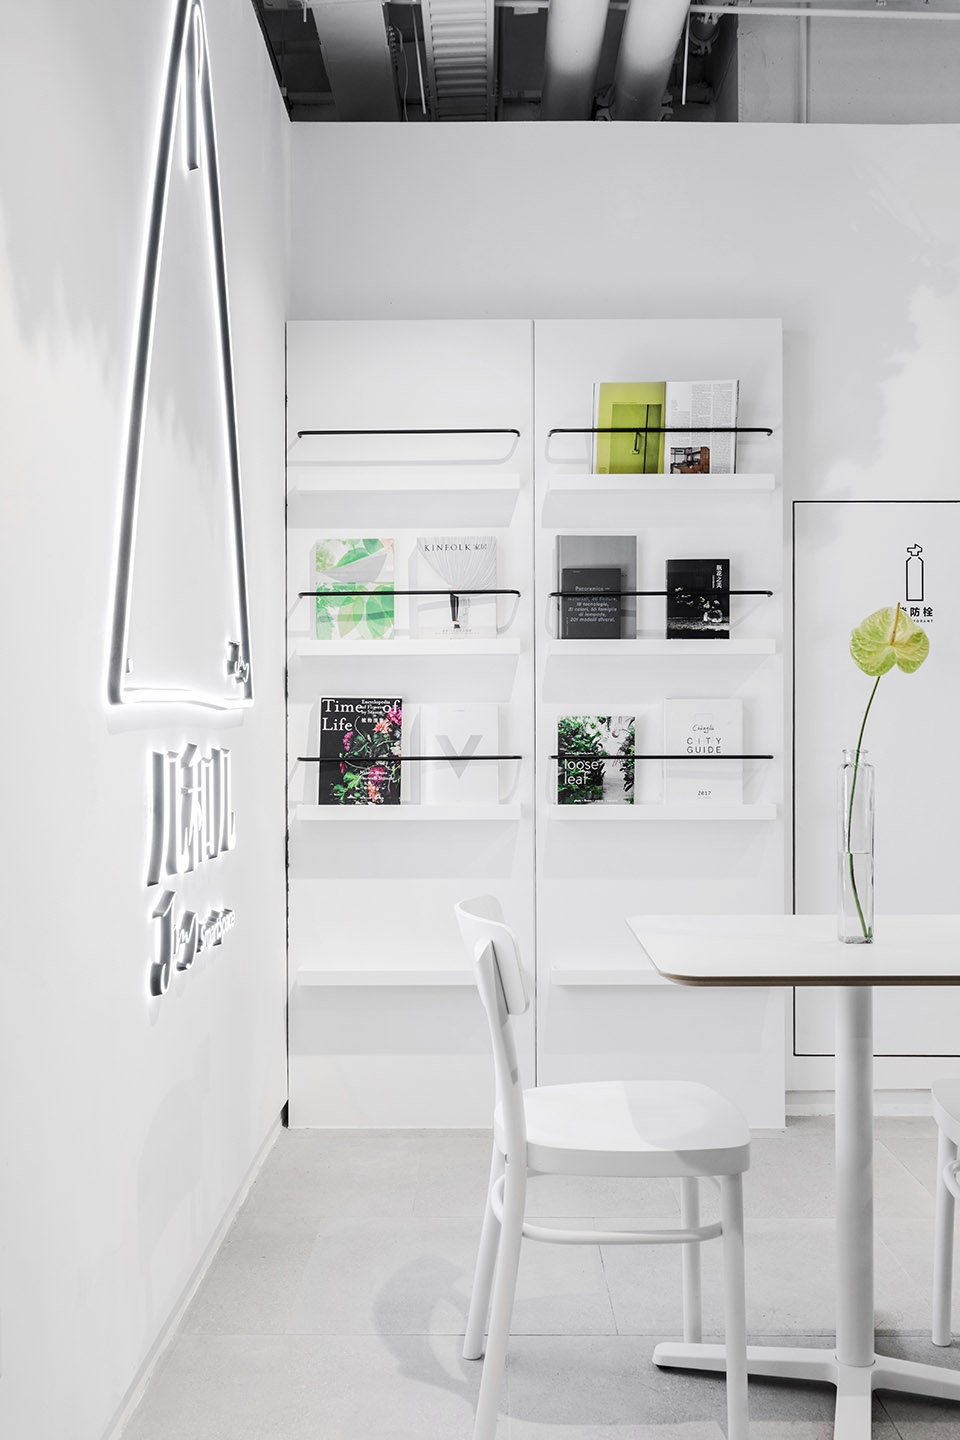
▼多功能厅内的杂志墙,the magazine wall in the multifunction hall
纯净 | Pure
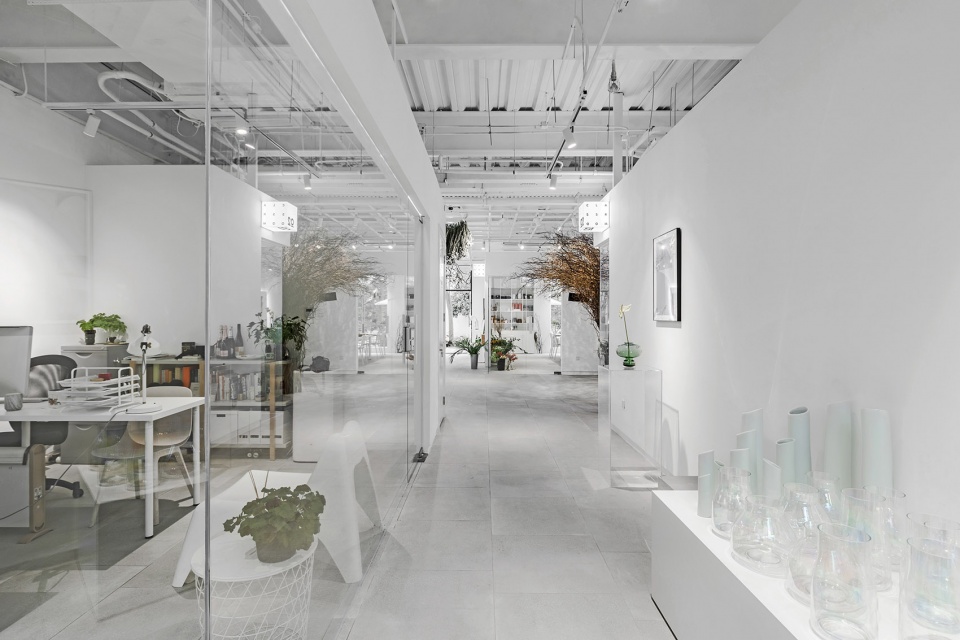
玻璃门大面积出现,没有选择复杂的装饰结构与线条,而是希望通过极简的外形形成反差。纯净的空间映衬着随光线变化的视觉享受,配上玻璃的通透感,让整个空间拥有一种魅力,能够将气氛安静下来。
There are large areas glass doors forming contrast through its simple shape instead of complicated decors and lines. There is visual joy posed by the changing light against the pure space. The entire space embraces a kind of charm making a quiet atmosphere with the transparency of glass.
▼从入口B看室内空间,左侧的设计室采用大面积的玻璃,interior view from the entrance B, the design room on the left uses large areas of the glass
随性 | Spontaneity
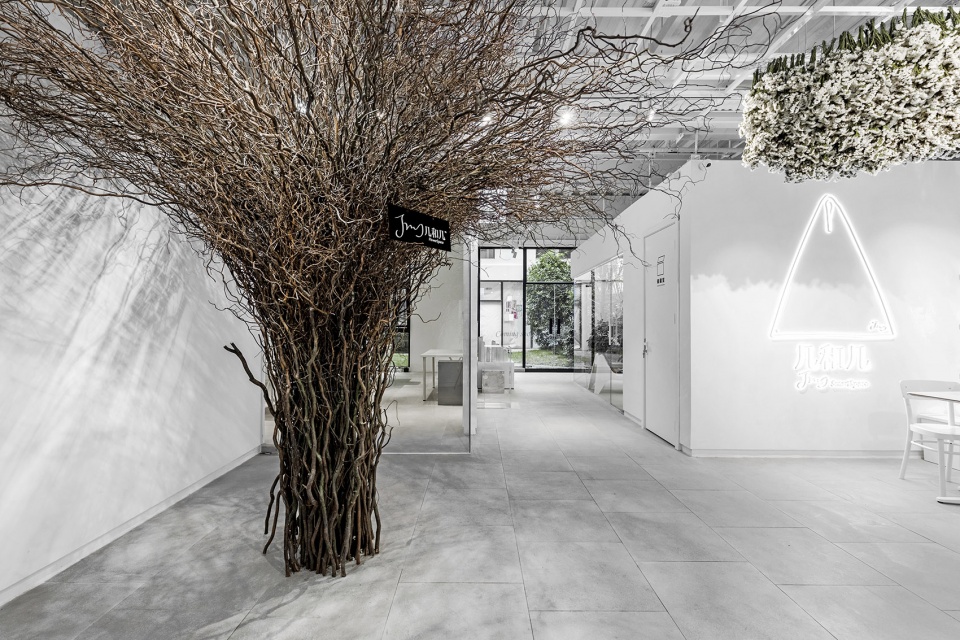
花与器,求随性,求野趣,求自然同样也是季意“自然生长”设计理念。
Both flowers and objects seek casualness, rustic charm, and nature, which forms the designing philosophy of “Natural Growth” by GE:Studio.
▼从多功能大厅看向入口B,the multifunction hall
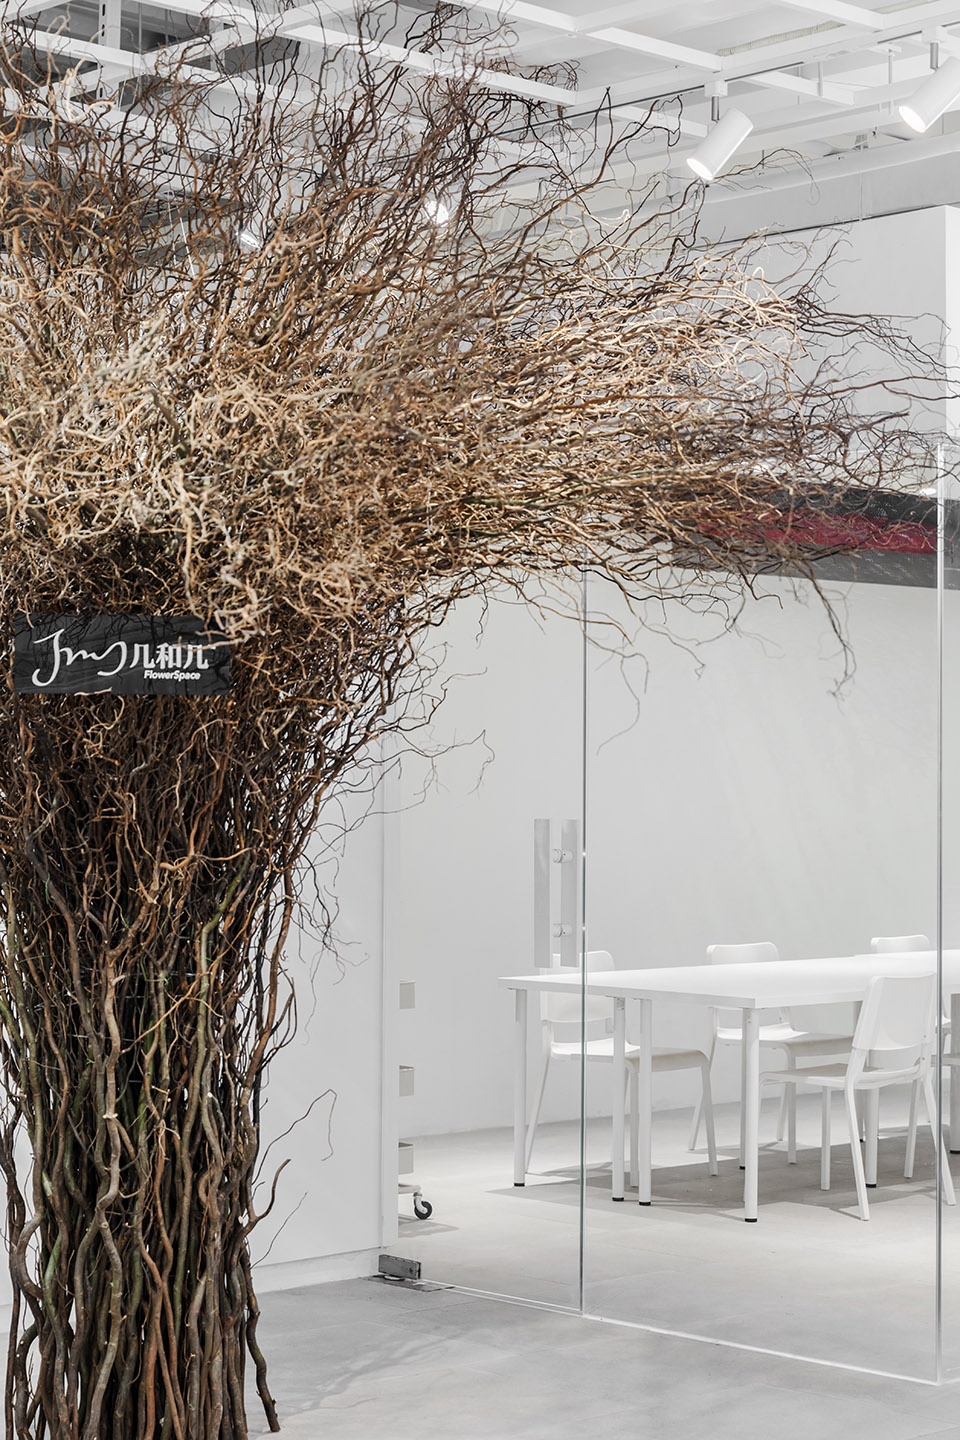
▼室内空间局部,partial interior view
项目名称:几和几花艺空间
设计师或设计公司:季意空间设计
完成年份:2018年12月
建筑面积:260平方米/坪
项目位置:中国,四川,成都,成都锦江区桦彩路158号德必川报易园内
摄影师:季光、ZIPART
主要材料:通体砖,超白玻璃,木质冲孔板,亚克力、喷塑板等
More: 季意空间设计(联系邮箱 | contact:lijia@cdgedesign.com)









纯粹,洁净,贯穿,灵动。