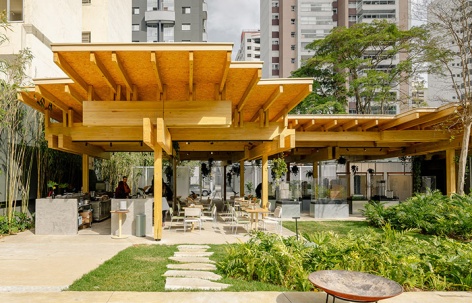
非常感谢 Architects Office 予gooood分享以下内容 。更多关于他们:Architects Office on gooood
Appreciation towards Architects Office for providing the following description:
由AO为Idea!Zarvos设计、位于圣保罗Pinheiros街区的IZ Pavilion,源于对“建筑作为一种系统”的探索:它是一种能够被拆解、重新组装,并随时间适应不同配置方式的结构。相比一个已经完成的固定对象,项目更强调一种持续演进的建筑状态,其持久性并不依赖某种固定形式,而取决于组织各个构件的内在逻辑。展亭向城市开放,旨在鼓励人们在此聚集、停留、沉思,并产生新的城市体验。
The IZ Pavilion, designed by AO for Idea!Zarvos and located in the Pinheiros neighborhood of São Paulo, emerges from an investigation into architecture as a system: a structure capable of being dismantled, reassembled and adapted into new configurations over time. More than a finished object, the project proposes an architecture in continuity, whose permanence does not depend on a fixed form, but on the logic that organizes its parts. Open to the city, the pavilion was conceived to encourage gathering, contemplation and new urban experiences.
▼展亭概览,overview of the pavilion © Manoel Sá
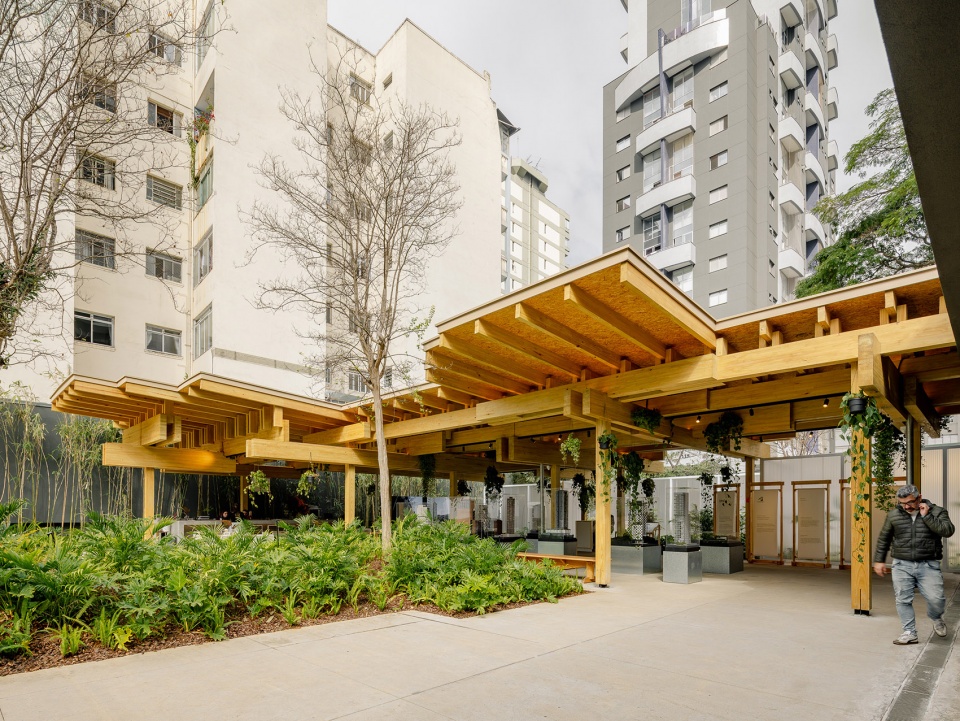
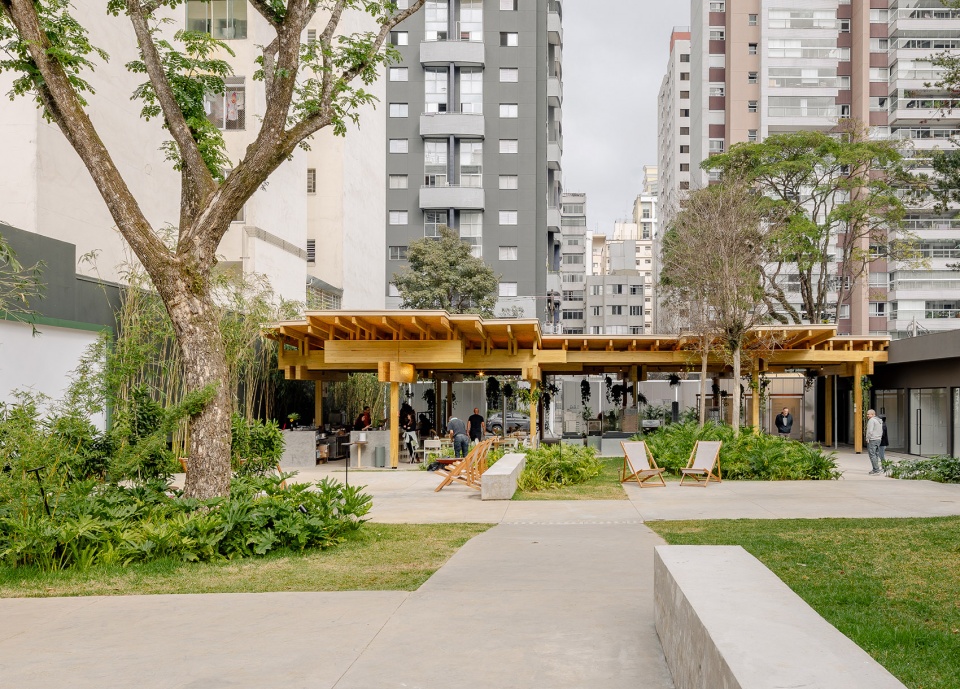
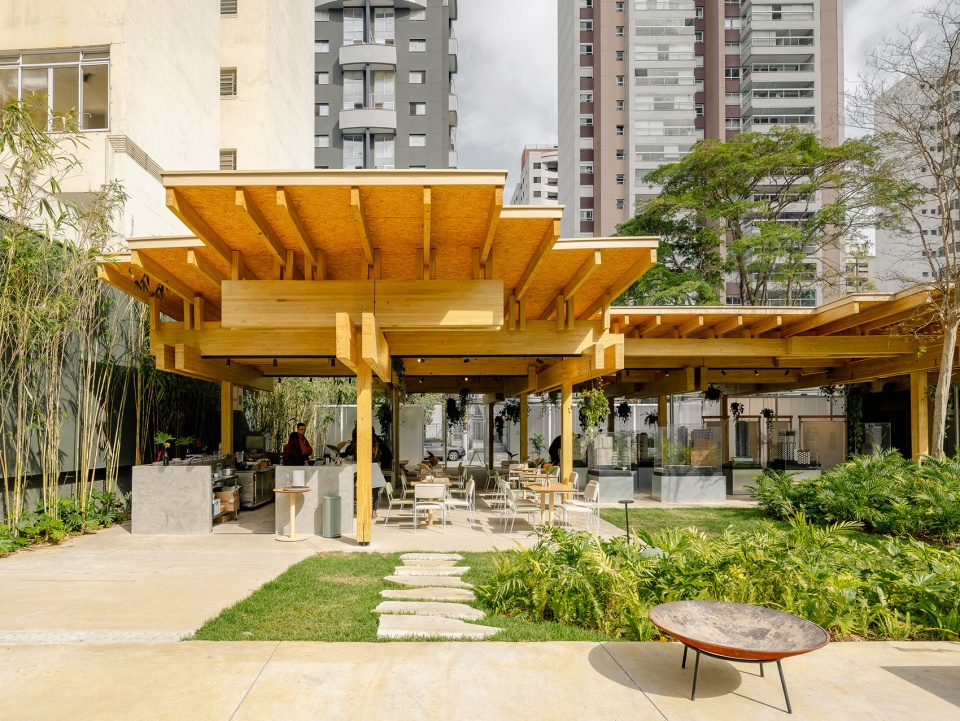
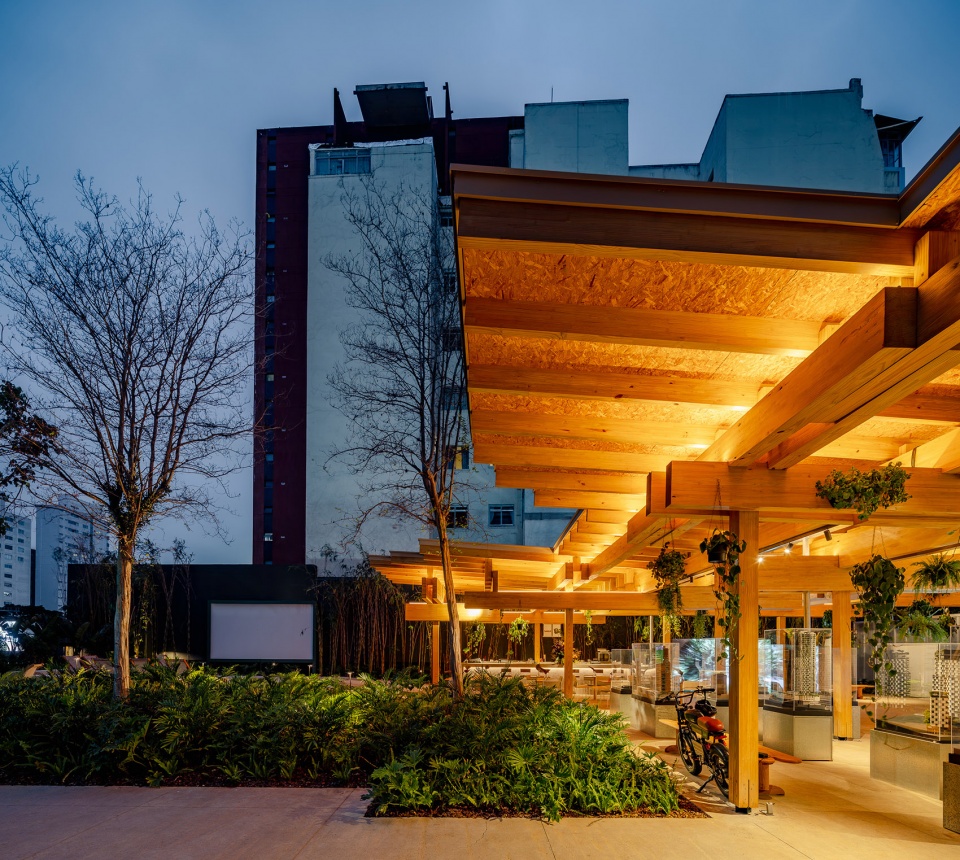
展亭完全由木材建造,所使用的是Urbem库存中原有的胶合木余料,每一件构件的尺寸均不相同。这一设计过程逆转了建筑实践中常见的逻辑:项目并非先设定一个理想形态,再寻找实现它所需要的材料,而是从现有材料出发,将剩余构件转化为一套建筑系统,并将“偶然条件”进一步转化为设计语言。通过从一开始便将拆解与构件再利用纳入设计,项目将循环利用、技术性能、创新与环境责任等原则整合在一起。
Built entirely in timber, the pavilion uses pre-existing glued laminated timber, or glulam, pieces from Urbem’s remaining stock, each with different dimensions. The process reverses a recurring logic in architecture: rather than beginning with an ideal form and then seeking the materials required to produce it, the project develops from what is already available, transforming surplus elements into an architectural system and contingency into language. By incorporating disassembly and the reuse of its components from the outset, the project brings together principles of circularity, technical performance, innovation and environmental responsibility.
▼展亭完全由木材建造,Built entirely in timber © Manoel Sá
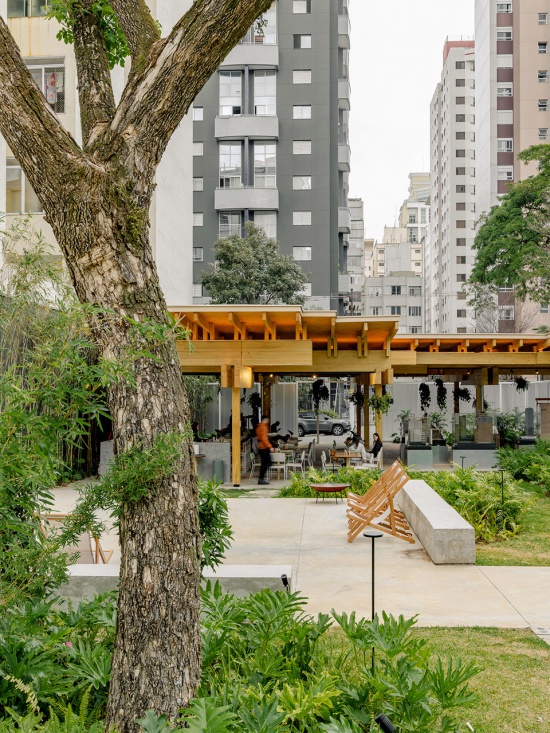
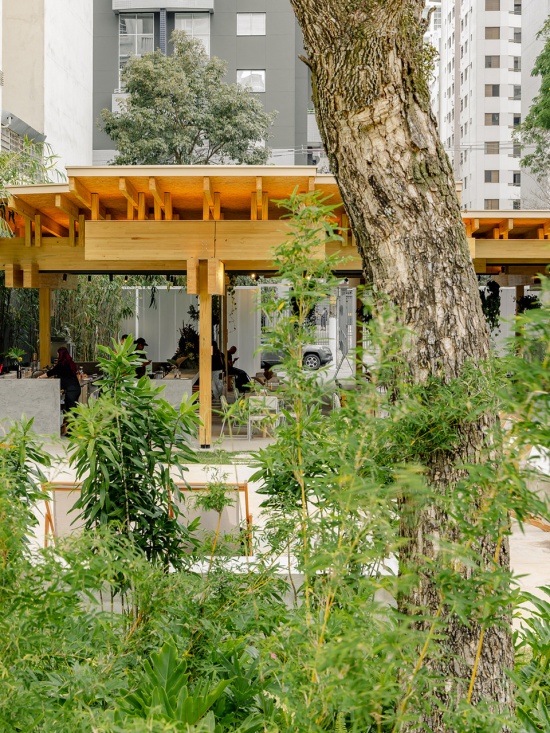
▼建筑由胶合木余料构建而成,
uses pre-existing glued laminated timber © Manoel Sá
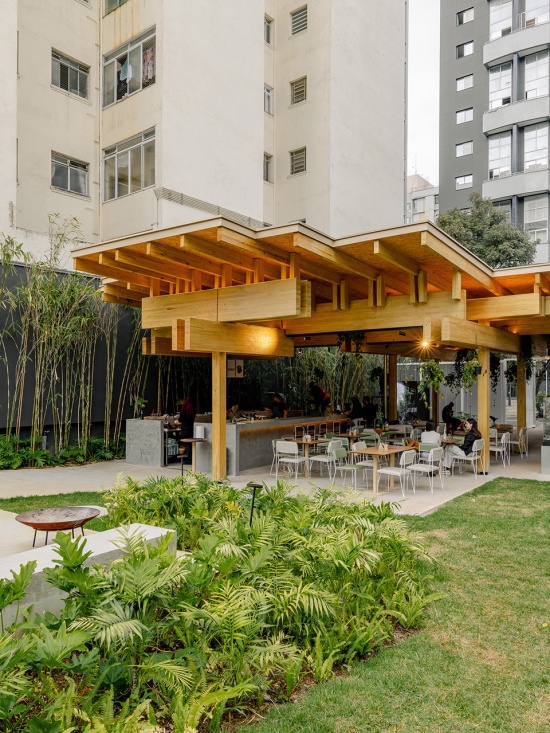
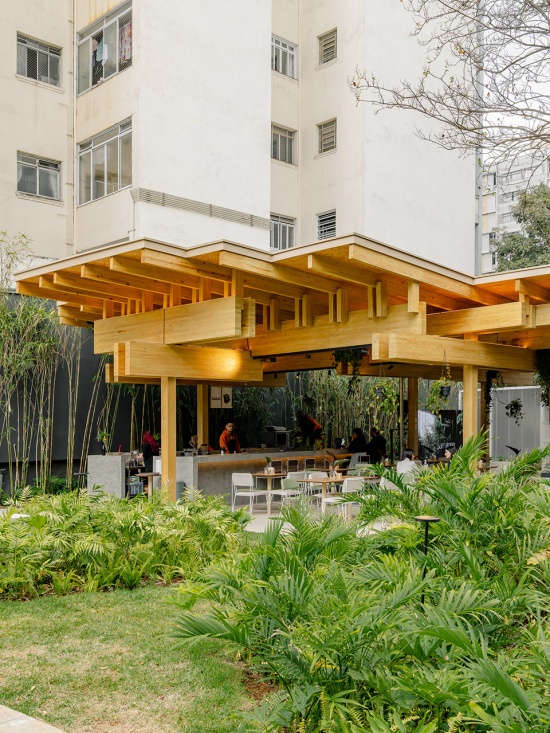
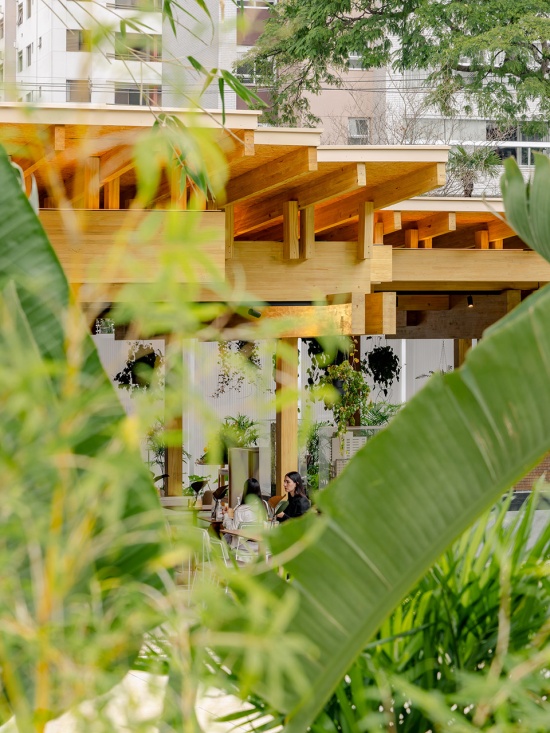
其结构组织始于一个由柱与柱头组成的基本模块。通过一种“元模块化”(metamodularity)的逻辑,这一基础单元经由聚合不断展开,形成梁以及更大尺度的结构组合;即使在尺寸变化、位置偏移以及不同配置可能性之中,系统仍能够保持整体一致性。这些构件通过参数化方式进行设计,并被组织为一种相互依存的结构体系,其中没有任何单一构件能够独立工作:只有在全部组装完成后,整个系统才能实现稳定。因此,设计的“作者性”不再仅存在于最终的形式配置之中,也体现在那些使系统能够不断适应并在不同环境中延续存在的规则之中。
Its structural organization begins with an initial module composed of a column and capital. Through a logic of metamodularity, this element unfolds by aggregation into beams and larger assemblies, maintaining coherence despite variations, shifts and new possibilities for configuration. The pieces are parametrically designed and organized into a reciprocal structure in which no element works independently: the system achieves stability only when fully assembled. Authorship, therefore, no longer resides solely in the final configuration, but also in the rules that allow the system to adapt and continue existing in other contexts.
▼结构始于由柱与柱头组成的基本模块,
structural organization begins with an initial module composed of a column and capital © Manoel Sá
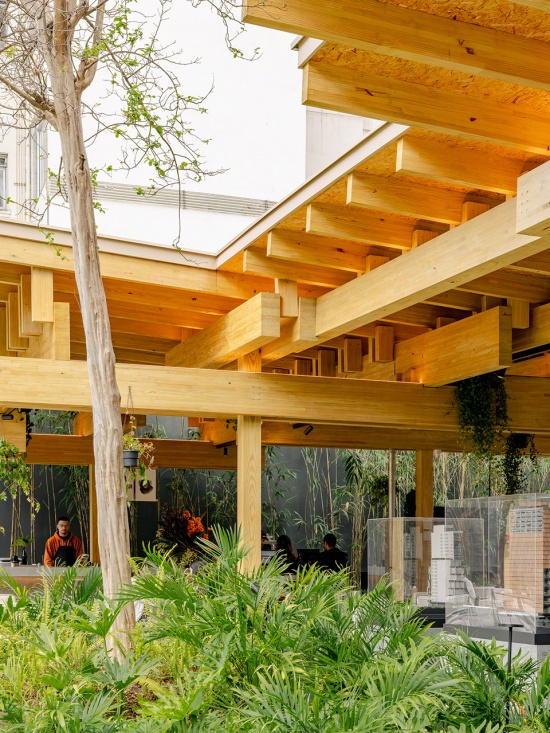
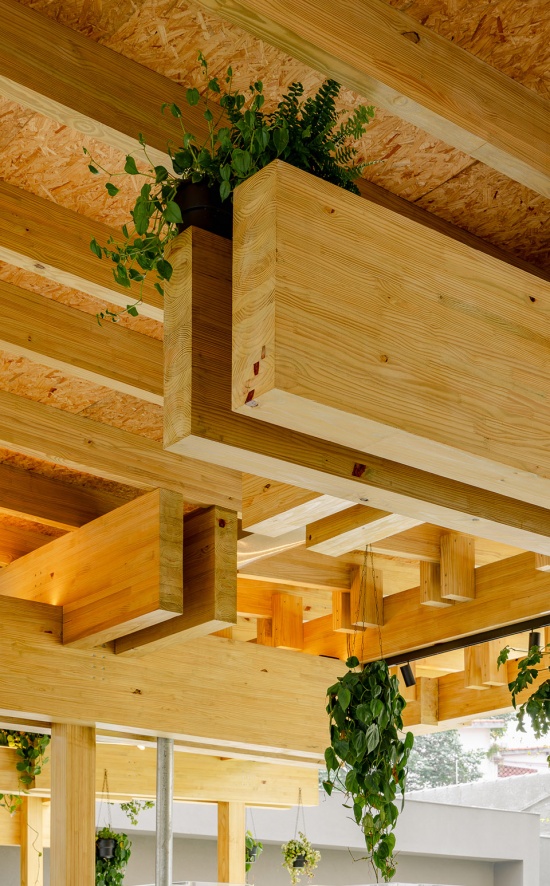
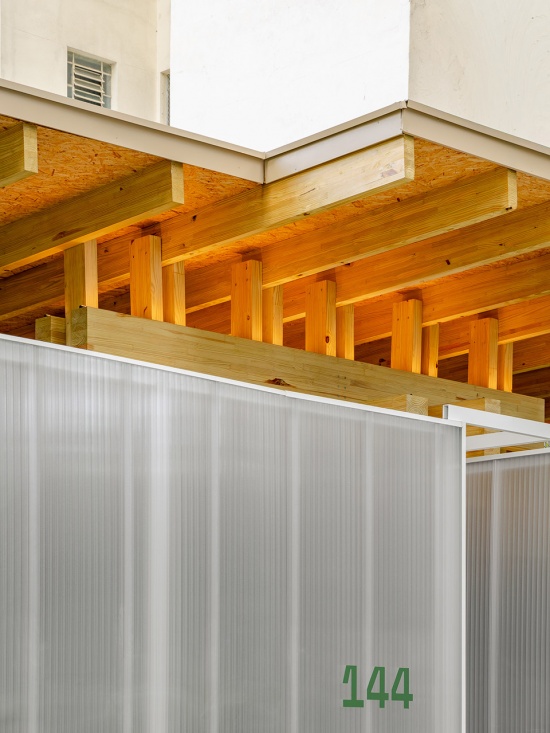
每一件构件均经过单独测绘,并被纳入一套协调统一的节点系统之中。项目借鉴了日本传统木构技术“木组”(kigumi),这种工艺以不使用外露螺钉或金属连接件的木构榫接为基础。所有节点均经过数字参数化设计,并采用 CNC 技术加工,实现毫米级精度。这些节点不仅承担视觉表达的作用,更构成建筑本身最核心的结构原理。在平面上,整个结构体系呈现出高度的严谨性与精准性;而在剖面与立面中,不同构件尺寸与截面之间的差异则被有意保留下来,以记录每一件构件真实的材料属性,同时显露建筑自身的建造过程。屋顶同样延续这一结构逻辑,通过增加互补层次调整不同区域的坡度,同时不破坏主体结构的完整性。
Each piece was individually mapped and incorporated into a coordinated system of joints. The project draws on kigumi, a traditional Japanese technique based on timber connections without visible screws or metal fittings. Digitally parametrized and fabricated using CNC technology, the joints achieve millimetric precision and perform not merely an aesthetic role, but constitute the very structural principle of the building. In plan, the construction operates with rigor and precision. In section and elevation, differences in dimension and profile remain visible, recording the actual materiality of each element and revealing the construction process itself. The roof emerges as a continuation of this intelligence, adjusting its slopes through complementary layers without compromising the integrity of the primary structure.
▼屋顶结构以木构榫接为基础,
roof structure based on timber connections without visible screws or metal fittings © Manoel Sá
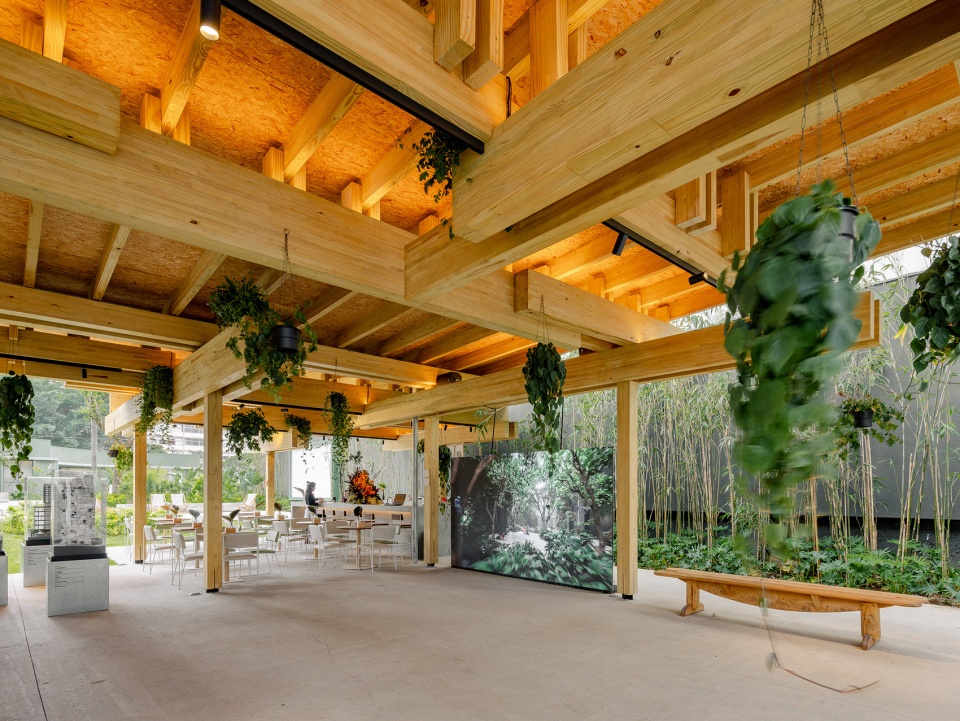
▼结构体系呈现出高度的严谨性与精准性,
the construction operates with rigor and precision © Manoel Sá
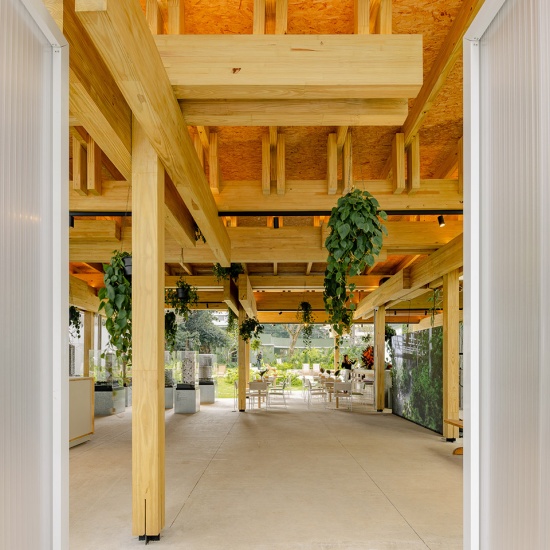
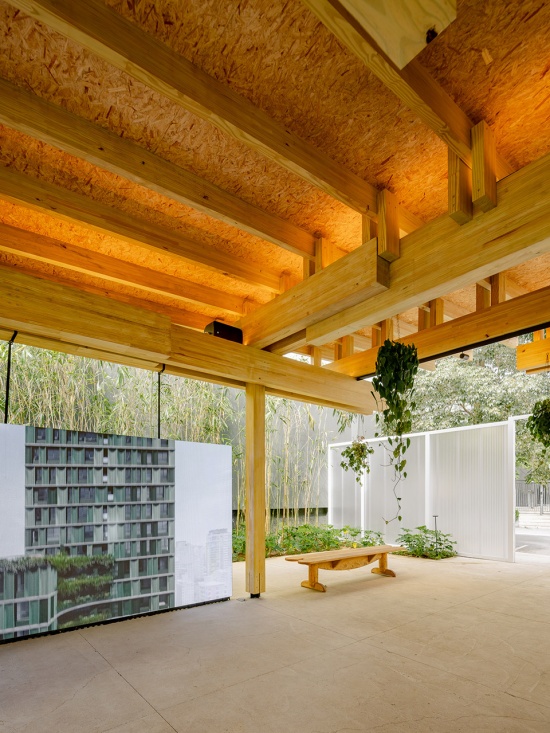
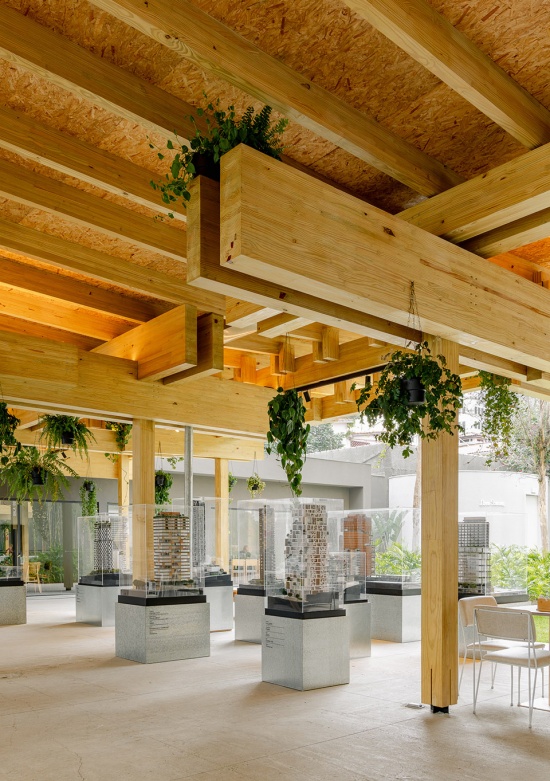
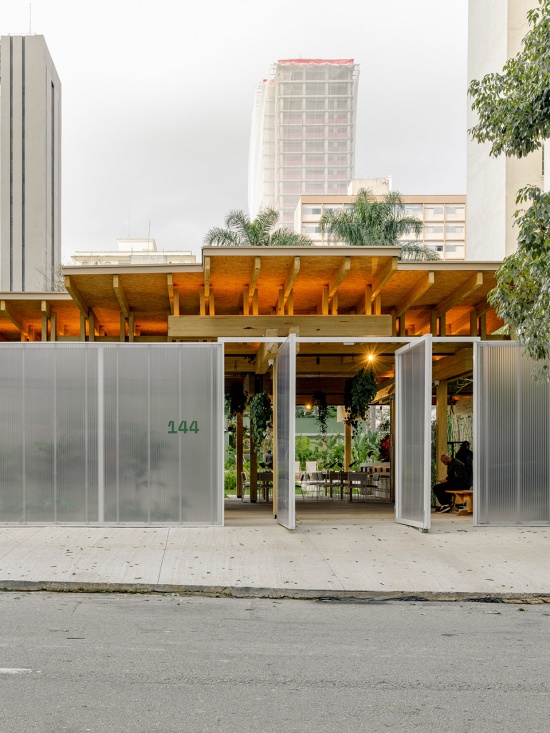
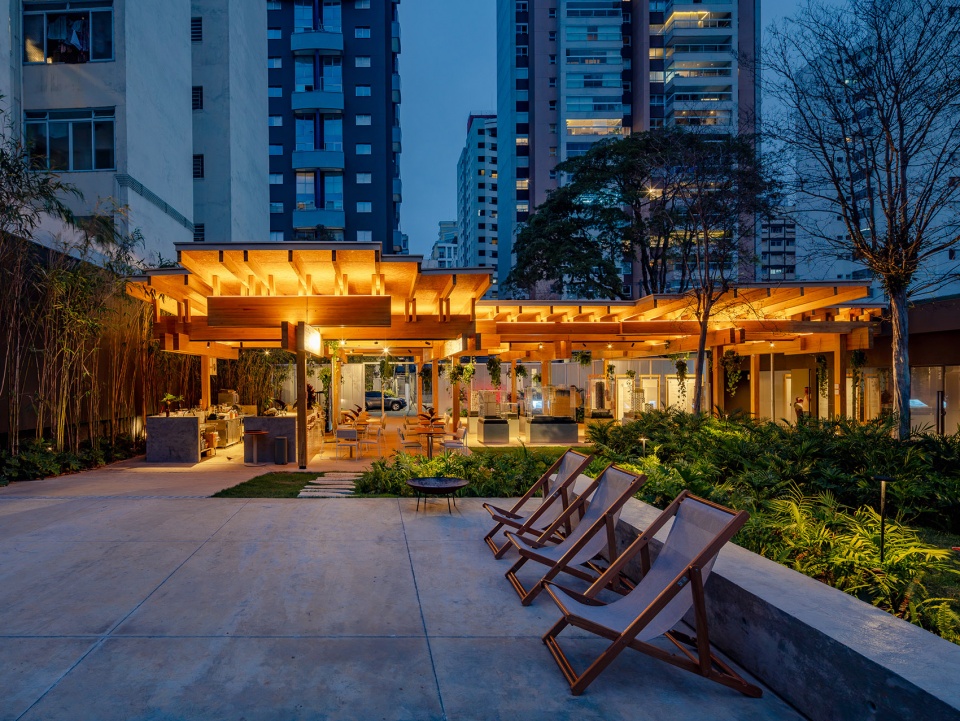
项目通过压缩建筑自身的占地范围,尽可能释放地面空间,以促进植被生长、增强场地渗透性,并为公共活动提供更多空间。展亭的作用并不仅限于组织通行:它同时界定路径、容纳停留,并在风、光、人、景观与城市之间建立联系,从而形成一处能够聚集与驻留的公共场所。
The project condenses the built footprint to free the ground plane, promote vegetation, permeability and collective use. Its presence is not limited to circulation: it organizes routes, accommodates pauses and mediates between wind, light, people, landscape and city, creating a place for gathering and lingering.
▼形成一处能够聚集与驻留的公共场所,creating a place for gathering and lingering © Manoel Sá
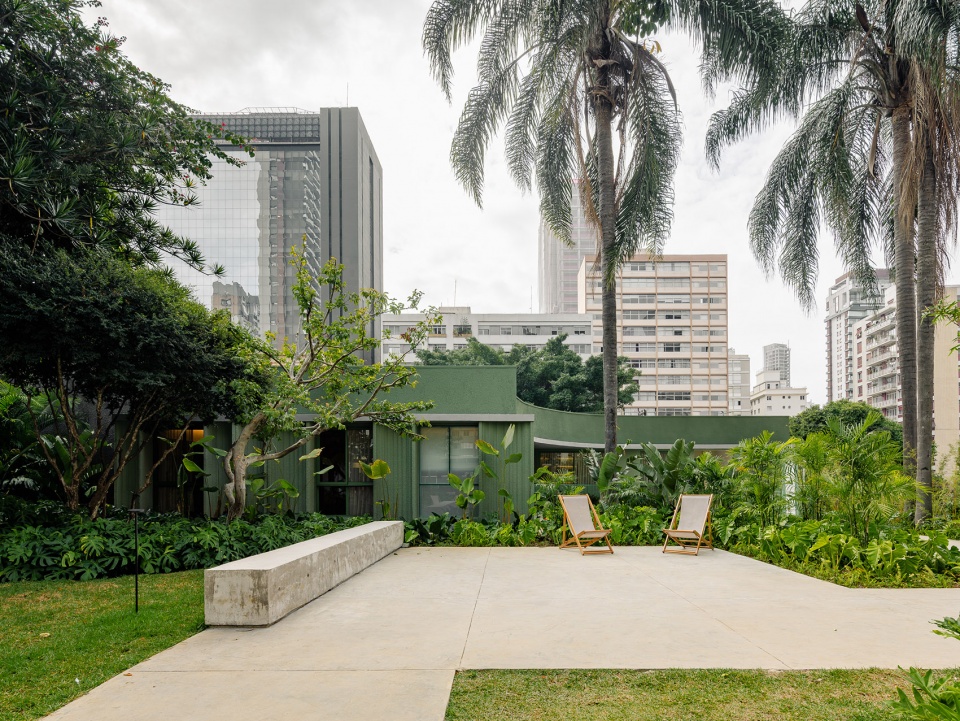
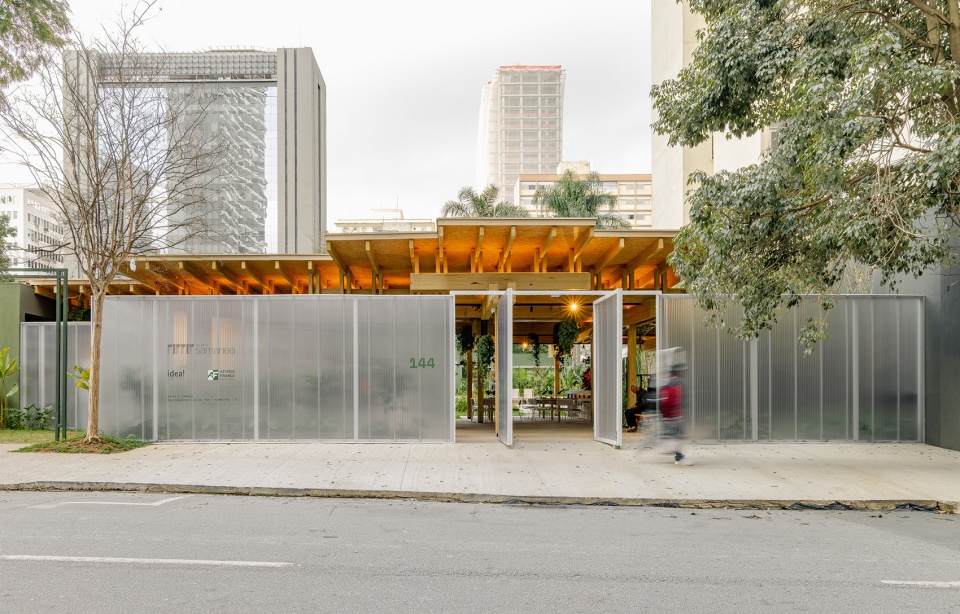
▼在风、光、人、景观与城市之间建立联系,
accommodates pauses and mediates between wind, light, people, landscape and city © Manoel Sá
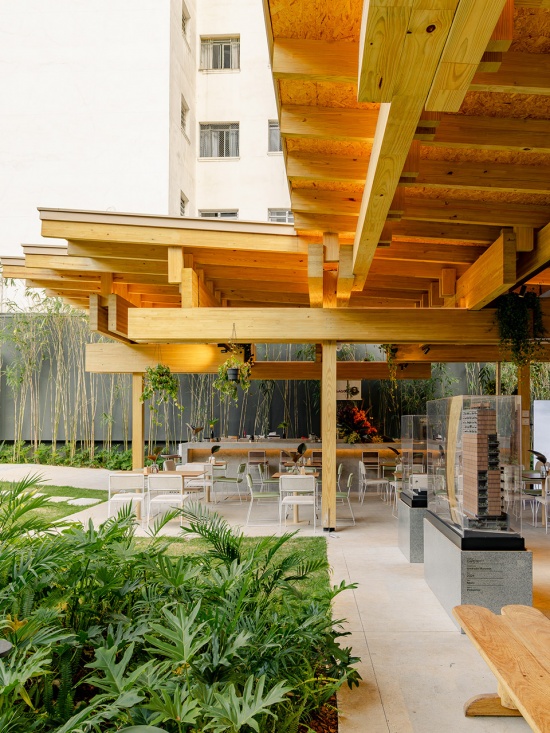
▼结构细部,structure detail © Manoel Sá
作为一座真正建成的建筑,IZ Pavilion将一种以再利用、适应性与建造技术有效应用为核心的设计智慧转化为实体。通过将剩余木构件、高精度节点,以及面向未来多轮拆装循环而设计的结构体系结合起来,项目展示了临时建筑如何通过自身的可变性获得一种更持久的生命力。它由此成为一处实验场域,在这里,系统、材料、使用方式与公共空间共同存在;建筑并不会随着施工完成而终止,而是始终为新的循环、新的诠释与新的可能性保持开放。
As built architecture, the IZ Pavilion materializes a design intelligence guided by reuse, adaptability and the effective application of construction technology. By combining surplus timber pieces, high-precision joints and a structure conceived for future cycles of assembly, the project demonstrates how temporary architecture can acquire permanence through its capacity for transformation. It becomes a field of experimentation in which system, matter, use and collective space coexist, and where architecture does not end with the completion of the building, but remains available for new cycles, interpretations and possibilities.
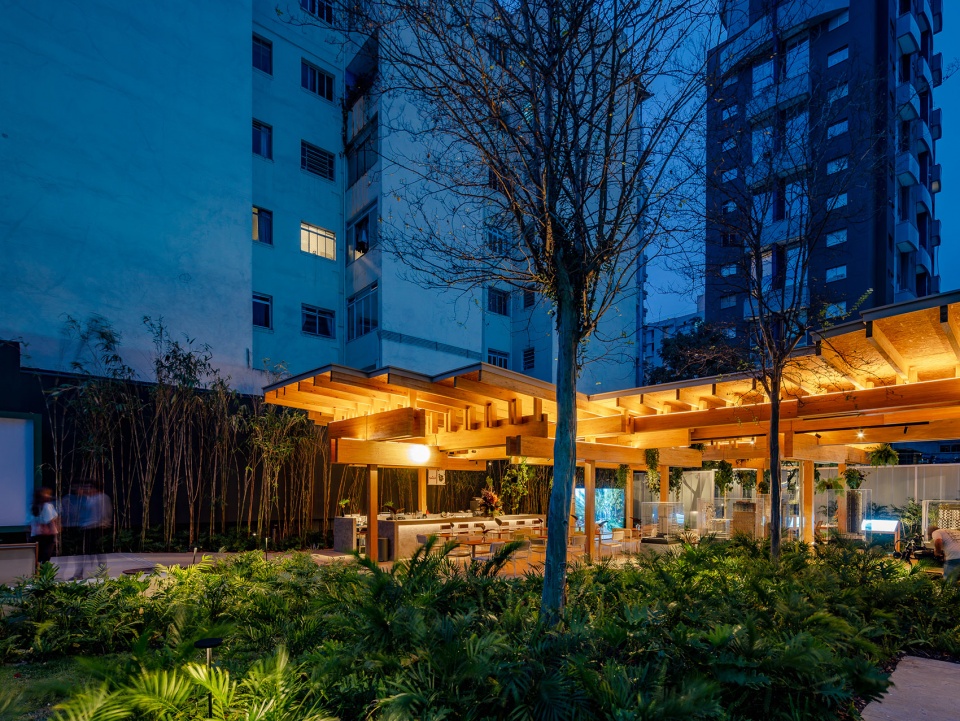
▼展亭夜景,pavilion at night © Manoel Sá
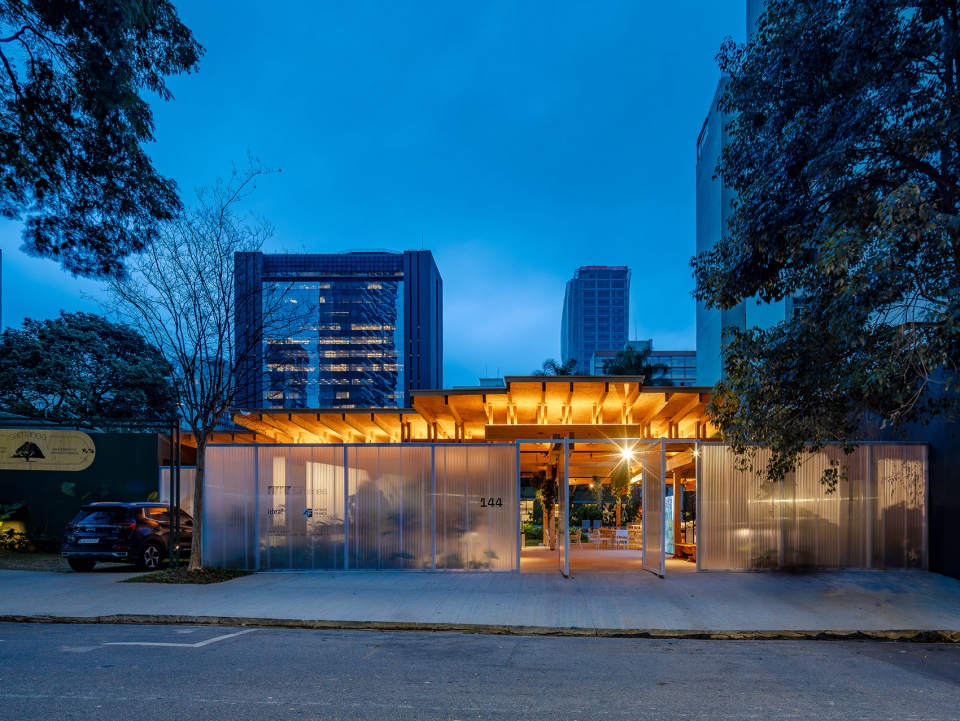
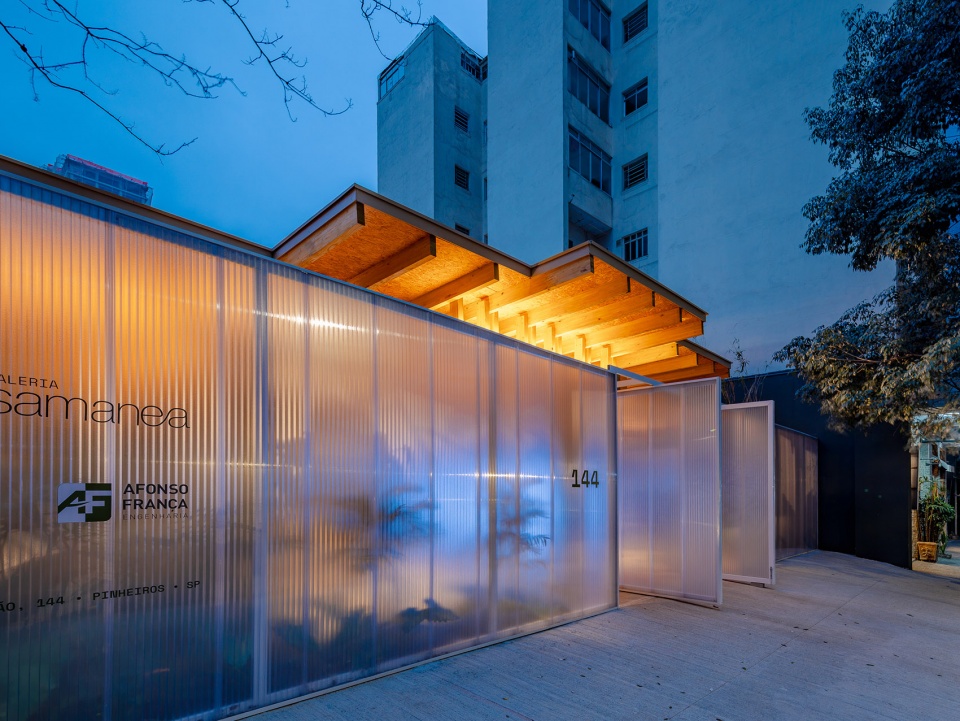
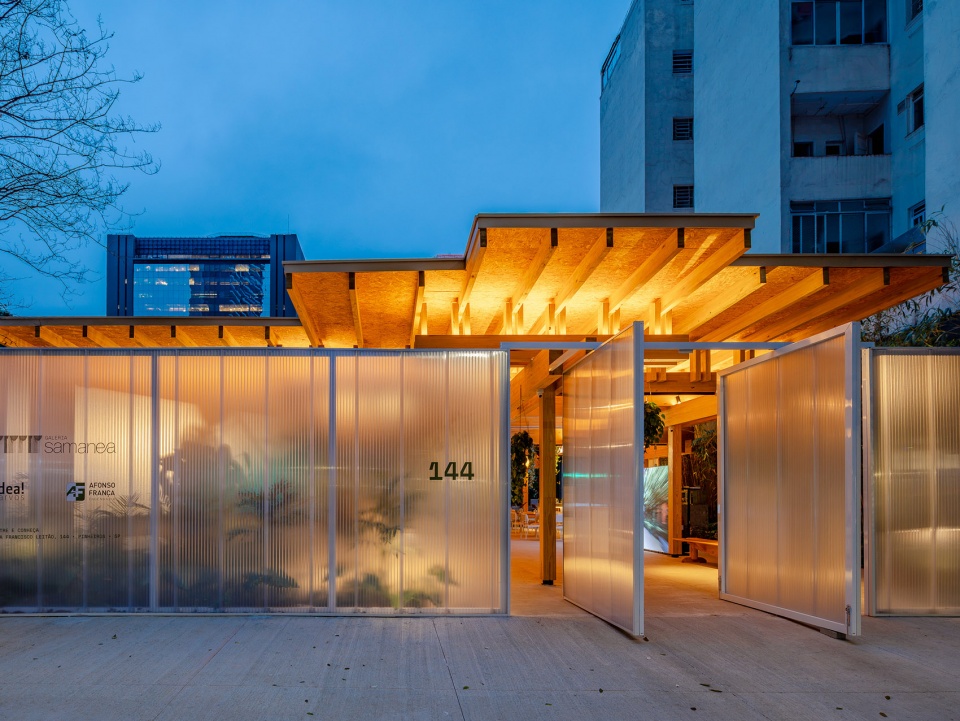
▼以再利用、适应性与建造技术有效应用为核心,
a design intelligence guided by reuse, adaptability and the effective application © Manoel Sá
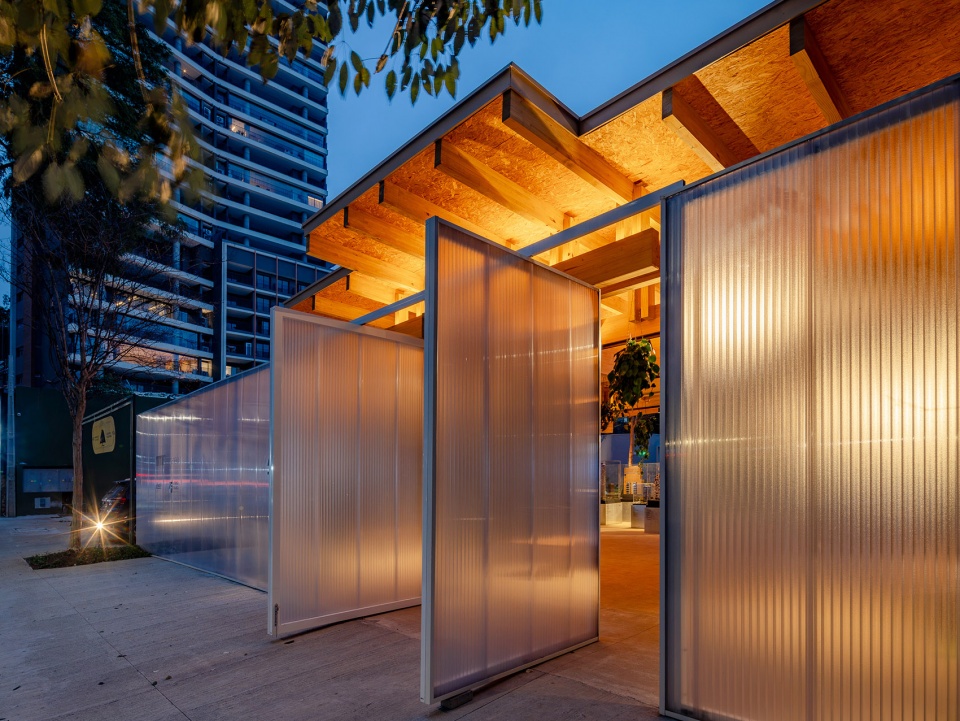
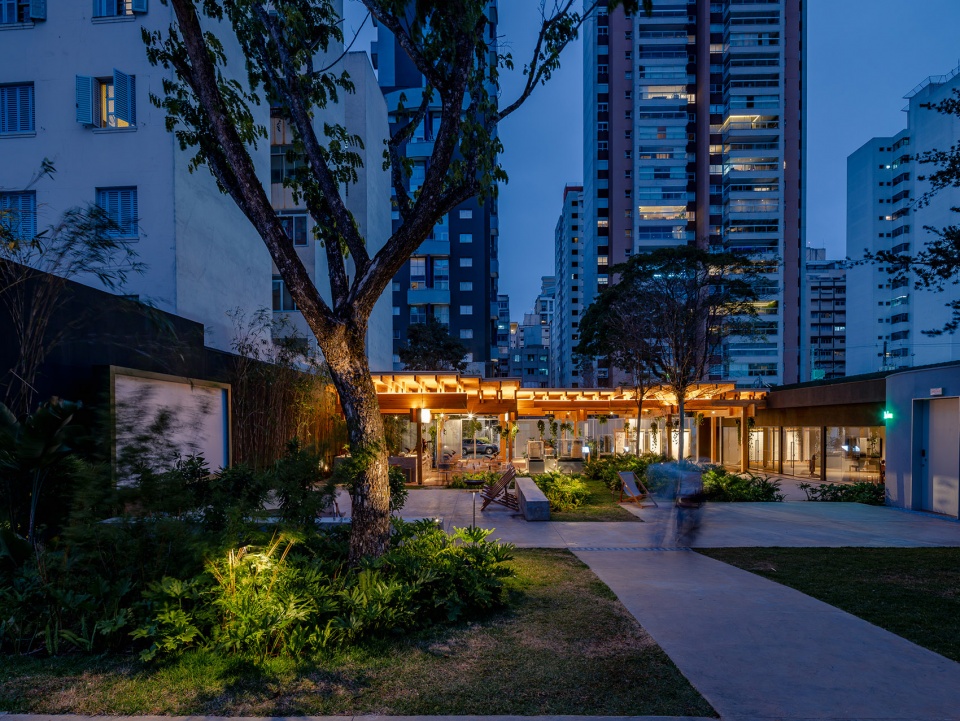
▼临时建筑获得一种更持久的生命力,
how temporary architecture can acquire permanence through its capacity for transformation © Manoel Sá
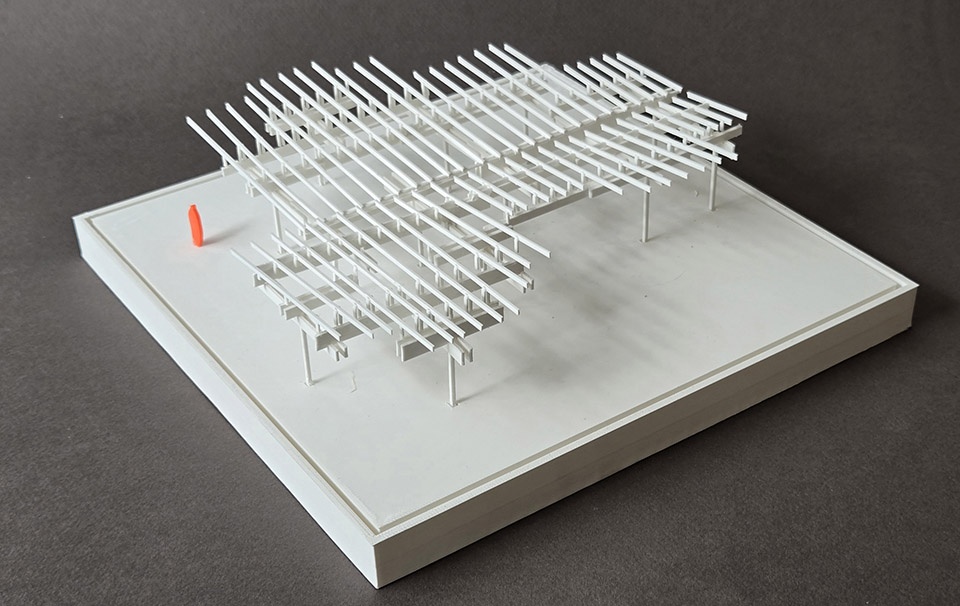
▼模型,model © ARCHITECTS OFFICE
Project name: IZ Pavilion
Architecture: ARCHITECTS OFFICE
Client: Idea!Zarvos
Typology: Building
Location: São Paulo, Brazil
Category: Architecture
Status: Completed
Year: 2026
Founding Partner: Greg Bousquet
Managing Director of Architecture: Sávio Jobim
Team: Rafael Igayara, Nina Matas Luders, Marjorie Romano, Cecília Costa, Ariel Szlafsztein e Sarah Jimenez
Landscape Design: Rodrigo Oliveira
MORE: Architects Office,更多关于他们: Architects Office on gooood









发表评论
你需要先 才能发表评论
社交登录