
非常感谢Yamazaki Kentaro Design Workshop予gooood分享以下内容 。更多关于他们:Yamazaki Kentaro Design Workshop on gooood
Appreciation towardsYamazaki Kentaro Design Workshop for providing the following description:
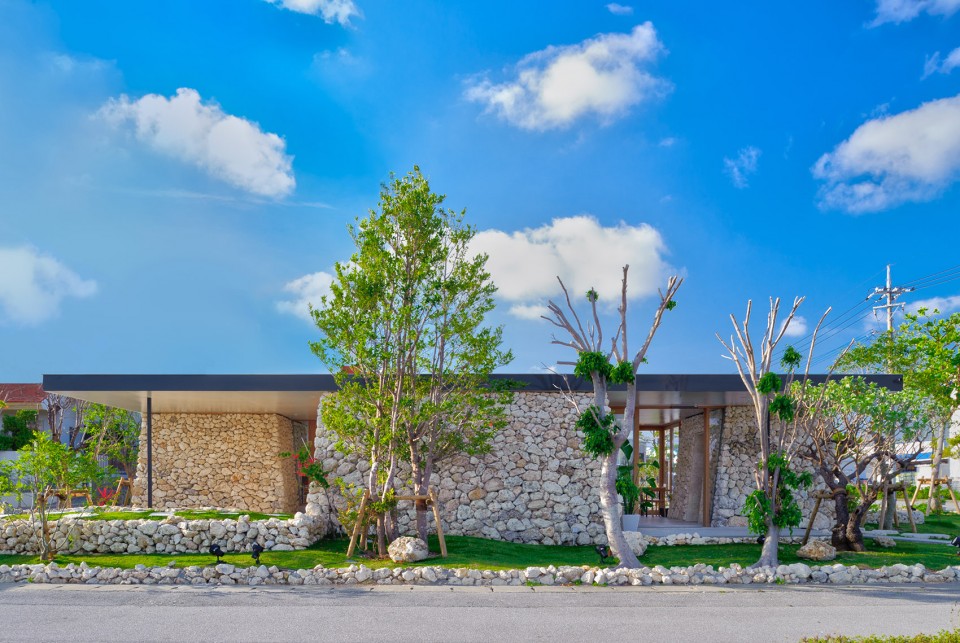
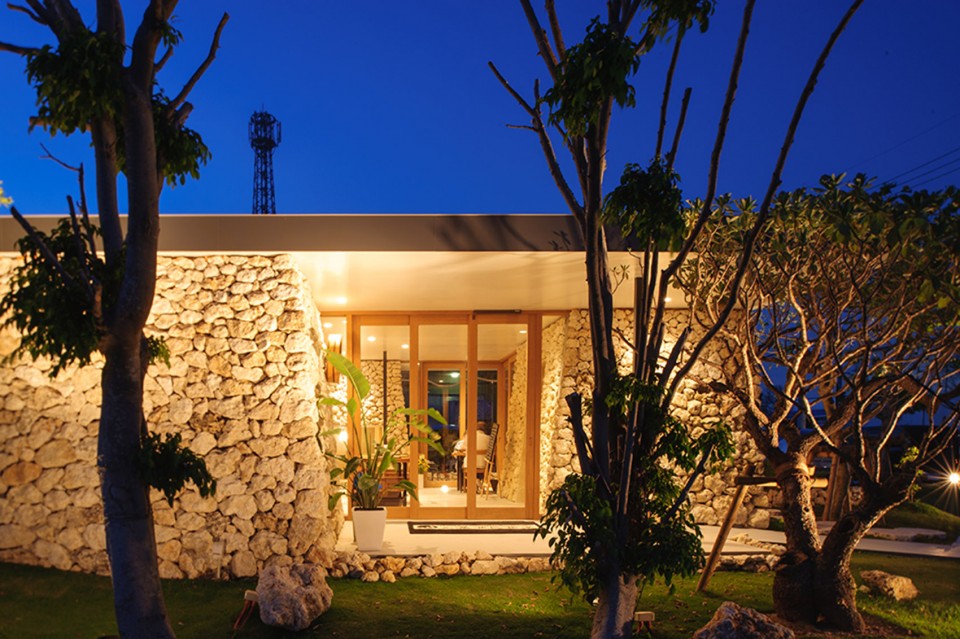
位于日本冲绳系满市的Gymin Shokudou,其构想是为了通过料理支持和促进当地传统文化。该食堂建筑被琉球产石灰岩石材所包裹,并且也是作为由项目合伙人组织的“石材工作室”的一个部分。
The Itoman Gyomin Shokudou, located in Itoman, Okinawa was conceived with the aim of supporting and promoting the local tradition and culture through its cuisine.The restaurant is covered in Ryukyu limestone and was constructed as part of a “masonry workshop” organized by the project collaborators.
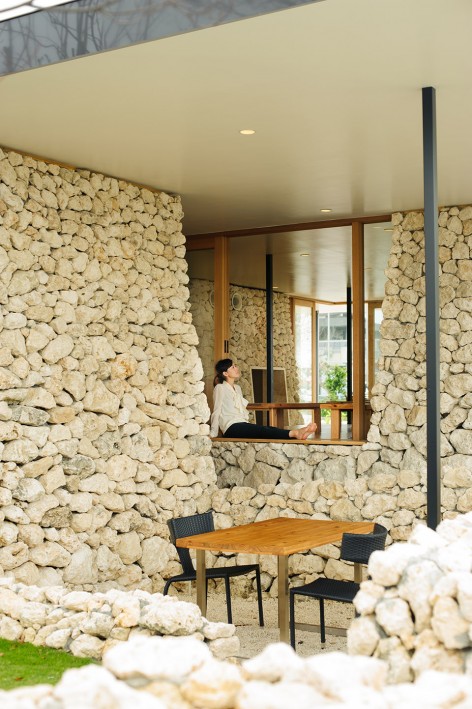
▽ 室外,由本地石灰石材和单版屋顶构成。 Outdoor
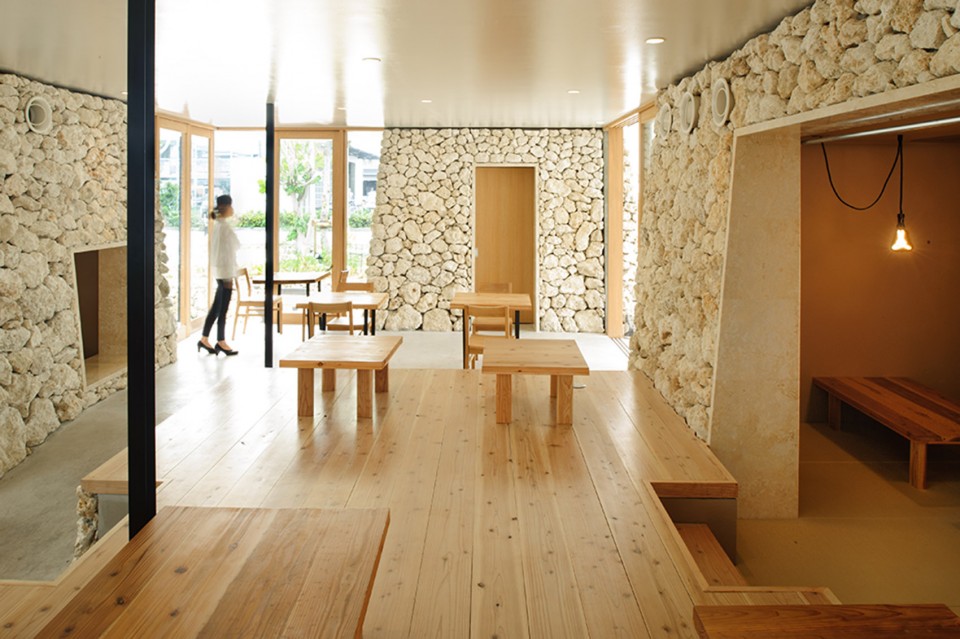
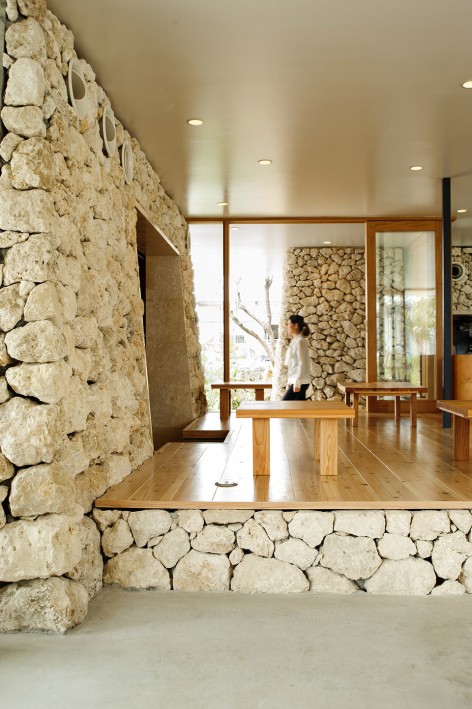
▽ 室内
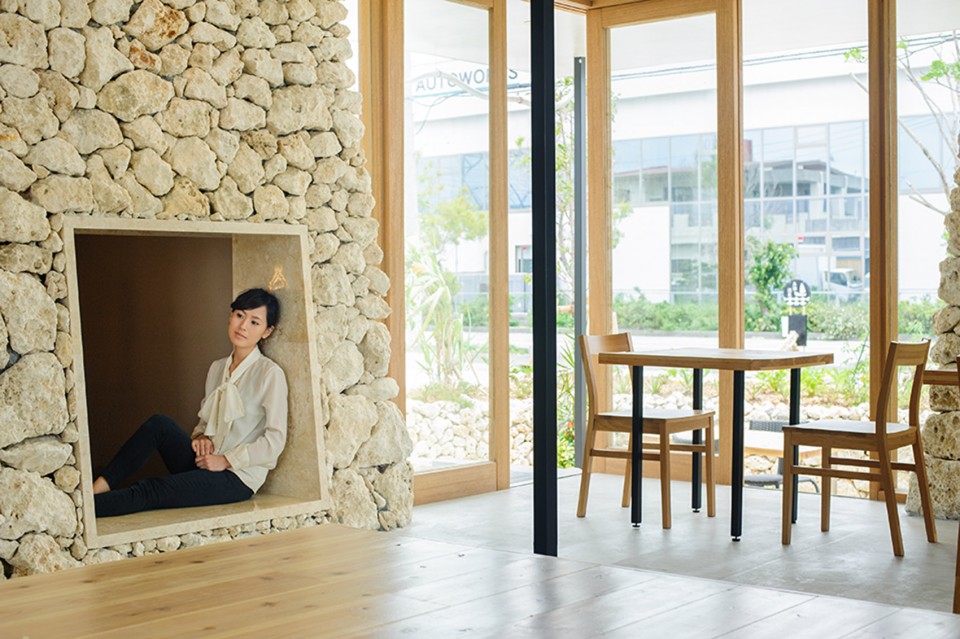
▽ 室内,私人茶室,小型入口 Private room,Lower Door.
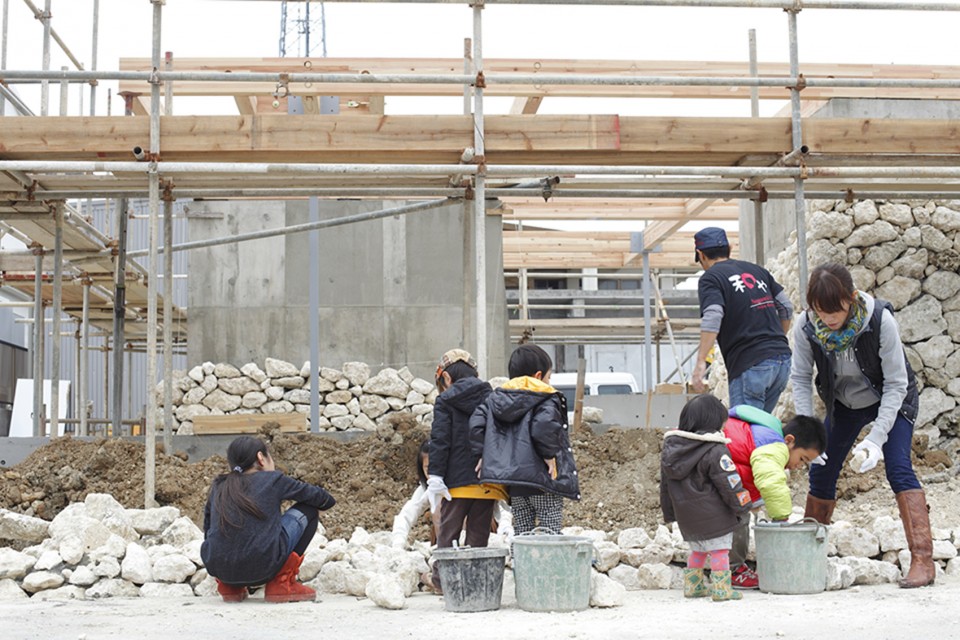
当地渔民经常利用这种本地石灰岩石材来建造自己的鱼塘。也正是基于这个理由,他们也同样采用了这种传统的建造方式(”Nozura-Zatsuzumi”),同时通过本地石材工坊的帮助去建造建筑的外立面,他们使用是技巧传承于对于其祖先的骄傲与对渔民生活的喜爱。
The fishermen in Itoman often constructed their own fishery grounds by hand using Ryukyu limestone. For this reason, we adopted the traditional construction method of “Nozura-Zatsuzumi” to construct the facade with the help of local workshop participants. Using the techniques of their ancestors they have imbued the structure with the pride and love of fishermen.
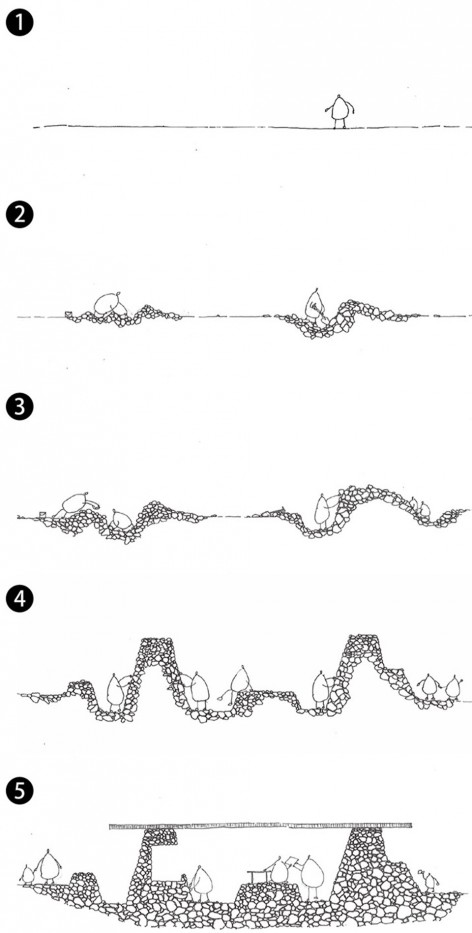
▽ 概念分析,Concept diagram
▽ 当地工坊使用传统技巧协助建造
Constructing By Local Workshop Participants
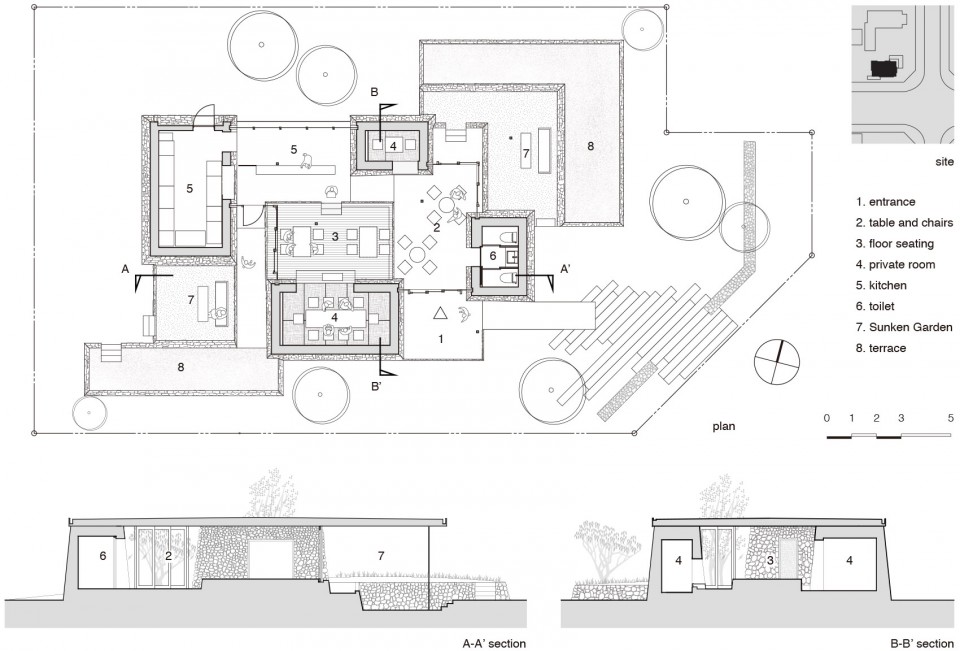
食堂部分设计从地面层抬升,从而与环绕的下沉花园达成一种空间上的平衡。屋顶设计是一是基于冲绳岛炎热太阳的考量,同时也为室内提供一个良好的通风环境。他们也希望餐厅可以成为这个区域的一个地标性建筑,同时能向植入了系满文化的美丽景观致敬。
The restaurant seating is raised from the ground level and creates a spatial balance with the sunken gardens that surround it. The single-slab flat roof on top of the facade functions to shield the interior from the hot Okinawa sun while the wind passes freely through the interior. By choosing to make the roof from a single panel, we hope the restaurant becomes a landmark in the area and contributes to a generous landscape rooted in the culture of Itoman, Okinawa.
▽ 室内外空间由抬升和下沉营造空间平衡
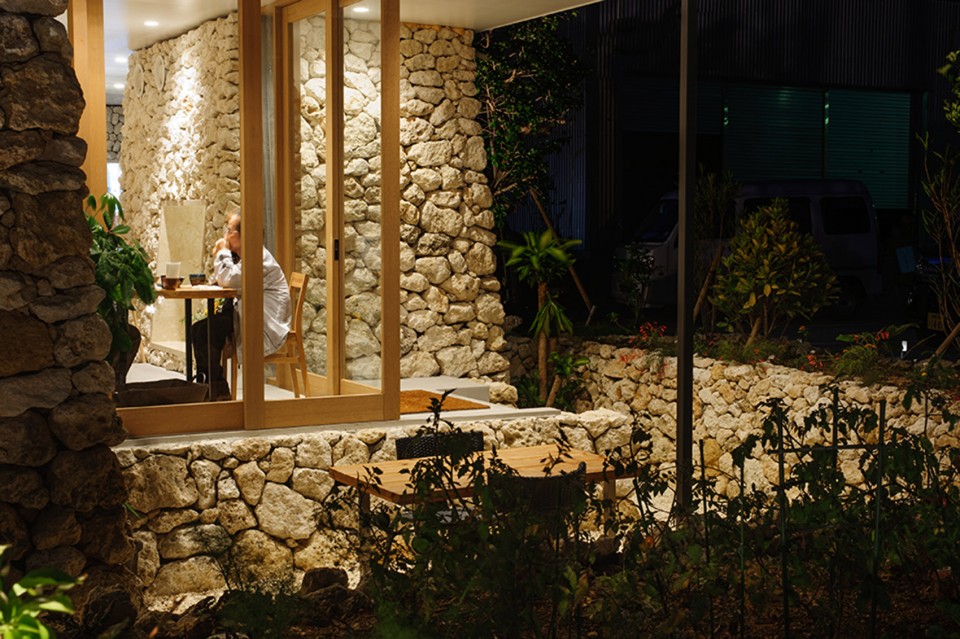
▽ 夜景
▽ 平面及剖面图,Plans & Sections
Location: Itoman-shi, Okinawa
Site Area: 473.49 sqm
Floor Area: 83.78 sqm
Principle use: A restaurant specializing in local cuisine
Structure: RC(partly wooden)
Story: 1F
Project Management : nano-associates Co.,Ltd.
Food Direction : Ryosuke Tamura (Azabu choko)
Landscape : Takio Inada
Structural design : ASD /Ryuji Tabata,Takayuki Tabata
Graphic Design : Isabella Testai
Photo : Nahoko Koide, Wataru Oshiro
Drawings: Yamazaki Kentaro Design Workshop
English Text: Yamazaki Kentaro Design Workshop
Chinese Text: gooood
MORE: Yamazaki Kentaro Design Workshop,更多关于他们:Yamazaki Kentaro Design Workshop on gooood








设计很好,但是我觉得冬天会很冷
冲绳不会冷的2333
概念图的表达很到位也很有趣w
概念构想的表达很有意思,很可爱。
概念还是有点意思
至少理念很不错
看施工过程图片 民众参与建造的过程很不错 完成面效果很好
不过谈到支持和促进当地传统文化 传统工艺的作用似乎也只发挥到了装饰的层面
.
概念设计和施工照片还是两回事,石材只是饰面,,,
朴实漂亮的肌理,可是如今找个会传统工艺的工人太难了。
效果很好,但是费工费料,而且找不到人来施工。
如果地震,真的能保证那些石块不会垮塌下来吗,是怎么固定的?