来自 事建组 对gooood的分享。更多请至: AOE on gooood
Appreciation towards AOE for providing the following description.
中华馆位于中意文化交流中心的东面,从中意馆穿过竹林环抱的文化长廊即可到达。馆内由多功能厅、会议室、餐厅、琴亭及茶室等功能组成,充满了东方韵味。
The Chinese Cultural Hall is located to the east of the Sino-Italian Cultural Exchange Center. It can be reached from the Sino-Italian Pavilion through the cultural corridor surrounded by bamboo forests. The chinese cultural hall is composed of multifunctional halls, meeting rooms, restaurants, piano pavilions and tea rooms, the design is full of oriental charm.
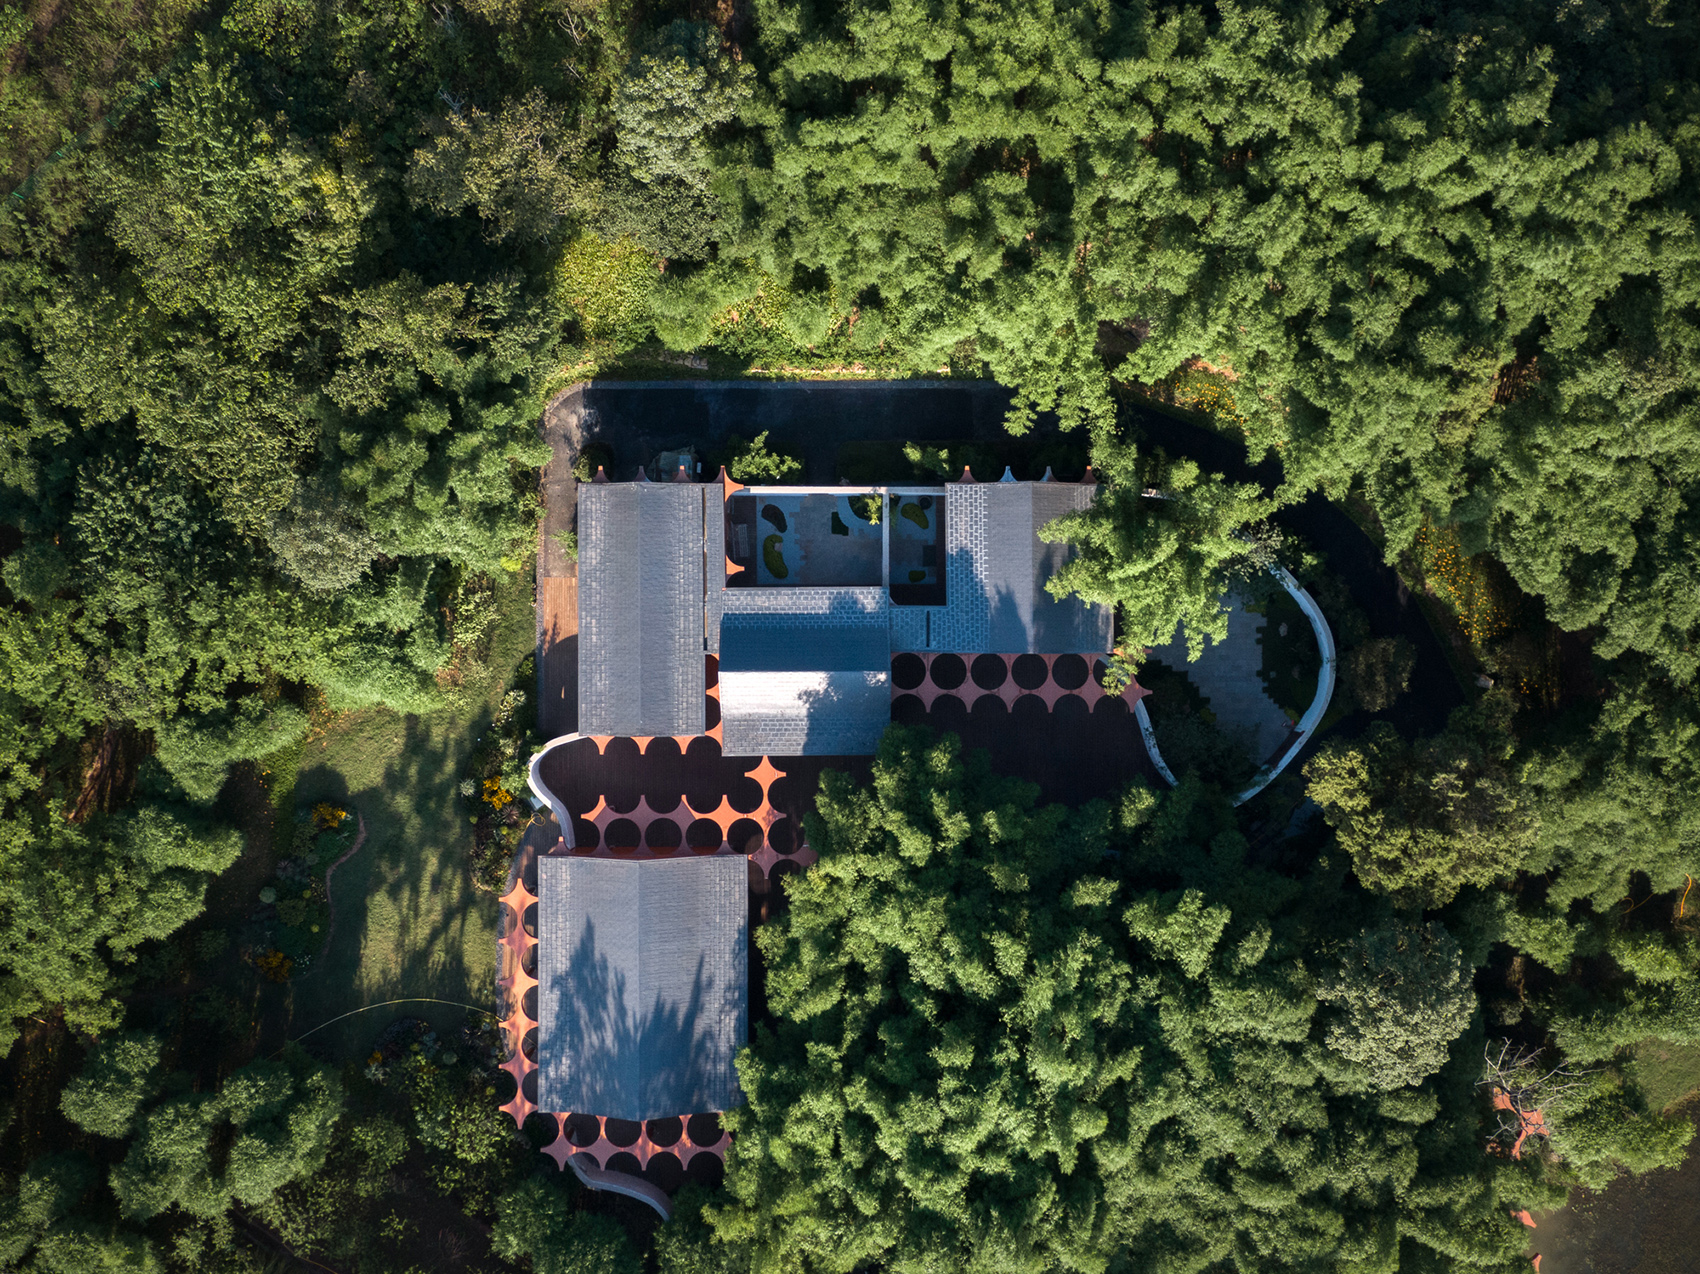
▼项目整体俯瞰,Top view ©存在建筑
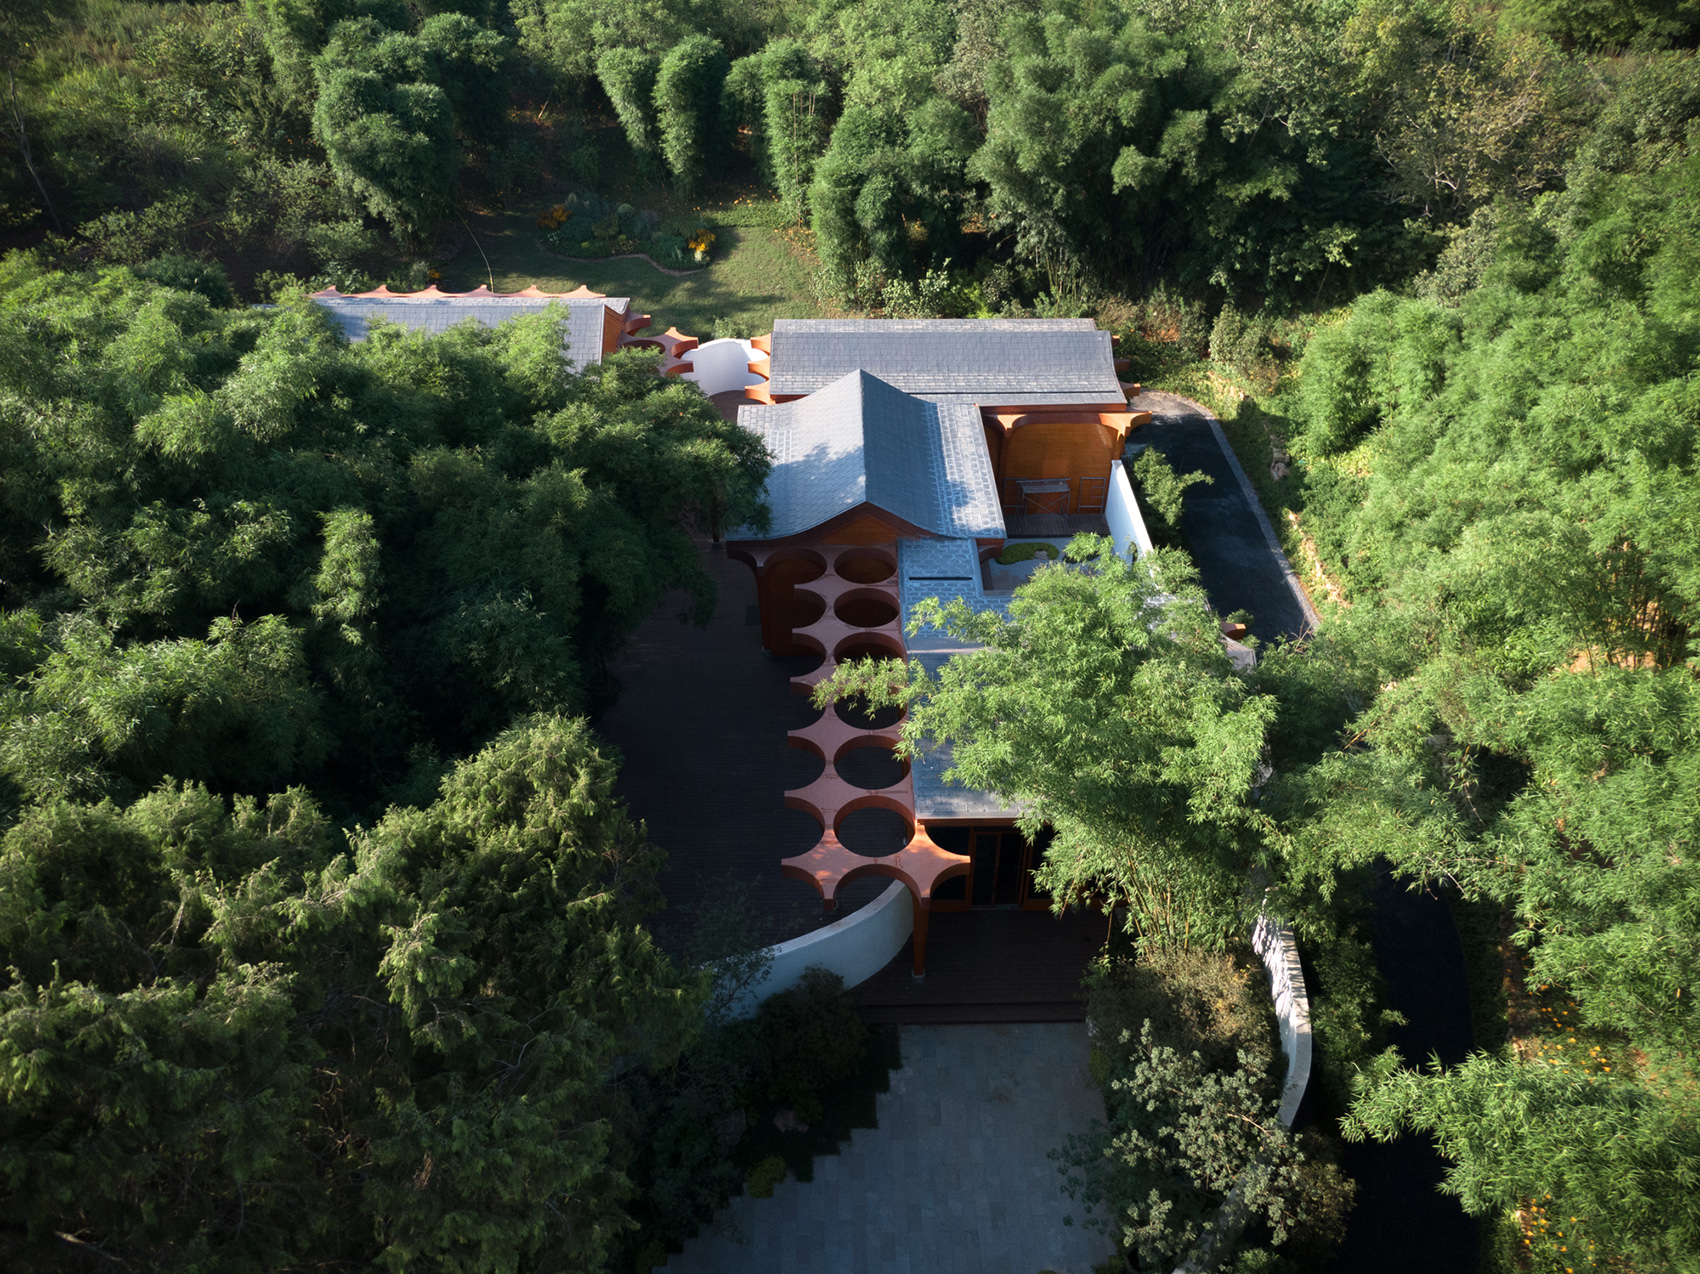
▼项目整体鸟瞰,Aerial view ©存在建筑
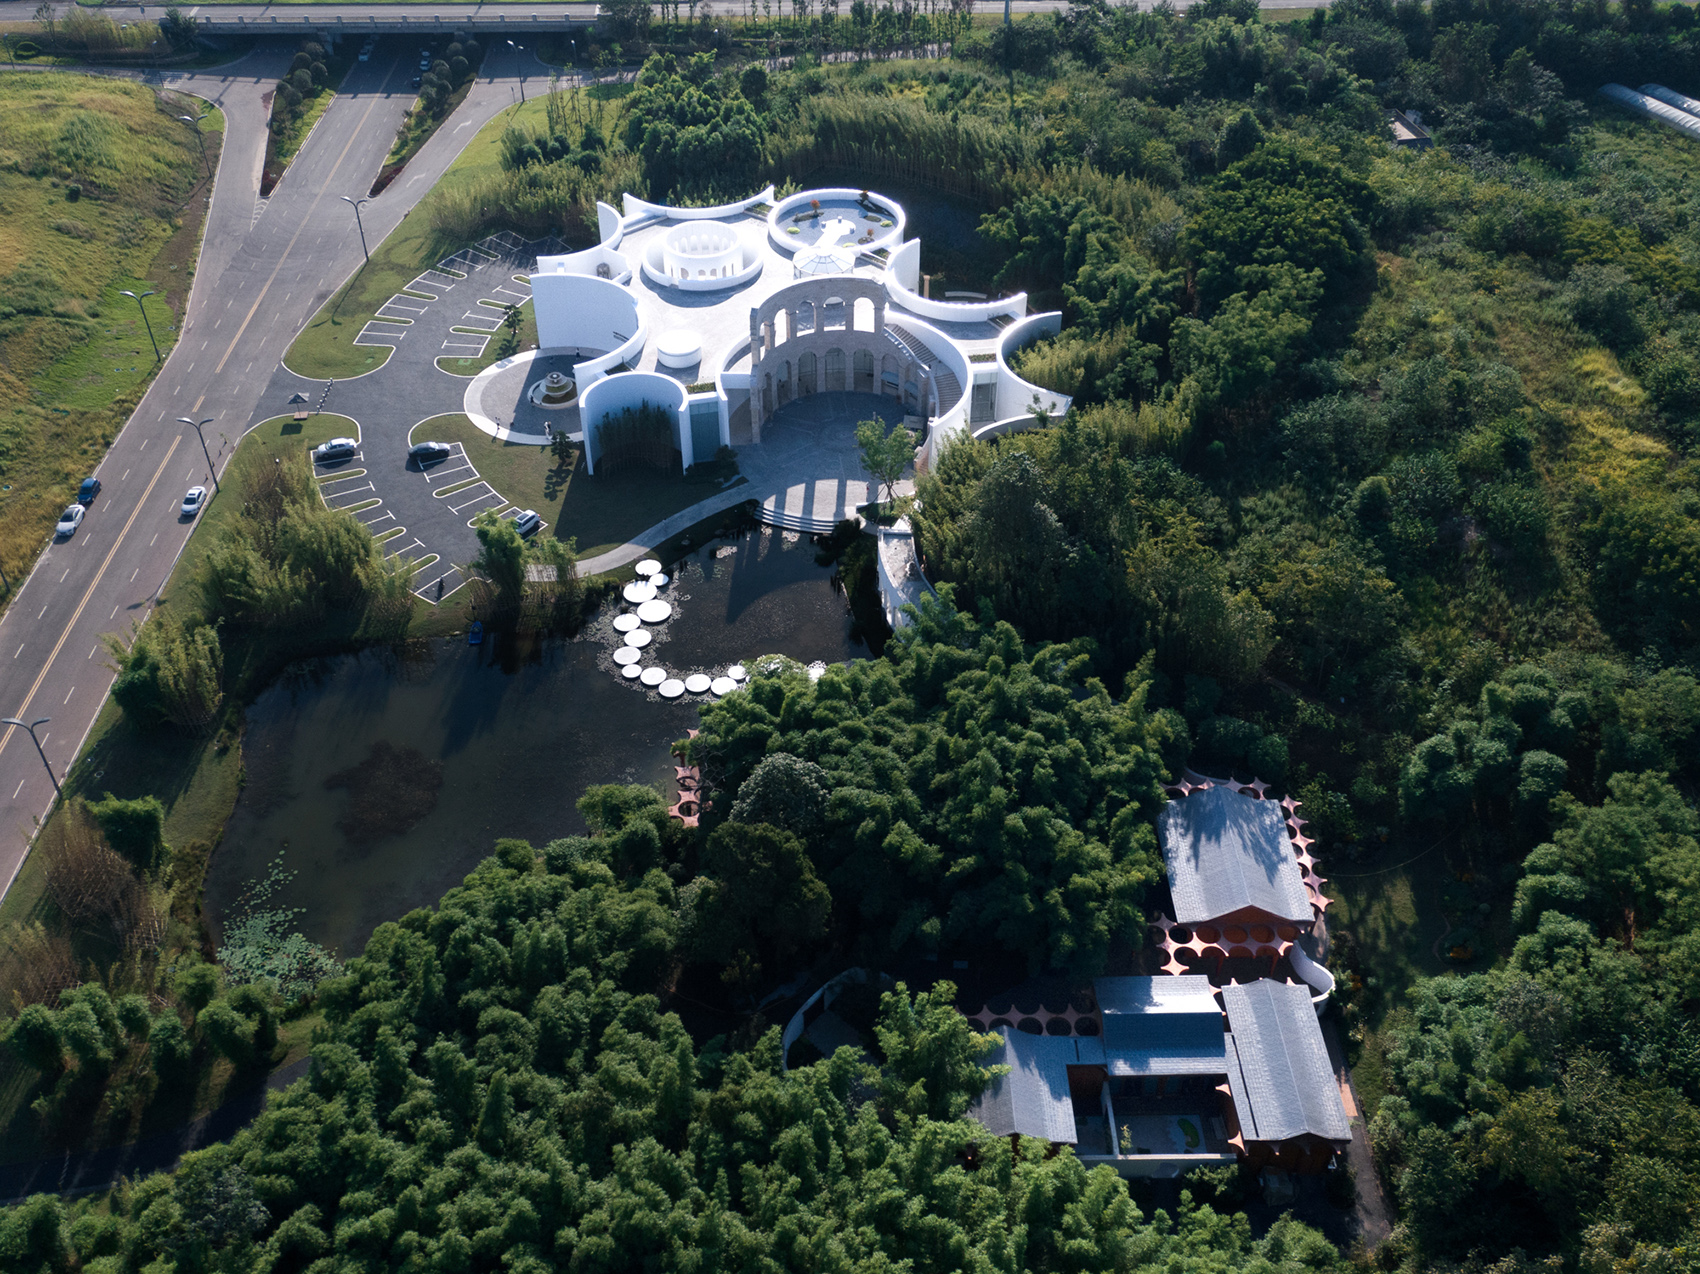
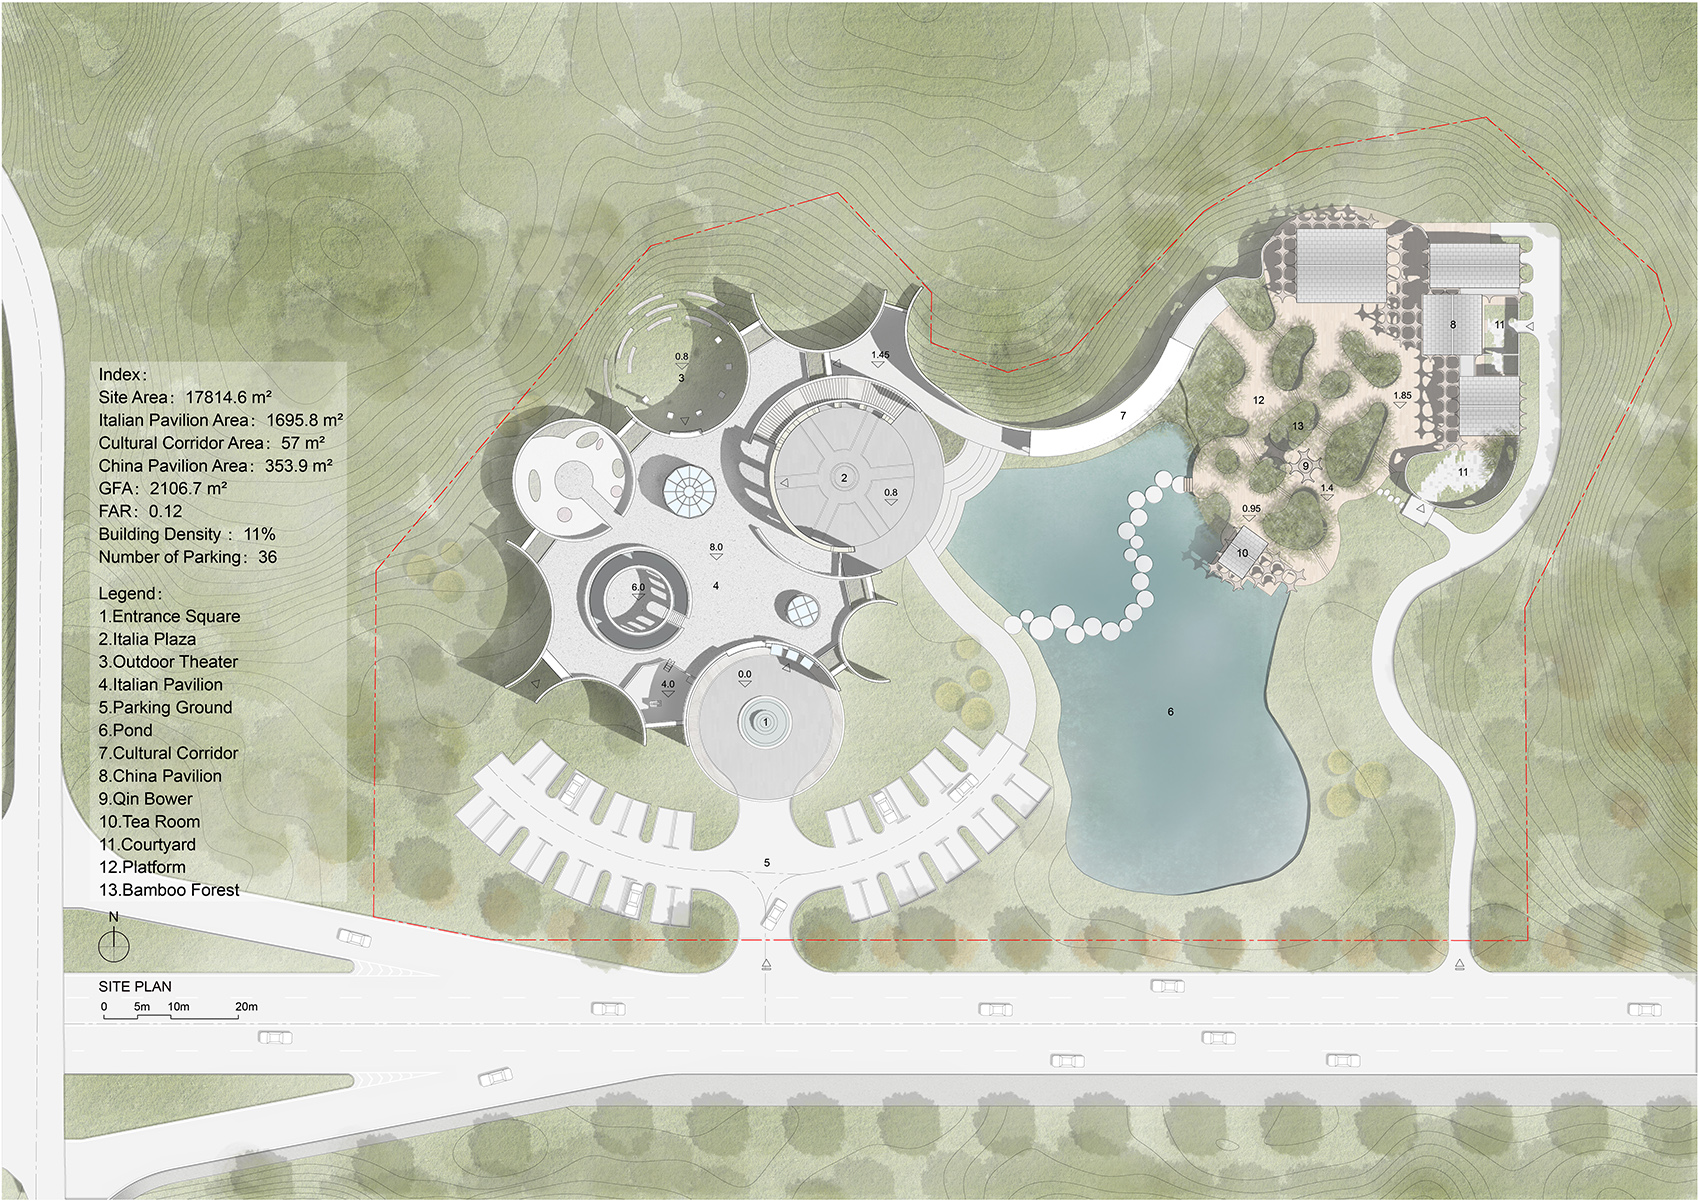
设计之初,建筑师希望在中西文化差异的形态中找到两者的交点:场地总体布局概念取自我国自古用以馈赠外国使臣的“如意”,以示缔结友好关系,寓意两国国泰民安。东西两馆以文化长廊为连接,环抱水塘及竹林。中华馆与中意馆以意大利广场为空间原型相对应,通过景、形、意、情的营造,诠释了东方世界天人合一的文化哲学。
At the beginning of the design, the architect hoped to find the intersection of the two in the form of Chinese and Western cultural differences: the overall layout concept of the site was taken from the “ruyi” that China used to gift foreign envoys since ancient times to signify the establishment of friendly relations and imply the peace of the two countries. The east and west pavilions are connected by a cultural corridor, it surrounded by ponds and bamboo forests. The Chinese Cultural Hall and the Chinese-Italian Cultural Hall use Italian squares as their spatial prototypes. Through the creation of scenery, form, meaning and emotion, they interpret the cultural philosophy of the harmony between man and nature in the Eastern world.
▼东西两馆以文化长廊为连接,The east and west pavilions are connected by a cultural corridor ©存在建筑
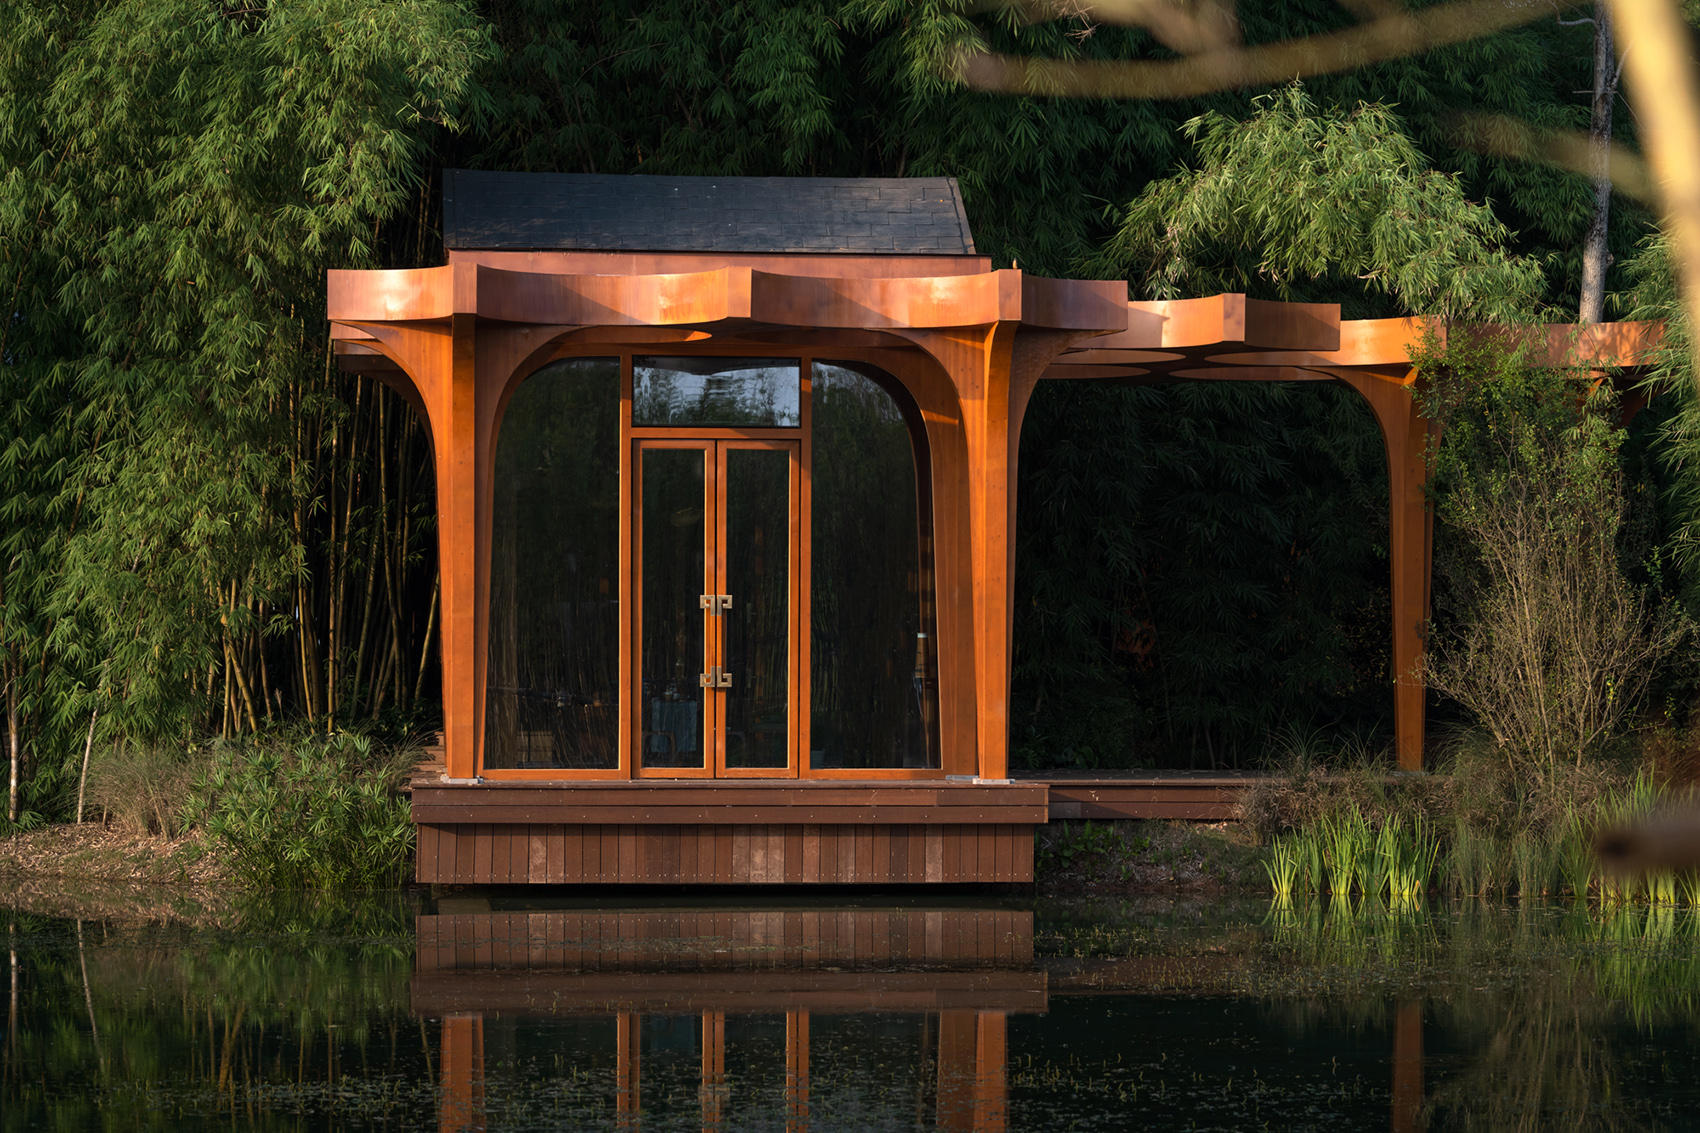
景:场地原址为一片竹林,西侧贴临水塘。以最大限度保留竹林,将建筑融入竹林为出发点,功能散落竹林各处,院墙分隔内外庭院。内部穿插三处庭院,使室内空间,庭院,竹林形成互望对景之势。院内布置中式现代景观园林,创造独有的内景天地。踏入竹林,拾级而下,掩映在竹林之下的琴房若隐若现,琴声、风声、竹叶的摇曳声、竹林下跳动的光影融为一体。探出竹林,茶室漂浮于水塘之上,日光充盈,豁然开朗,西望中意馆倒映在柔静的睡莲池中。
Scenery: The original site of the site is a bamboo forest with a pond on the west side. The starting point is to preserve the bamboo forest as much as possible and integrate the building into the bamboo forest. The functions are scattered throughout the bamboo forest, and the courtyard wall separates the inner and outer courtyards. Three courtyards are interspersed inside, so that the indoor space, courtyard and bamboo forest form a tendency to look at each other. A Chinese-style modern landscape garden is arranged in the courtyard to create a unique interior landscape. Stepping into the bamboo forest, stepping down, the piano room hidden under the bamboo forest is looming, the sound of the piano, the sound of wind, the swaying sound of bamboo leaves and the light and shadow dancing under the bamboo forest are integrated. Out of the bamboo forest, the tea room floats above the pond, full of sunlight, suddenly enlightened, and looking to the west, the Zhongyi Pavilion is reflected in the quiet water lily pond.
▼建筑环抱水塘及竹林,The building is surrounded by ponds and bamboo forests ©存在建筑
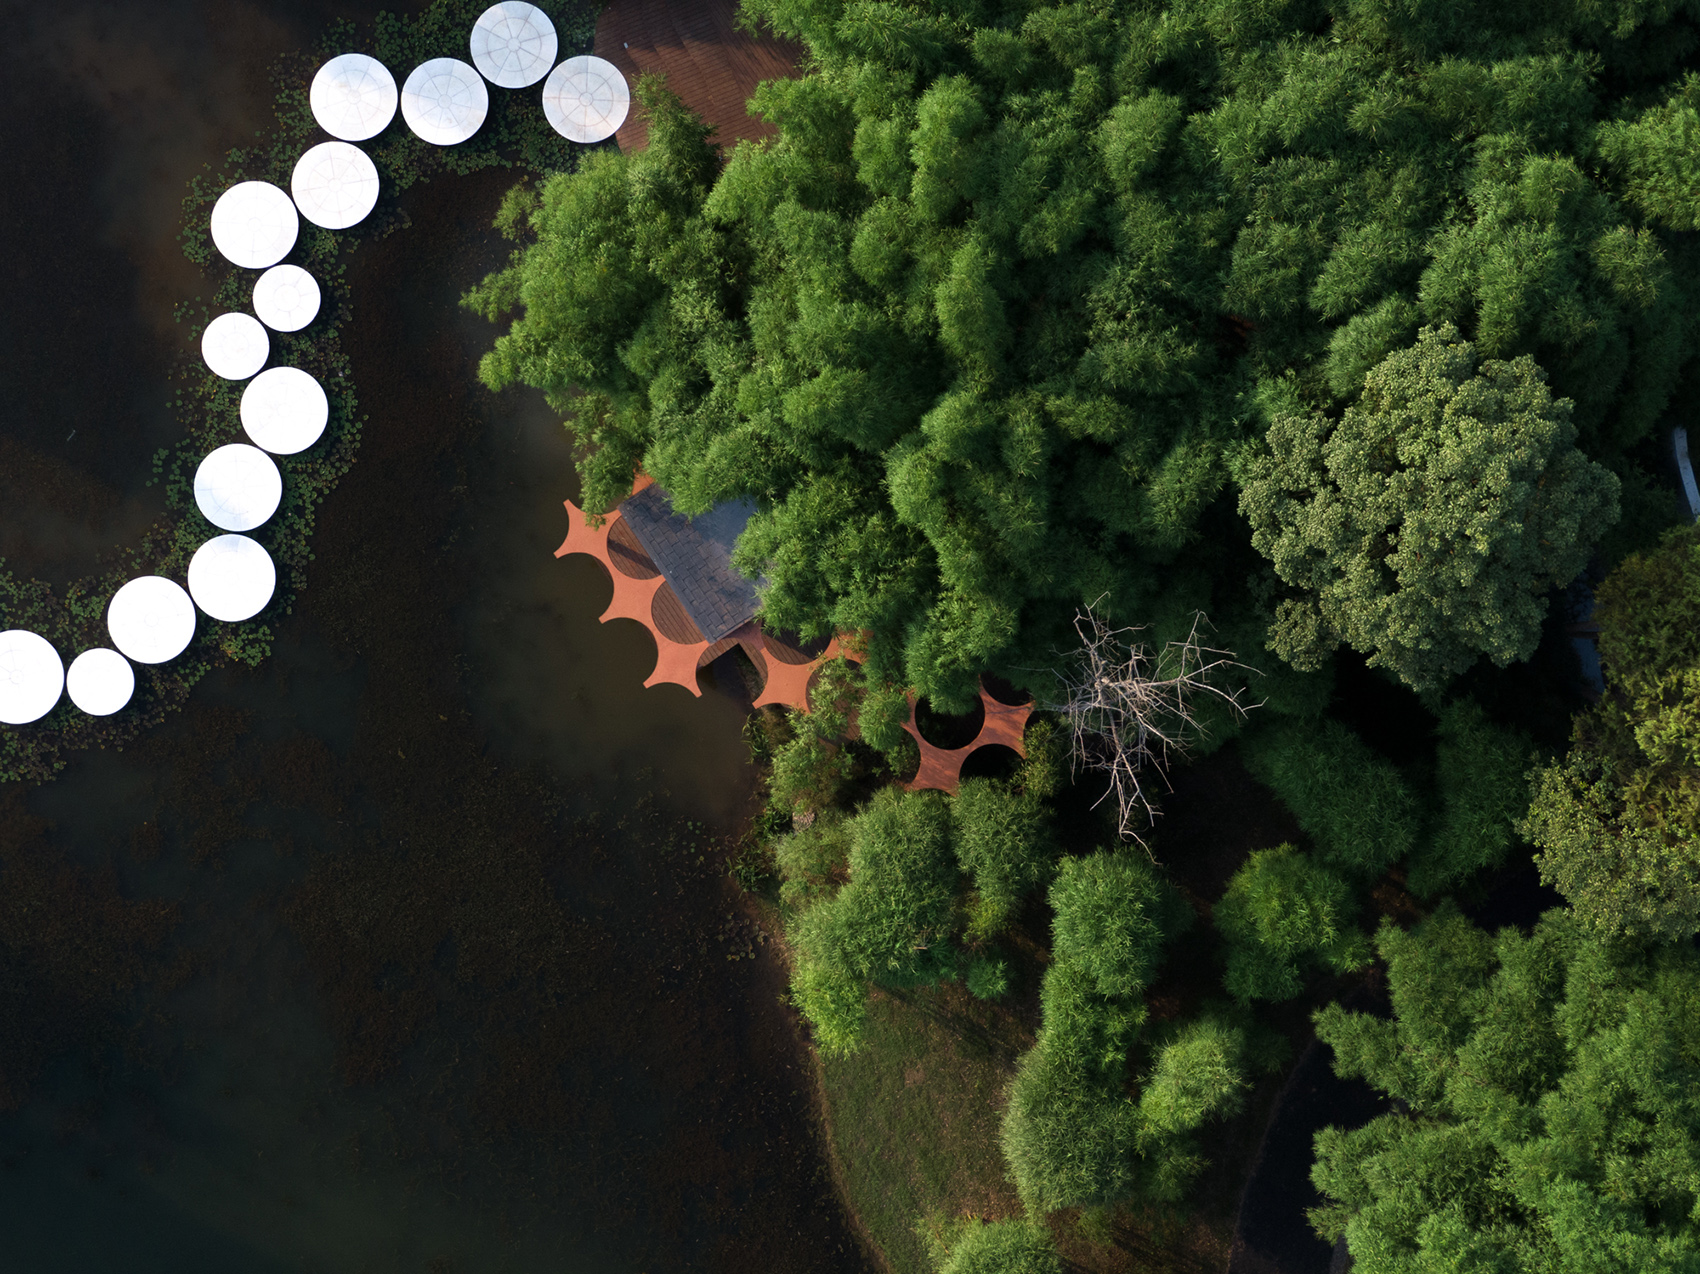
▼临水视角,Waterfront perspective ©存在建筑
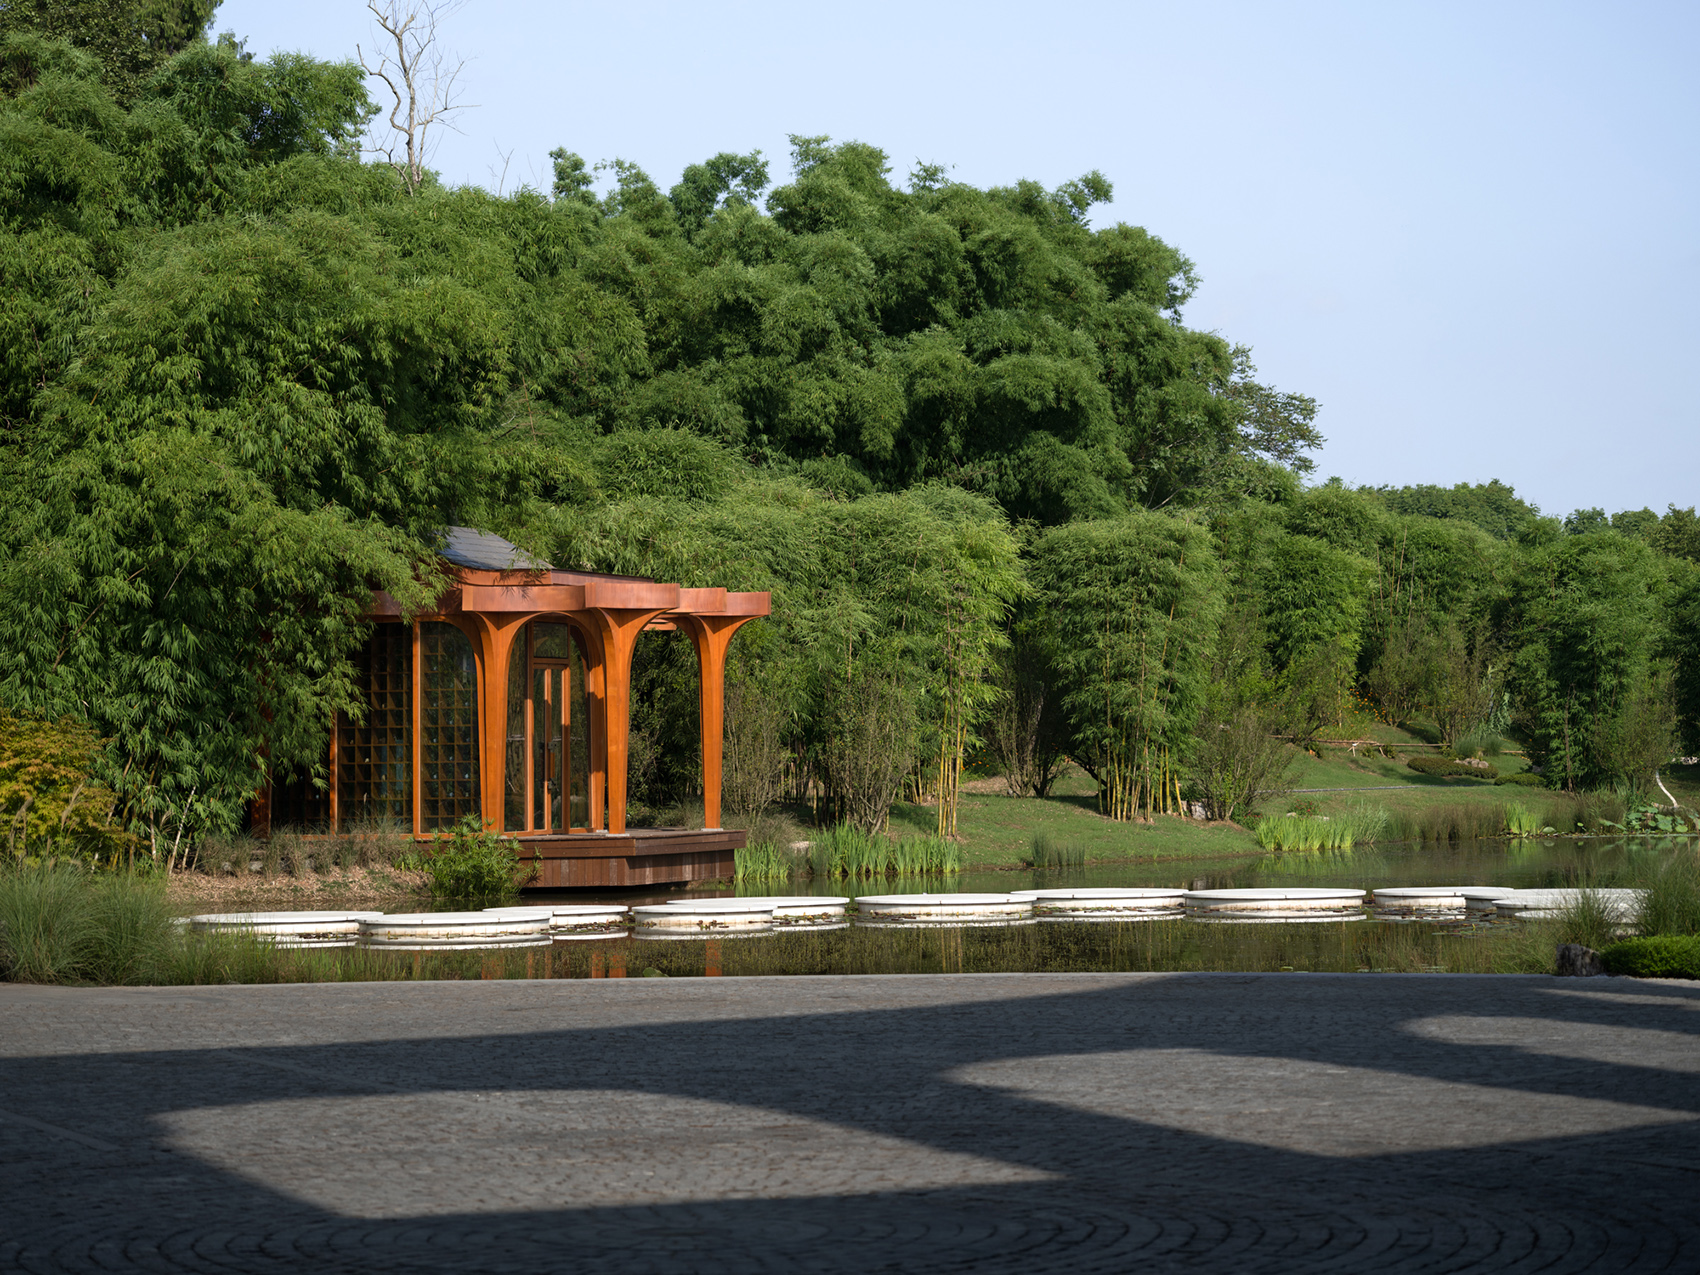
▼茶室漂浮于水塘之上,The tea room floats above the pond ©存在建筑
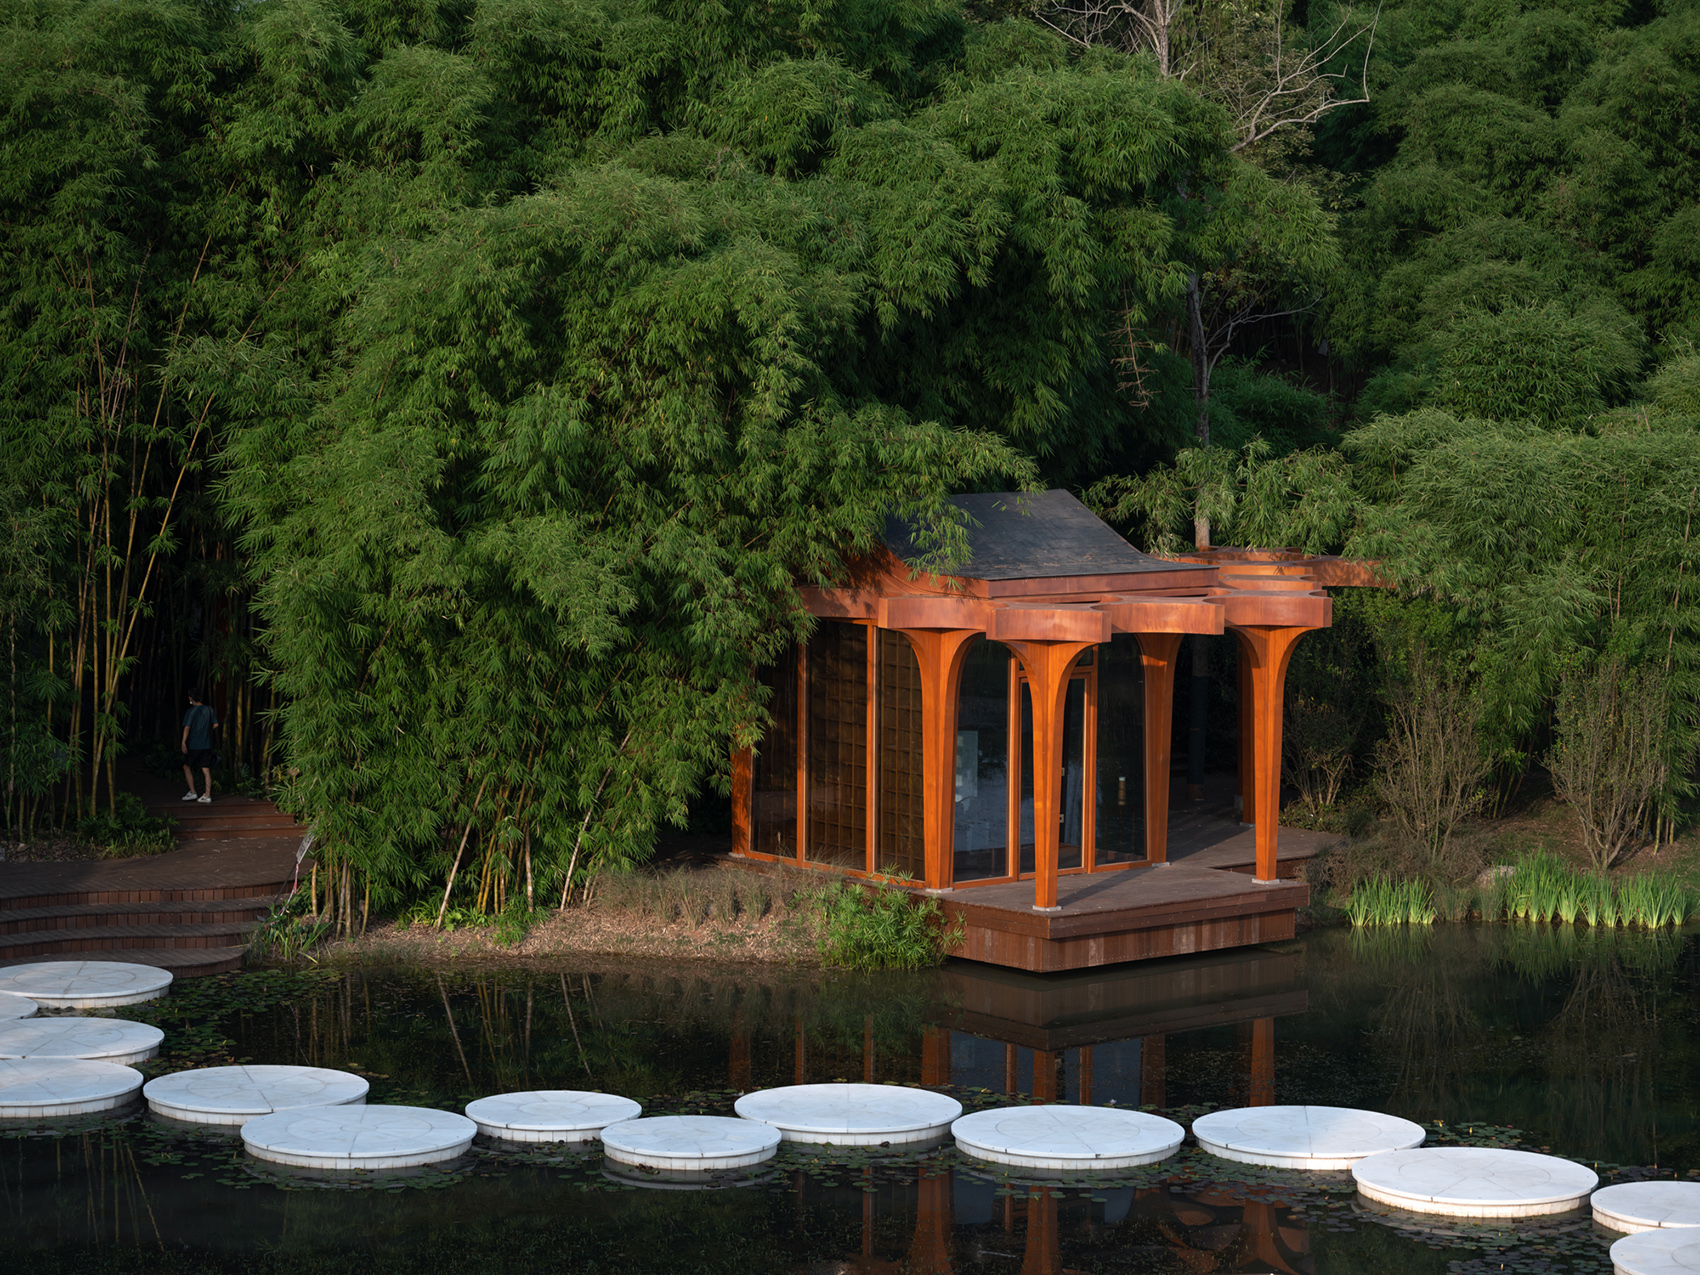
▼圆形元素构成的桥梁,A bridge made of circular elements ©存在建筑

▼茶室,The tea room ©存在建筑
▼中式现代景观园林,A Chinese-style modern landscape garden ©存在建筑
▼庭院内部,Inside the courtyard ©存在建筑
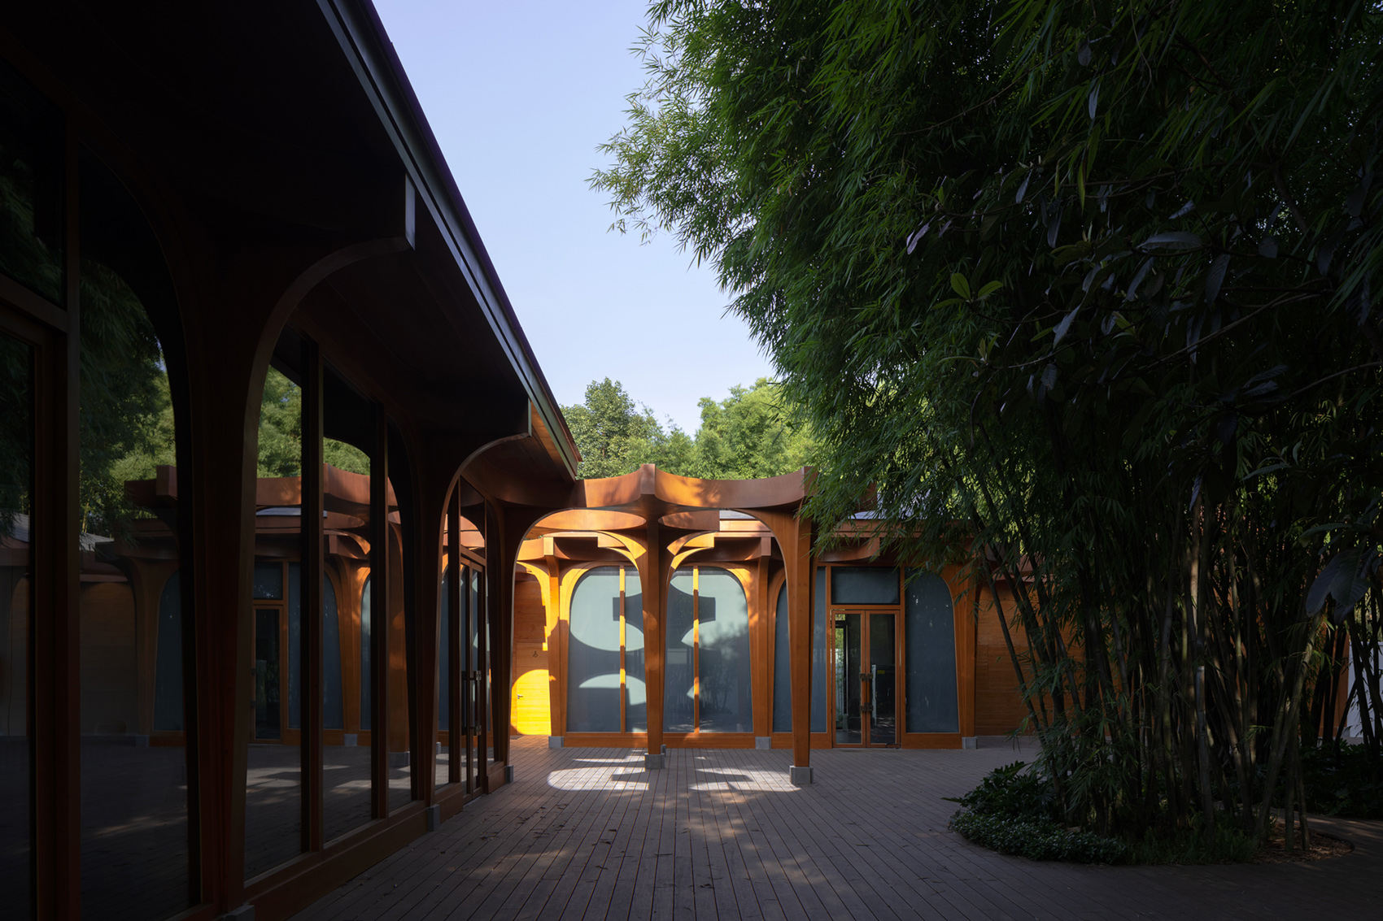


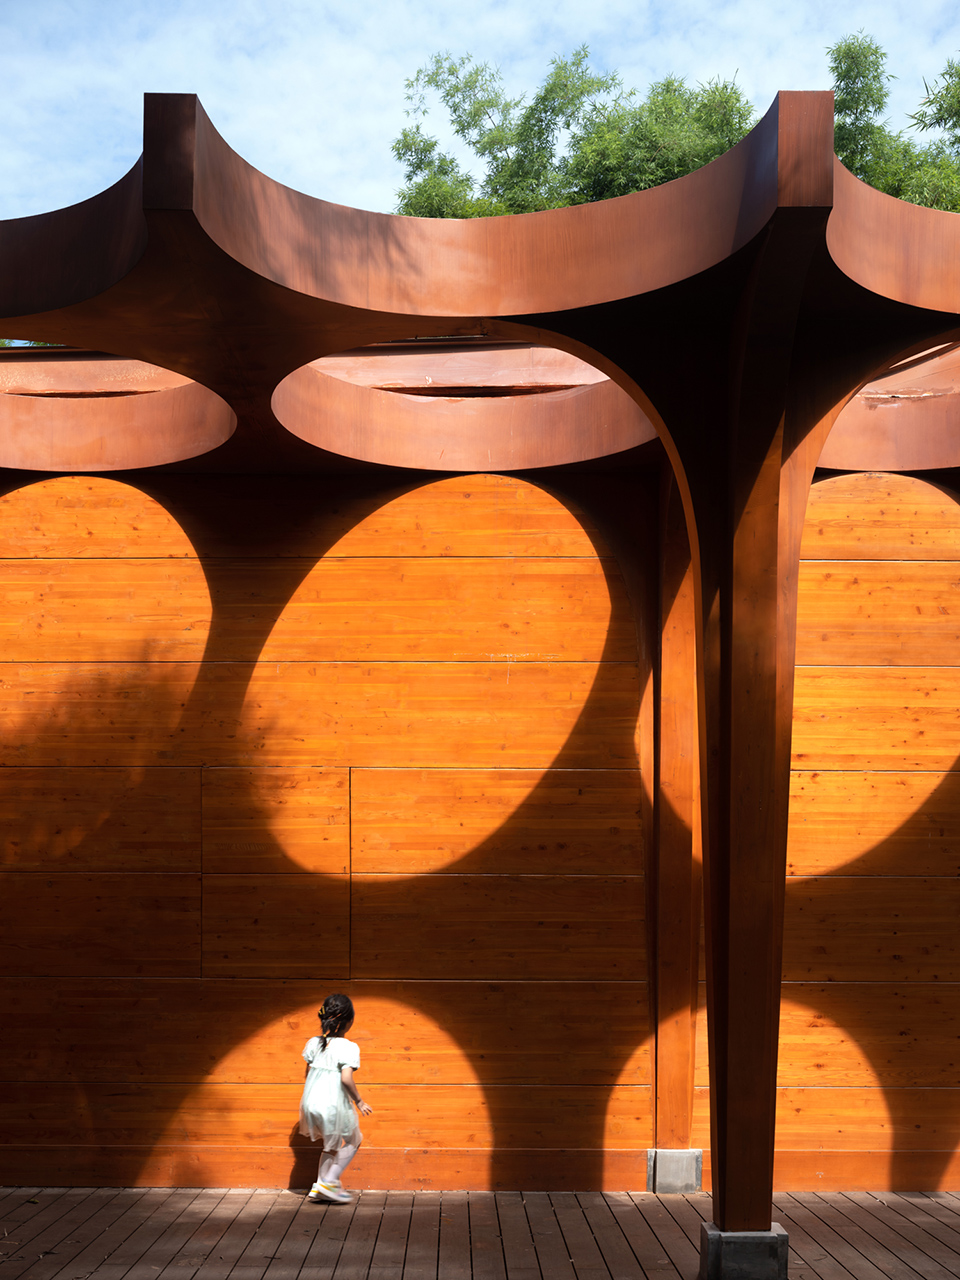

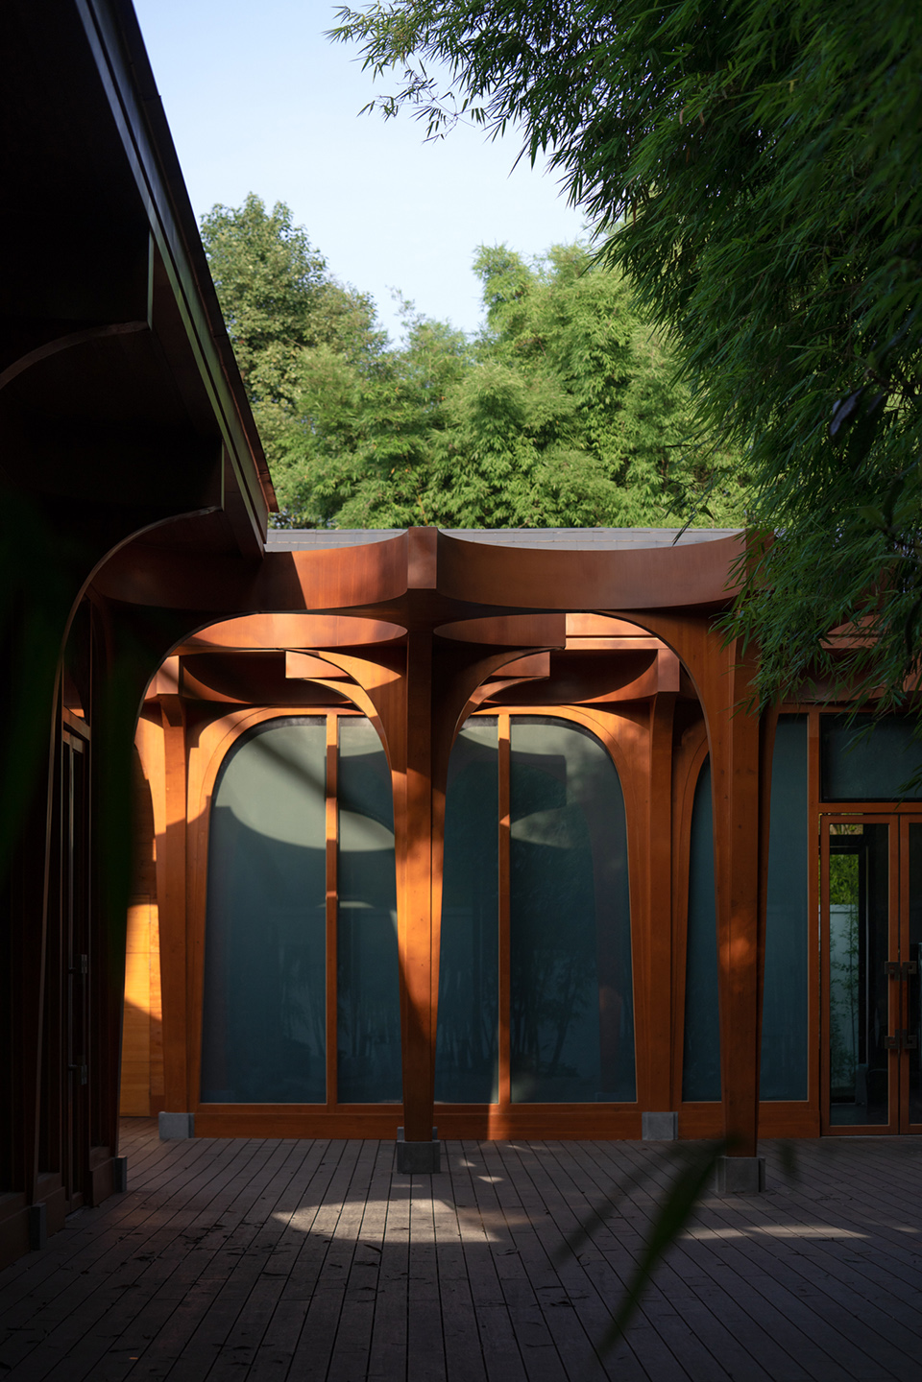
形:建筑形态采用了传统的木制构架,进行现代转译,引入圆形几何元素。连续的十字形拱柱由室内向室外延绵推进,通透玻璃幕墙消除了室内外边界,自然地将室外景色带入室内。室外连续圆形镂空廊架,塑造富于变化及静谧的光影体验。院墙由文化长廊延伸而来,穿行竹林之间,将屋舍串联,形似中国书法的写意与松弛。院墙的对景窗洞形似水滴,取义自然。
Form: The architectural form adopts traditional wooden frame to carries out modern translation and use circular geometric elements. The continuous cross-shaped arch column extends from the interior to the exterior and the transparent glass curtain wall eliminates the boundary between the interior and the exterior, it naturally brings the outdoor scenery into the interior. The outdoor continuous circular hollow corridor frame creates a varied and quiet light and shadow experience. The courtyard wall extends from the cultural corridor, passing through the bamboo forests, connecting the houses in series, resembling the freehand brushwork and relaxation of Chinese calligraphy. The opposite view window hole on the courtyard wall is shaped like a drop of water, taking the meaning of nature.
▼建筑形态采用传统的木制构架,The architectural form adopts traditional wooden frame ©存在建筑

▼连续的十字形拱柱,The continuous cross-shaped arch column ©存在建筑

▼连续圆形镂空廊架,The continuous circular hollow corridor frame ©存在建筑
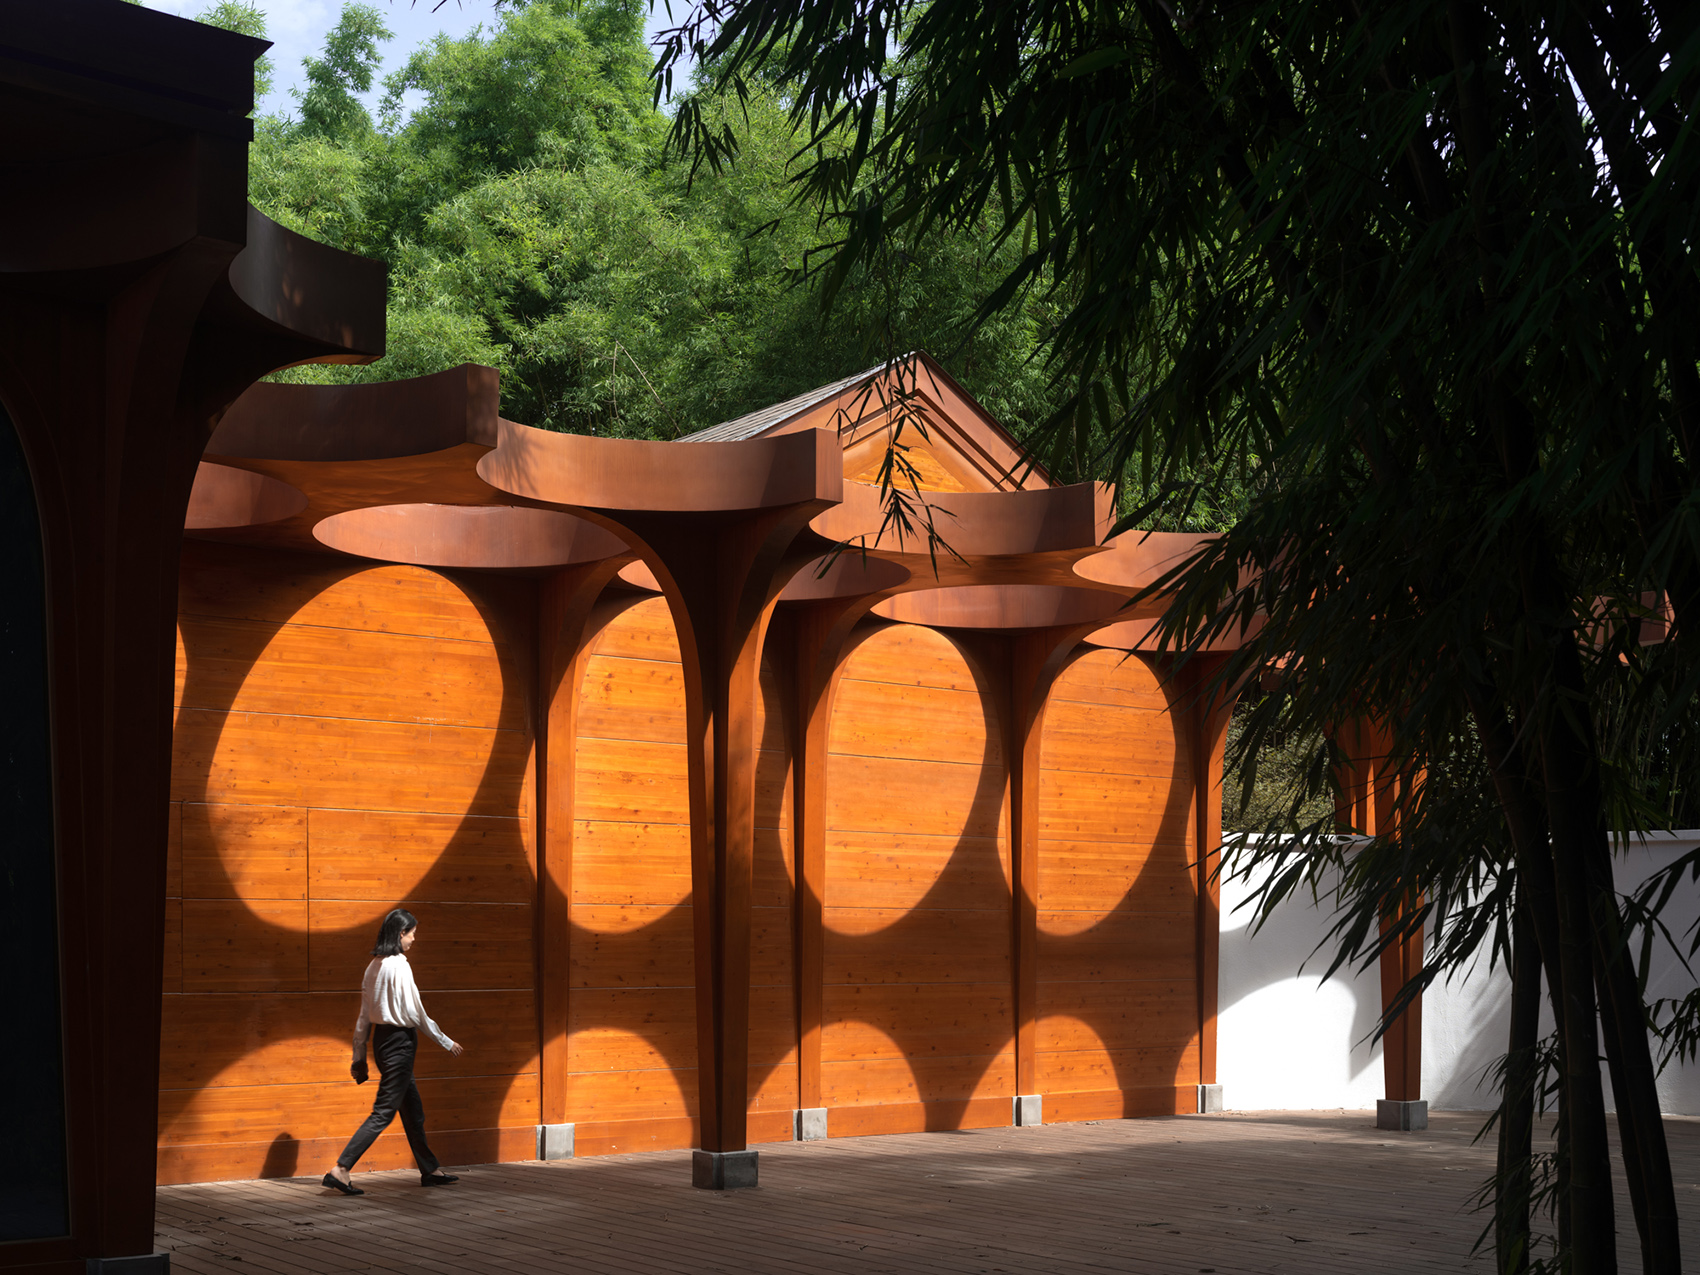
▼富于变化及静谧的光影体验 ©存在建筑
A varied and quiet light and shadow experience
▼通透玻璃幕墙消除了室内外边界,The transparent glass curtain wall eliminates the boundary between the interior and the exterior ©存在建筑
意:中华馆由屋,院,廊,景构成,建筑以退让之势,融入自然。“景”作为建筑不可分割的要素,建筑源于景,生于景,融于景,终成为景的一部分。充分体现了道法自然,天人合一的东方智慧。
Meaning: The Chinese Cultural Hall is composed of houses, courtyards, corridors, and landscapes. “Scenery” is an inseparable element of architecture. Architecture originates from scenery, is derive in scenery, merges with scenery, and eventually becomes a part of scenery. It fully embodies the Eastern wisdom of Taoism, nature, and the unity of man and nature.
▼屋与景,Houses and landscapes ©存在建筑

▼院与景,Courtyards and landscapes ©存在建筑
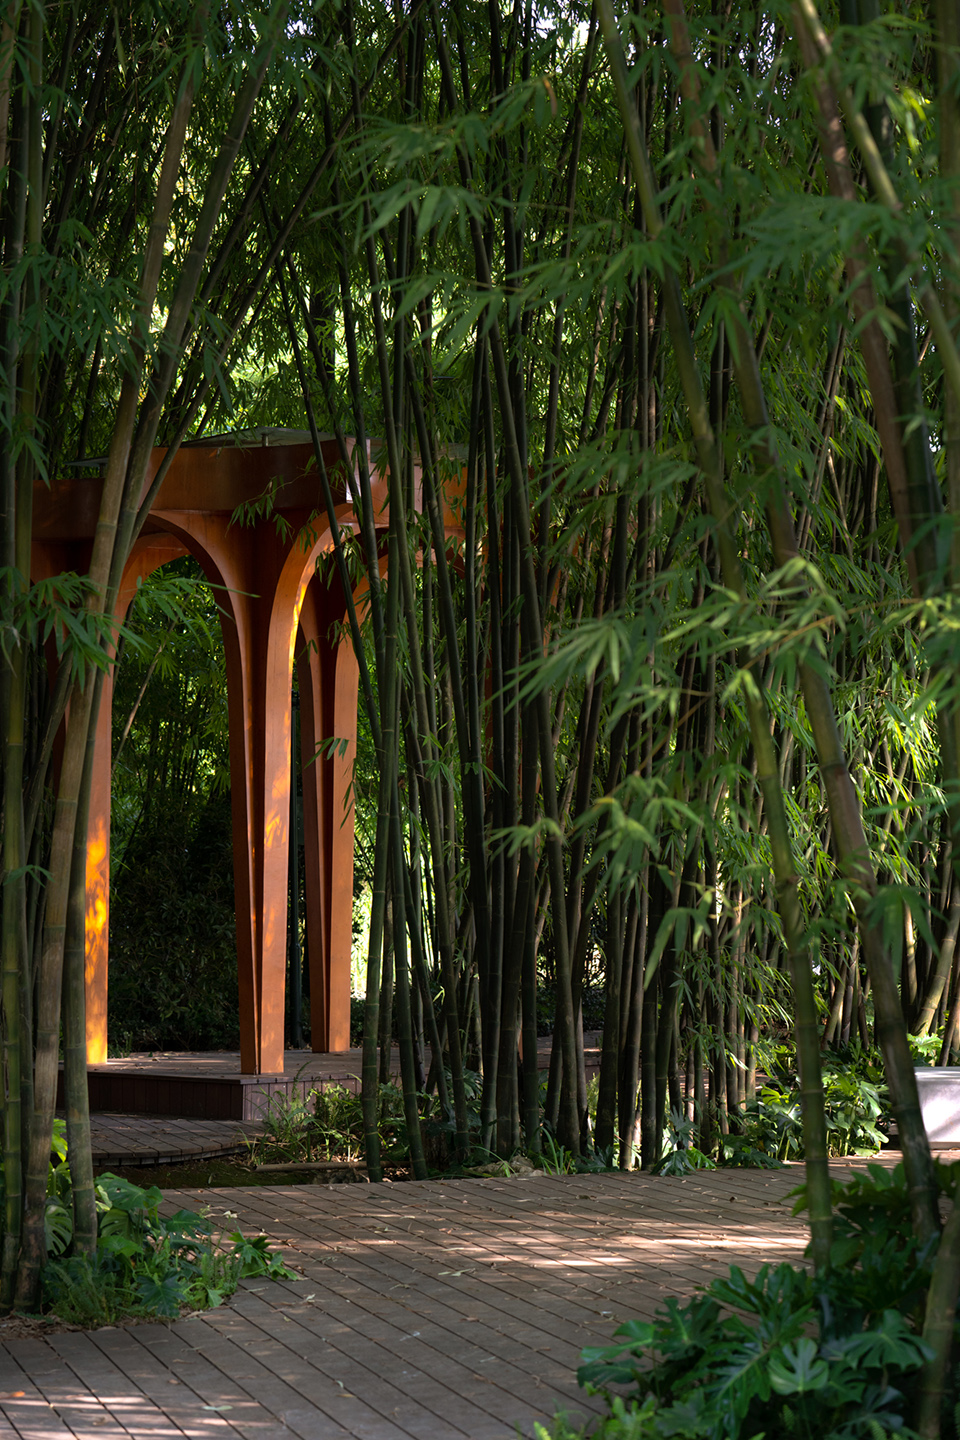
▼廊柱与竹林融为一体 ©存在建筑
The columns are integrated into the bamboo forests
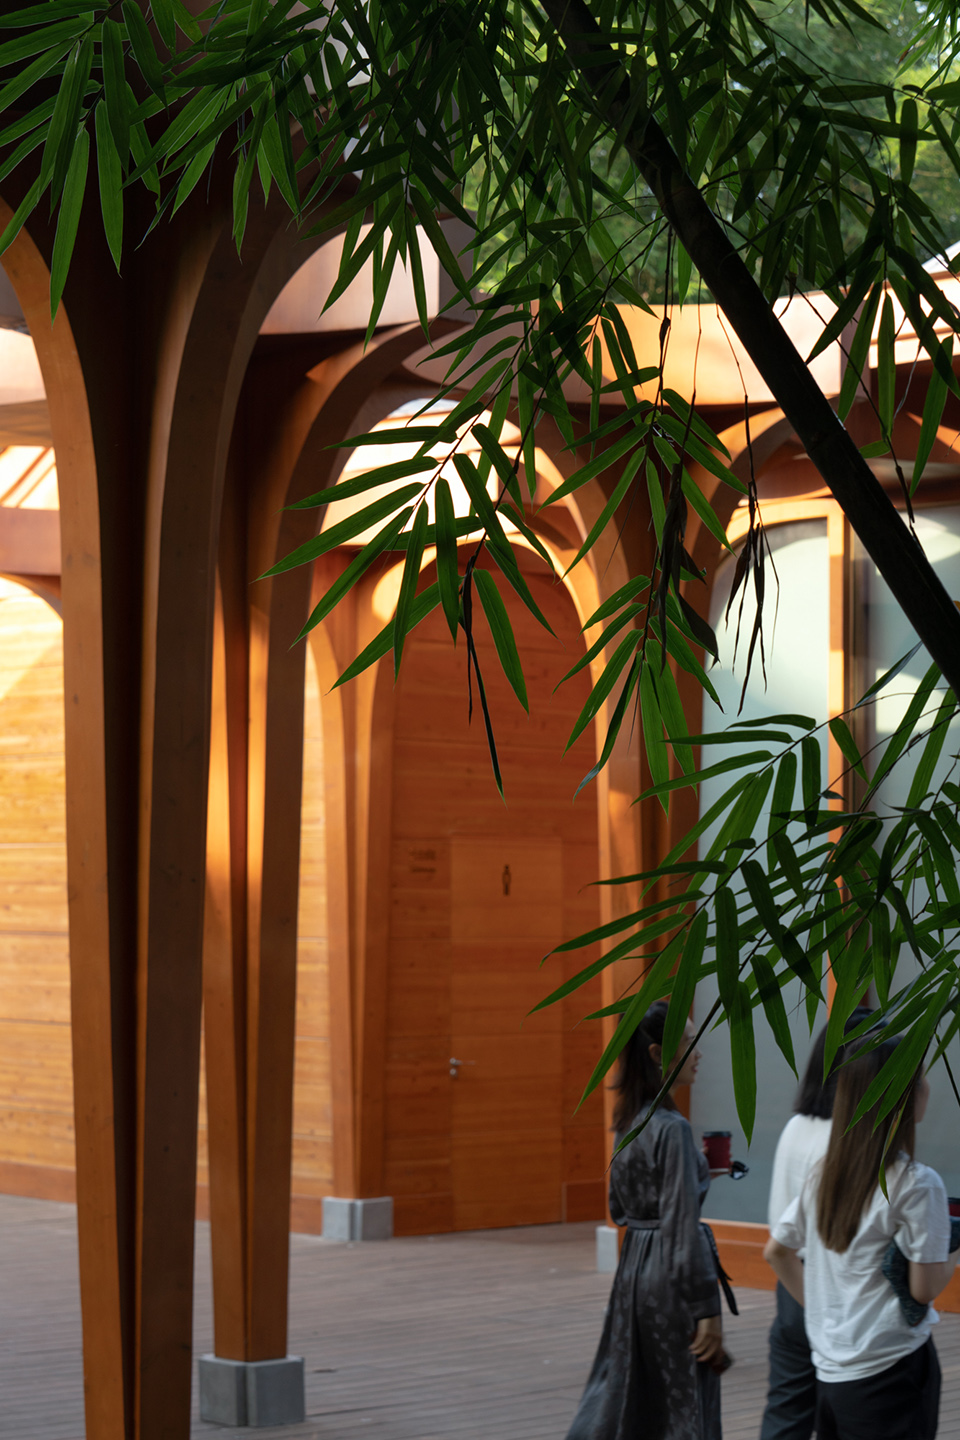
▼廊柱细部,Detail ©存在建筑
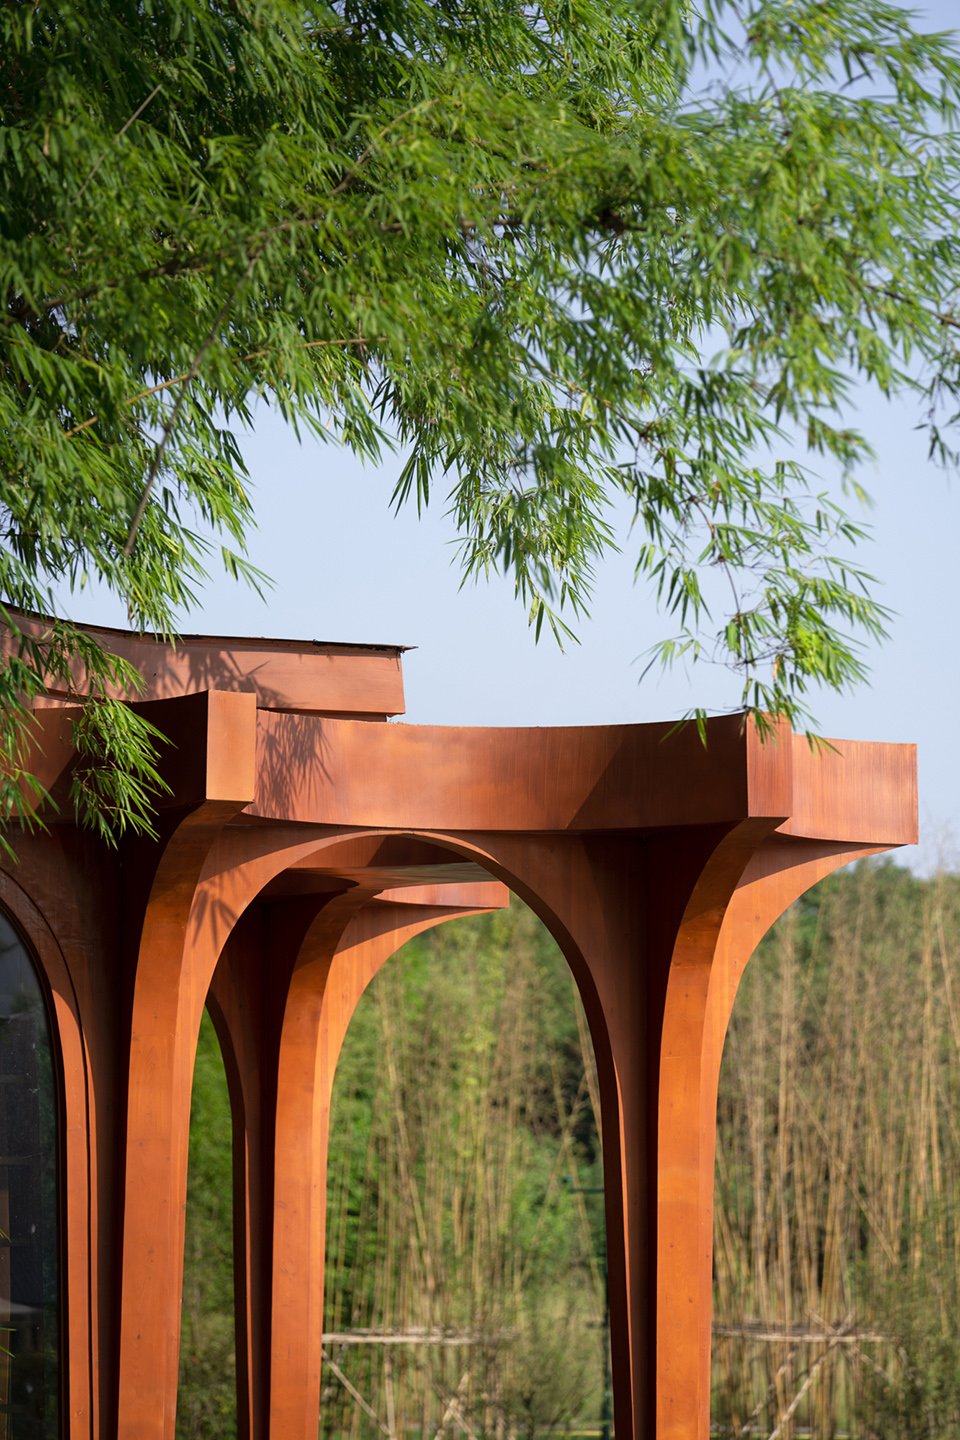
情:中华馆通过对自然的尊重与利用,将空间融入光,风,声,嗅觉等自然要素。形成赋予东方韵味的情感记忆。同时也是对中意文化交流最好的呈现。
Passion: Through respect and use of nature, the Chinese Culture Hall integrates the space with natural elements such as light, wind, sound and smell to form an emotional memory that gives oriental charm. At the same time, it is also the best presentation of Sino-Italian cultural exchanges.
▼建筑群夜景,The complex by night ©存在建筑
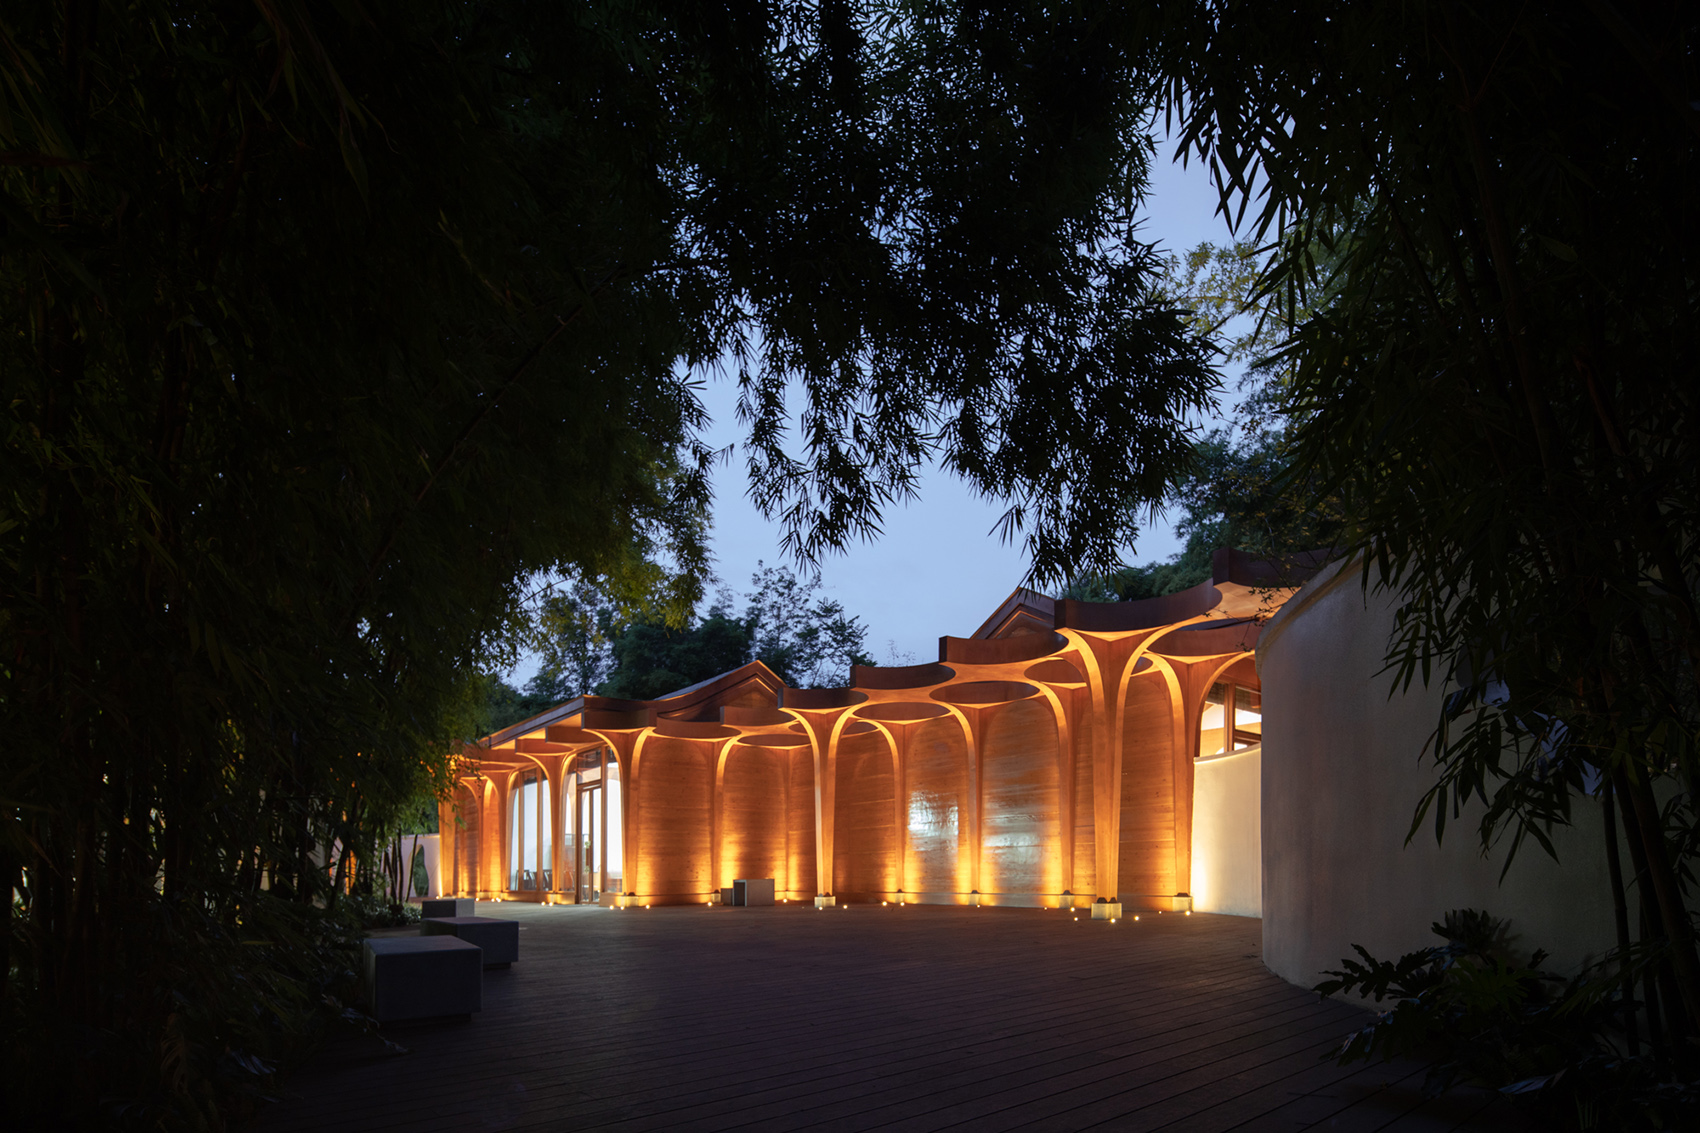
▼庭院夜景,The courtyard by night ©存在建筑
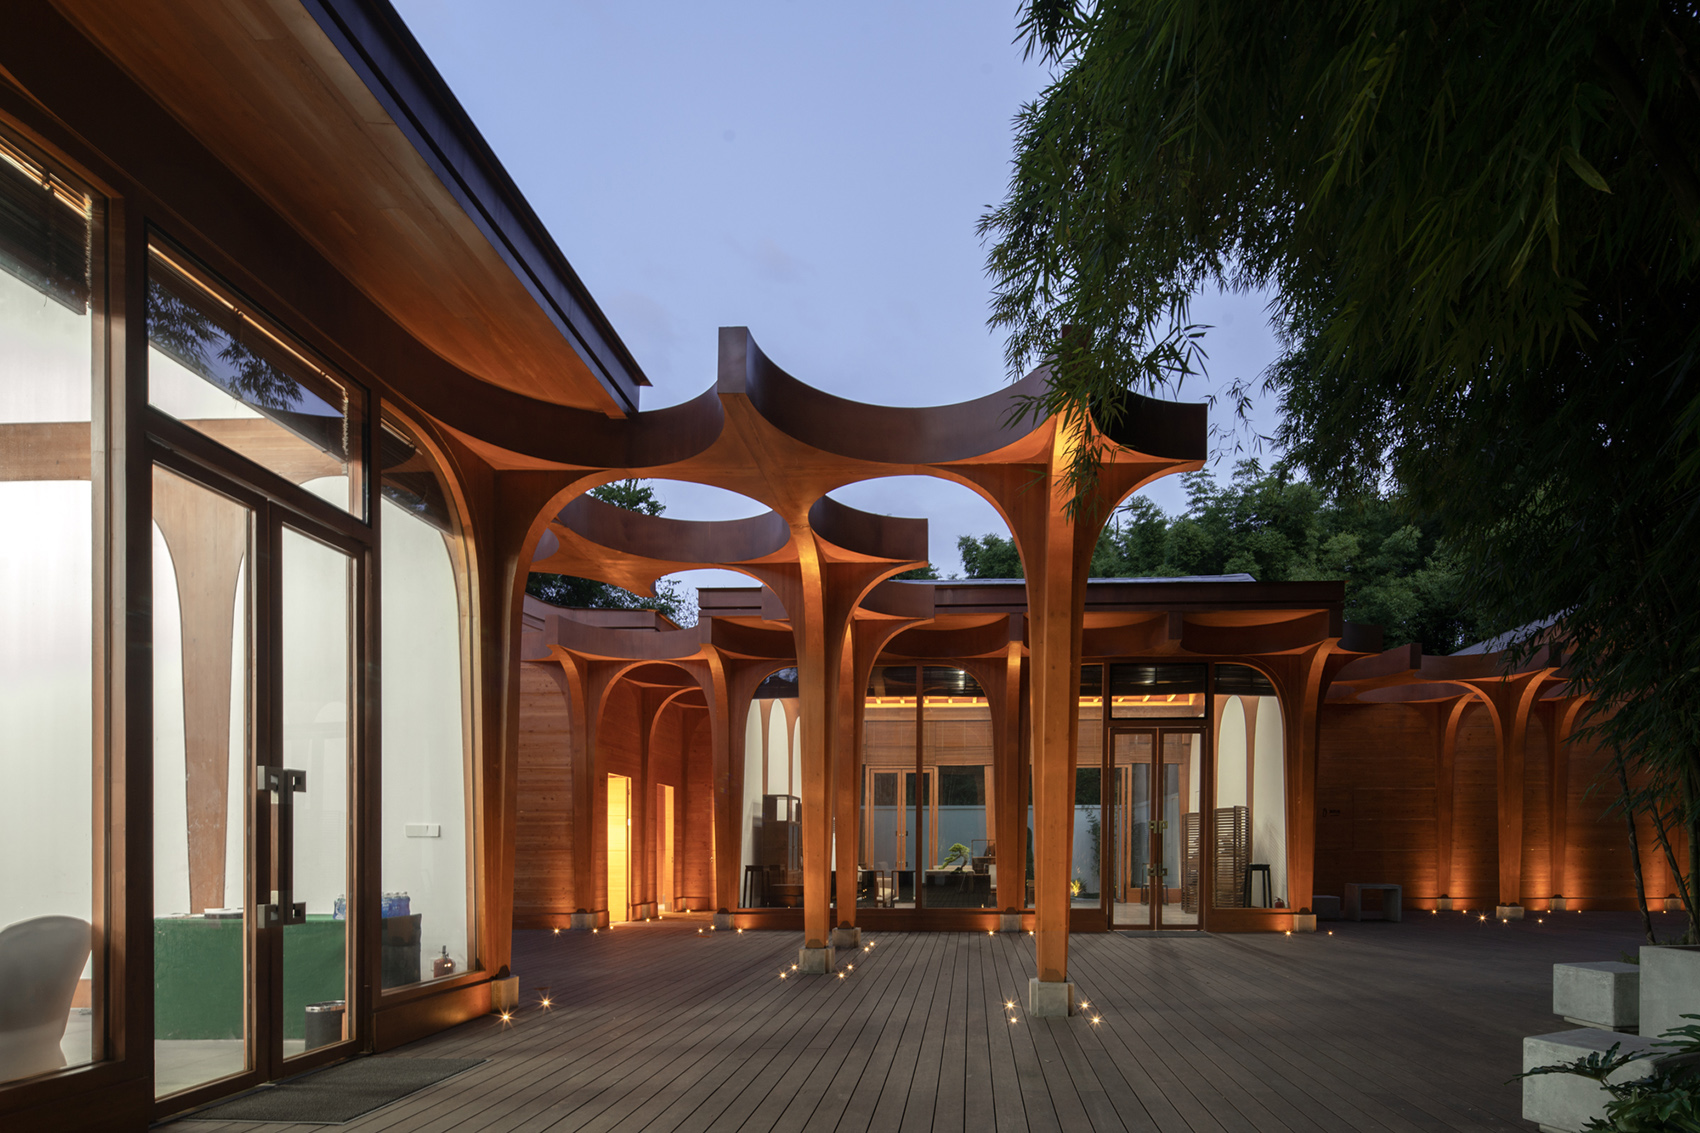
▼餐厅夜景,The restaurant by night ©存在建筑

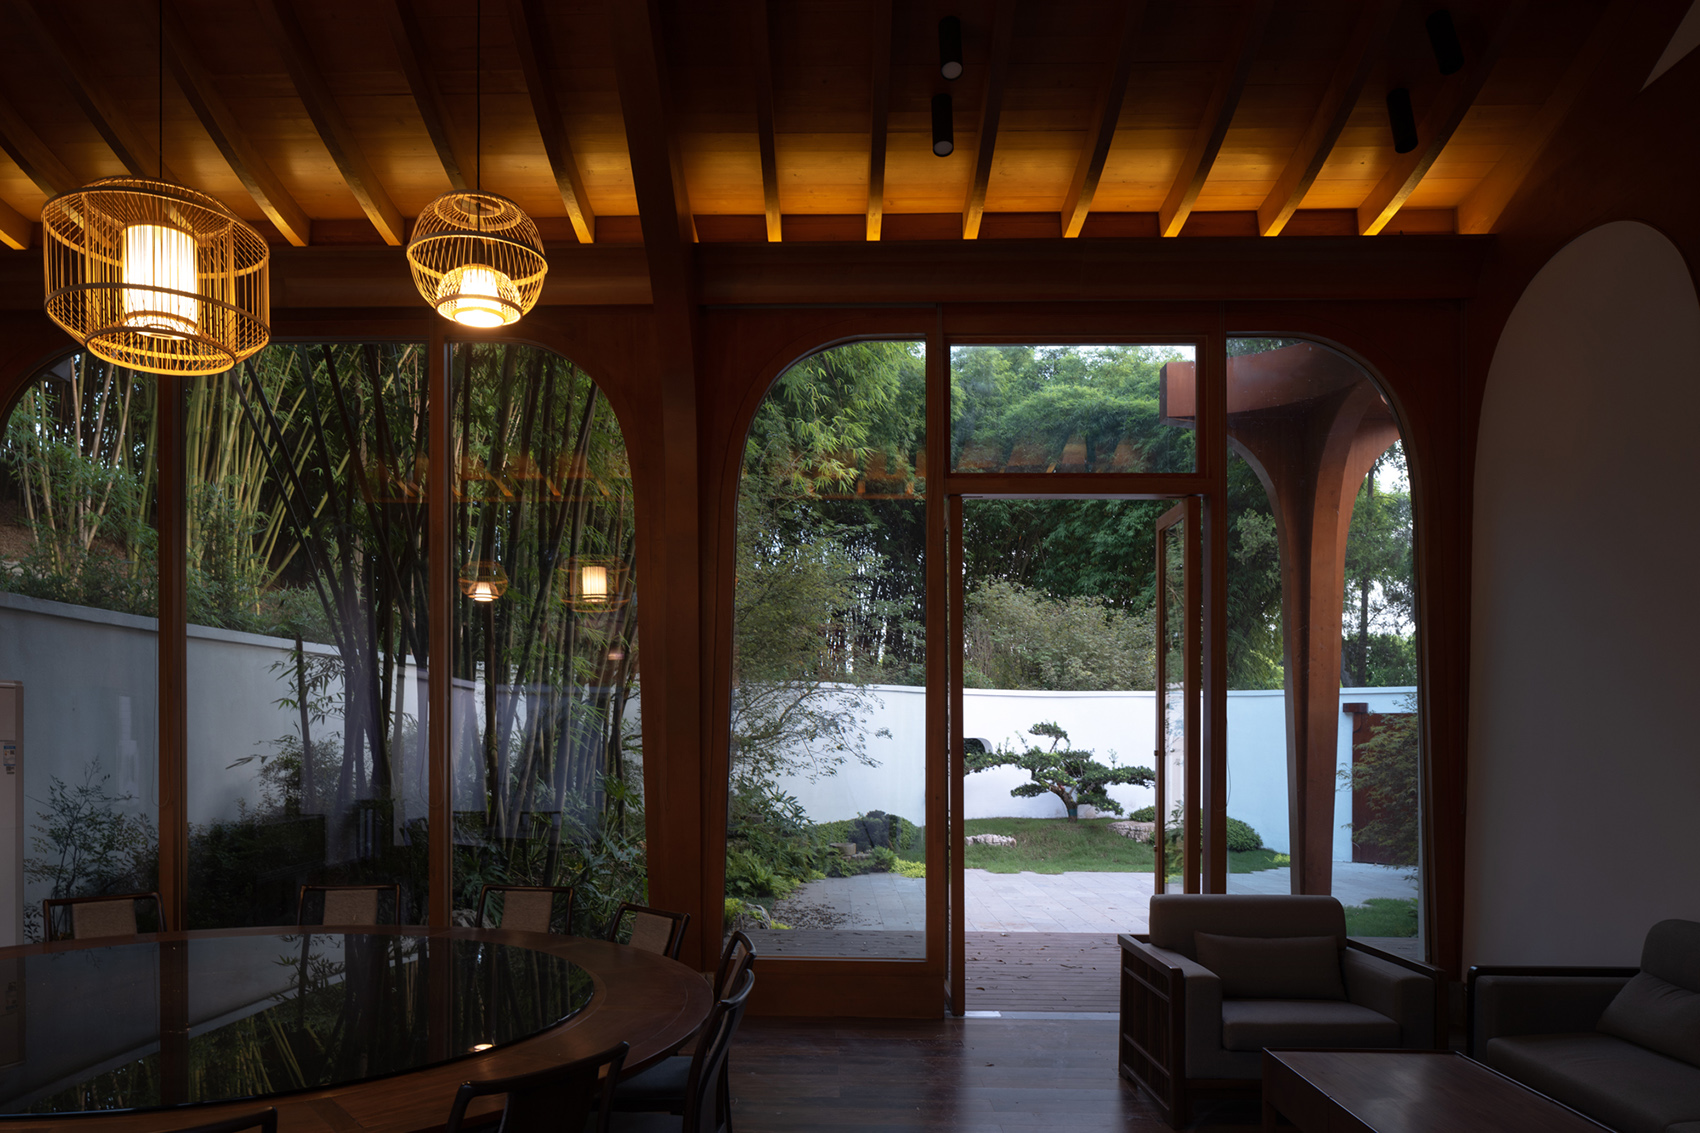
▼餐厅内部,Interior view ©存在建筑
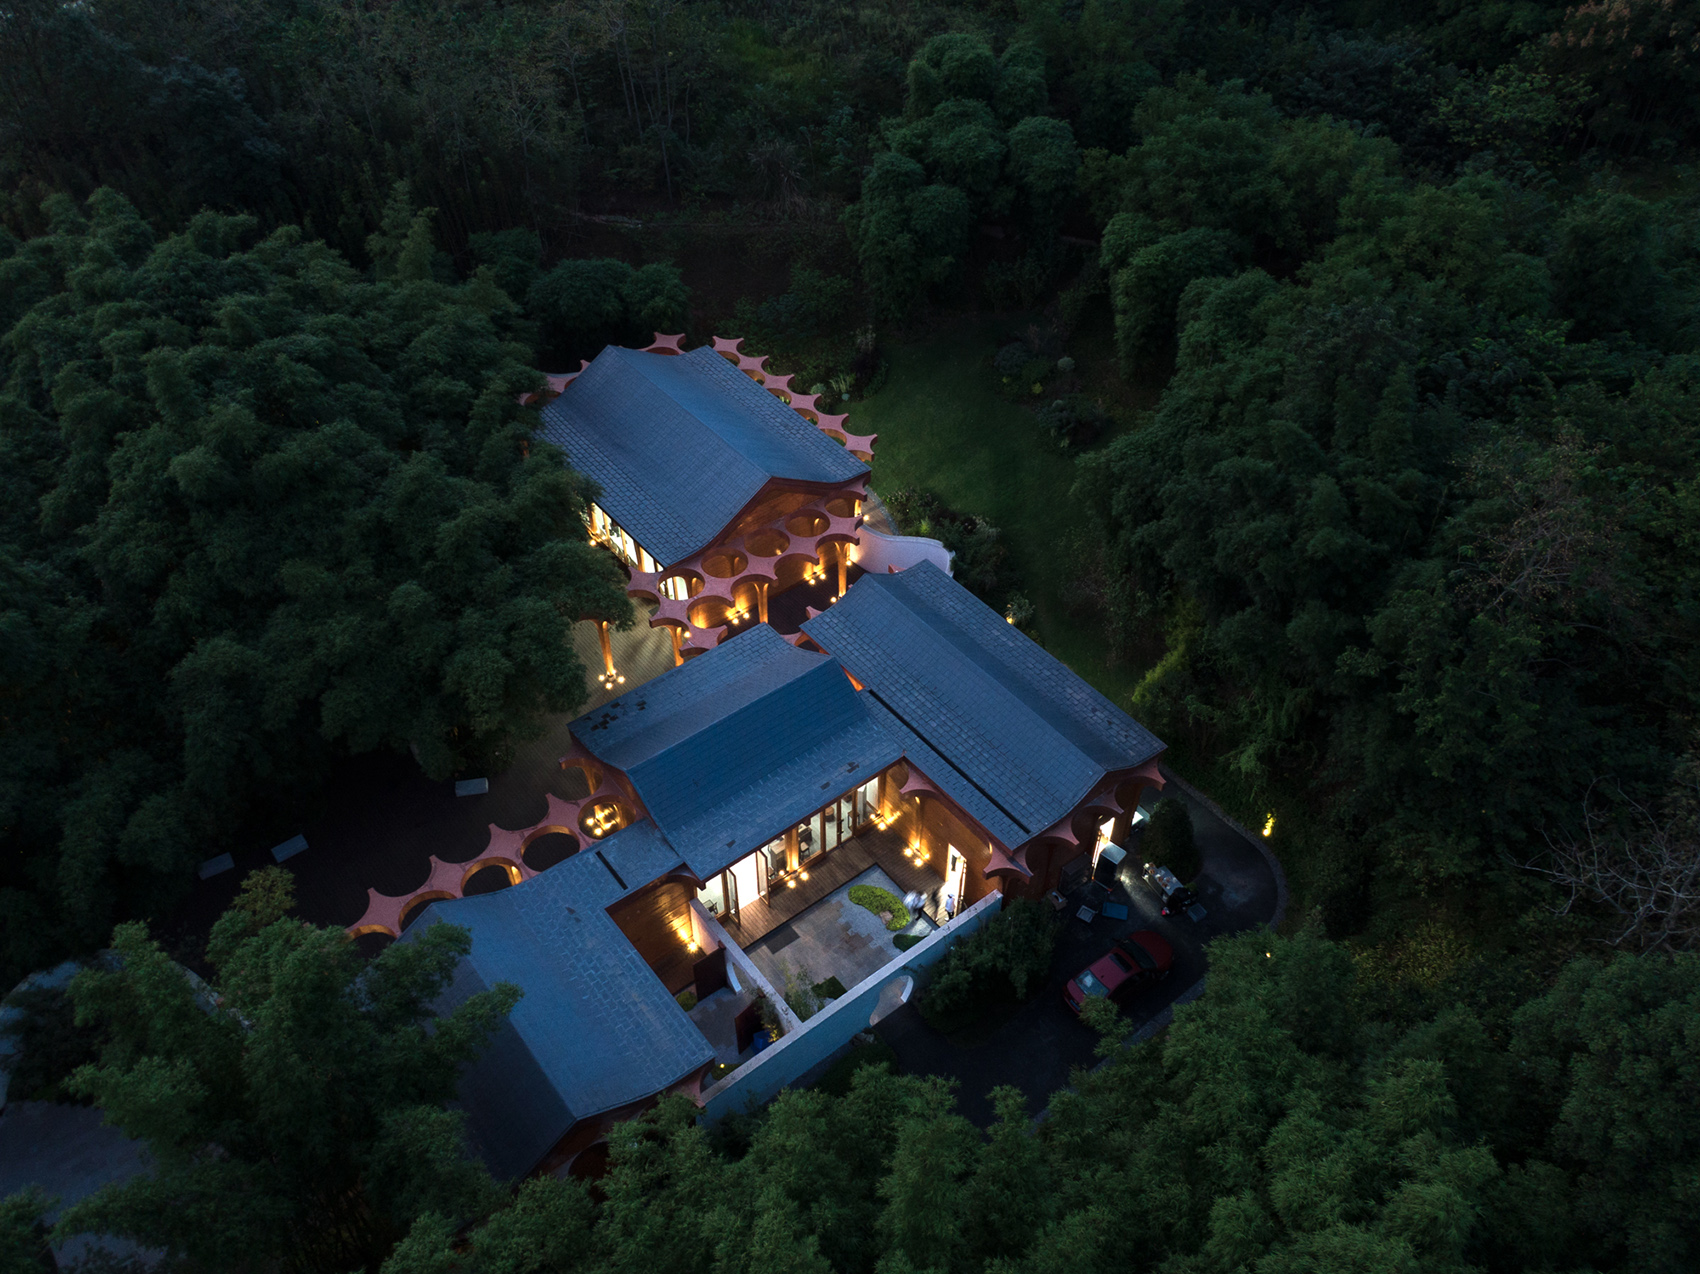
▼鸟瞰夜景,Aerial view by night ©存在建筑
▼总图,Site plan ©aoe事建组
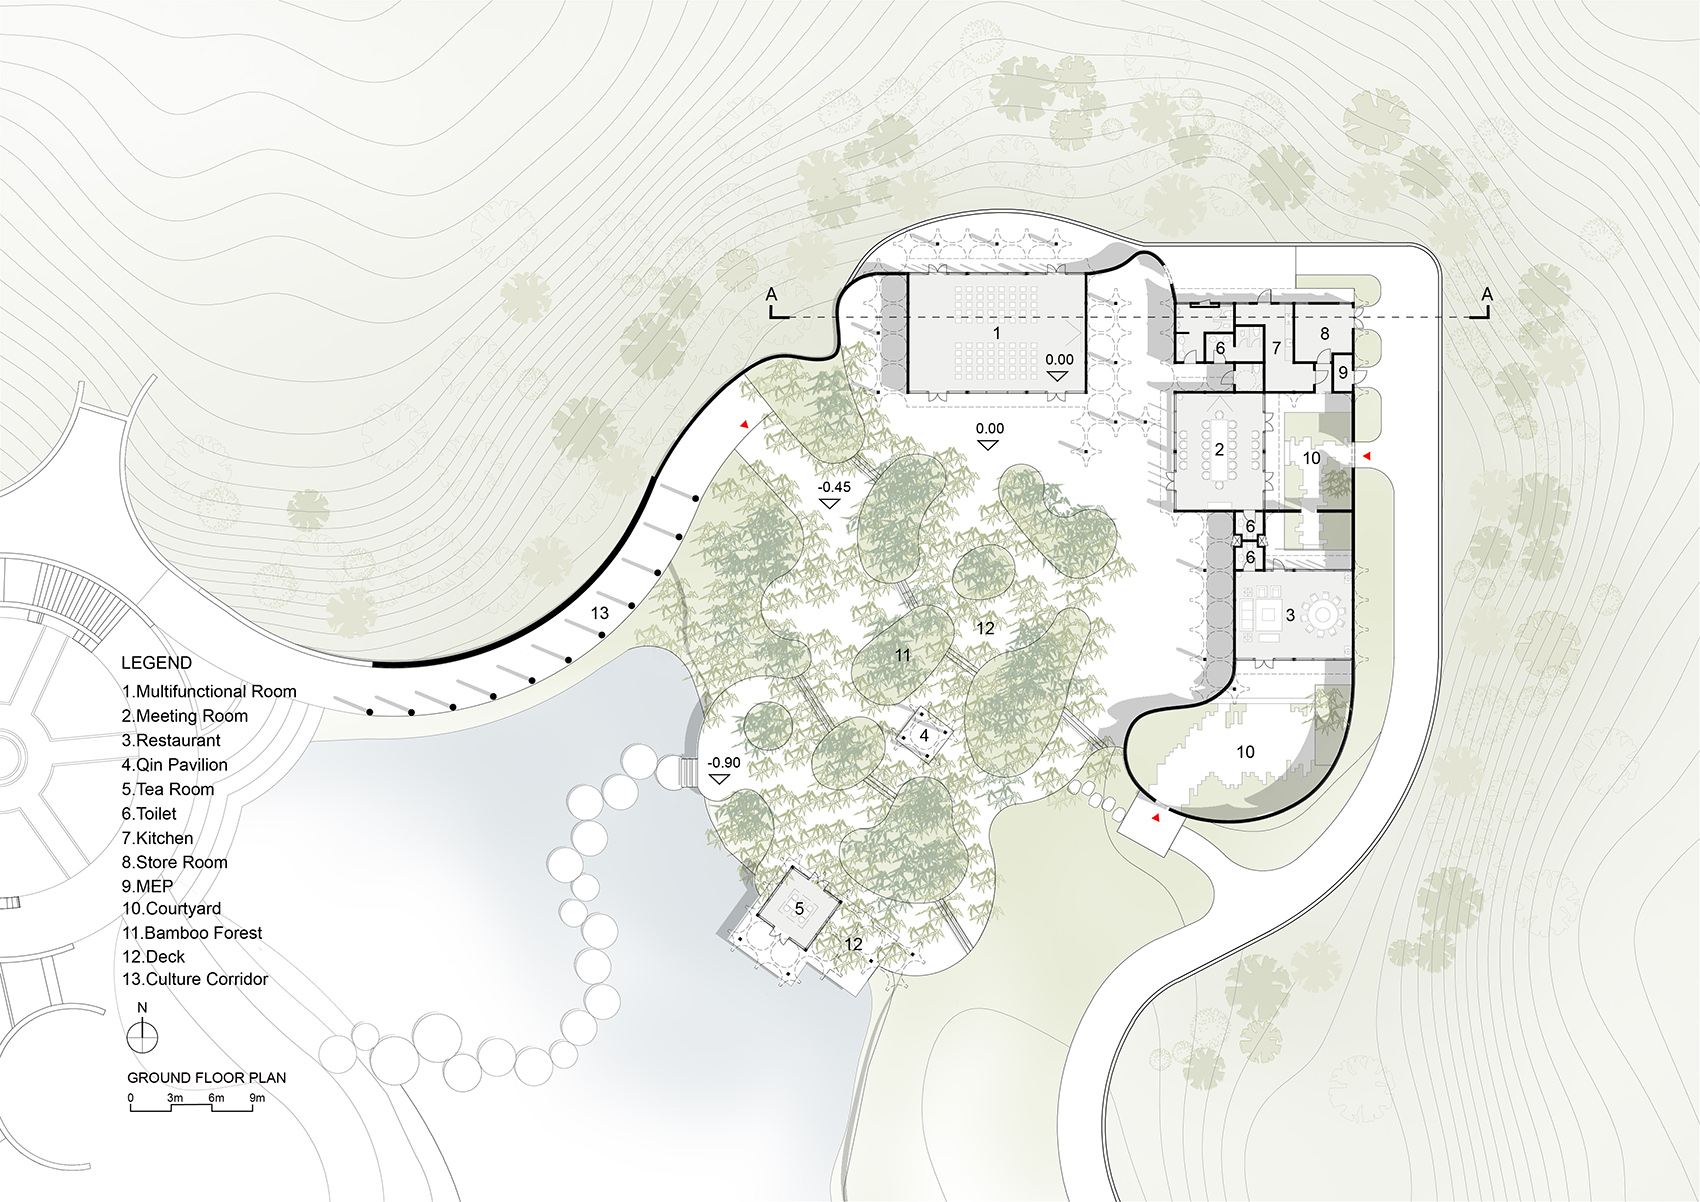
▼平面图,Plan ©aoe事建组
▼立面图,Elevation ©aoe事建组
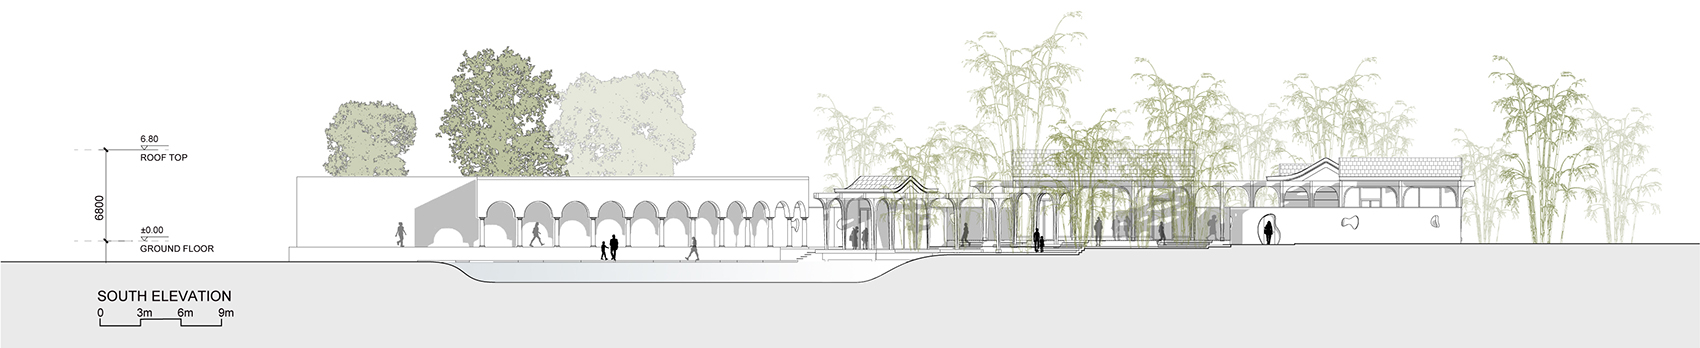
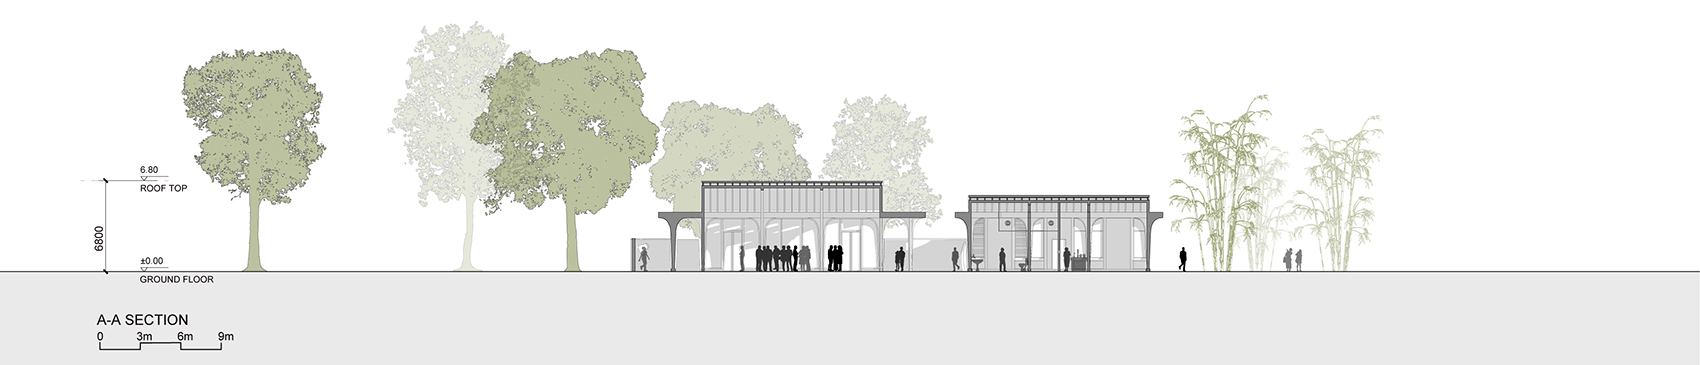
▼剖面图,Section ©aoe事建组
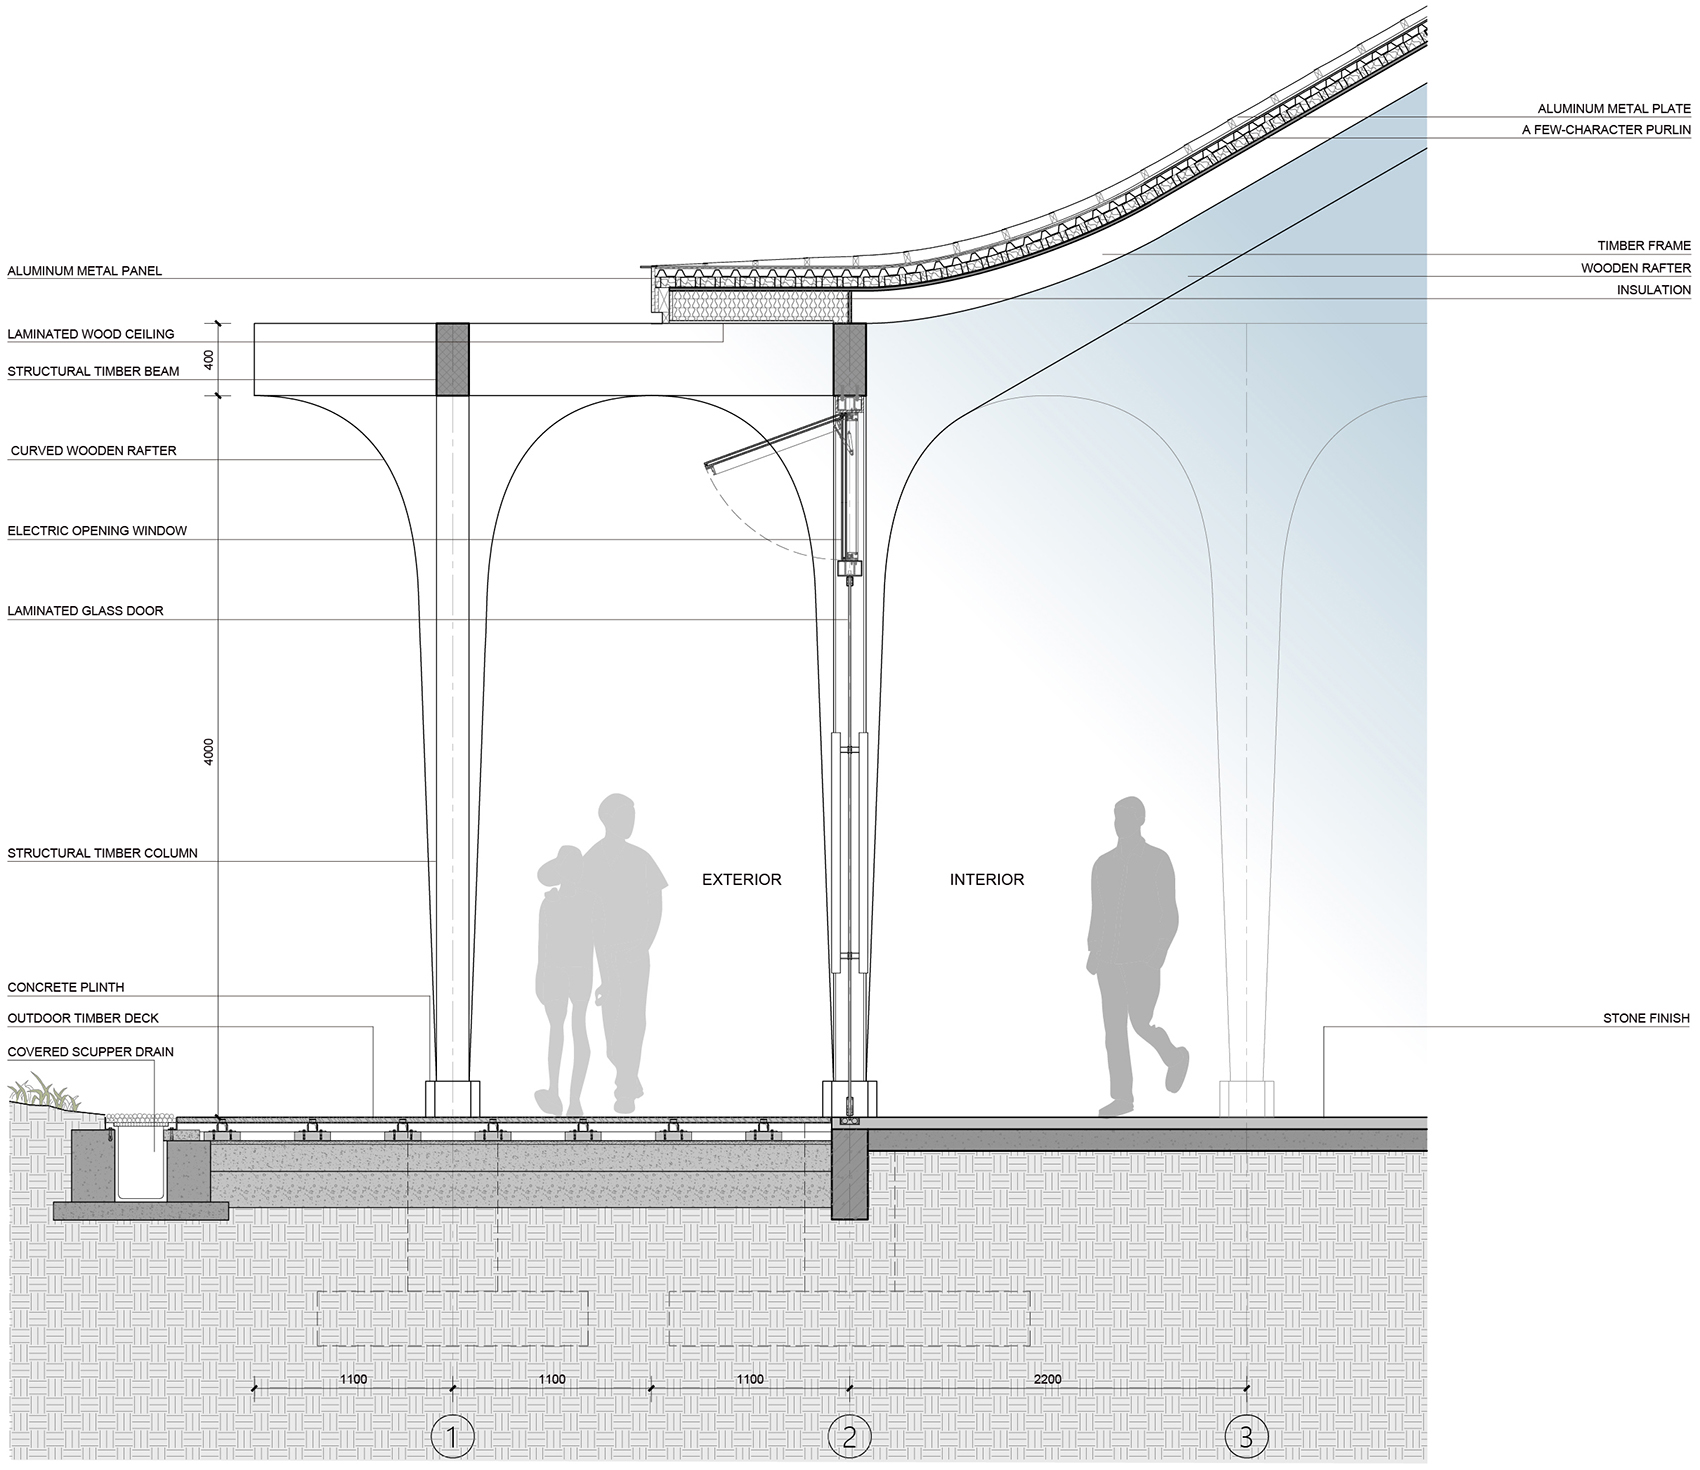
▼剖面大样图,Detail ©aoe事建组
设计单位:aoe事建组
完成年份:2021年
主创设计师:温群
技 术 总 监:马剑宁
建筑设计团队:李相廷、逯煜、常志宇、范瑞雪、王晔、潘继昌
室内设计团队:祝丹 薛雅文 杜婧 刘静怡
结构:中国市政工程西北设计研究院有限公司
景观:中国市政工程西北设计研究院有限公司
摄影:存在建筑
业主:成都天府新区投资集团有限公司
事务所网站: http://www.aoe-china.com/
Architecture Firm: aoe
Website: www.aoe-china.com
Firm Location: Beijing, China
Construction Status: Completed
Design Period:2021
Project location: Chengdu, China
Lead Architects: Wen Qun
Photo credits: Arch-Exist Photography
Design Team: Ma Jianning, Fan Ruixue, Wang Ye, Chang Zhiyu, Pan Jichang, Li Xiangting
Interior: Zhu Dan, Du Jing, Liu Jingyi, Xue Yawen
Clients: Tianfu Investment Group Co., LTD
Structure Engineer: CSCEC AECOM CONSULTANTS CO., LTD
More: 事建组 更多请至: AOE on gooood









我觉得廊架的形态和比例做的挺好的,眼前一亮,跟绿植在一个画面里颜色也挺舒服的。我并不觉得夸张有什么不好,但是从人视点能够看到建筑的坡屋顶实在是有些不协调,这两个不应该出现在同一个画面里。再就是水中的白色汀步,颜色太跳了,毁了大场景的画面,应该用深色的,让它和水的色彩最大化接近,画面就会更干净、幽静。一直不太明白为什么很多项目都愿意用白色汀步,用汀步本来是为了它能比完整的路面显得与自然更融合协调,反而现在很多人在故意突出它。
遇到这个甲方也是运气好。
有两张照片的视角不错,其他地方操作太多
手法太过刻意
整这么多大窟窿眼真的好看吗
夜景很赞,各类元素的综合性融入建筑,雕塑感、装置感很到位,feel!
元素混淆,做的不是很好,起码跟交流中心比差的不是一点。
不好看
教学案例:特色柱廊不连成片效果就出不来(#^.^#)