感谢 ALTS DESIGN OFFICE 予gooood分享以下内容。更多关于他们:ALTS DESIGN OFFICE on gooood.
Appreciation towards ALTS DESIGN OFFICE for providing the following description:
该住宅位于一块新开发的土地,住宅主人是一对夫妇。场地前方是一片空阔的场地,远处延伸着一条火车轨道。住宅位于优美的田园景色当中,却保持了瘦长的体量:宽度为7米,深度则有23米。
A couple decided to purchase newly developed land that was for sale.In front of their lot, there is a spreading field and a distant train is running. Although the site is surrounded by this idyllic landscape, this plot of newly developed land was elongated, having a 7-meter long width and a 23-meter depth.
▼住宅外观,exterior view
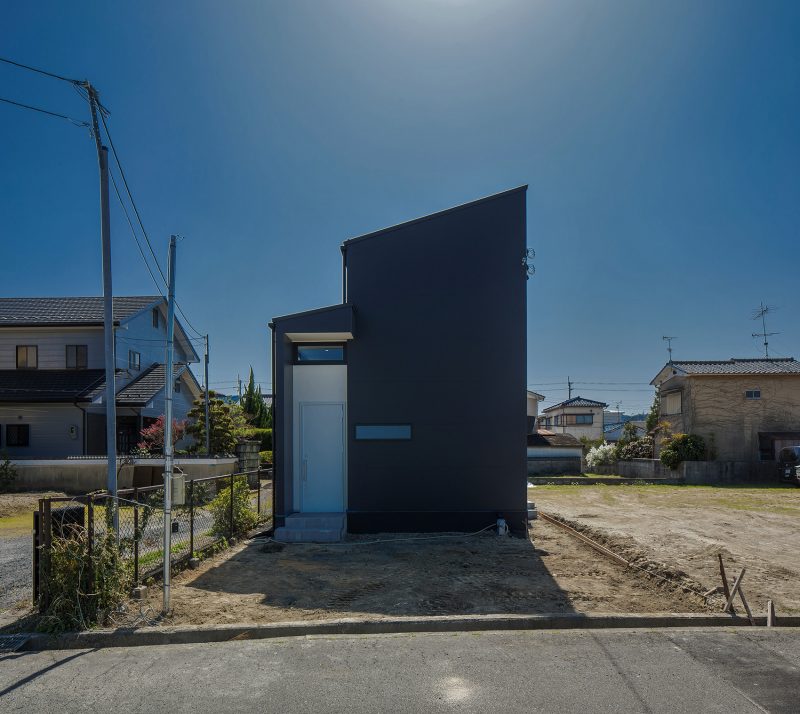
该区域的住宅立面都较为狭窄,因此建筑师需要充分利用场地的宽度,从而尽可能地扩大居住空间的面积。也正是因为这种原因,附近的住宅密度很大,没有太多的剩余空间。建筑师认为如果房屋与房屋连接得过于紧密,会使户外空间大量减少,导致无法充分欣赏周边的优美风景,这将是一个巨大的遗憾。设计团队期望尽一切可能创造更多的室外空间。基于这一目的,一条花园走廊被引入住宅当中。
The houses in the area have small front areas, so it is normal to use the width of the land to its maximum extent when building a house, resulting in houses being tightly built and without much space. The area is surrounded by idyllic scenes of nature, so I felt that if the houses were located densely near each other then there would be less outside space, and that would be a shame. I tried to find a way to make more outside space, even just a little. Hence, as a way to feel the outside, we developed our concept, which was to install a garden passageway.
▼沿着住宅的长边,一条花园走廊被引入住宅当中,a garden passageway was introduced to the elongated volume of the house
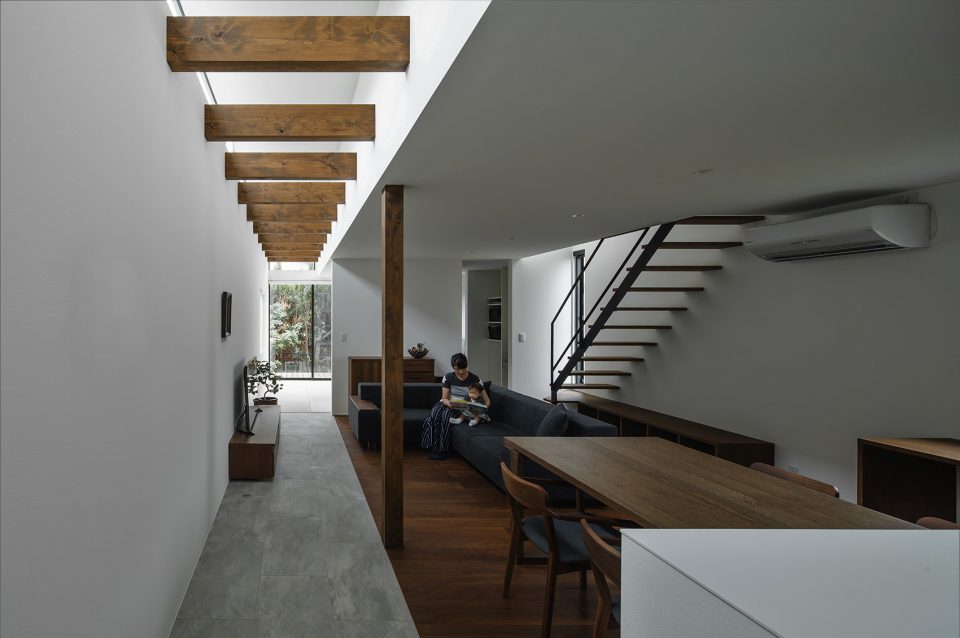
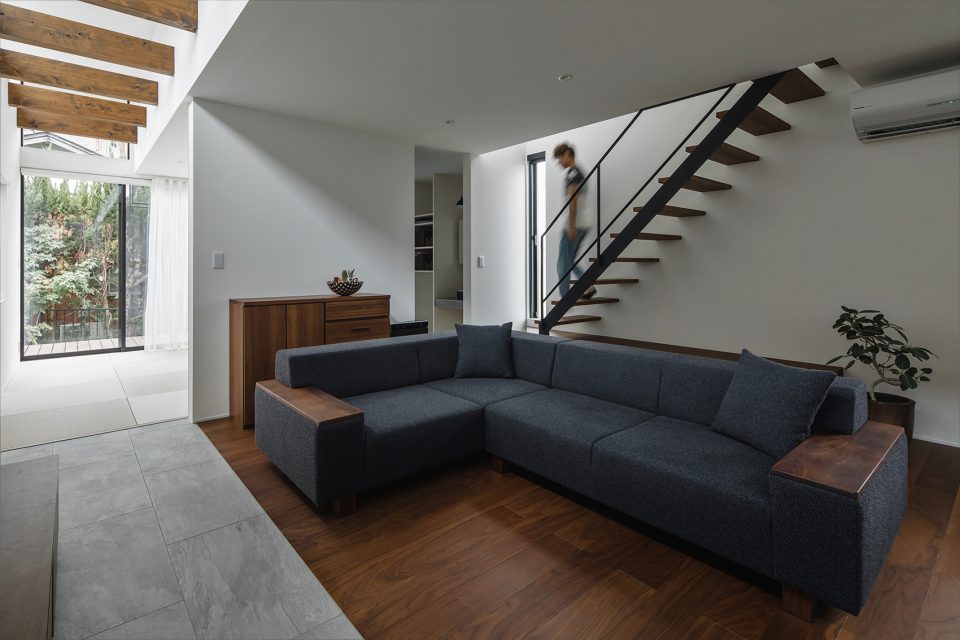
▼客厅,living room
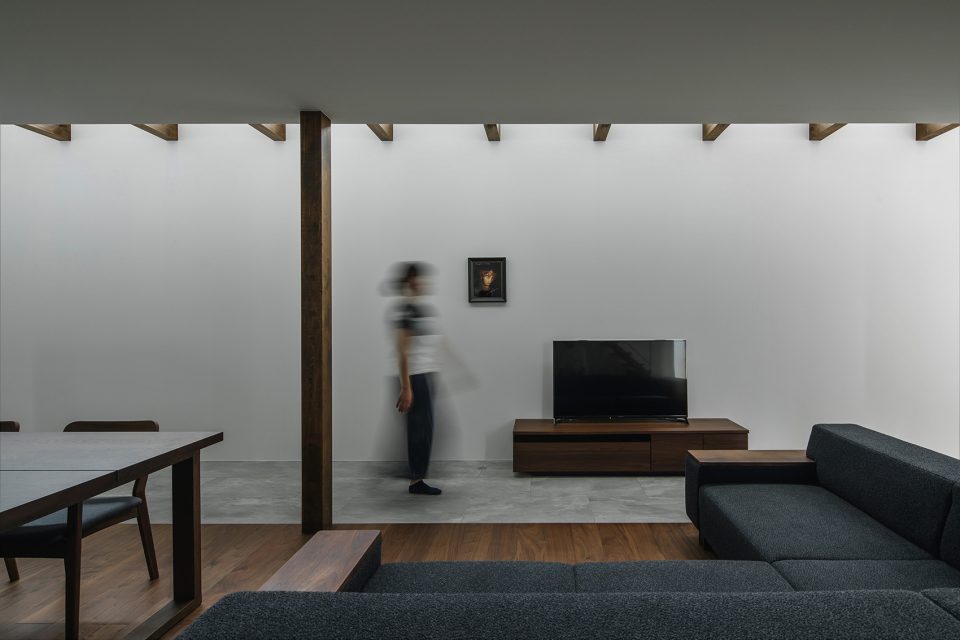
▼餐厅和厨房区域,kitchen and dining area
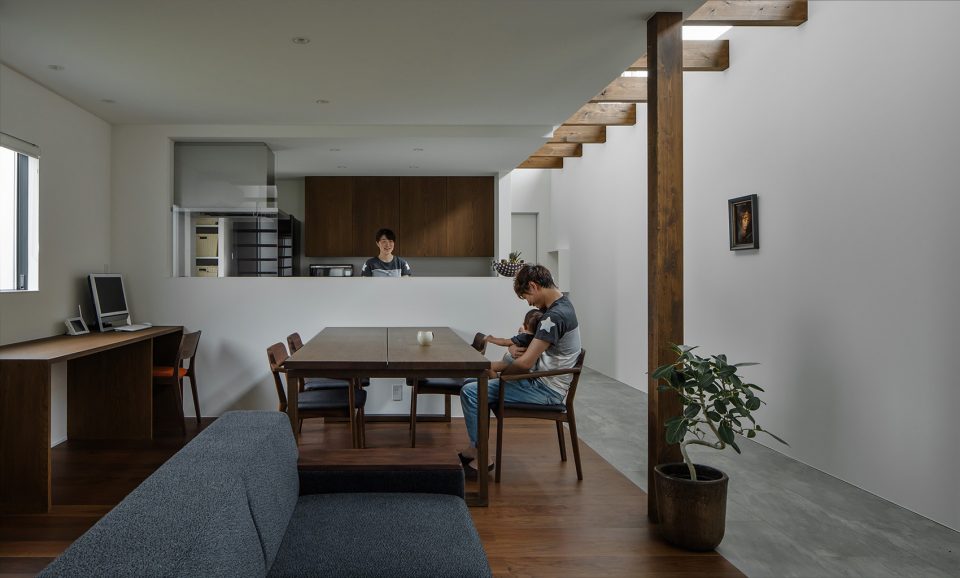
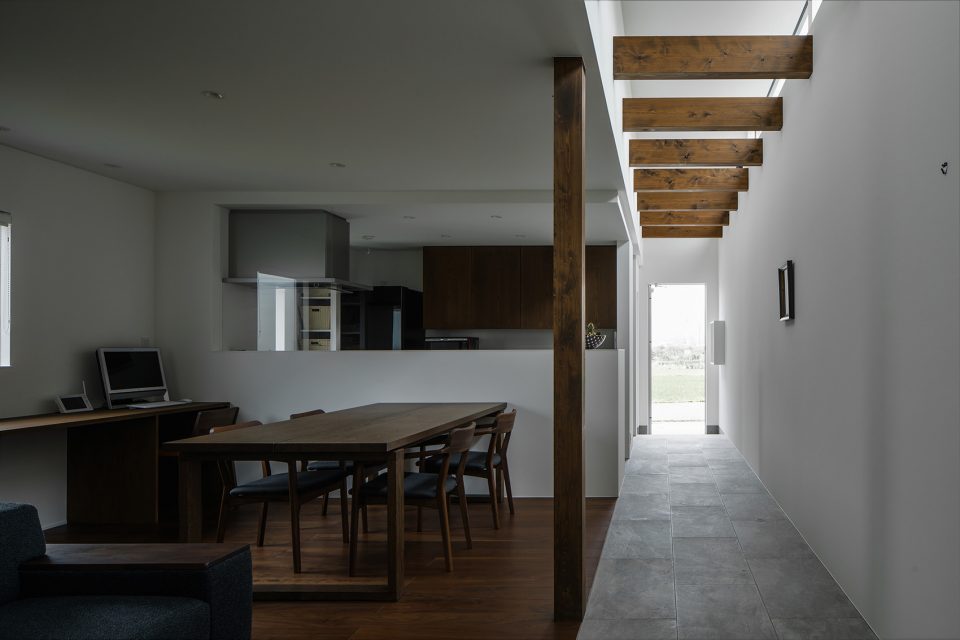

沿着住宅的长边,设计师置入了一个狭长的公共区域,并铺设以日式排屋中常见的灰泥地面。 室内空间被分为走廊(公共区域)和包括客厅、餐厅和厨房的一体化区域。居住者可以通过走廊到达任意一个区域。走廊的高处安装了一面狭长的窗户,在引入自然光的同时也保证了居住者的隐私。从顶部倾泻的光线为室内带来户外般的体验。
The house is elongated, so we designed a common area with an earthen floor which was often seen in old Japanese row houses, and divided the area roughly into two parts: a passageway (the common area) and the LDK (the private area). We arranged a layout which allows the residents to access each area from the passageway. By installing an opening in the upper part of this passageway, the windows were removed windows from the field of view of the residents, so that privacy can be secured. However, as light comes in from the top, we were able to create a space that looks like outside.
▼走廊如同室外空间的延伸,the interior space of the passage looks like an extension of the external space
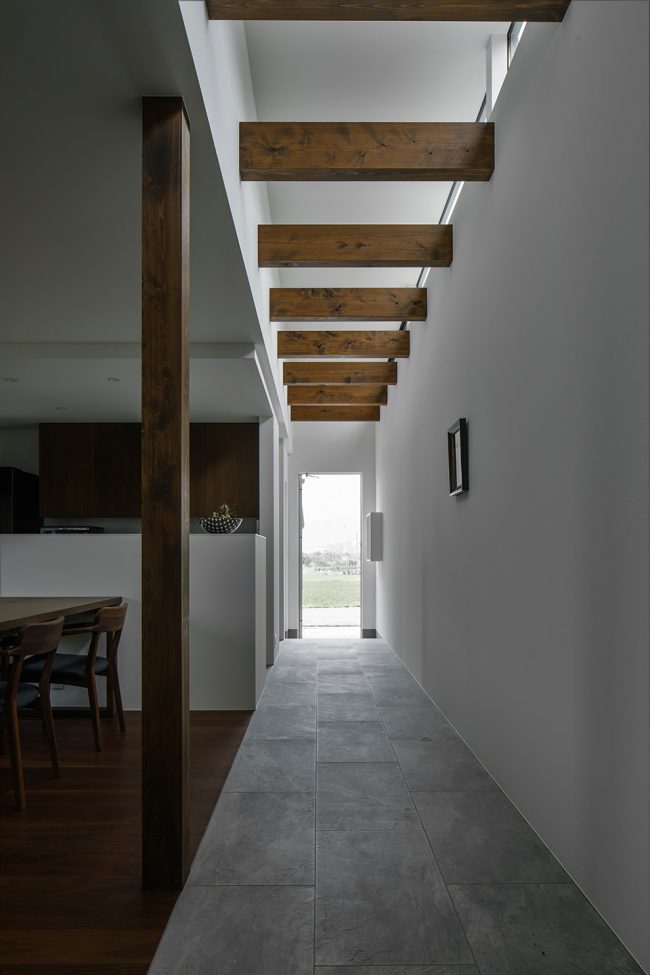
▼户外般的体验, a space that looks like outside
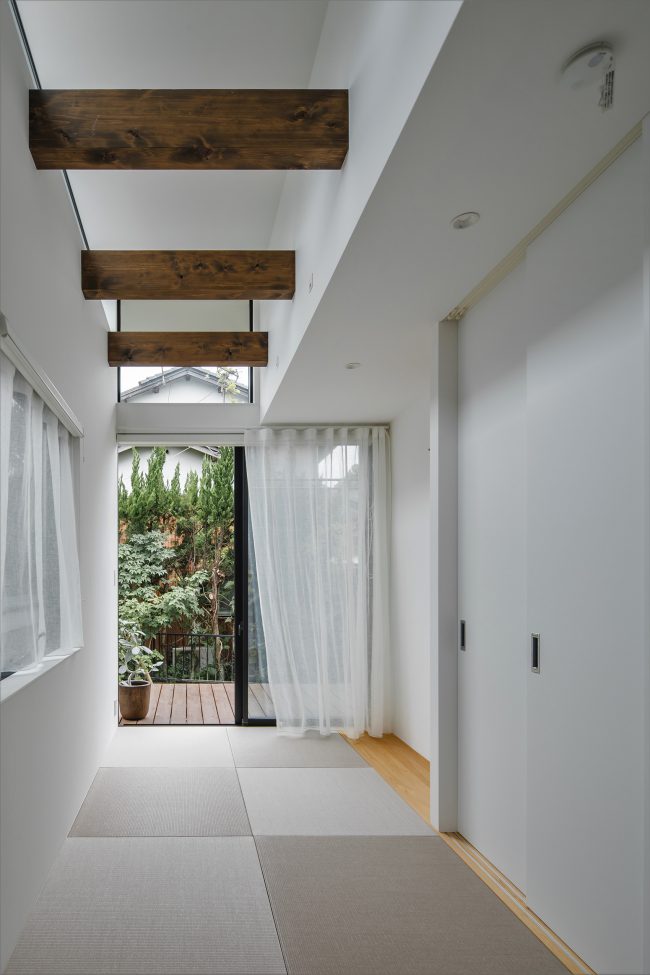
▼阳光通过横梁在客厅投下光影,the beams cast shadows on the living room
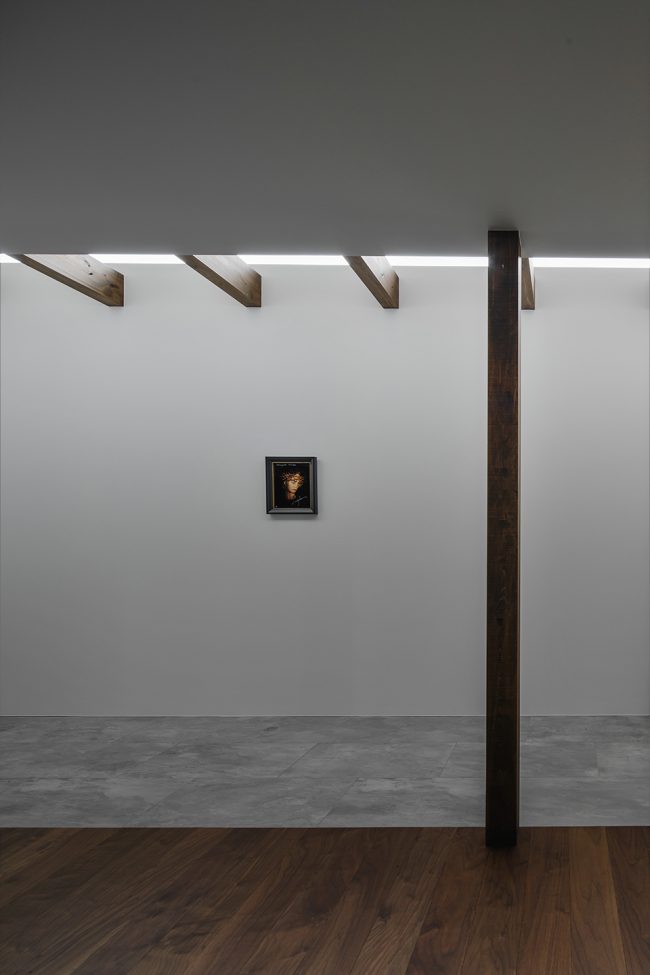
走廊与入口使用了同样的地砖,从而形成室外空间的延伸,看上去如同一条从室外穿越住宅的路径。走廊的顶部设有一排横梁,随着一天中太阳光线的变化,在客厅和餐厅区域投下不同形态的光影。柔和的光线充满空间,随着时间呈现出微妙的变化,带来多样的空间体验。设计师希望这一空间能够让居住者的生活变得更加丰富多彩。
As we used the same tiles as the entrance for the passageway, the interior space looked as if it is an extension of the external space. The space which looks like it’s outside goes through the house. When looking up in the passageway, we can see the beams are lined up. The beams cast shadows on the LDK, and the shadows change in shape as the sun moves throughout the day. The passageway as seen from the living room is filled with soft light. The space gradually changes over time, allowing us to experience different feelings. I hope this will be a space that enriches the lives of the families living here.
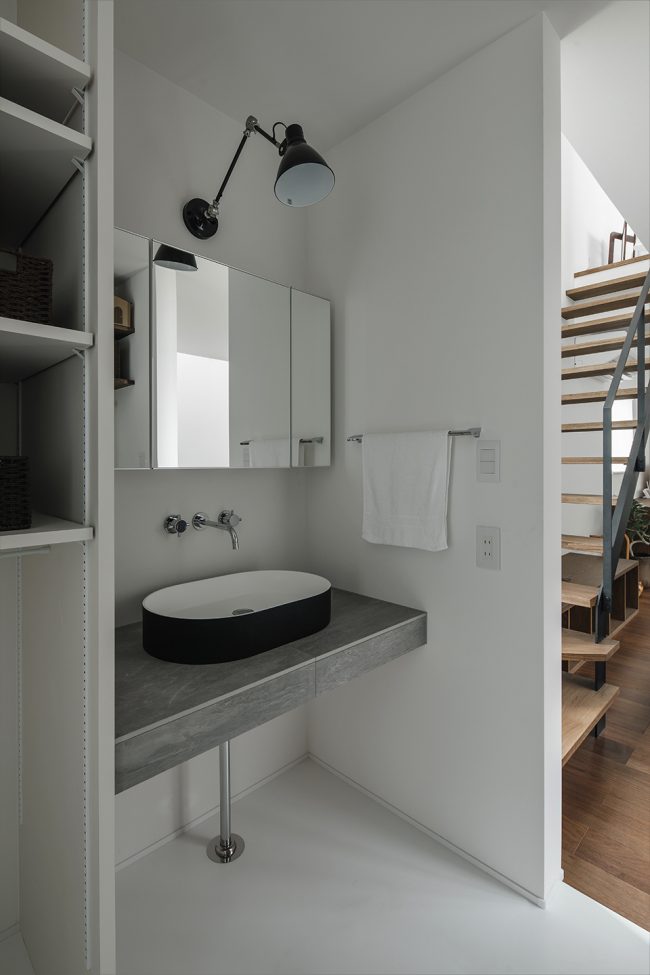
▼浴室,bathroom
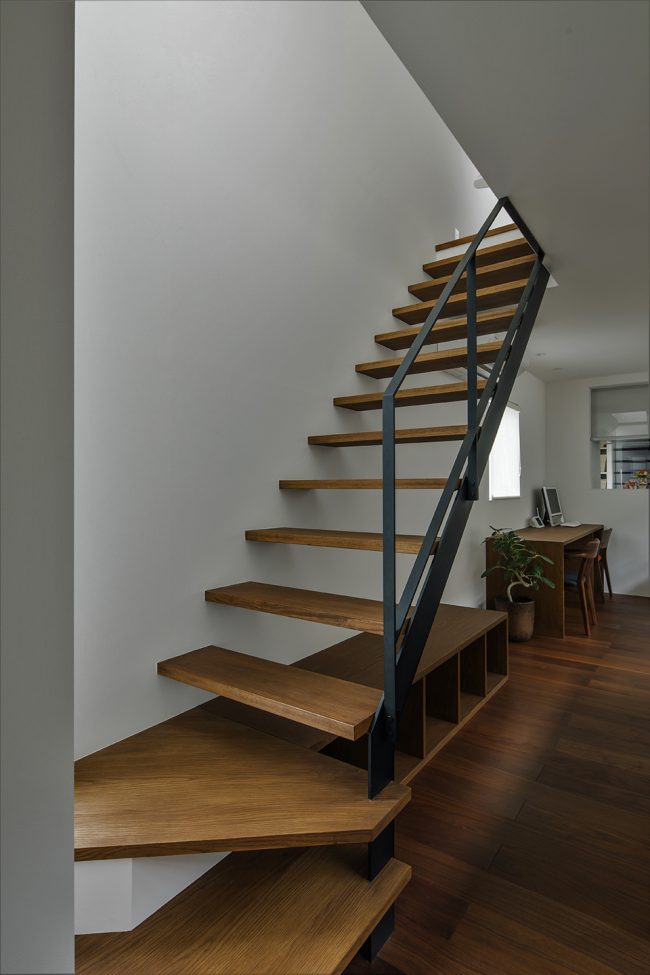
▼楼梯,staircase
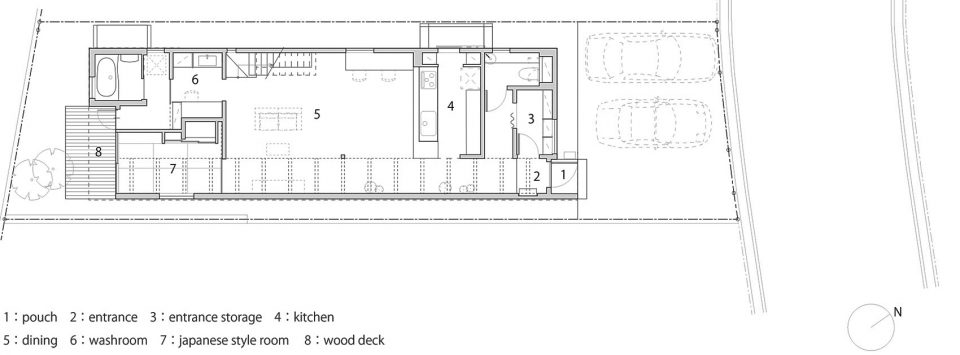
▼场地平面图,site plan
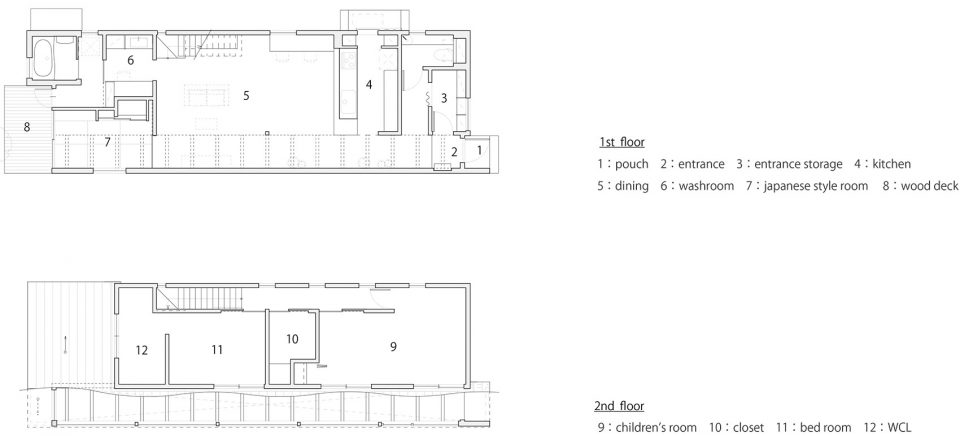
▼一层和二层平面图,floor plans
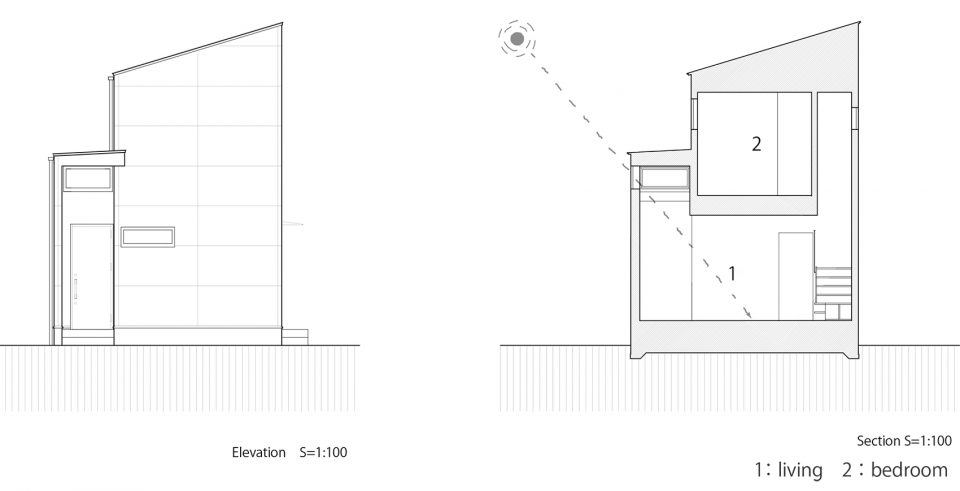
▼立面图和剖面图,elevation and section
Designer/Artist: ALTS DESIGN OFFICE
Location: Ishibehigashi, Konan, Shiga, Japan
Creative Director: Design Director: Art Director:ALTS DESIGN OFFICE Sumiou Mizumoto
Client: private person
Photographer: Kenta Kawamura
Year:2018/05
Wooden two-storied building
The lot area:164.60㎡
Floor space:76.89㎡
1floor area:76.53㎡
2floor area:46.37㎡
The total floor area:122.90㎡
More: ALTS DESIGN OFFICE。更多关于他们:ALTS DESIGN OFFICE on gooood.









发表评论
你需要先 才能发表评论
社交登录