非常感谢 Ignacio Prego Architectures 予gooood分享以下内容。更多关于他们:Ignacio Prego Architectures on gooood
Appreciation towards Ignacio Prego Architectures for providing the following description:
职场环境总是在不断地变化,这种情况也激发了人们对未来工作空间的思考。如何设计一座既可体现创新同时又满足职场环境变革的建筑,以满足对于未知未来的需求?
The world of work is constantly in motion, this situation questions the future of the workspace itself. How to design a building that embodies innovation and the transformation of the world of work by housing what we do not yet know?

▼概览,Overview ©Luc Boegly
在不设想未来工作形式的情况下,设计团队创造了一个灵活的、可塑性强且能够随着自身需求的变化而发展的建筑。为此,项目以“不被定义的建筑”为主题;一个今天可能是办公空间,明天又能保留自身特性,转变为一个可适应当下所需的新面貌。在这个项目中,IPHE将作为孵化器以及商务酒店,包括引入不同阶段的初创企业,以支持巴黎-萨克雷创业孵化动态,目标客群主要针对这些“创业群体”,如学生、工程师和企业家等多样化受众。
Without taking the side of guessing what the work of tomorrow will be, we have designed a building that will accommodate it: a flexible, malleable building, capable of evolving as needs change. The exercise therefore consists in composing an “undetermined architecture”; an architecture which today houses offices, and which tomorrow will be able to transform itself while retaining its own identity. The IPHE program consists of hosting start-ups at different stages of their economic development to support the entrepreneurial dynamic of Paris-Saclay: incubation, the incubator and then the business hotel. It is therefore aimed at a diverse audience made up of students, engineers and entrepreneurs, a true concentrate of “start-up nation”.
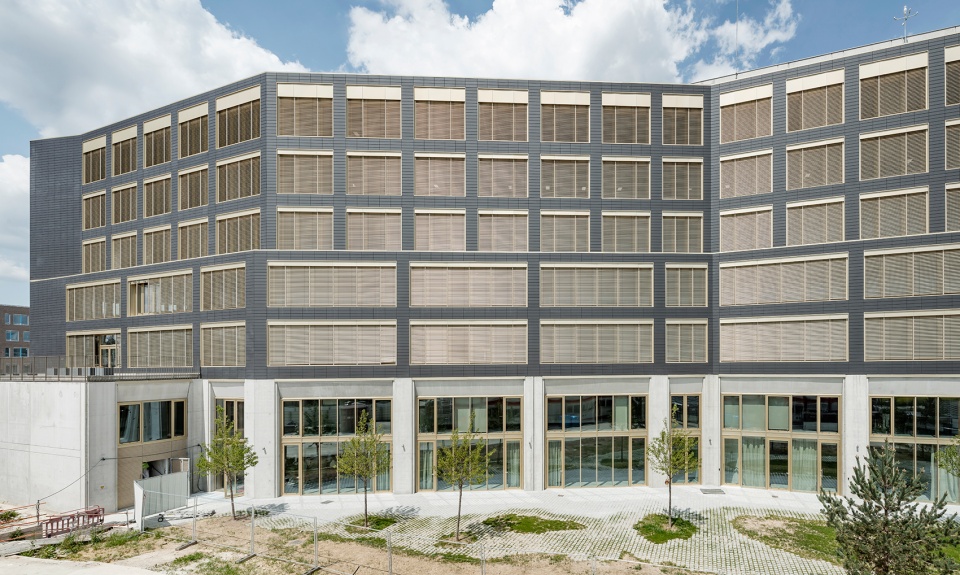
▼从街道望向项目,View of the project from the street ©Simone Bossi,Luc Boegly
团队坚信,在满足结构的持久性、布局的可塑性和装配的精确性的情况下,建筑可经久不衰。尽管今天它承载了多种身份(实验室和原型空间、交流和会议场所、模块化工作空间),但整体必须保持统一性、连贯性和合理性。在IPHE中,团队也通过展现灵活性、可逆性和统一性来象征创新的一面。
We believe architecture endures through the permanence of a structure, through the plasticity of a distribution and through the precision of the assemblies implemented. Despite the multiplicity of programs that it hosts today (laboratories and prototyping spaces, places for exchanges and conferences, modular workspaces), the building must maintain unity, coherence, and overall rationality. With the IPHE, we take the side of symbolizing innovation by embodying flexibility, reversibility, and unity.
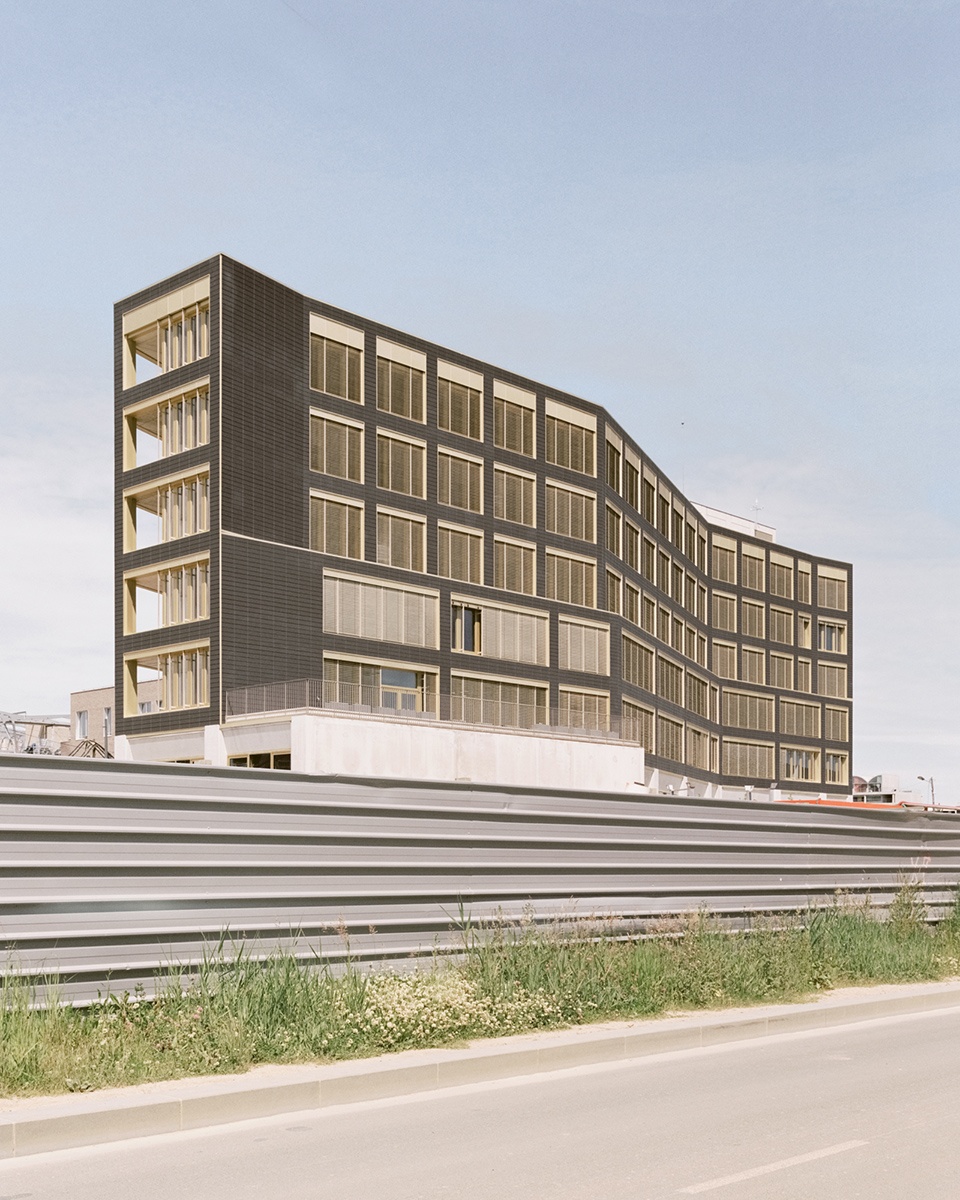
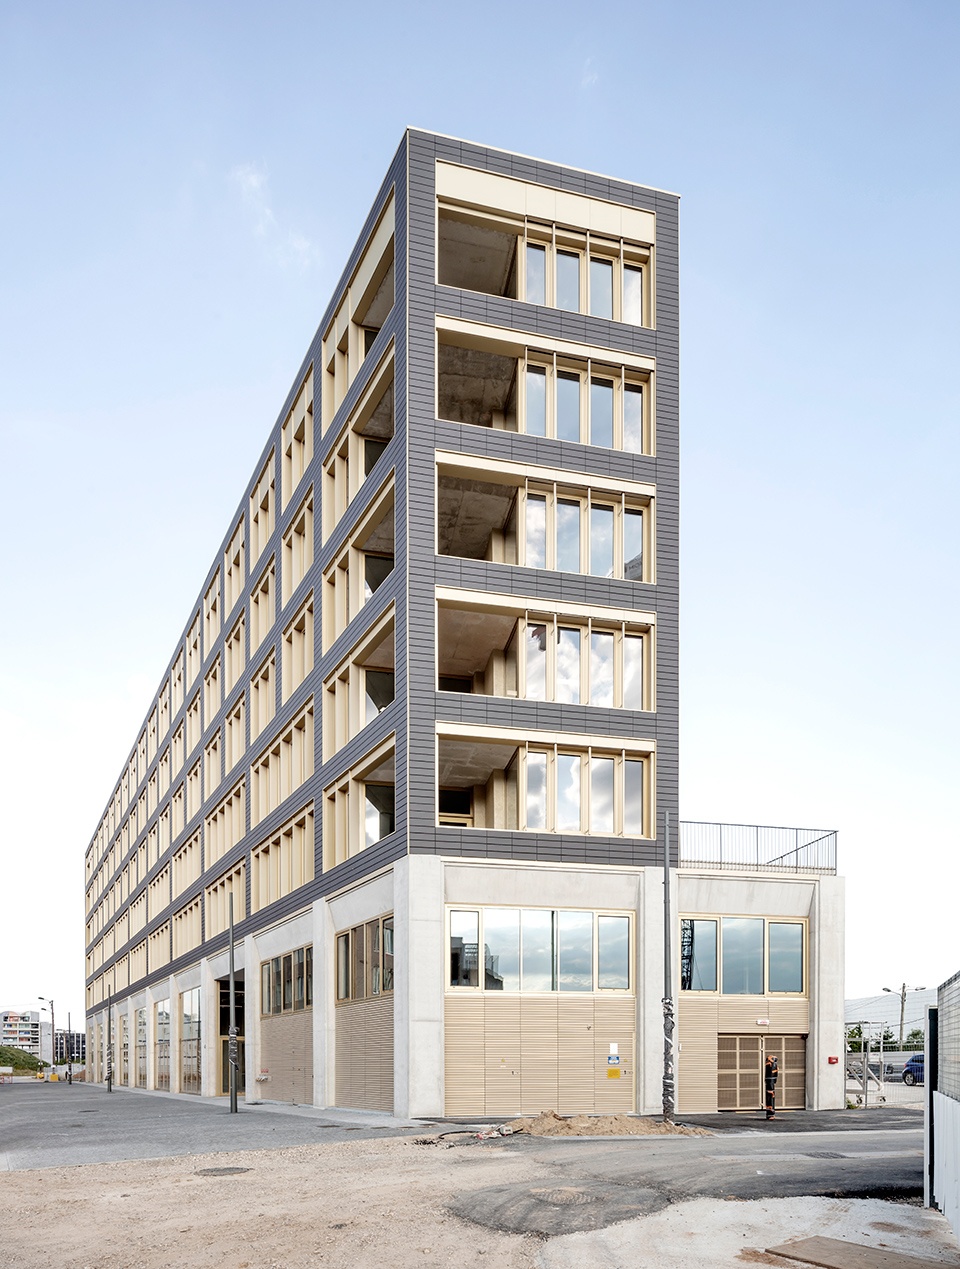
▼项目外观,View of the project exterior ©Simone Bossi
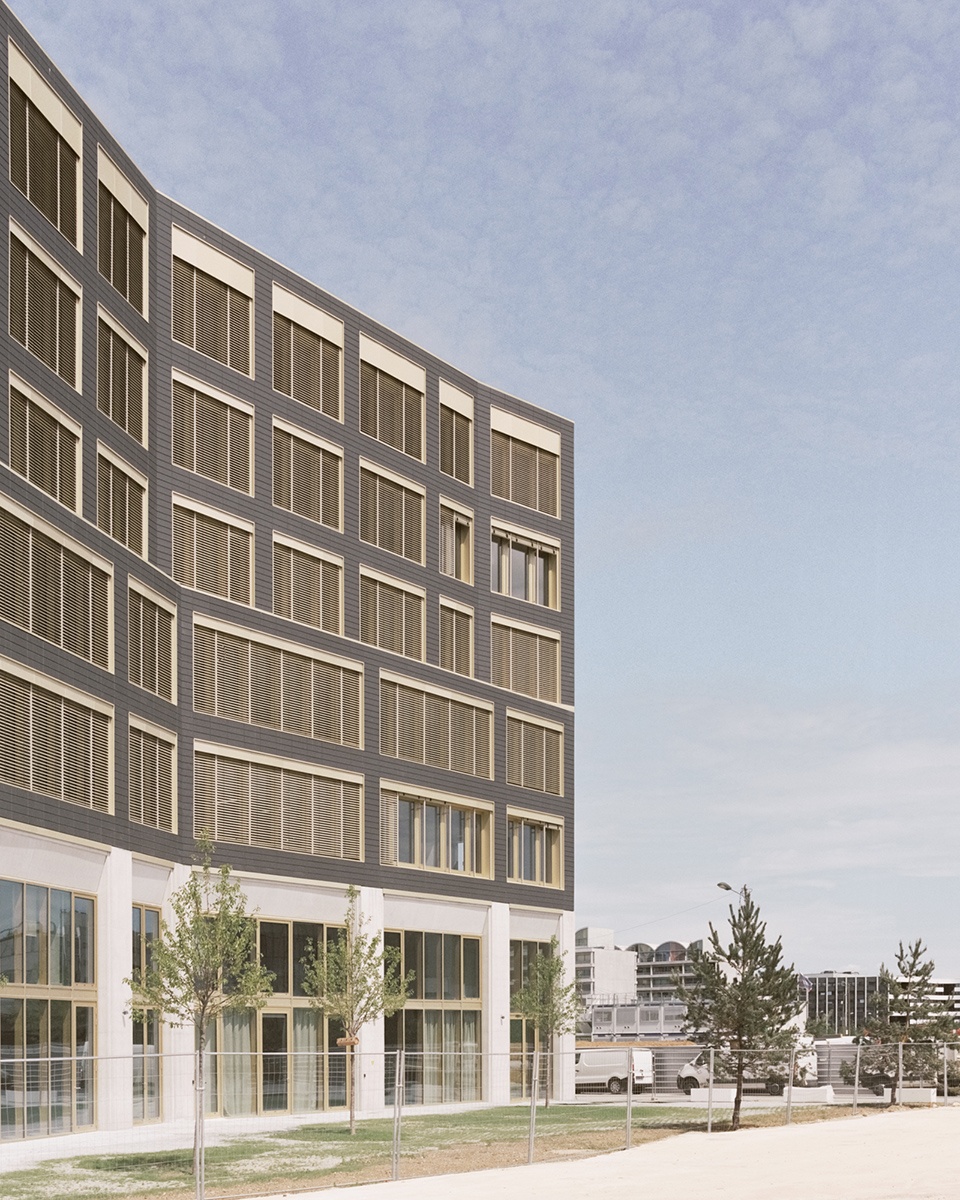
▼模块化的空间配置,Modular space configuration ©Luc Boegly
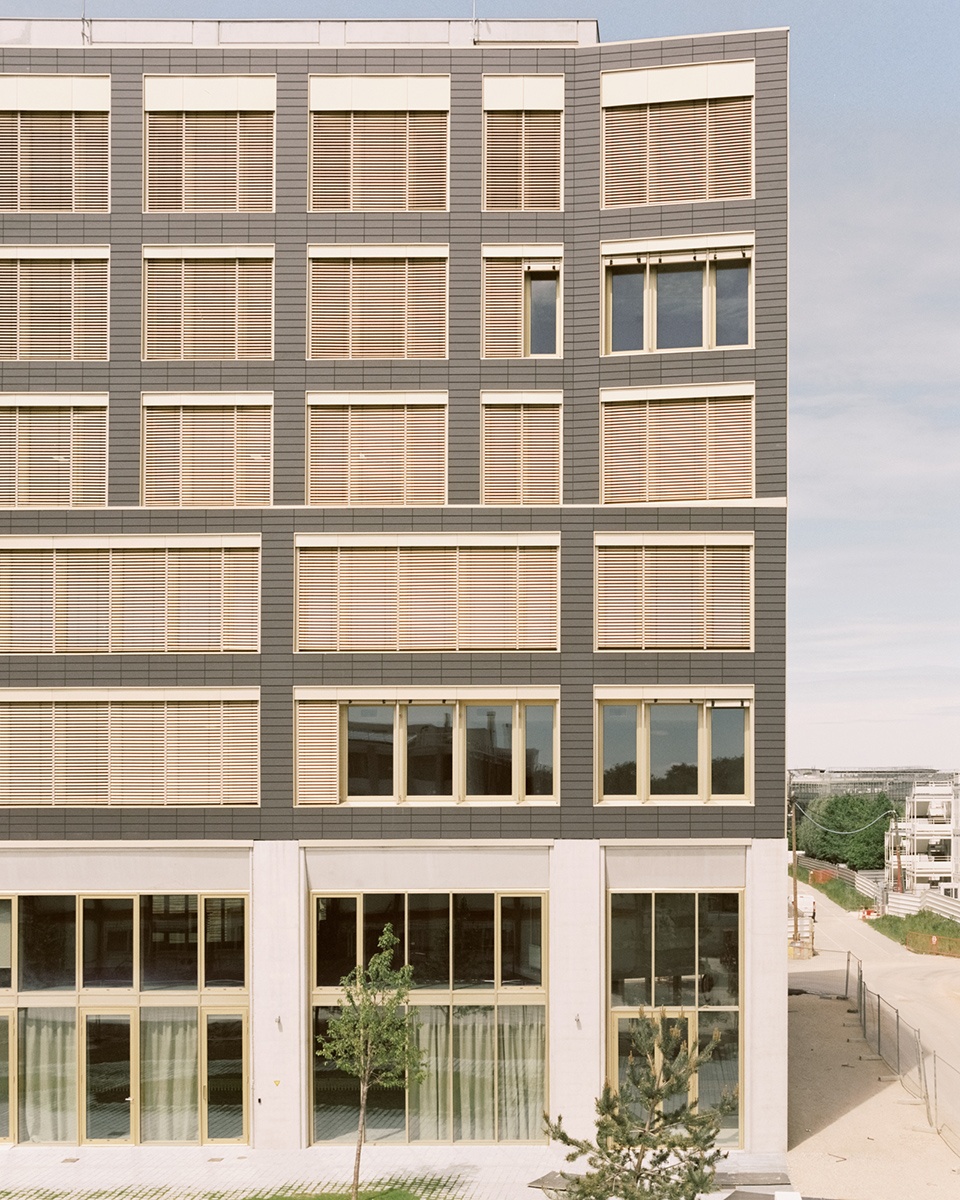
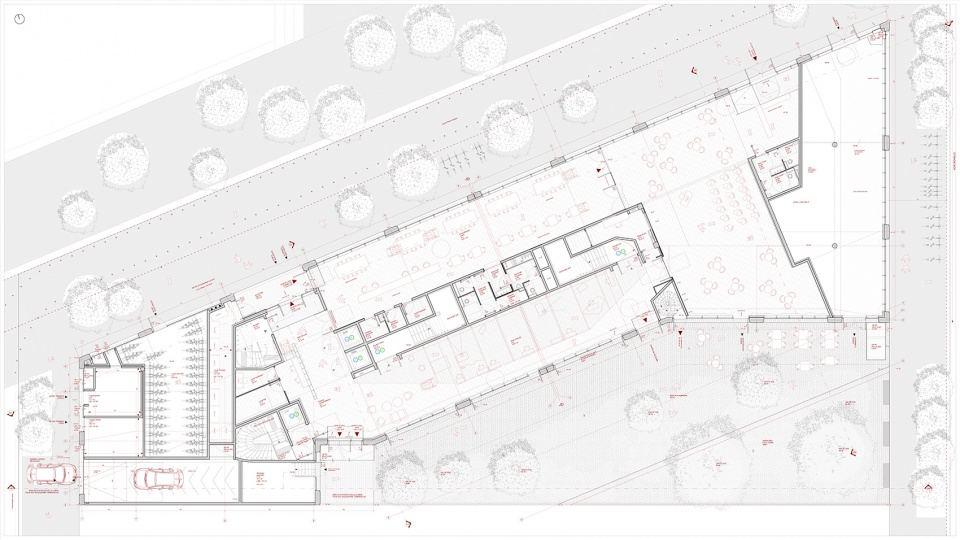
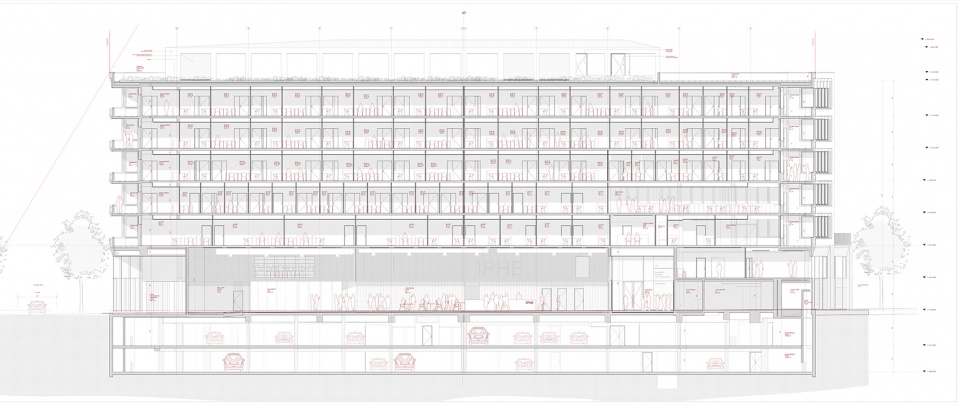
建筑的双层基座对公众开放,包含了联合办公、餐饮空间、演示空间和原型空间等功能。作为一个名副其实的“集市”,这些空间均可用作会议或创意工作开展的场所。高层(R+2至R+6)以大型开放式模块化楼层的形式展开,用于孵化器工作空间和公司酒店。屋顶处,一个大型的绿色露台为用户展示了萨克雷高原的全貌。此外,地下两层的停车场也在此基础上进一步完善了该建筑的功能。
▼项目轴测图,Axometrics ©Ignacio Prego Architectures
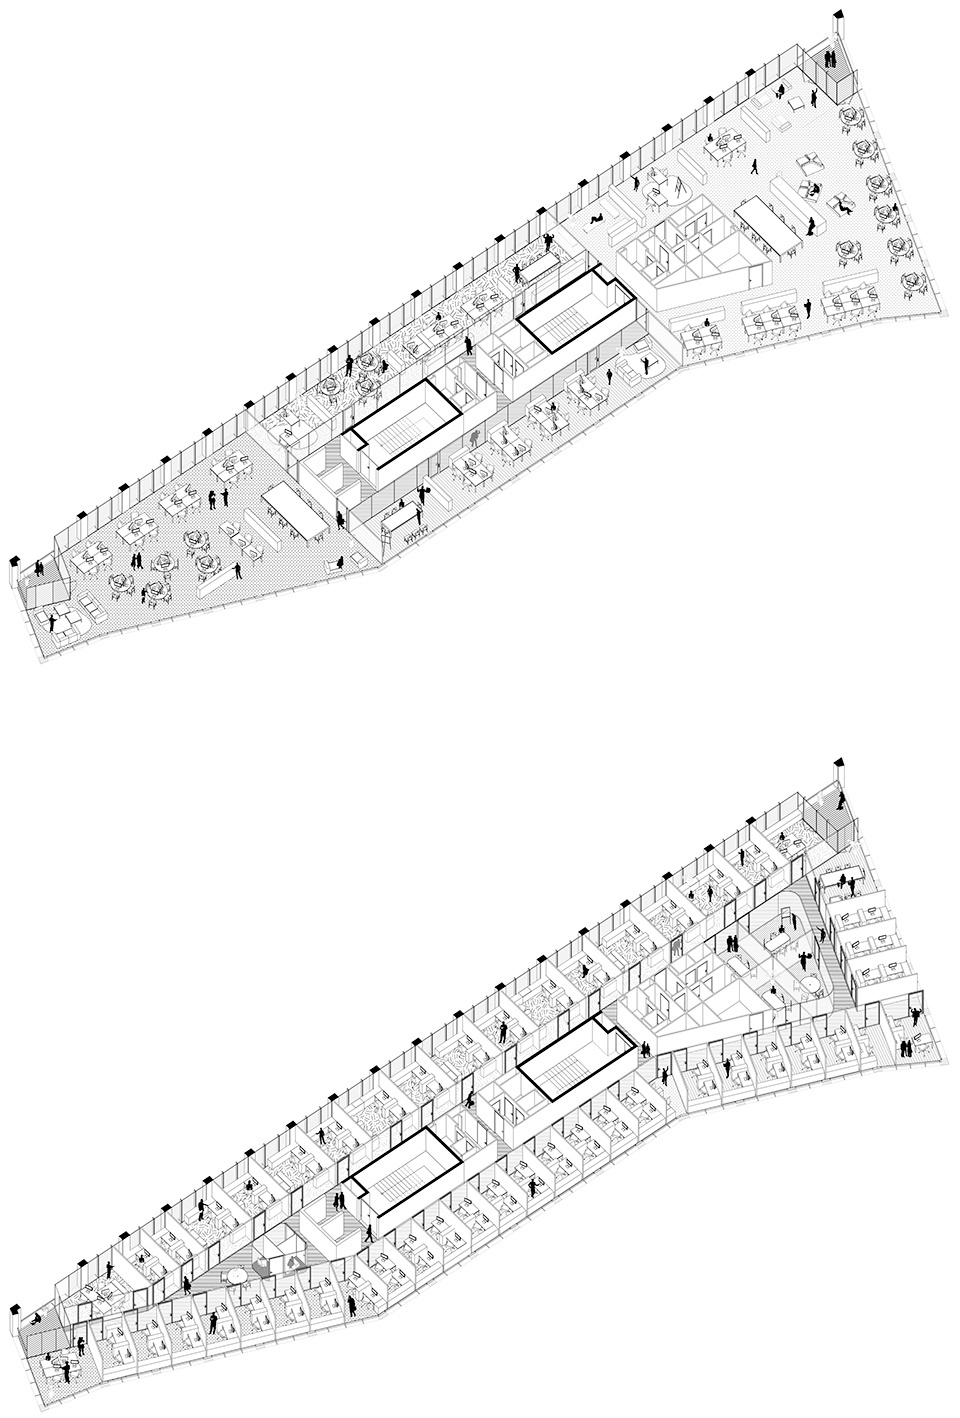
The operation consists of a base on two levels open to the public composed of co-working, catering, demonstration and prototyping spaces. Acting as a veritable “agora”, these spaces are designed as places of meeting and creativity. The upper levels (R+2 to R+6) unfold in the form of large open and modular floors. They house the workspaces: incubator, and company hotel, like so many stages in the maturation of companies. On the roof, a large green terrace offers users a panorama of the Saclay plateau. A parking lot on two basement levels completes the uses of the building.
▼项目入口,Entrance ©Simone Bossi
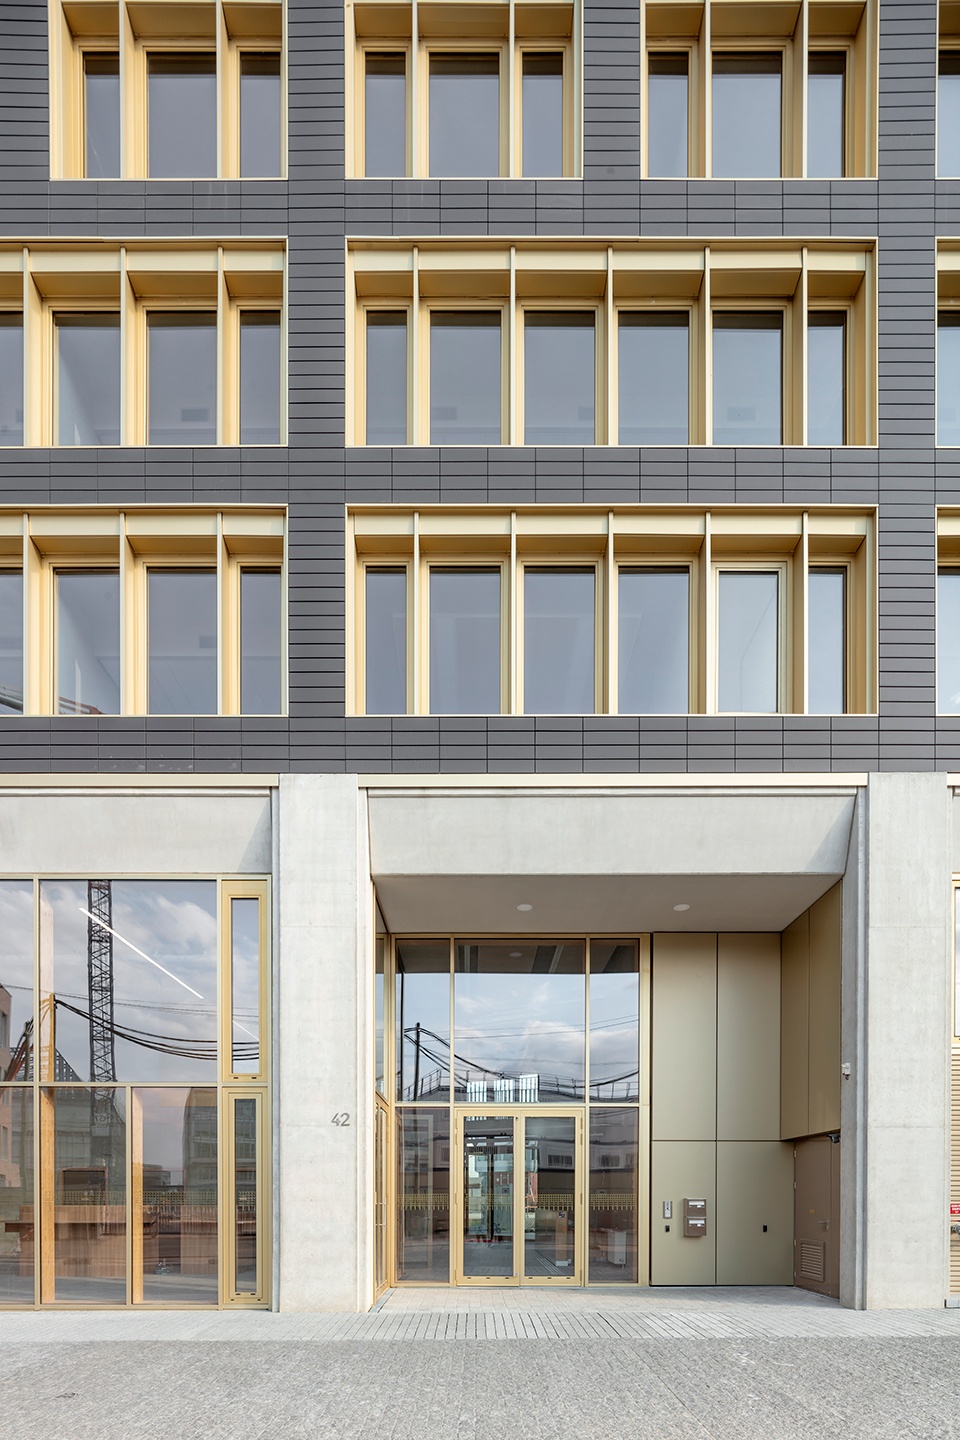
▼入口近景,Detailed view of the entrance ©Simone Bossi
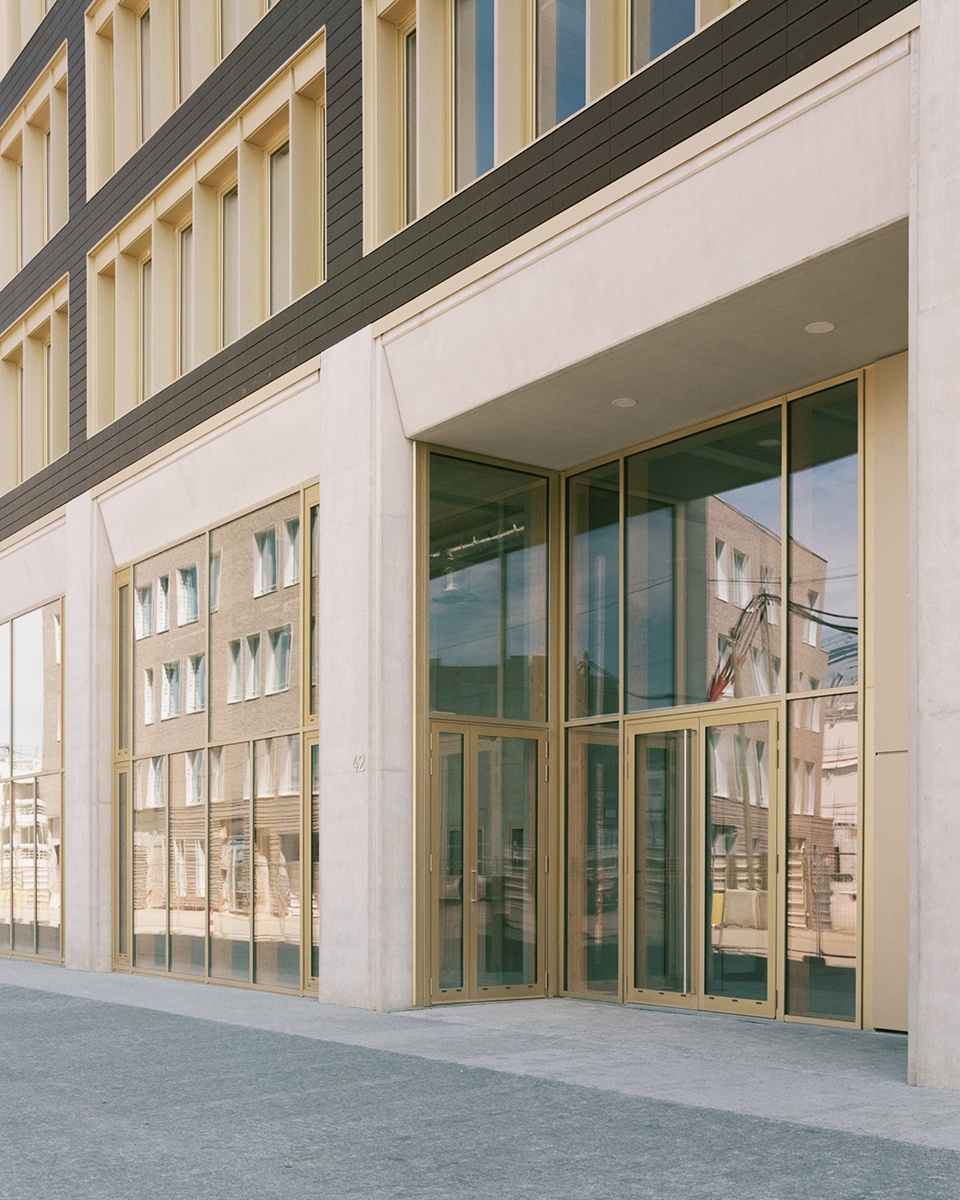
面向街道和庭院的双层高底层空间是整栋建筑的生活区域,其中活动区域设有阳台夹层可用于观看正在进行的活动。而运用玻璃打造的坚实结构基底,不仅通过其高度凸显了团队想要与城市空间建立关系的重要性,同时也为连续性和视觉的通透性创造了机会,令景观街区的中心地带更加明亮。
The base, the living space of the building, faces the street and the courtyard at double height, with balcony mezzanines on the active areas to show the dynamism of the activities that are developing there. This very largely glazed base, punctuated by powerful structural elements, thus affirms by its great height the importance of the relationship that we want to establish with the urban space. This architectural device makes it possible to release the continuities of the uses and the visual transparencies towards the luminosity of the heart of the landscaped block.
▼电梯厅,Elevator hall ©Luc Boegly
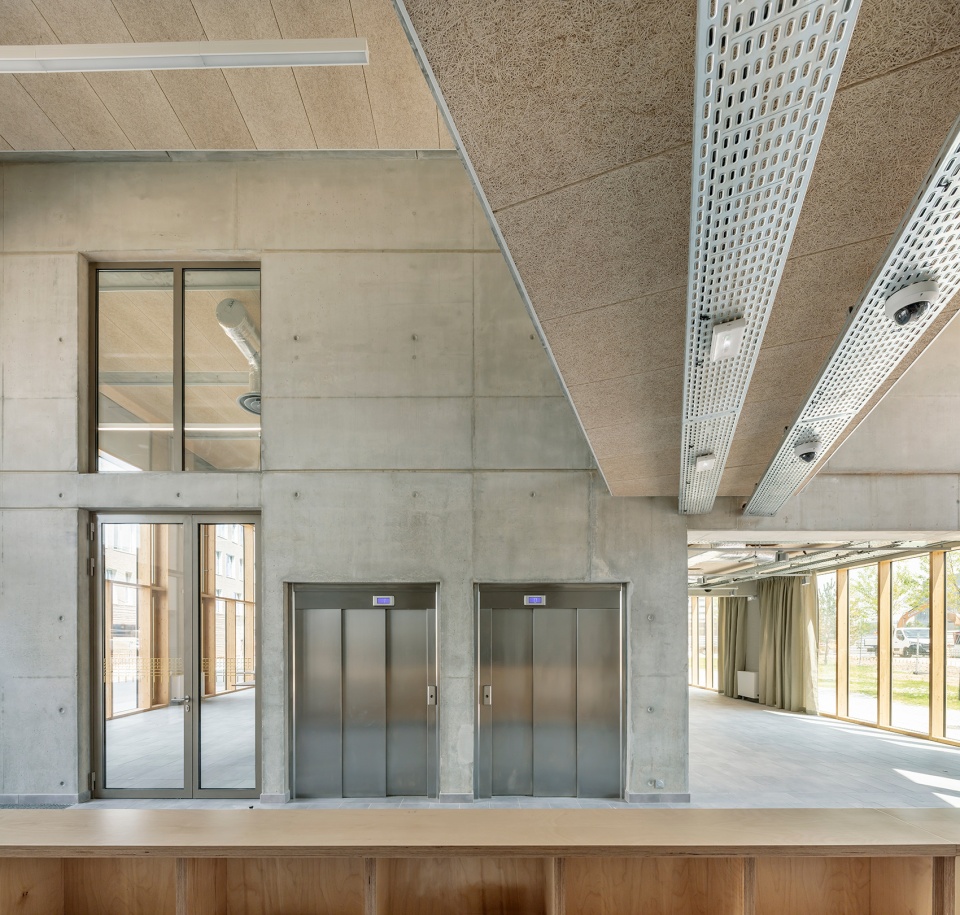
▼一层空间,Detailed view of the entrance ©Simone Bossi
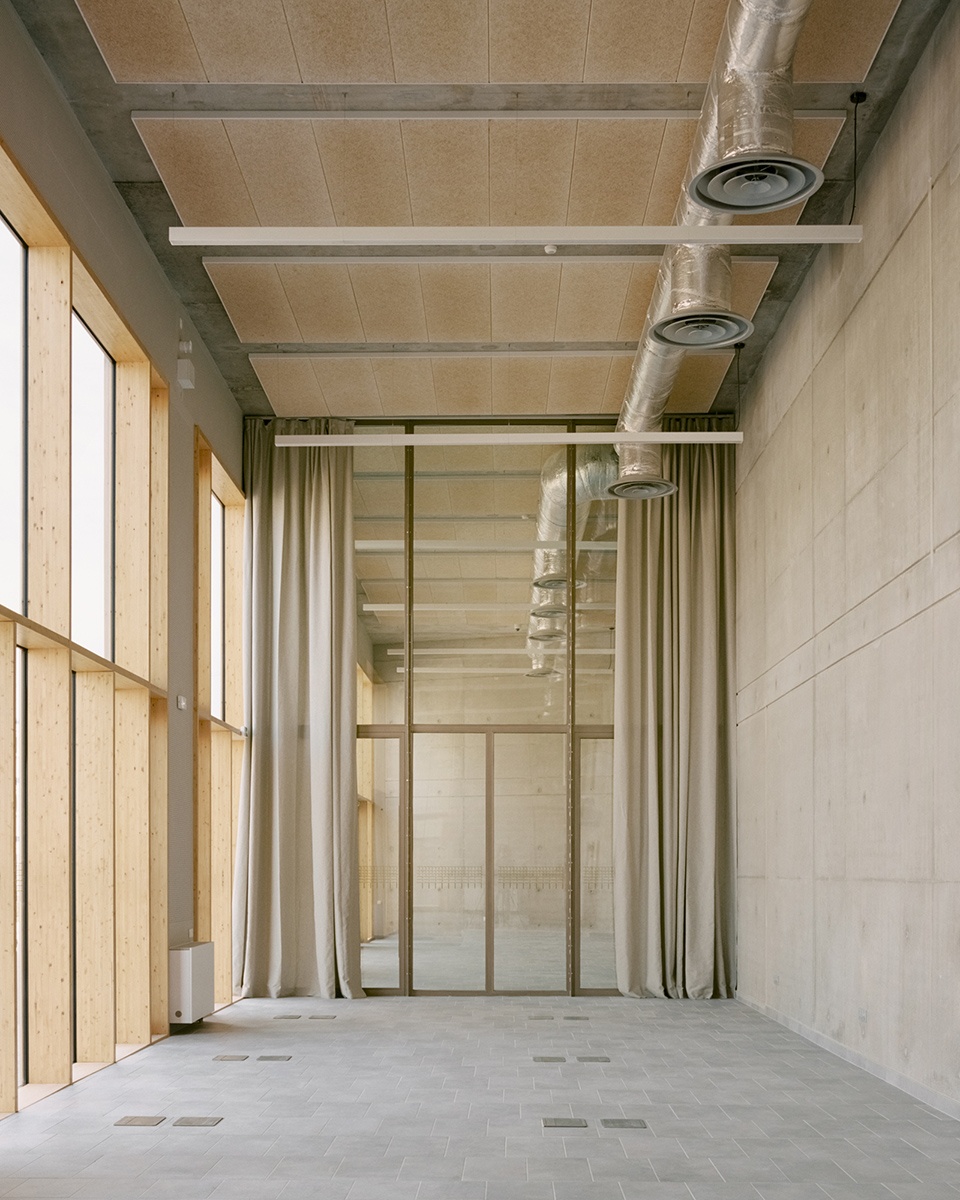
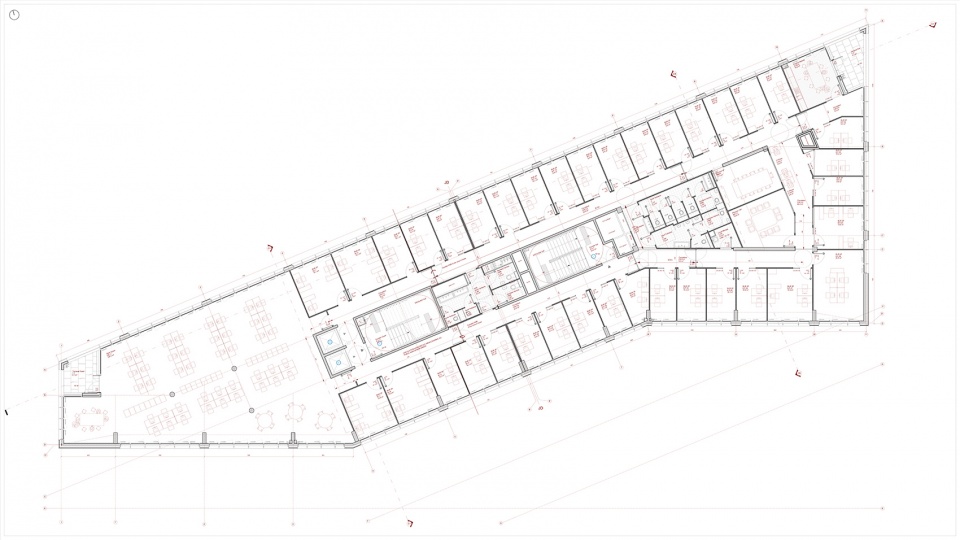
项目通过在中心区域设置开阔的大厅来展现这一城市基站的公共维度。上层的工作空间分布则以一个中央区域为核心,将建筑中的所有活动功能集合在一起,并且在周边配备了大型工作平台,实现一站式服务。设计团队认为,办公空间的第一要素就是要拥有一扇向户外敞开的大尺寸窗户,这也让所有的工作台都能够在使用的第一天就迅速地布置齐备。
▼开放式的模块化楼层 ©Luc Boegly,Simone Bossi
The upper levels unfold in the form of large open and modular floors
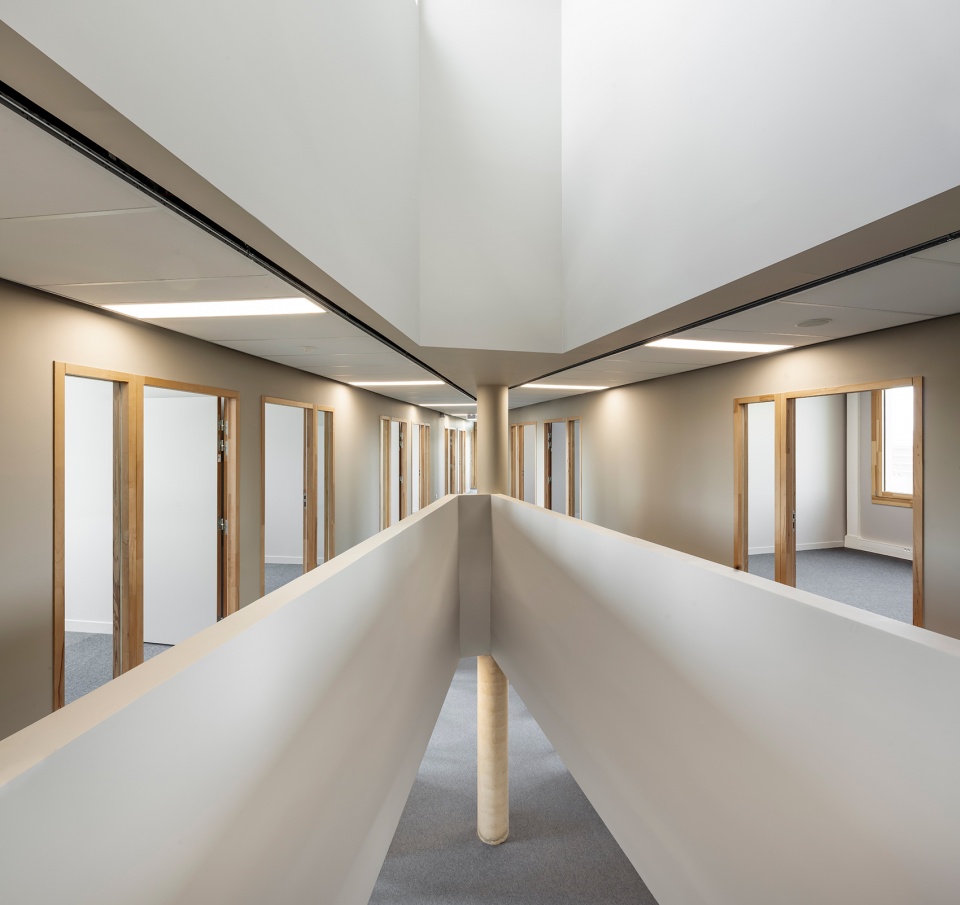
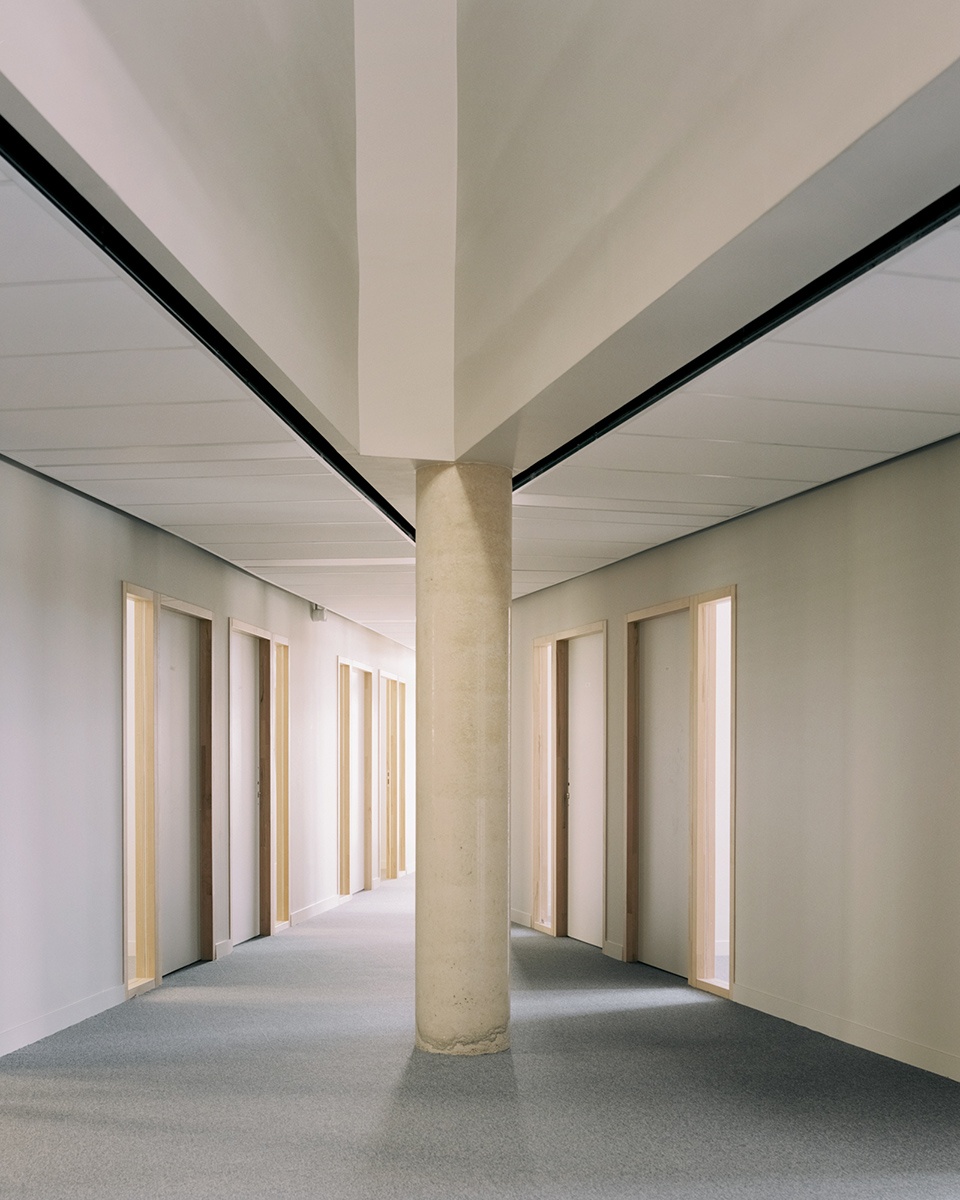
▼走廊空间,Hallway ©Simone Bossi
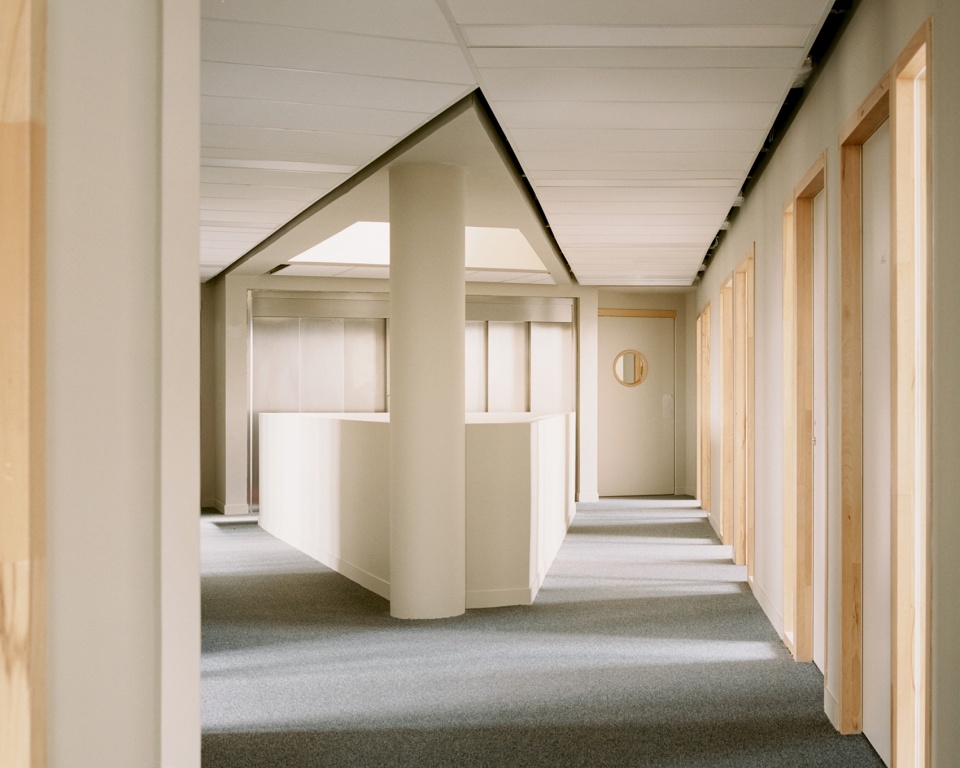
▼从室内空间望向露台,View from the interior space to the terrace ©Simone Bossi
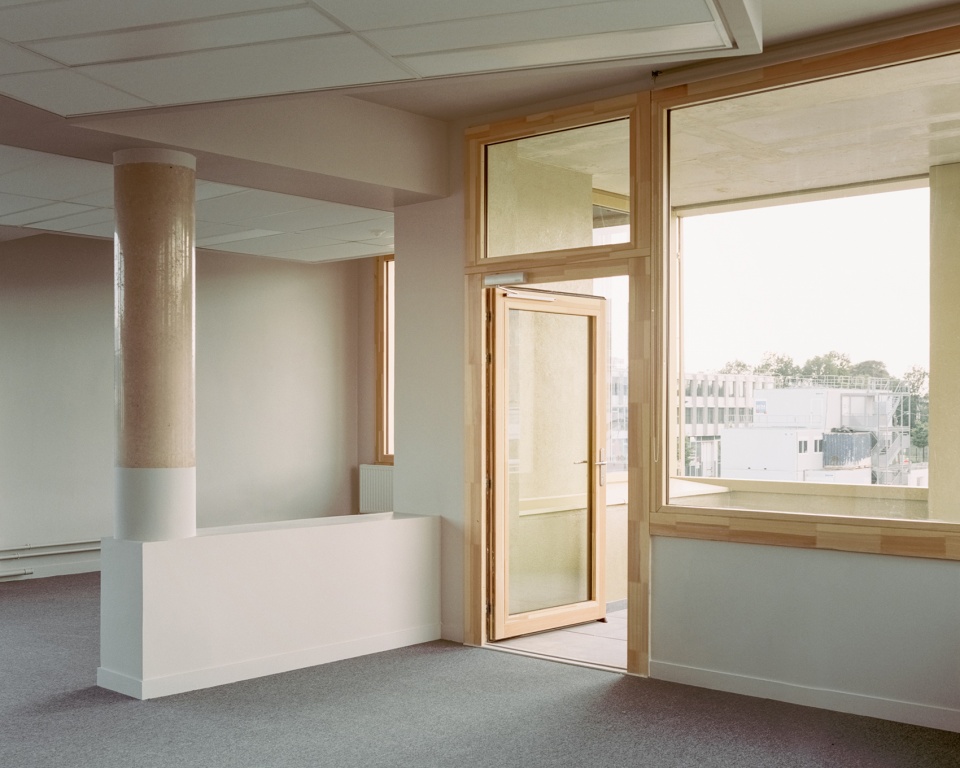
The aim here is to express the public dimension of this urban base by installing a vast hall at the very heart of the project. In the upper levels, the workspaces are distributed by a central core bringing together all the fluids and circulations of the building. This core allows the release of large “capable” surfaces, trays free of any constraint. It also makes it possible to set up all the workstations on the first day, because we think that the first quality of an office is having a large window opening on the outside.
▼外观近景,Detailed view of the exterior ©Luc Boegly
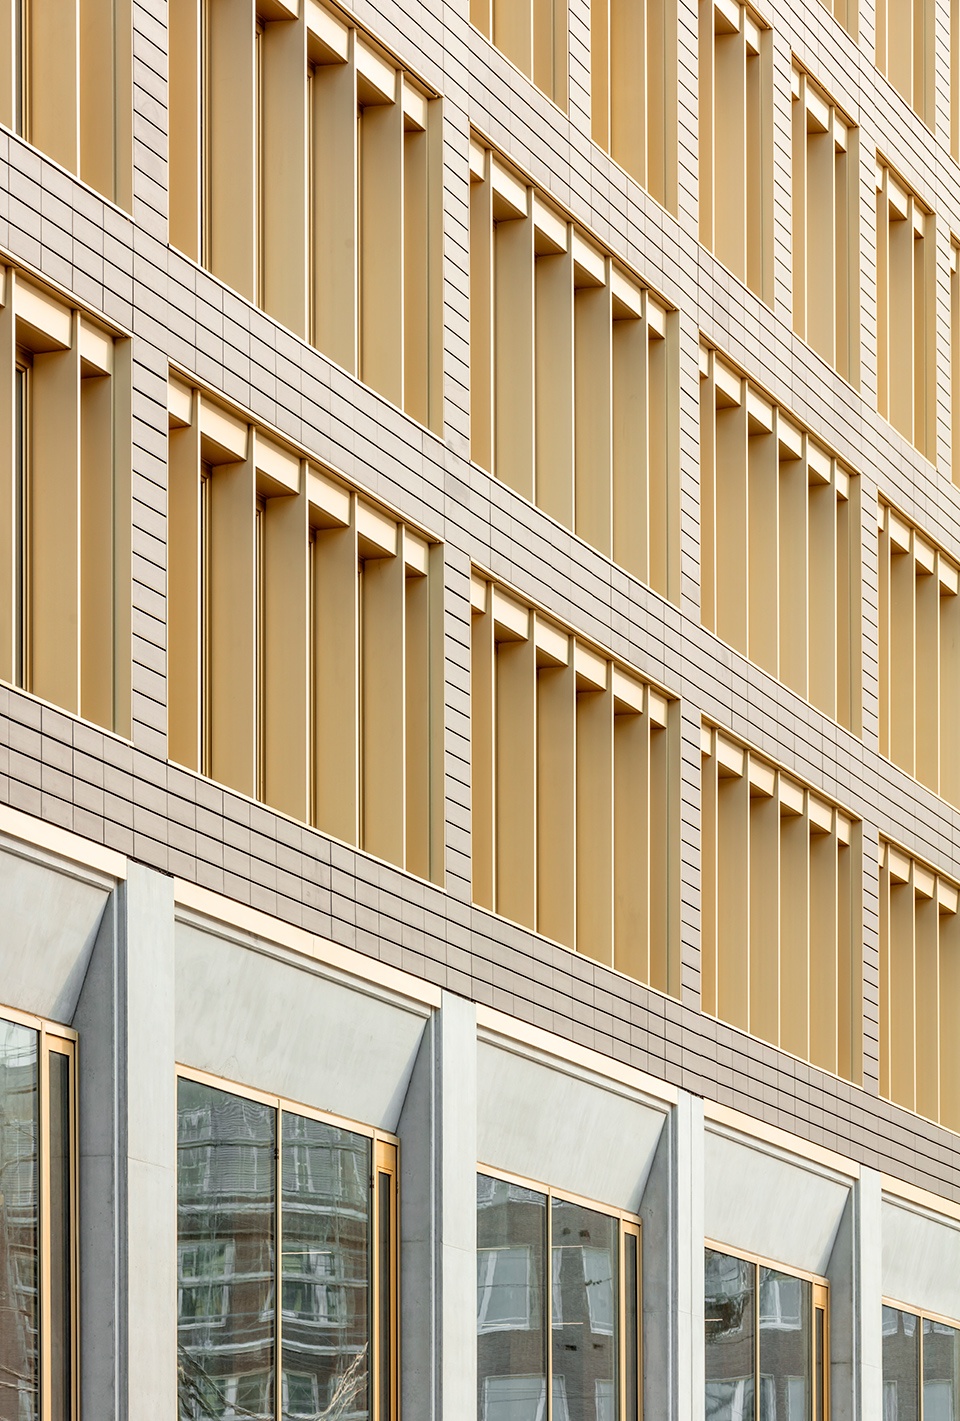
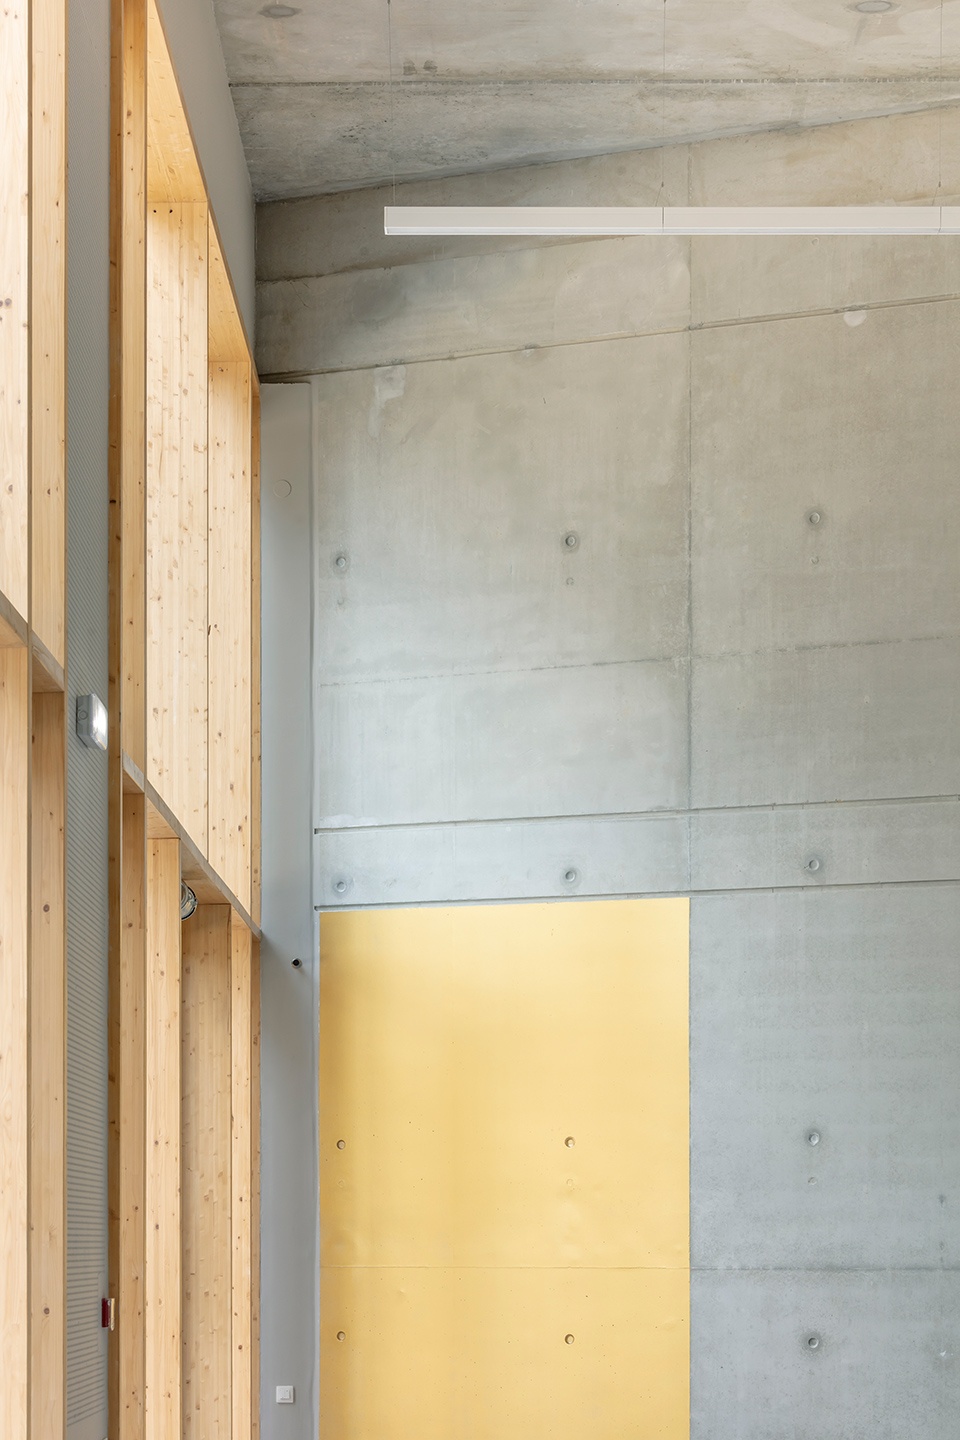
▼材料细节,Detailed view of the materials ©Luc Boegly
▼一层平面图,Ground floor plan ©Ignacio Prego Architectures
▼标准层平面图,Typical floor plan ©Ignacio Prego Architectures
▼纵截面,Longitudinal section ©Ignacio Prego Architectures
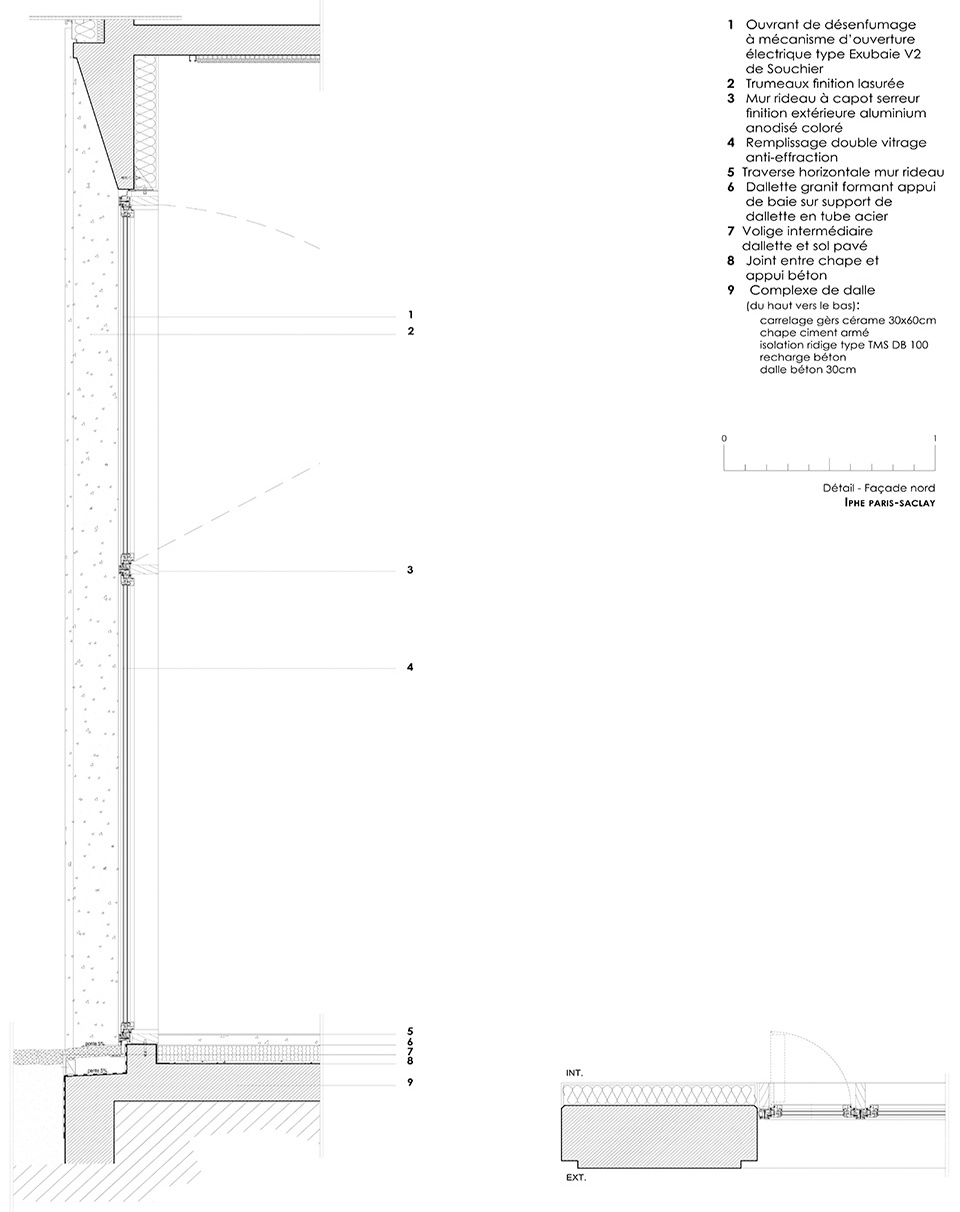
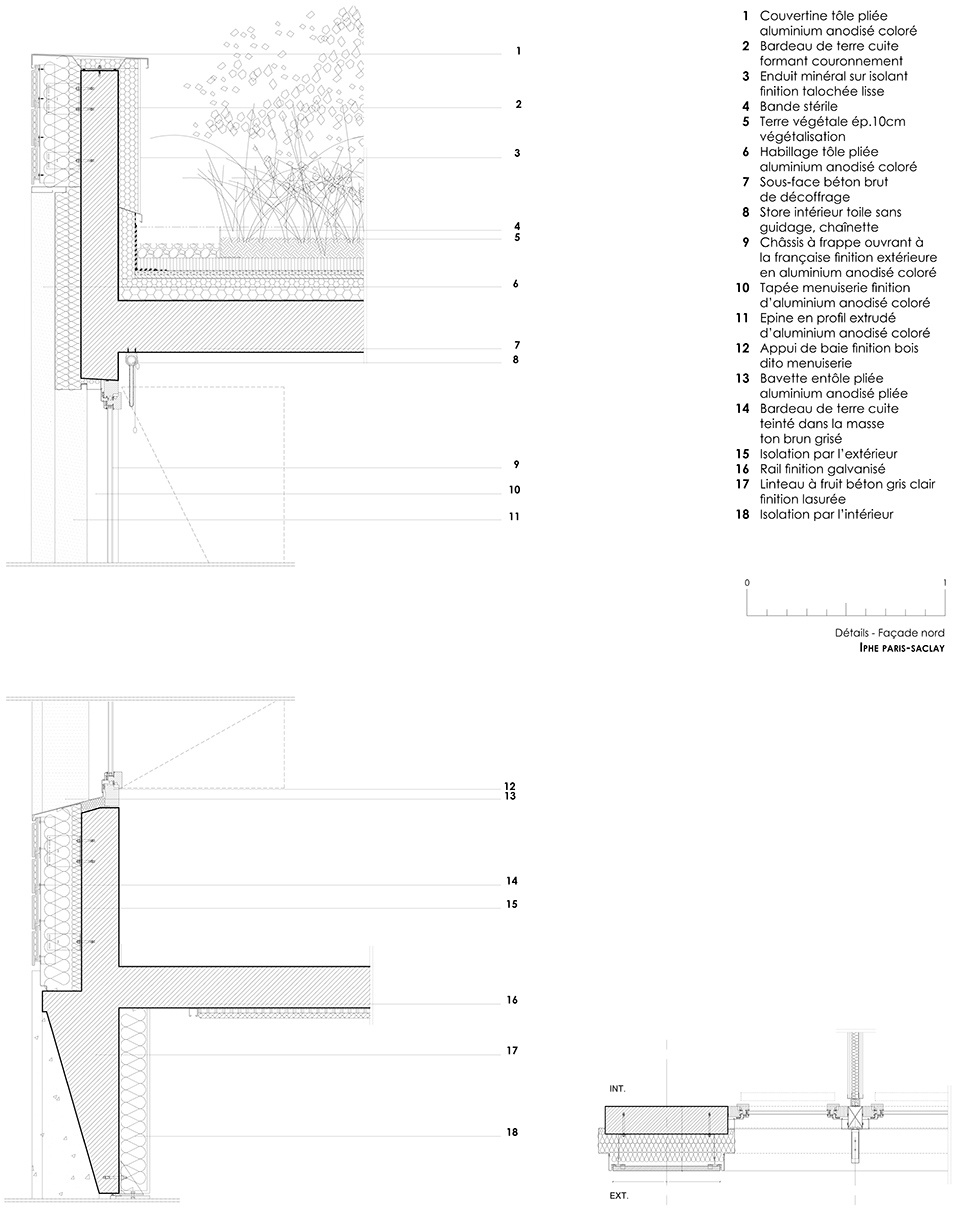
▼北立面细节,North facade details ©Ignacio Prego Architectures
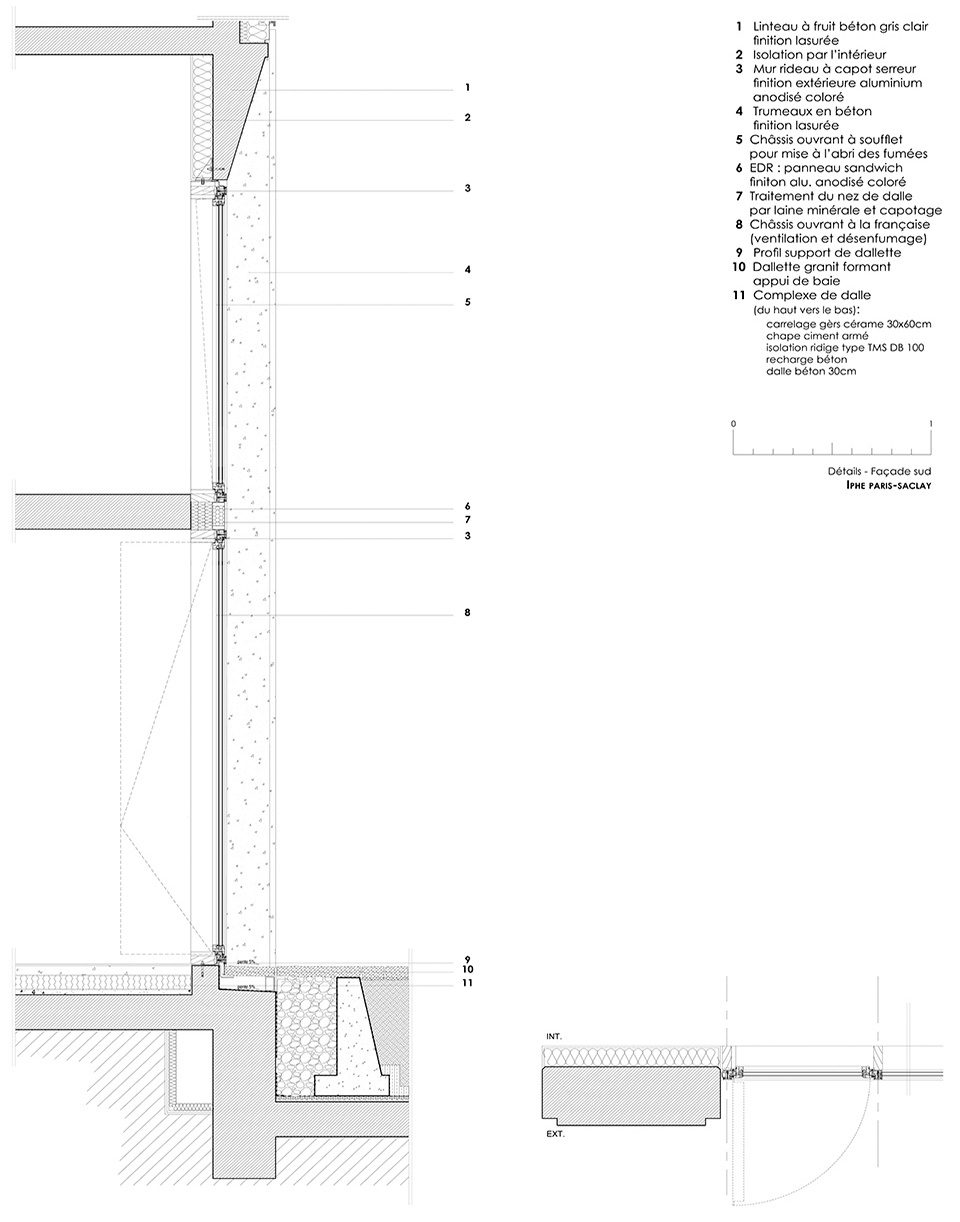
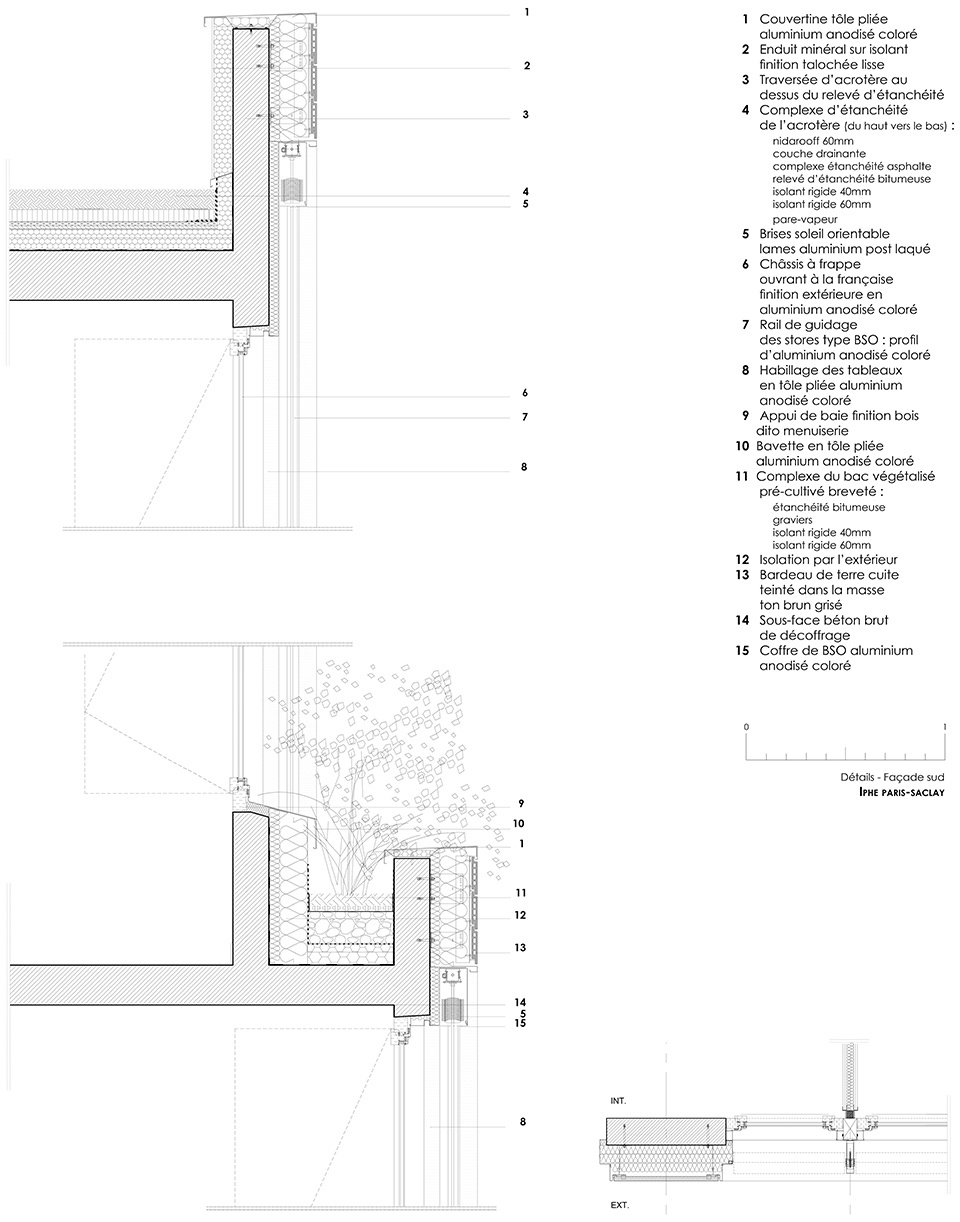
▼南立面细节,South facade details ©Ignacio Prego Architectures
Project Name: IPHE, Host innovation
Office Name: Ignacio Prego Architectures
Office Website: https://prego-architectures.com
Contact email: contact@prego-architectures.com
Firm Location: 12, impasse mousset 75012 PARIS
Completion Year: 2021
Gross Built Area (m2/ ft2): 6400 m²
Project Location: Plateau de Saclay, Le Palaiseau (91) France
Program / Use / Building Function: Incubator and business hotel a ground floor open to the public (shops, meeting space, catering, and co-working) a roof terrace and parking
Photo: Luc Boegly,Simone Bossi
更多关于他们:Ignacio Prego Architectures More:Ignacio Prego Architectures on gooood









就这?不被定义的建筑?
三角形采光井=good
景观可以再优化下,尤其铺装
你懂什么啊跟个boss一样成天逼逼逼逼指手画脚。闭嘴吧你,你很讨厌知道吗
你转行做设计师了?
躲在账号后面随意对网友实施语言暴力,要不你去看看医院看看吧,看看精神科
到底哪来这么大恶意啊?这么可怜
随意?你不知道这个sleepbear睡睡是什么人吗?第一天上谷德?我不是第一个骂他的了。你自己先了解清楚情况再喷粪好吗。
他是该看看,点进他个人主页对别人评论都是恶语相向,现实生活应该很不如意吧
什么叫恶意啊,陈述事实在你这变成恶意了,你可真是圣母大善人,那么请你发发善心闭上你的臭嘴吧。
我看你老母亲。我对别人的评论“都是恶语相向”?你是该看看眼科还是看看脑科。我只骂过这个sleepbear一个人,因为他本来就对谷德社区不友好啊,我说句实话你不爱听了?还对我进行人身攻击,你真滑稽
从键盘里站出来好吗