感谢 Team AHO (Studio Neven Mikac Fuchs with Raphael Zuber) 予gooood分享以下内容。更多关于他们:Team AHO on gooood
Appreciations towards Team AHO (Studio Neven Mikac Fuchs with Raphael Zuber) for providing the following description:
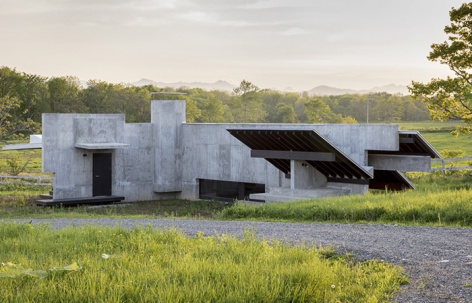
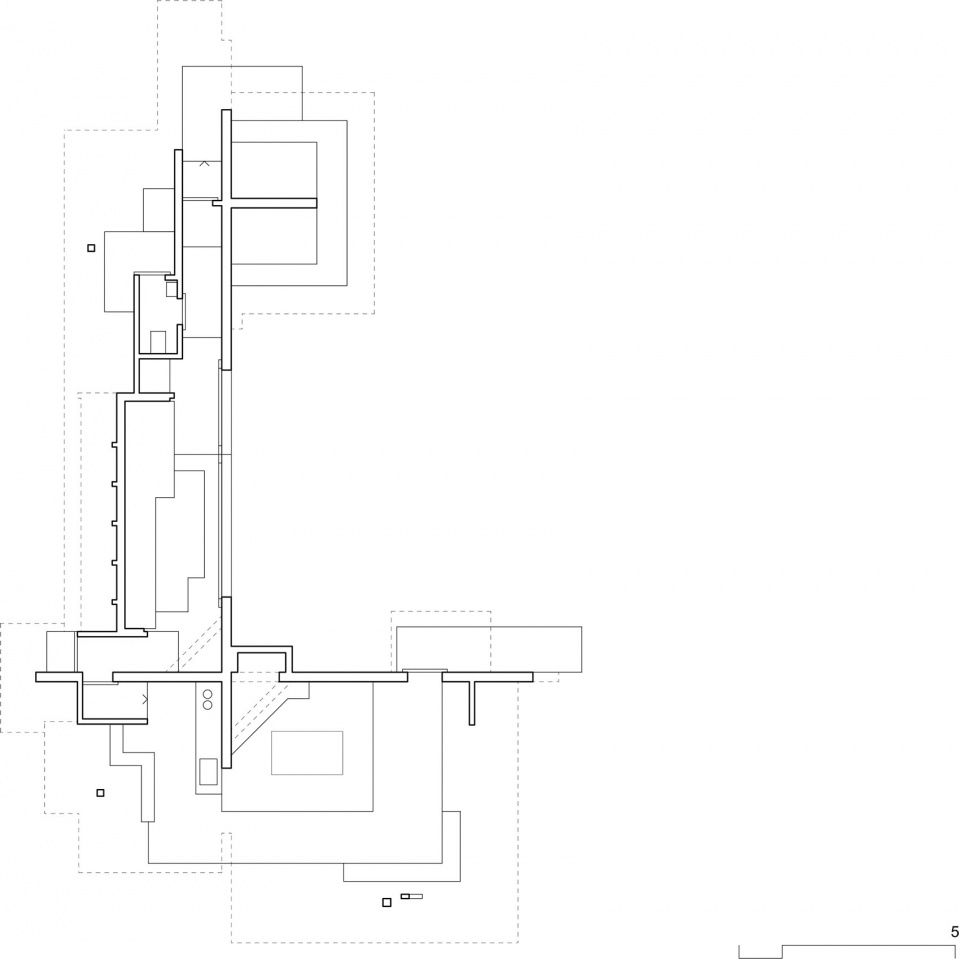
建筑的两堵相交的墙体定义了四个同级的空间。其中围护结构主要是屋顶和地板,明确了室内外的界线,并将内部划分为完全不同的房间。房间的交汇点是通过两个开放式的壁炉连接在一起的。
Two orthogonally intersecting walls define four spaces of equal hierarchy. Their enclosure, mainly roofs and floors, specifies their relationship to the outdoors and turns them into radically different rooms, connected by two open fireplaces at their meeting point.
▼项目概览,Overall view © Martin Holtkamp
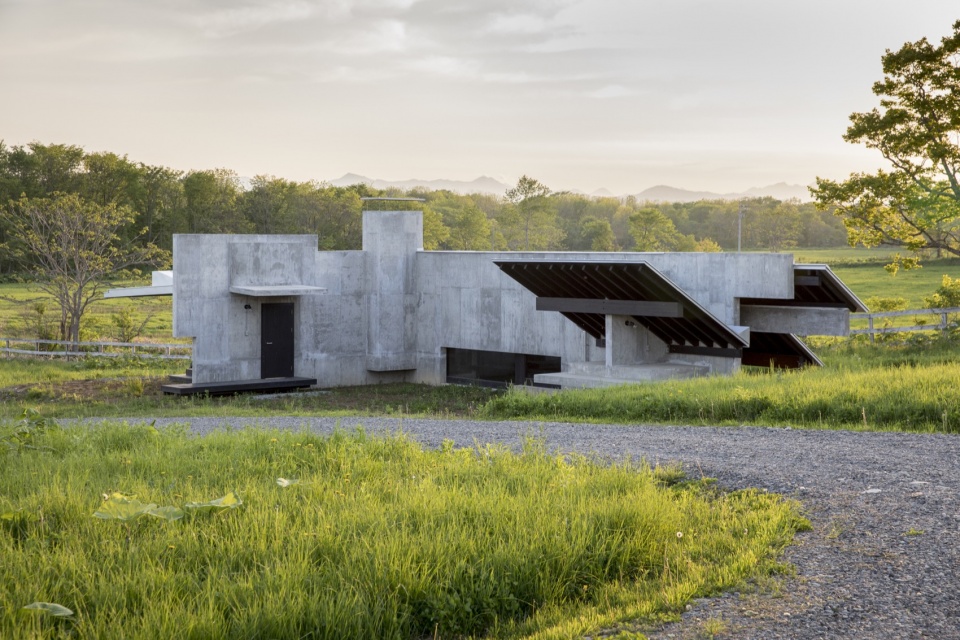
▼冬季雪景,Winter view © Shinkenchiku-sha
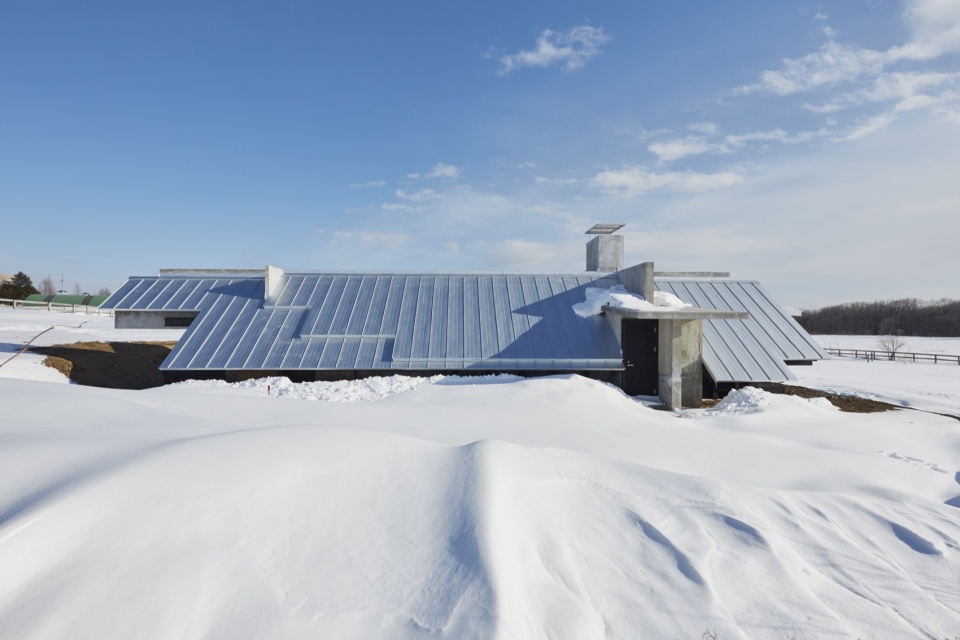
▼建筑立面,Facade © Shinkenchiku-sha
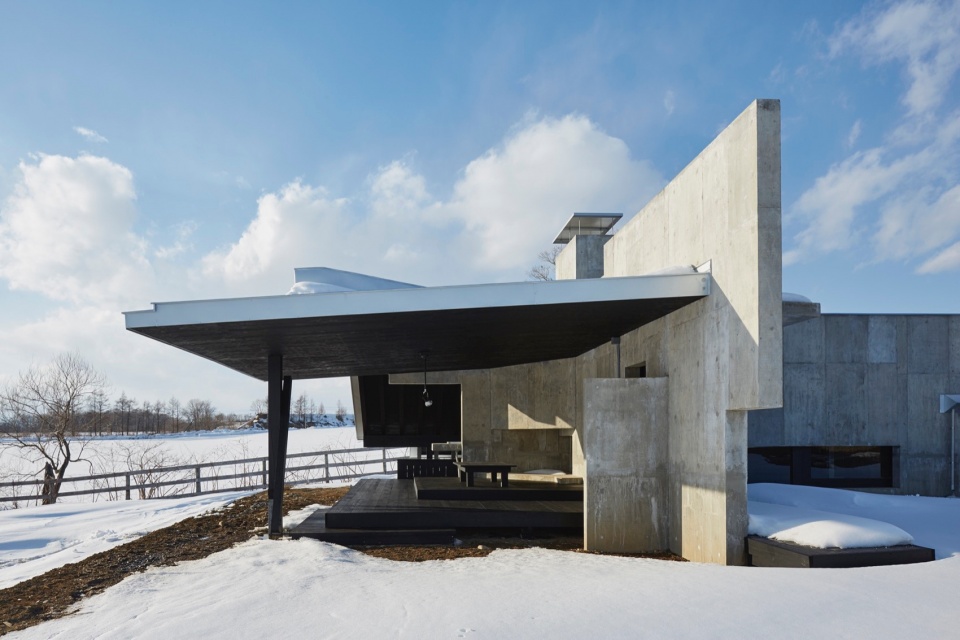
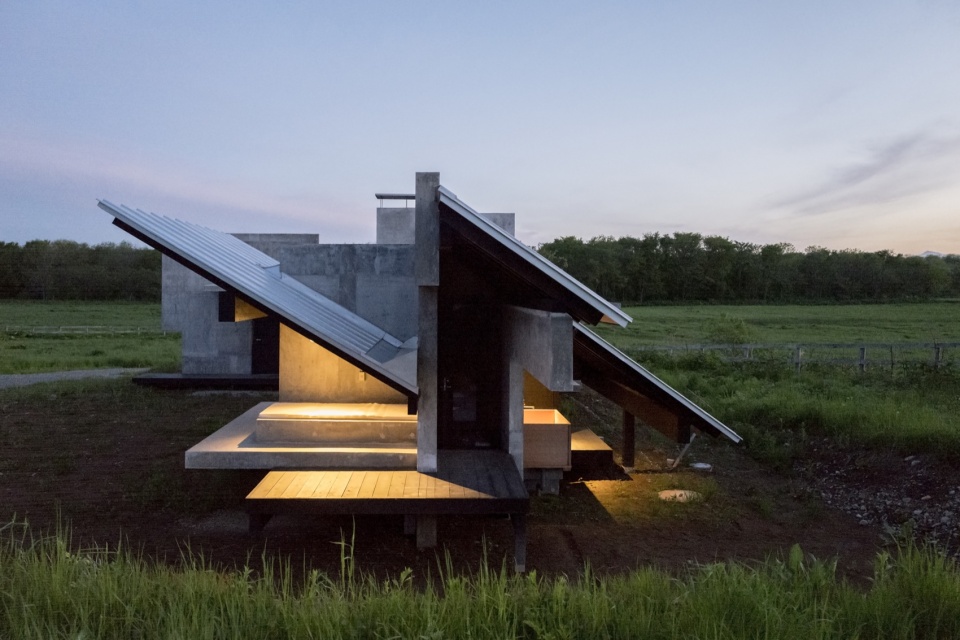
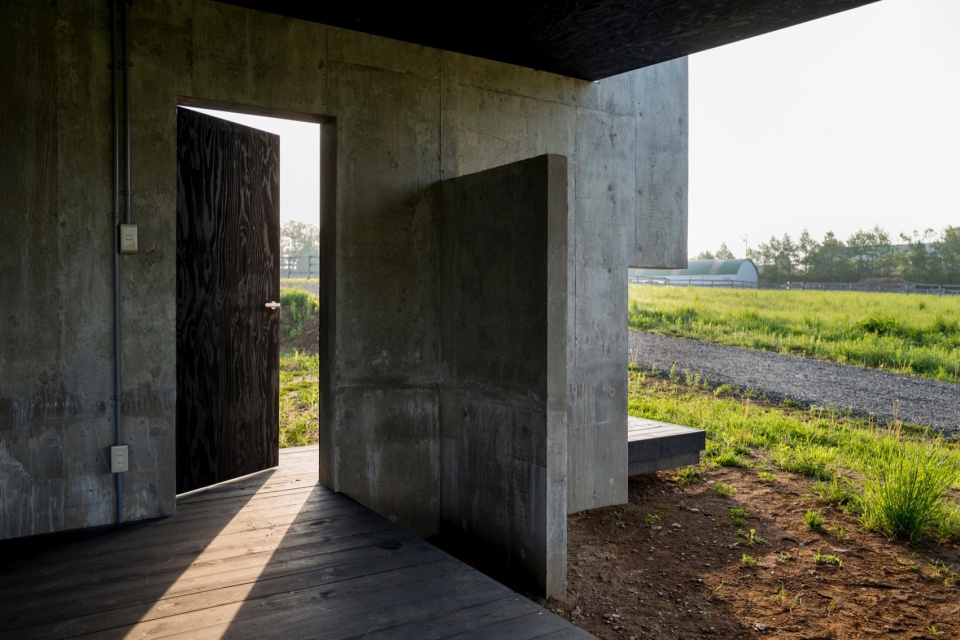
第三堵墙和两堵主墙中较长的一个相交,形成了一个仿佛花园房间的私人睡眠区。
A third wall, intersecting with the longer of the two main walls, creates a private area to sleep in the garden room.
▼室外平台,Outdoor space © Martin Holtkamp
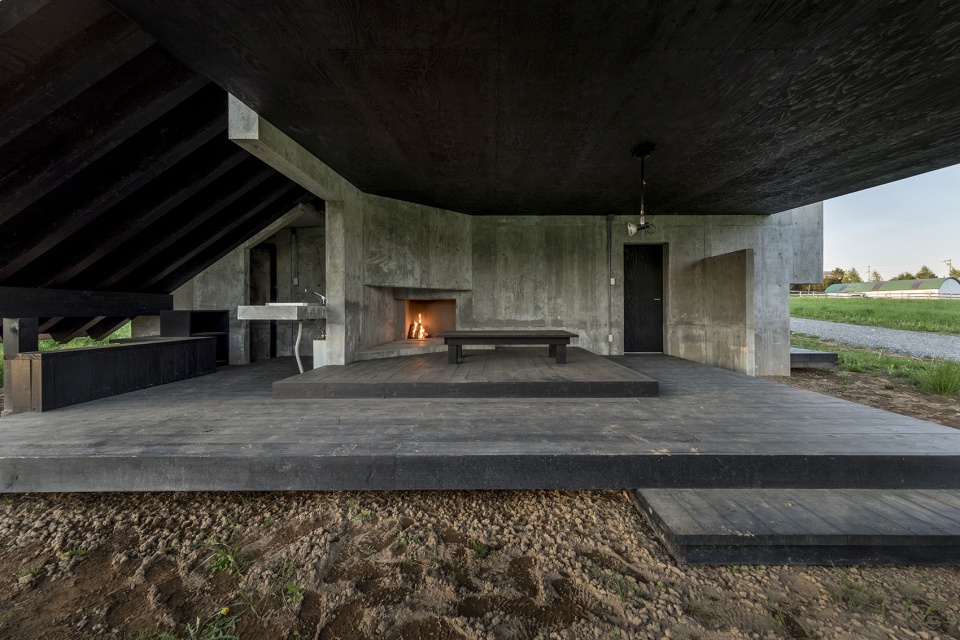
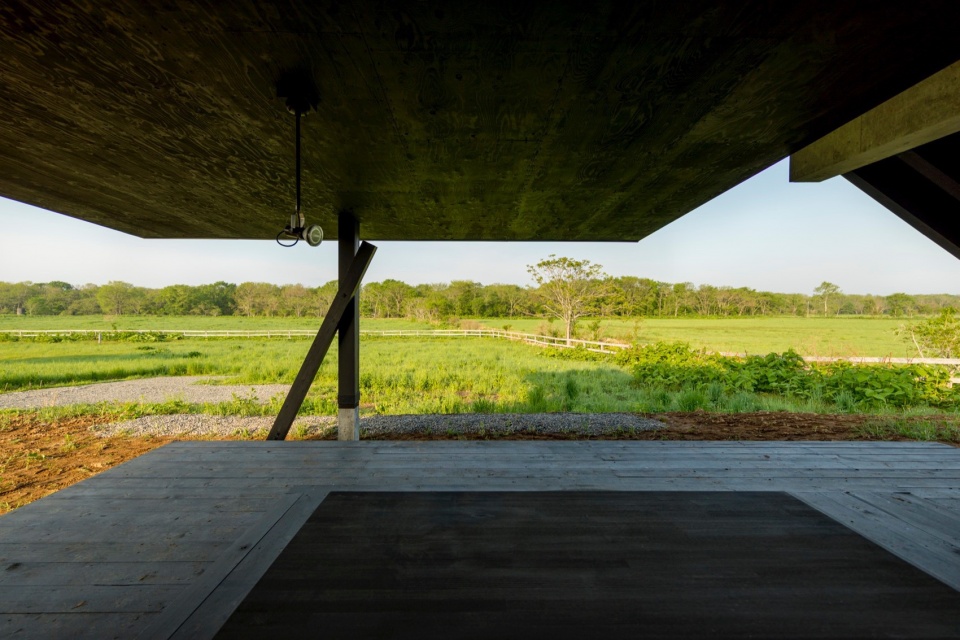
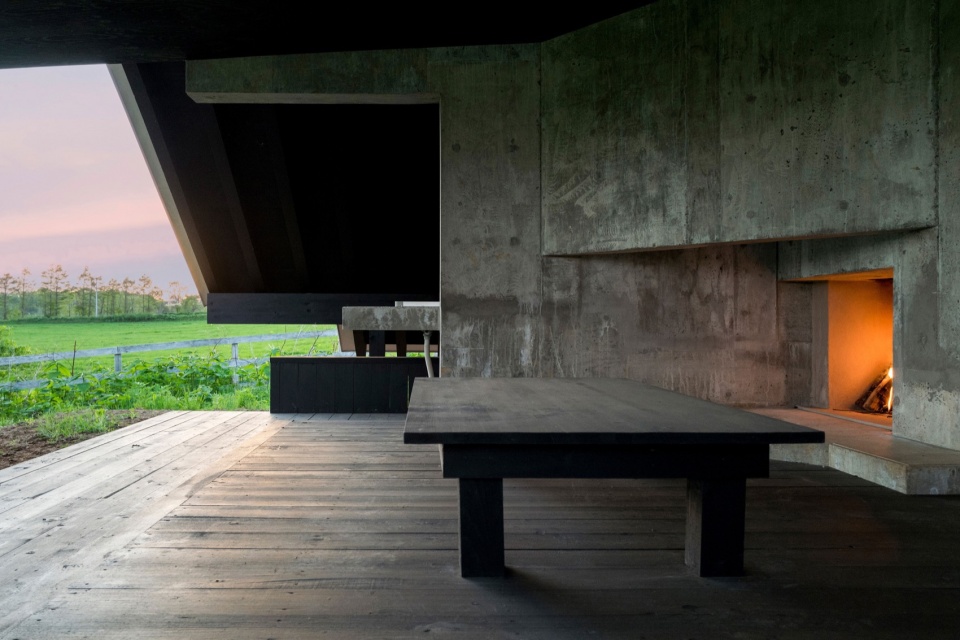
▼相交的墙体,Intersecting walls © Martin Holtkamp
▼室内空间,Interior space © Shinkenchiku-sha
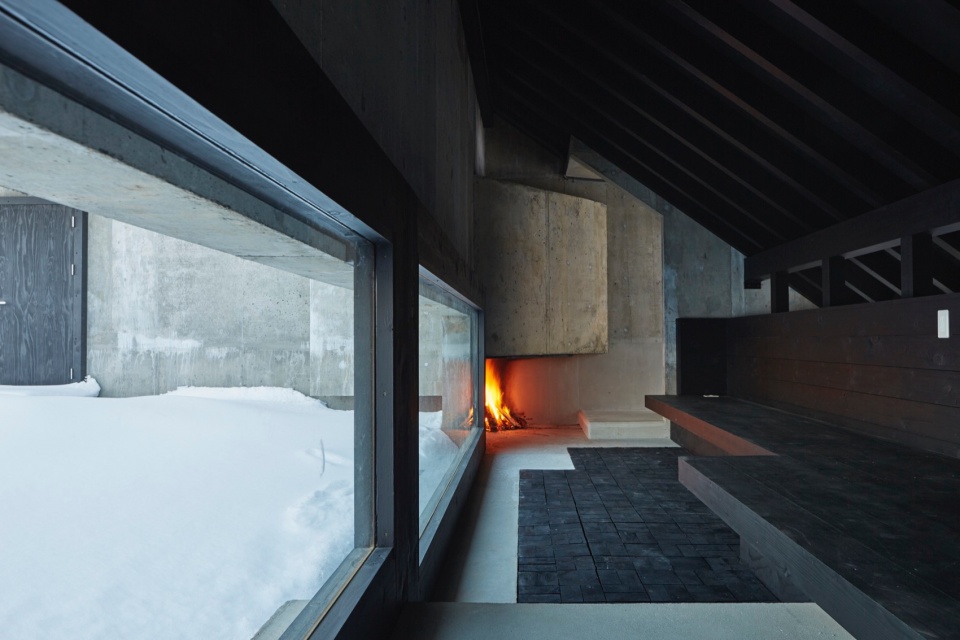
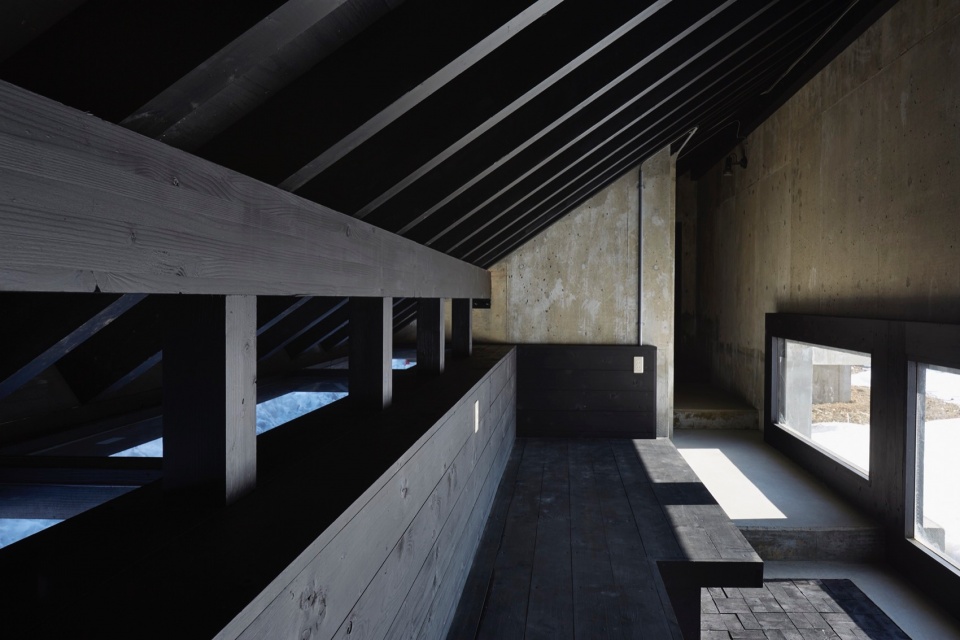
两个十字结构之间形成了唯一的室内空间,这是一个狭窄而黑暗的房间,但却又视野开阔,形成了室内外之间永久的交互和流通。
The distance between the two crosses is the only indoor space, a narrow and dark room with a grounded view, inducing a permanent movement between inside and outside.
▼平面图,plan © Team AHO
▼剖面图A,section A © Team AHO
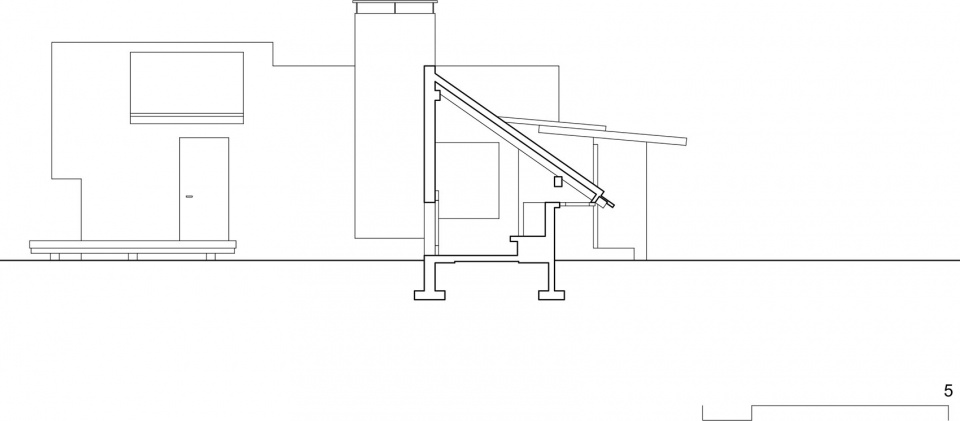
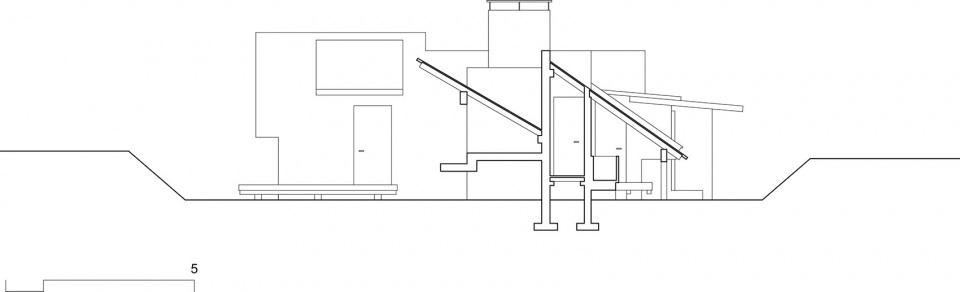
▼剖面图B,section B © Team AHO
Object: Guest house
Location: 158-1 Memu, Taiki-cho, Hiroo-gun, Hokkaido, Japan
Client: LIXIL JS Foundation
Competition: 5th LIXIL International University Architectural Competition, 2015
Theme: House for Enjoying the Harsh Cold
Design Team: Team AHO – The Oslo School of Architecture and Design
(Students: Laura Cristea, Mari Hellum, Stefan Hurrell, Niklas Lenander.
Tutors: Thomas McQuillan, Neven Mikac Fuchs, Raphael Zuber)
Local architect: Kengo Kuma and Associates (Takumi Saikawa, Katsuhito Komatsu) Structural Engineer: Oak Structural Design Office (Masato Araya)
General Constructor: Takahashi Construction Company (Hideyuki Hirakawa) Construction: September 2015 – January 2016
Gross built area: 76 sqm
Drawings: © Team AHO
Photographs: © Shinkenchiku-sha, © Martin Holtkamp,
Selected publications:
Shinkenchiku, April 2016
a+u, April 2016
Awards:
2017 S.ARCH Award
2017 AR House Award, High Commendation
More: Team AHO (Studio Neven Mikac Fuchs with Raphael Zuber), 更多关于他们:Team AHO on gooood









不管怎么说,有这么多使用痕迹就是成功的
驿站
挺开敞啊
DK
设计者绝对《2001太空漫游》《星际穿越》痴迷者
用钢铁混凝土来对抗绿意和风雪。
就尼玛嗯造(*/ω\*)
建筑很凸出
这是个2015年的国际学生竞赛,终于造出来了。。主题是想象一种北海道的生活方式,简介是一句不提啊
那你这么一说,有点感觉了,这是哪个设计比赛请问
感觉要撑着伞在这栋房子里走来走去
很实验性
有种废墟内生活的感觉
冰冷