感谢 Zaha Hadid Architects + Block Research Group + incremental3D 予gooood分享以下内容。更多关于:Zaha Hadid Architects on gooood
Appreciation towards Zaha Hadid Architects + Block Research Group + incremental3D for providing the following description:
Striatus是苏黎世联邦理工学院Block研究小组(BRG)、扎哈·哈迪德建筑事务所计算与设计小组(ZHACODE)以及incremental3D(in3D)合作开展的项目,并在Holcim公司的帮助下实现。
Striatus is a project by the Block Research Group (BRG) at ETH Zurich and Zaha Hadid Architects Computation and Design Group (ZHACODE), in collaboration with incremental3D (in3D), made possible by Holcim.
▼视频,video © Zaha Hadid Architects

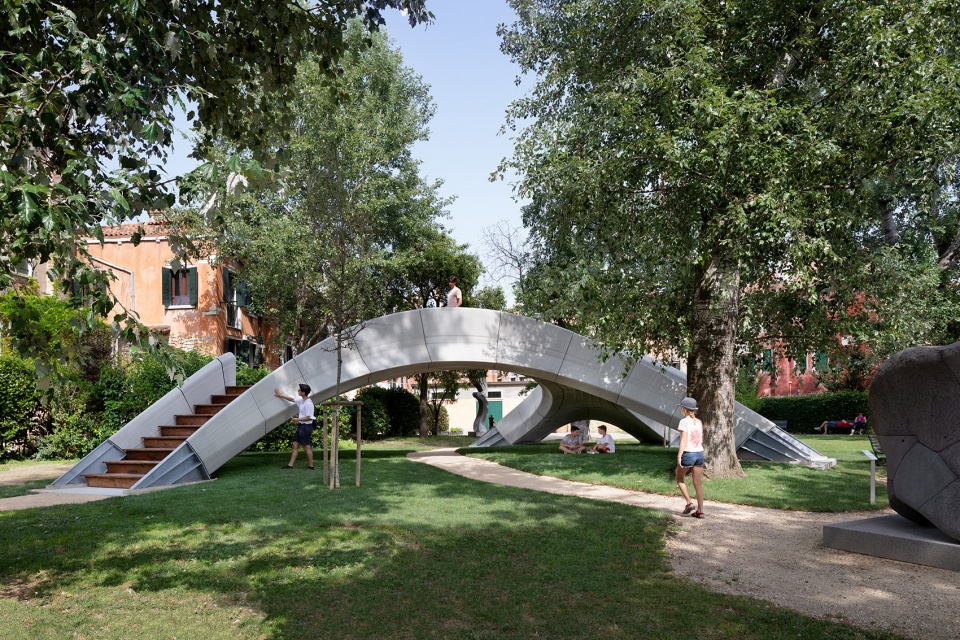
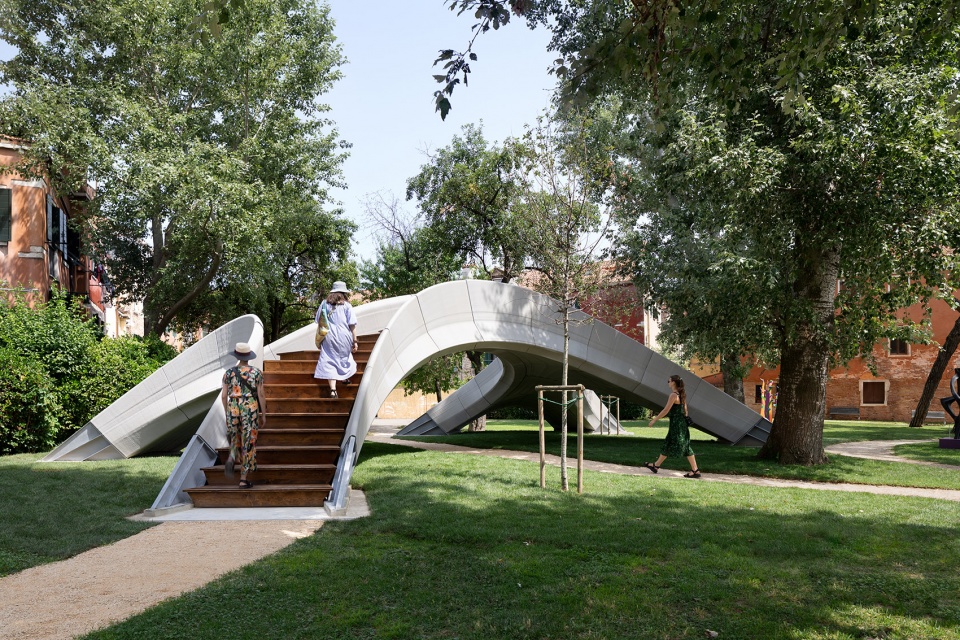
Striatus是一座拱形的无钢筋砌体人行桥,由3D打印的混凝土砌块构成,组装过程中不采用粘合剂。这座16×12米的人行桥结合了大师级建造者的传统技术,以及先进的计算机设计、工程和机器人制造技术。Striatus目前正在威尼斯建筑双年展的Giardini della Marinaressa花园展出,展期将持续至2021年11月。
▼项目概览,preview © naaro
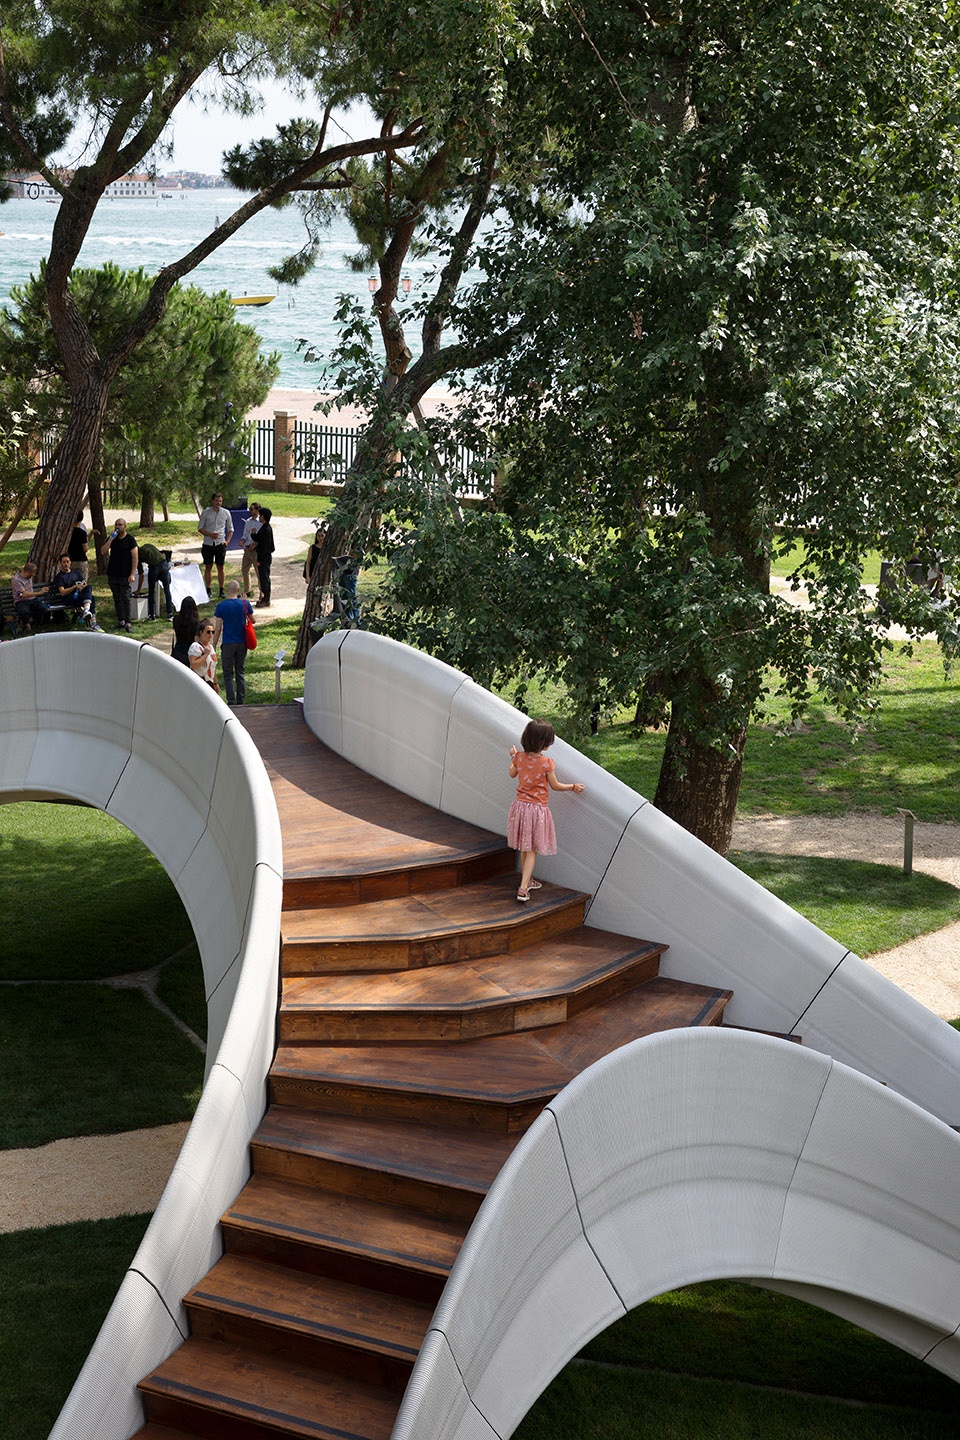
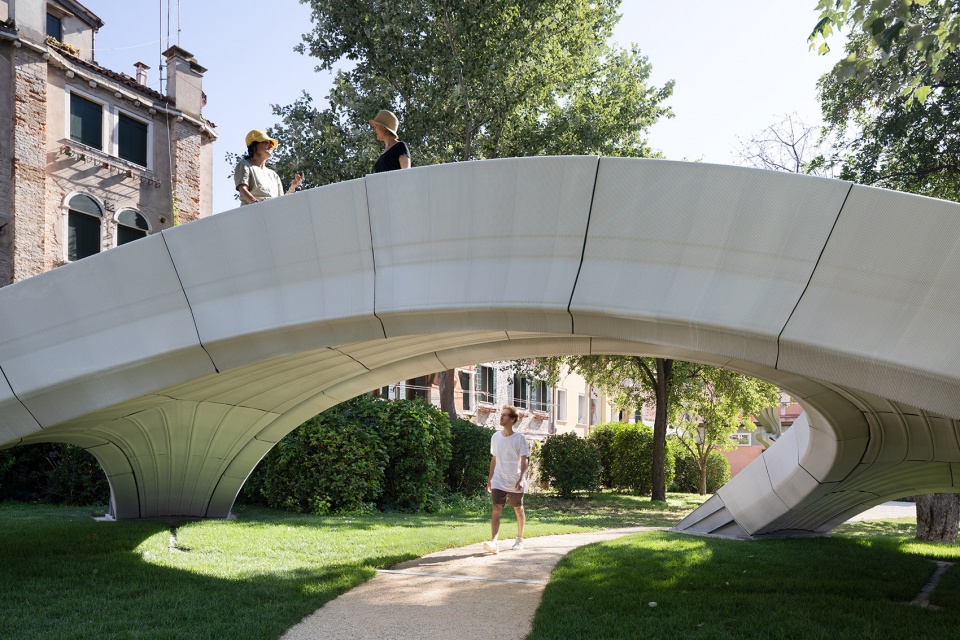
Striatus is an arched, unreinforced masonry footbridge composed of 3D-printed concrete blocks assembled without mortar. Exhibited at the Giardini della Marinaressa during the Venice Architecture Biennale until November 2021, the 16×12-metre footbridge is the first of its kind, combining traditional techniques of master builders with advanced computational design, engineering and robotic manufacturing technologies.
▼Striatus人行桥,Striatus footbridge © naaro
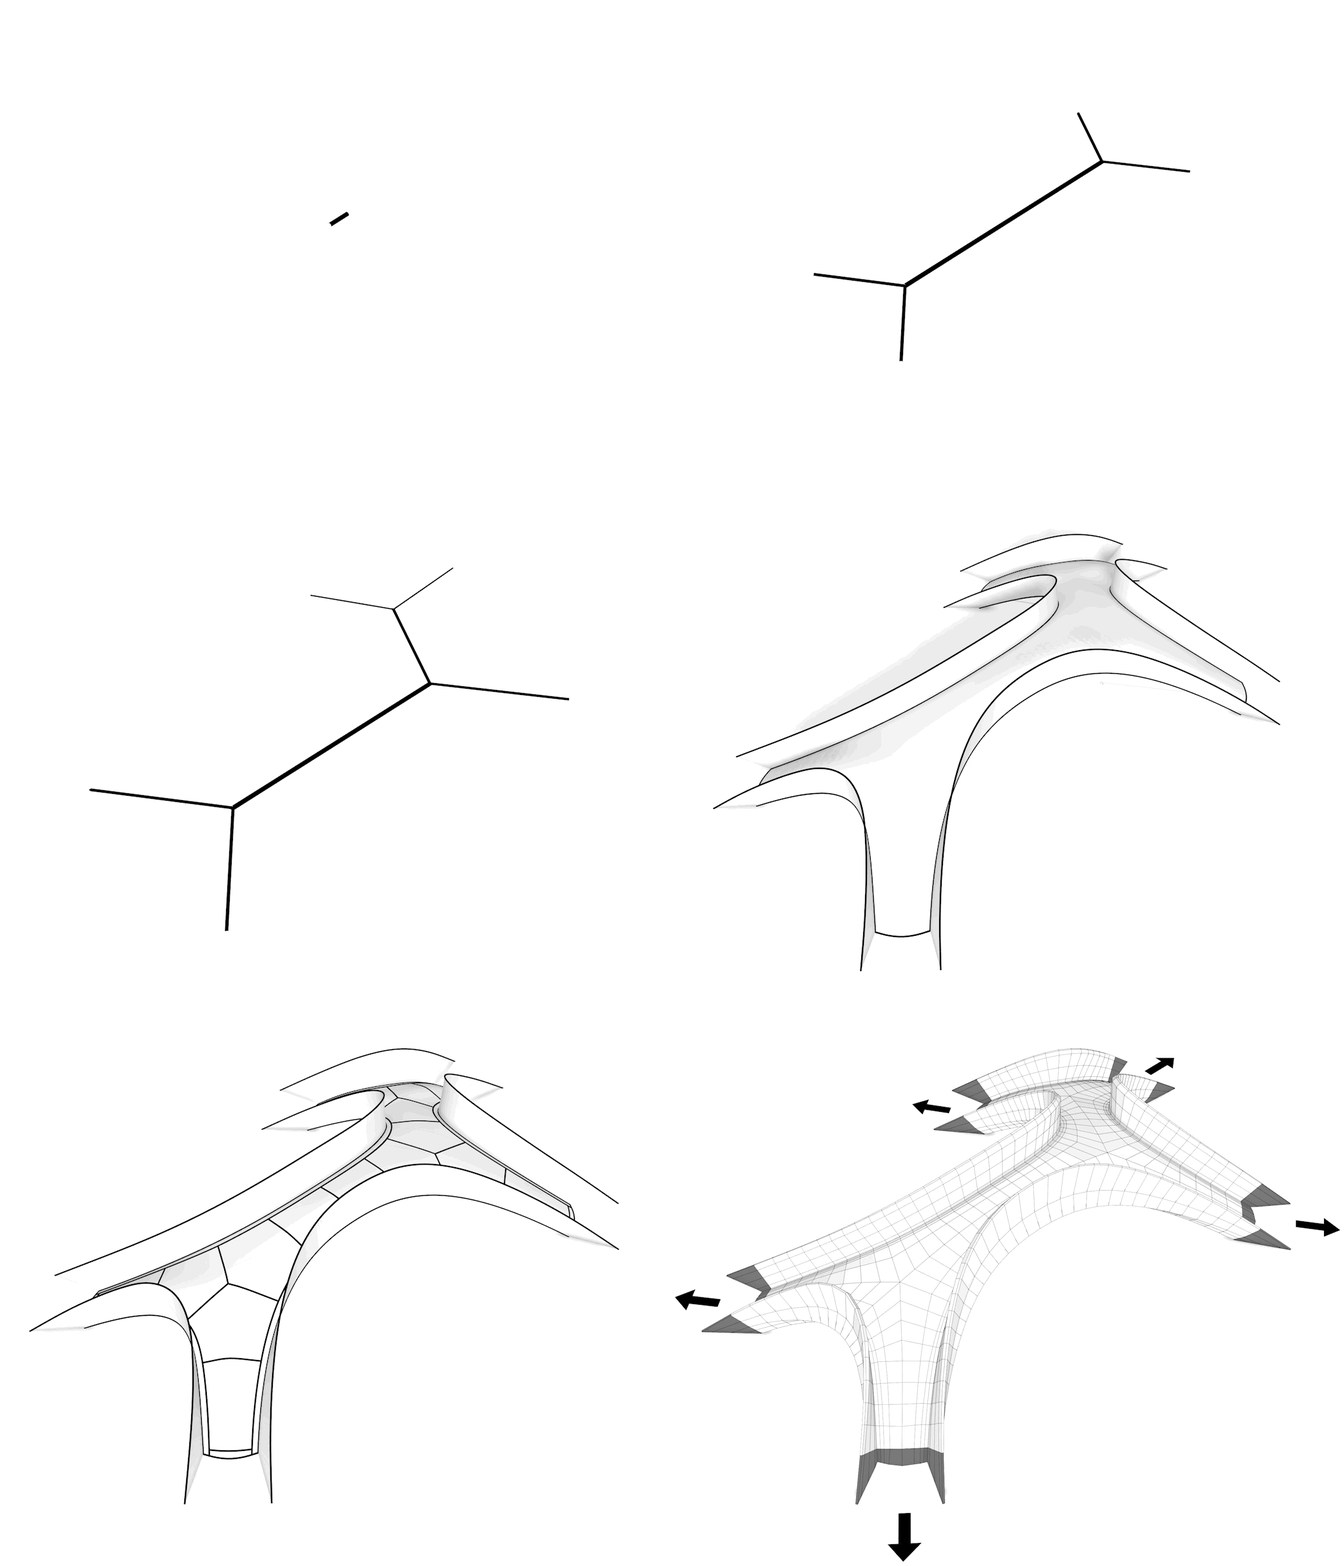
“Striatus”的名称(意为带条纹的)反映了其结构和制造过程上的逻辑。混凝土材料被打印成垂直于主要结构力的分层,以创建一种无需加固的、纯压缩的“条状”结构。
The name “Striatus” reflects its structural logic and fabrication process. Concrete is printed in layers orthogonal to the main structural forces to create a “striated” compression-only funicular structure that requires no reinforcement.
▼形体生成,volume generation © Zaha Hadid Architects
混凝土的新语言
A new language for concrete
Striatus提出了一种新的混凝土语言,它结构合理、制造方法明确、对生态负责,并且能够凭借精确的设计显著节约成本。Striatus优化了砌体结构、3D混凝土打印(3DCP)和当代设计之间相互关联的特性,提出了一种能够替代传统混凝土建筑的可行方案。
Proposing a new language for concrete that is structurally informed, fabrication aware, ecologically responsible and precisely placed to build more with less, Striatus optimises the interrelated properties of masonry structures, 3D concrete printing (3DCP) and contemporary design; presenting an alternative to traditional concrete construction.
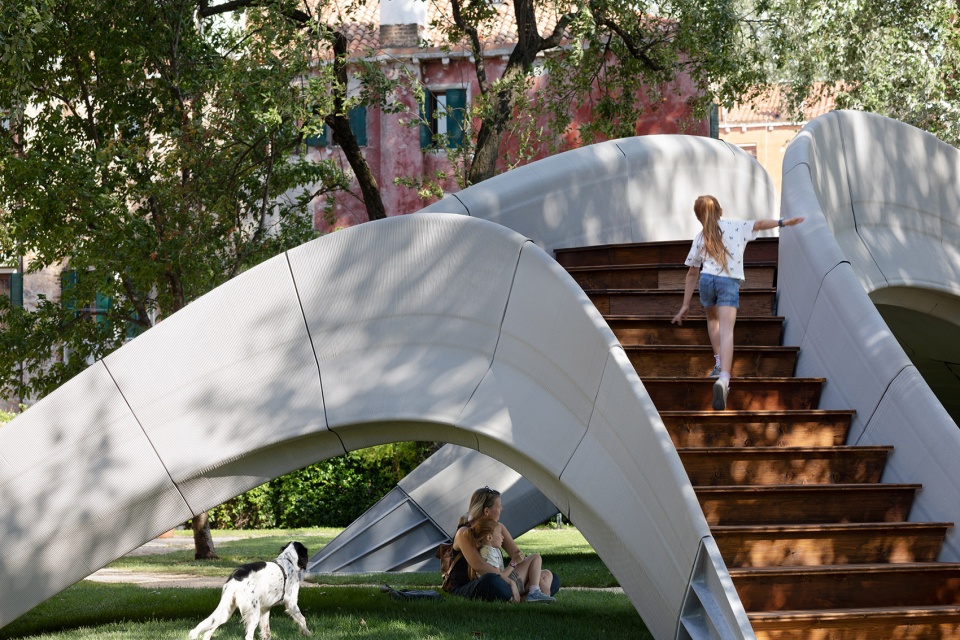
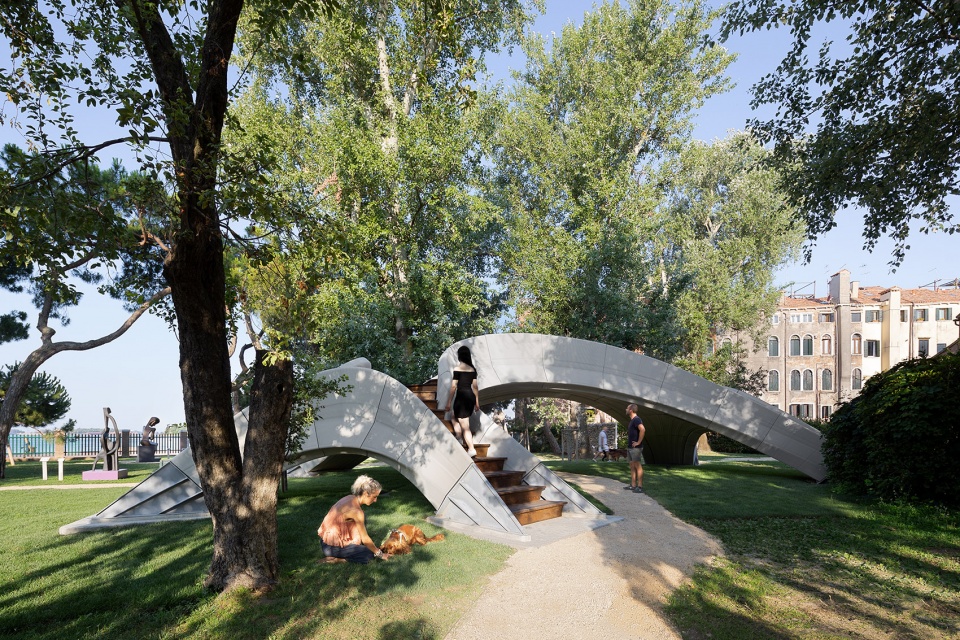
▼Striatus由3D打印的混凝土砌块构成,Striatus is composed of 3D-printed concrete blocks © naaro
凭借几何形状获得强度
Strength through geometry
Striatus是一个无钢筋的混凝土结构,凭借几何形状获得了强度。混凝土可以被看做是一种人工石材,拥有最好的压缩性能。在拱形和拱顶结构中,材料可以被精确地放置,从而使力在纯粹的压缩中传递到支撑物上。这种情况下,结构的强度是借助几何形状而产生的,而不是像传统的混凝土梁和水平楼板那样以低效的方式进行材料堆积。这不仅有利于显著减少营造空间所需的材料数量,同时还能够鼓励人们更多地使用低强度、低污染的材料进行建造。
▼力学分析,analysis of displacement © Zaha Hadid Architects
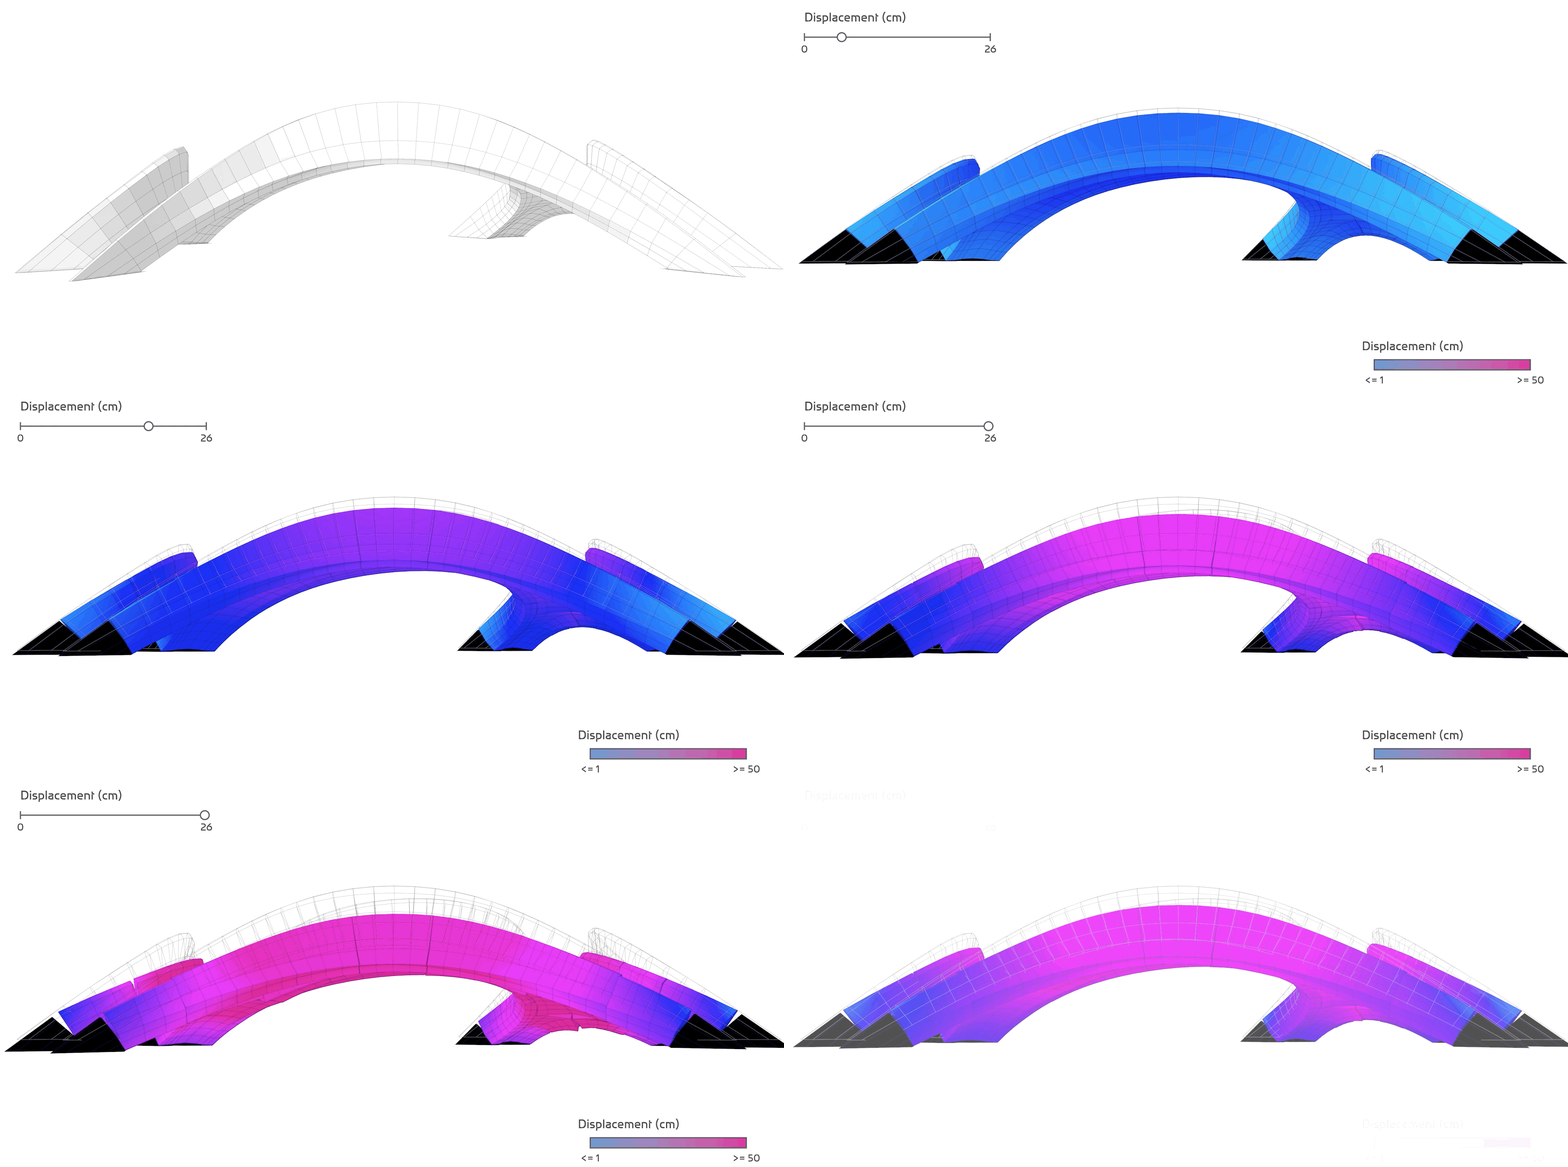
Striatus is an unreinforced concrete structure that achieves strength through geometry. Concrete can be considered an artificial stone that performs best in compression. In arched and vaulted structures, material can be placed precisely so that forces can travel to the supports in pure compression. Strength is created through geometry, rather than an inefficient accumulation of materials as in conventional concrete beams and flat floor slabs. This presents opportunities to significantly reduce the amount of material needed to span space as well as the possibility to build with lower-strength, less-polluting alternatives.
▼结构的强度是借助几何形状而产生,Strength is created through geometry © naaro
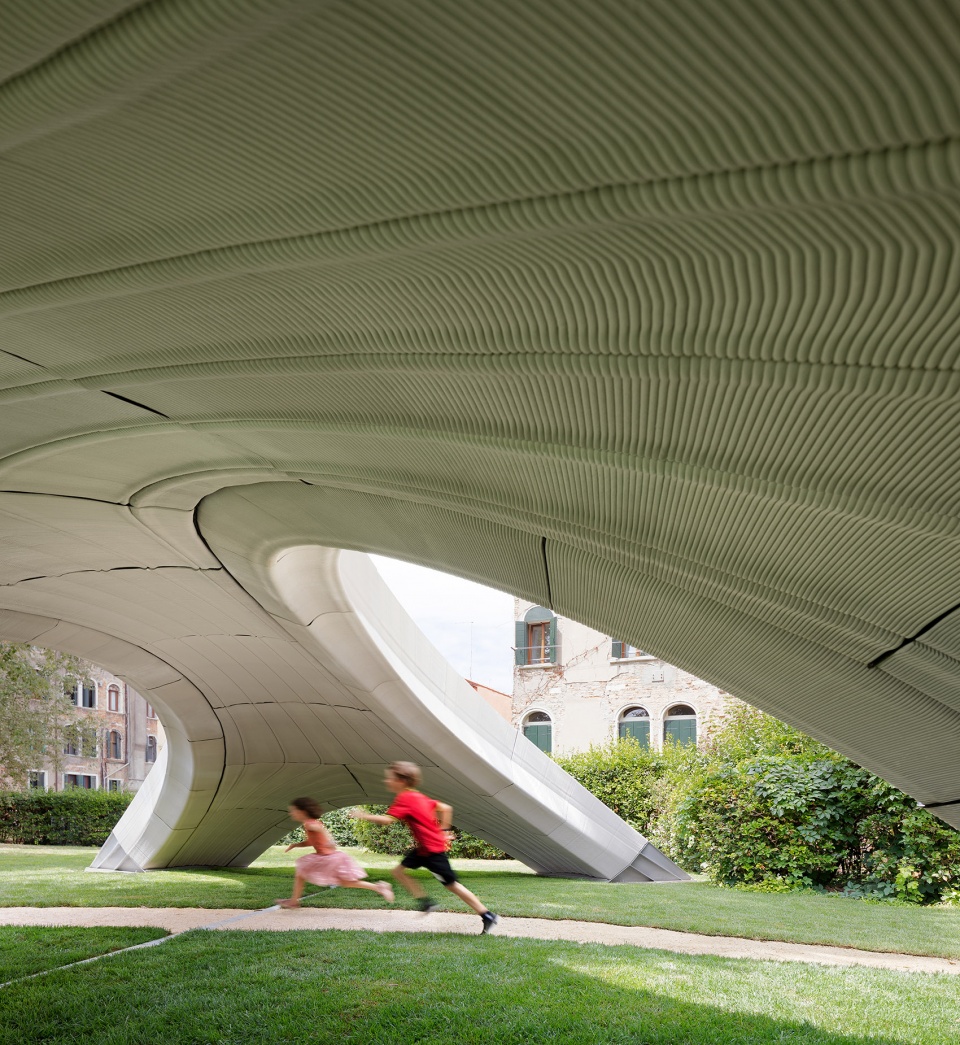
▼拱腹,the bridge soffit © naaro
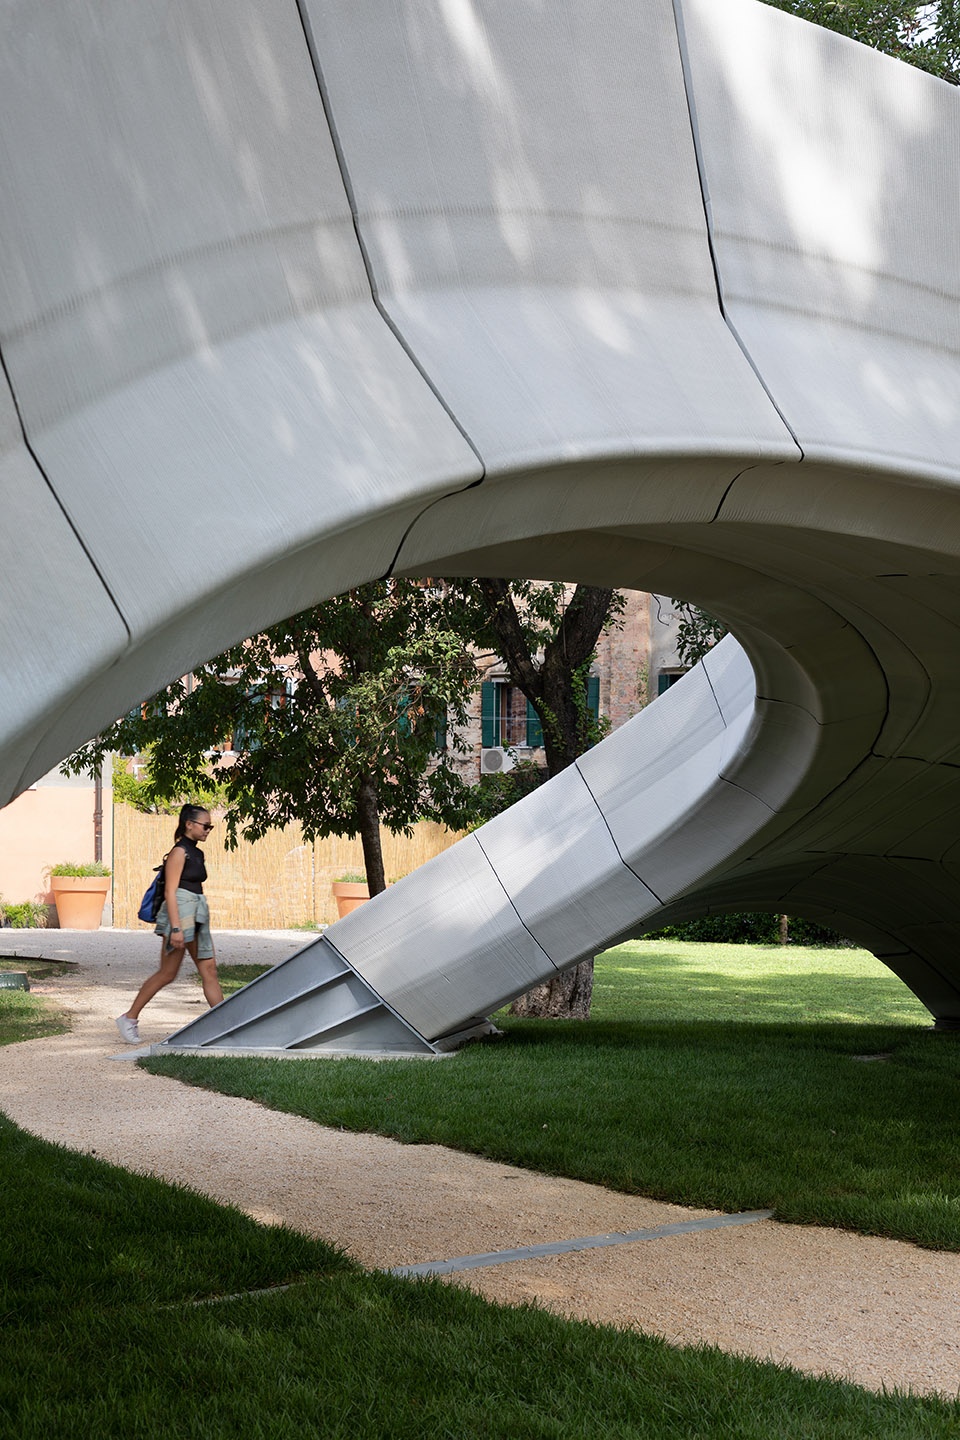
▼细节,detailed view © naaro
可持续的数字混凝土
Sustainable digital concrete
Striatus采用循环设计,仅在需要的地方放置材料,从而大幅减少了其对环境造成的影响。Striatus采用干式组装,不使用钢筋和粘合剂,可以反复地进行安装、拆卸、重组或更换用途,充分地展示了可持续性的3R原则(Reduce, Reuse, Recycle)在混凝土结构中的成功应用。
Circular by design, Striatus places material only where needed, significantly reducing its environmental footprint. Built without reinforcement and using dry assembly without binders, Striatus can be installed, dismantled, reassembled and repurposed repeatedly; demonstrating how the three R’s of sustainability (Reduce, Reuse, Recycle) can be applied to concrete structures.
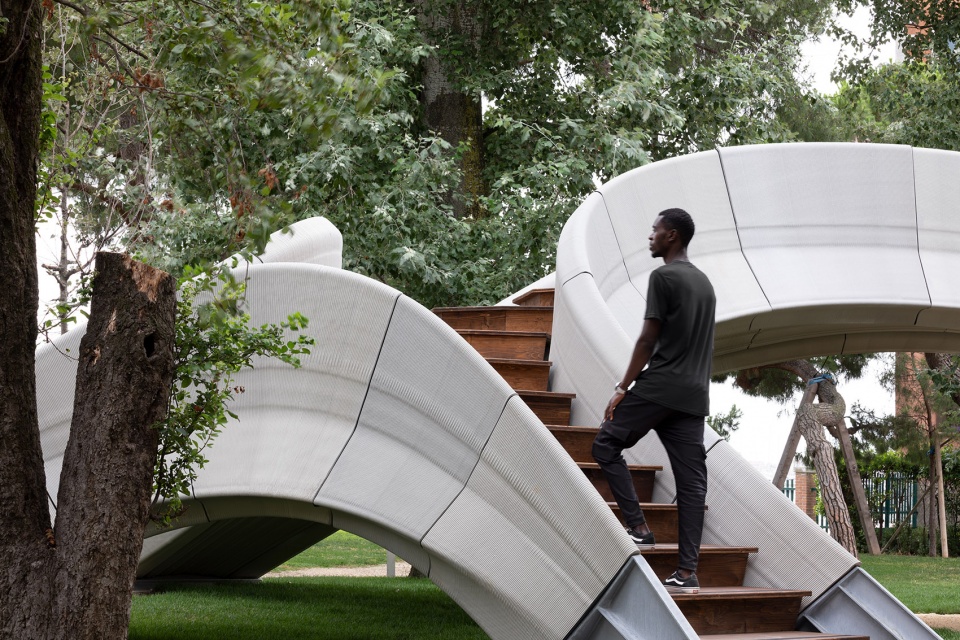
▼Striatus采用干式组装,不使用钢筋和粘合剂,Striatus is built without reinforcement and using dry assembly without binders © naaro
机器人3D混凝土打印
Robotic 3D concrete printing
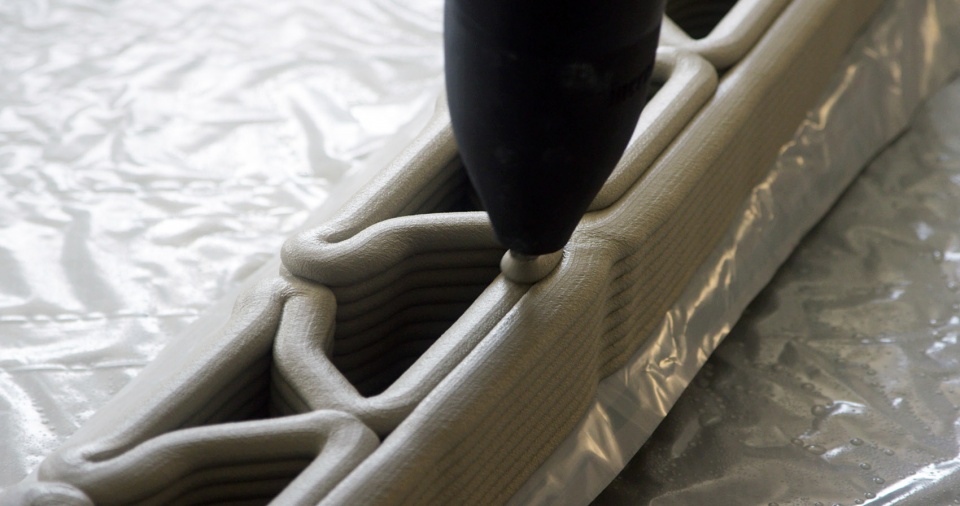
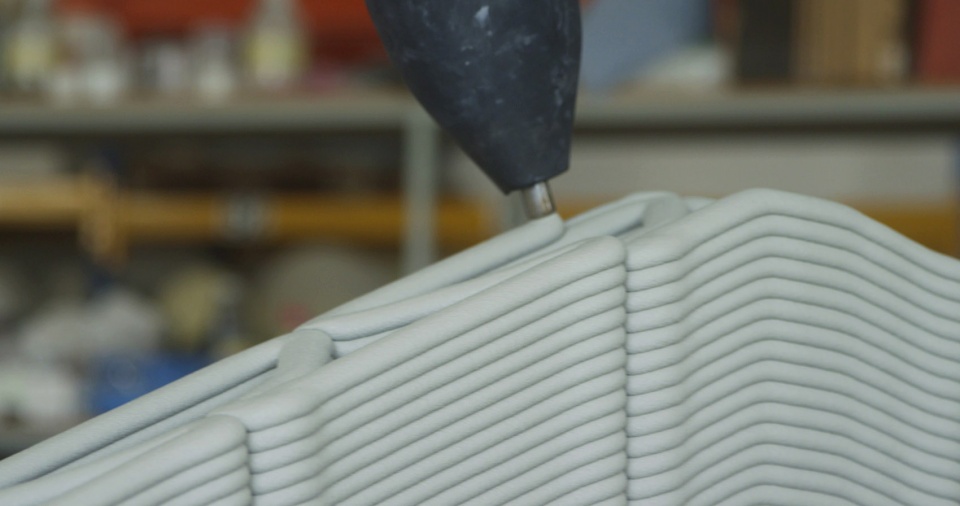
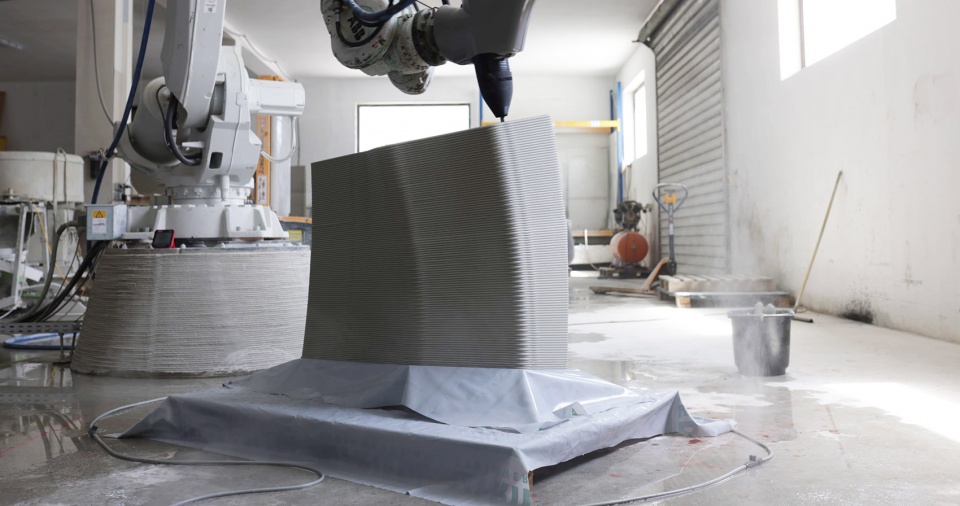
和典型的挤压式3D打印不同,Striatus采用的是双组(2K)混凝土墨水以及相配套的打印头和泵送装置,能够通过一个6轴的多方位机械臂精准地打印不均匀层和非平行层。这种新一代3D混凝土打印技术与拱形砌体设计相结合,其生产出的构件可以在无需任何加固或后加拉力的条件下实现承重。
Unlike typical extrusion 3D printing in simple horizontal layers, Striatus uses a two-component (2K) concrete ink with corresponding printing head and pumping arrangement to precisely print non-uniform and non-parallel layers via a 6-axis, multi-DOF robotic arm. This new generation of 3D concrete printing in combination with the arched masonry design allows the resulting components to be used structurally without any reinforcement or post-tensioning.
▼打印过程,printing © in3d
颠覆性的前景
Disruptive outlook
预计在未来30年内,全球将建成3000亿平方米的新楼层,而楼板本身的重量将占据大多数高层建筑(10层以上)重量的40%以上。Striatus建造方式的引入将真正地颠覆建筑行业——改变我们设计和建造人工环境的方式,从而更好地应对我们所处时代的决定性挑战。
With an estimated 300 billion square metres of floor area to be constructed worldwide over the next 30 years, and floors comprising more than 40% of the weight of most high-rise buildings (10+ storeys), introducing the principles demonstrated by Striatus would truly disrupt the construction industry — transforming how we design and construct our built environment to address the defining challenges of our era.
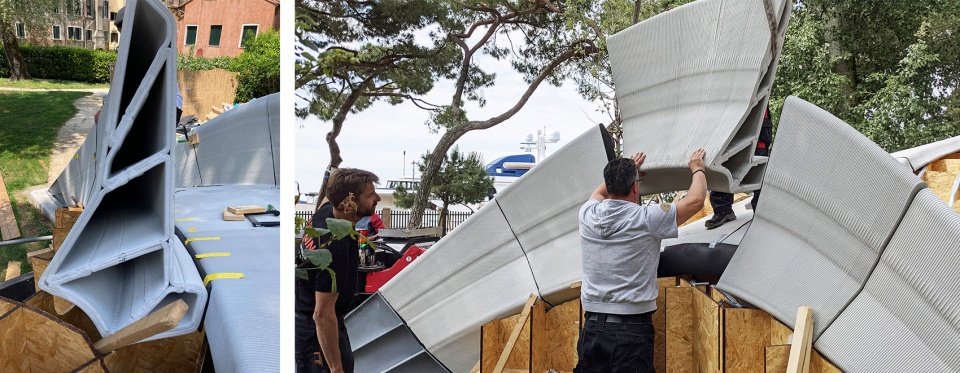
▼建造过程,construction photo © Alessandro Dell’Endice (top left and bottom); © Tom van Mele (top right)
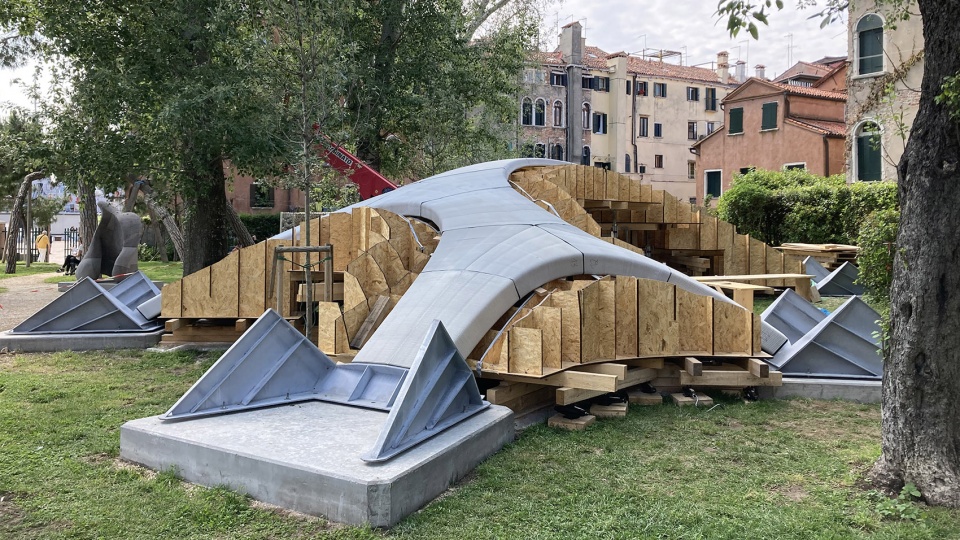
▼Striatus概念图,concept render © Zaha Hadid Architects
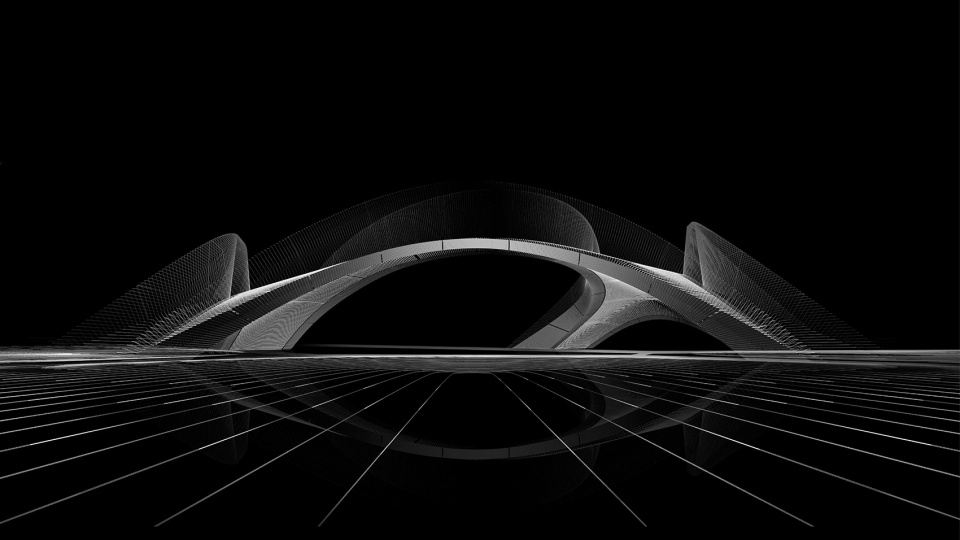
▼项目效果图,rendering © Zaha Hadid Architects
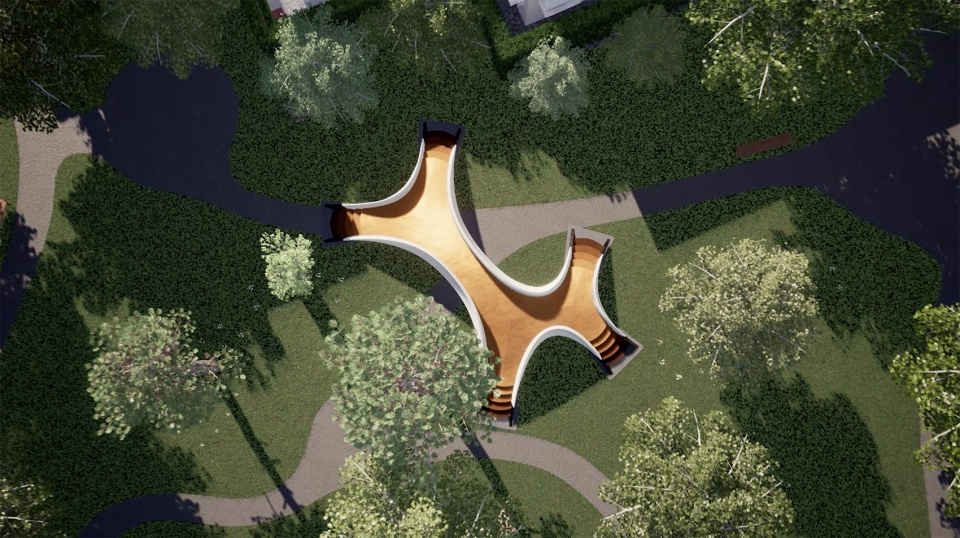
▼平面图,plan © Zaha Hadid Architects
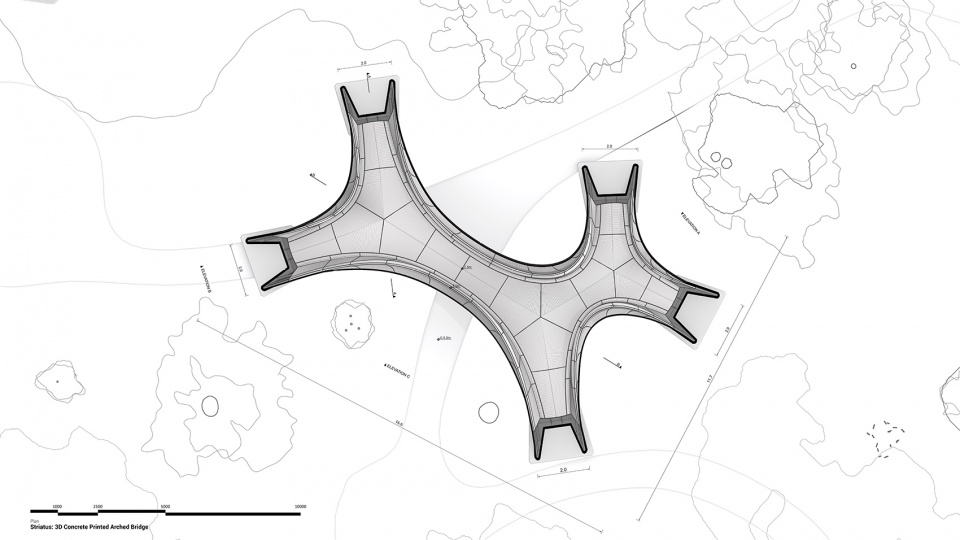
▼立面图A,elevation A © Zaha Hadid Architects
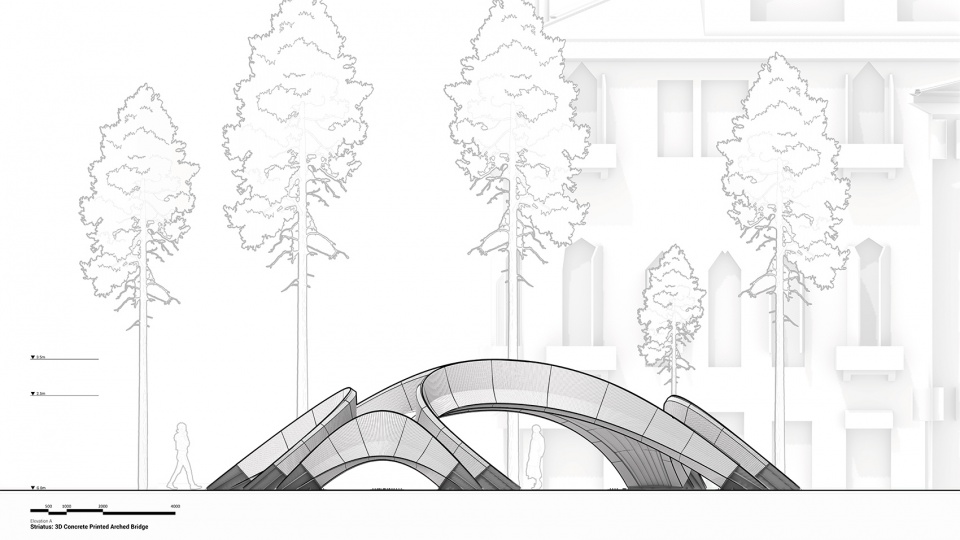
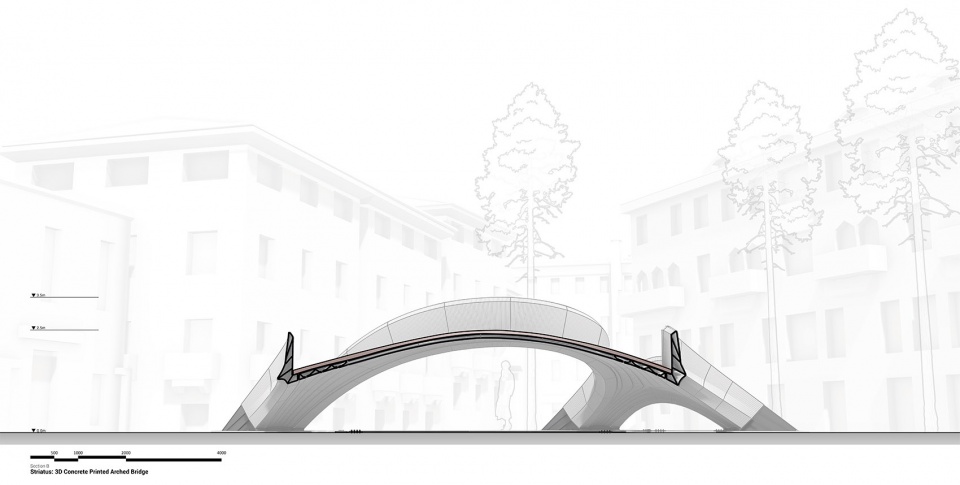
▼立面图B,elevation B © Zaha Hadid Architects
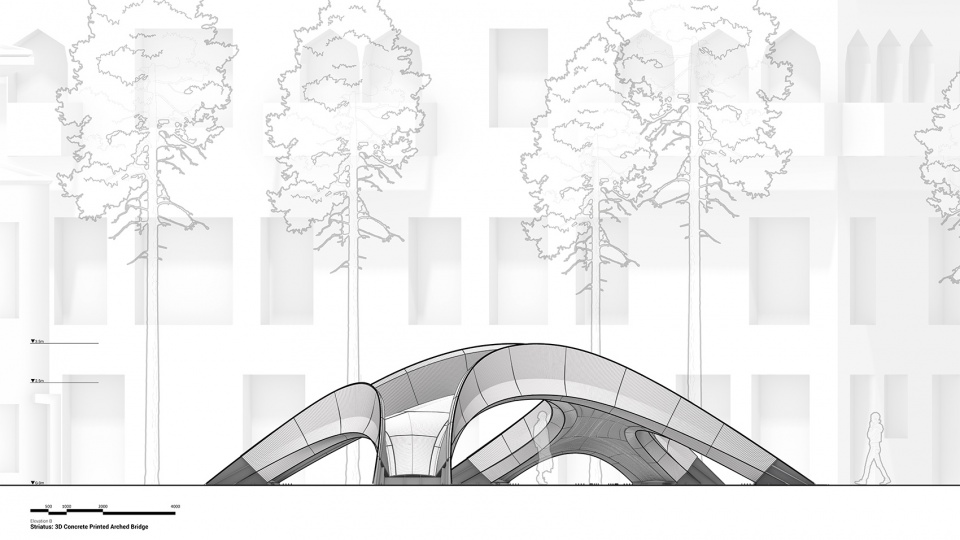
▼立面图C,elevation C © Zaha Hadid Architects
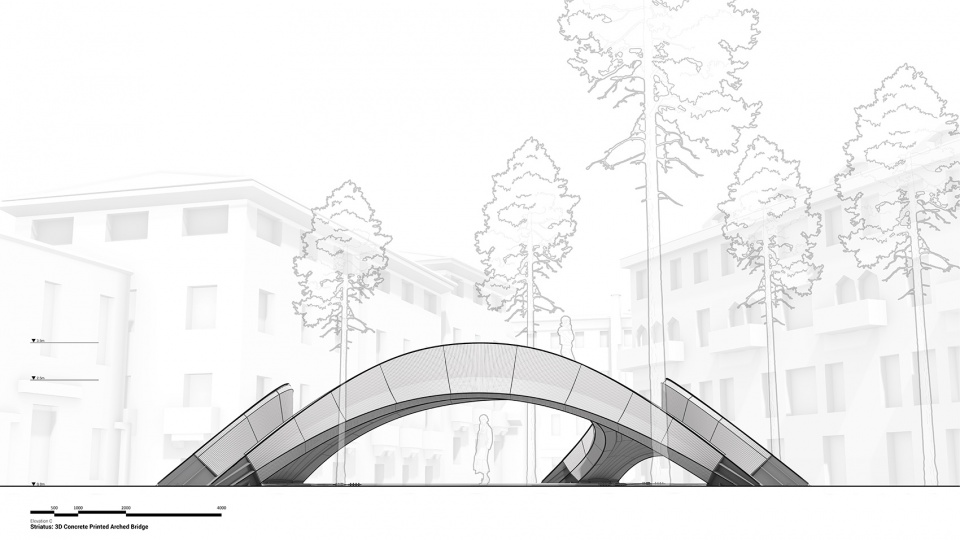
▼剖面图A,section A © Zaha Hadid Architects
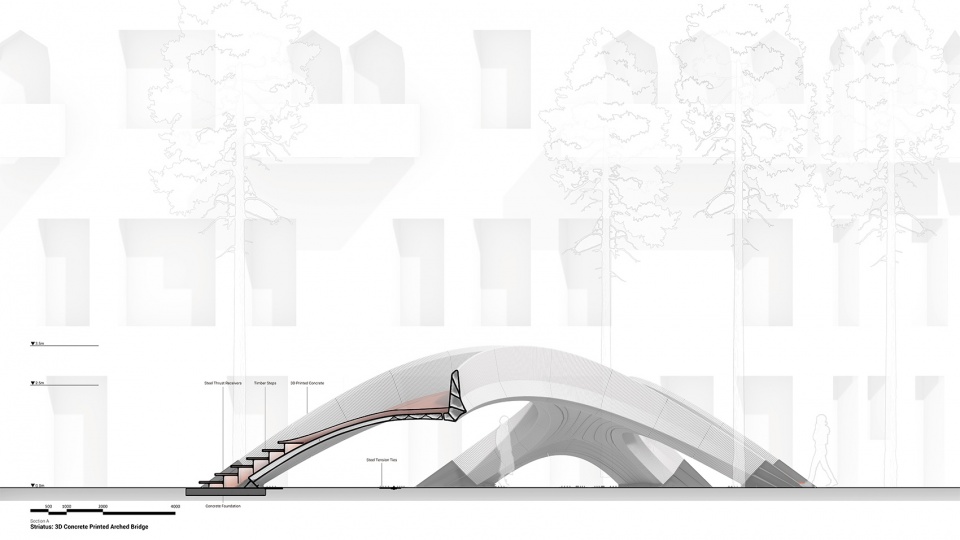
▼剖面图B,section B © Zaha Hadid Architects
Full credits
Design
ZHACODE: Jianfei Chu, Vishu Bhooshan, Henry David Louth, Shajay Bhooshan, Patrik Schumacher
ETH BRG: Tom Van Mele, Alessandro Dell’Endice, Philippe Block
Structural engineering
ETH BRG: Tom Van Mele, Alessandro Dell’Endice, Sam Bouten, Philippe Block
Fabrication design
ETH BRG: Shajay Bhooshan, Alessandro Dell’Endice, Sam Bouten, Chaoyu Du, Tom Van Mele
ZHACODE: Vishu Bhooshan, Philip Singer, Tommaso Casucci
3D concrete printing
In3D: Johannes Megens, Georg Grasser, Sandro Sanin, Nikolas Janitsch, Janos Mohacsi
Concrete material development
Holcim: Christian Blachier, Marjorie Chantin-Coquard, Helene Lombois-Burger, Francis Steiner
LafargeHolcim Spain: Benito Carrion, Jose Manuel Arnau
Assembly & Construction
Bürgin Creations: Theo Bürgin, Semir Mächler, Calvin Graf
ETH BRG: Alessandro Dell’Endice, Tom Van Mele
Logistics
ETH BRG: Alessandro Dell’Endice, Tom Van Mele
Holcim Switzerland & Italy: Michele Alverdi
LafargeHolcim Spain: Ricardo de Pablos, José Luis Romero
Additional partners
Ackermann GmbH [CNC timber formwork]
L2F Architettura [site measurements]
Pletscher [steel supports]
ZB Laser [lasercutting neoprene]
Documentation
ZHACODE: Jianfei Chu, Cesar Fragachan, Vishu Bhooshan, Philip Singer, Edward Meyers, Shajay Bhooshan
ETH BRG: Tom Van Mele, Alessandro Dell’Endice, Philippe Block
In3D: Alexander Gugitscher, Sandro Sanin, Nikolas Janitsch
naaro
LBS Fotografia
更多内容请至:
Project website: https://striatusbridge.com
Digital making-of video: https://vimeo.com/551894206
合作方网站:
https://block.arch.ethz.ch/
https://www.zaha-hadid.com/
https://www.incremental3d.eu/
https://www.lafargeholcim.com/
More: Zaha Hadid Architects ;Block Research Group ; incremental3D
更多关于:Zaha Hadid Architects on gooood










他们做的大建筑让我有点审美疲劳,反而这些小东西体现了他们比较纯粹的理念。
他是怎么组在一起的?紧靠各个砌块之间的力么?
恕我眼拙,这不就是拱圈吗? “颠覆建筑行业”是每个砌块都是三弟打印的异形的?
这种好看的建筑加上中国乡村一些独特的元素,可以大规模在乡镇一级的公园广场铺设建造。
—山东某三线镇长路过评论
可以搞个放大的
上海智慧湾的3D打印桥,都建好几年了,这个是第一个,呵呵
那个明显是模仿的赫斯维克在伦敦的桥
都说自己是首个,第一个,难道就不会出来第二个么?
那个明显是模仿的赫斯维克在伦敦的桥
这个是结合了众多的资源做出来的产品,目的是在建筑设计、制造一体化的方向做探索,从成果来看也到了一个新的高度了。已经是现阶段充分利用了材料性能特性、工业化机器手臂所能做到的东西了。但是客观的说这个离大规模的商用仍然有距离,也希望大家以研究的目的看待,而不是实际项目的角度去批判。
引领建筑界内第一次工业革命,打倒设计院落后的生产力与生产关系
这一套不就是定制预制混凝土模然后现场组装吗?就加上个3d打印的噱头。这算啥工业革命,更何况,你要扯建筑街的工业革命,应该是框架结构刚被发明那会,建筑四大师才真的是引领了建筑界第一次工业革命好吧。
然而这种预制混凝土厂的干法就是落后的生产关系啊。。。。。
关键是非均匀层打印,而且完全没支模,跟之前的3d打印房屋完全不一样,等于把双曲面造型的建造方式用最简单粗暴的方式实现了,很有想象空间
踏面只要坏掉一块就有点危险了
要是有人从桥下往上顶砌块会怎样
超级玛丽玩多了吧
你是魔鬼吧
cool
👍
以后应该更容易做异形的东西了
方便
不出所料,打印的不是桥,而是桥的砌筑材料,3D打印技术实现这点事目前还是可以的,剩下的事就交给砖拱结构了。
还不是借设计院名头推装备,不定收厂家多少钱呢
有利益才有发展
想看建成的实物
怎么哪哪都有你