非常感谢 Deubzer Konig & Rimmel Architekten 将项目介绍和项目图片授权gooood发行。更多关于他们: Deubzer Konig & Rimmel Architekten on gooood .
Appreciation towards Deubzer Konig & Rimmel Architekten for providing the following description:
All Photo© Henning Köpke Fotografie
德国慕尼黑工业大学因为德国教育体制改革的缘故,将有大批的新生进入大学学习,学校的演讲厅设施不足的问题需要解决。这是一个临时的解决方案,能够使用10—20年,有效的缓解大学的设施近期不足所造成的问题。
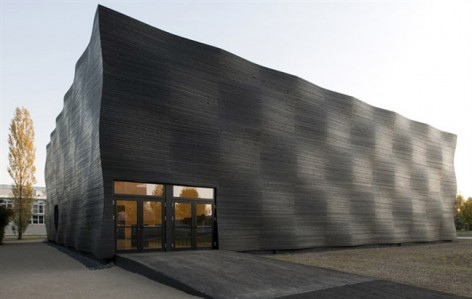
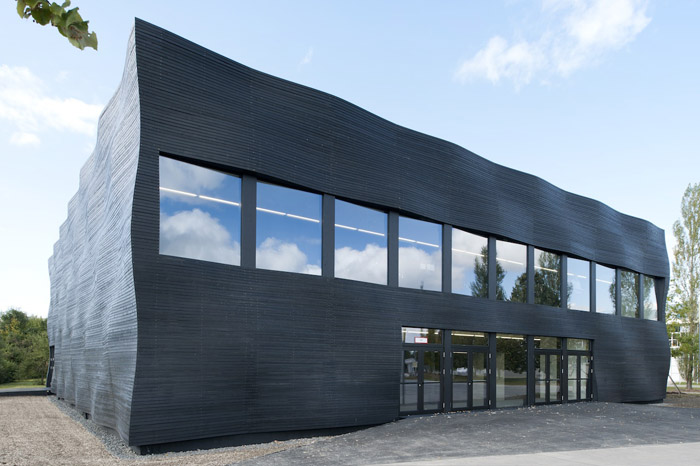
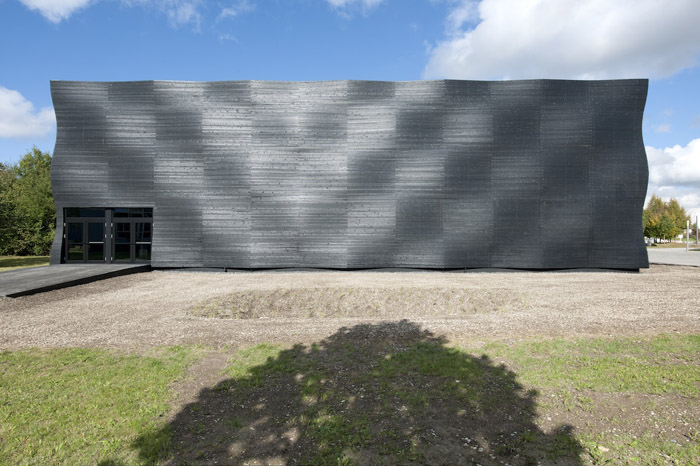
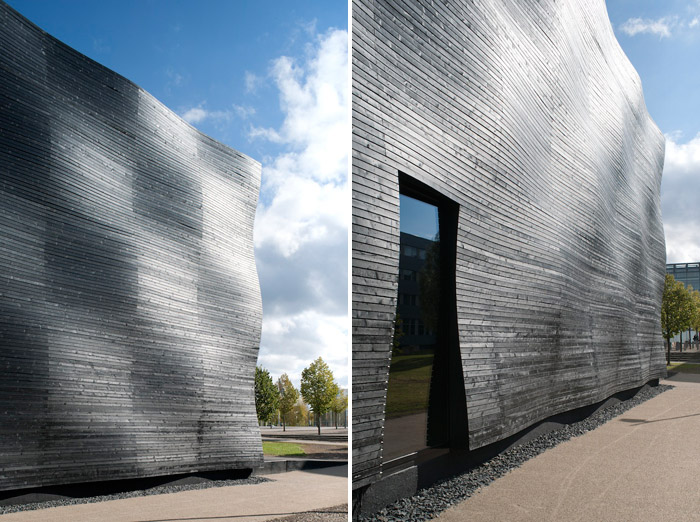
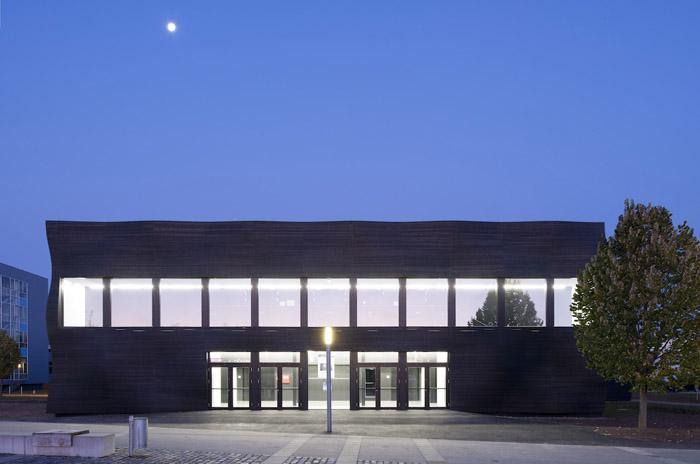
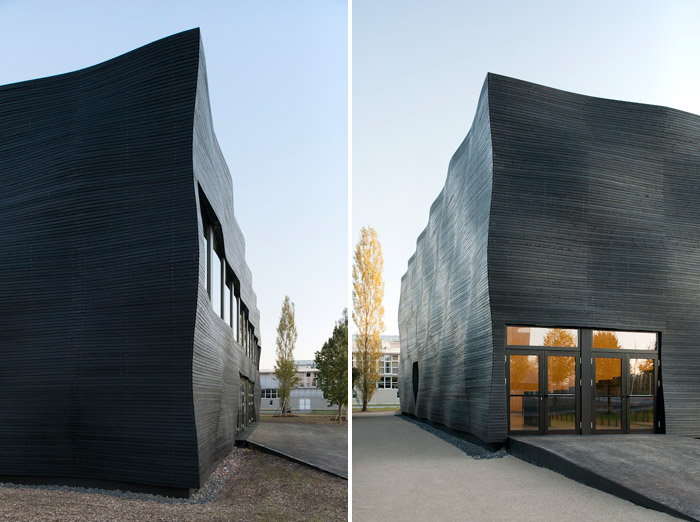
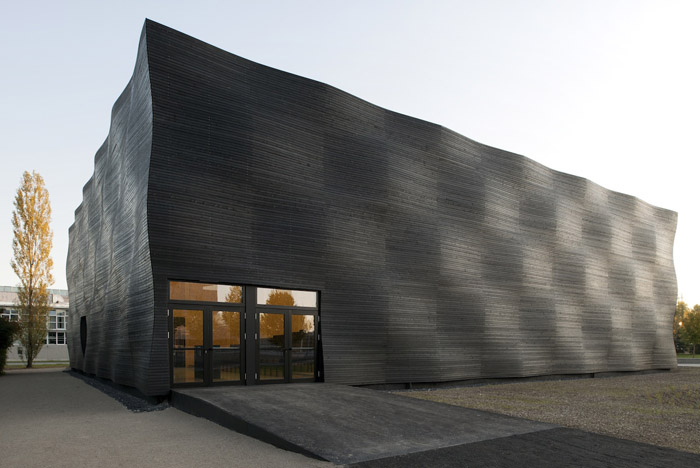
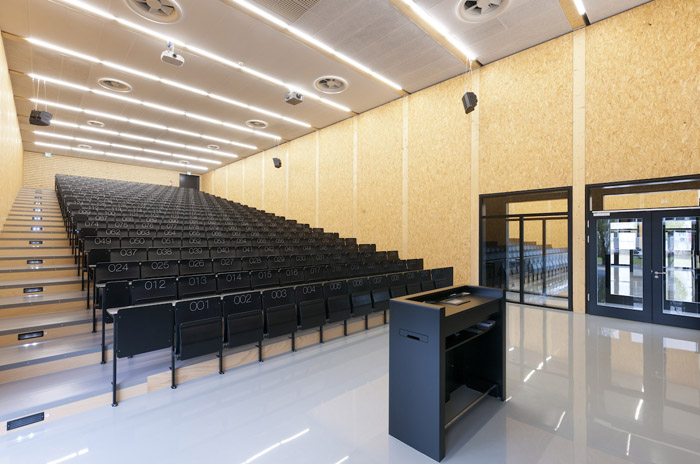
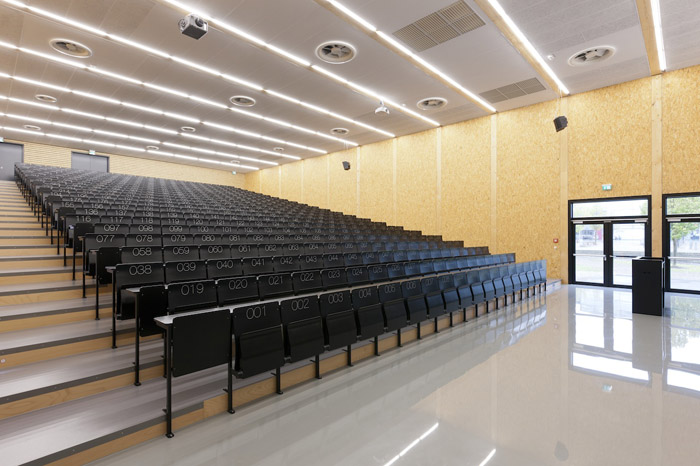
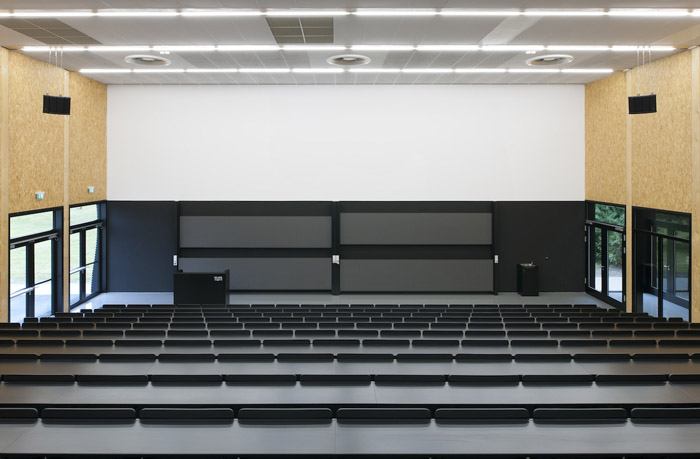
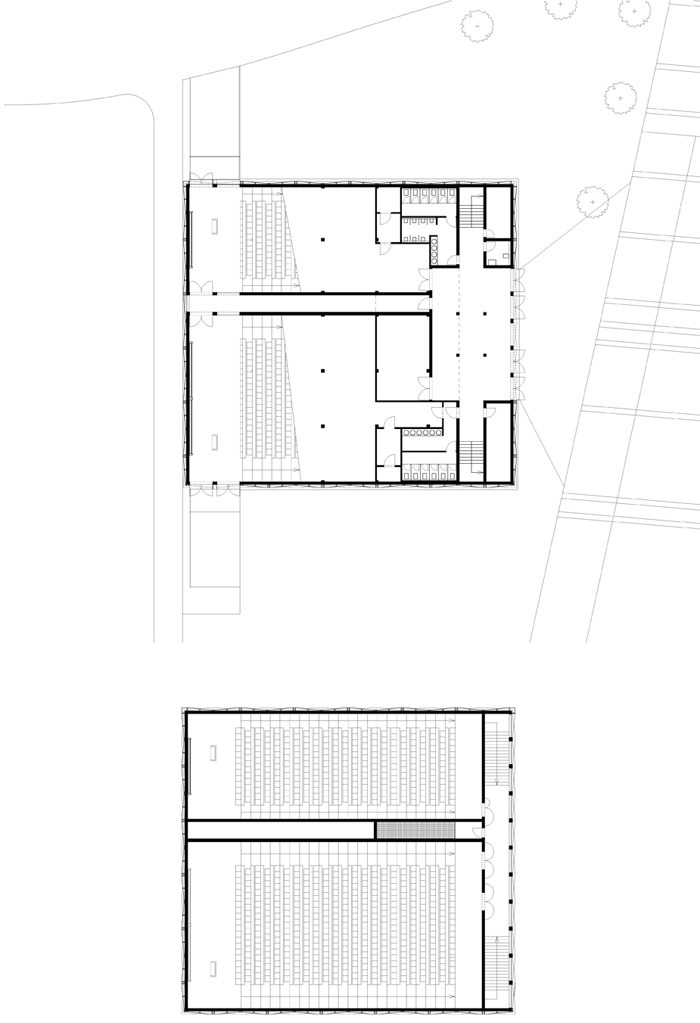
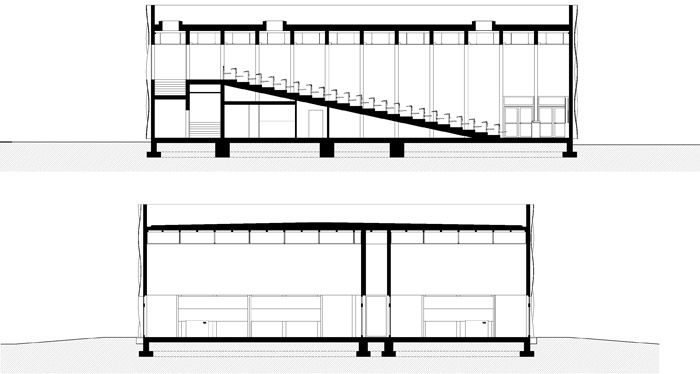
预算只有通常的60%,设计以及工期只有9个月。在这些限制条件下,使用木结构是理想的解决方案,以62.5CM的网格系统作为建筑结构系统。建筑有两个演讲厅,分别是479座和288座。他们与无障碍通道直接相连。休息室和卫生间以及技术用房位于高处座位的下方空间。两个楼梯和一个走廊联系着这两个演讲厅的交通。外表皮是染黑的粗切云杉板,这样处理后木材的衰变将被隐藏,同时起伏的表面机理上有不同糙度的外饰面,他们对光的反应不同,形成参差的格状纹理。
INTERIMS AUDIMAX, Technical University Munich, Campus Garching
Deubzer König + Rimmel Architects, Munich
Due to recent reforms in the german school system, a great number of school graduates will enter universities very soon. A significant lack of space made it necessary to build new lecture halls among other facilities.
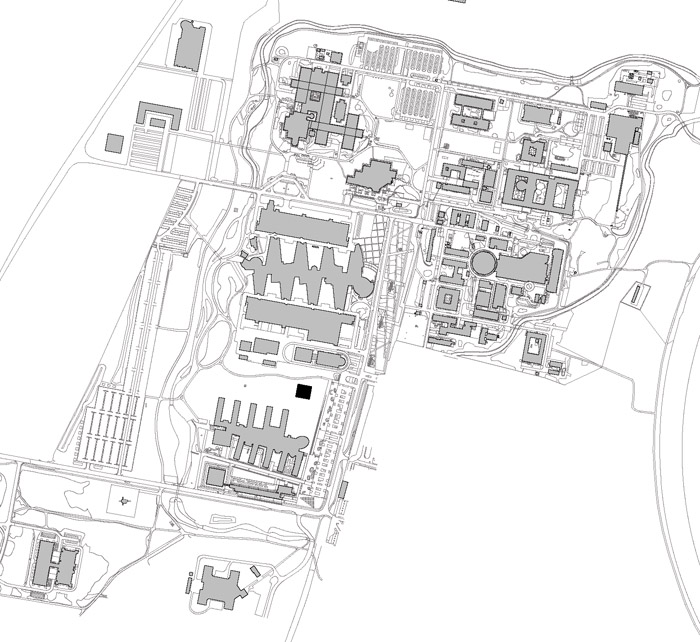
The new lecture hall will be a temporary solution for 10-20 years. The hall is situated north of the mathematics and computer science department of the Technical University Munich, Campus Garching.
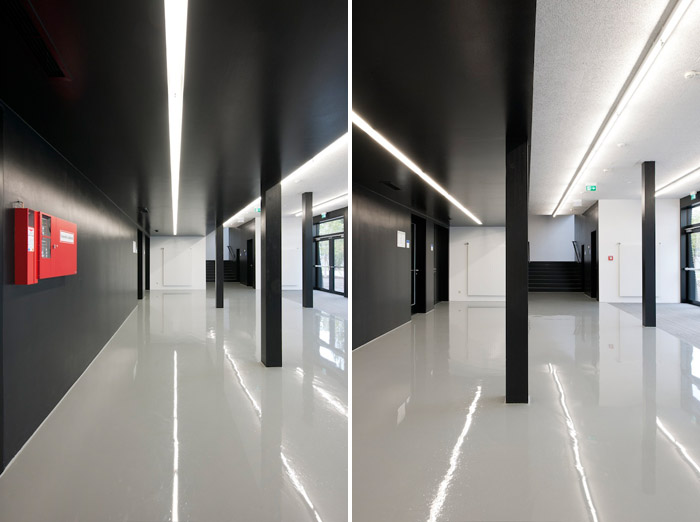
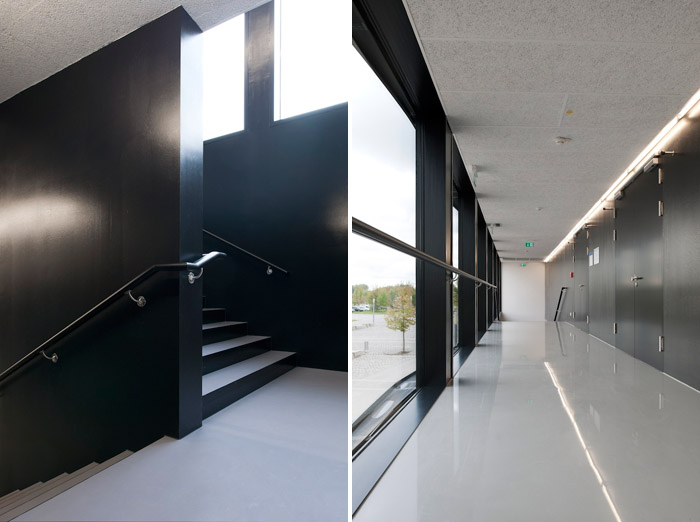
A very limited budget of just 60% of regular building costs and a very short planning and building period (approximately 9 months) made the decision to use a wooden structure easy. The primary structure is filled with a wooden frame construction based on a 62,5cm grid. The almost square building contains two lecture halls with 479 and 288 seats. They are separated by a corridor which provides the access for handicapped people and the speaker. The foyer, the bathrooms and the technical facilities are situated below the seating. This assured a maximum of seats within a minimum of cubature. The main accesses for the lecture halls are the two staircases and the first floor corridor.
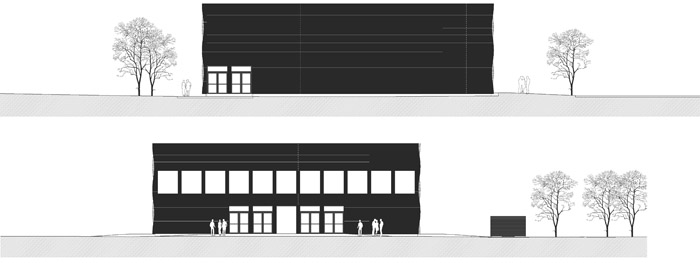
The facade consists of rough cut spruce planks. To counter the varying exposure to the weather and given the short time of service, the decision was made to coat the facade in black wood stain, so that the aging process is not visible. By offsetting the facade’s substructure by one module the image of an undulating surface is created, which is shaped by the light.
MORE: Deubzer Konig & Rimmel Architekten,更多关于他们: Deubzer Konig & Rimmel Architekten on gooood .








简洁精致
才用20年呀 建筑里面做得挺精致的
德国人的建筑
德国人的严谨得到很好的诠释~