感谢 Saraiva+Associados 予gooood的分享。更多关于:Saraiva+Associados on gooood
Appreciation towards Saraiva+Associados for providing the following description:
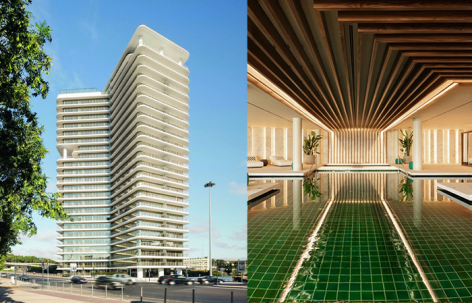
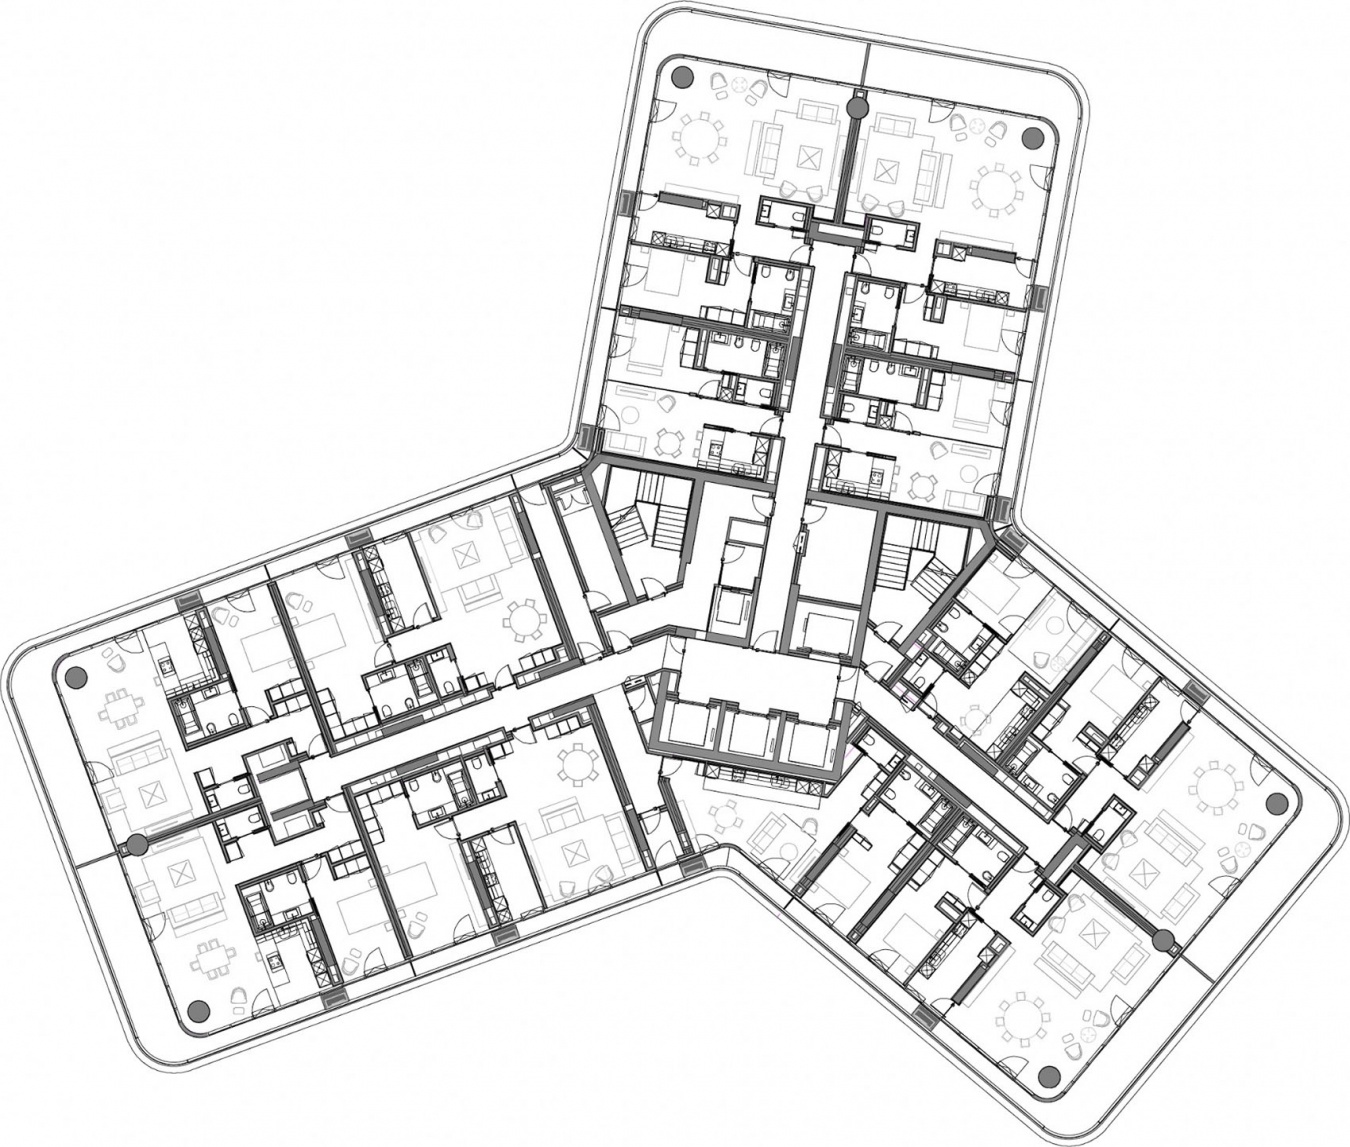
这座住宅建筑地上共26层,由195套公寓组成,户型涵盖T0至T5复式。建筑高80米,是里斯本最高的建筑之一。项目位于坎波利德(Campolide),可将城市全景尽收眼底,尤其可眺望蒙桑托(Monsanto)、里斯本城区及塔霍河(Tagus River)。建筑采用三叶草形平面布局,从中央核心筒向外延伸出三个翼部,在城市上空舒展开来。根据不同的景观视野和日照条件,每个翼部设置了多样化的公寓户型。
This residential building has 26 floors above ground and consist of 195 apartments with types ranging from the T0 to the T5 duplex. Its 80-metre height makes it one of the tallest buildings in Lisbon. Located in Campolide, it offers a panoramic view over the city, specifically Monsanto, Lisbon and the Tagus River. Its clover-shaped layout branches from the central core into three arms spread widely over the city. Each wing has diverse apartment types, a result of varying views and sun exposure levels.
▼塔楼与城市街道,Tower and Urban Street © Luís Nobre Guedes
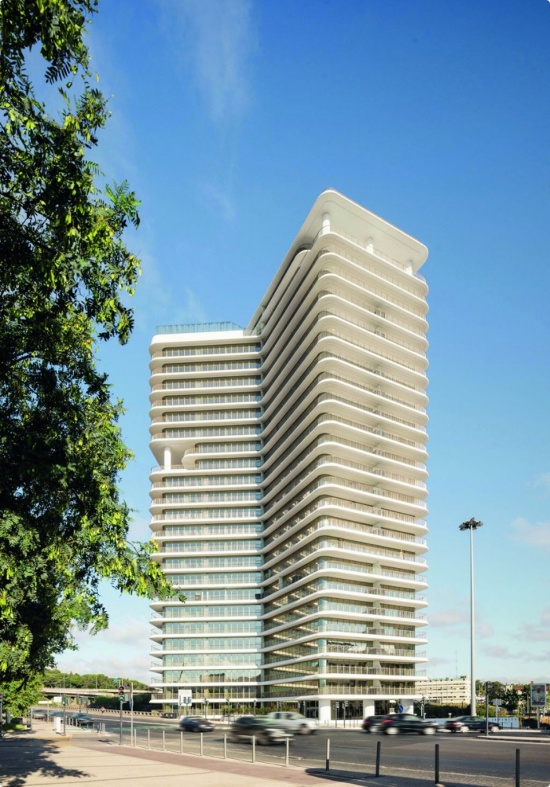
▼塔楼立面,Tower Facade © Luís Nobre Guedes
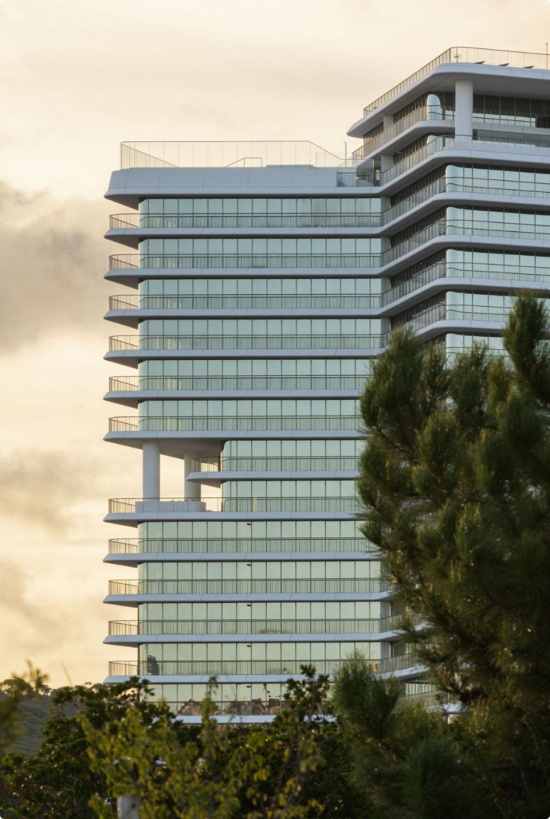
▼转角阳台,Corner Balconies © Luís Nobre Guedes
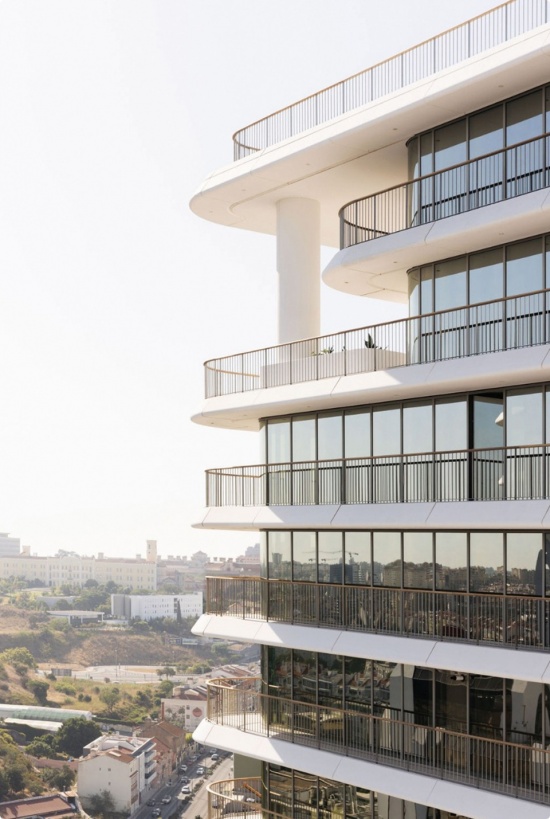
▼屋顶露台与城市景观,Rooftop Terrace and City View © Luís Nobre Guedes
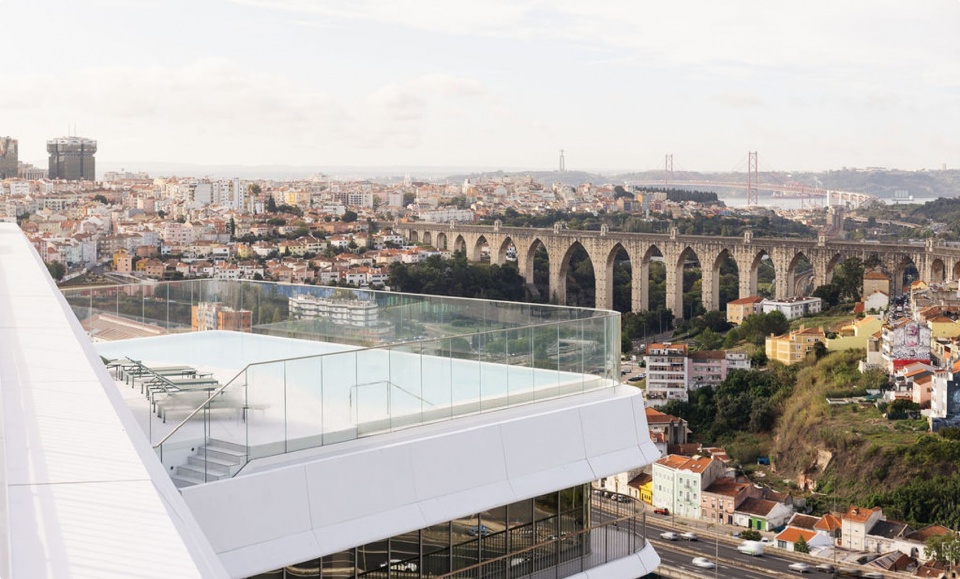
建筑以现代而优雅的线条塑造形象,其高度通过富有艺术性与巧思的设计加以塑造。整体造型摒弃尖锐棱角,在城市天际线上弱化了建筑庞大体量带来的压迫感,同时强调其竖向轴线。
With modern and elegant lines, the height is modelled with art and ingenuity in a design that is free of sharp edges, softening the immense bulk of the structure against the skyline and emphasising the vertical axis.
▼塔楼立面仰视,Tower Facade Looking Up © Luís Nobre Guedes
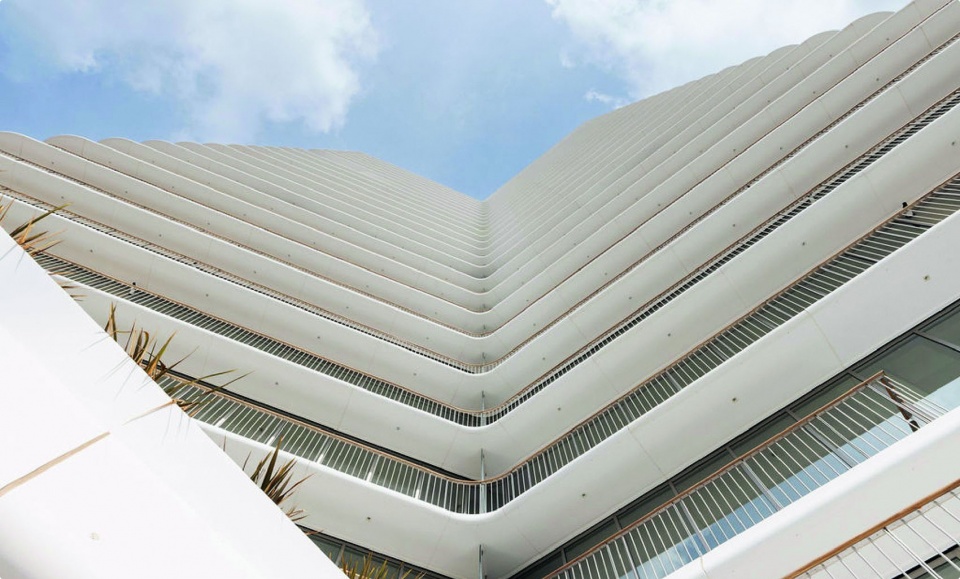
▼塔楼立面仰视细部,Tower Facade Looking Up Detail © Luís Nobre Guedes
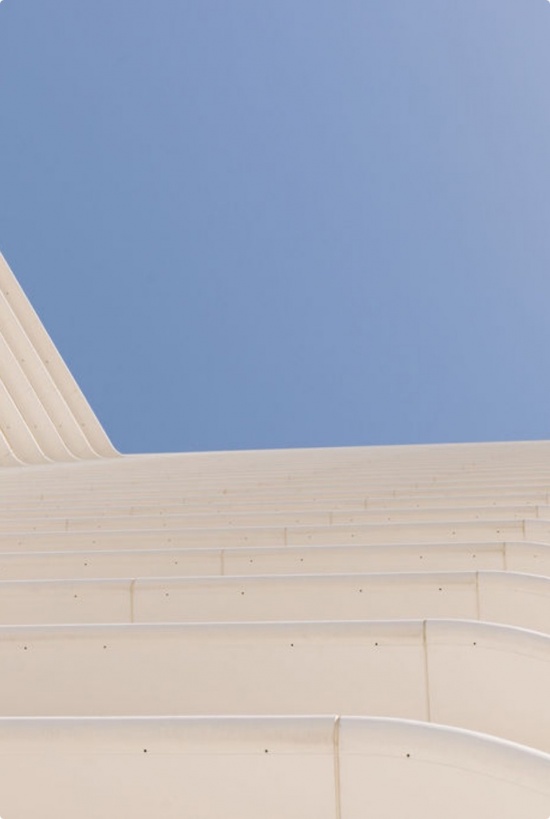
“我们的意图是打造一座具有艺术建筑特质的标志性塔楼,与双子塔形成对比。它不仅相对于周边环境是一座引人注目的建筑,在整个里斯本的城市尺度上亦是如此。”
José Cardoso Botelho——Vanguard Properties执行董事«The intention is to develop an iconic tower of artful architecture in contrast to the Twin Towers. A striking building not only in relation to the surrounding area, but also on a Lisbon-wide scale.»
José Cardoso Botelho – Executive Director of Vanguard Properties
▼入口大堂,Entrance Lobby © Luís Nobre Guedes
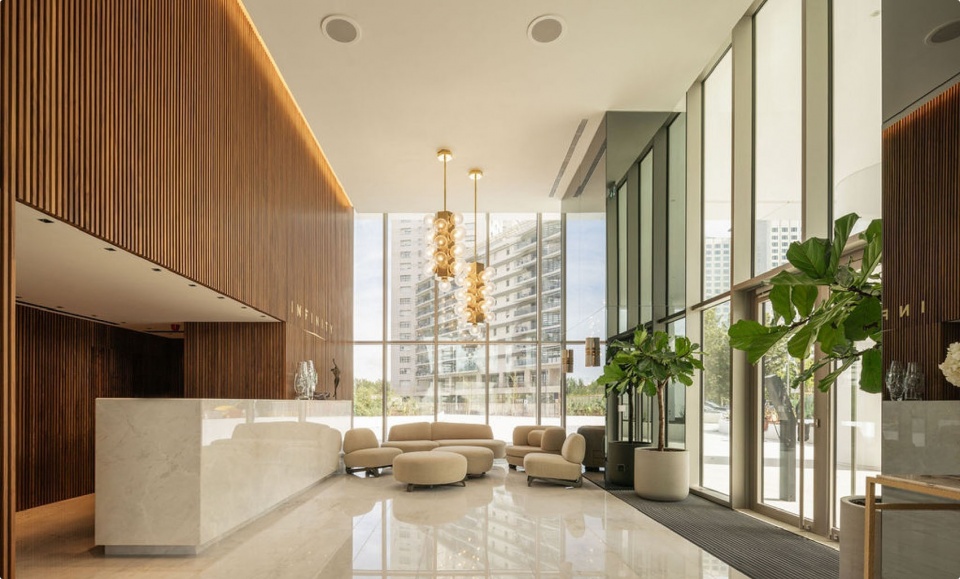
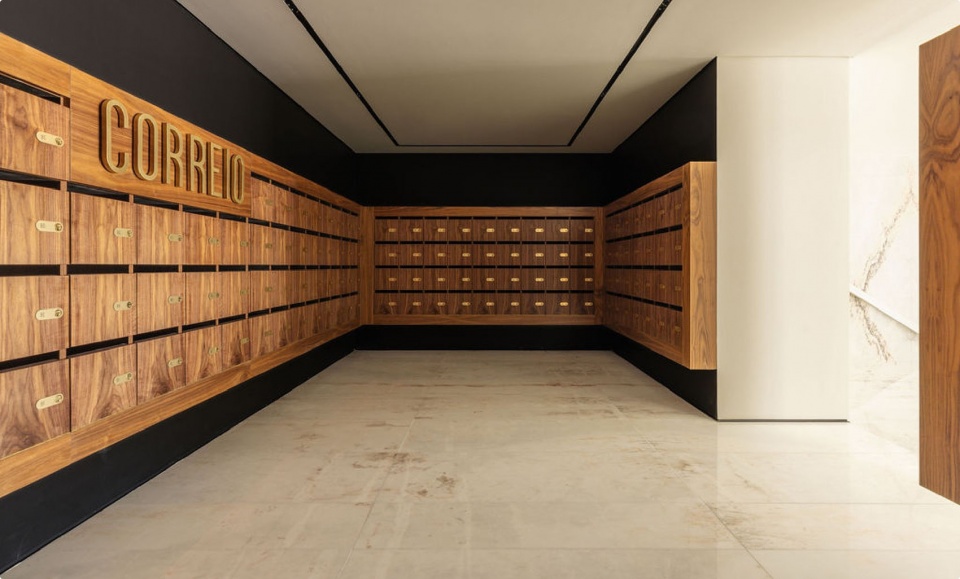
▼住宅信室,Residential Mailroom © Luís Nobre Guedes
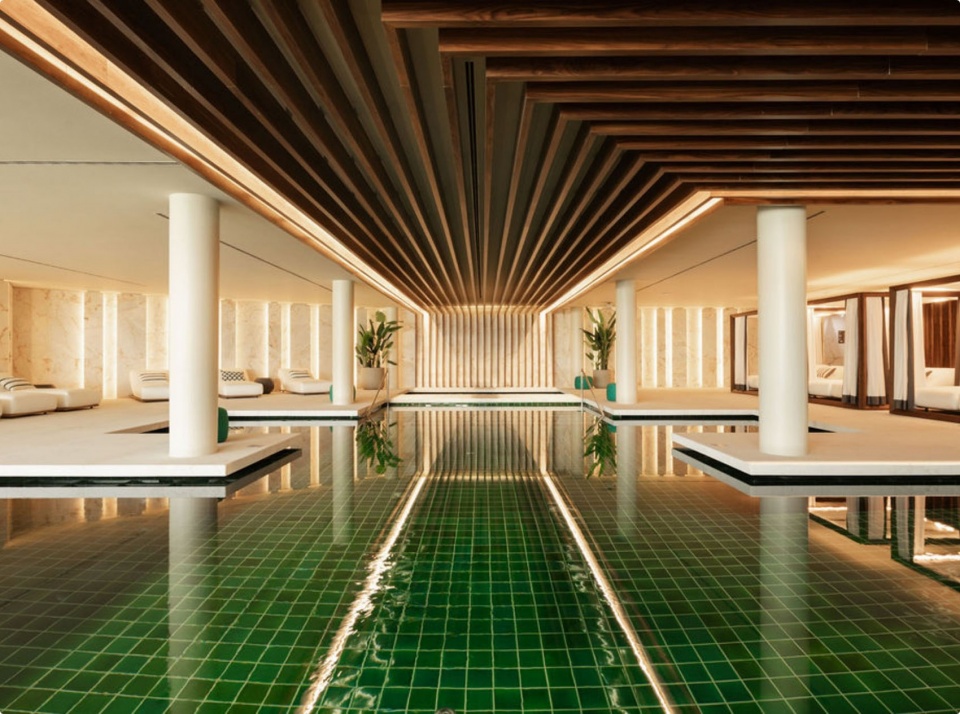
▼室内泳池,Indoor Swimming Pool © Luís Nobre Guedes
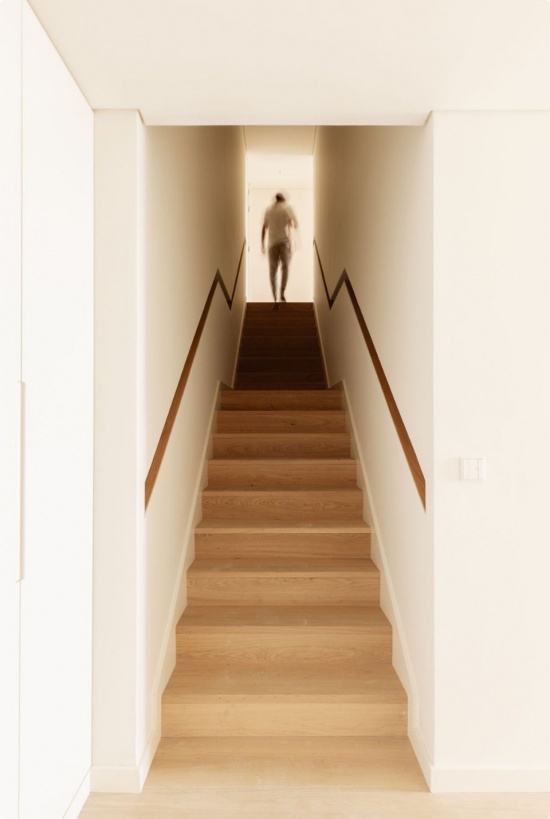
▼公共楼梯空间,Common Staircase © Luís Nobre Guedes
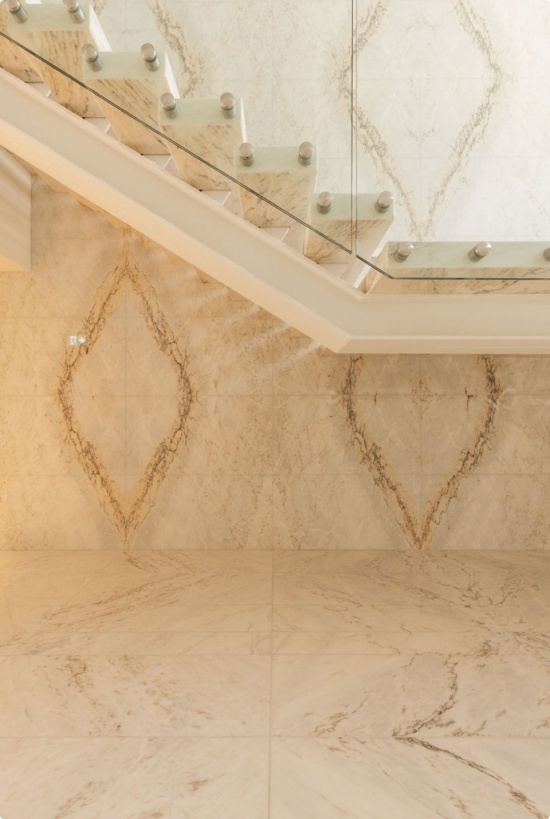
▼楼梯细部,Staircase Detail © Luís Nobre Guedes
最终呈现出的建筑形象流畅而简洁,甚至带有一种近乎悖论式的纯粹感。数处景观露台点缀于塔楼之中,为建筑注入更具人性尺度的气息。项目专注于打造卓越的居住空间,不作任何妥协。
The final image is fluid and almost paradoxical in its simplicity. Some landscaped terraces punctuate the tower, humanising it. The project focuses on creating dwellings of excellence, without concessions.
▼标准层平面图,Typical Floor Plan © Saraiva + Associados
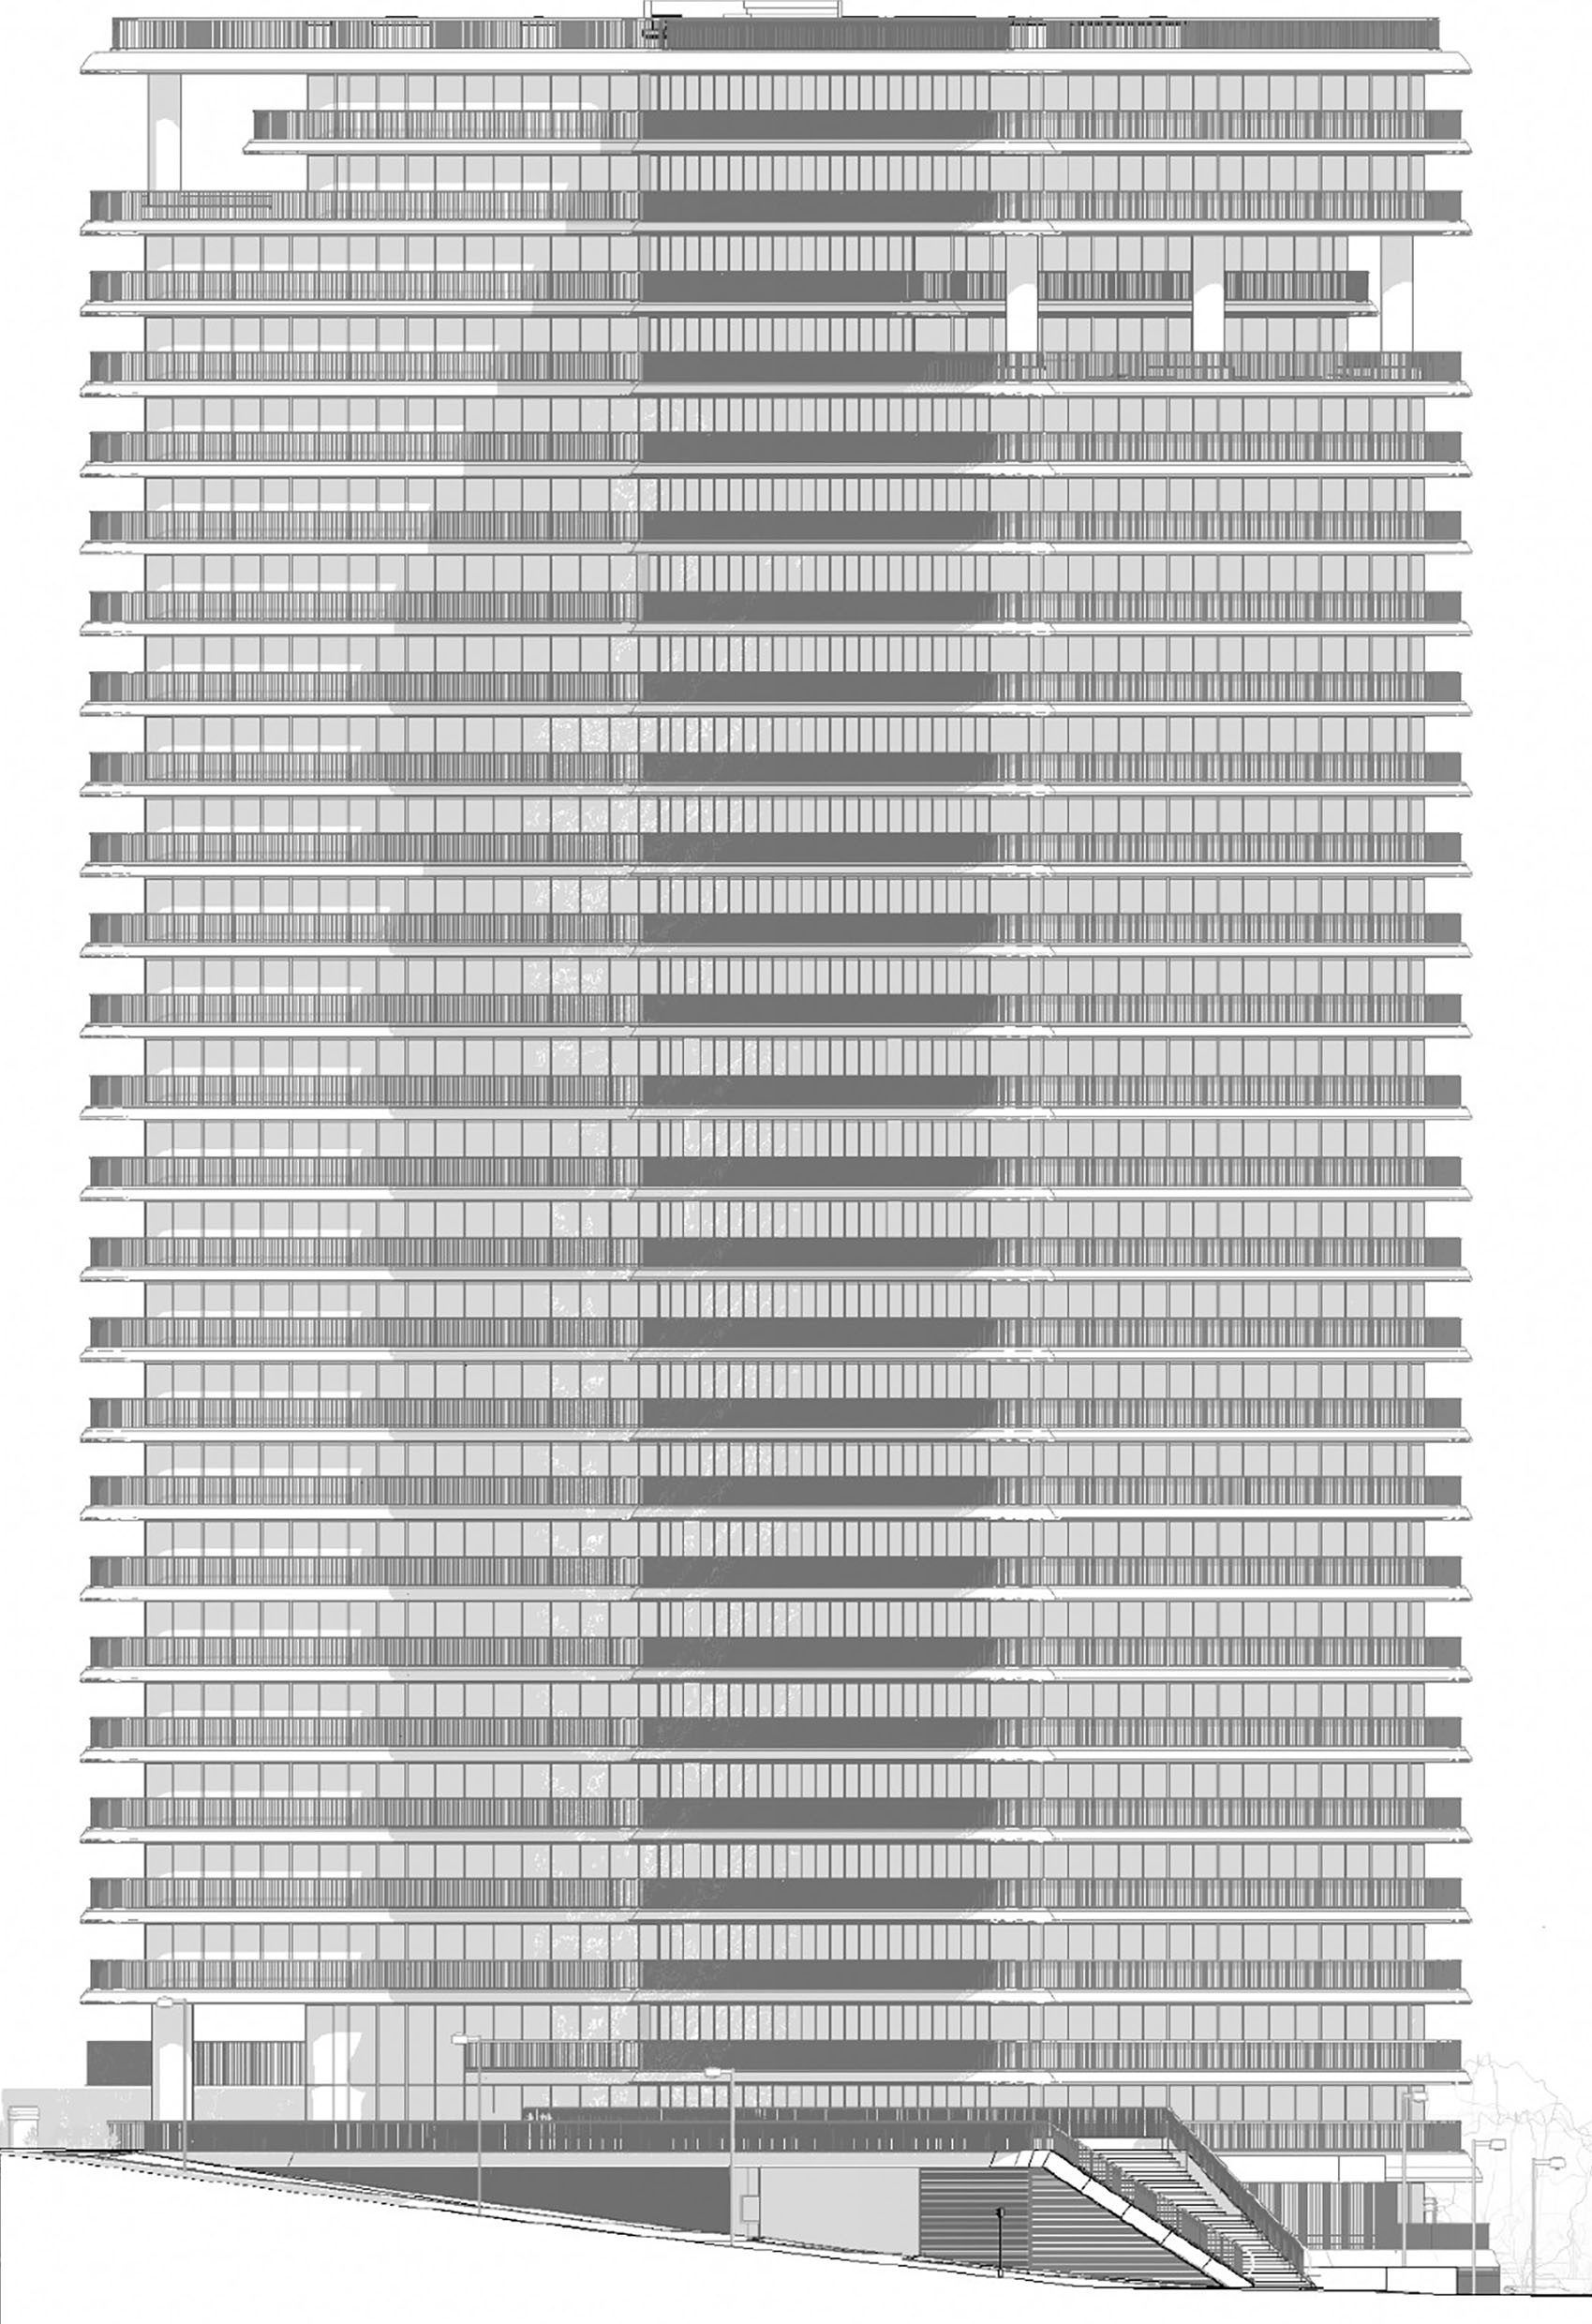
▼立面图,Elevation © Saraiva + Associados
PROJECT : Infinity Tower
Location : Lisbon, Portugal
Sector : Residential
Year : 2023
Area : 54 597 sqm
Client : Vanguard Properties
Stage : Built
Photo credits: Luís Nobre Guedes
Intagram page : https://www.instagram.com/luisnobreguedes/
Linkedin: https://www.linkedin.com/in/lu%C3%ADs-nobre-guedes-b554a8232/
More: Saraiva+Associados 更多关于:Saraiva + Associados on gooood









发表评论
你需要先 才能发表评论
社交登录