非常感谢PRISM DESIGN将以下内容授权gooood发行。更多请至:PRISM DESIGN on gooood
Appreciation towards PRISM DESIGN for providing the following description:
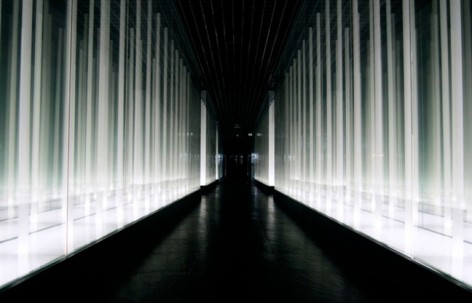
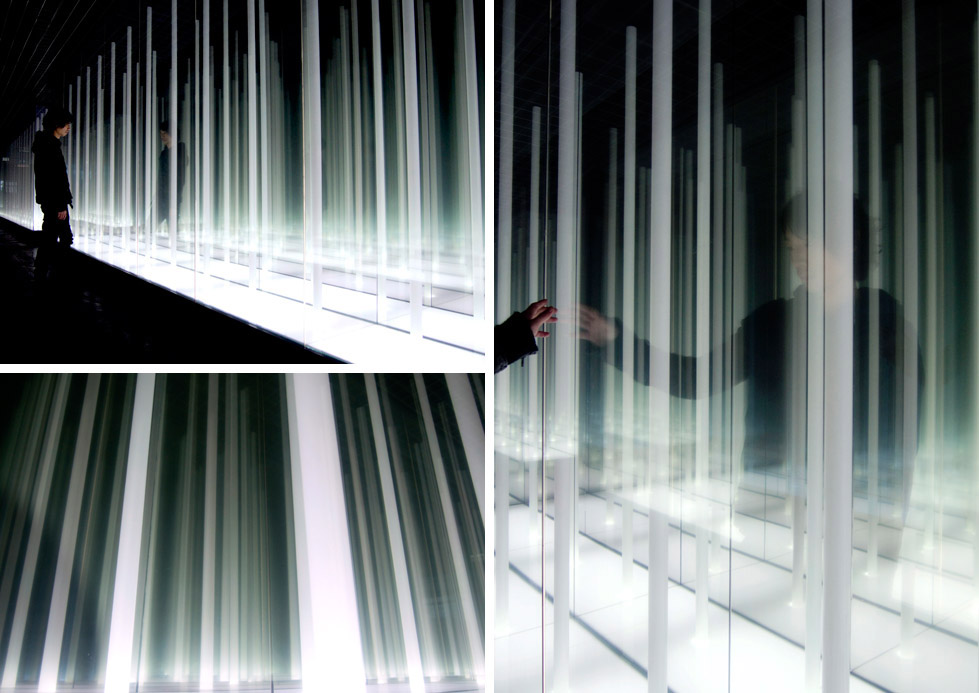
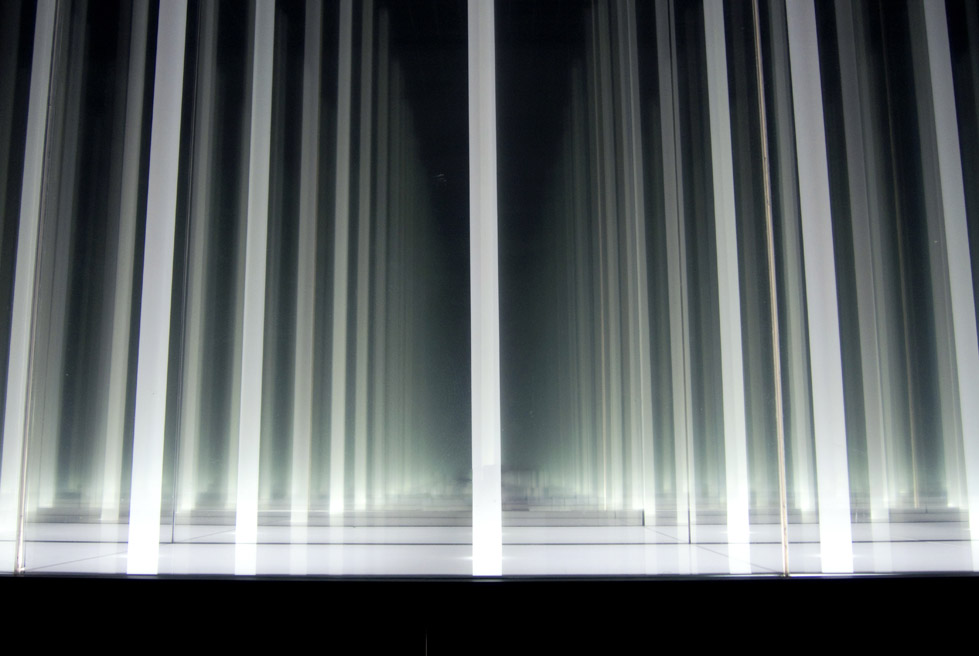
江苏无锡某楼内的公共通道设计。狭窄的直线通道两侧安装了薄薄的一层反射灯箱,灯箱中的亚克力管和反射镜面将这个空间的界限消失,让空间具有无限的感觉。无限重复的亚克力管就像是东方文化中的竹林,人们通过这片竹林到达目的地。非常简单,非常有效果的低造价快速设计。
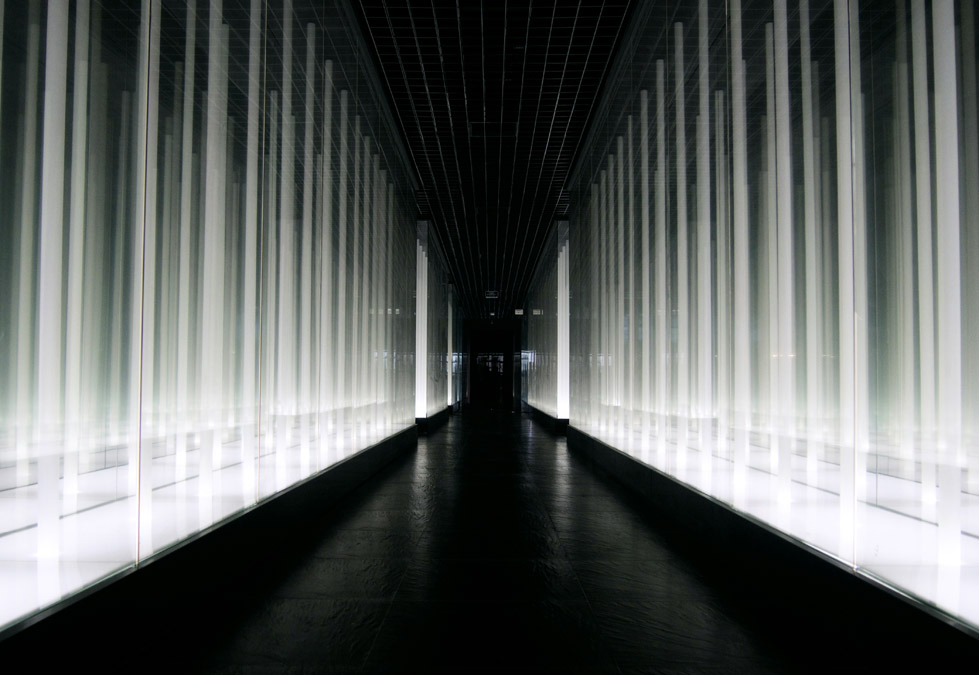
(form the designer)
Concept and background
At the beginning this annex building of public passage which necessary to lead to the main building. The main buildings concept came from Japanese culture.
So that’s why we use bamboo image for this space.
It is like typical Japanese architectures passage.
And this project has limited budget and space and time.
We decide to cut out some space for design.
Just use one straight space for 20 meters passage and the other space use for storage.
We concentrate on one passage design.
Seeking infinite extent in a finite world.
It is only for visual but we can find infinity space in there.
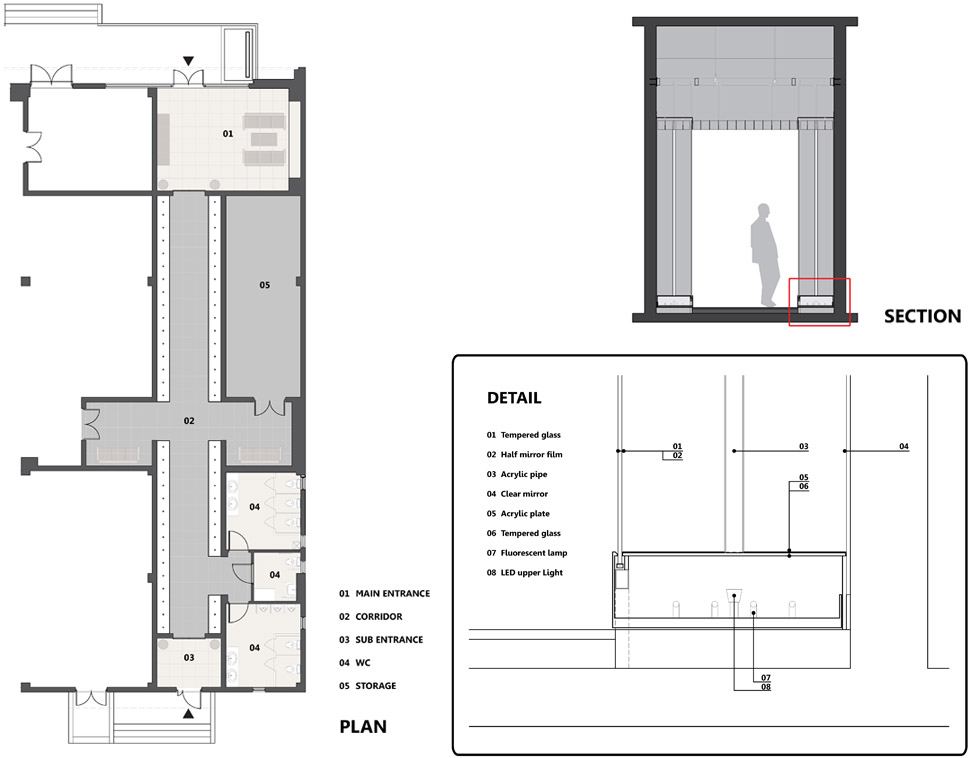
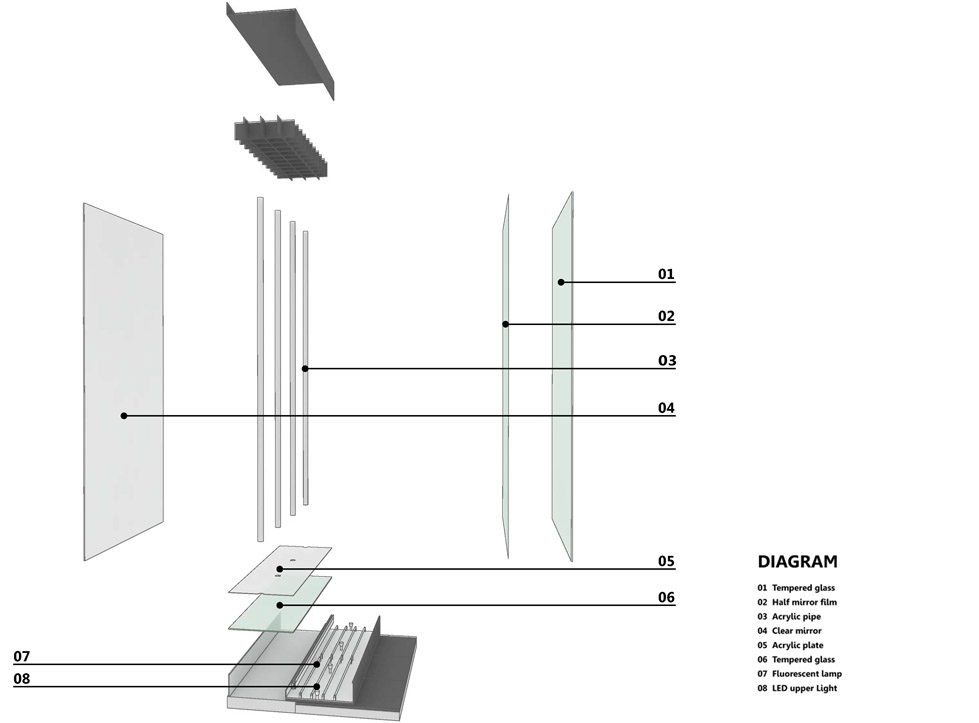
材料列表
01 钢化玻璃, 02 半反射镜膜,03 亚克力管, 04镜子, 05 亚克力板, 06 钢化玻璃, 07 荧光灯, 08 LED灯
Project Name:INFINITY BAMBOO FOREST
Category : Public passage、Installation
Address : Moonlit Garden #44 ,518Hongshan rd., Hongshan st., New District,Wuxi, Jiangsu, P.R.China,
total floor area : 210 square meters ( 37 square meters storage , 35 meters toilet)
20 m main corridor part, width 1.8 m, 3 m height
design period : Des.2013 – Apr.2013
construction period : Jan.2014 – Des.2013
Produce : PRISM DESIGN http://prism_design.prosite.com
designed by:
TOMOHIRO KATSUKI
MASANORI KOBAYASHI
REIJI KOBAYASHI
Photographe credit:© PRISM DESIGN
Construction: Suzhou Hezhan Design & Construction Co,.Ltd
LIGHTING Supplier: KOIZUMI LIGHTING TECHNOLOGY(SHANGHAI)Co.Ltd. http://www.koizumi-lt.co.jp/english/index.html
MORE: PRISM DESIGN,更多请至:PRISM DESIGN on gooood









这个是物理课代表了,放在夜店感觉会很棒
有朋友能帮忙给解释一下半反射镜膜的作用吗??它是直接安装在钢化玻璃上面 吗??
还有亚克力片与钢化玻璃安装在一起能起到什么作用??这种安装后期维护如何解决,哪位朋友能帮忙给讲一下,
有点空间效果,但看来看去都不觉得像竹林,倒像殡仪馆通道
知道具体是无锡的哪个项目吗
两个反射面平行相对的放在同一个空间加入可是介质就能营造无限的空间
没有竹林的幽静和消瘦的诗意,只有形上面的接近而已,意境上完全无法表达竹林的感觉,不过作为尝试,值得鼓励
怎么讲,挺酷的,
是不是竹林另说 想法很酷 有意思可以探讨
感觉很酷,在里面确实有种迷失自己的感觉
加班到晚上的人 你敢从这里走过吗