来自Michel Rémon对gooood的分享。更多请至:Michel Rémon on gooood
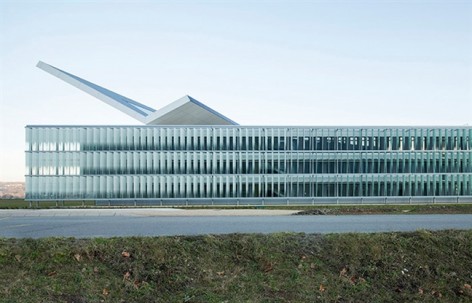
HELIOS位于尚贝里市萨瓦科技园区最南端,是国家太阳能研究所(INES)的总部所在地,其目的是促进太阳能的发展。于2013年12月交付,建筑包括实验室、董事办公室以及行政服务和培训部门,占地面积7500平方米。建筑集合了各个部门促进和开发太阳能、展示新概念和技术的设计和实现。2007年的招标中列出的能源需求是此项目背后的驱动力。
这样一个大型项目需要投资2000万欧元(占地面积超过7500平方米),主要由萨瓦总理事会资助1660万欧元。另外340万由罗纳阿尔卑斯区和法国政府共同提供。
Located at the southern end of the Savoie Technolac science and technology park in the city of Chambéry, HELIOS is home to the head offices of the National Solar Energy Institute (INES) whose aim is to promote the development of solar energy. Delivered in December 2013, the building houses the institute’s laboratories, the directors’ offices, as well as the administrative services and training department, covering an area of 7,500 sq.m. The building, which is home to all the divisions working to promote and develop solar energy, showcases the design and implementation of these new concepts and techniques. The energy requirements listed in the 2007 call for tender were used as the driving force behind the project.
The €20 million investment needed for such a large-scale project (covering an area of more than 7,500 sq.m.) was funded mainly the General Council of Savoie which put forward €16.6 million. A further €3.4 million was provided jointly by the Rhône-Alpes region and the French government.
建筑原则
Michel Rémon和Frédéric Nicolas建筑公司一起把项目的特定方面融入设计。尤其包括:
• 功能和技术方面
• 生物气候、热量和能源方面
• 建筑和城市方面。
BUILDING PRINCIPLES
The architectural firms of Michel Rémon and Frédéric Nicolas worked together to incorporate the specific aspects of the project into the design. In particular these included:
• the functional and technical aspects,
• the bioclimatic, thermal and和 energy aspects,
• the architectural and urban aspects.
紧凑

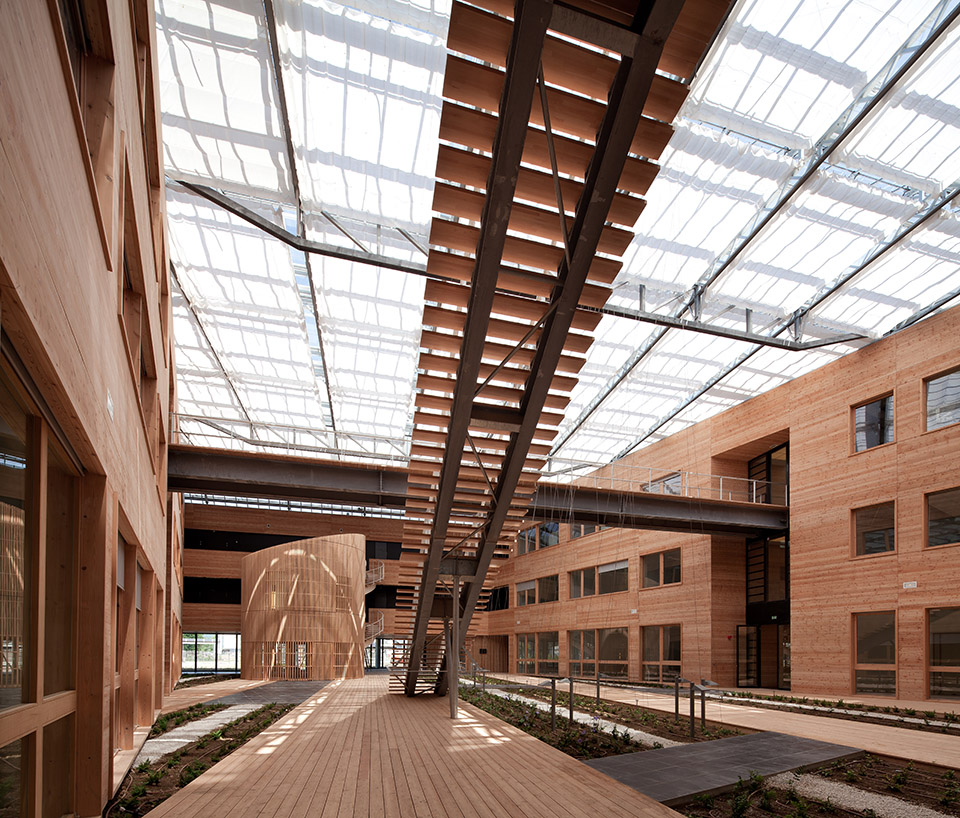
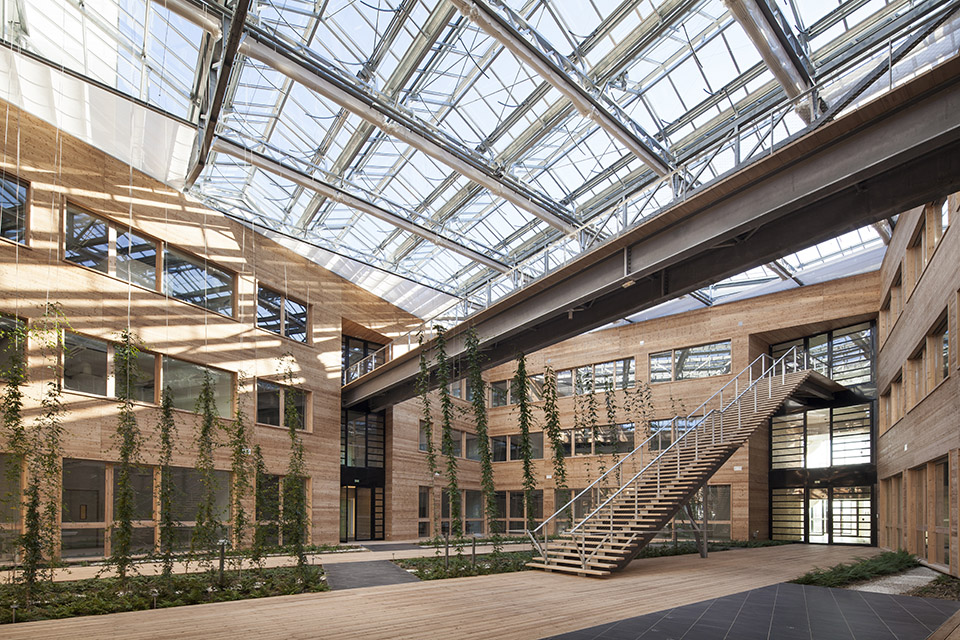
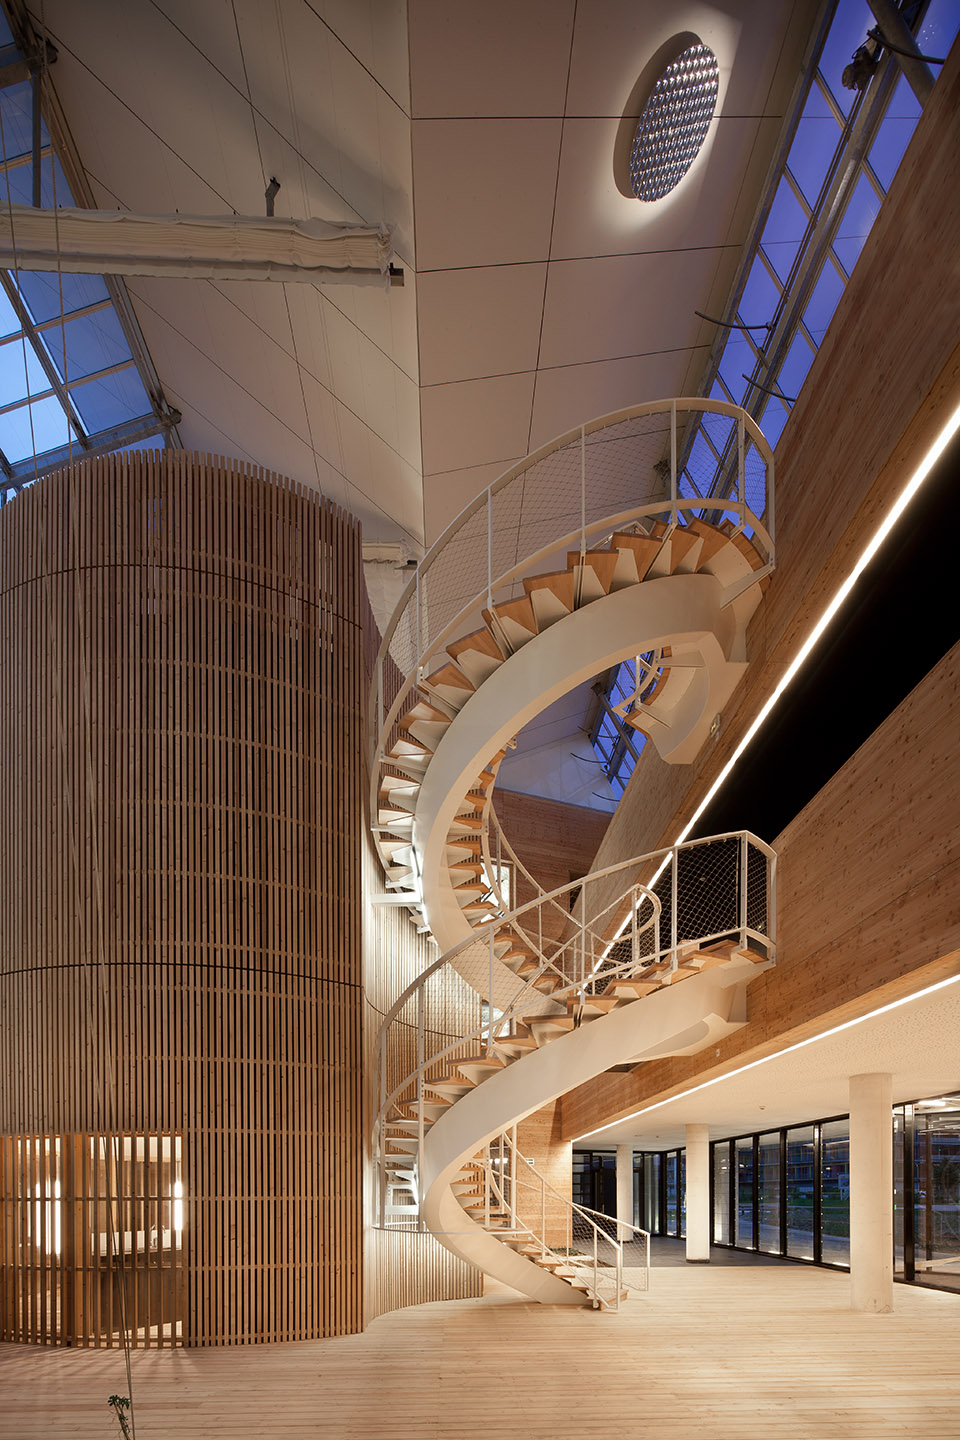
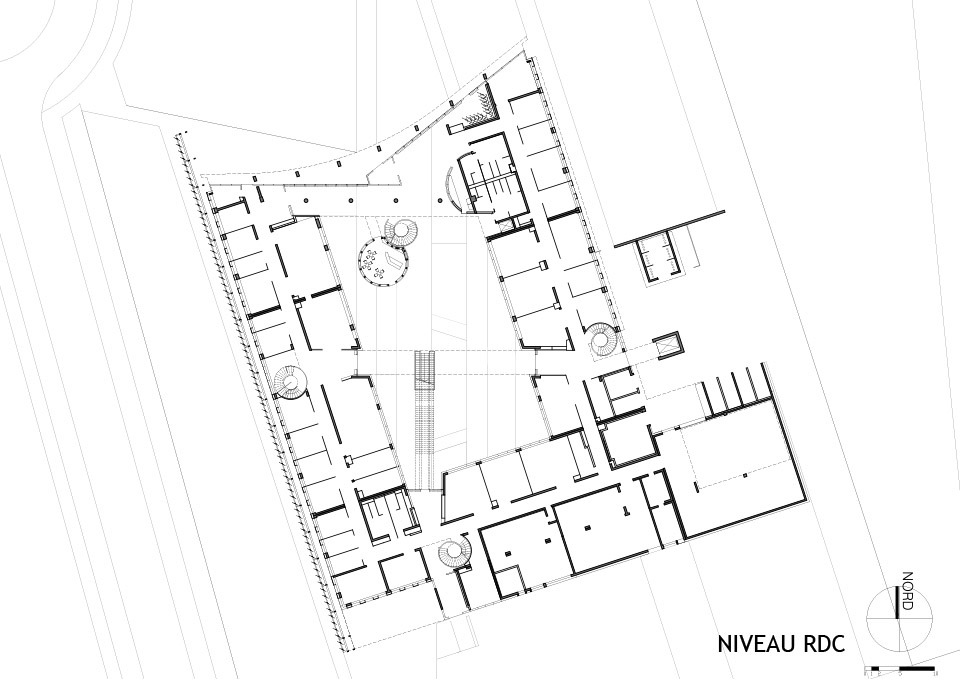
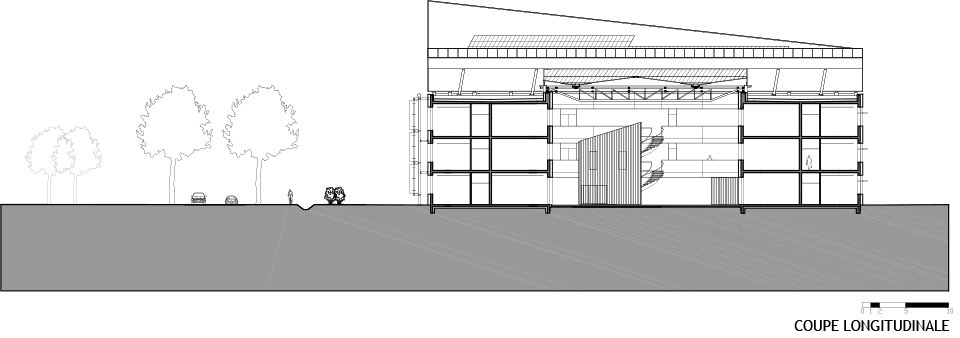
除了现有的功能需求,还需要紧凑的建筑,希望以此减少建筑热损失。建筑被设计成一个连续的环状,以减少建筑物的外观角度。这种紧凑的水平和垂直设计为用户各种工作区域之间提供了距离,可以在适宜的环境中进行研究。室内区域设计为中庭,这可以创建一个独特的光、空间性和氛围。这种室内景观为用户提供了可以享受的额外空间。中庭是项目的核心,既是居住区域也可提供能量。
整合
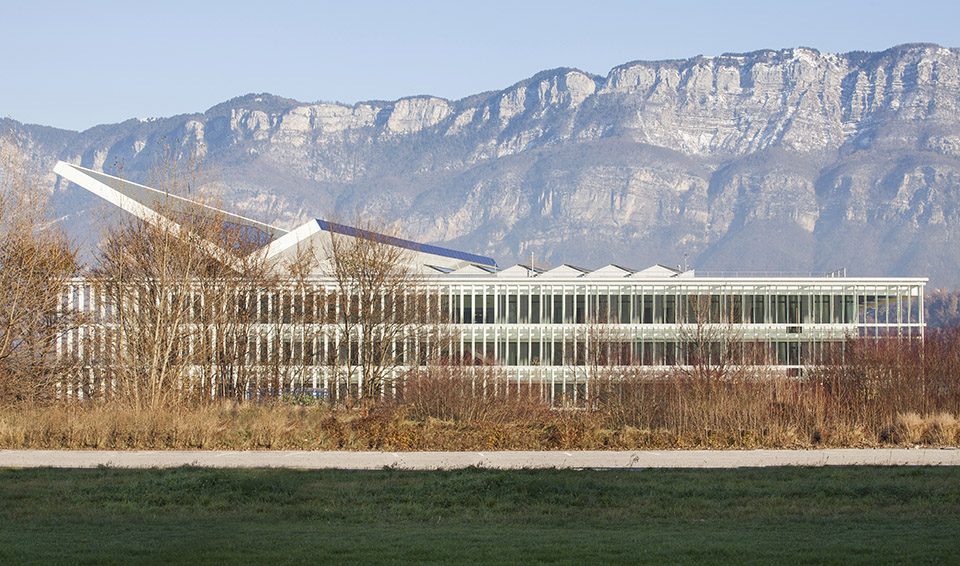
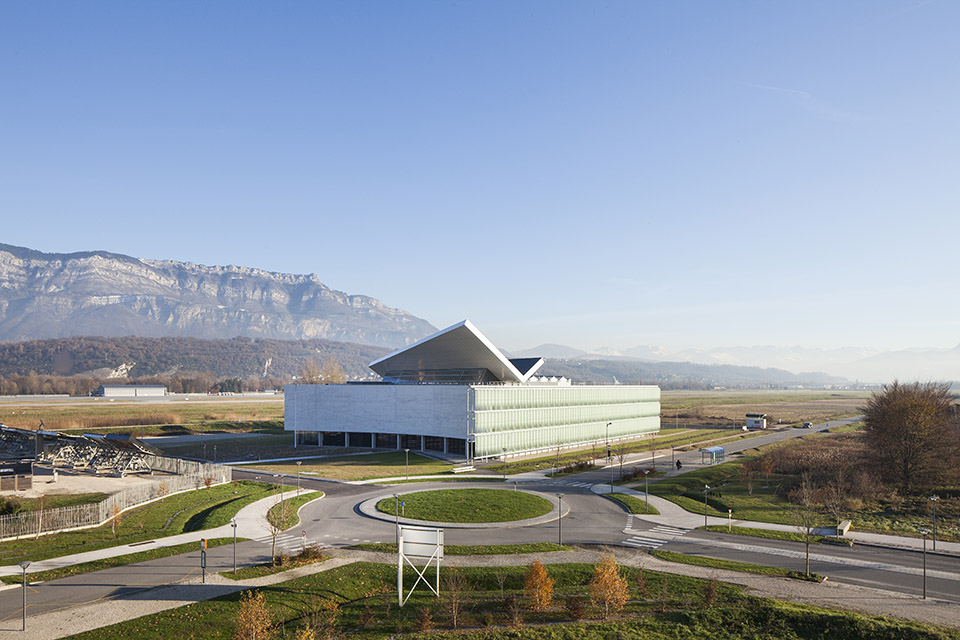
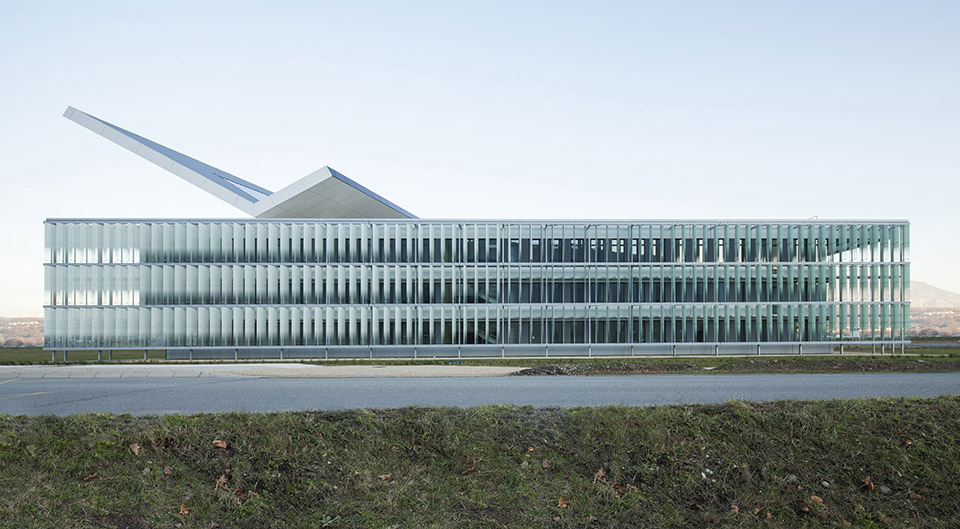
从体系结构、城市和景观的角度看,大楼的形状适合科技园区的景观。它考虑了当地地理、城市环境、地上及地平线。各种外墙依照环境进行设计。大道正面强调建筑的规模,而北面使用光来照亮中庭,以此区别前院。
COMPACT
In addition to the existing functional requirements, there was the need for a compact build, linked to a desire to limit heat loss from the building’s envelope. The building is designed as a continuous ring to minimize angles on the building’s facade. This compact horizontal and vertical design provides users with proximity between the various work areas, resulting in a friendly environment in which to conduct research. The indoor area, designed as an atrium, creates a unique atmosphere in terms of light, spatiality, and ambiance. This indoor landscape is an additional space for users to enjoy. The atrium is the heart of the project, and acts both as a living area and provider of energy.
INTEGRATION
From an architectural, urban and landscape point of view, the shape of the building is well suited to the urban landscape of the science and technology park. It takes into account
the local geography, the urban environment, the ground, and the horizon. The various facades are designed in accordance with the surroundings. The avenue facade highlights the sheer scale of the building, while the northern façade is distinguishable from the forecourt by its use of light to illuminate the atrium.
能量
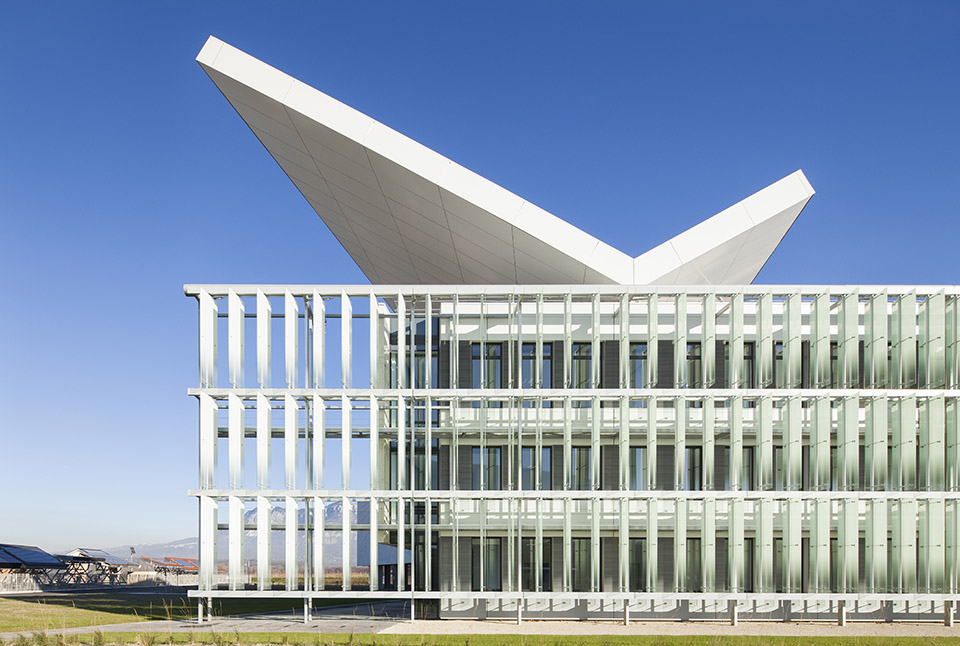
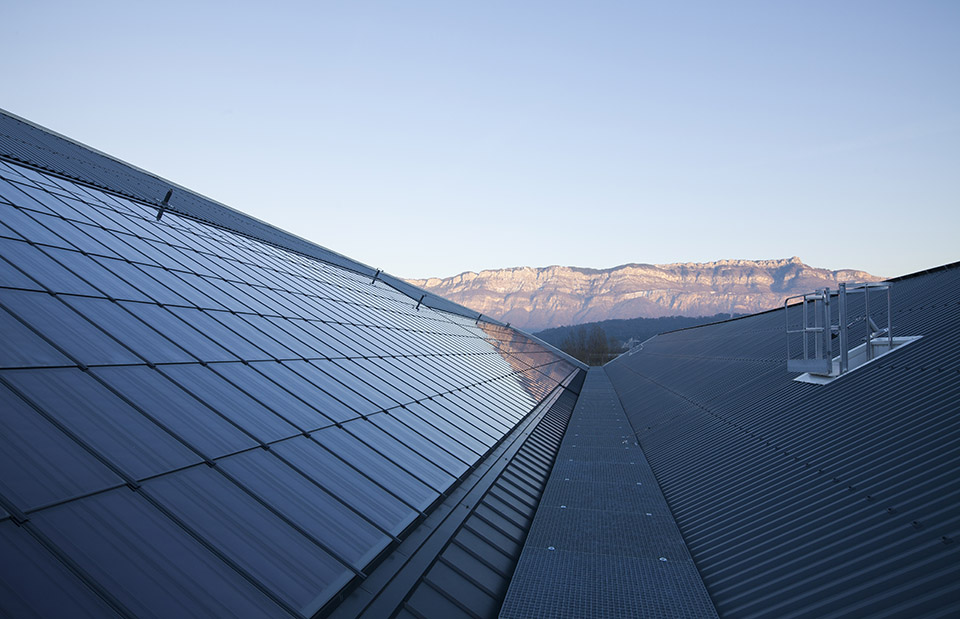
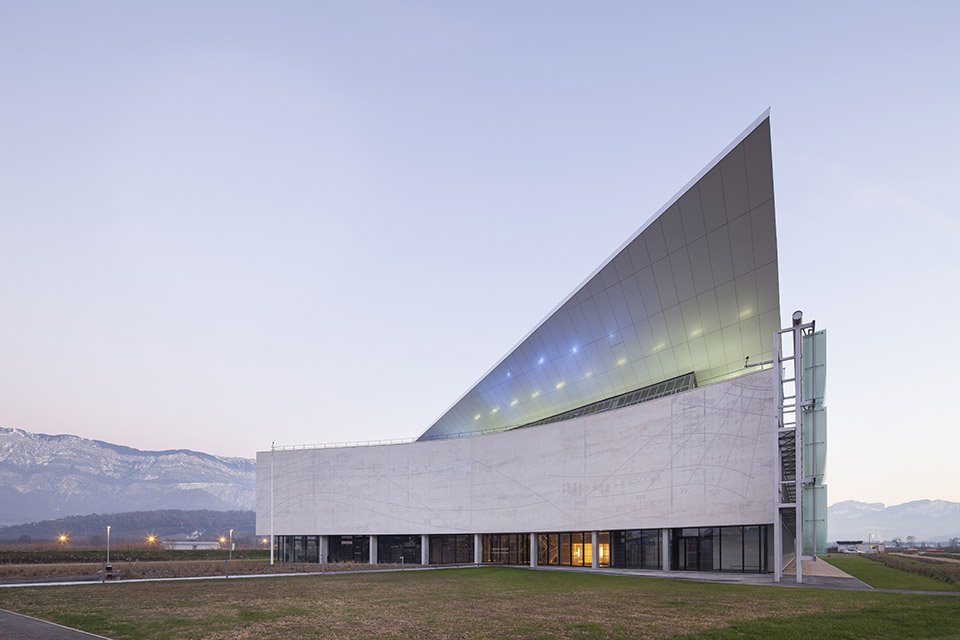
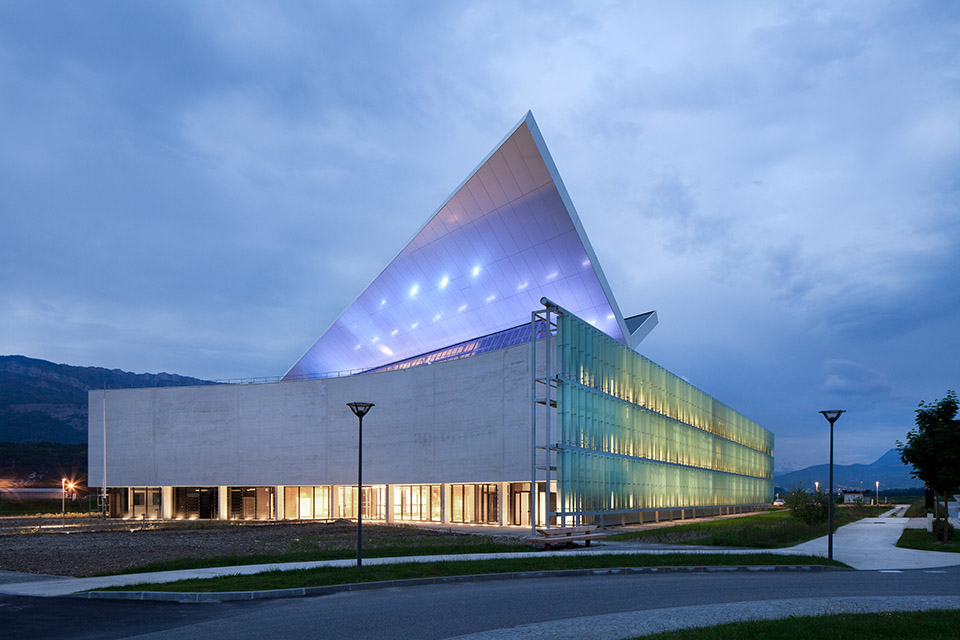
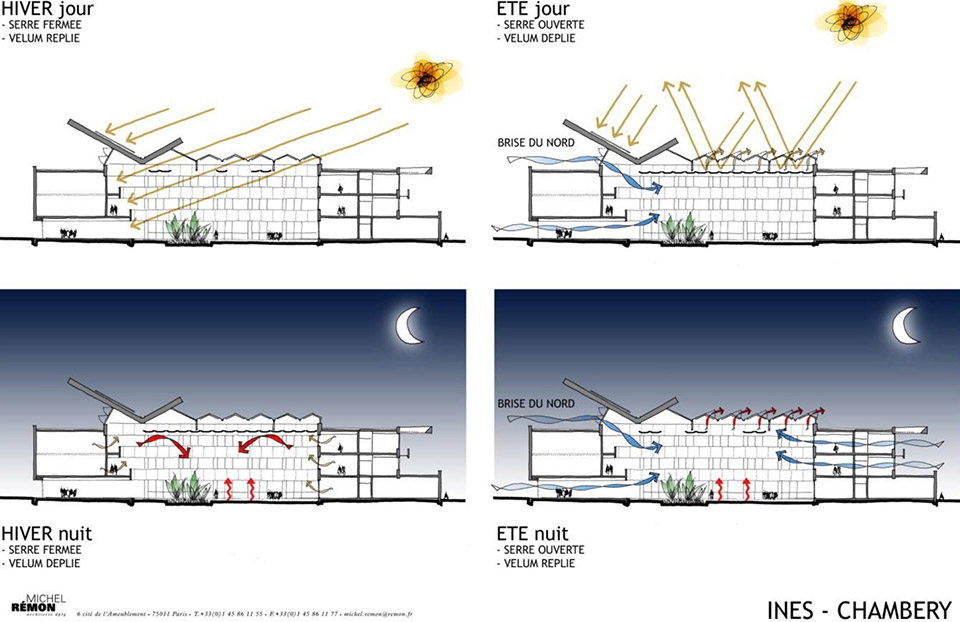
从生物气候和能源的角度来看,建筑的位置与太阳的路径一致,贯穿一整天和整个季节。它朝北开放,使得微风可以帮助中庭调节温度。倾斜30°角,热传感器的大翼直接面向南。底部允许微风从北边进入。中庭设计的玻璃屋顶在相同的南北轴,轻微倾斜10°。而建筑的位置设计考虑到了其在地上的位置,其屋顶最大化使用风能和太阳能。这种组合使得建筑变得复杂,其象征意义和诗意符合周围的山地景观。建筑将城市和自然元素融入设计。
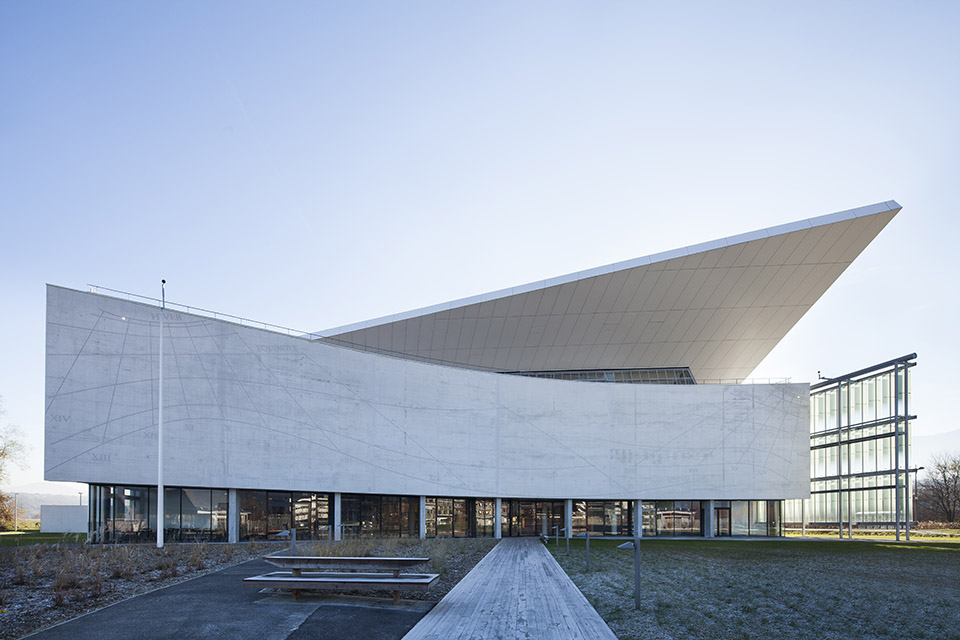
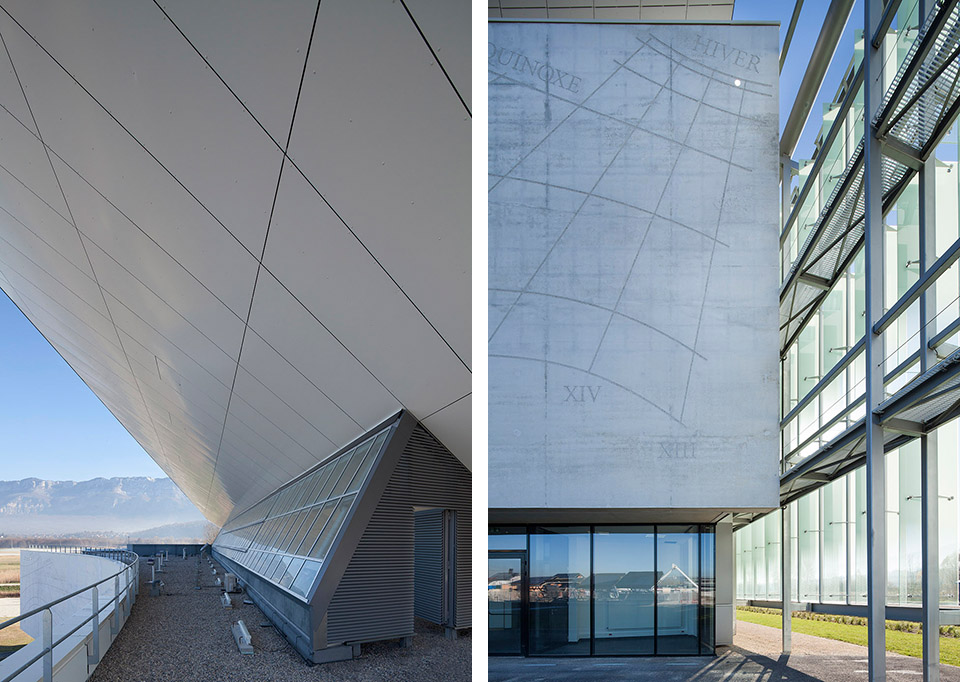
世界上最大的日晷点缀北面,此设计来自Denis Savoie,他是名天文学家、研究员和法国天文学会前主席。
ENERGY
From a bioclimatic and energy point of view, the building was positioned in line with the path of the sun, both throughout the day and throughout the seasons. It opens towards the north allowing the breeze to regulate the temperature in the atrium. Tilted at a 30° angle, the large wing of the thermal sensors faces directly southward. The underside allows the northern breeze in. The glass roof of the atrium is designed on the same north-south axis, with a slight 10° difference. While the building ’s position is designed taking its position on the ground into account, its roof maximizes the use of the sun and the wind. This combination is what generates the building’s complexity, the vibrations of its envelope, its symbolism and poetry in line with the scale of the surrounding mountainous landscape. The building incorporates both urban and natural elements into its design.
The world’s largest sundial adorns the northern façade, designed by Denis Savoie, astronomer, researcher and former chairman of the French Astronomical Society.
技术能源信息
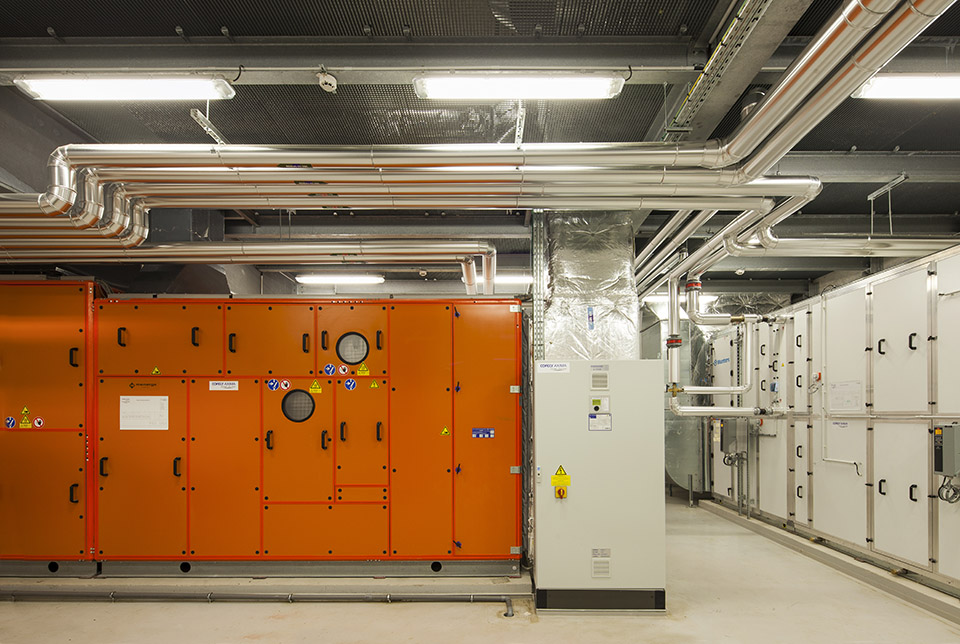
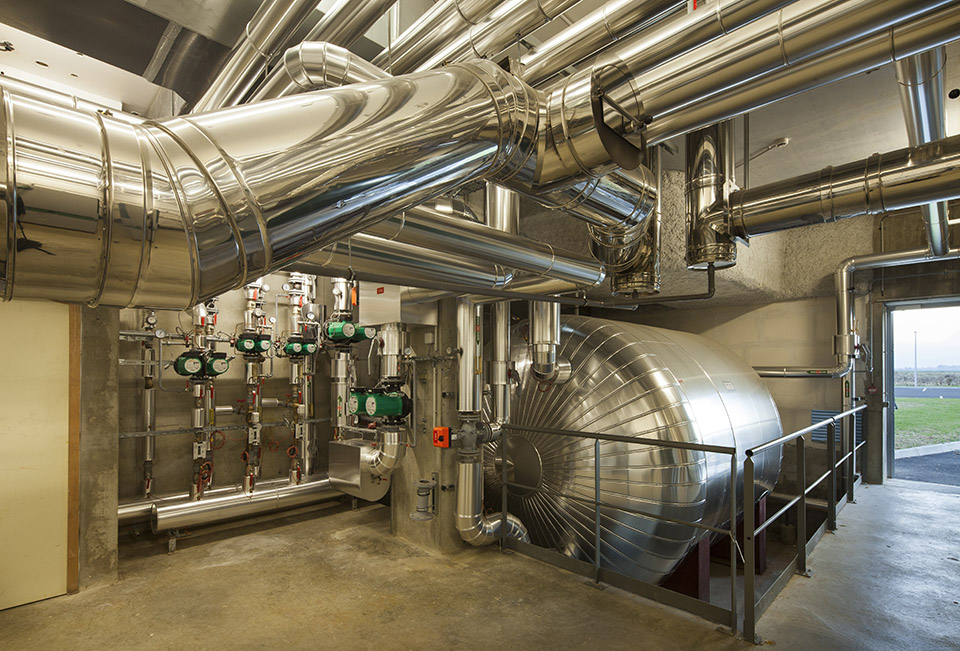
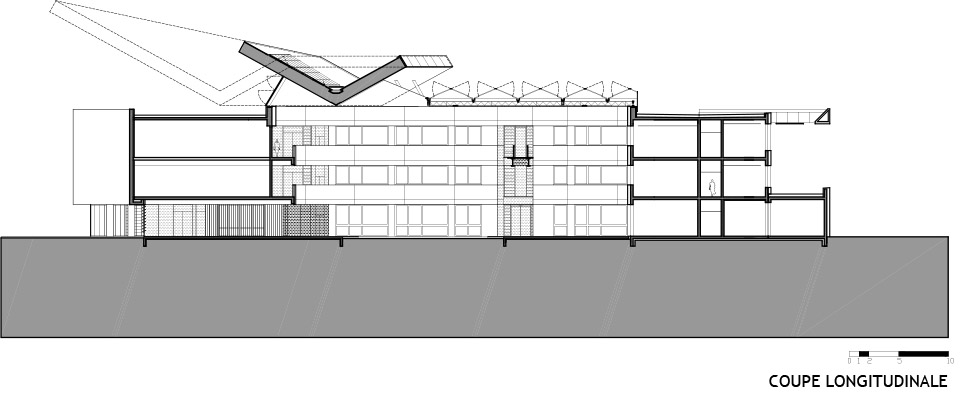
建筑作高技术研究所用,包括几个实验室和区域,内部热负荷高,所以需要适当的通风和空调。面临的挑战是不使用制冷剂或化石燃料,不排放二氧化碳。为此,建筑师制定了基本能源需求——年消费量低于27千瓦时每平方米,至少40%的能量由太阳能提供,用它们作为项目背后的驱动力,而不是限制项目。他们开发了一个跨学科环境方法,结合了城市、功能需求与气候因素(特别是太阳的方向),为建筑提供动力强度。因此,支持传感器的大型屋顶结构和覆盖中庭的玻璃定位在中庭27度角,使之直接面向南。建筑本身实现能源消耗和舒适的要求,通过使用动态热模拟支持的季节性策略(冬季、夏季和之间的季节)。
TECHNICAL ENERGY INFORMATION
The building is home to highly technical research and includes several laboratories and areas with high internal thermal loads requiring appropriate ventilation and air conditioning. The challenge was to provide a building that does not use refrigerant fluid or fossil fuels, and does not emit CO2. To do so, the architects took the basic energy requirements – annual consumption below 27 kWh per sq.m, and at least 40% of energy provided by solar power – and used them as the driving force behind the project rather than as a constraint. They developed a cross-disciplinary and contextual approach that combines the urban and functional requirements with the climatic factors (in particular, the direction of the sun), giving the building its dynamic strength. As such, the large roof structure that supports the sensors and the glass covering the central atrium are positioned at a 27-degree angle from the rest of the building so that they remain facing directly southward. The building itself fulfils the requirements of energy consumption and comfort through the use of seasonal strategies (winter, summer and the seasons in between) backed by dynamic thermal simulations.
减少供热制冷需求
紧凑的建筑设计减少了热损失,提高了建筑的整体加热效率。墙壁是绝缘的,热桥与外部隔绝。
免费能源优化
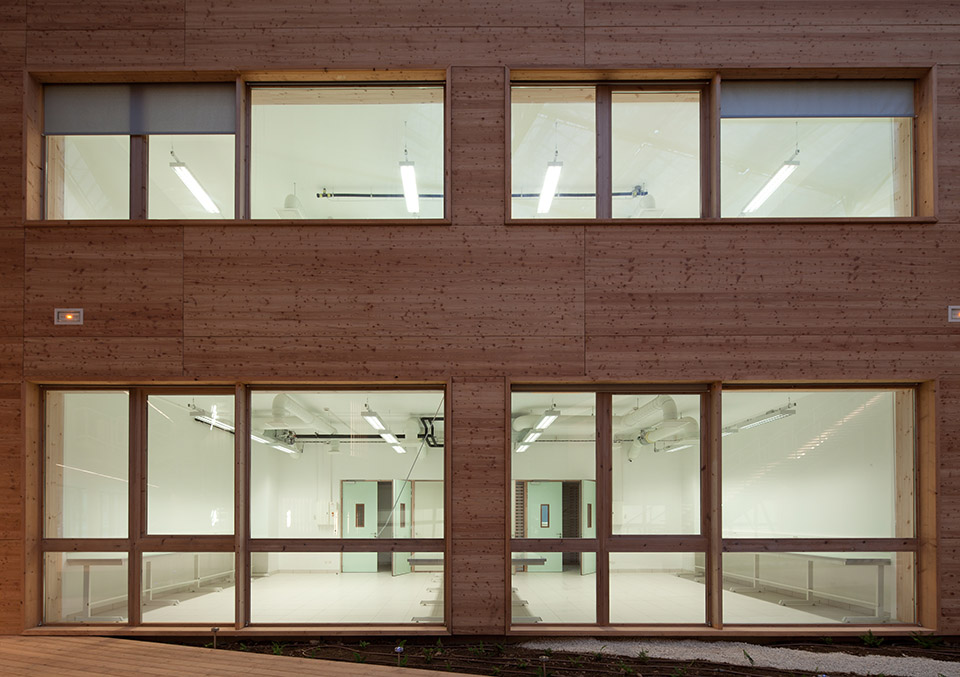
外墙的设计都不同,为了过滤外界的空气,这通常是不可控的,往往缺乏舒适感。凸窗的太阳保护(提供自然光和温暖)减少了对主动冷却和供暖系统的需求。最后,建筑有高水平的热惯性(每平方米775到926 kJ),在地板和外墙之间传播,从而实现灵活性需求并吸收夏季高温。中庭的创建使得建筑温度适宜,允许它呼吸,优化自然光使用,减少热损失并促进自然通风。
REDUCED HEATING AND COOLING REQUIREMENTS
The compact design of the building reduces heat loss and improves the overall heating efficiency of the building. The walls are hyper-insulated and the thermal bridges are insulated from the outside.
OPTIMISATION OF FREE ENERGY SOURCES
The facades were each designed differently in order to filter the outside atmosphere, which is usually uncontrollable and often lacking in comfort. The solar protection of the bay windows (which offer natural light and warmth) reduce the need for active cooling and heating systems. Finally, the building has a high level of thermal inertia (ranging from 775 to 926 kJ per sq.m.), spread between the floor and the facades, thereby fulfilling the flexibility requirements and absorbing high temperatures in the summer months. The creation of the central atrium, which gives the building a moderate temperature and allows it to breathe, optimizes the use of natural light, reduces heat loss and promotes natural ventilation.
PROJECT OWNER: Conseil Général de Savoie
PROJECT: tertiary sector building including the head offices of INES, research laboratories and a training department
PROJECT NAME: HELIOS, Direction et laboratoires de l’Institut National de l’Énergie Solaire à Chambéry sur le site Savoie Technolac (the INES head offices and laboratories in Chambéry at the Savoie Technolac science and technology park)
ADDRESS: Avenue du Lac Léman, Bourget du Lac, Chambéry (73)
PROJECT MANAGEMENT:
Architects
Michel Rémon – head architect
Frédéric Nicolas – associate architect
Marie-Claude Richard – project director (Atelier Michel Rémon)
Marian Ballet – project leader (Agence Frédéric Nicolas)
Coordinator: AAFN / Agence Francis Klein (Bernard Rossignol)
Design:
Building structure: Technip TPS
Thermal and fluids: Technip TPS
Solar: Tecsol
High environmental quality standards: Betrec IG / Solener
Economist: Technip TPS
Landscaper: Jacques Coulon
Sundial: Denis Savoie (department of astronomy and astrophysics, Palais de la Découverte)
SPECIAL FEATURES: An emblematic very low-energy building built around a central atrium. Also boasting “zero fossil fuels, zero CO2 emissions, and zero refrigerant fluids”
SURFACE AREA: 7,500 sq.m. net
TIMELINE:
Call for tender: March 2007
Design: 2008 – 2010
Construction: Feb 2011 – May 2013
COST OF CONSTRUCTION: €15.4 million excl. VAT (in 2014)
MORE: Michel Rémon,更多请至:Michel Rémon on gooood








很柯布
太阳能
垂直绿化大势所趋
大爱
漂亮、优雅,侧面很像一架钢琴。