非常感谢 10 Design 将项目介绍和项目图片授权gooood发行。更多请至:10 Design on gooood
Appreciation towards 10 Design for providing the following description:
由国际建筑事务所 10 Design 设计的产业服务中心现已落成并投入使用。5.4 万平方米的建筑面积将为初创企业提供办公场所,建立位于珠海金湾航空新城的创业孵化器。
The Industrial Service Centre provides 54,699sqm of office space for burgeoning start-up companies and entrepreneurs to collaborate, establishing an incubation platform in the new Jinwan Aviation City Zhuhai, China.

▼项目概览,project preview ©张超
项目坐落于占地约 3.8 平方公里的总体规划内,是鼓励社交互动的社区式产业园区。金湾产业服务中心是 10 Design 在航空新城片区的首个建成项目,毗邻建设中的国际商务中心和金湾华发商都也是由 10 Design 设计,而相邻的市民艺术中心则由 Zaha Hadid 建筑事务所设计。
▼设计示意图,concept diagram ©10 Design
Designed by international architecture practice 10 Design, the Industrial Service Centre (ISC) is a socially interactive campus community which sits within a wider 3.8sqkm masterplan. ISC is the first building by 10 Design to complete on Huafa’s Jinwan Aviation City, which will subsequently include the International Business Centre and Jinwan Mall, as well as Zaha Hadid Architects’ Civic Arts Centre at its core.
▼场地鸟瞰,aerial view ©张超
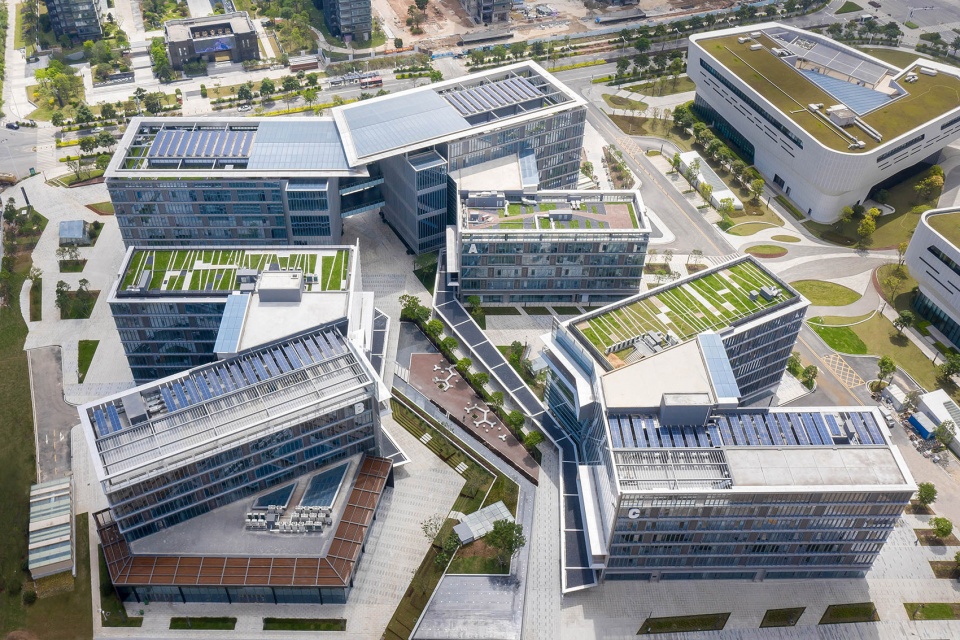
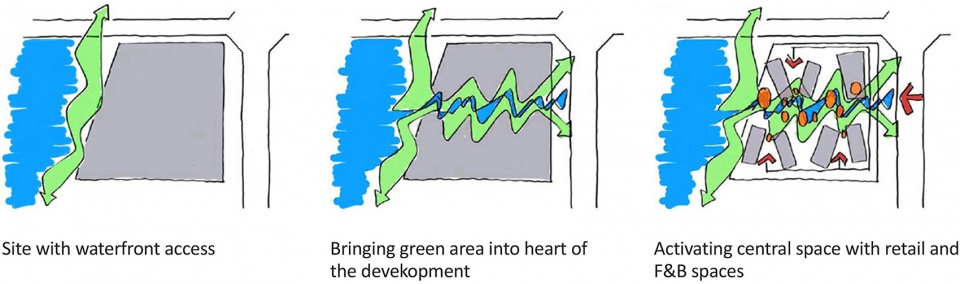
10 Design 希望为珠海联港投资控股有限公司和华发集团打造一个精巧独特、实用美观、具有商业价值的产业服务中心,与周围肌理完美融合。 设计从溪水流动的形态中汲取灵感,提出一条从东到西以折线形式贯穿整个园区的“中央绿道”,形成了直达湖滨的视觉通廊。
▼绿道、功能布局和流线示意,green spine, programme and circulation ©10 Design
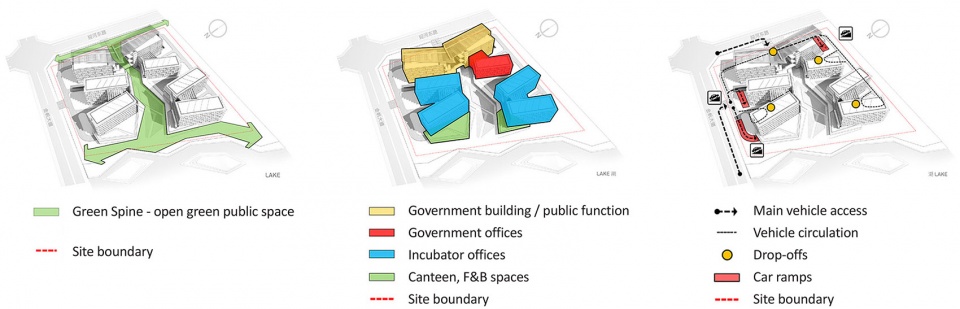
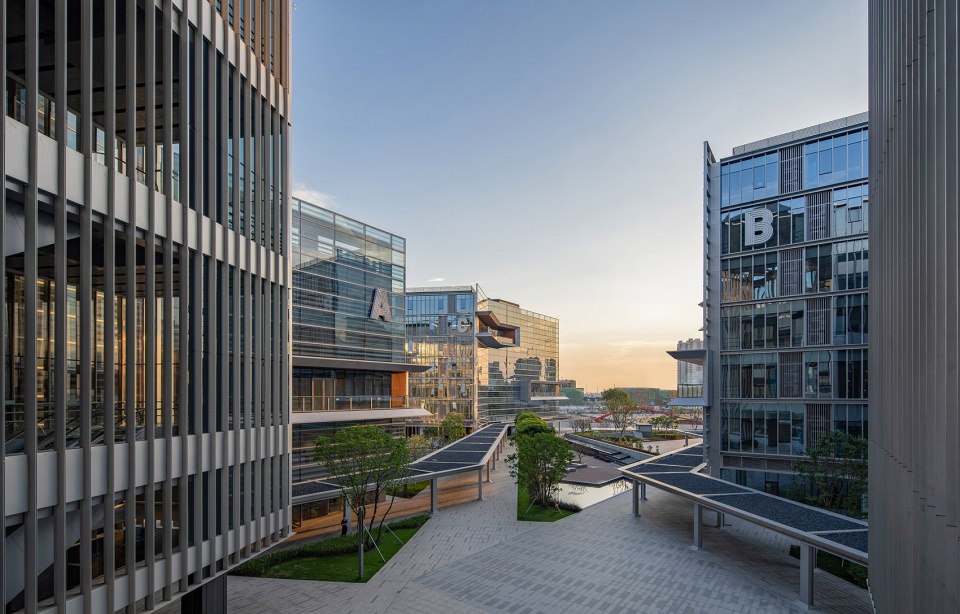
The ISC is an attractive campus that is unique, pragmatic, commercially viable and well-integrated on the site. Inspired by the concept of a flowing stream, a central green landscaped area provides convenient access to all occupiers and connects all buildings. It also serves as a central pedestrian link, providing a view corridor through the site to the new man-made lake, the primary amenity of the district.
▼“中央绿道”以折线形式贯穿整个园区, a central green landscaped area provides convenient access to all occupiers and connects all buildings ©张超
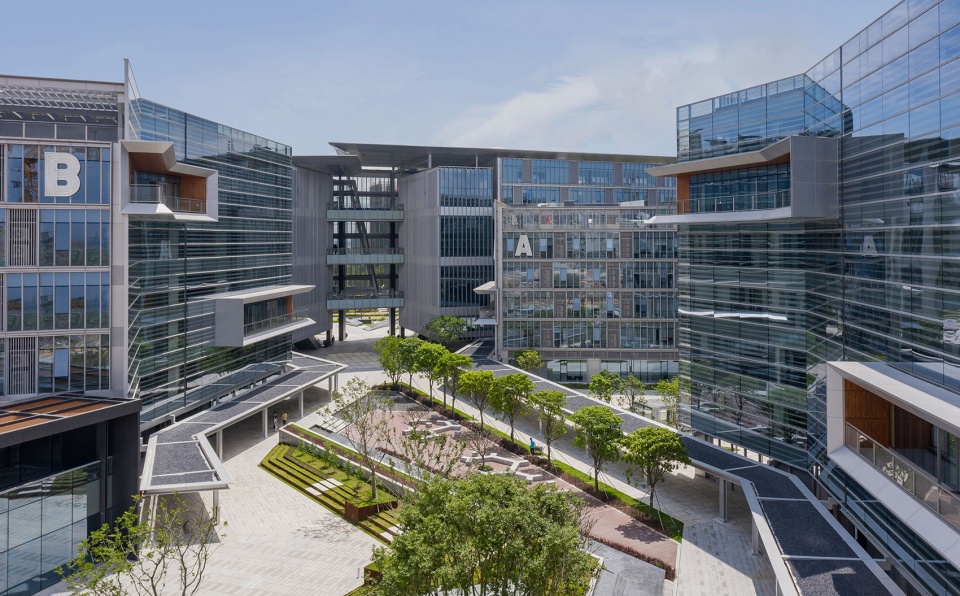
设计合伙人 Nick Cordingley 说:“项目的布局规划以创造交流、合作和可视性的机会为目标,致力打造具前瞻性的创业孵化平台。基地的中央设置了绿色景观园林,成为整个园区的社交中心。每栋办公楼都向园区景观敞开,赋予视觉上的通达性,从而塑造富有生机的社区连线。”
Nick Cordingley, Design Partner commented: “Creating opportunities for interaction, collaboration and visibility is an important objective of our masterplan. An extensive green area that runs through the centre of the site becomes the social heart of the entire campus. Each integrated building faces directly to it, further increasing visibility to create a sense of community.”
▼基地的中央设置了绿色景观园林,an extensive green area runs through the centre of the site ©张超
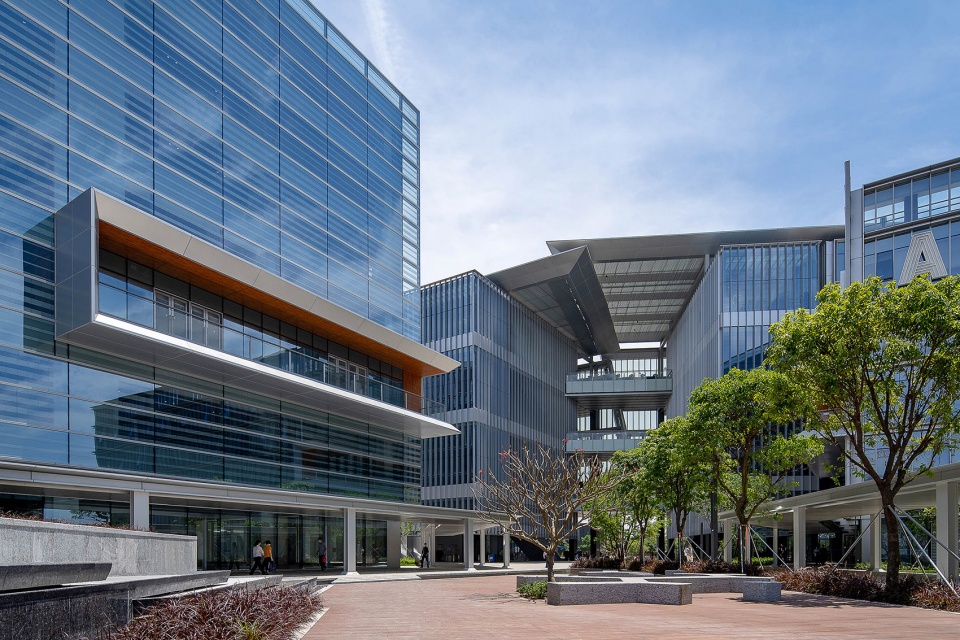
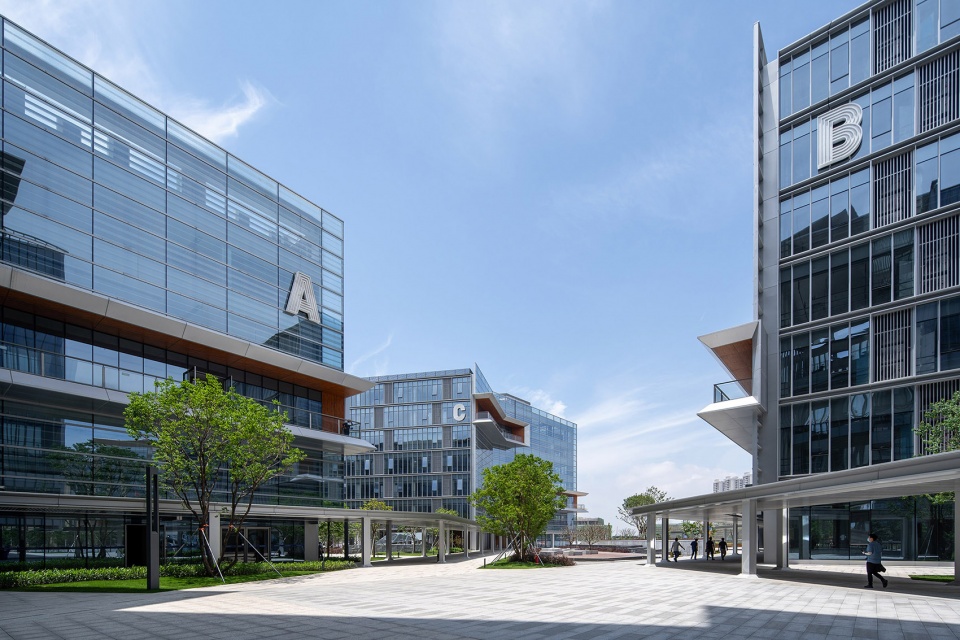
▼建筑外观,building facade ©张超
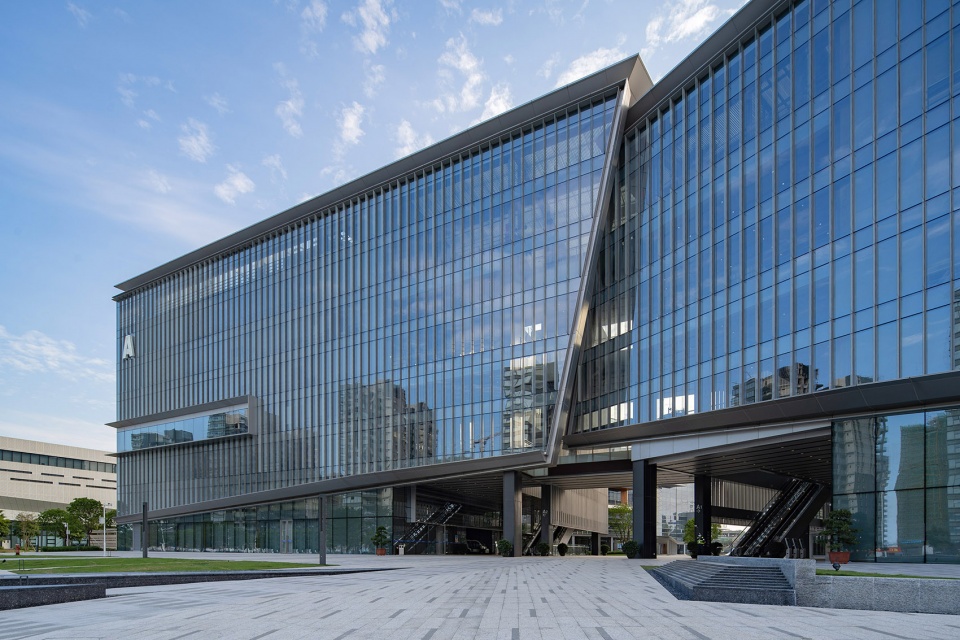
项目主要由三栋建筑组成,每栋建筑都以成对的体量设计并设置公共中庭,以营造强烈的场所感。中庭两侧提供了一系列共享会议室和协作空间,以期促进年轻企业家之间的沟通,带来更多的偶遇和交流机会。
Each of the three buildings has been designed as paired blocks with a central atrium. These central atriums provide shared entrances for the office buildings and contain shared meeting rooms and collaboration space to further increase visibility and interaction.
▼建筑外观,exterior view ©张超
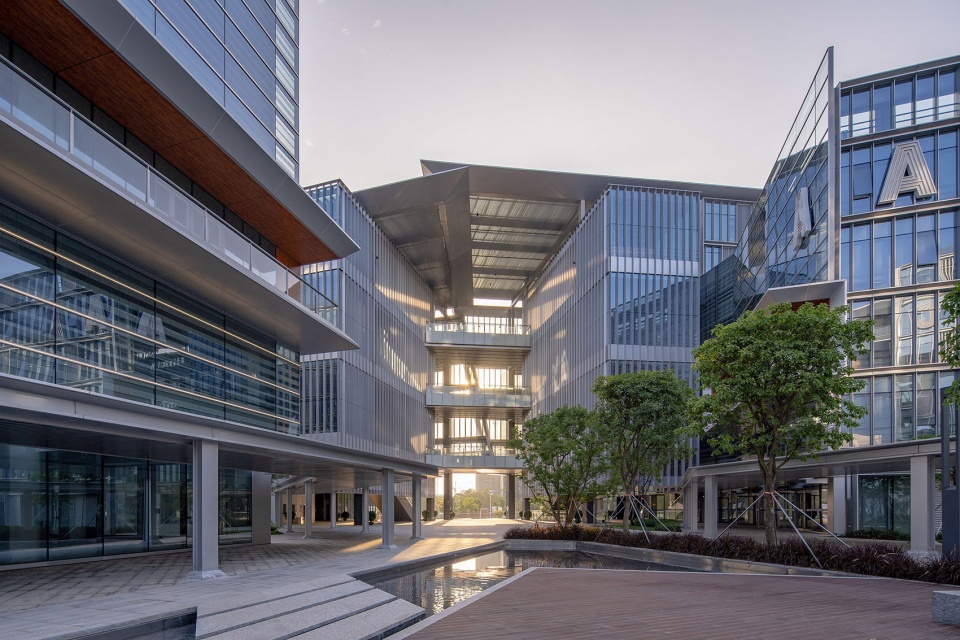
▼公共中庭营造强烈的场所感,the central atriums provide shared entrances for the office buildings ©张超
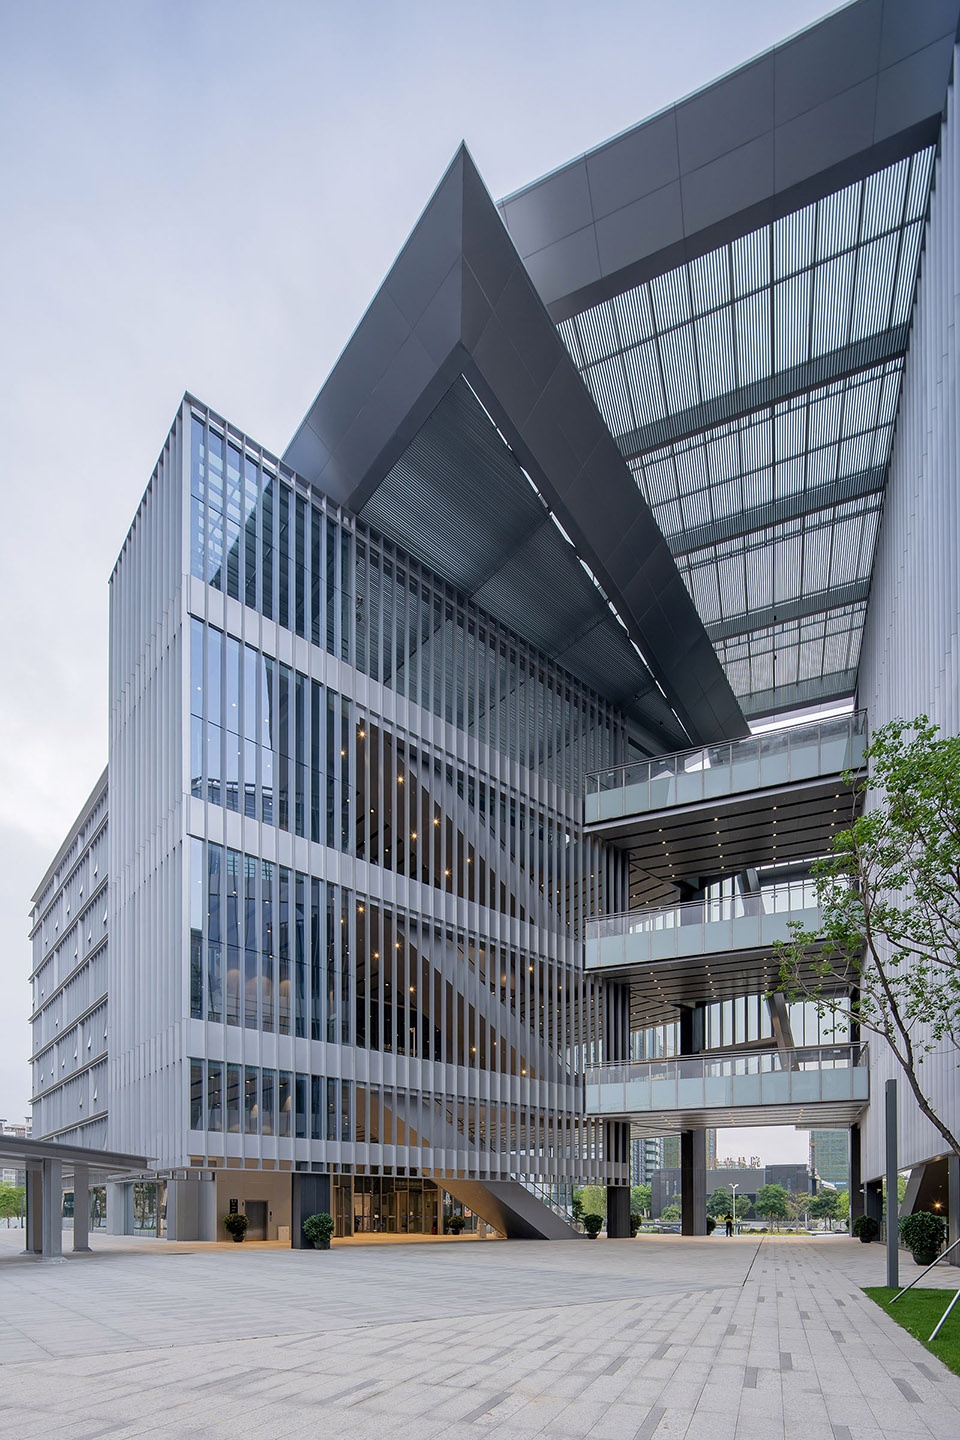
建筑内部的设计以初创企业的需要和规模为出发点,构思了高度灵活的模块化办公空间,将多租户配置、各种尺寸和租户类型纳入考虑。设计通过宽敞开放的平面布局来实现办公空间的高效性和灵活性,适合小型创业公司或是有兴趣租用多个楼层甚至整栋楼的大型企业等客群。有别于传统大型中央核心筒形式的办公楼,模块性组织设计可以迎合市场多样化的需求,同时允许充足的自然采光穿透内部空间。
Flexibility has been positioned at the forefront of the design process. This is accomplished by the creation of adaptable planning modules that allow for multiple tenant configurations, sizes and sectors. The design approach provides adaptability of use for a variety of occupiers, offering workspace for multiple small size companies to larger firms that could acquire either multiple floors or entire single modules.
▼宽敞开放的内部布局,the open-plan internal space ©张超
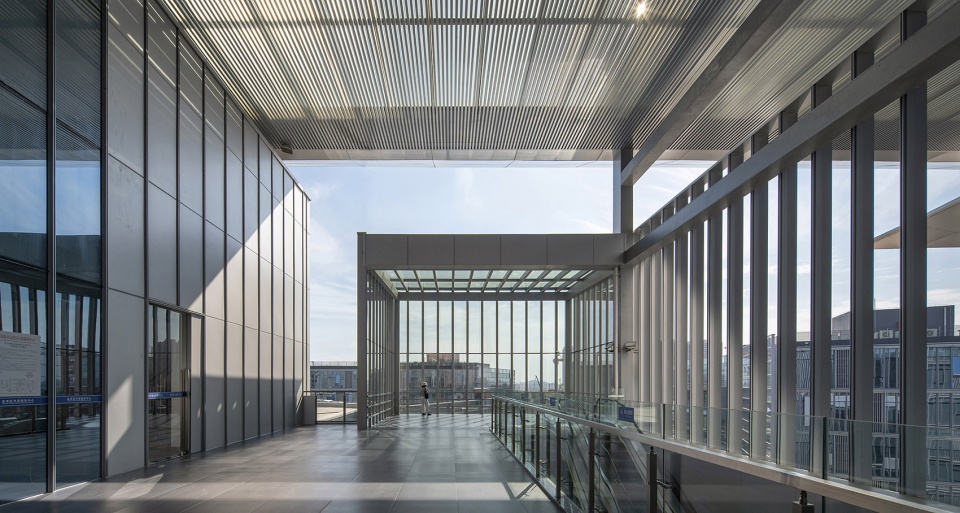
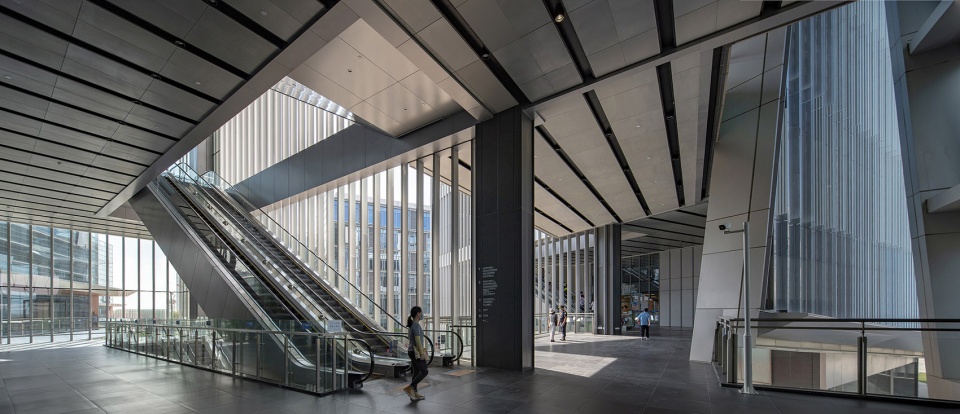
10 Design 设计的产业服务中心以独特的建筑语言诠释创新产业园区,不但为金湾航空新城建构前所未有的高质量办公空间,更成为培育新兴产业成长的孵化器。
The Industrial Service Centre is a unique development that offers an innovative campus that will set the Jinwan Aviation City apart, delivering office buildings with a level of quality that is unprecedented in the Jinwan market and provides a backdrop for the incubation of new business in the region.
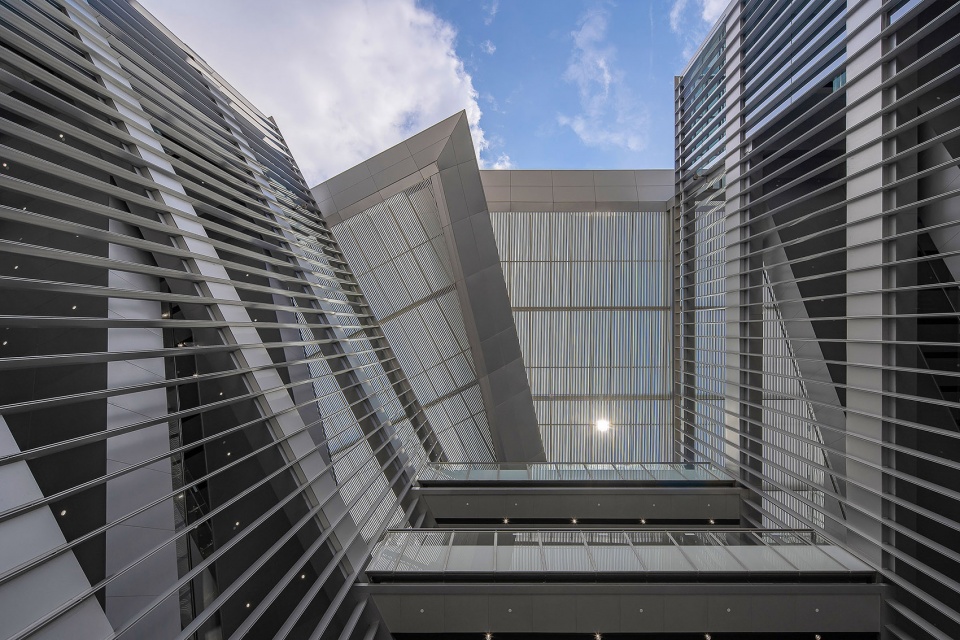
▼建筑细节,detailed view ©张超
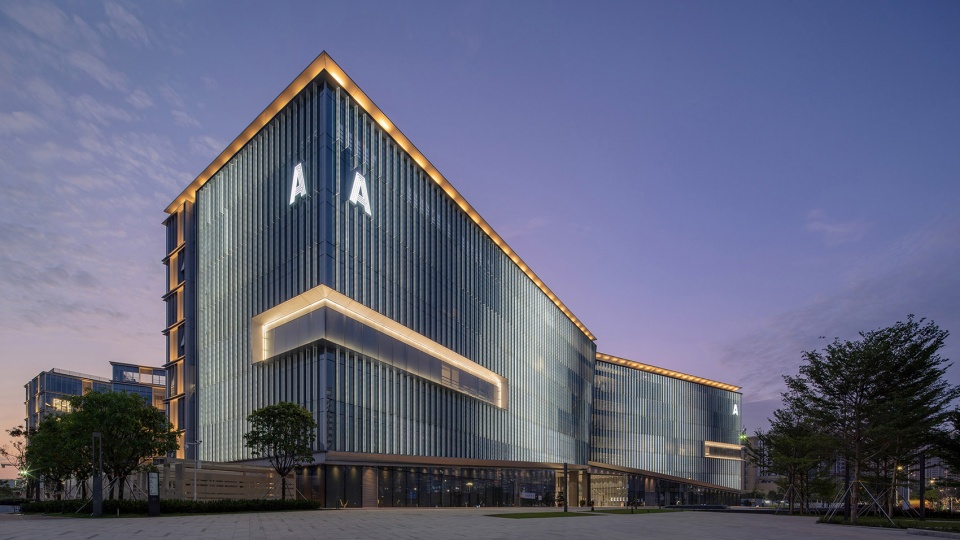
▼夜景,night view ©张超
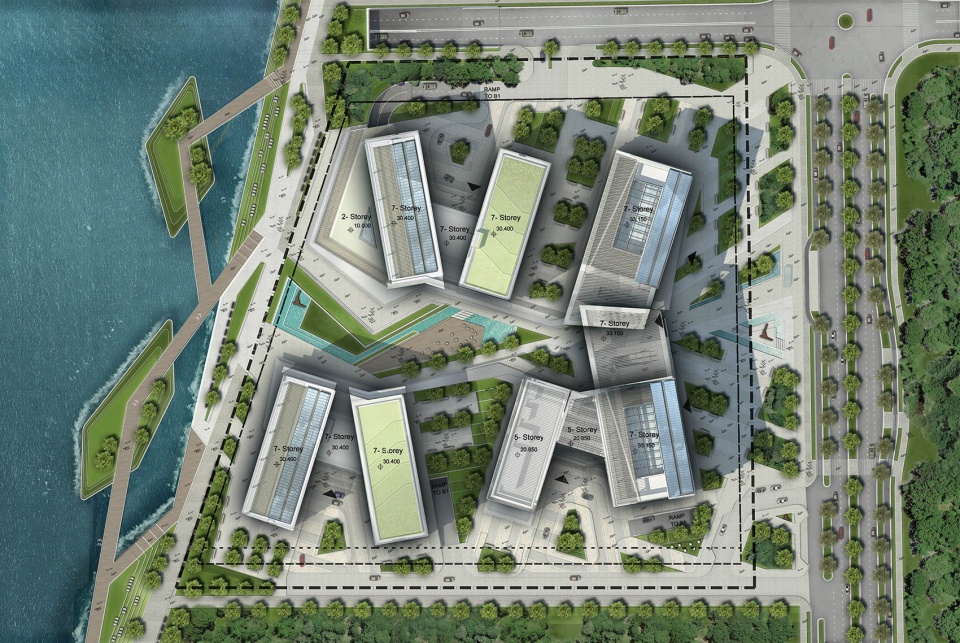
▼场地平面图,site plan ©10 Design
10 Design 服务范围:建筑设计、总体规划、景观设计(概念方案)、可持续发展设计、CGI 电脑成像
景观设计团队(概念方案):Ewa Koter
10 Design – 主创建筑设计师、景观设计师 (概念方案)
项目名称:金湾航空新城产业服务中心
地点:中国珠海
客户:华发集团 (开发商)
珠海联港投资控股有限公司 (营运商)
项目类型:办公
占地面积:36,466 平方米
地上建筑面积:54,699 平方米
总建筑面积 (包括地下建筑面积):114,699 平方米
状态:2020 年竣工
10 Design 团队
设计合伙人 – Nick Cordingley
项目主管 – Lukasz Wawrzenczyk
建筑团队:Grant Wood, Joyce Lo, Jason Easter, Muzhen Huang, Trupti Nilange, Zoe Song, Helena Tse
景观设计团队:Ewa Koter
CGI 团队:Peter Alsterholm, Yasser Salomon, Laura Simonsen
项目顾问
10 Design – 主创建筑设计师
BIAD 北京市建筑设计院广州分公司 – 当地建筑师
Paring Onions – 室内设计师
San Lab – 效果图渲染后期师
珠海红海幕墙 – 幕墙顾问
张超 – 摄影师









A楼屋顶总是感觉那里别扭~不知道是摄影的角度原因~感觉挡也挡不住,也不具有夸张的的张力。除了这个,其他看着感觉不错~~
整个建筑群和景观带十分干净利落,很舒服
看着那个“A”栋楼的标识,想起了复仇者联盟总部!