感谢 Sehw Architektur 将以下内容授权gooood发行。更多关于:Sehw Architektur on gooood。
Appreciation towards Sehw Architektur for providing the following description:
城市结构调整给某些地区带来重大挑战,其中包括曾经是褐煤开采地区的卢萨蒂亚。勃兰登堡州政府官网宣称:“勃兰登堡州政府与萨克森州政府密切合作,希望为卢萨蒂亚的城市结构发展提供更多推动力,并使其成为城市结构变革的模范地区。”
如何实现这些目标?尤其在通过现代教育来抵制年轻人口流失方面,需要根据教研成果和高建筑标准建造学校。Sehw建筑事务所也因此为卢萨蒂亚建造了一所学校:德伯恩全纳学校小学部。它共有三层,每年为360名学生开设两个平行班。
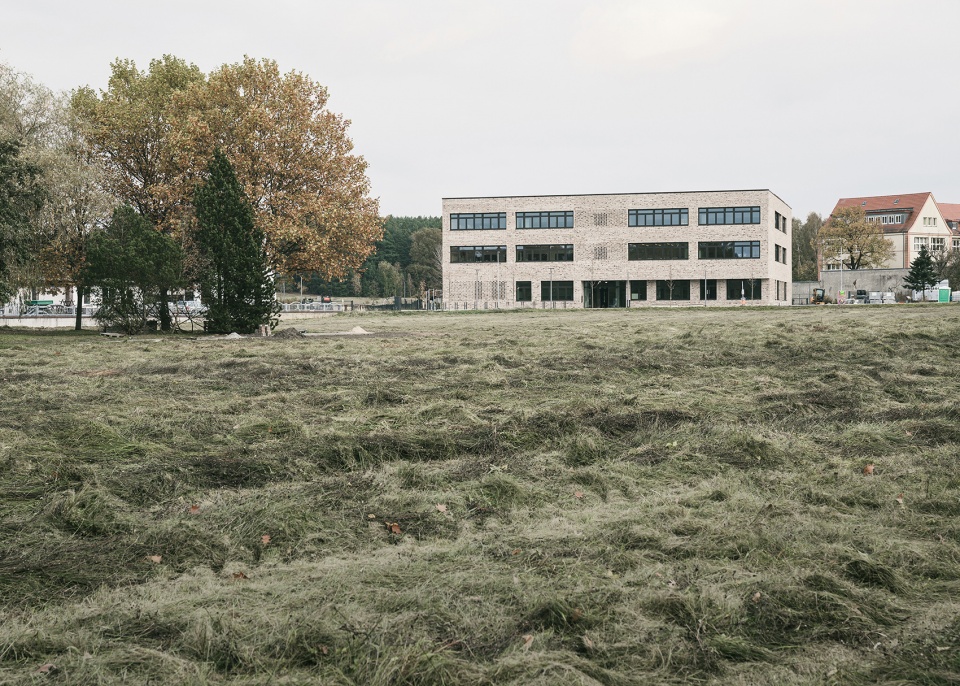
▼项目远观,distant view ©Philipp Obkircher
Structural change poses major challenges for some regions, among them Lusatia, a former lignite mining region. “The Brandenburg state government, in close cooperation with the Saxon state government, wants to give additional impetus and more momentum to structural development in Lusatia and develop it into a model region for structural change,” the state of Brandenburg says on its website.
How can these goals be achieved? By counteracting the exodus of young families in particular with modern educational offers; for example, with a school according to the latest pedagogical findings and with high architectural standards. We have built such a school for Lusatia: the primary school section of an inclusive school centre in Döbern. Three storeys, two parallel classes per year for 360 pupils.
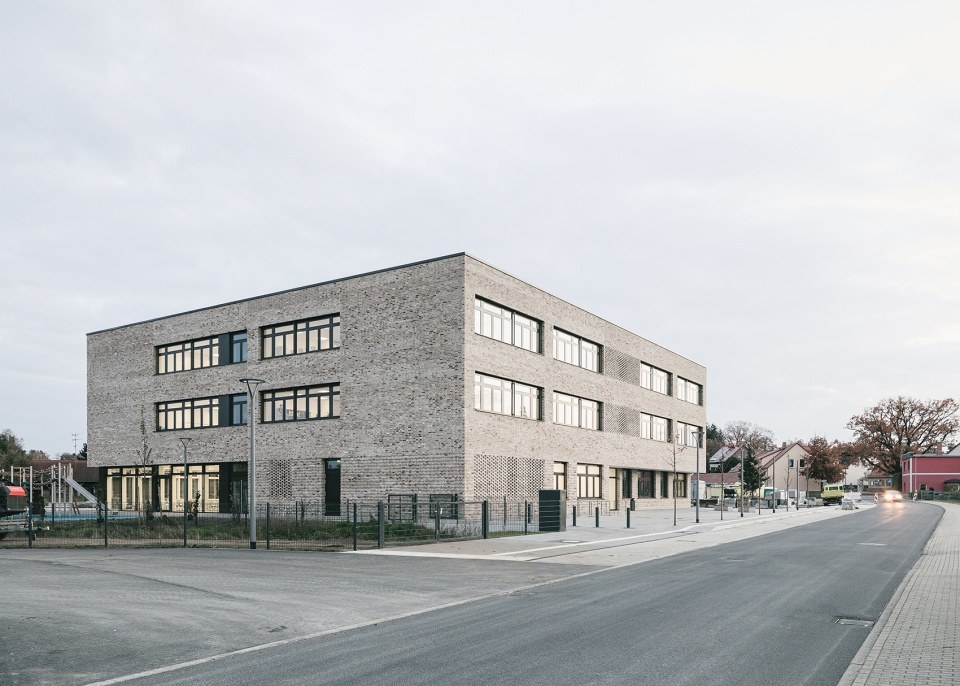
▼临街外观,street view ©Philipp Obkircher
▼临街立面,facade ©Philipp Obkircher
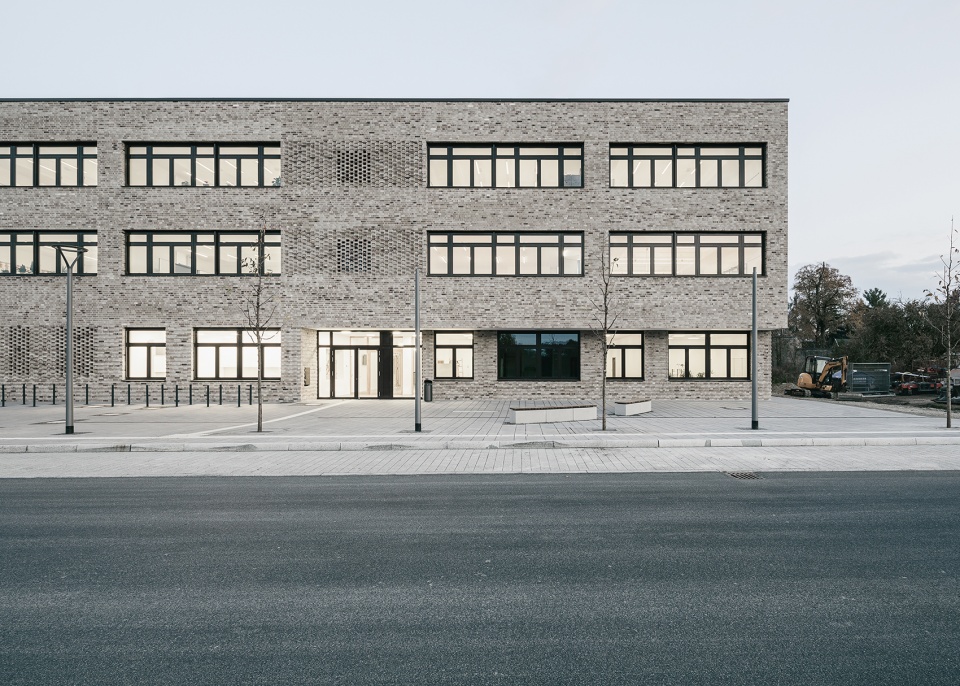

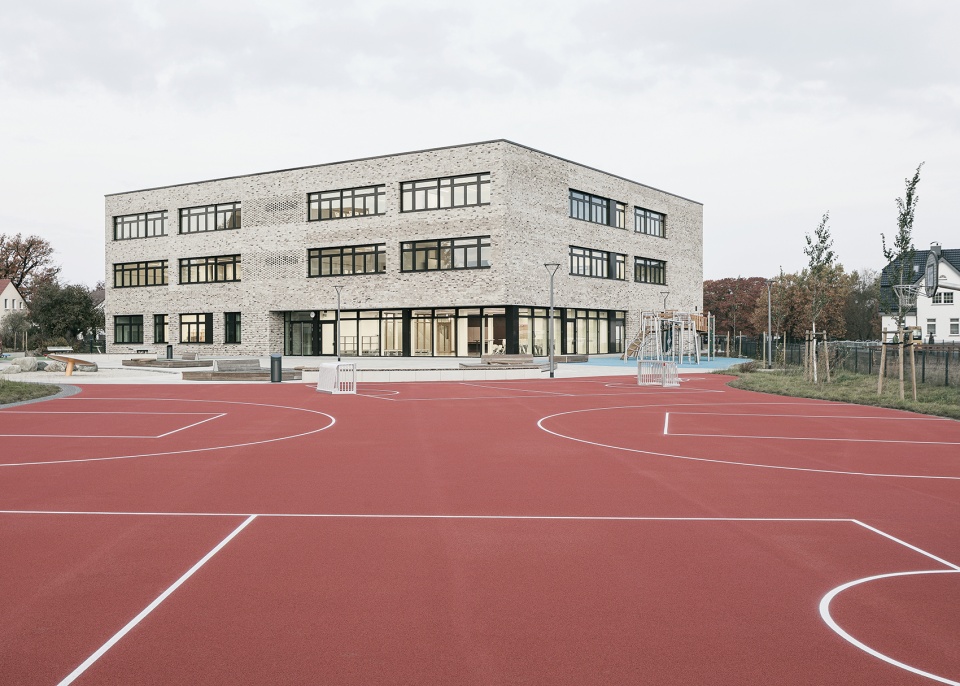

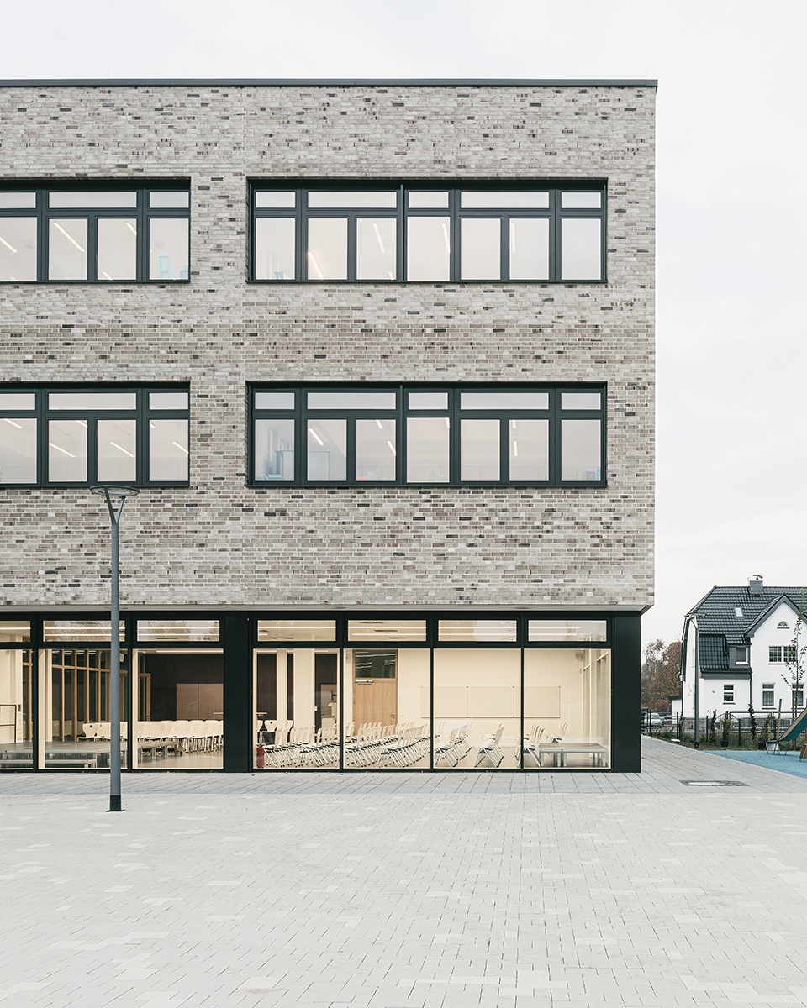
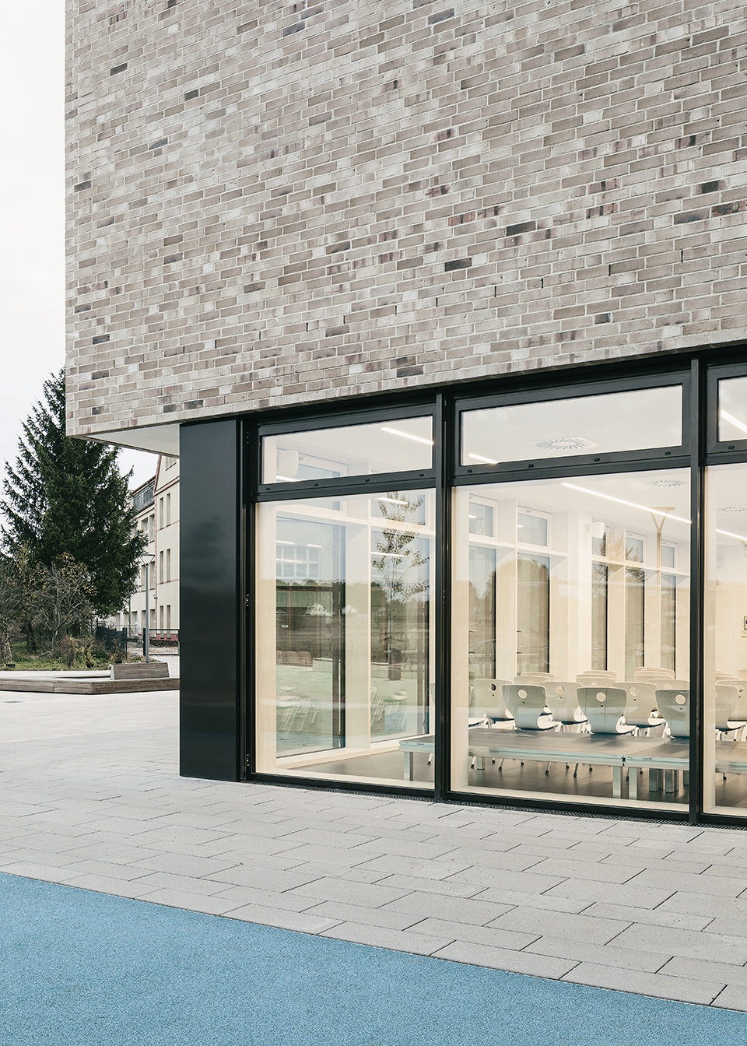
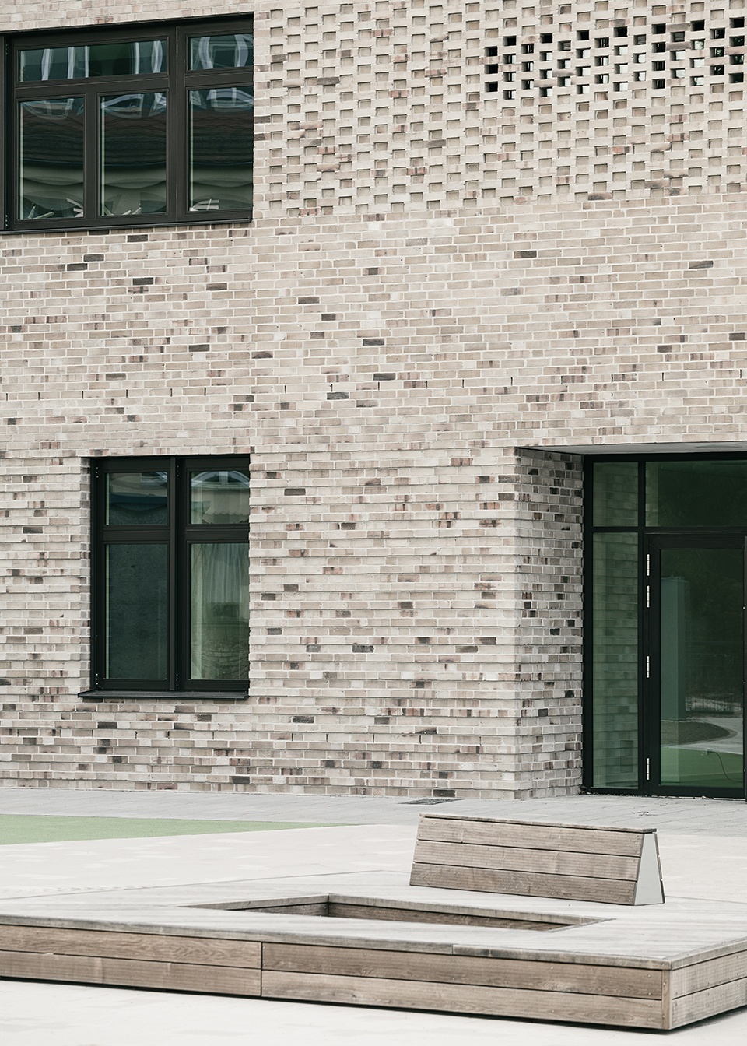
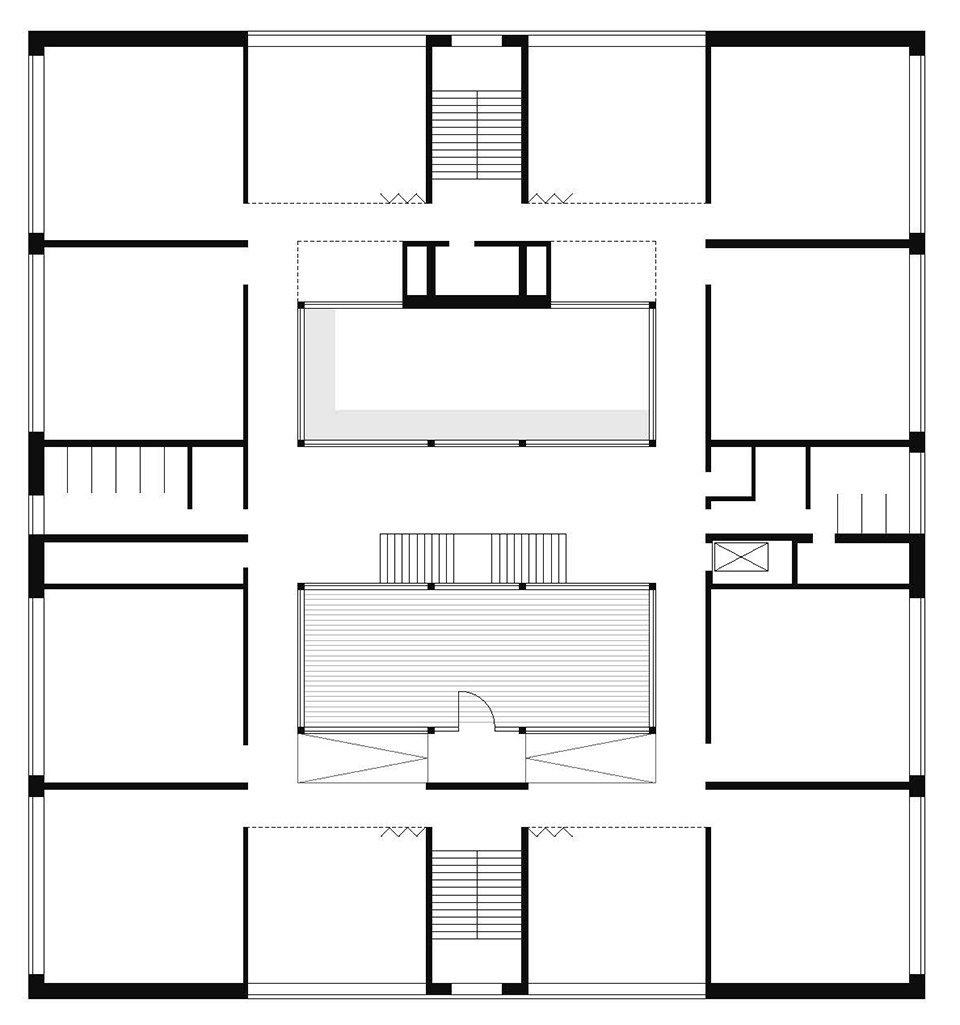
项目位于卢萨蒂亚边界,原有的中学扩建出小学部,形成全纳学校。小学部是体量独特的独栋三层楼建筑,底层退进突出入口和礼堂。这些退进和立面上的燃煤饰面砖覆层使人回想起该地区的采矿历史。前广场面向街道,而作为学校礼堂和食堂的多功能室,则俯瞰着开阔景观。上面两层是教室和小组室,它们围绕两个中庭布置。这些房间可以组合使用,以适应灵活的教学形式,甚至提供了室外绿色教室和独立学习岛。
On the edge of the Lusatian town, the existing secondary school was extended by a building for primary education to create an inclusive school centre. It is a monolithic, three-storey building with a distinct volume, whose recesses on the ground-floor accentuate the entrance and school hall. These recesses and the materiality of the facade clad with coal-fired facing bricks create a regional reference to the former mining region. While a forecourt opens up towards the street, the multi-purpose room, which serves as a school hall and dining room for the entire school centre, overlooks the open landscape. On the two upper floors, the classrooms and group rooms are arranged around two atriums. The rooms can be used in different combinations, allowing the building to accommodate flexible forms of teaching, even outside in the green classroom and on detached learning islands.
▼由操场望向小学,view to the primary school from playground ©Philipp Obkircher
▼由游乐设施望向小学,view to the primary school from recreational facilities ©Philipp Obkircher
▼底层退进,bottom recess ©Philipp Obkircher
▼近景,closer view ©Philipp Obkircher
▼立面细部,detail ©Philipp Obkircher
▼中庭,atrium ©Philipp Obkircher
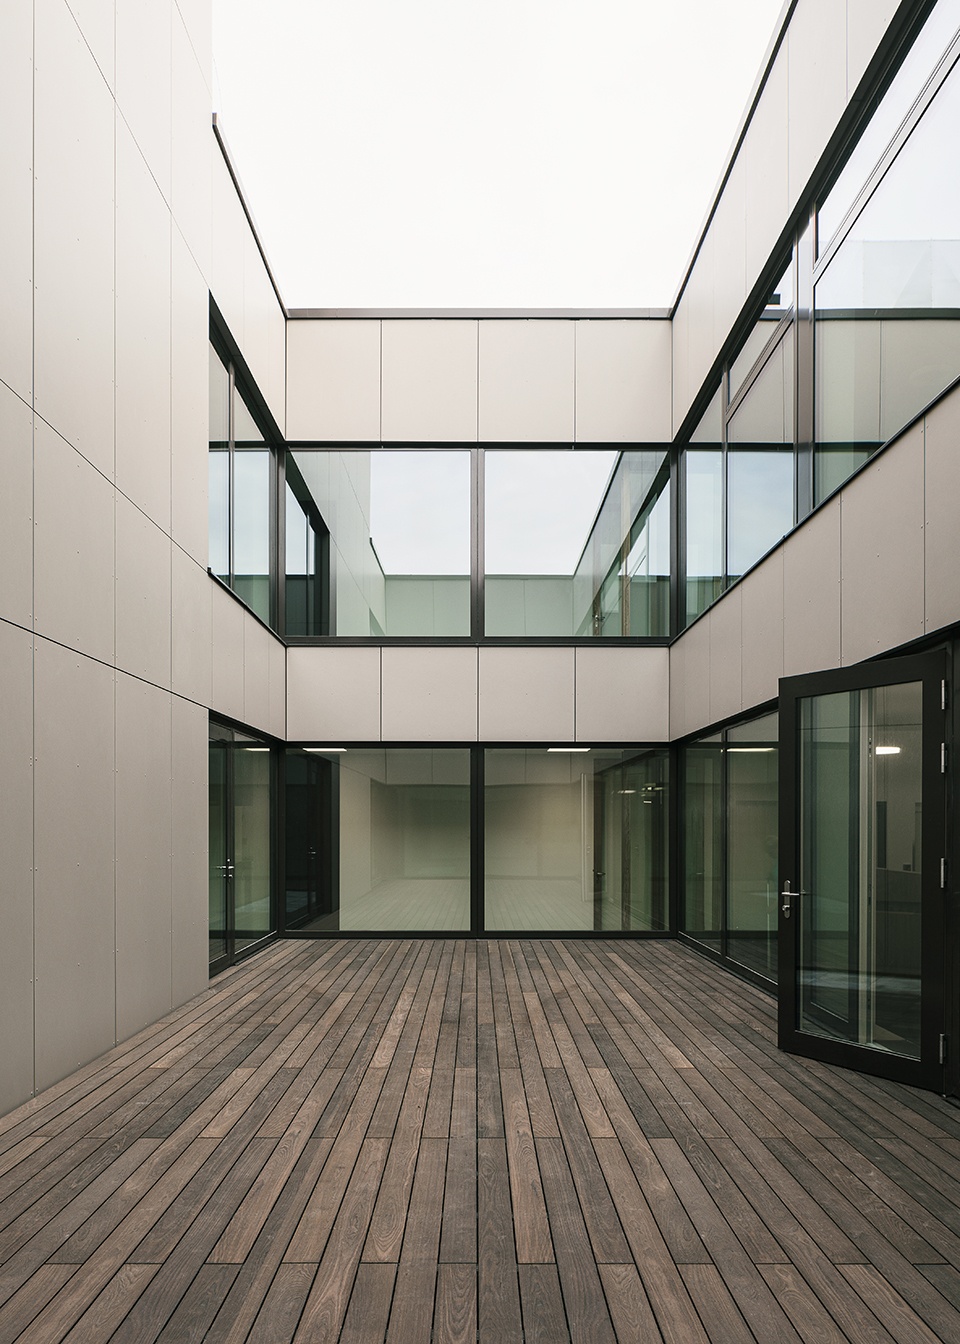
“粉笔独角戏(Chalk & Talk)”形式的教学已经过时,如今,学习是群体性的,它不仅仅发生在教室,而是发生在任有可能的地方。新建筑的平面布局为新的、不断变化的教学理念提供了极大的灵活性。两个绿色教室和内庭院可以用于户外课程,宽阔的走廊和楼梯也成为学习和交流的场所。一二年级教室和特定学科教室均位于一层,三至六年级教室位于二层。除了绿色教室,户外设施还包括宽阔的操场,并且配有各种游乐设施。因为在某些时候,即便是最优秀的课堂,孩子们也需要从中休息片刻。
‘Chalk & Talk’ teaching is a thing of the past. Today, learning takes place in clusters and not just in the classroom, but everywhere whenever possible. The floor plan of the new building offers great flexibility for new and changing pedagogical concepts. Two green classrooms and inner courtyards also allow for outdoor lessons. The wide corridors and staircases become places of communication and learning. The classrooms for grades 1 and 2 as well as all subject-specific rooms are located on the first floor, while the classrooms for grades 3 to 6 are on the second floor. In addition to the green classrooms, the outdoor facilities offer plenty of space for a spacious schoolyard with various play and recreational facilities. Because at some point, children need a break even from the best of learning.
▼室内概览,overall of interior ©Helin Bereket
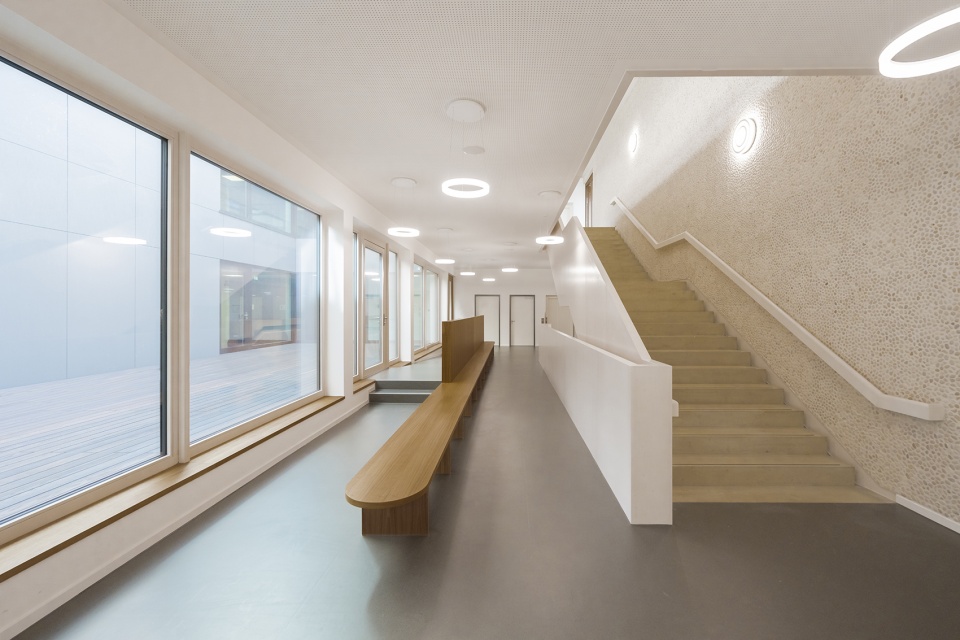
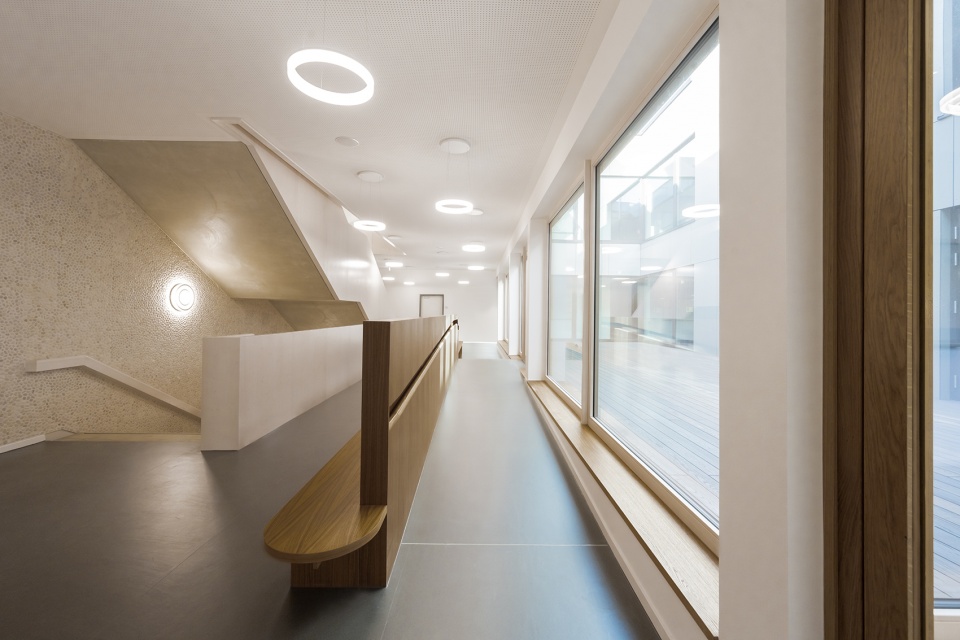
▼楼梯,stairway ©Helin Bereket
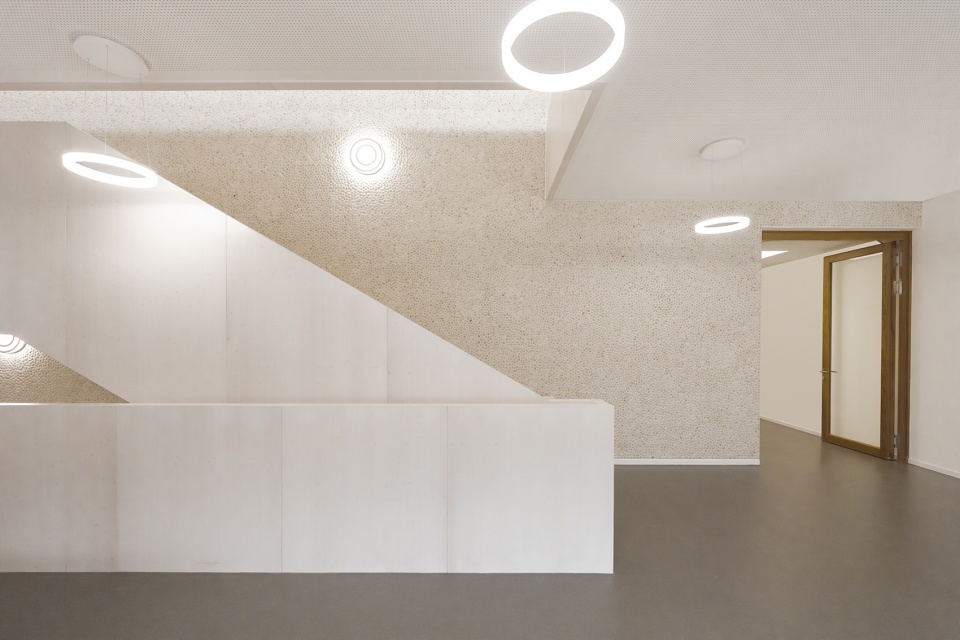
▼楼梯内部,inside view ©Helin Bereket
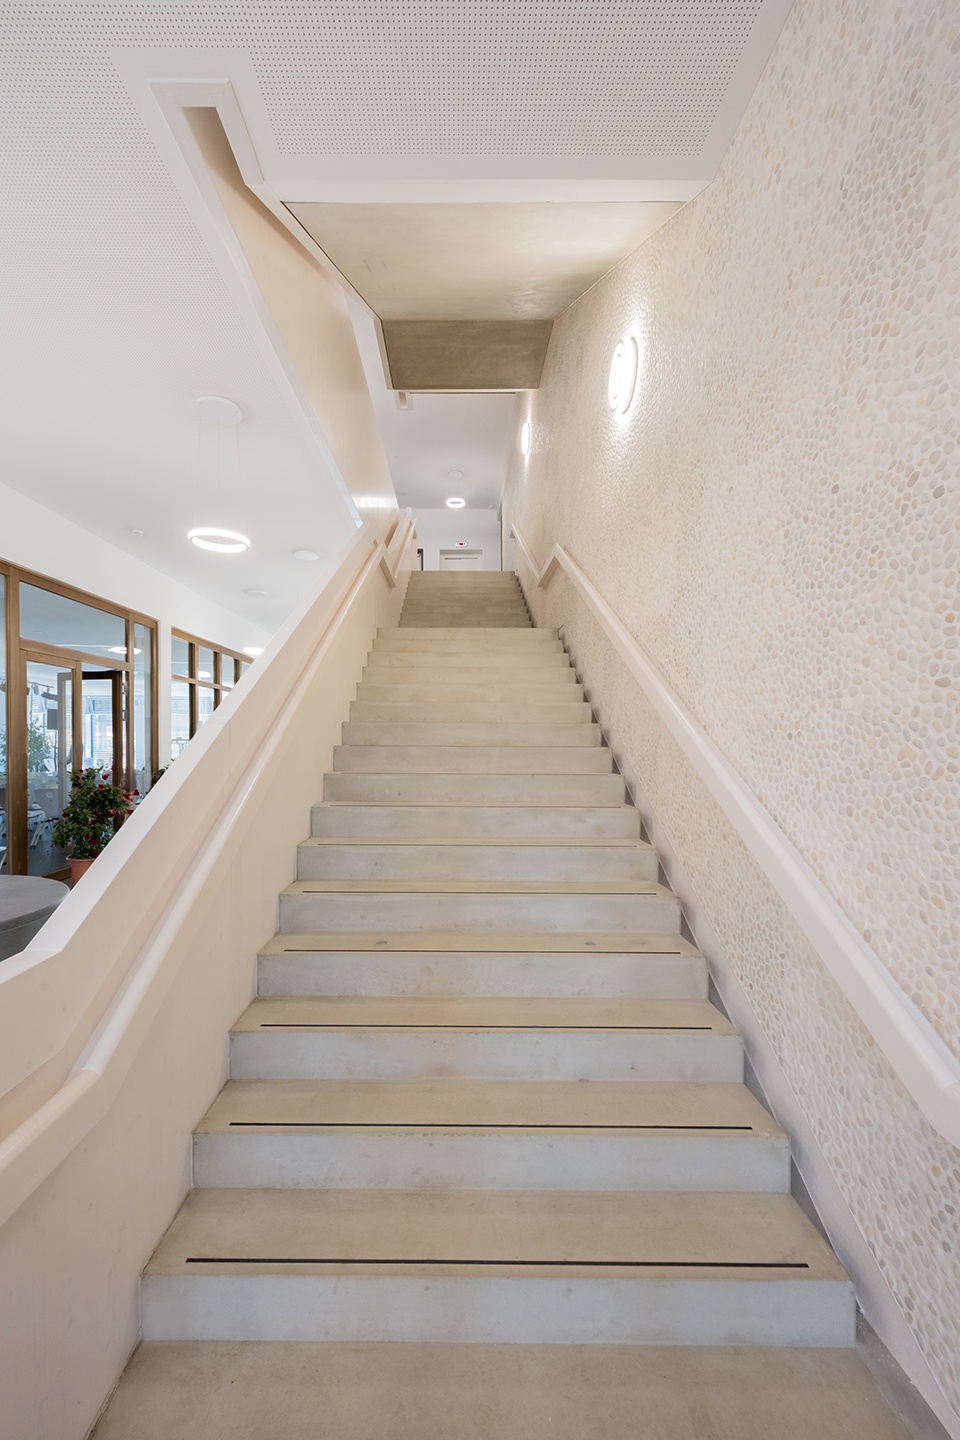
▼二层平台,landing ©Philipp Obkircher
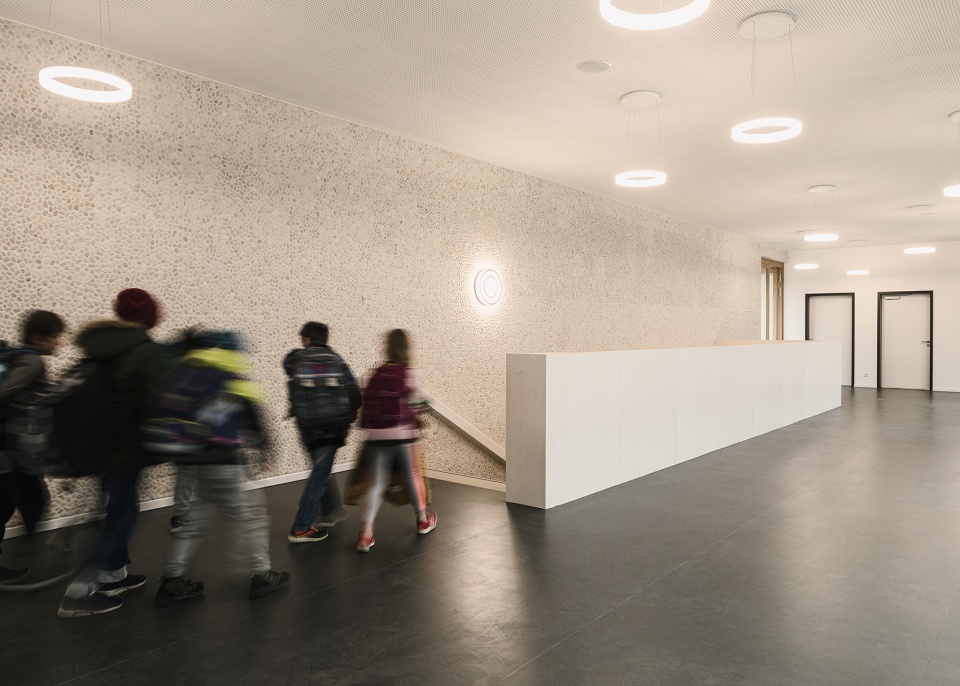
▼宽阔的走廊,spacious corridor ©Helin Bereket
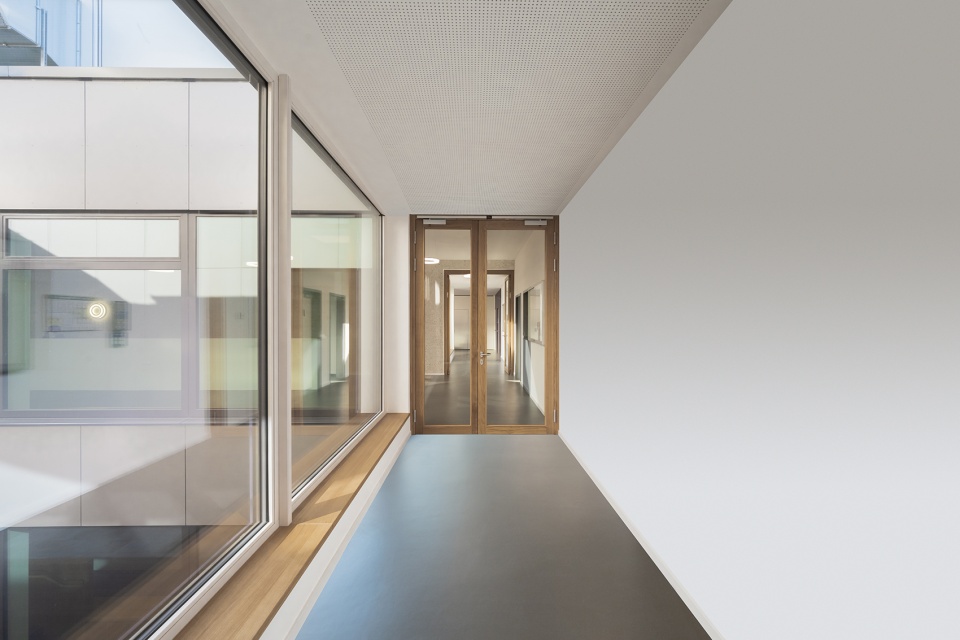
▼教室围绕中庭布置,the classrooms are arranged around the atrium ©Philipp Obkircher
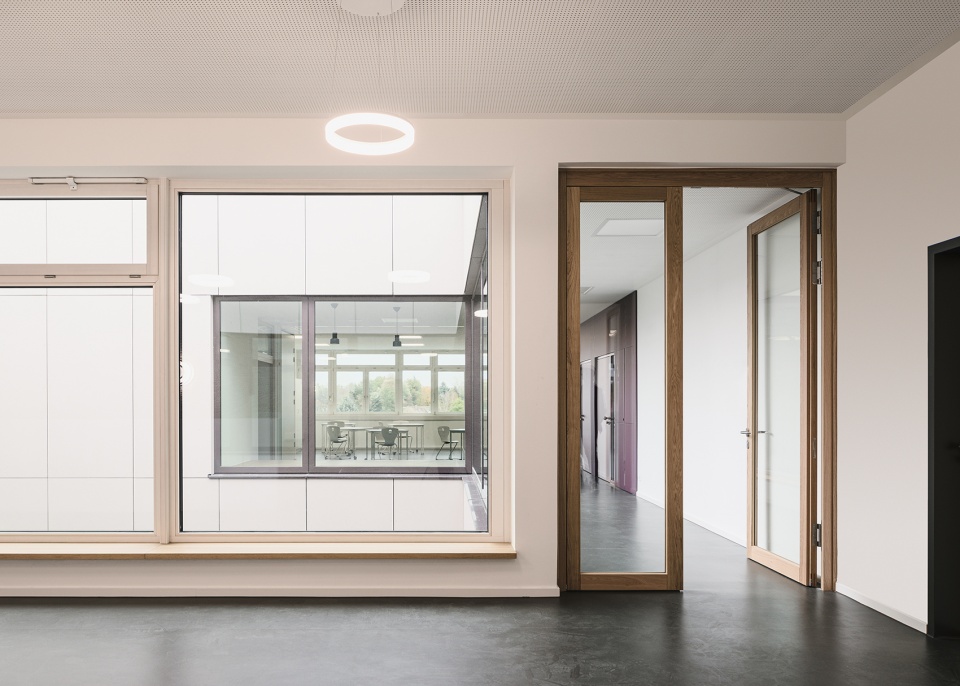
▼教室,classroom ©Philipp Obkircher
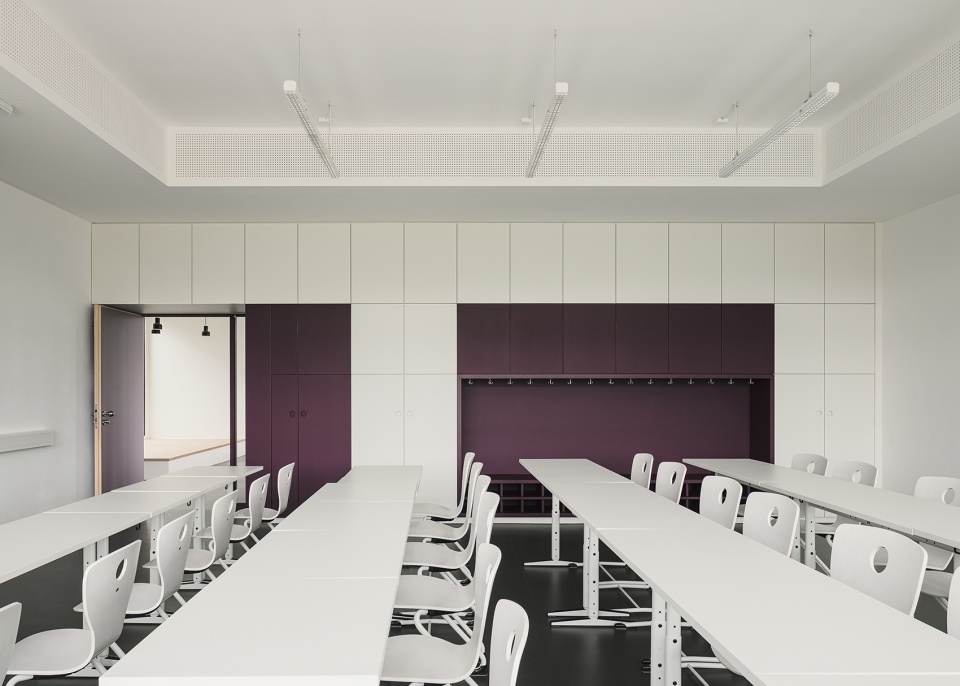
▼教室一角,a corner of the classroom ©Philipp Obkircher
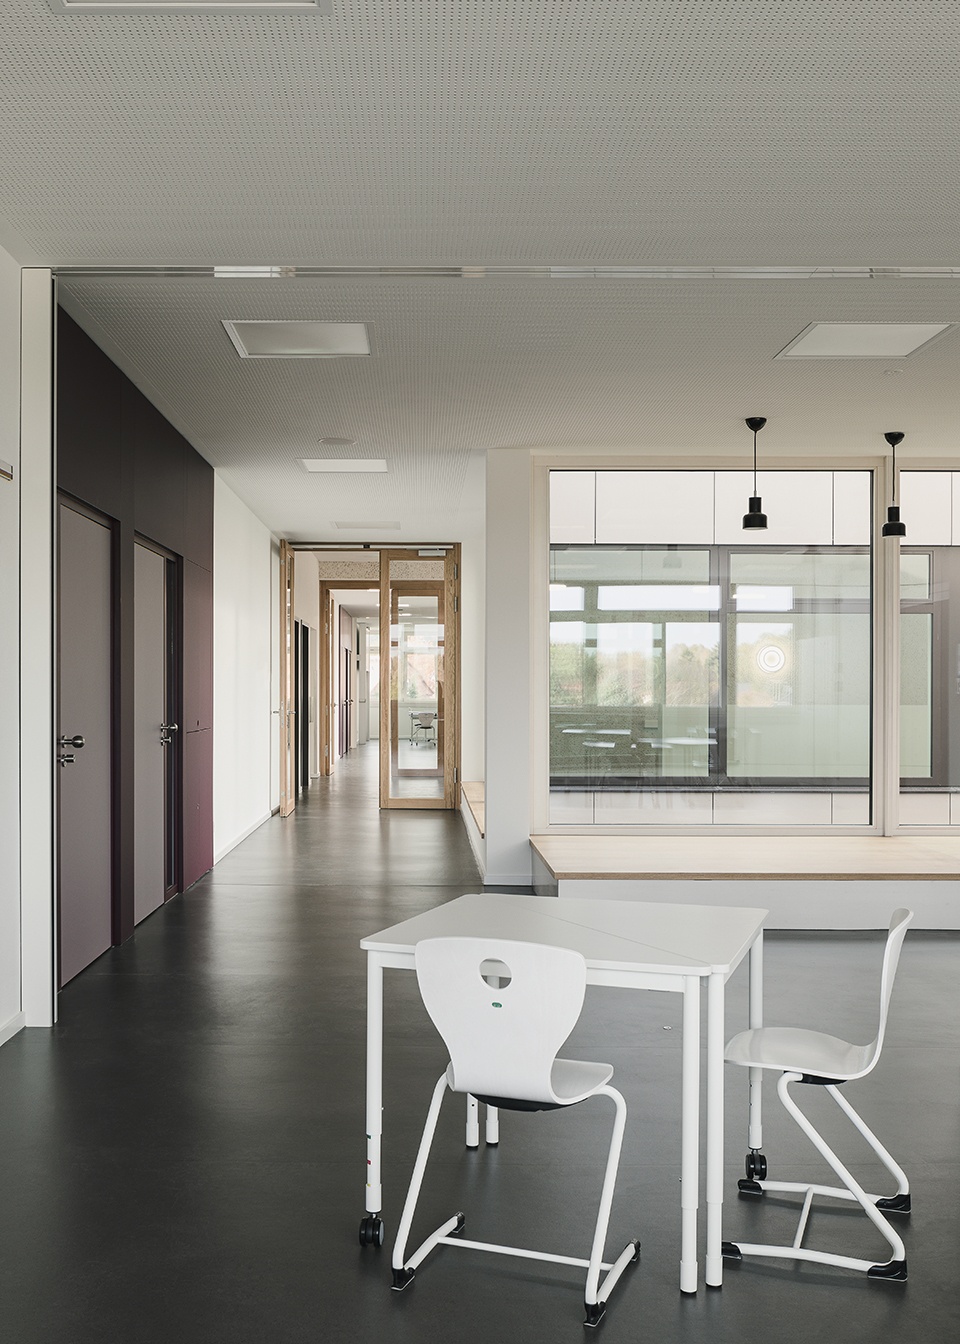
为了与校园总体规划协调一致,Sehw建筑事务所再次受邀作为本项目的总规划团队,负责全部设计过程和运营阶段。作为总规划团队,Sehw建筑事务所很高兴能够根据最先进的教学理念在德伯恩创建学习与教学空间。教育建筑是对未来的投资,对建筑师来说,这是一项特别有意义的规划任务。最终,该项目成为典型案例,展示了多方努力如何为社会创造附加价值。
In keeping with the holistic nature of the planning process, Sehw is once again responsible as general planner for all planning disciplines and across all service phases. We are pleased to have played our part as the general planning team in creating space in Döbern for learning and teaching according to the most advanced pedagogical concepts. Educational buildings are an investment in the future and, for us architects, a particularly meaningful planning task. This project is a prime example of how joint efforts can create added value for society.
▼总平面图,site plan ©Sehw Architektur

▼一层平面图,ground floor plan ©Sehw Architektur
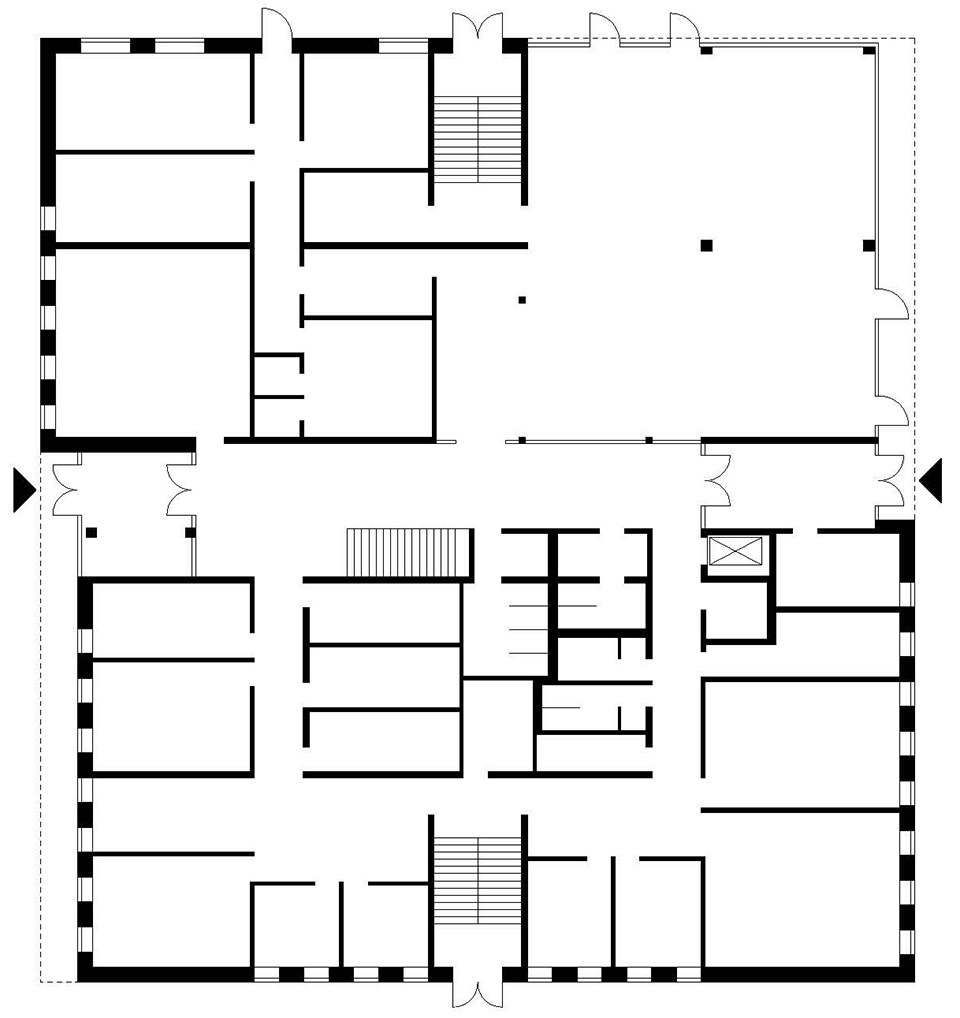
▼二层平面图,first floor plan ©Sehw Architektur
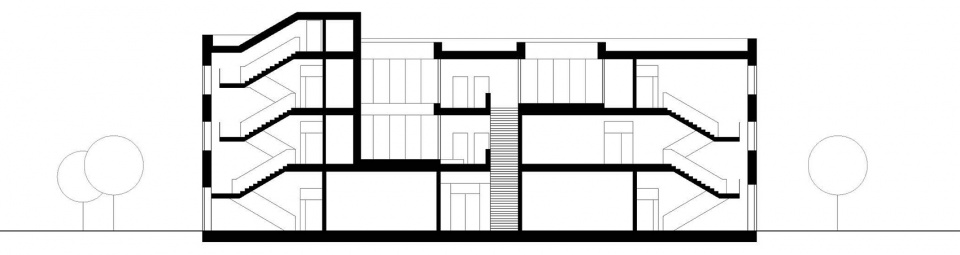
▼剖面图,section ©Sehw Architektur
Project Name: Inclusive School Centre
Office Name: Sehw Architektur
Office Website: https://sehw-architektur.de/
Social Media Accounts:
https://www.instagram.com/sehw_architektur/
https://de-de.facebook.com/sehwarchitektur/
https://de.linkedin.com/company/sehw-architektur
Contact email: public@sehw.de
Firm Location: Berlin / Germany
Completion Year: 2021
Gross Built Area (m2/ ft2): 3770 m²
Project location: Döbern / Germany
Program: Inclusive School Centre
Lead Architects: Xaver Egger, Hendrik Rieger
Lead Architects e-mail: info.berlin@sehw.de
Photo Credits 1: Philipp Obkircher
Photographer’s Website: http://philippobkircher.de
Photographer’s e-mail: mail@philippobkircher.de
Photo Credits 2: Helin Bereket
Photographer’s Website: www.helinbereket.com
Photographer’s e-mail: contact@helinbereket.com
More: Sehw Architektur 更多关于:Sehw Architektur on gooood









城市结构调整给某些地区带来重大挑战,其中包括曾经是褐煤开采地区的卢萨蒂亚。勃兰登堡州政府官网宣称:“勃兰登堡州政府与萨克森州政府密切合作,希望为卢萨蒂亚的城市结构发展提供更多推动力,并使其成为城市结构变革的模范地区。”
如何实现这些目标?尤其在通过现代教育来抵制年轻人口流失方面,需要根据教研成果和高建筑标准建造学校。Sehw建筑事务所也因此为卢萨蒂亚建造了一所学校
室外是不是太干了
这个外立面看起来真的。。。集中营的既视感
总结的室内差些植被