感谢 Penda China 予gooood分享以下内容。更多关于:Penda China on gooood
Appreciations towards Penda China for providing the following description:
场地区位
Site
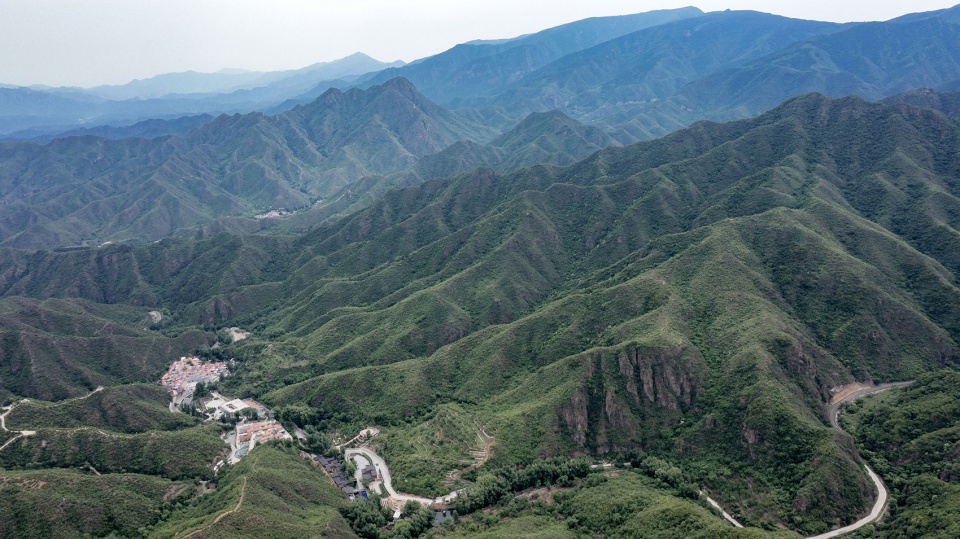
隐北野奢酒店位于北京西达摩村,依山而建,错落有致,视野辽阔,周边群山绿树环绕。相传菩提达摩云游四方,曾经过此处弘扬佛法,所以这里的山峰被称为达摩山,项目所在这个村子也化名为西达摩村。总建筑面积 1700 平方米,原建筑为民宅,基于原始的宅基地,进行重新规划设计。一条从山上缓缓流下的小河从基地中间穿过,很多巨大的石头枕在河水中,经过多年的冲刷已经十分圆润。河中还有多株树木生长,整个场地环境被自然环绕,十分静谧,充满禅意,给人一种世外桃源的感觉。
▼视频,video ©Penda China
Located in West Dharma Village, Fangshan District, Beijing, In S&N Resort is favorably sited amidst mountains and trees. Legend has it that the twenty-eighth generation of Bodhidharma disciples of Shaolin Temple in Songshan traveled across the world. When passing through the Baihuashan area, they built temples, spread Buddhism, did good deeds, and cured illness of local people under the protection of Bodhidharma. To commemorate the virtues of Dharma, the mountain peak there is called Dharma Mountain and the village is so called West Dharma Village. Based on originally built residential cluster, the 1700 square-meter construction has been replanned and designed. A stream flows gently down the mountain passing through the middle of the site. Huge stones pillow in the river, rounded after years of scouring; many trees grow in the water. The surrounding context is natural and quiet, offering a hint of Zen and depicting a fictitious land of peace.
▼项目与周边环境鸟瞰,aerial view of the resort and surrounding environment ©夏至
▼项目鸟瞰,aerial view of the project ©夏至
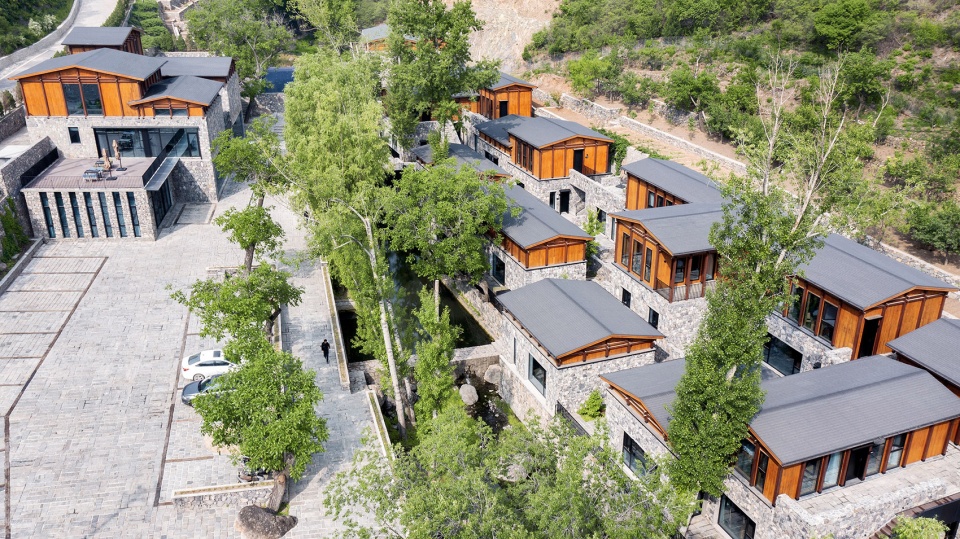

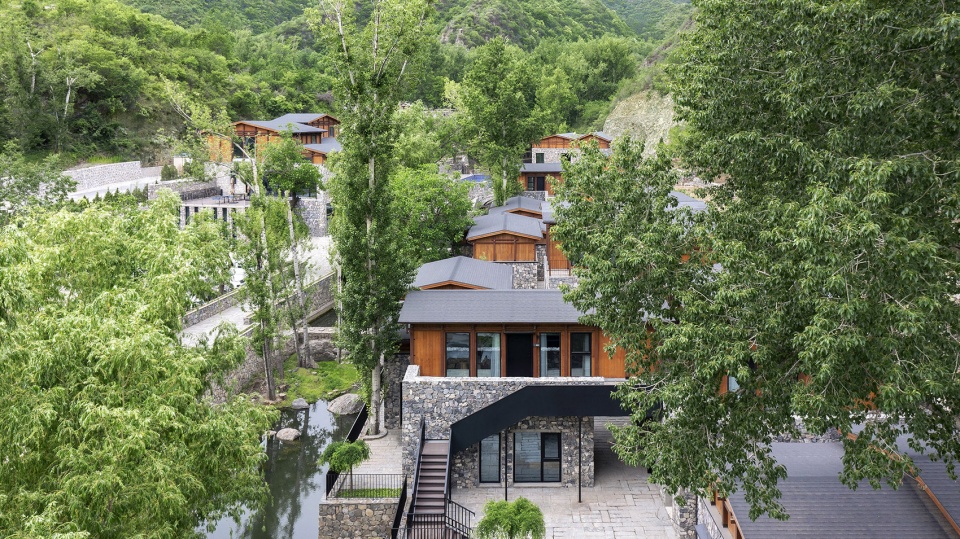
项目定位为野奢酒店,作为都市的人们假期来这里放松减压的居所,让身心回归自然。新建筑为二层建筑,建筑依水而建,让每间客房尽享山水自然的风景,追求人与自然环境的对话交流。整体的规划设计呼应周围的村庄形态,让建筑与场地文脉紧密联系。建筑、村落和周围的自然环境有机的成为一个整体。
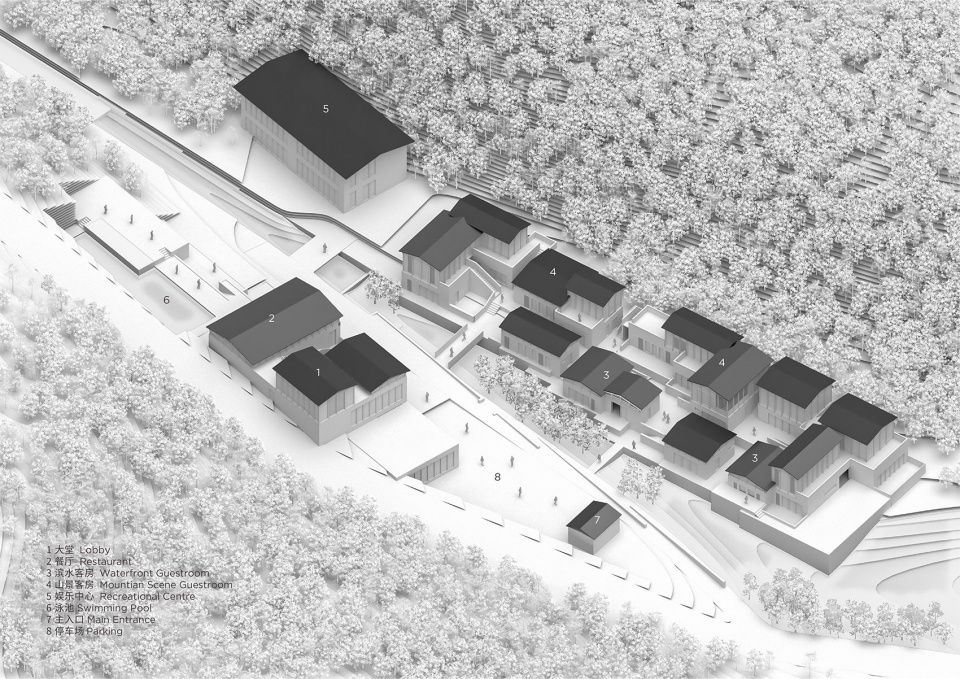
▼轴测分析图,axonometric drawing ©Penda China
With highlighted keywords “wildness” and “luxury”, the design offers a place for people to escape urban routines and chill during holidays, returning their body and mind to nature. The new design is a two-story building, constructed in harmony with water. Each guest room can enjoy natural landscape, initiating a dialogue between man and nature. The overall planning and design echoes the surrounding village form and closely connects the architecture with the site context. The design, villages and surrounding natural environment are organically integrated.
▼新建筑为二层建筑,建筑依水而建,The new design is a two-story building, constructed in harmony with water ©夏至
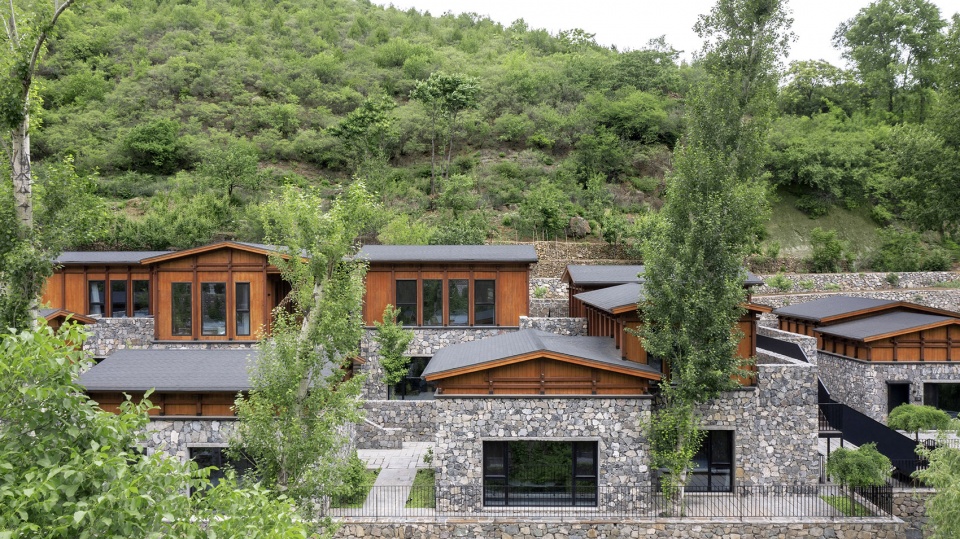
▼错落的建筑群呼应了周围的村庄形态,The scattered buildings echo the surrounding villages ©夏至
建构与材料
Construction and materials
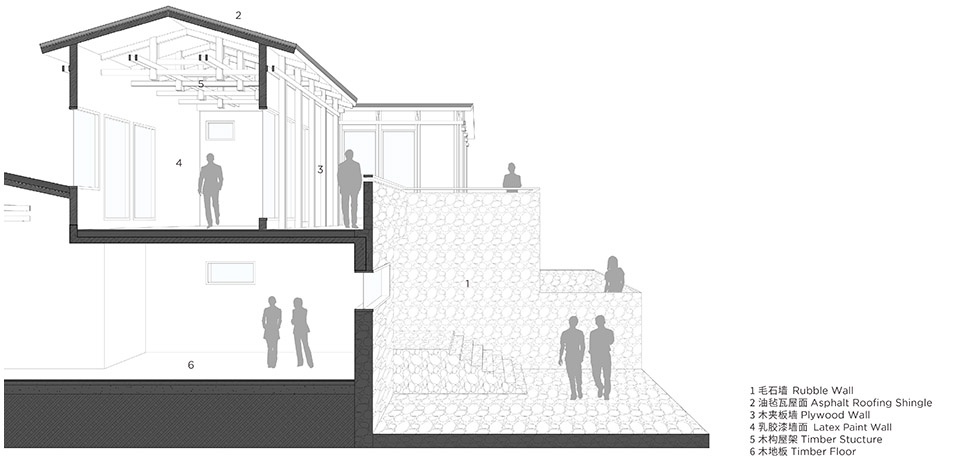
整体建筑形态高低起伏,依山就势,建筑的建构逻辑结合了南北方民居的不同特点,项目的不远处就是著名的爨底下民居聚落,典型的北方石砌民居,所以建筑底部的实体构造采用了砖石砌筑构造,二层采用木结构建造的灵感则源于云南纳西族民居的建筑结构,在现代的语境中,民居亦可以跨越时空的界限进行灵活地组合嫁接,形成新的复合型民居形态。
▼概念分析图,concept diagram ©Penda China
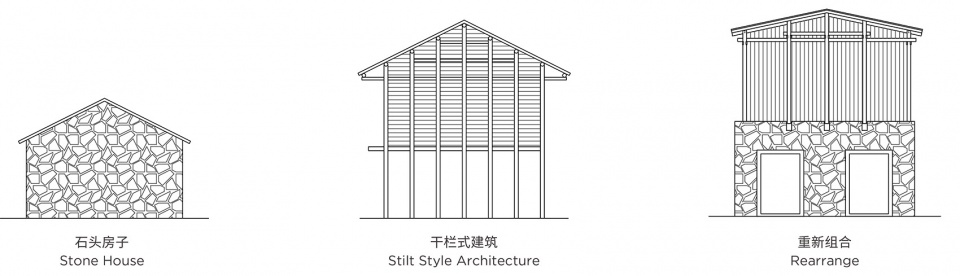
The overall architectural form fluctuates with the mountain’s ups and downs. The construction logic is a combination of different characteristics of southern and northern folk houses in China. Not far from the site is the famous residential settlement named “Cuan”, an iconic stone residential typology in north China. Therefore, a solid foundation of the building is made of brick and stone. Wood structure on the second floor is inspired by architectural structure of Naxi folk houses in a southern province, Yunnan. In a modern context, folk house typologies can be flexibly combined and grafted, breaking the boundary of time and space to form a new composition of folk house forms.
▼入口道路,entrance road ©夏至
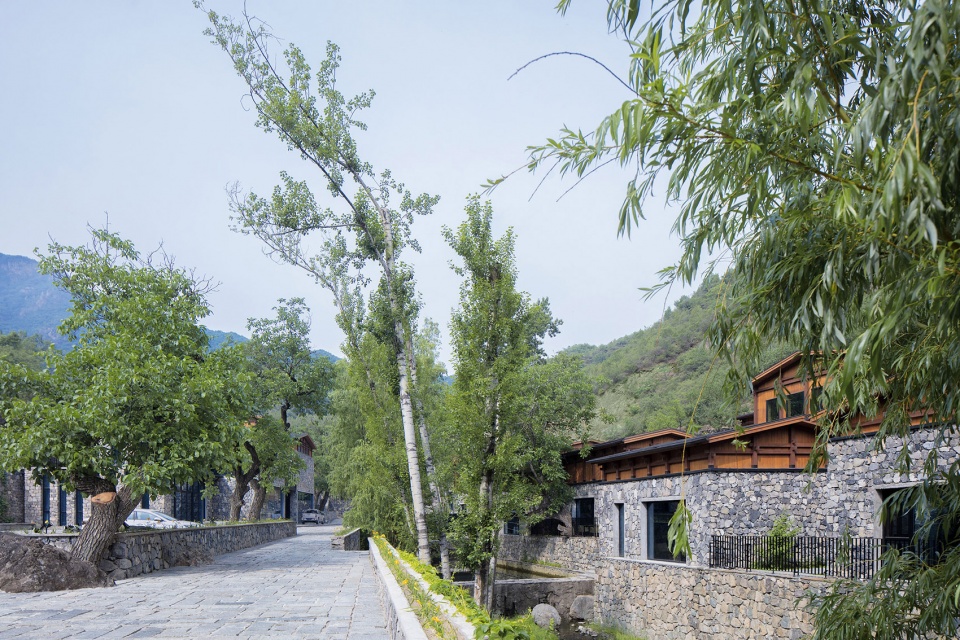
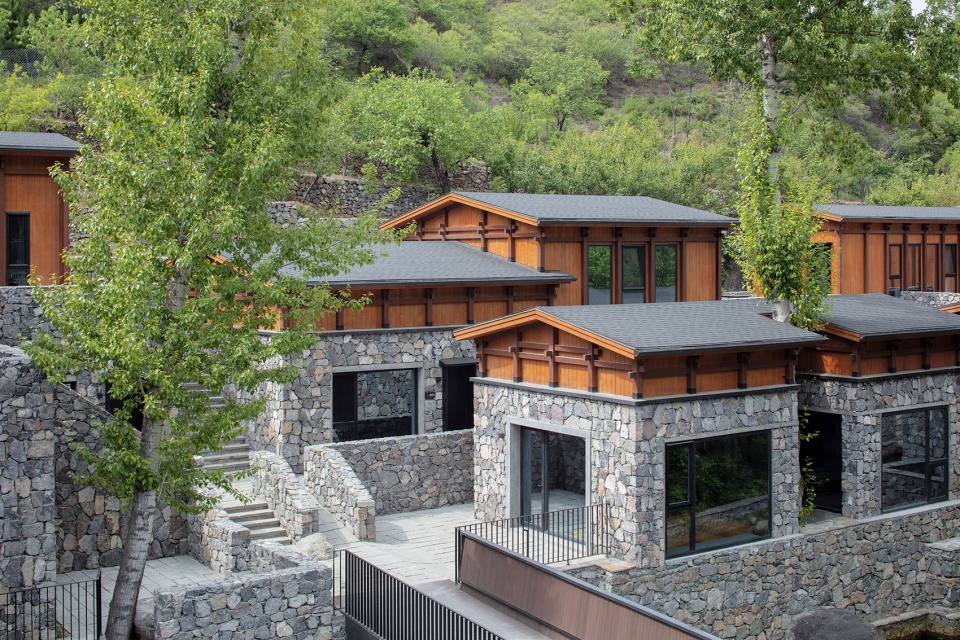
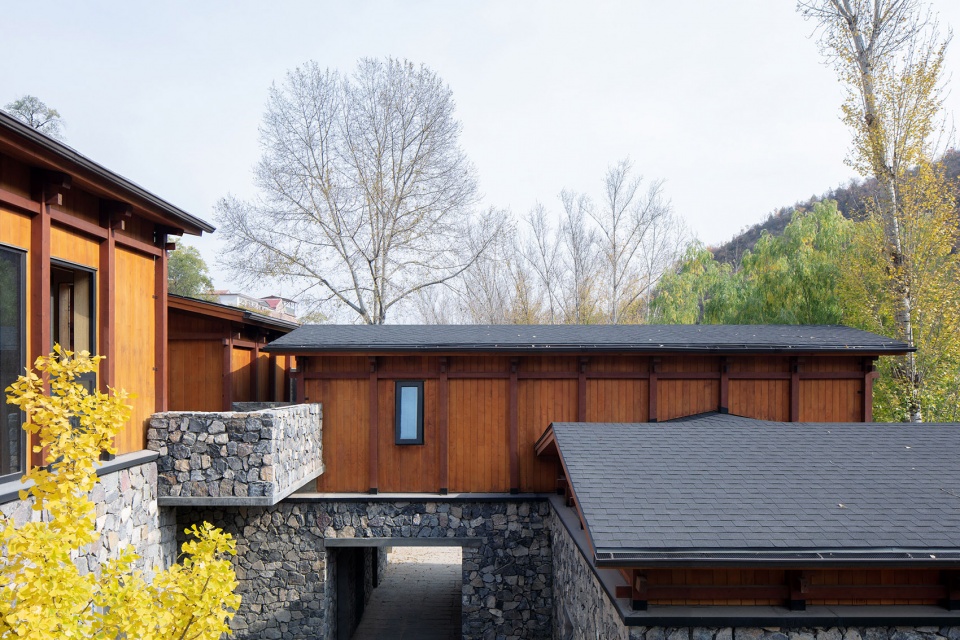
▼建筑底部的实体构造采用了砖石砌筑构造,二层采用木结构建造,a solid foundation of the building is made of brick and stone with wood structure on the second floor ©夏至
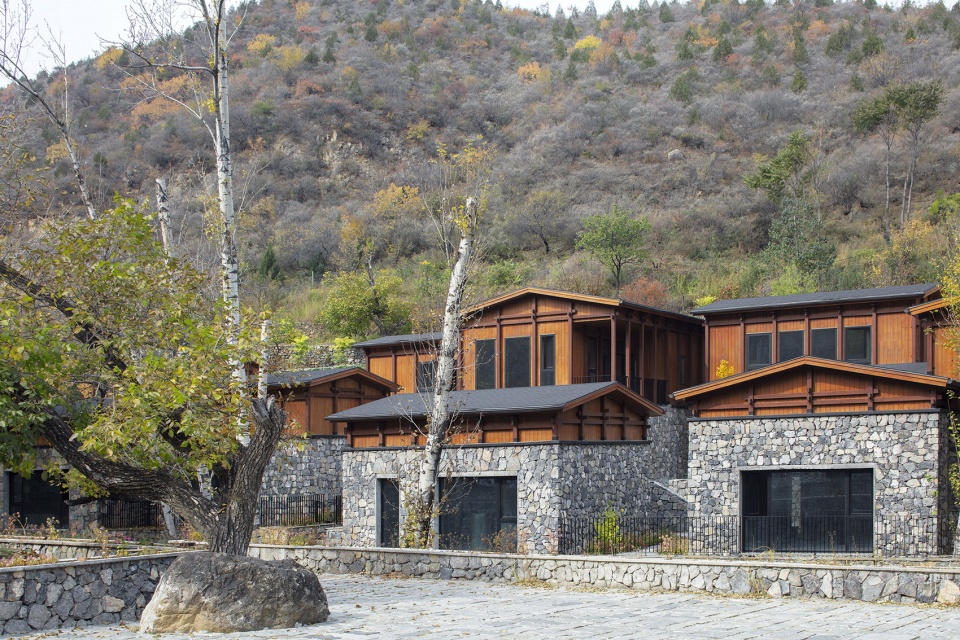
不同建构方式的组合也为建筑的使用带来不同的益处。底层的实体石材砌筑结构,在阻隔潮气和稳固基础外,也使建筑与场地环境有机融合,让建筑具有一种生长感。充分体现了有机建筑的理念。建筑的石材选自场地周边的本地石材,施工也是选用本地的石匠手工砌筑,建筑充分地体现了地域特征和在场的特点,与场地形成一种连续性。传统坡屋顶呼应传统的民居形态,显得整个酒店低调沉稳,二层建筑采用木结构,轻便灵活同时也创造自然宜居的室内空间。木材与石材的结合使建筑整体层次更加丰富有韵味。
▼传统坡屋顶呼应传统的民居形态,The sloping roof echoes with traditional residential building forms ©夏至
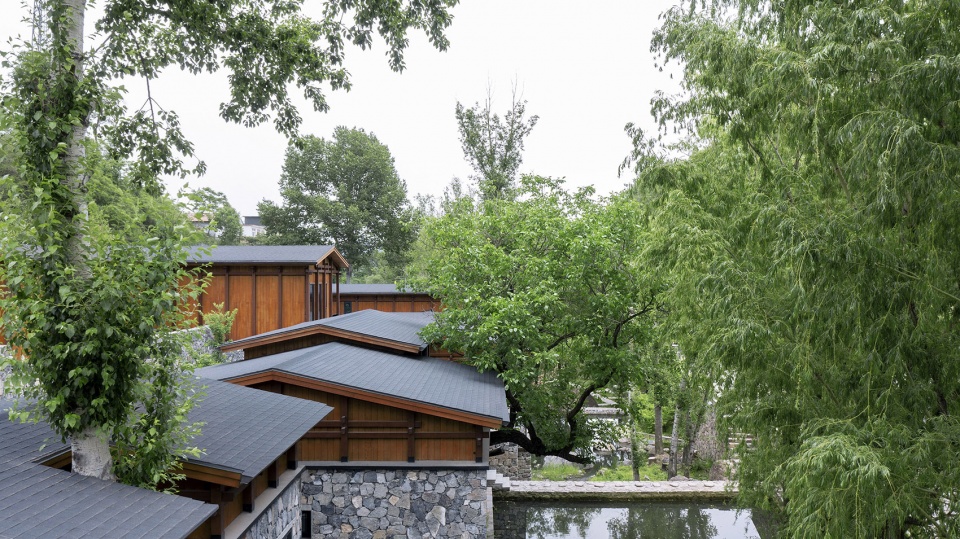
▼屋顶细部,details of the sloping roofs ©夏至
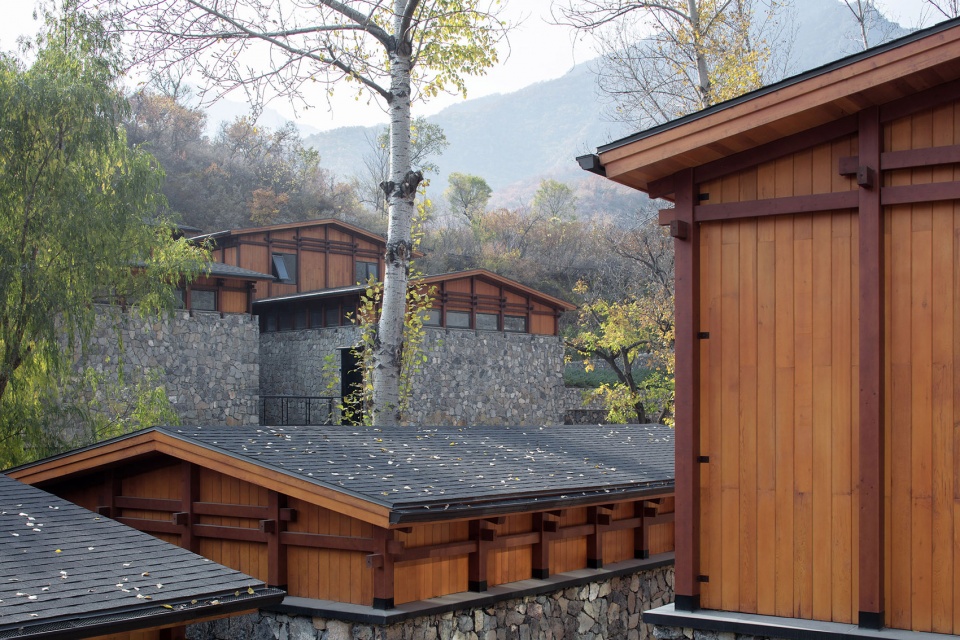
The design benefits from new composition in numerous ways. The solid stone structure at the bottom not only blocks moisture and stabilizes the foundation, but also organically integrates the building with site environment, giving the building a sense of growth. It fully embodies the concept of organic architecture. Stone building materials are selected around the site, and the construction is also manually built by local craftsmen. The building fully reflects regional characteristics and spirit of the site, forming unity and continuity with the context. The sloping roof echoes with traditional residential building forms, creating a subtle and calm ambience of the hotel. The two-story building adopts light and flexible wood structure, simultaneously constructing a natural and livable indoor space. The applying combination of wood and stone enriches the space with layers of pleasant qualities.
▼木材与石材的结合使建筑整体层次更加丰富有韵味,The applying combination of wood and stone enriches the space with layers of pleasant qualities ©夏至
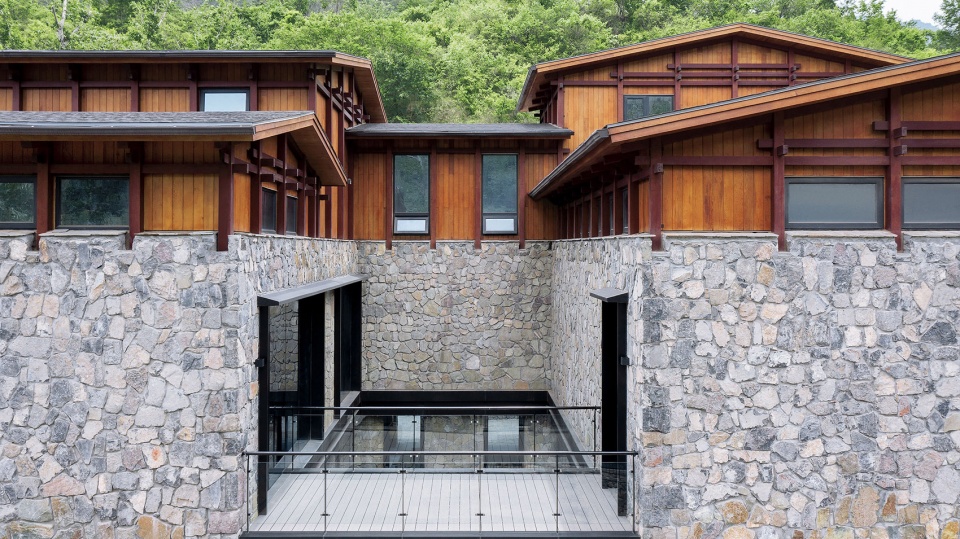
▼连桥,footbridge ©夏至
功能与业态
Programs and Activities
酒店大堂和客房隔河相望,中间由步行桥相连,从大堂和餐厅到客房都要跨过河水,让客人进入酒店后能够充分体验优美的自然环境。客房总计24 间,分为濒水客房和露台客房,最大限度地发挥周边自然景观优势。 露台的设计,为居住者提供了闲聊、喝茶、赏景的平台,共同感知自然的意境。酒店院内的无边泳池,可在暑天尽享一夏。进入客房,酒店房间宽大的落地窗,框取室外美景,绿水青山框入画中,为房客营造了一个温馨舒适的居住环境。酒店内部分墙壁是裸露的石材,凸显了质朴空间的独特气质,创造出了一个充满了禅意的空间氛围。建筑内部空间有序而丰富,让人在其间变得安静。入夜,整体建筑与景观步廊的灯光结合相得益彰,营造出惬意的度假环境,让人流连忘返,室内灯光泛出,在河面上留下摩挲的倒影,给人留下了无限的想象空间。溪水潺潺,尽享山中美景,整个酒店从内而外释放着宁静祥和、亲切闲适的感觉,感受野奢的极致浪漫。
▼项目依山傍水,最大限度地发挥周边自然景观优势,The project is surrounded by mountains and rivers to maximize the advantages of the surrounding natural landscape ©夏至
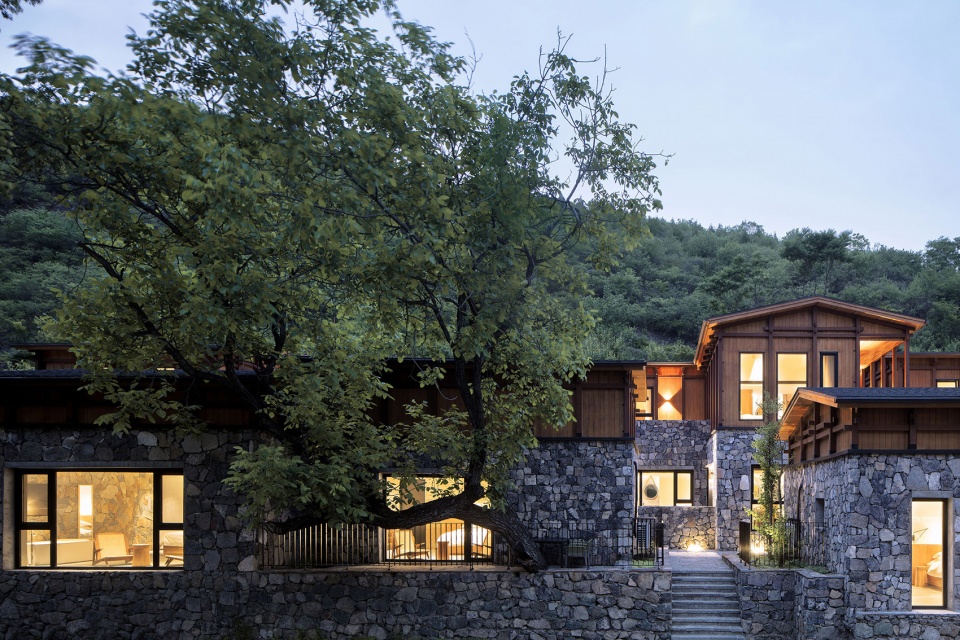
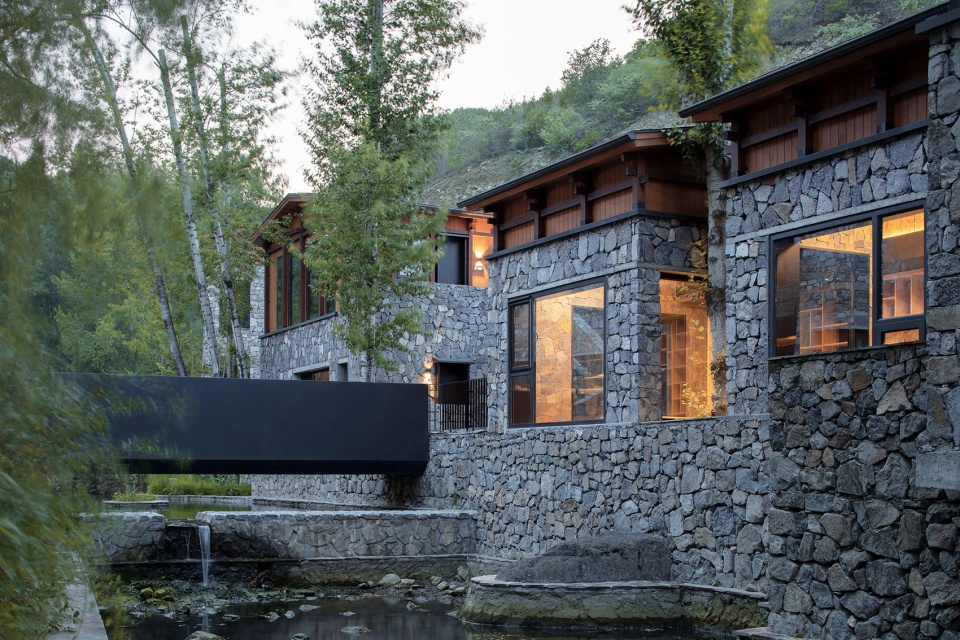
▼建筑内部空间有序而丰富与景观步廊的灯光结合相得益彰,The orderly and rich interior space of the building complements the lighting of the landscape walkway ©夏至
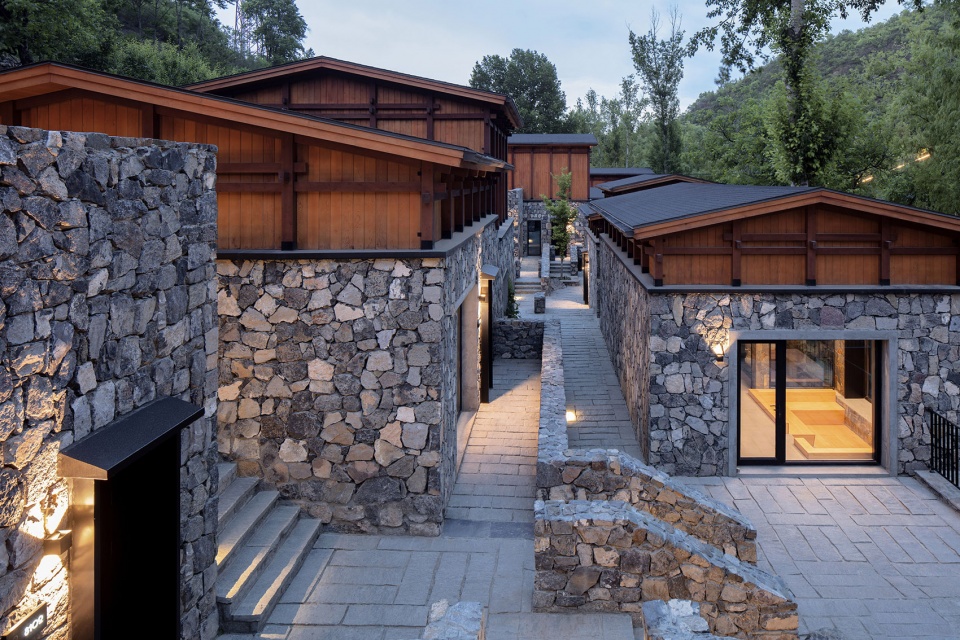
▼酒店房间均设有宽大的落地窗与室外露台,the guest-rooms have floor-to-ceiling windows and outdoor terraces ©夏至
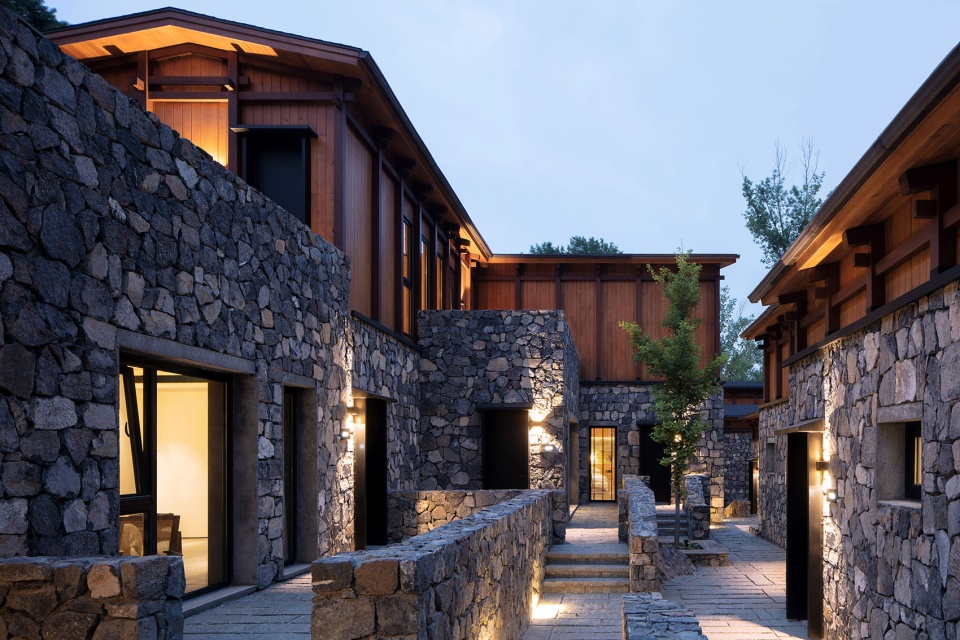
▼立面细部,detail of the facade ©夏至
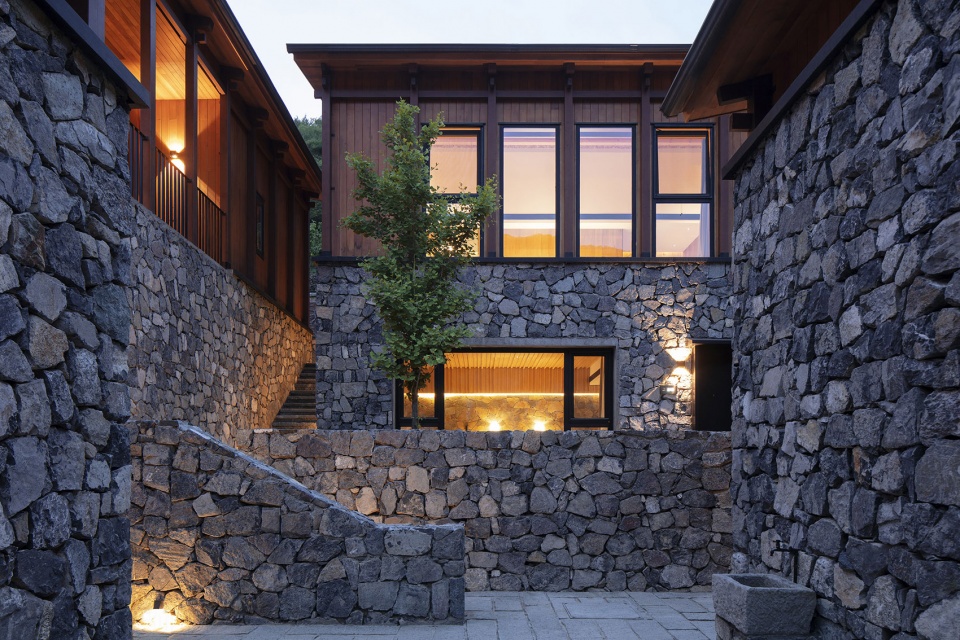
The hotel lobby and guestrooms, which are connected by bridge, face each other across the water, allowing guests to fully experience the attractive natural environment while stepping into the site. A total of 24 guestrooms are offered, including waterfront rooms and terraced rooms. The design maximizes the great views around the site and makes the building an integral part of the environment. Terraces are designed as platforms for guests to chat, drink tea and enjoy the beautiful scenery within a natural setting. The infinity pool in the hotel courtyard makes a perfect place for the hot summer. Inside the hotel, wide French windows in hotel rooms frame beautiful outdoor scenery, including the red bricks, blue water and green mountains into a live painting. Some interior walls of the hotel are decorated with exposed stones, highlighting the uniqueness of the generous space and creating a low-profile yet vibrant place. The elaborate design and placement of artworks inside the building reflect the taste of Oriental aesthetics. In such orderly spaces, people instantly become quiet and open-minded. At night, the lighting of the hotel building and that of the landscape corridor complement each other naturally, creating a pleasant holiday environment that makes people linger on. With babbling streams and beautiful mountain views, the hotel releases a peaceful, calming, comfortable and relaxing feeling from inside out, interpreting what is called extreme romance of wild luxury.
▼室内概览,overall of interior ©夏至
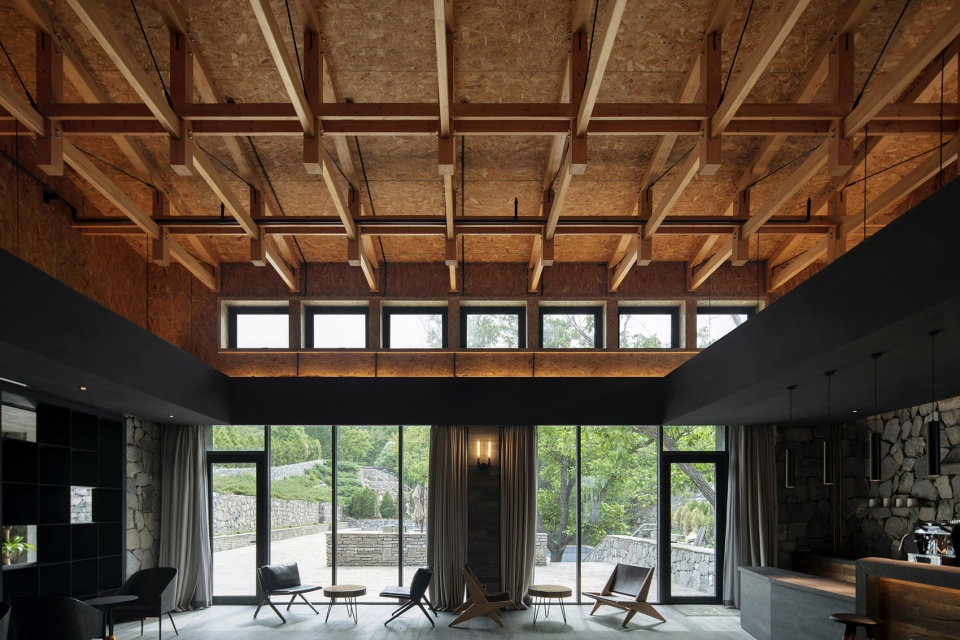
场地景观
Landscape
在景观处理上,场地景观的设计也尽量依据场地环境和地势因地制宜,尊重现有景观环境,以修整、软化为主开展工作,让旅人尽情享受大自然的清净安逸。淳朴的酒店外形与周边环境融为了一体;奔放且大气的布局、齐全的休闲设施、奢华舒适的住宿条件尽情放松身心。酒店将“野”、“奢”的碰撞完美结合,同时也表达了人们对于大自然的向往和亲近。由于地势高的原因,酒店也是一个观云海、赏日出、观日落、闻花香、听林涛、阅群星的好去处。在这里,累了是栖息之所;倦了便是放松之处;是远离钢筋水泥都市的心灵向往之地。
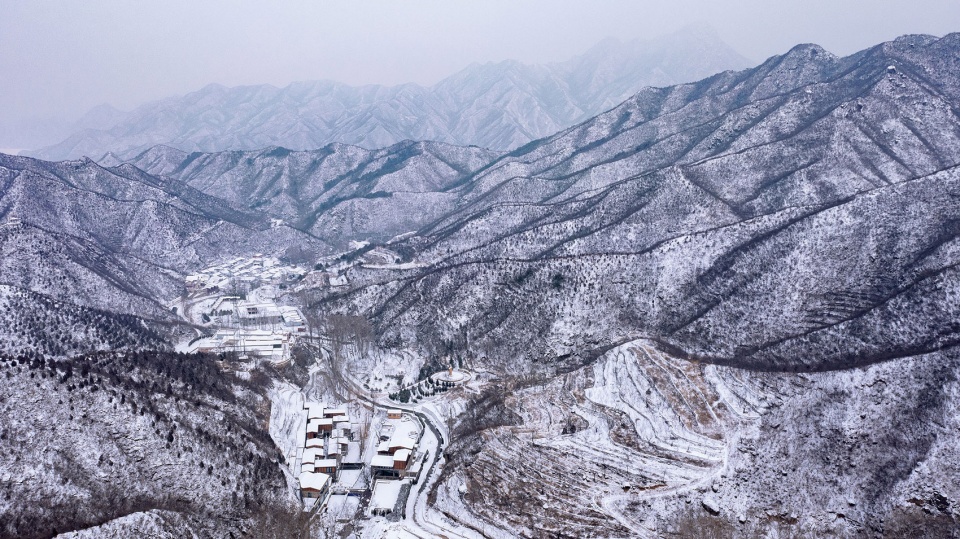
▼项目与周边环境雪景,aerial view of the project and the surrounding environment in snow ©夏至
▼雪景,snow view ©夏至
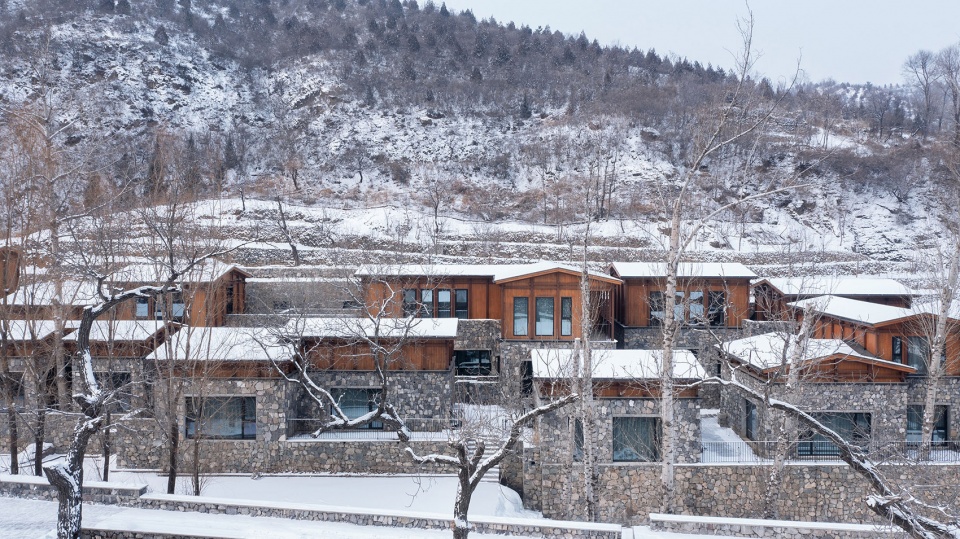
The landscape design, giving due respect to the existing landscape, primarily centers on renovation and softening the environment so that travelers can enjoy the tranquil and peaceful nature. The plain hotel form is well integrated into the surrounding environment; the unrestrained and generous layout, complete leisure facilities, luxurious and comfortable accommodations relax both the body and mind. Dharma Hotel is a perfect integration of the conflicting “wildness” and “luxury” and an expression of people’s yearning for embracing nature. The high land level makes it a good place to watch the clouds, the sunrise and the sunset, smell the flowers, listen to forest winds and see the stars. It is an ideal destination for one to rest, relax and seclude from the bustling and hustling of cities.
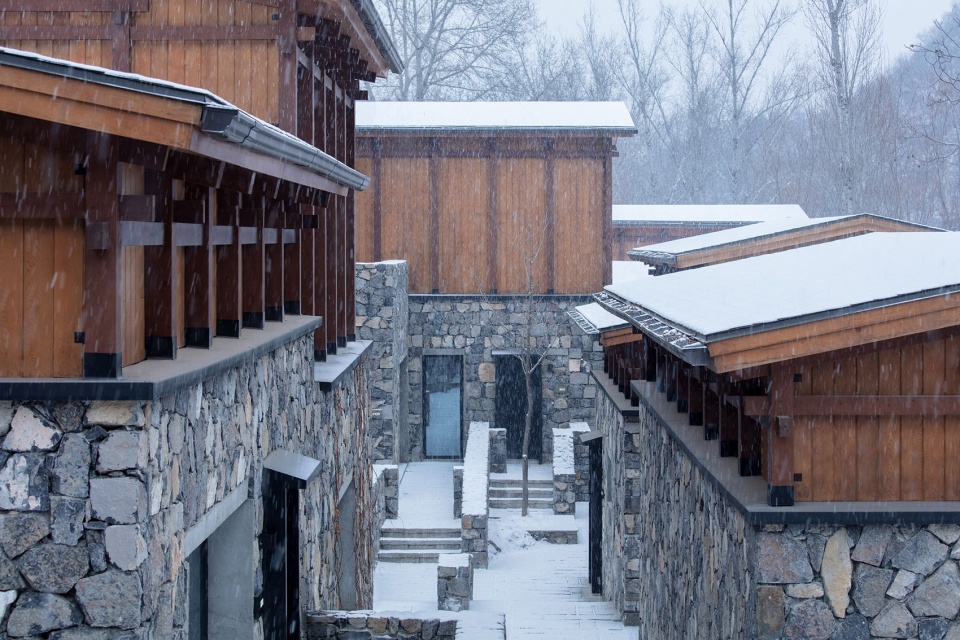
▼院落内部雪景,snow view inside the building group ©夏至
▼被白雪覆盖的屋顶,roofs covered with snow ©夏至
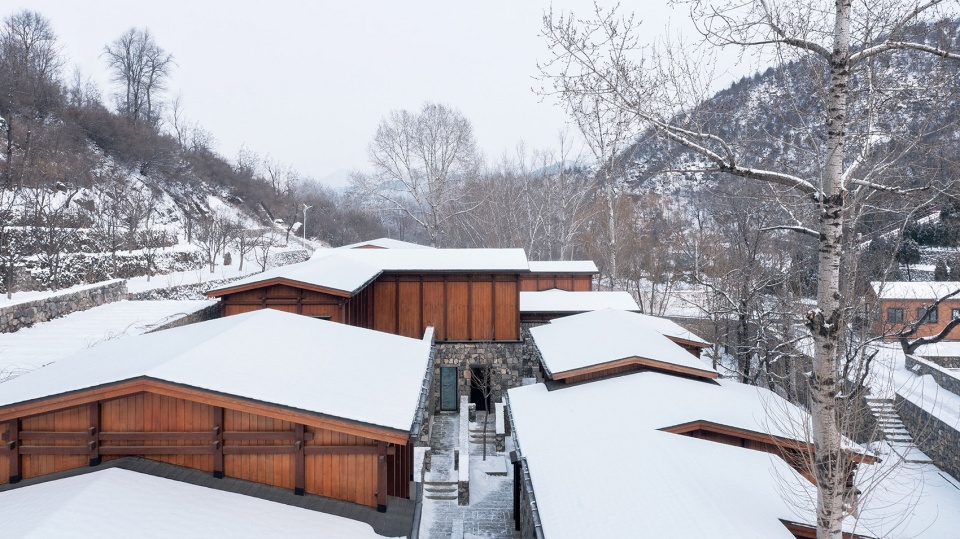
一条溪水穿过场地,水中的树木成为客房天然的景观,在不同的季节呈现出不同的风景。夏季郁郁葱葱、可徒步游山玩水,是难得的一处避暑居所;秋季五彩缤纷、宠辱不惊,闲看庭前花开花落;冬季白雪皑皑,梅映细雪,别有一番风味。在这个僻静的小山村,为客人觅得一方净土。
▼夜景,night view ©夏至
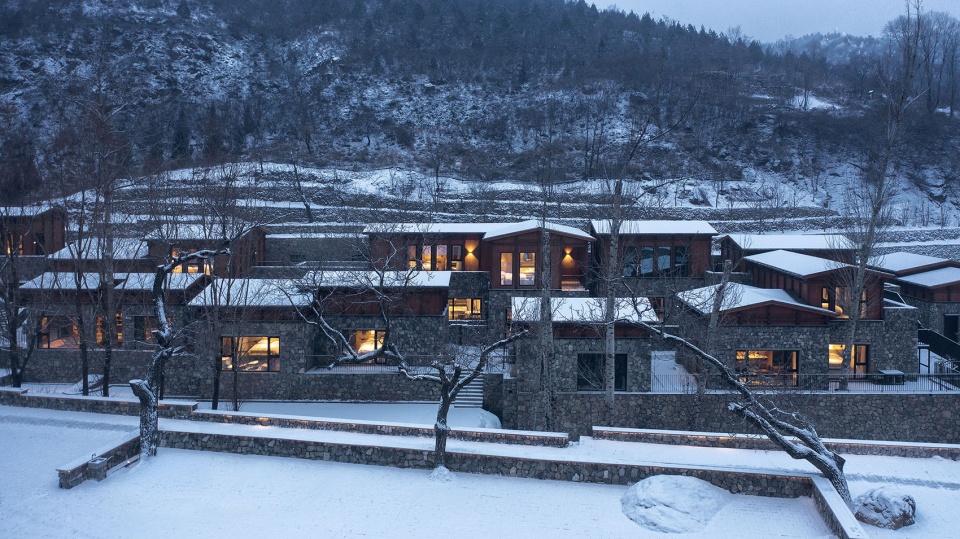
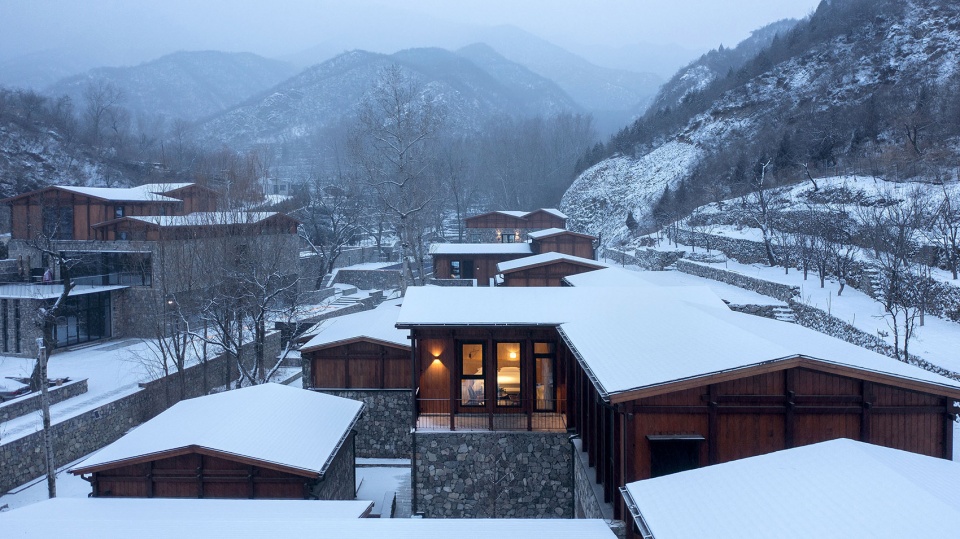
Trees in a stream running across the site make the natural landscape of the guestrooms, and presents changing views in different seasons. In lush summer, it is a rare resort for hiking in the mountains along streams; in colorful autumn, flowers bloom as quietly as they fall in the courtyard; in white winter, the red plum blossoms are set off by the white snow, such a gorgeous sight. A place of pure nature is found in the remote and peaceful village.
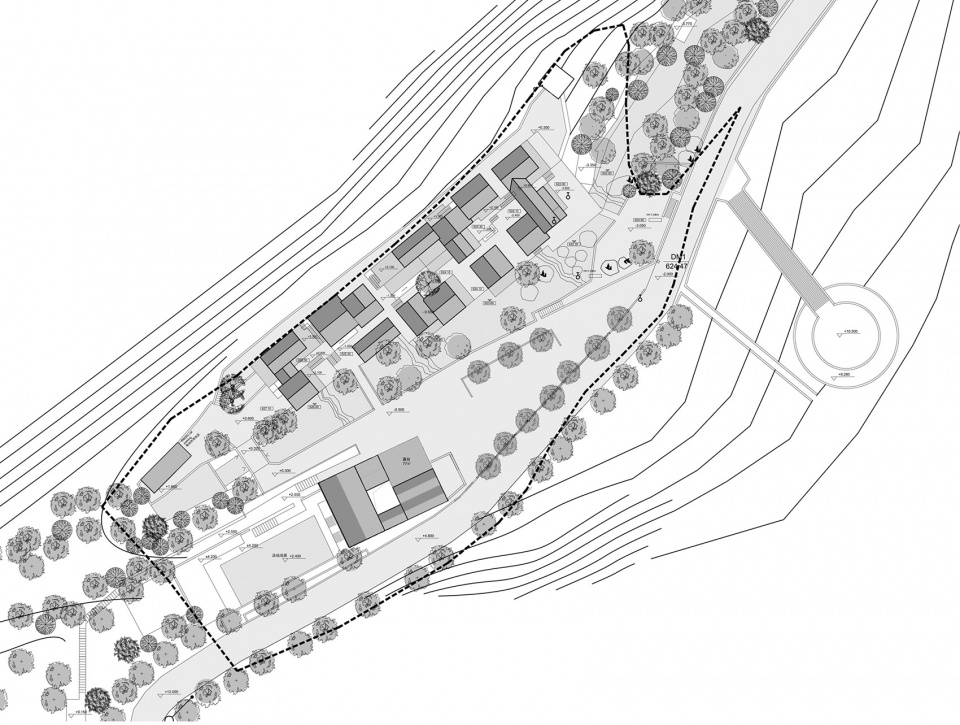
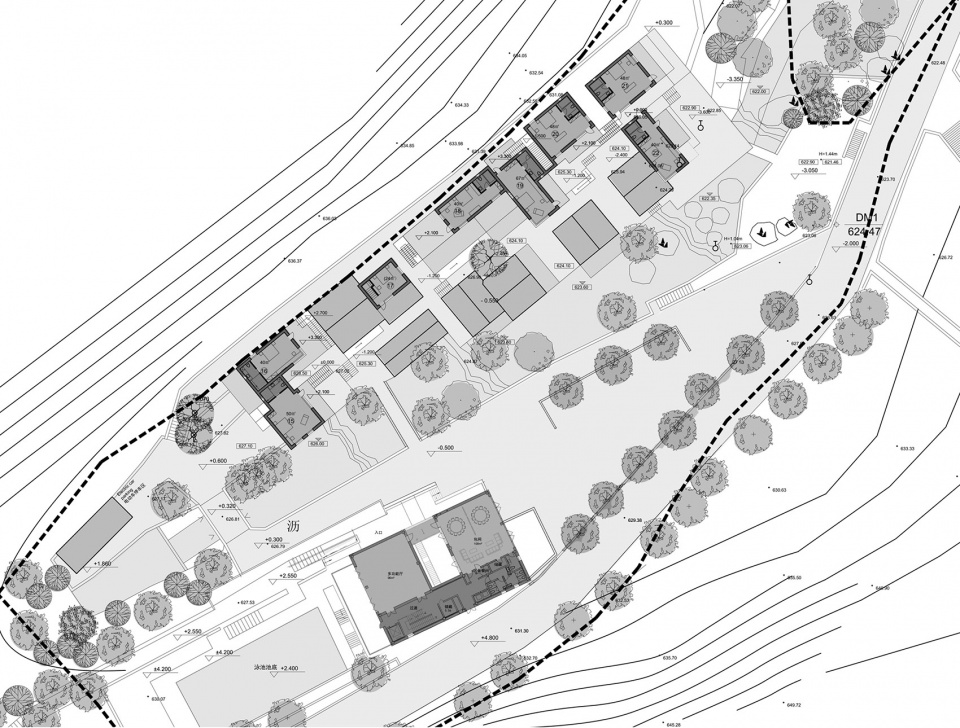
▼总平面图,master plan ©Penda China
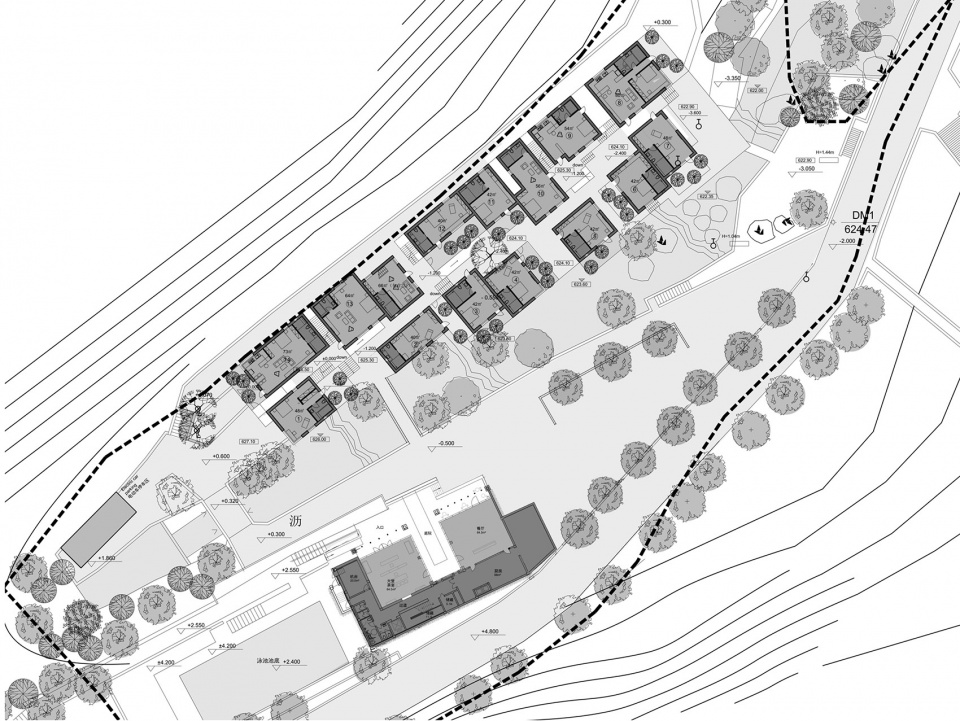
▼一层平面图,ground floor plan ©Penda China
▼二层平面图,upper floor plan ©Penda China
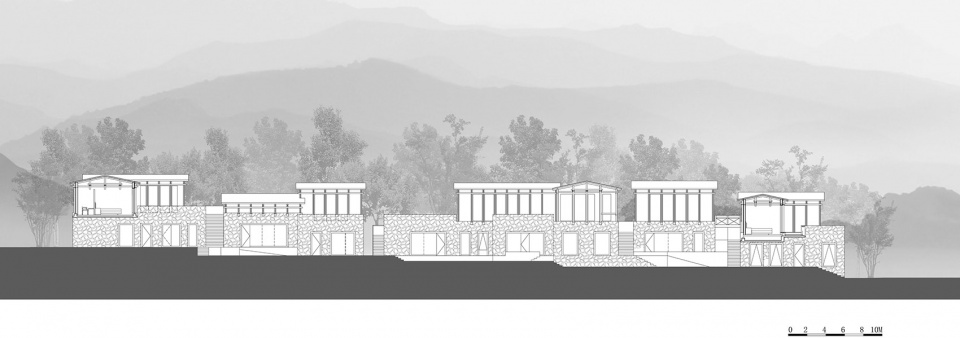
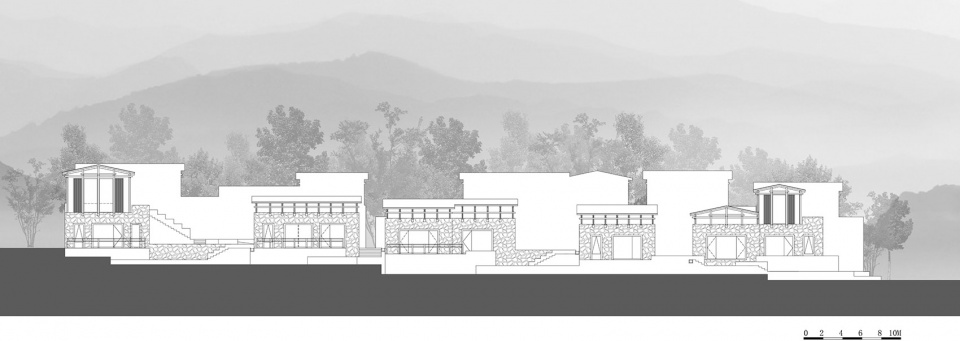
▼立面图,elevations ©Penda China
▼剖面分析图,section analysis ©Penda China
项目概况:
名称:隐北野奢酒店
地点:北京门头沟清水镇西达摩村
规模:1700平方米
类别:建筑、景观
功能:酒店
时间:2016-2021
项目主创:孙大勇、万书言
设计团队:Penda China
摄影师:夏至
Project profile:
Project Name: In S&N Resort
Location: Xidamo Village, Qingshui Town, Mentougou District, Beijing
Size: 1,700 m2
Category: Architecture, Landscape
Function: Hospitality
Duration: 2016 to 2021
Principal designers: Sun Dayong, Wan Shuyan
Design team: Penda China
Photographer: Xia Zhi
More: Penda China。更多关于:Penda China on gooood








评论区的应该都是设计同行吧,设计风格各有所好这很正常,可以表达不同的观点,但也注意下措辞,用词太不堪也会显露个人修养欠缺吧
高密度公厕
m
恶心到了。游客来度假还是来面壁思过的?
像个没有人气的仿古镇景区,最低3k一晚起的酒店?没事吧?这跟钟薛高强行卖200一支的冰棍有什么区别
再错落一点,再自然一点就好了
建议谷德关闭评论
有点恶心到了
“灵感则源于云南纳西族民居”,为什么是纳西族?就因为是现代语境下就可以毫无逻辑了?
类抬梁结构室内表现力很强
penda竟沦落至此
够野,但不奢
很规整的改造
额,搞成古镇街区了凹