
来自 Jean Verville architecte 对gooood的分享。更多请至:Jean Verville architecte on gooood
Appreciation towards Jean Verville architecte for providing the following description:
当前艺术学科的去细分化涌现出了新的可能。建筑师 Jean Verville 为我们示范了如何在对建筑的干预中加入空间和绘画体验,让感官超越物理限制,在虚幻、抽象的维度里把建筑从功能和材料中解放出来。2017 年,建筑师将 IN 1 2 3 这三个装置设计结合艺术、建筑与家庭生活(更多关于IN系列项目,请点击以下链接:蒙特利尔IN2公寓)。这种亲密的空间呈现出了居住者的个性,同时展示出他们与设计师密切的合作。建筑师将摄影构图运用在了空间中,富有寓意的图像提供了欣赏建筑的崭新方式。
The current decompartmentalization of artistic disciplines brings about the emergence of new proposals. Architect Jean Verville demonstrates this hybridization in architectural interventions swapping the user’s experience into a spatial and pictorial experimentation, in which sensory perception is asked to transgress the physical limits of space to favor the illusory abstraction of dimensional form and produce architecture that seems free from their function and materiality. In 2017, architect Jean Verville realized IN 1 2 3, three installations combining art, architecture and domesticity (For more information about project IN 2, please click HERE). These intimate portraits present universes transposing the personalities of their occupants, while illustrating their moving collaborations with the designer. The architect infiltrates his installations with intriguing photographic proposals in which the presence of an allegorical figure proposes a new modality of appreciation for architecture.
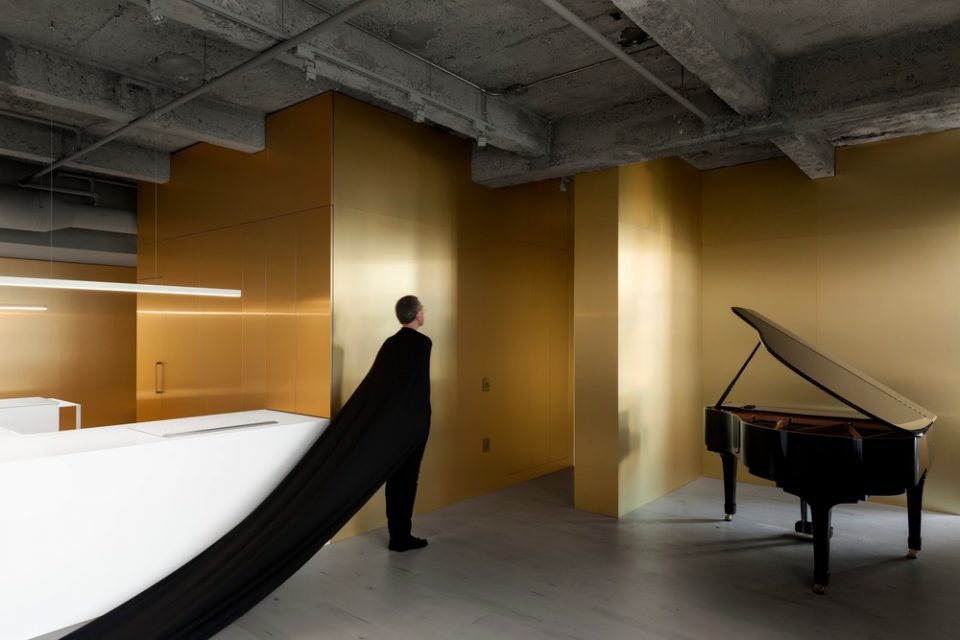
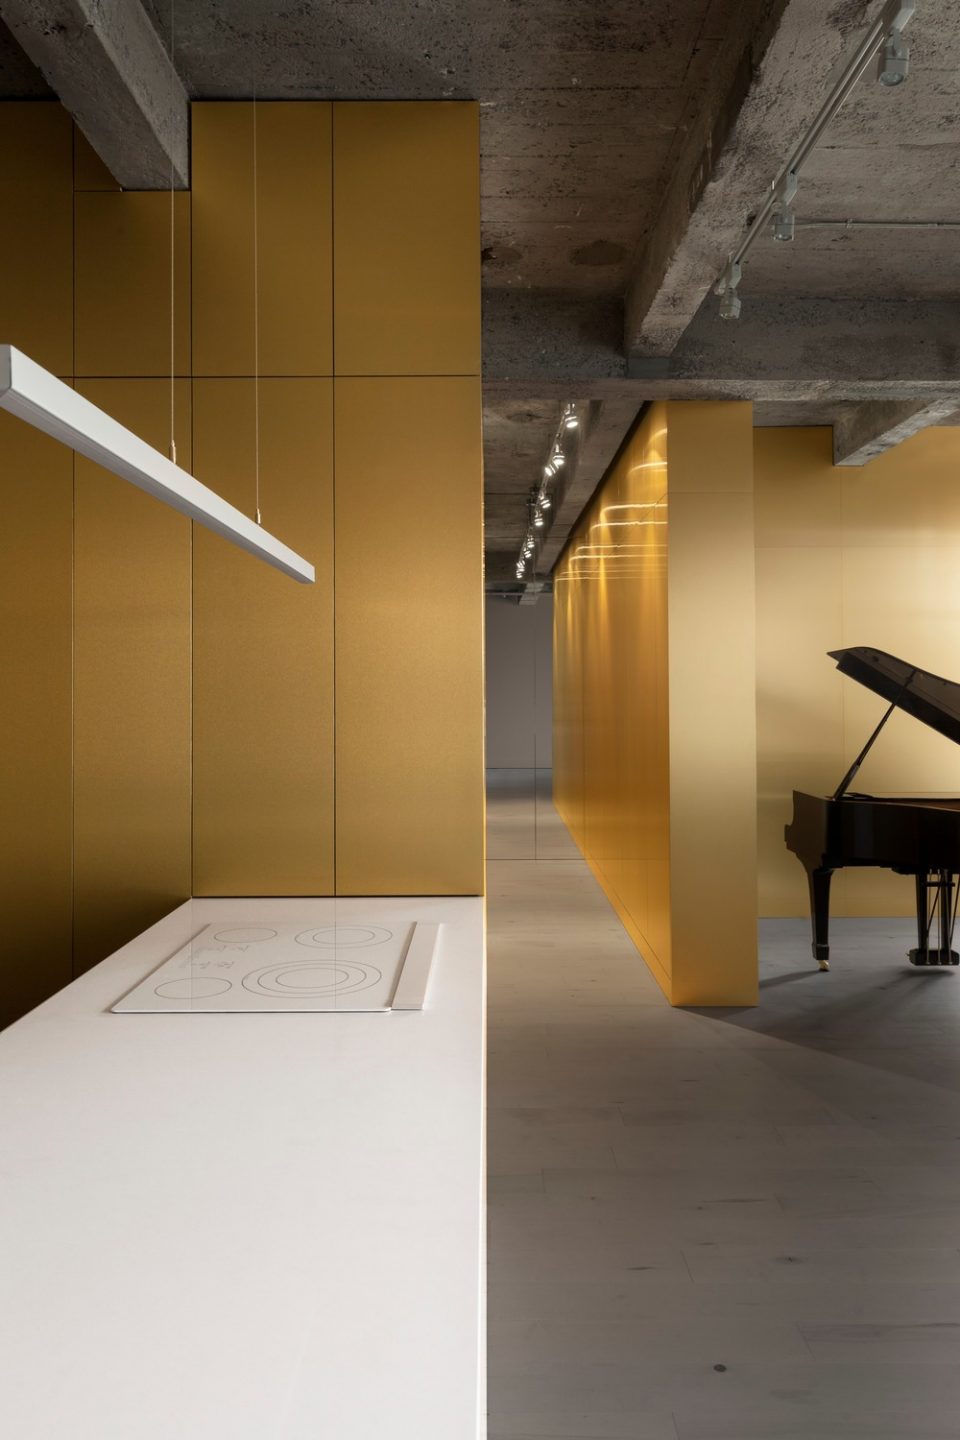
▼空间中的金色交响曲,a golden symphony in the space
IN 3
室内空间设计
在 IN 3 项目中,建筑师提出了一种设计方式包含了对繁荣和饱和的愿景,同时又体现出对极简主义的追求。为了满足用户的对空间的感知,设计师使用的组织方式打破了家庭日常的生活模式,用断舍离的手法精简了空间中的元素。只保留基本的生活需要,以创造一个足以集中精力工作的环境。裸露的天花板创造了一种原始、奔放的雕塑感。灰色调将空间整合为一个实体,其中一处金色结构贯穿了公寓内部,消除了空间层级。金色的丝带将抽象的空间中加入日常功能,包括收纳单元等基础设施,以整合空间提高效率。这个氤氲着金色光辉的房间增加了空间的戏剧性。室内的水泥材质、金色表面和白色石材形成了强烈的对比,创造出一种金属气息,丰富了使用者的感官体验。同时攻坚中的三角钢琴最大化了空间的表现力。在这个简洁、精致的空间中漫步,可以感受到不同寻常的张力和空间感,艺术与建筑模糊的边界展现出了复杂、极致的雕塑性。
With his IN 3 project, architect Jean Verville proposes an architectural installation juggling with excesses and exuberance while retaining its signature of an assumed minimalism. The proposal calls for mechanisms of perception of space that break the usual patterns of domesticity. In order to satisfy the needs of everyday life, but also to subtract them from time to time in order to create a working environment that strengthens the maestro’s concentration, the bare space skillfully conceals functions in a succession of sculptural volumes. The gray tones of the raw materials unite into a volumetric entity pierced by an immense golden structure deploying to abolish the hierarchy of spaces. Offering images evolving towards abstraction, this golden ribbon, containing domestic functions as storage units, breaks up space into a single operation of powerful efficiency. The diffusion of a felted and enveloping light invests the place of a mysterious aura that contributes to its theatricality. The rich contrast between the concrete, the sumptuous golden brass and the immaculate brilliance of the white stones, creates a mineral character that encourages a feeling of opulence, intensified by the presence of a triumphant piano. Wandering in this clean and refine space, at the same time of an unusual expressivity, proposes sensations blurring the spatial perception to reveal a sculptural proposal of an extreme sophistication.
▼金色调的用餐空间,golden tone of the dining space
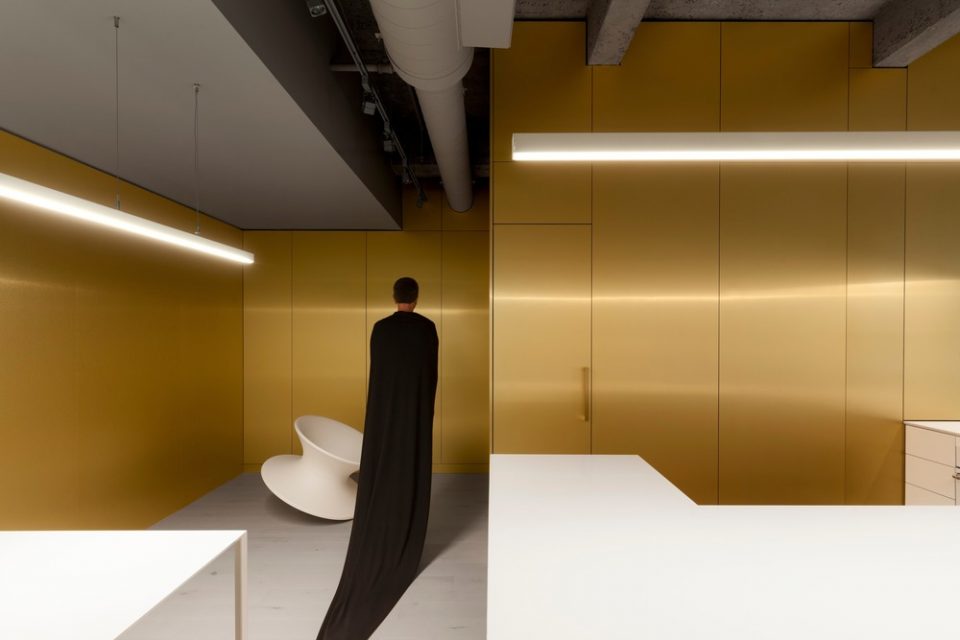
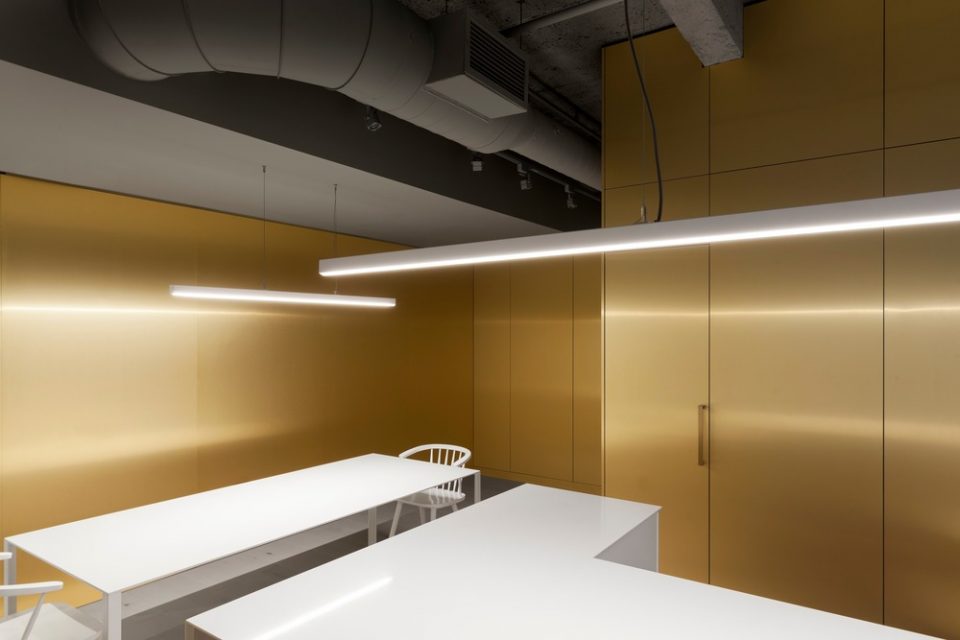
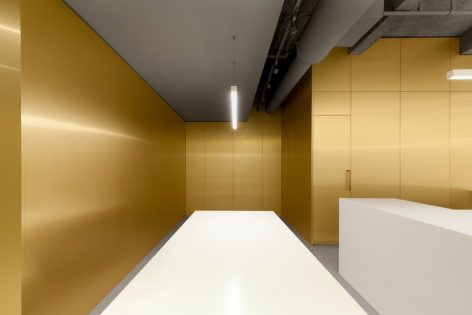
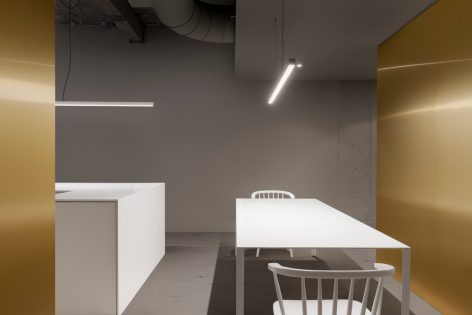
▼收纳模块的功能被整合到金属色的墙壁中,storage units are integrated into the golden ribbon
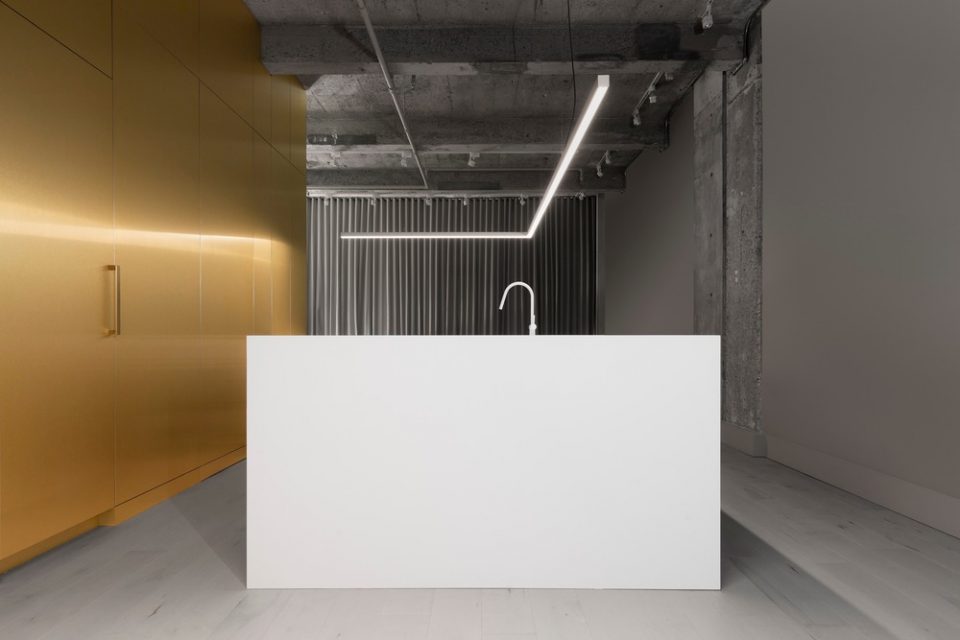
▼戏剧性的空间打破了通常意义的布局,the theatricality of the space breaks up the usual function distribution
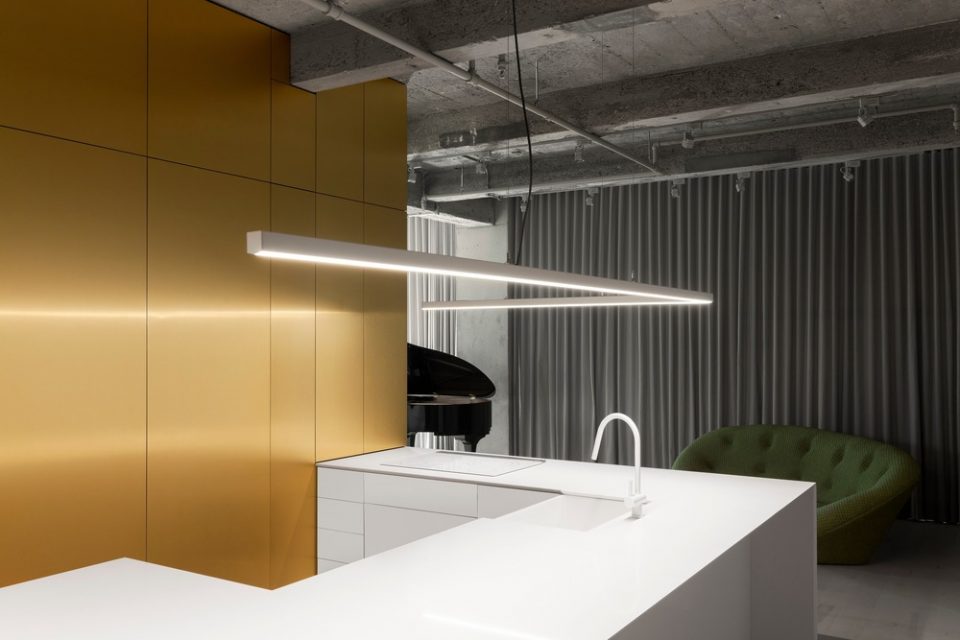
▼厨房,kitchen
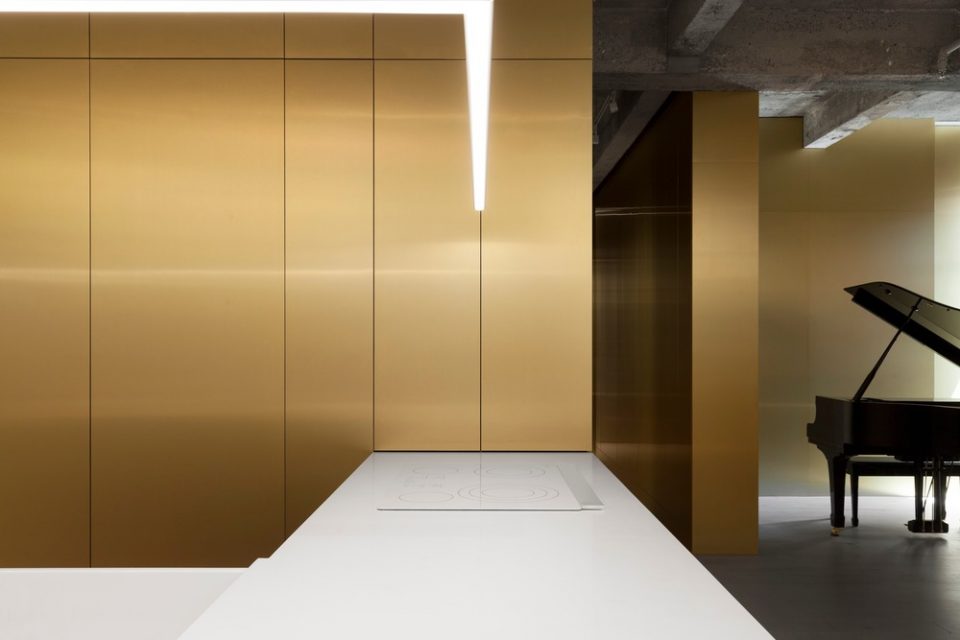
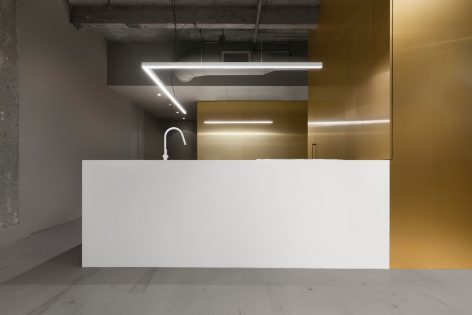
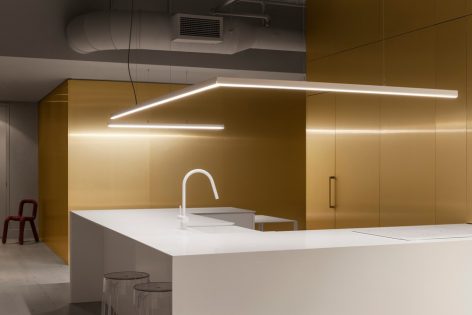
▼富有张力的空间,the golden ribbon delivers a sense of tension
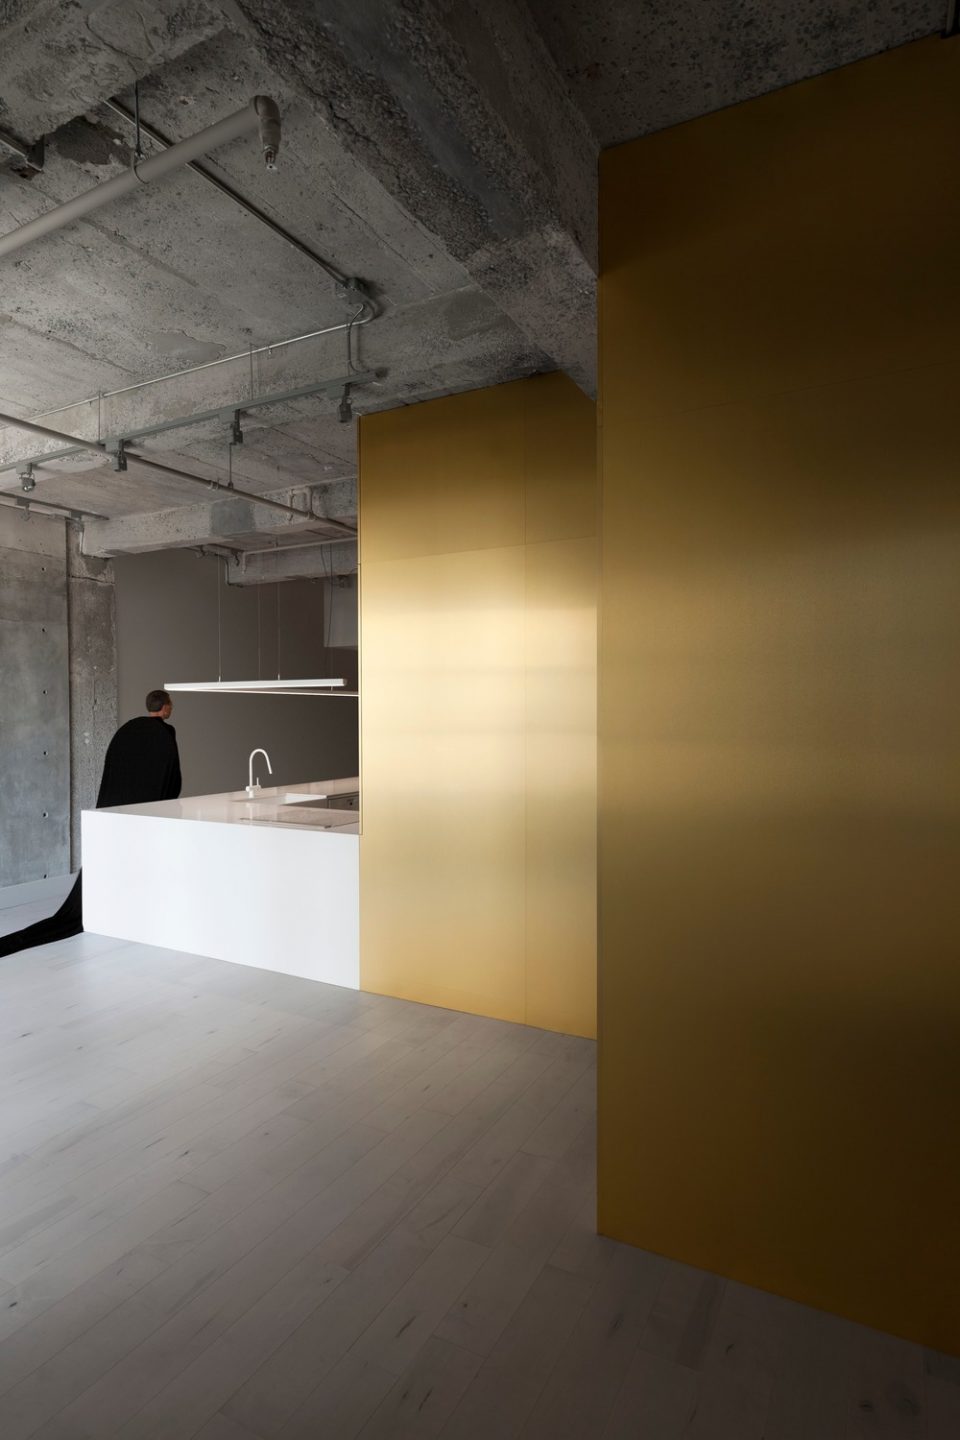
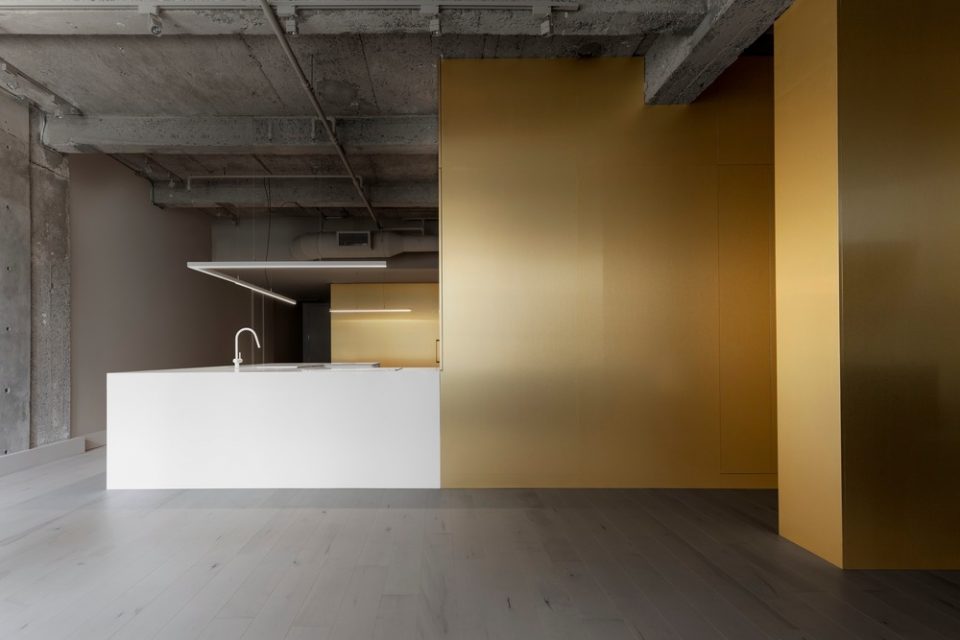
▼进入到公寓后部的走廊,corridor at the rear of the apartment
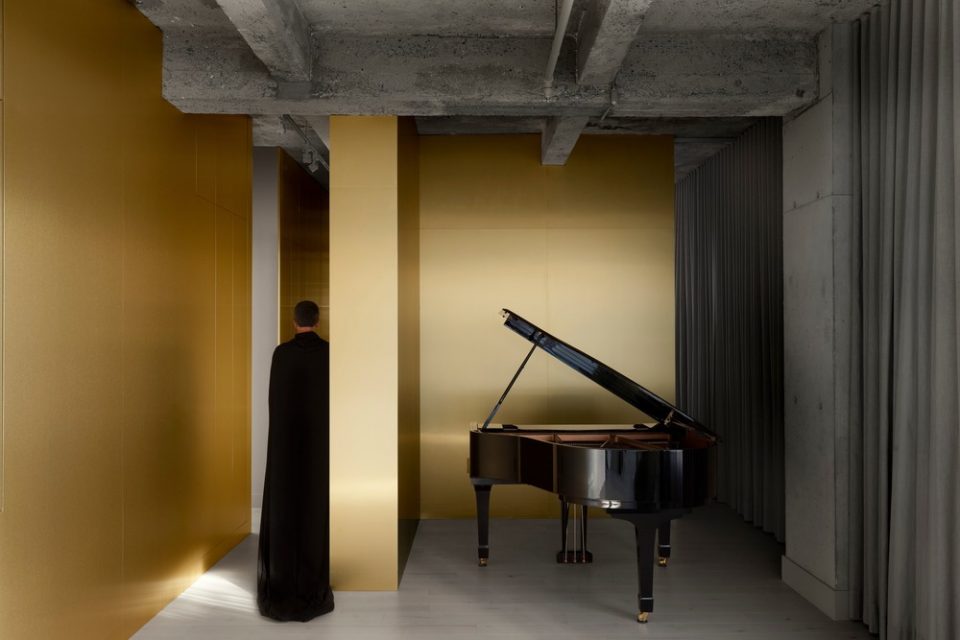
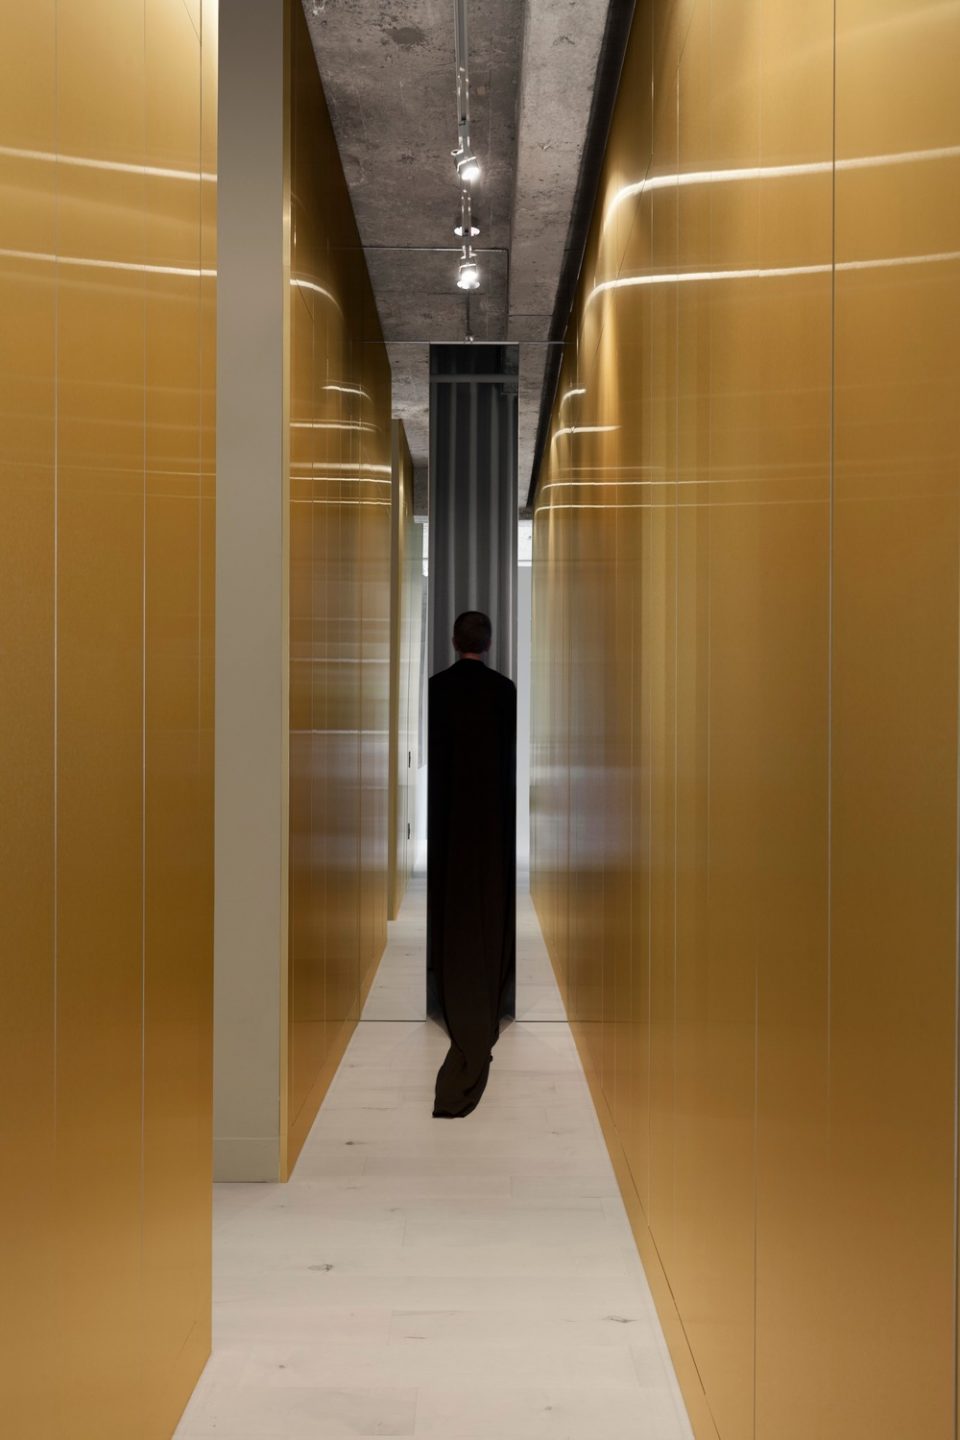
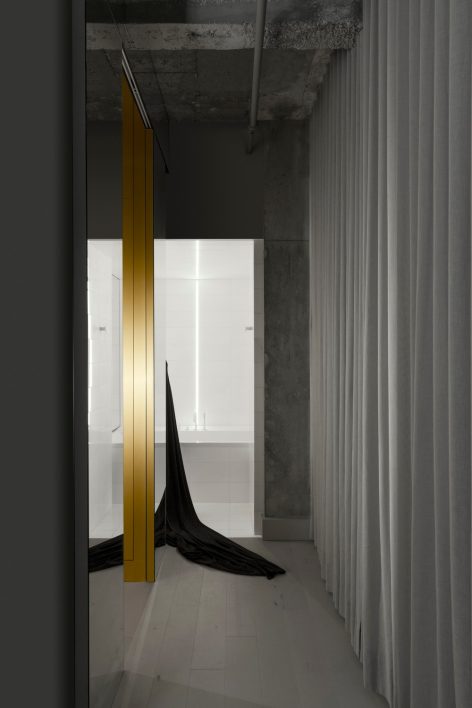
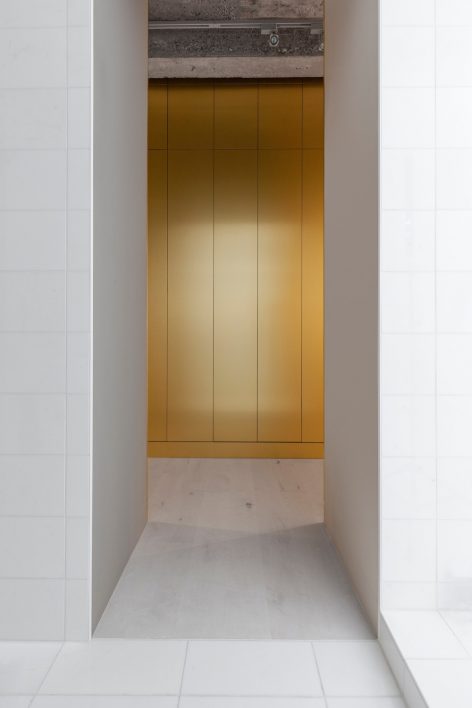
▼通向浴室的走廊,the corridor leads to the bathroom
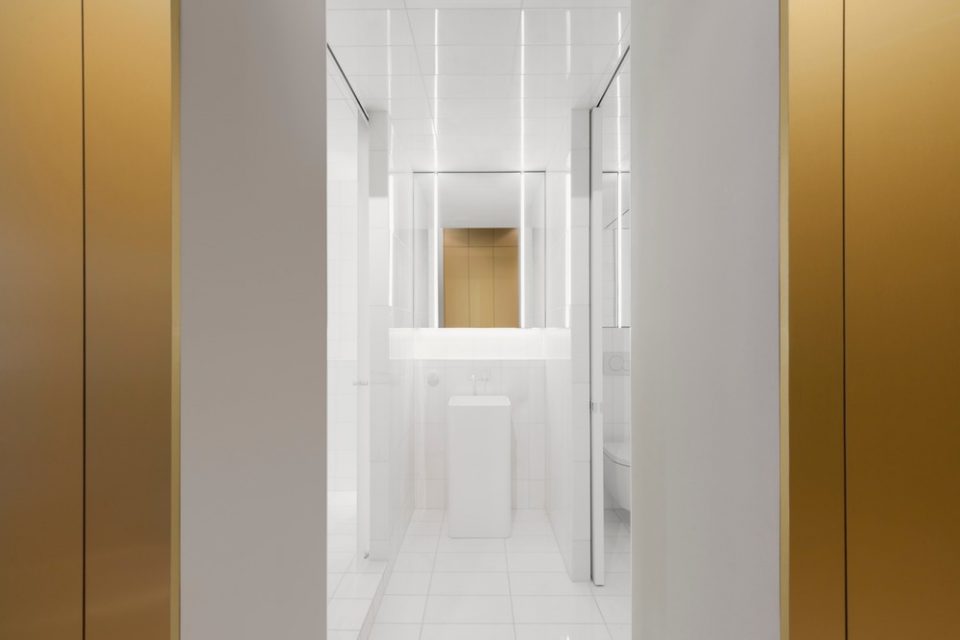
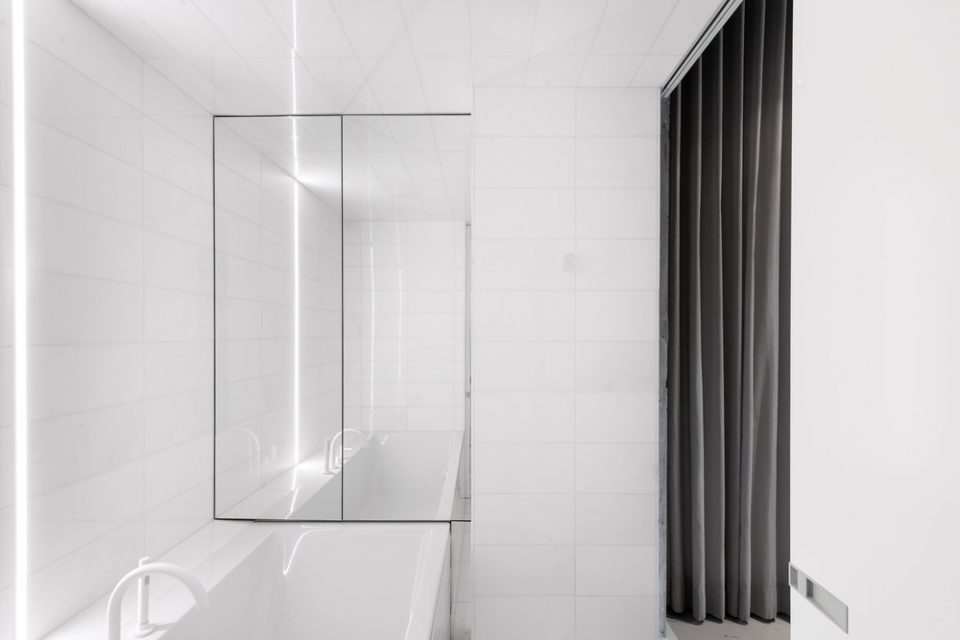

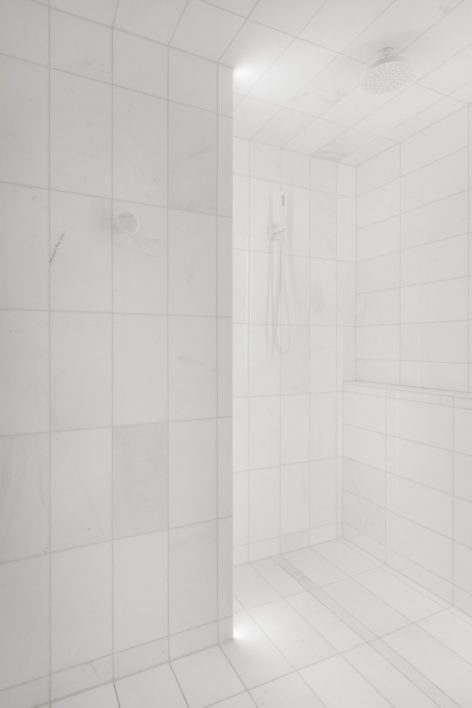
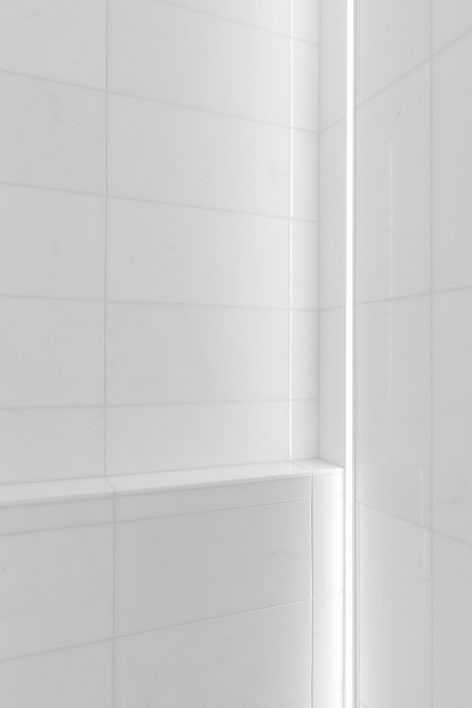
▼浴室,bathroom
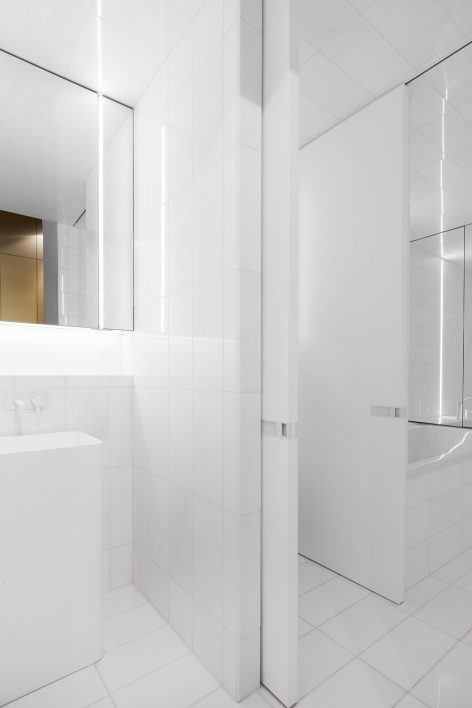
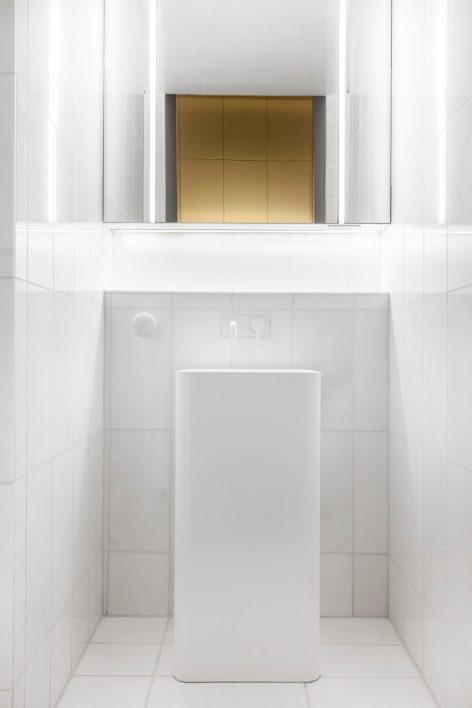
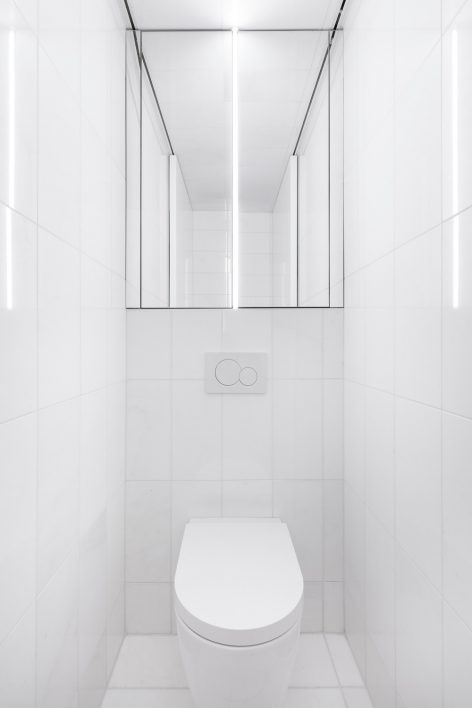
▼纯白的内饰,the purity of white interior
1700 p² / 160 m²
Wood, brass, concrete, quartz, marble, mirror
Collaborators:
François Bodlet
Stéphane Gimbert
photos: Maxime Brouillet
More: Jean Verville architecte,更多请至:Jean Verville architecte on gooood








业主是德古拉 哈哈哈哈
尼玛,这黑色的长条
第七封印???
现在都流行这样打扫卫生了?
无脸怪的背面。。。。。。。好搞笑的男人。
好中二 哈哈
我想要那个纯白色的灶台
这个纯白色.纯得我的心有点小慌
业主是蝙蝠侠?
诡异
一袭长……披风?
亮点是这个男的
诡异的斗篷男子