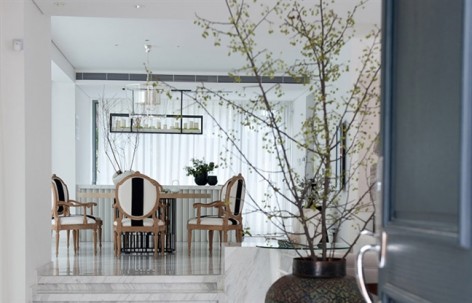
非常感谢W+S 世尊设计集团将以下内容授权gooood发行。更多请至:W+S DESIGN GROUP on gooood
Appreciation towards W+S DESIGN GROUP for providing the following description:
Ben认为,家的设计首先要营造出一种幸福感。
作为设计师自己的家,选择任何一种固有的风格去装饰都不合适,所以Ben选择了一个“去风格化”的设计思路。
这所房子原建筑是一个简约通透的“玻璃盒子”,Ben只合理规划了空间,尽可能地保留了建筑本身空灵的美感。作为一个设计师和中国水墨画家,Ben喜欢收藏各类艺术品,同时认为家的室内设计就是一个舞台、一个背景、一个容器,而其中人就是舞者,就是主角,这个容器可以承载主人的成长,所以Ben以“GALLERY——画廊”为设计主题,随着主人年龄、心境的不同和阅历的不断积累,更新其中的家私陈设和艺术藏品,这样,一个家就可以与主人一起成长。
Ben believes creating family happiness is the priority when it comes to house design.
To design his own house, Ben prefers not to use certain style to frame his design.
The original building of the house is a glass box, simple and crystal, Ben kept these two features while he designed the rooms . As a designer and a Chinese inking painter, Ben loves collecting all kinds of artworks, which inspires him and makes him believe interior design is like a stage, a setting and a time machine, and human being is like the dancer and the leading actor dancing on this stage while being recorded by the time machine. That’s why Ben takes “Gallery” as the main theme to work on .He hopes with increasing life experience, interior design is able to be in tune with the trend as well as be updated with different art collections and new arrangement of furnitures, by this way, a house can be really alive, lives up to its owner.
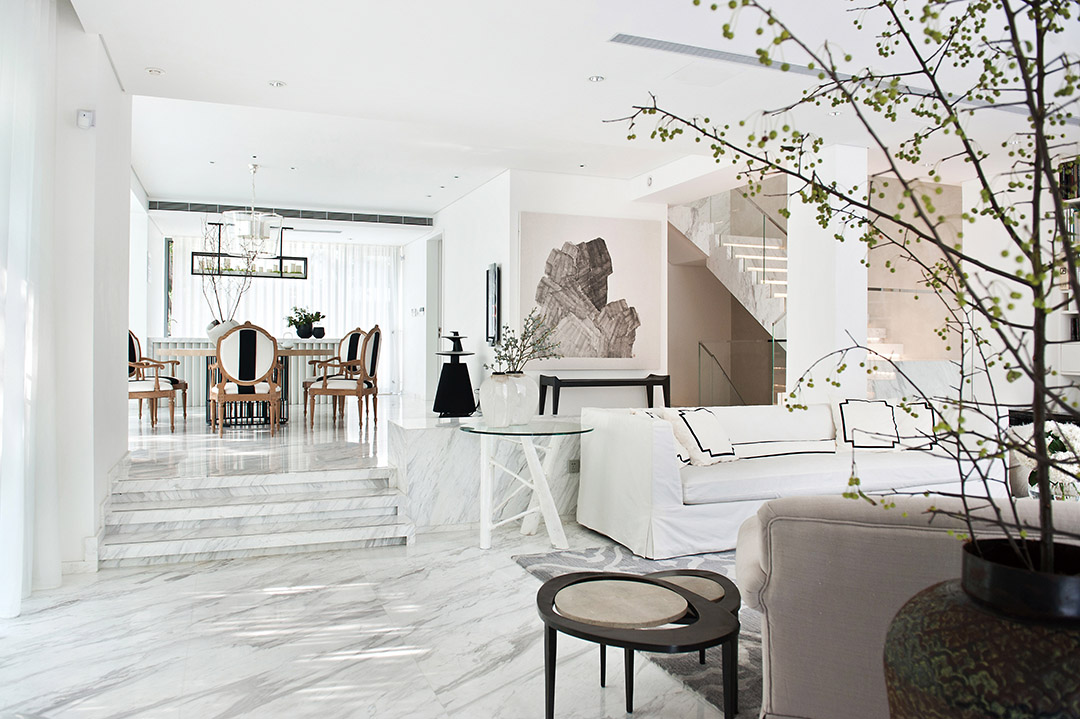
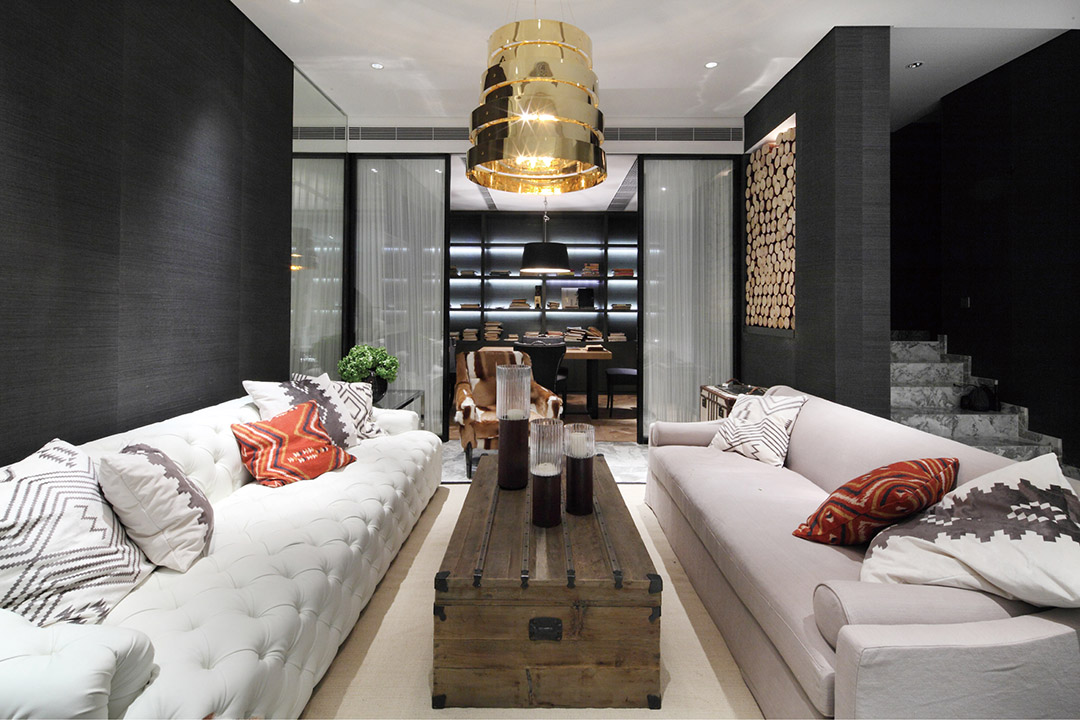
▼ 1楼客厅&餐厅 1F Living room & dining room
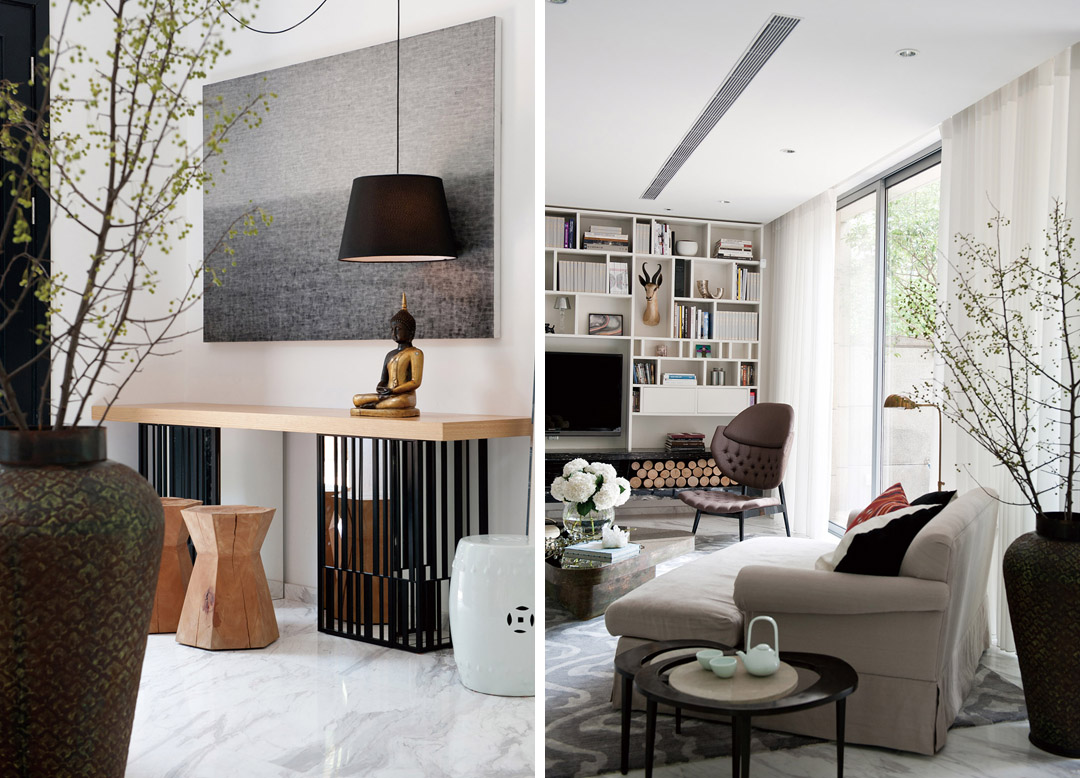
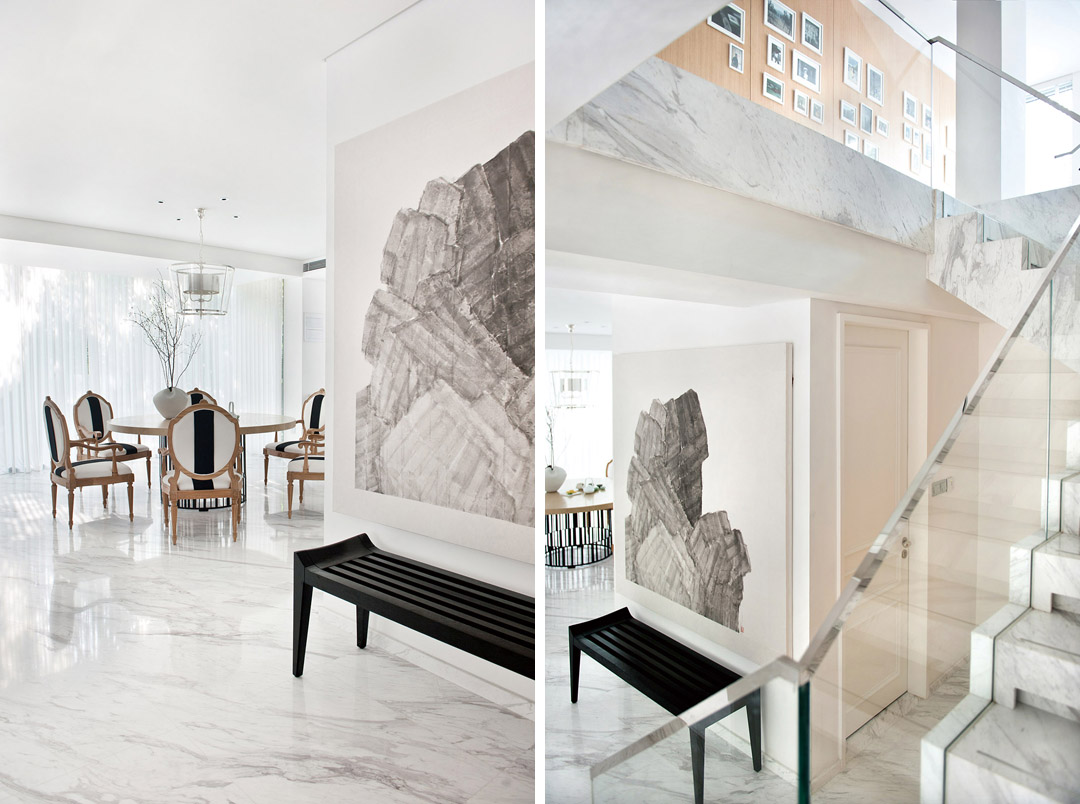
▼左:1楼玄关 右:1楼客厅 Left: 1F foyer Right: 1F living room
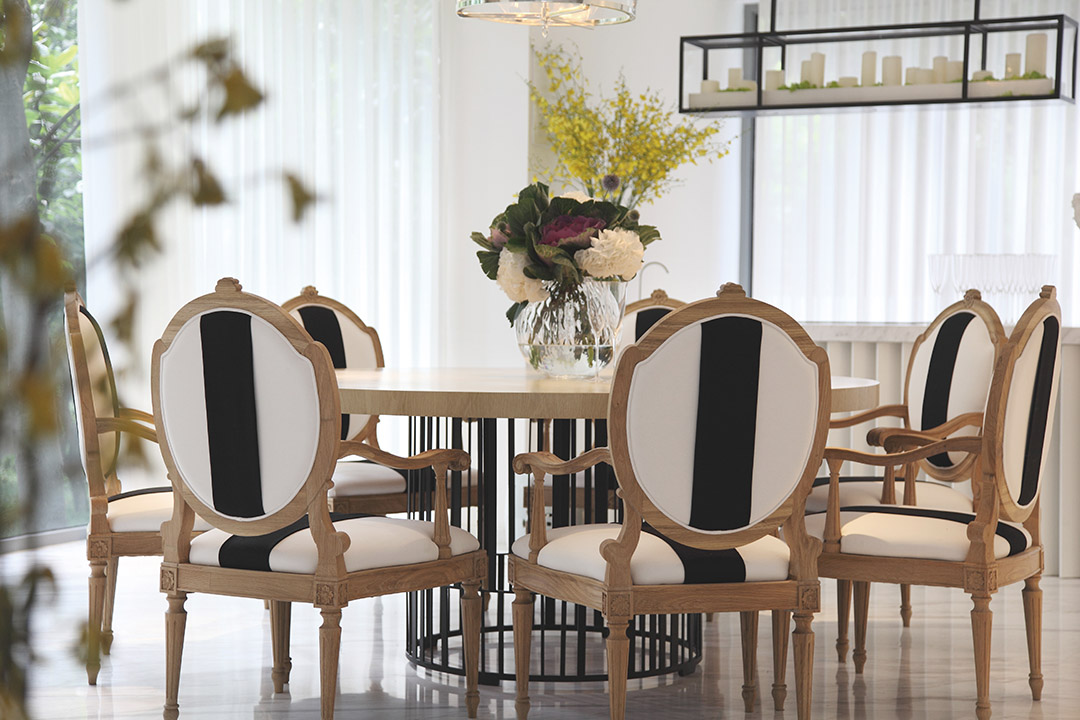
▼餐厅 Dining room
▼左:1楼餐厅 右:楼梯 Left: 1F dining room Right: Stairs
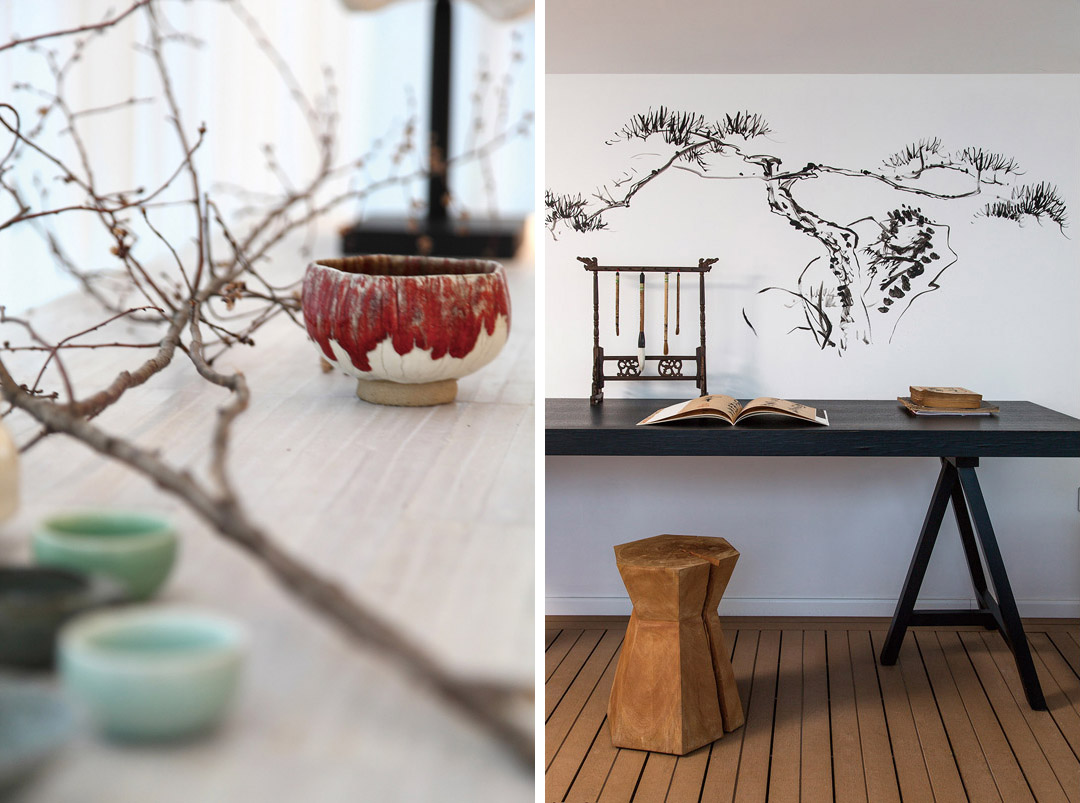
▼画室 Drawing room
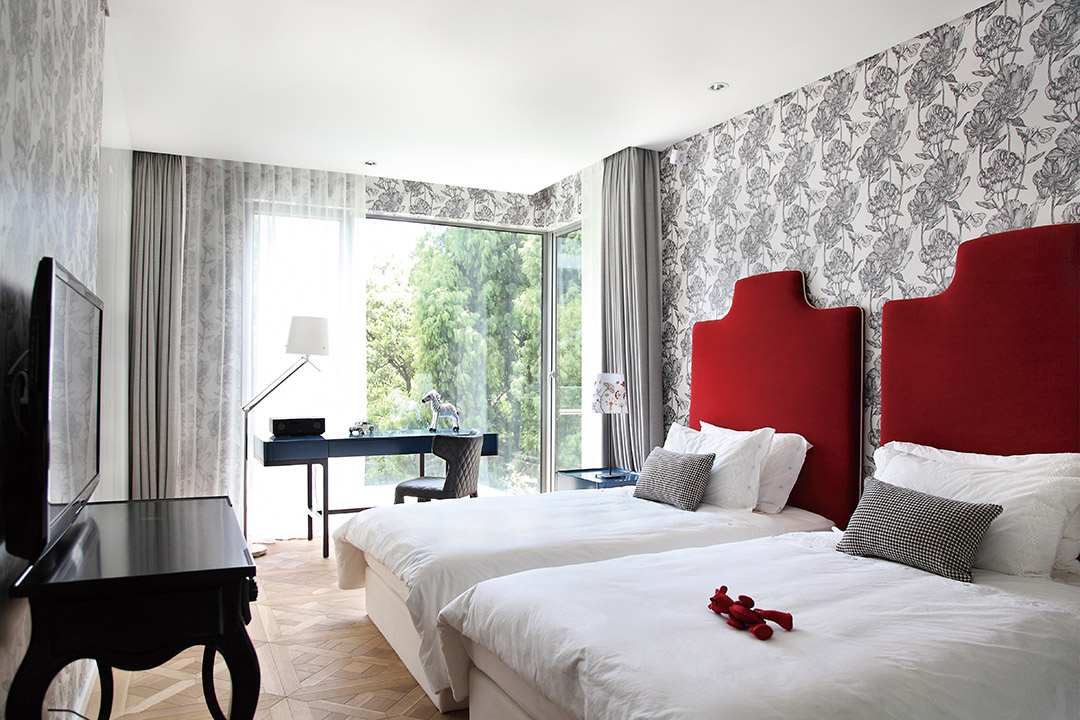
▼ 2楼儿童房 2F children bedroom
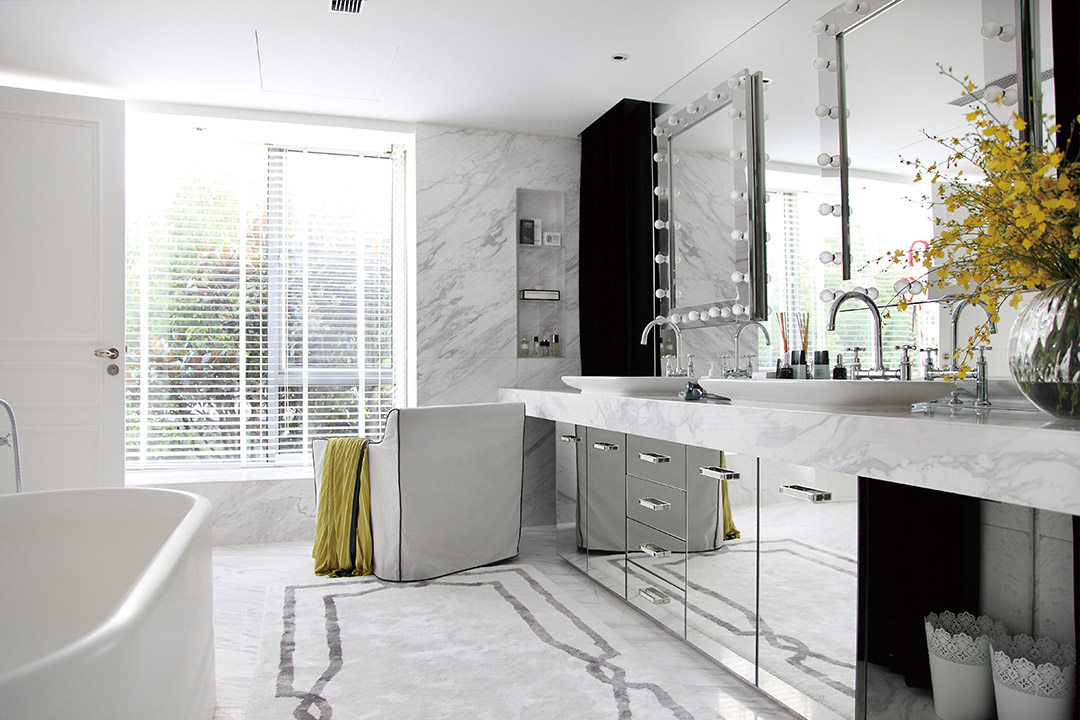
▼ 3楼主卫 3F master bathroom
▼地下1楼休闲厅 Family room at basement
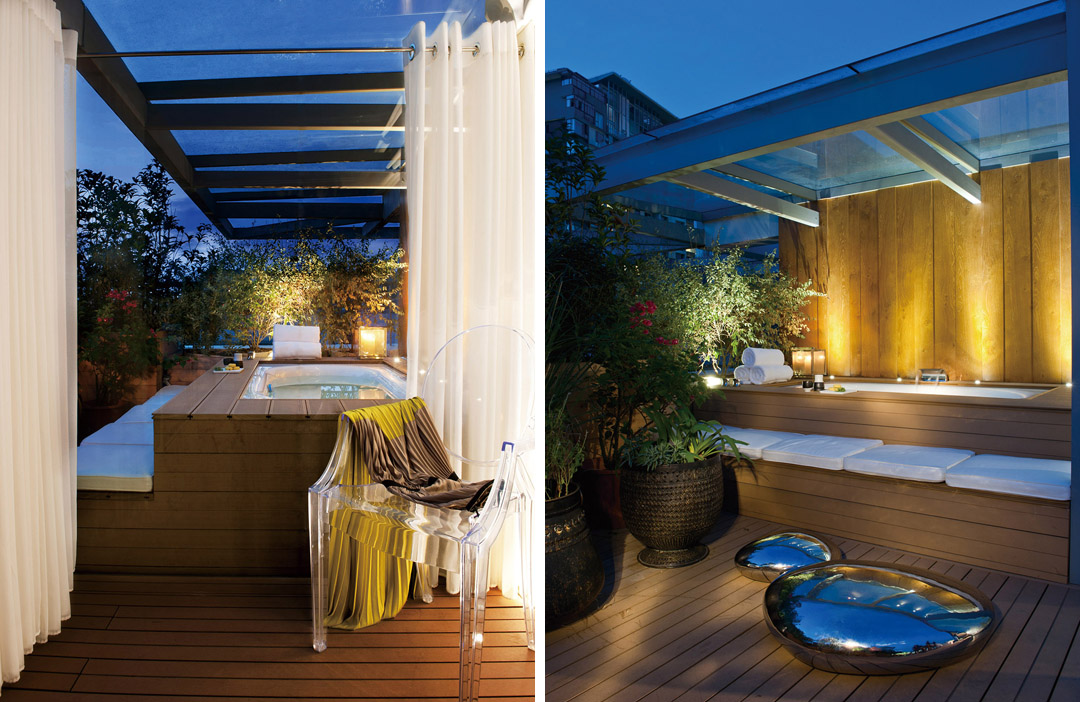
▼ 露台 Terrace
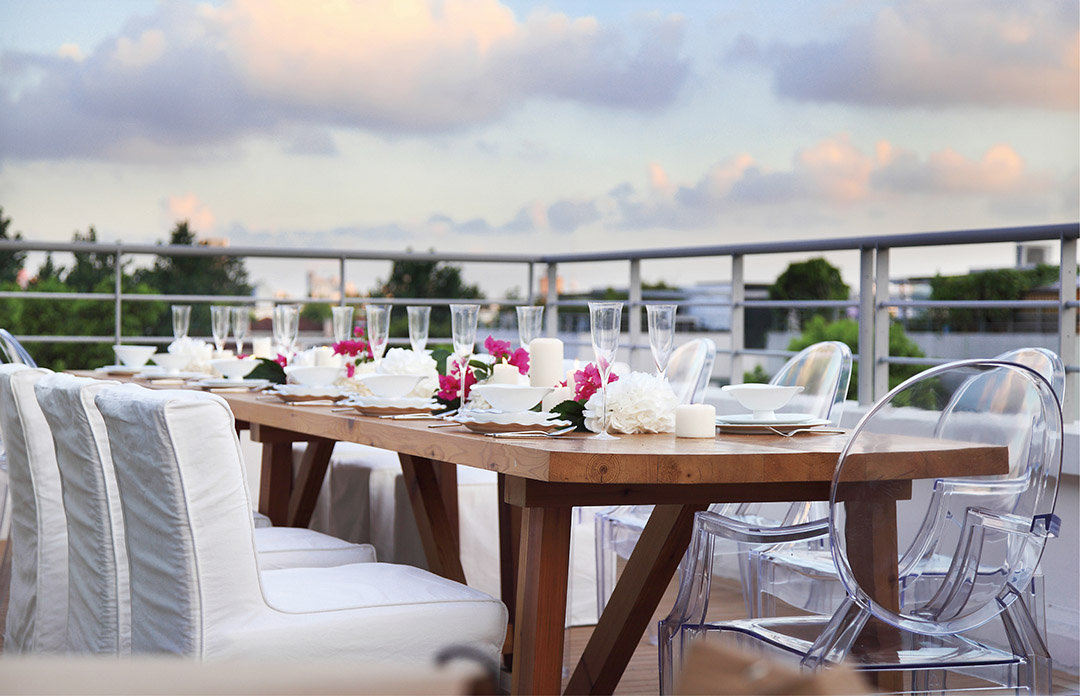
▼ 露台 Terrace
设计机构:W+S 世尊设计集团W+S DESIGN GROUP
业主:吴滨
地点:中国,上海
面积:500平方米
项目状态:建成
奖项:2013 ANDREW MARTIN 国际室内设计奖
MORE: W+S 世尊设计集团 W+S DESIGN GROUP,更多请至:W+S DESIGN GROUP on gooood









设计的啥烂七八糟的
这是什么风格
不错,有点东方的感觉
好像少了佛像就不能算中式,到哪都有
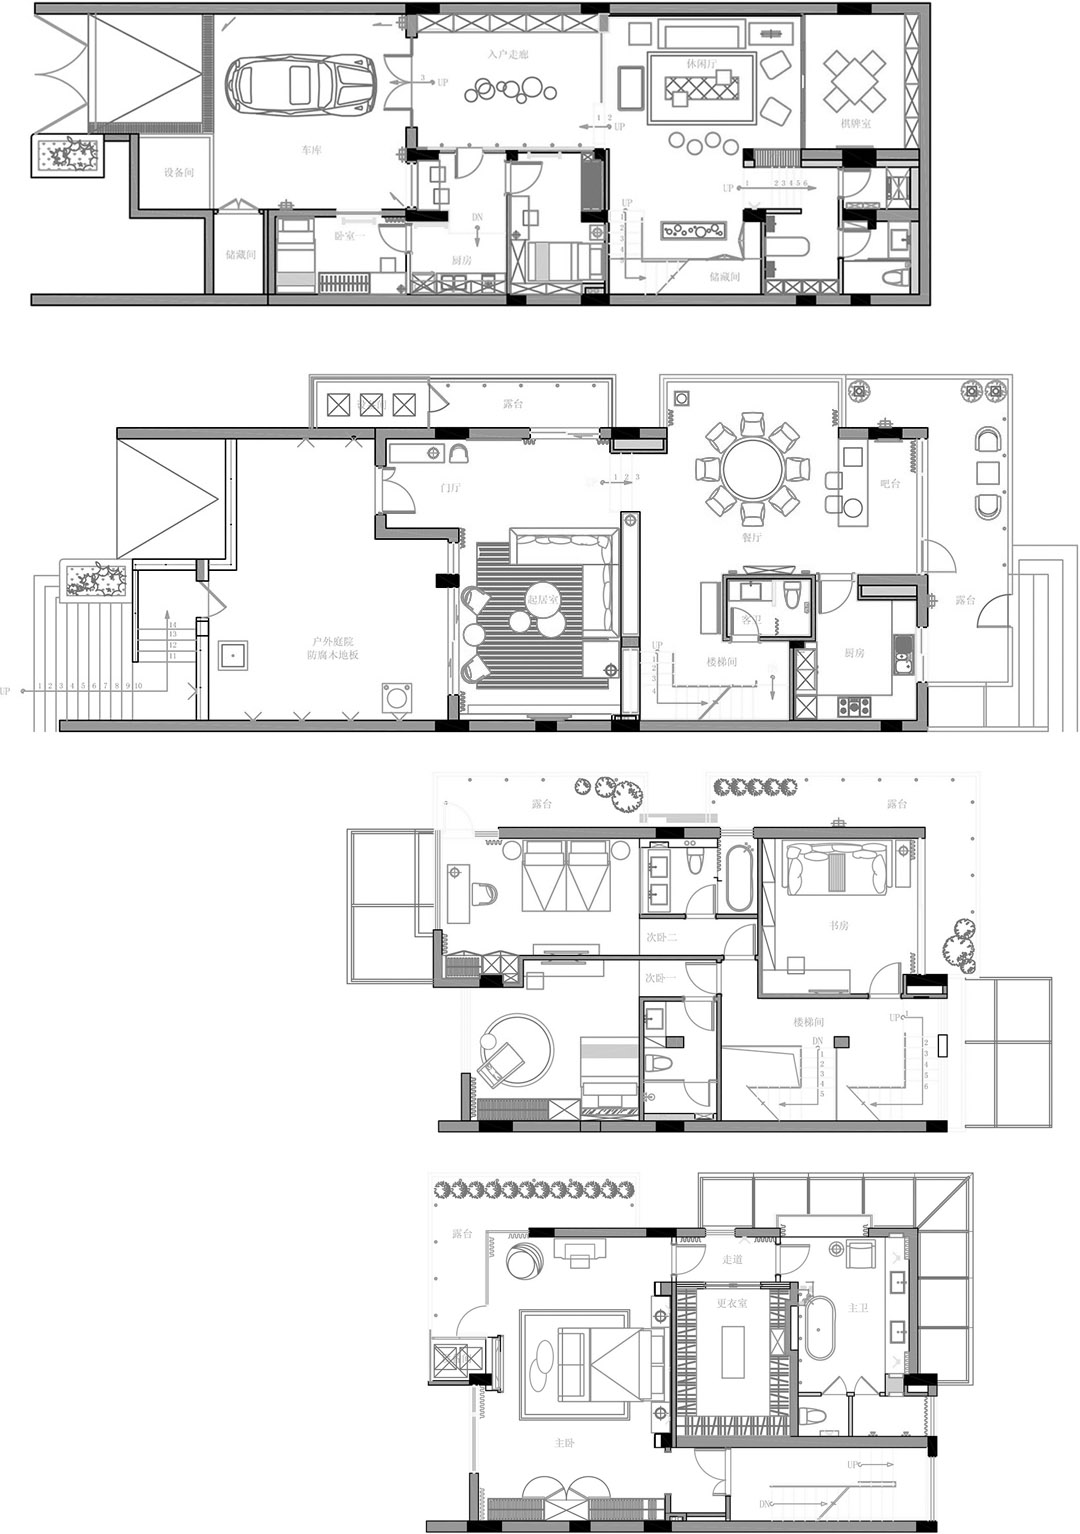
平面和照片对的上吗?