非常感谢 DWA Design Studio 予gooood分享一下内容。更多请至:DWA Design Studio on gooood
Appreciations towards DWA Design Studio for providing the following description:
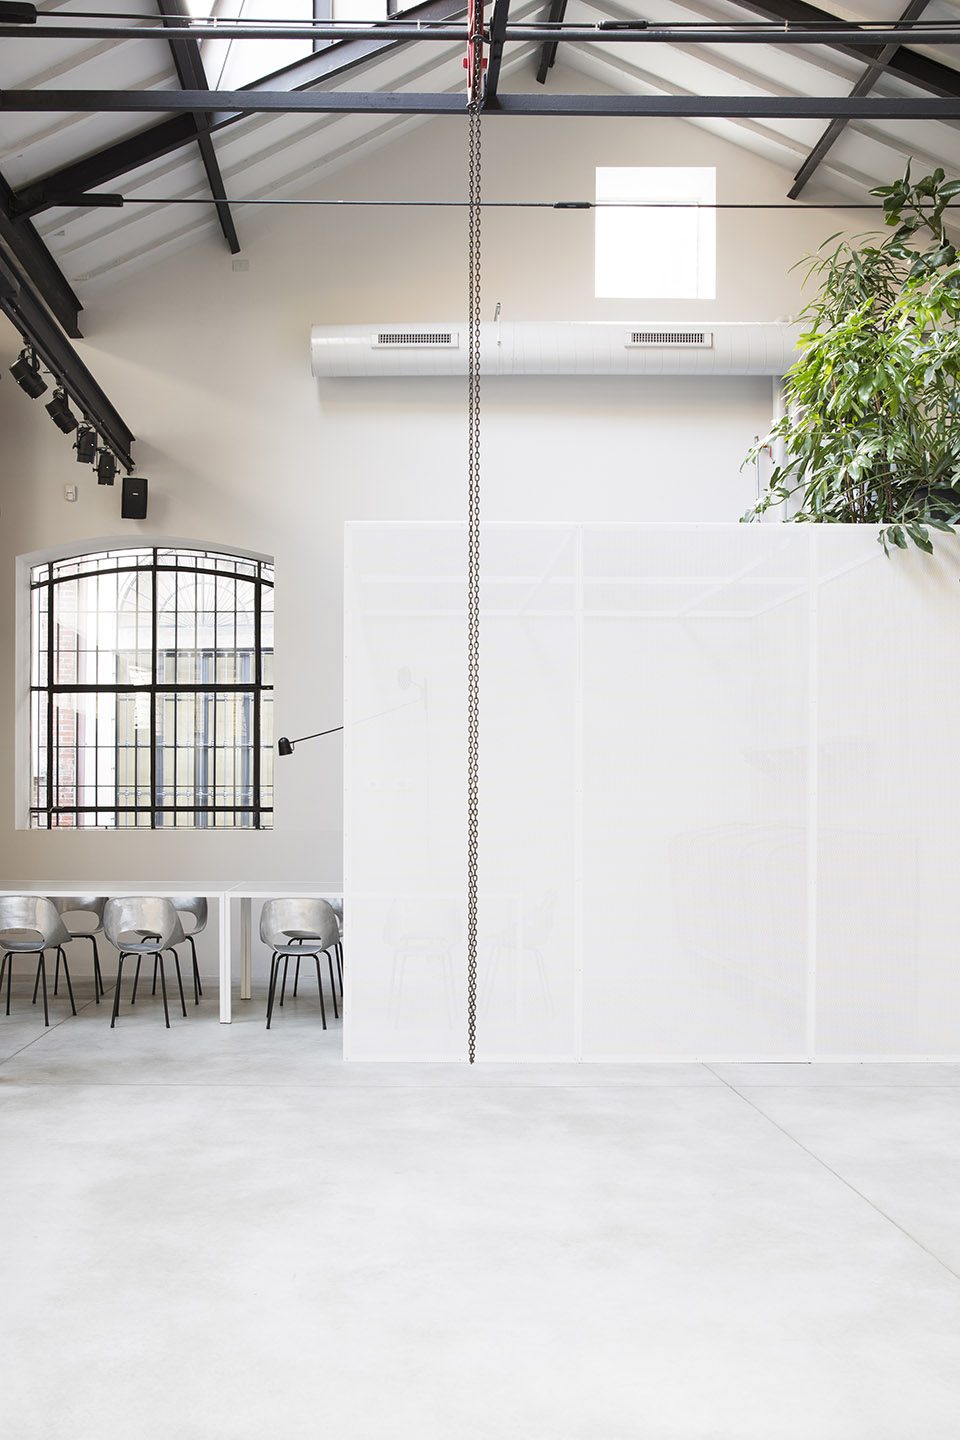
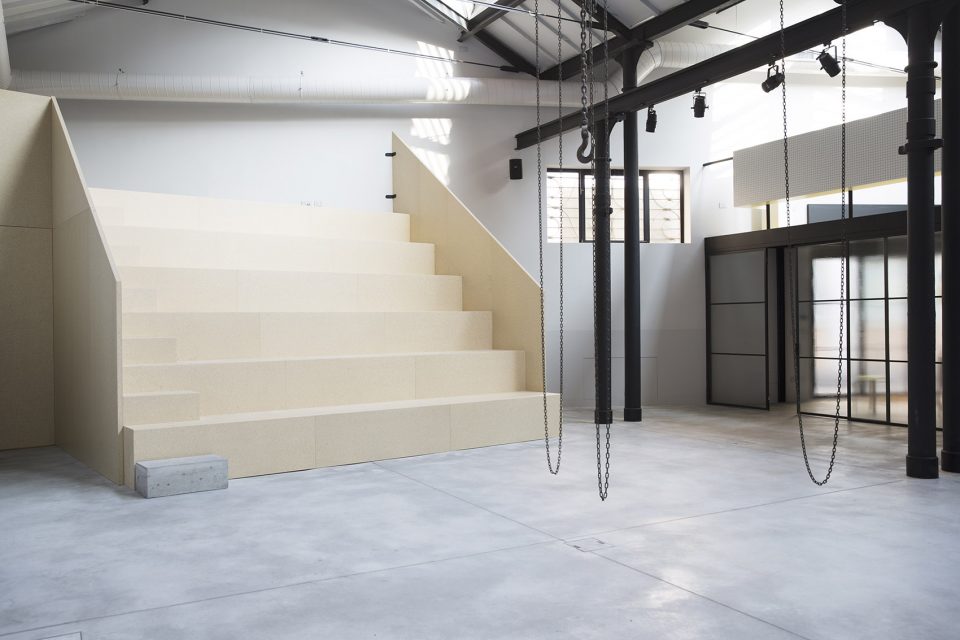
项目位于米兰威尼斯门地区,原本是一座老铸造厂,现被改造成了一个多功能空间,供举办文化活动。空间中最引人注目的是由刨花板制成的大台阶,可以作为汇报、演讲或音乐会的舞台。办公区由铁框玻璃滑门划分空间。楼梯和夹层地板采用黄色木板,为素雅的空间增添了一抹亮色。
An old foundry in the Porta Venezia area of Milan was converted in a polyvalent space for a cultural association. The main feature is the big staircase made in chipboard, acting as stage or tribune to attend presentations, lectures or concerts. The office part is divided from the open space with sliding glass doors in iron frames. The staircase and the floor of the mezzanine are covered with yellow construction yard boards.

▼室内空间一览,overall vies of the interior
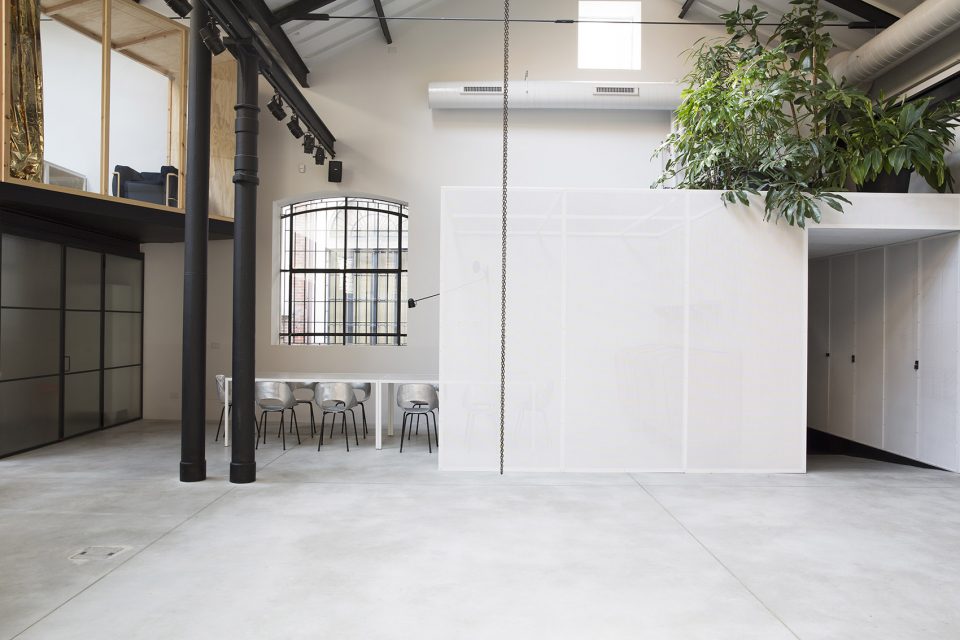

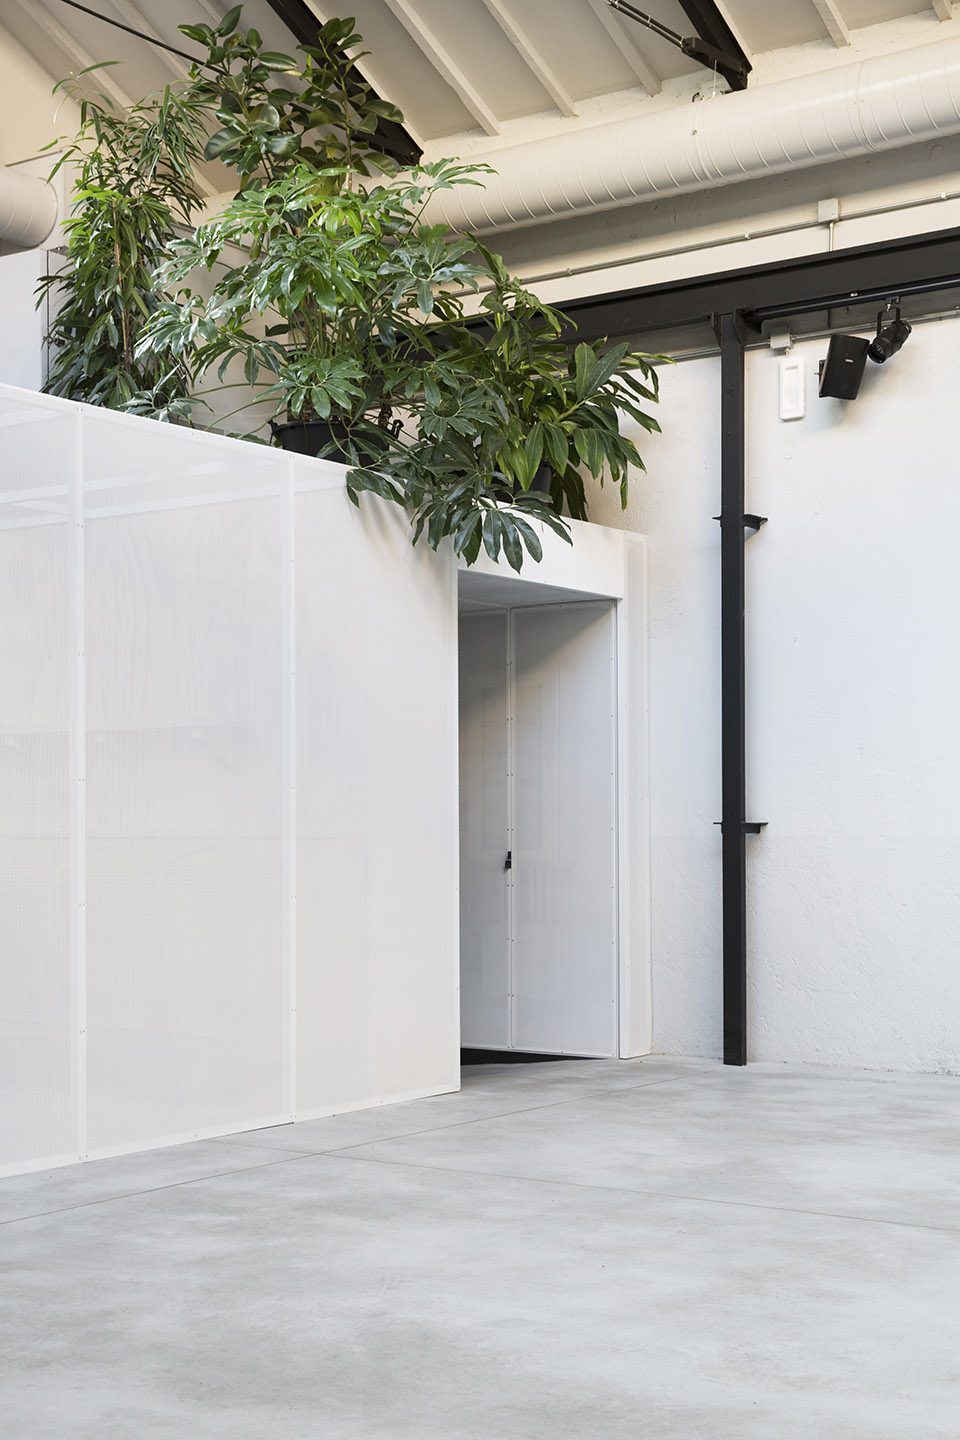
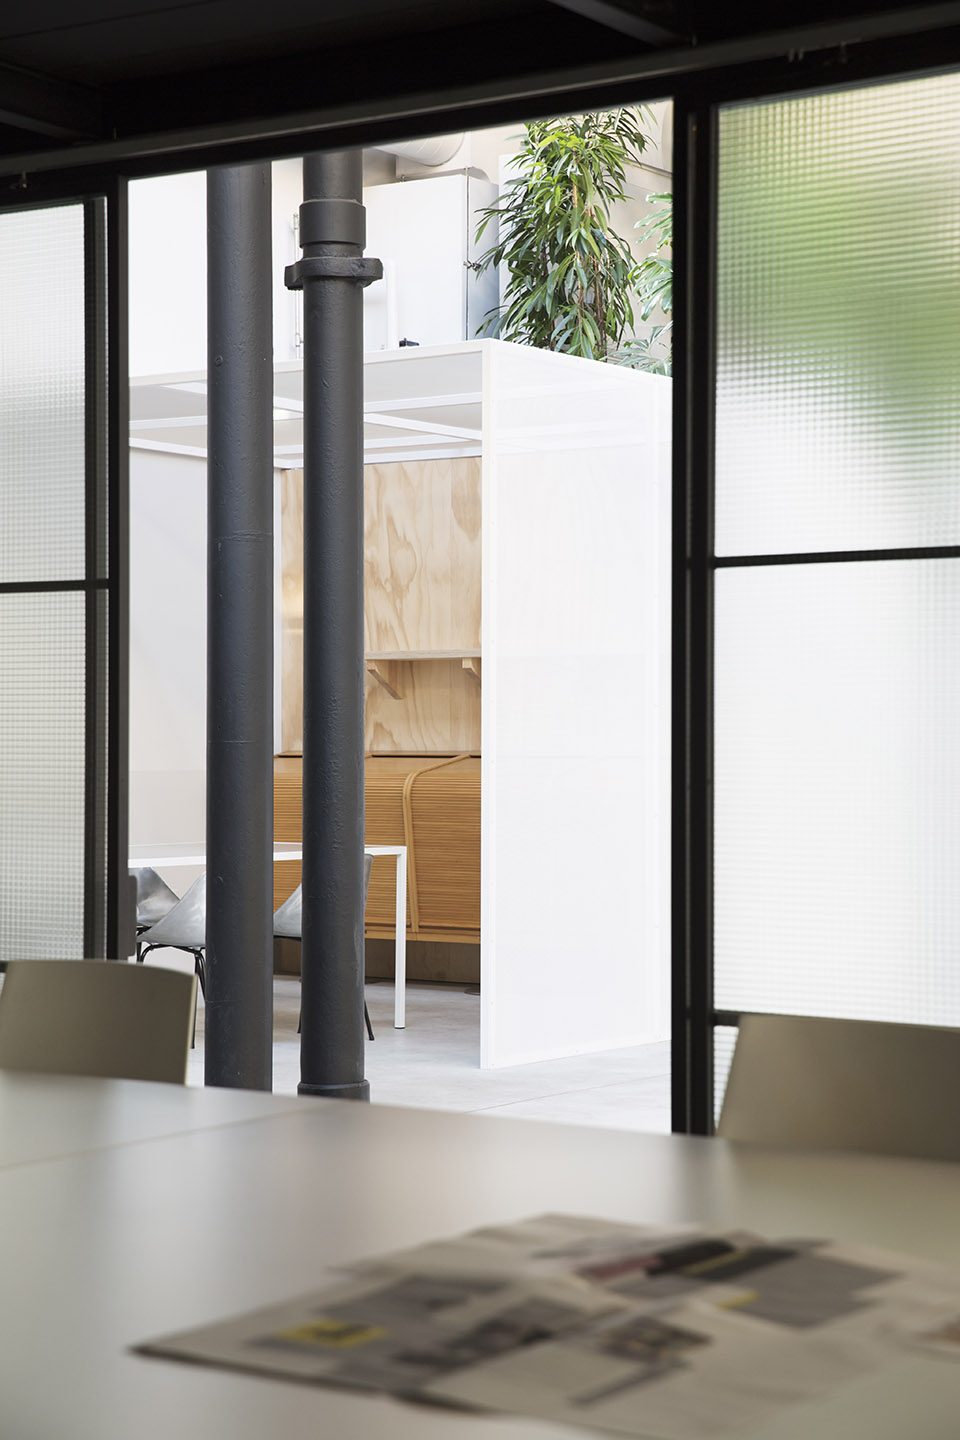
▼白色半透明材质围合的入口及会议空间,绿色植物为空间增添活力,entrance and meeting area enclosed by white transparent partitions with plants invigorate the space
▼可用作活动舞台的木制大台阶,big stair composed of chipboard which could be used as stage for activities
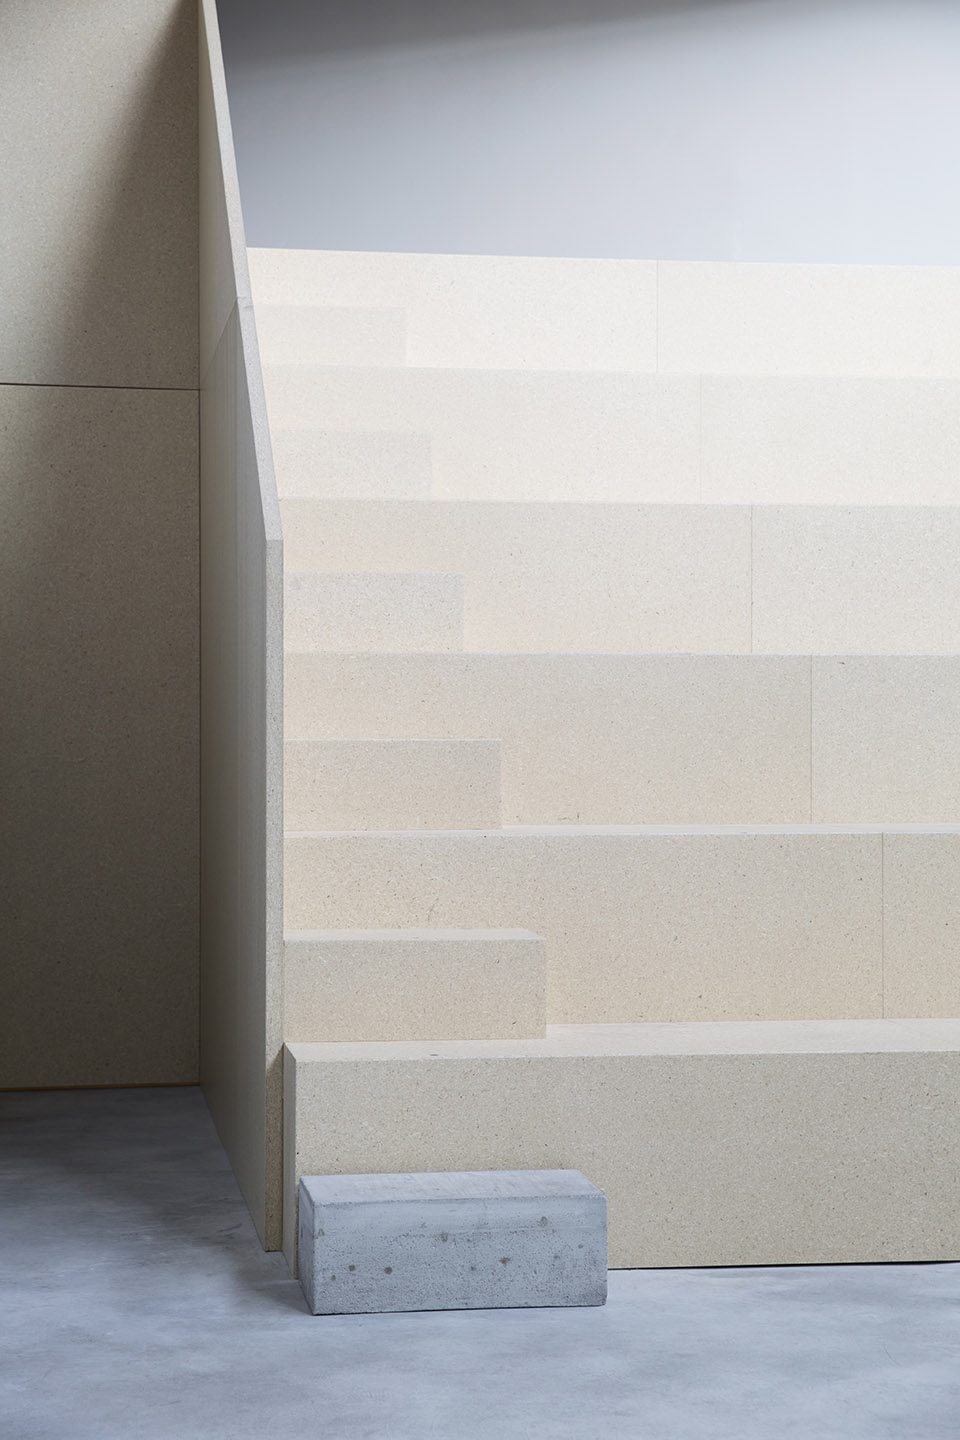
▼大台阶细部,details of the big stair
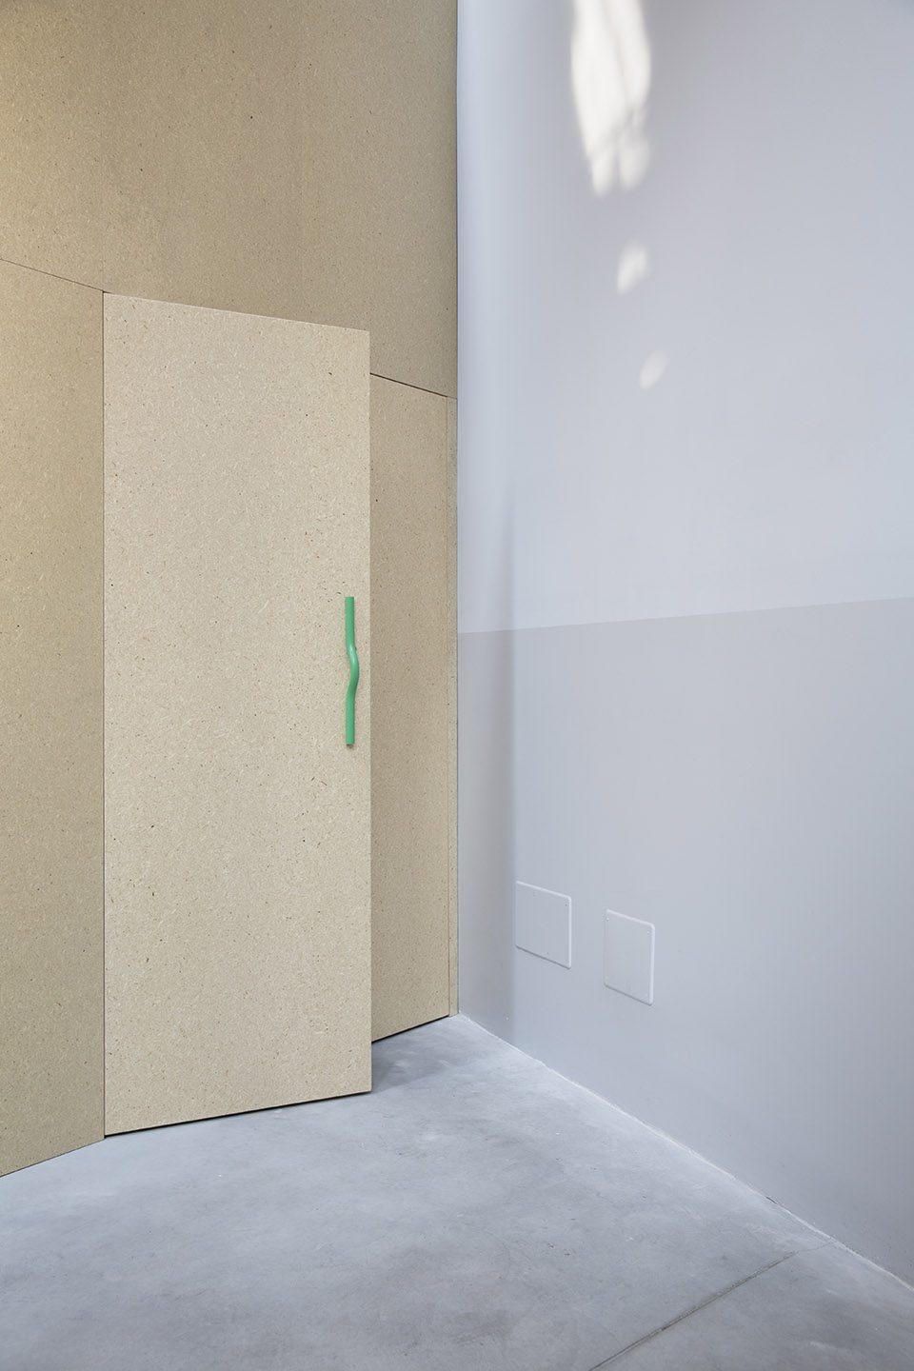
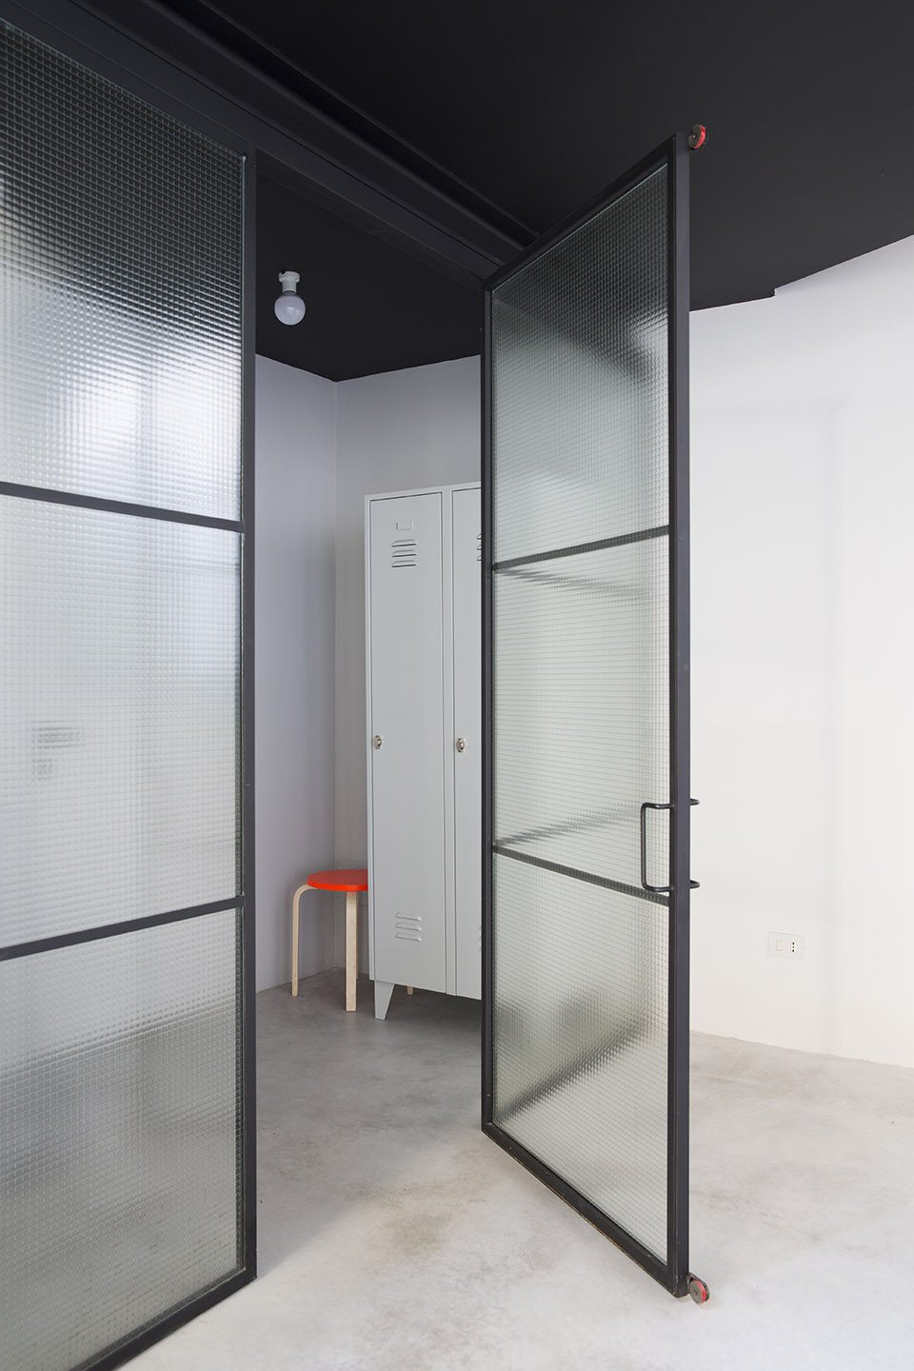
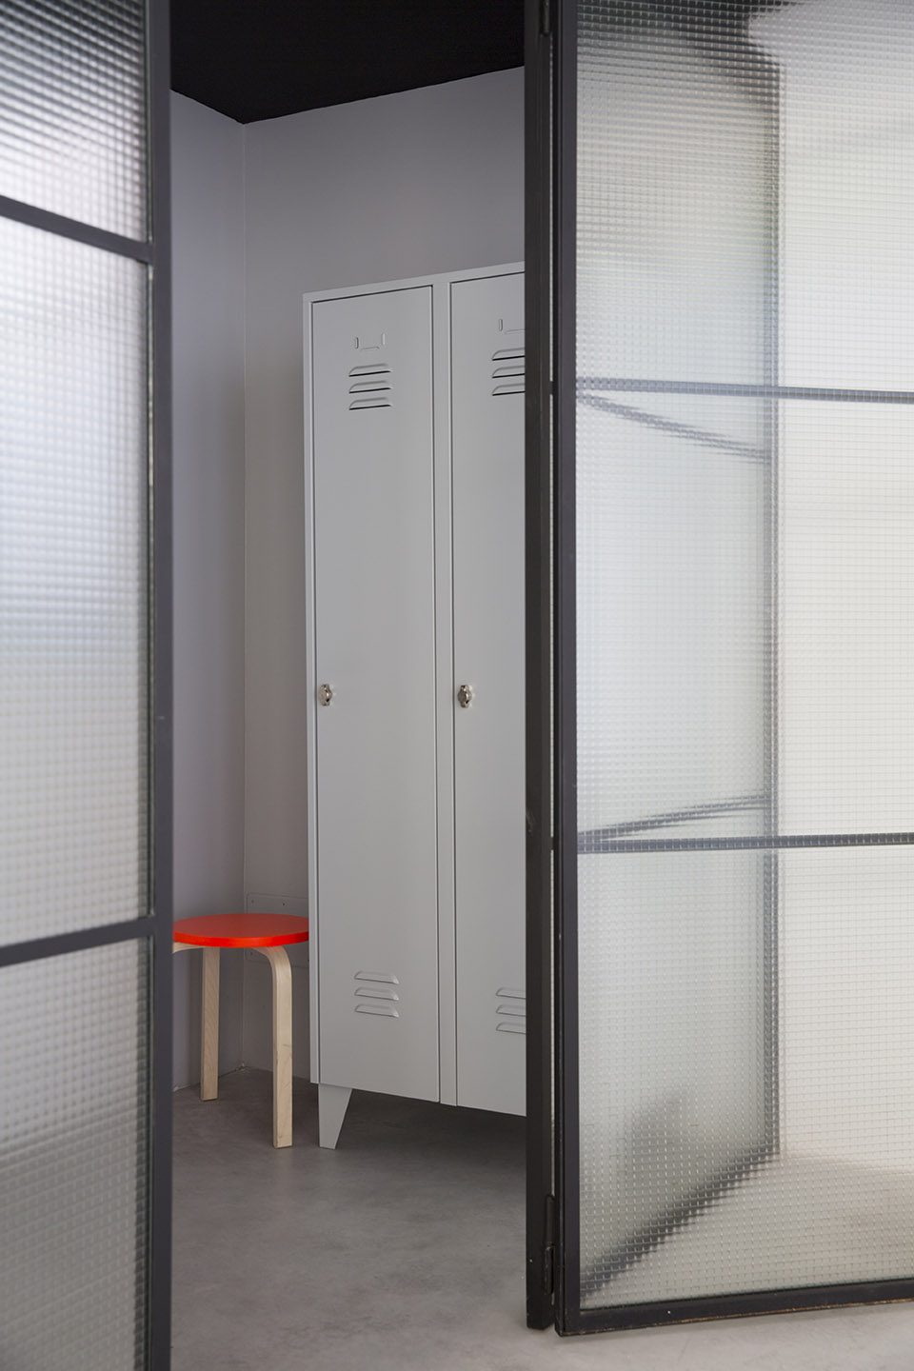
▼办公区通过黑框玻璃滑门划分空间,office area is divided by glass sliding doors with black frames
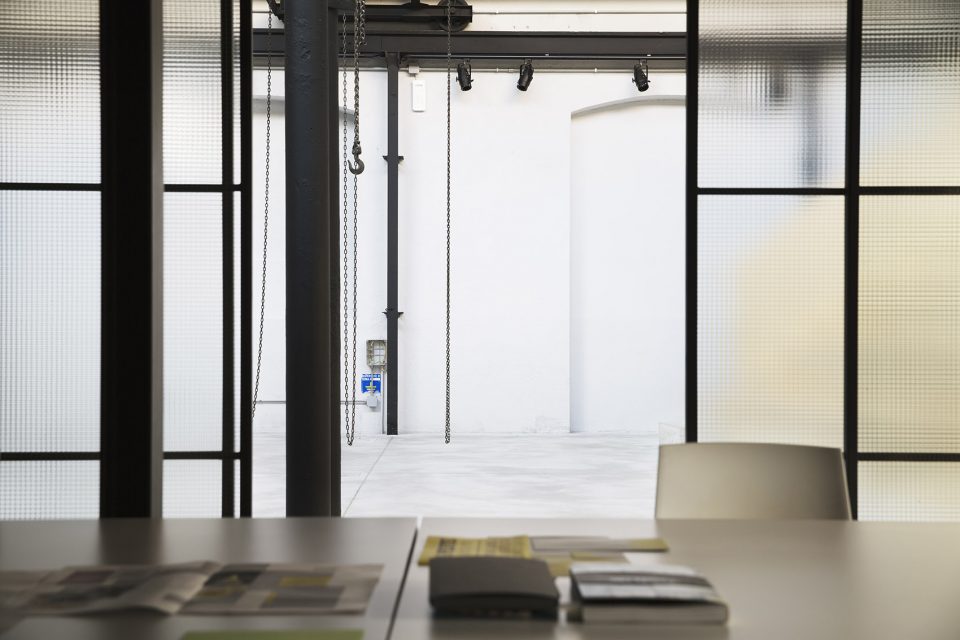
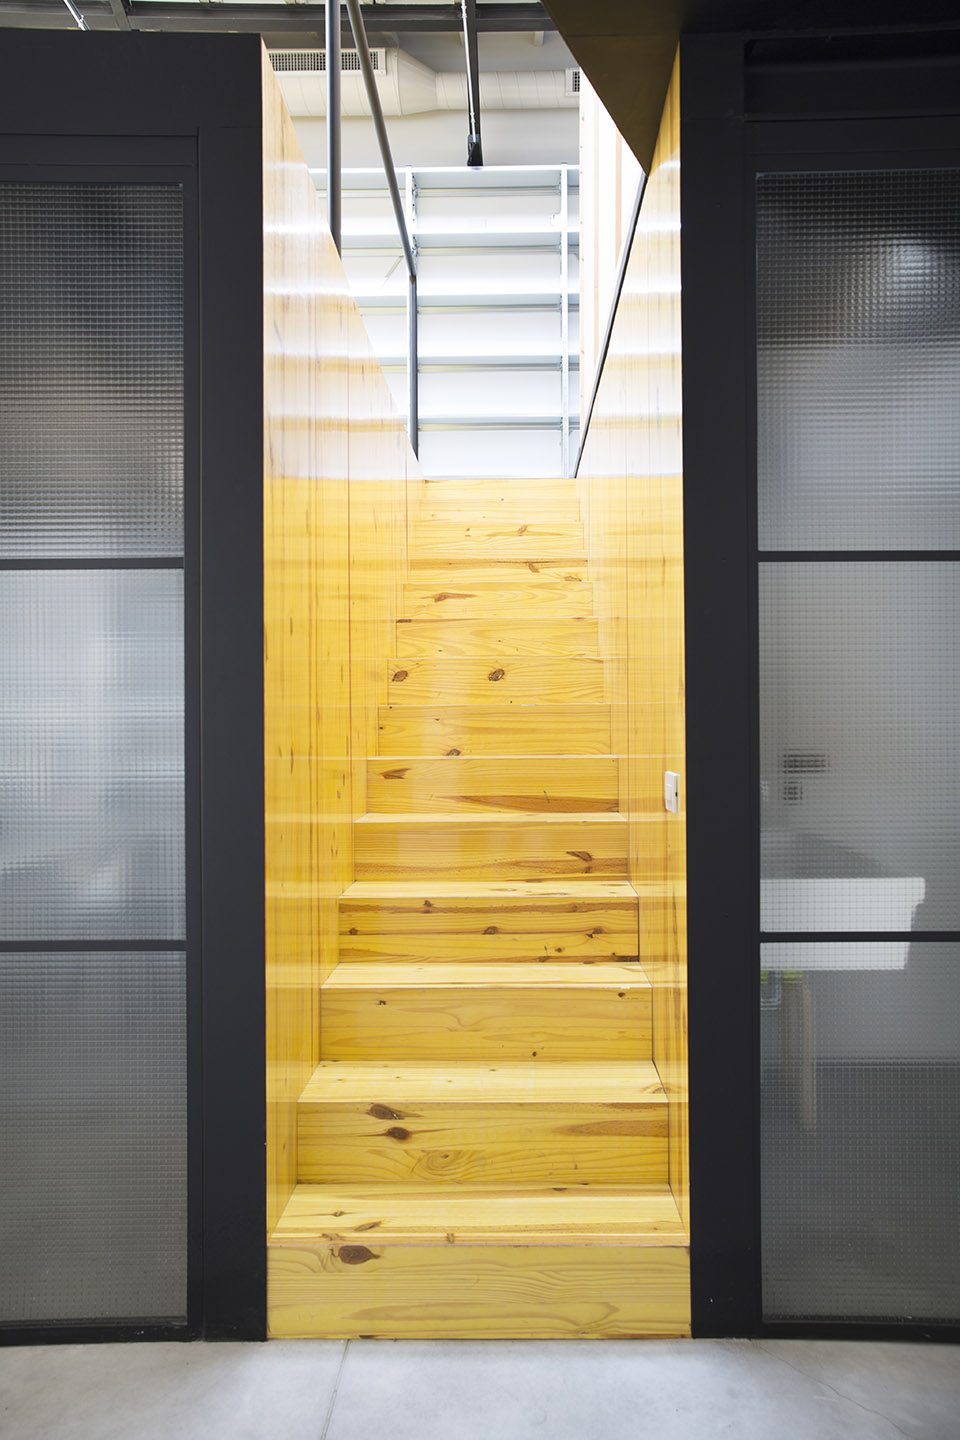
▼通向夹层的楼梯采用黄色木板,stair to the mezzanine made in yellow construction boards
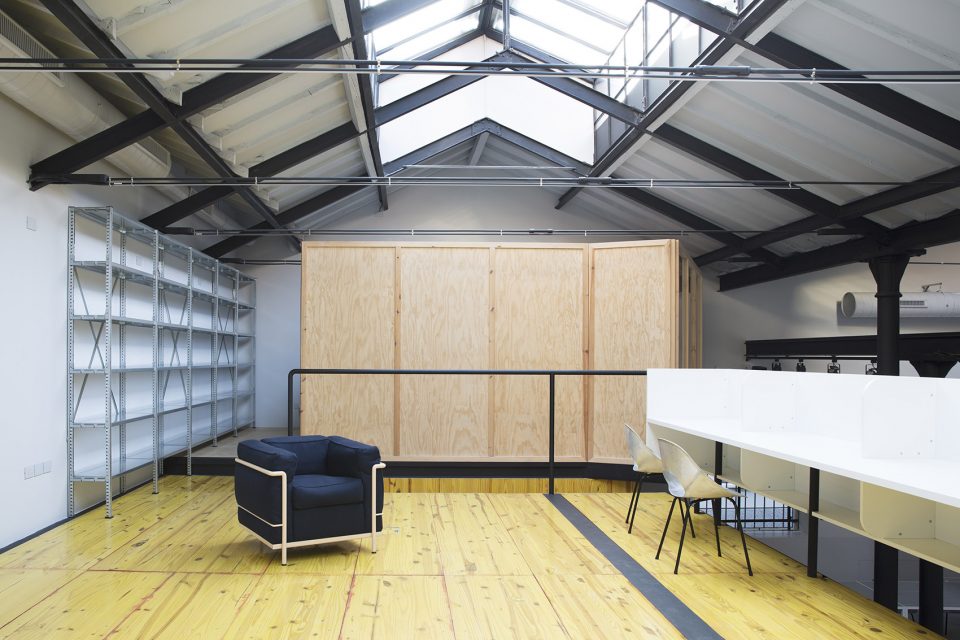
▼夹层空间,地面采用黄色木板铺装,mezzanine space with yellow wooden flooring
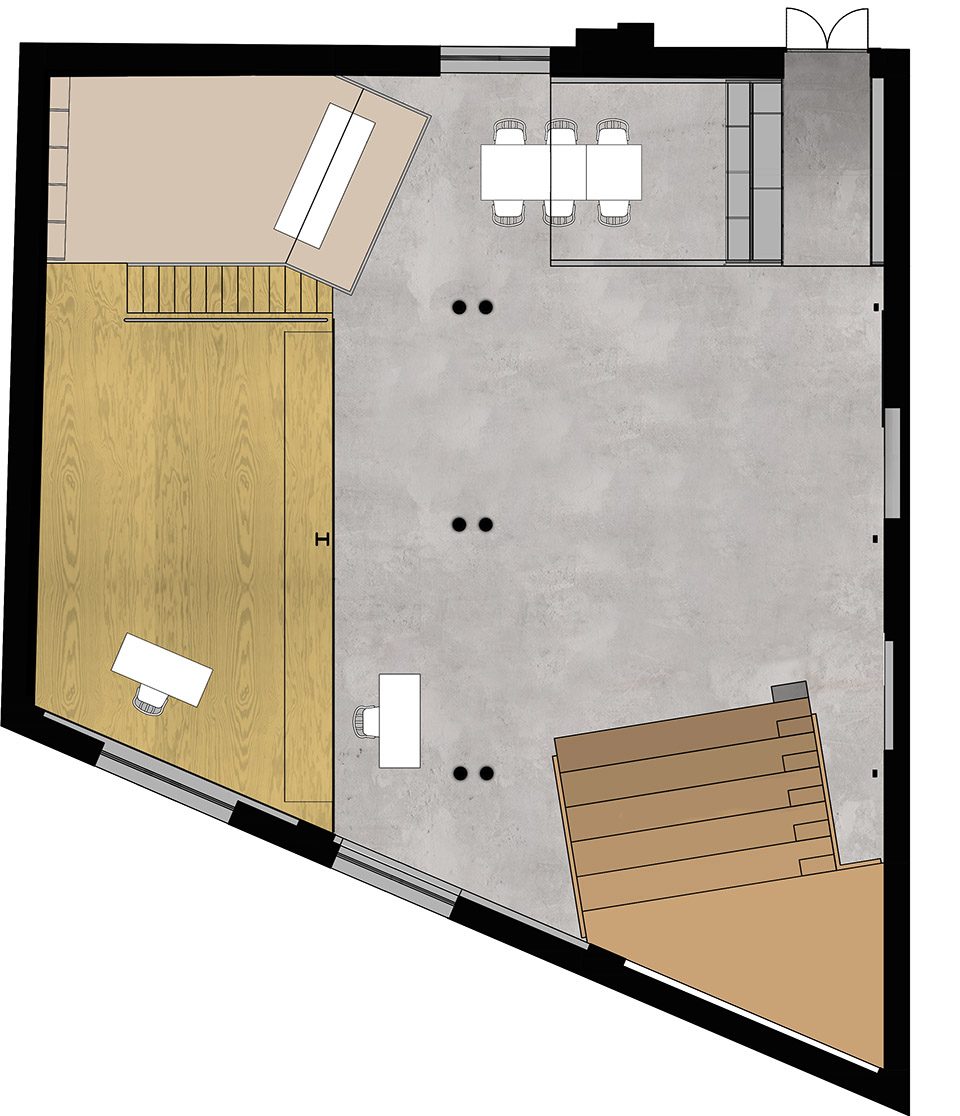
▼平面图,plan
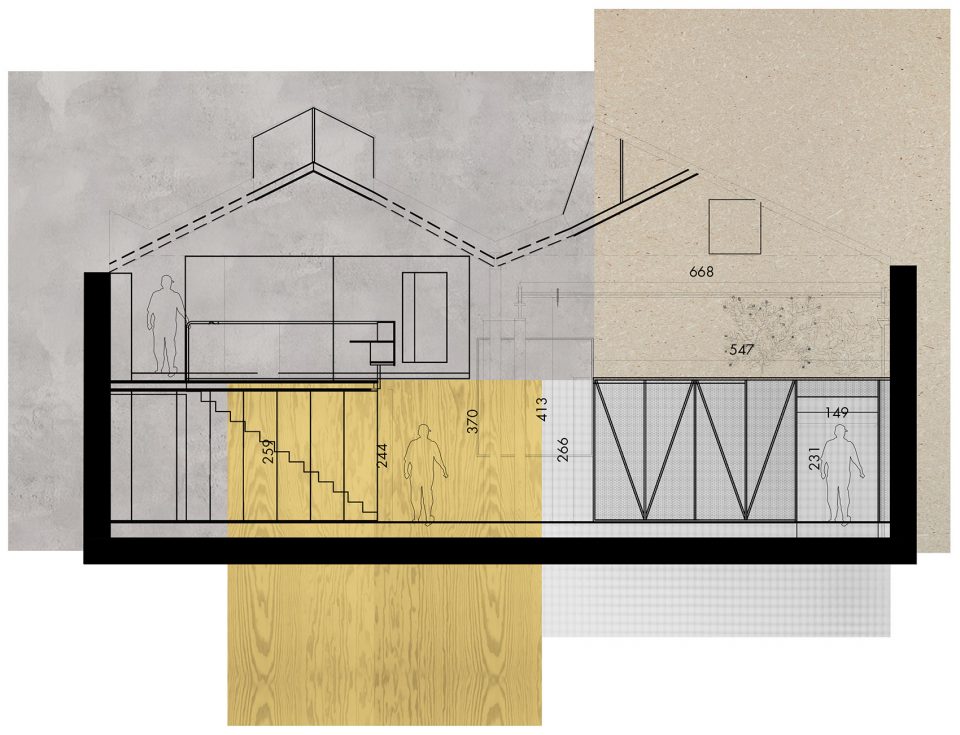
▼立面及材料示意图,elevation with material palette
Project Name: Il Lazzaretto
Type: Polivalent space
Client: Fondazione Il Lazzaretto
Completion Date: April 2015
Floor Area: 150 sqm
Location: Via Lazzaretto, Milano
Photo Credits: Anna Bråtveit
More: DWA Design Studio,更多请至:DWA Design Studio on gooood









发表评论
你需要先 才能发表评论
社交登录