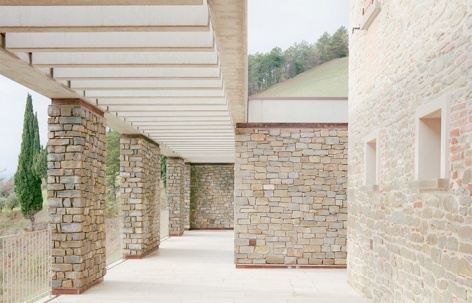
非常感谢 Ellevuelle 将以下内容授权gooood发行。更多请至:Ellevuelle on gooood
Appreciation towards Ellevuelle for providing the following description:
该项目嵌入于一个层叠的乡村体系之中,由一座石屋与一座旧谷仓构成,两者均具有明确的尺度与清晰可辨的建造记忆。设计并未追求模仿式的统一,而是通过一种“批判性的连续性”展开:在两座既有建筑之间插入一个新的体量,作为一个可被居住的“阈限空间”,实现连接而非融合。
The project is inserted within a stratified rural system composed of a stone house and a former barn, both carrying a precise scale and a clearly legible constructive memory. Rather than seeking a mimetic synthesis, the intervention works through critical continuity: a new volume is inserted between the two existing buildings, acting as an inhabited threshold capable of connecting without merging.
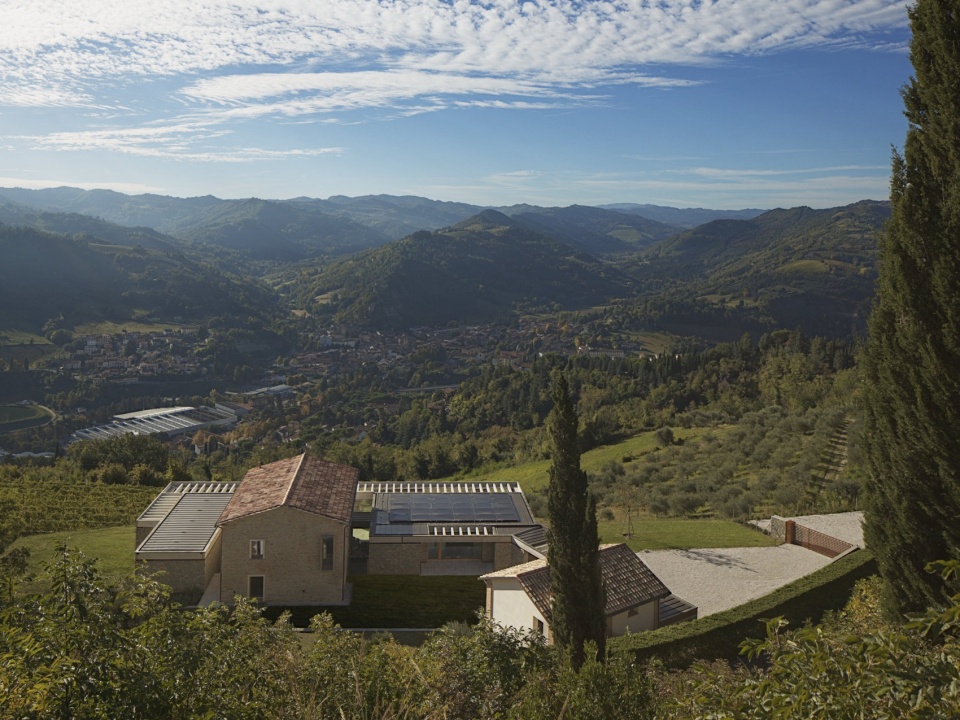
▼项目鸟瞰,aerial view of the project © Alvise Raimondi
▼改造扩建后建筑的外观,exterior view of the house after extension © Alvise Raimondi
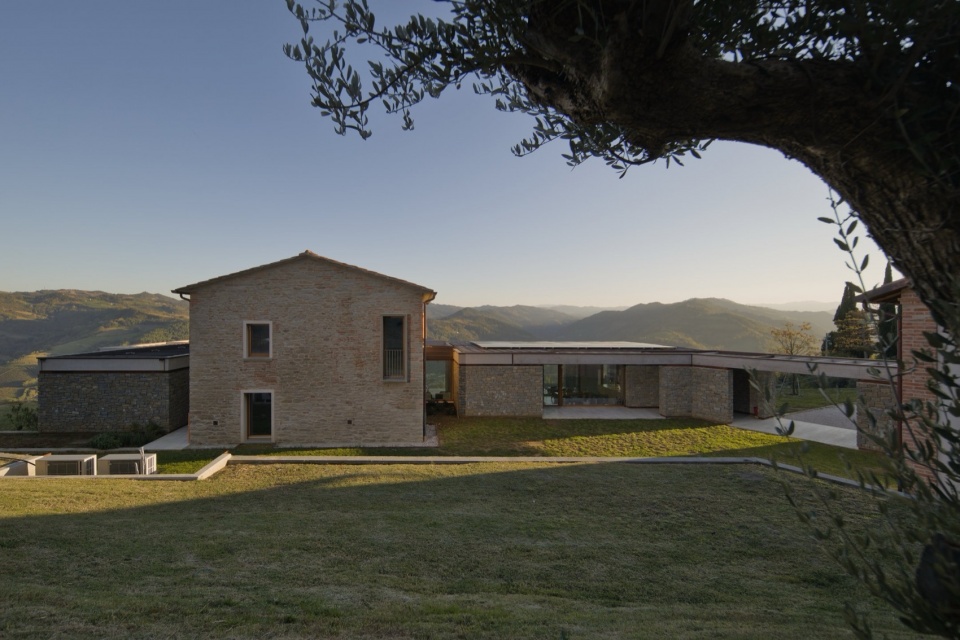
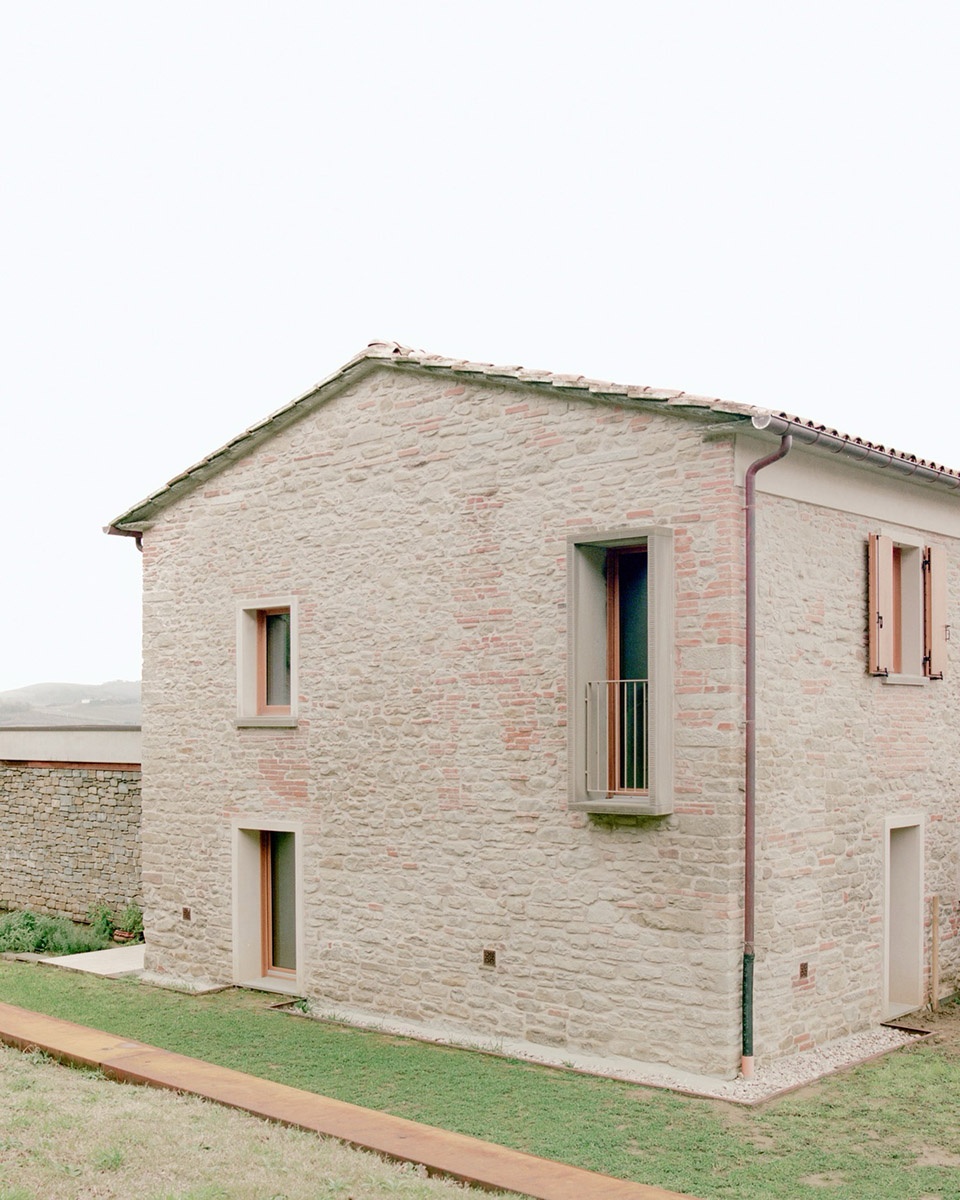
▼原住宅部分,original house part © Alvise Raimondi
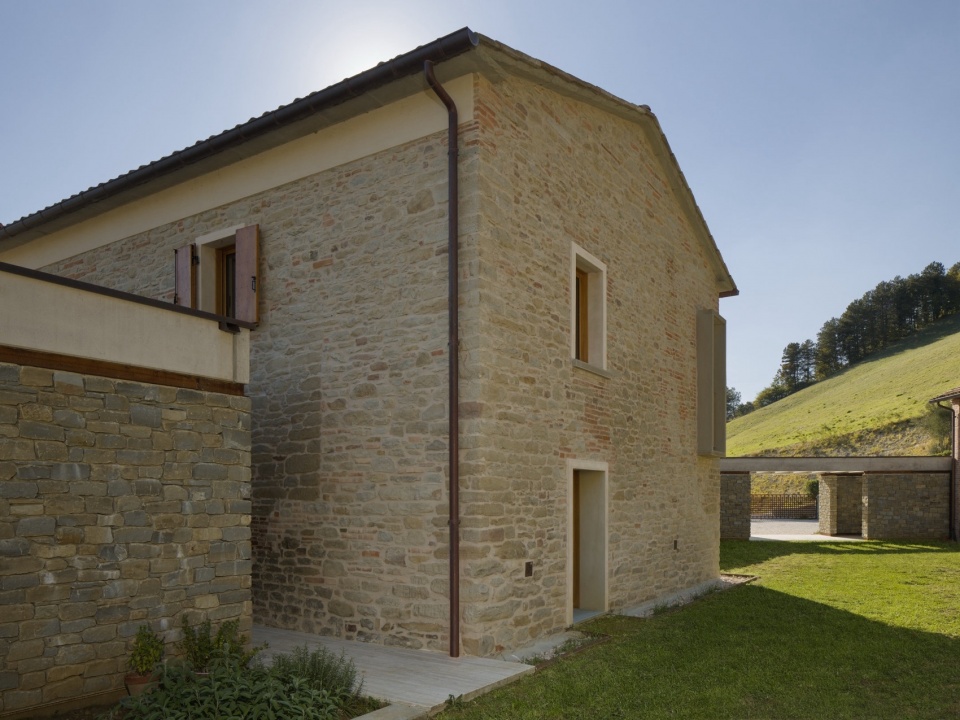
▼新旧连接部分,connection of old and new © Alvise Raimondi
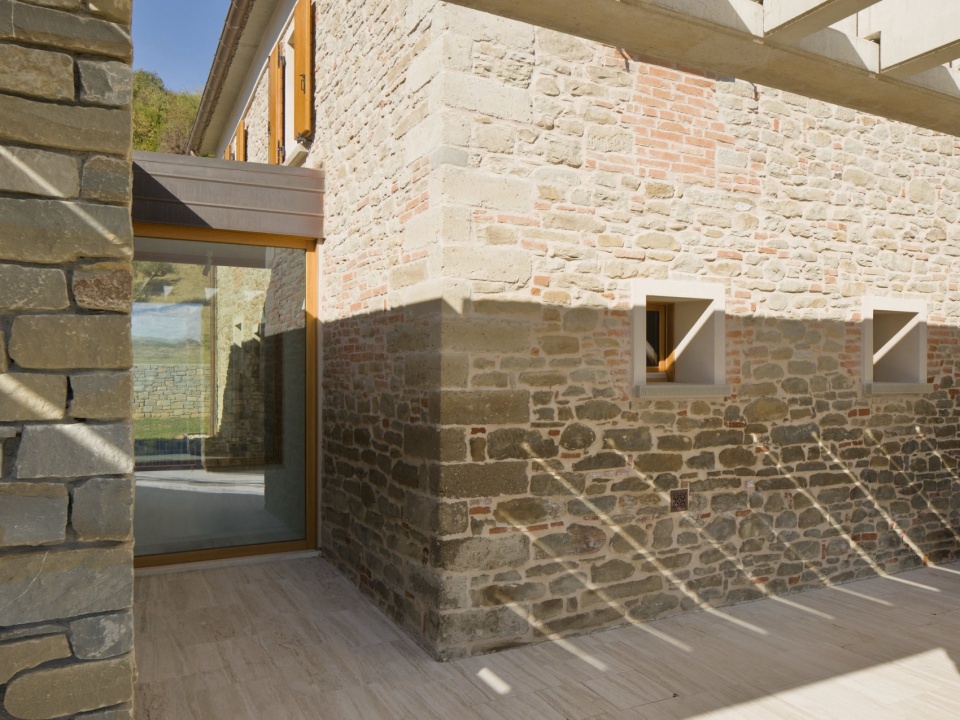
▼廊,corridor © Alvise Raimondi
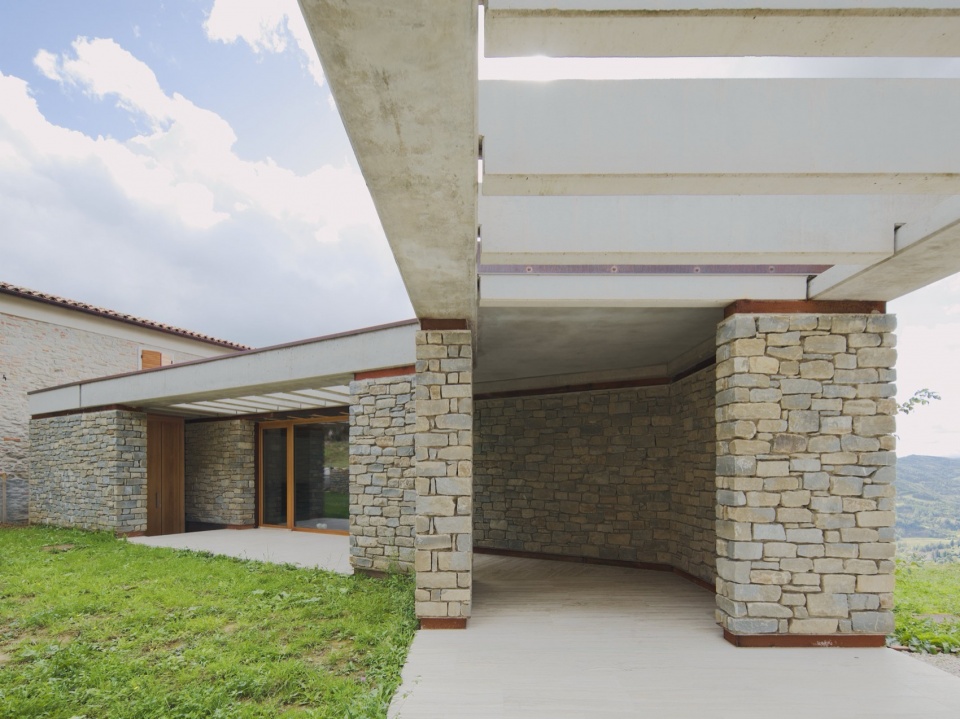
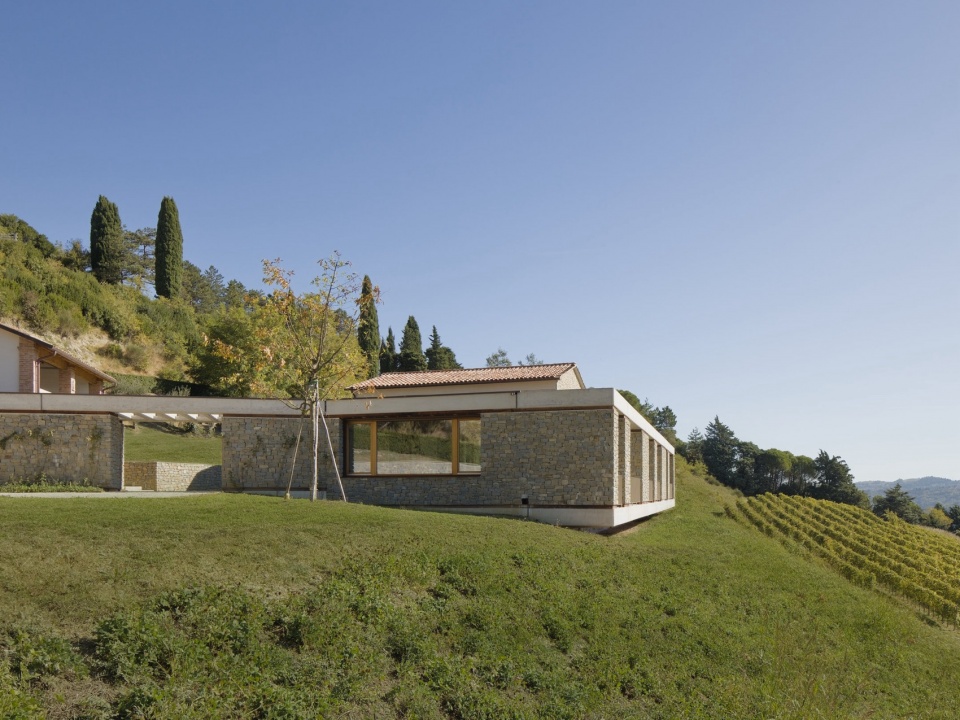
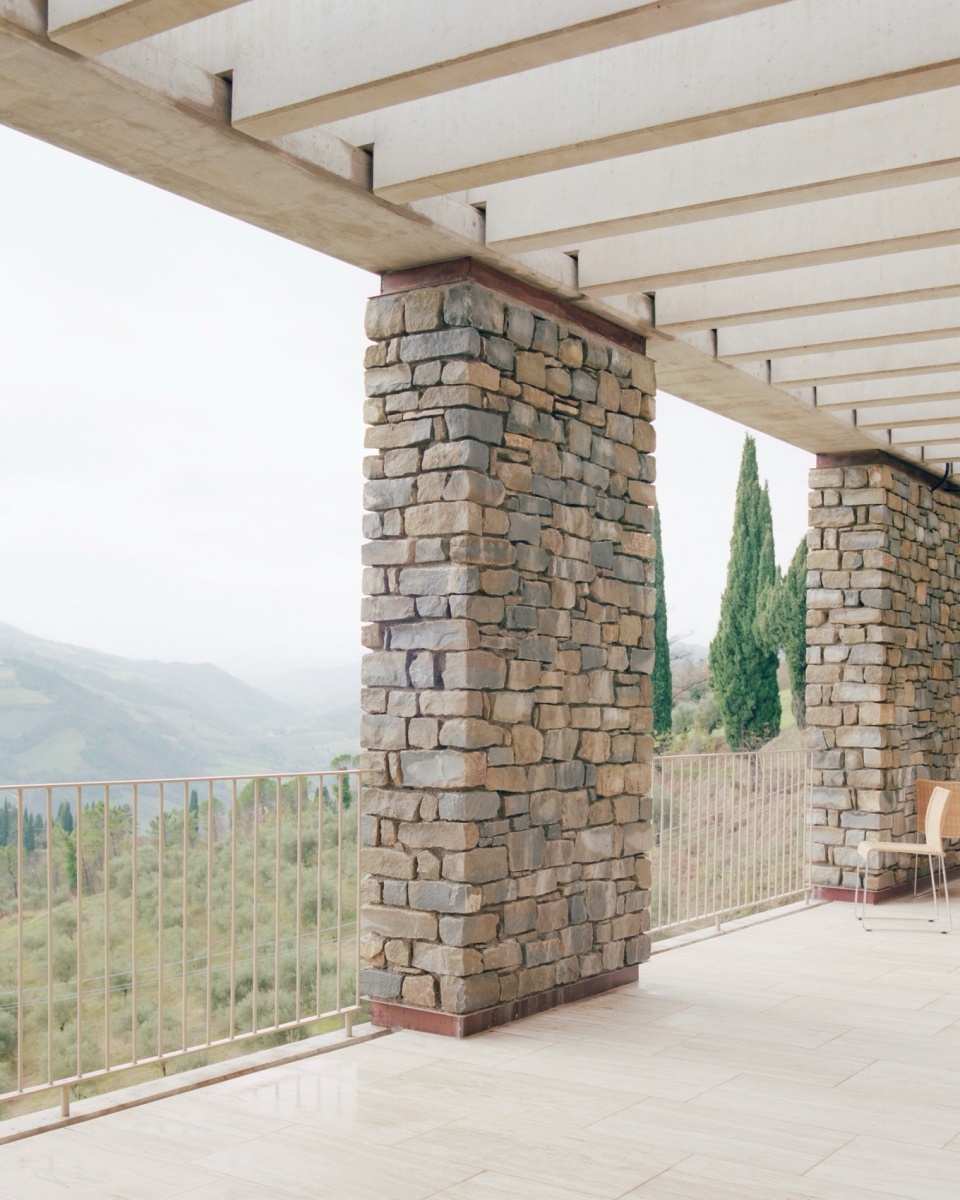
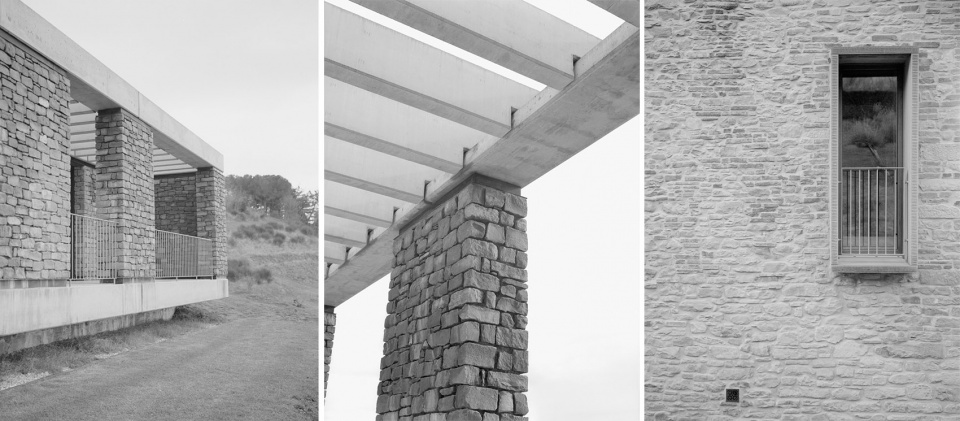
这一扩建体量沿坡地展开为一条线性基座,以石材覆面,既呼应既有建筑的材料性与尺度,又引入一种更为抽象与克制的建筑语言。由砌体柱与柱廊构成的系统,组织出实体与空隙的节奏序列,使光线与景观成为空间中的主动要素。大尺度开口框取山谷景观,将立面转化为一个连续的视觉装置,调节室内与室外之间的关系。
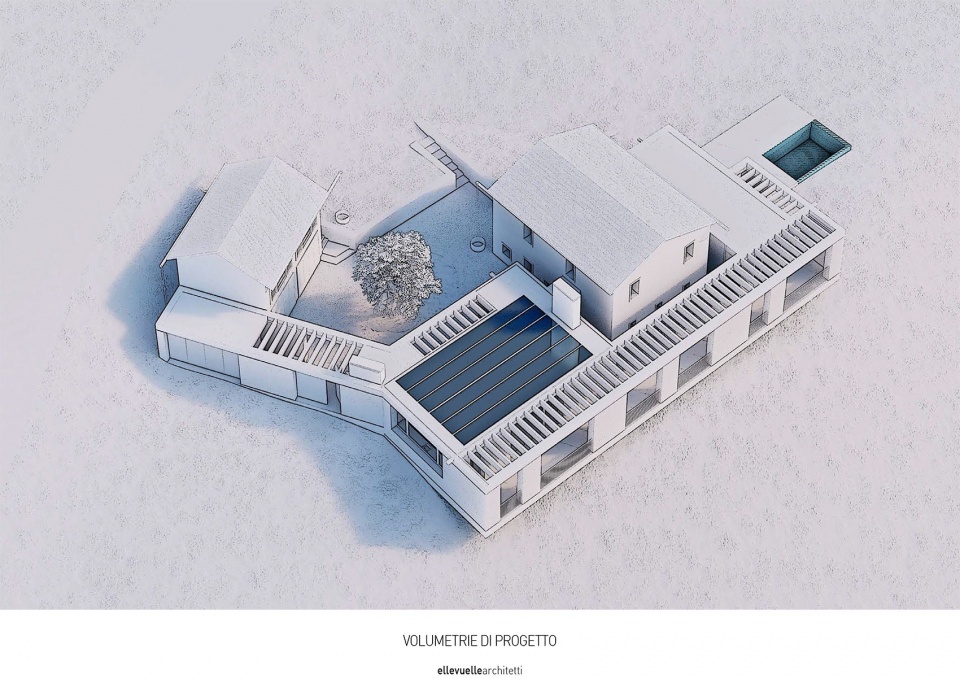
▼轴测图,axonometric drawing © ellevuelle architetti
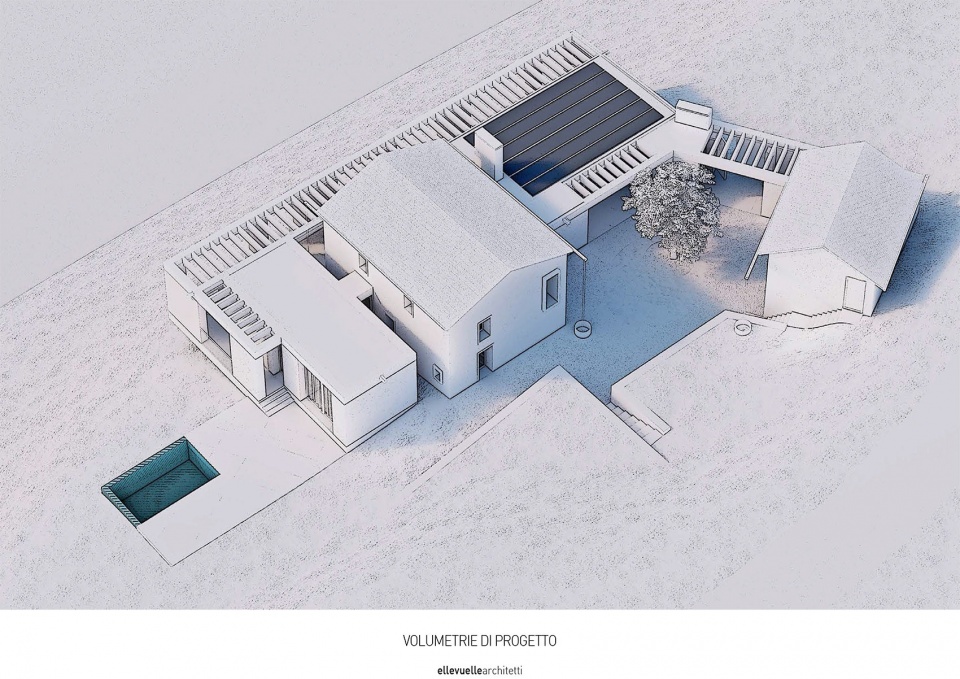
The extension stretches along the slope as a linear base, clad in stone, echoing the materiality and scale of the existing fabric while introducing a more abstract and controlled architectural language. A system of masonry piers and porticoes defines a rhythmic sequence of solids and voids, where light and landscape become active elements of the project. Large openings frame the valley, transforming the façade into a continuous visual device that mediates the relationship between interior and exterior.
▼远景,viewing the house at distance ©Simone Bossi
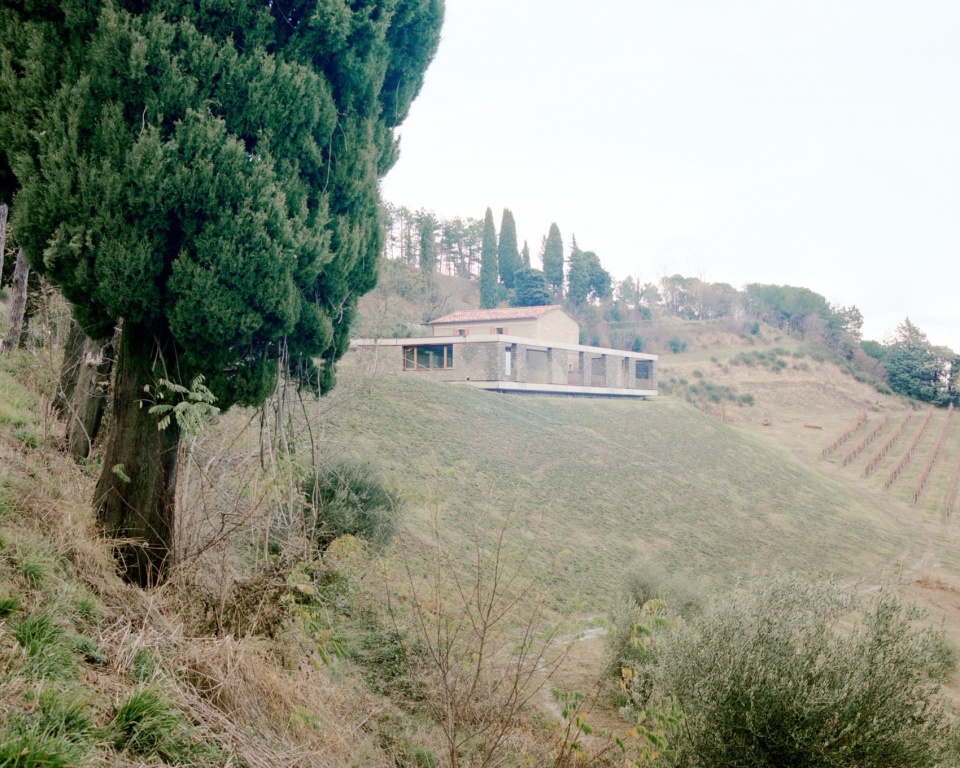
▼扩建部分,extension part ©Simone Bossi
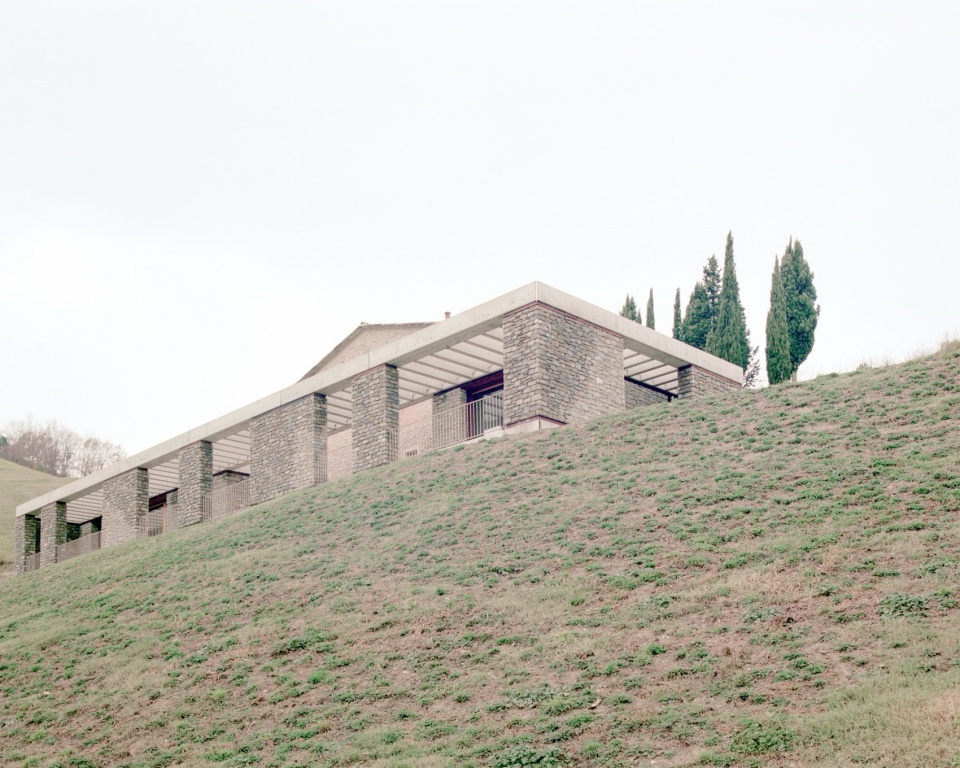
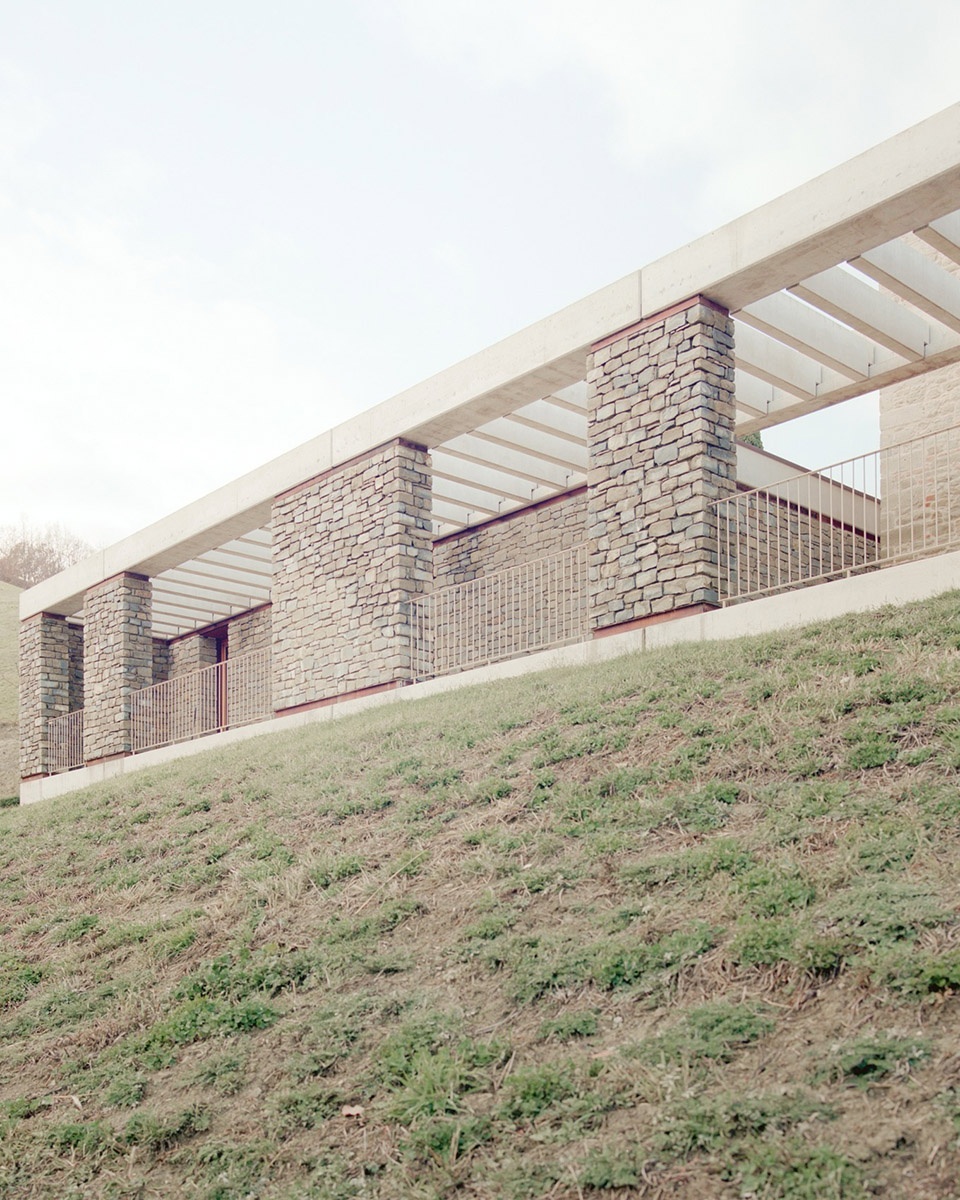
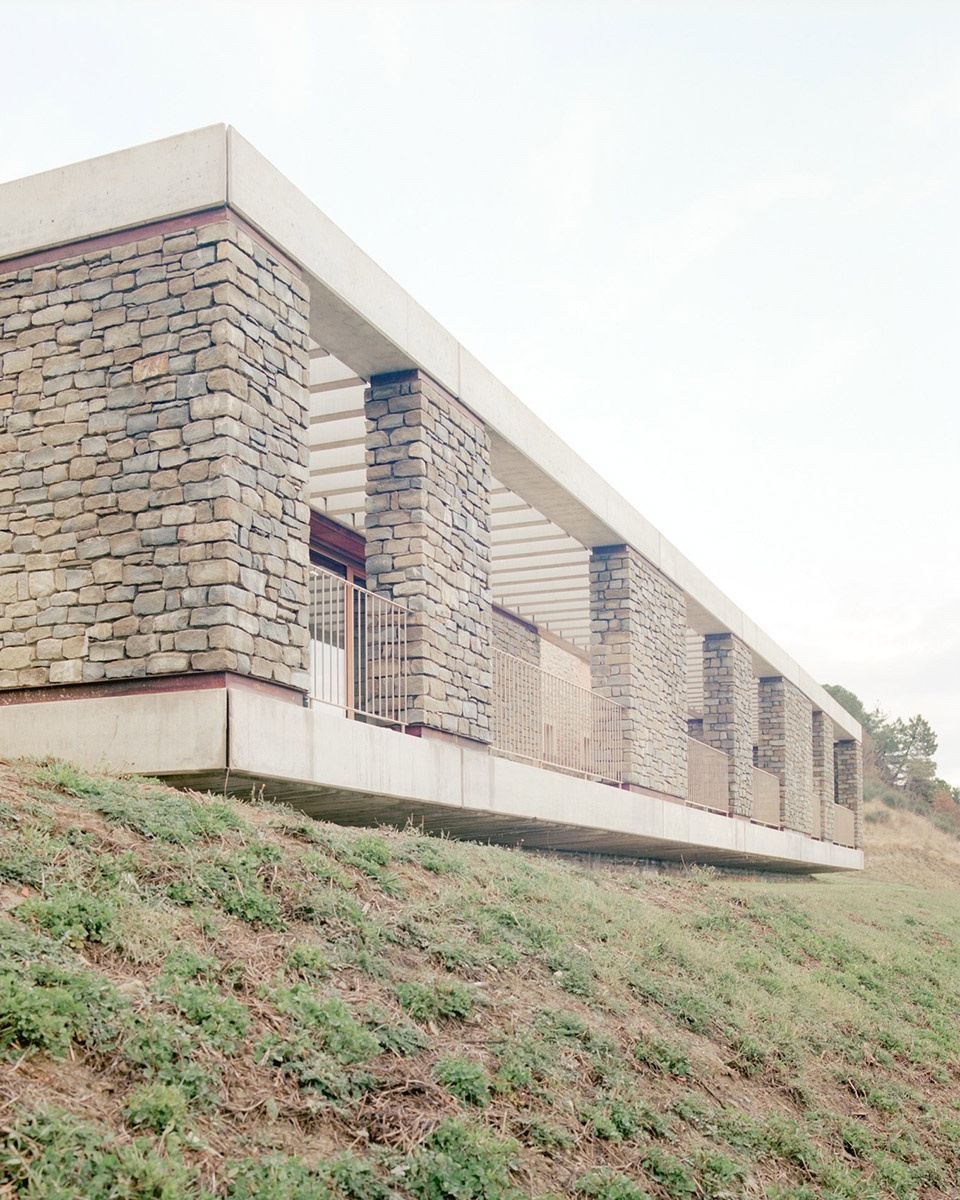
▼石材支撑结构,stone support structure ©Simone Bossi
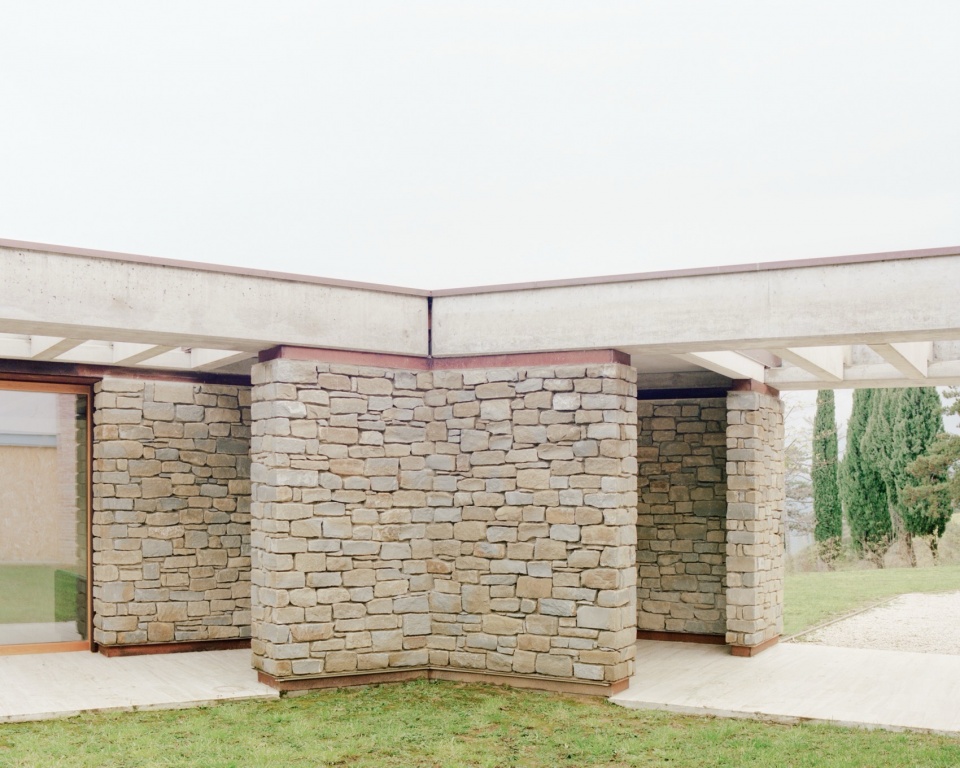
▼廊,corridor ©Simone Bossi
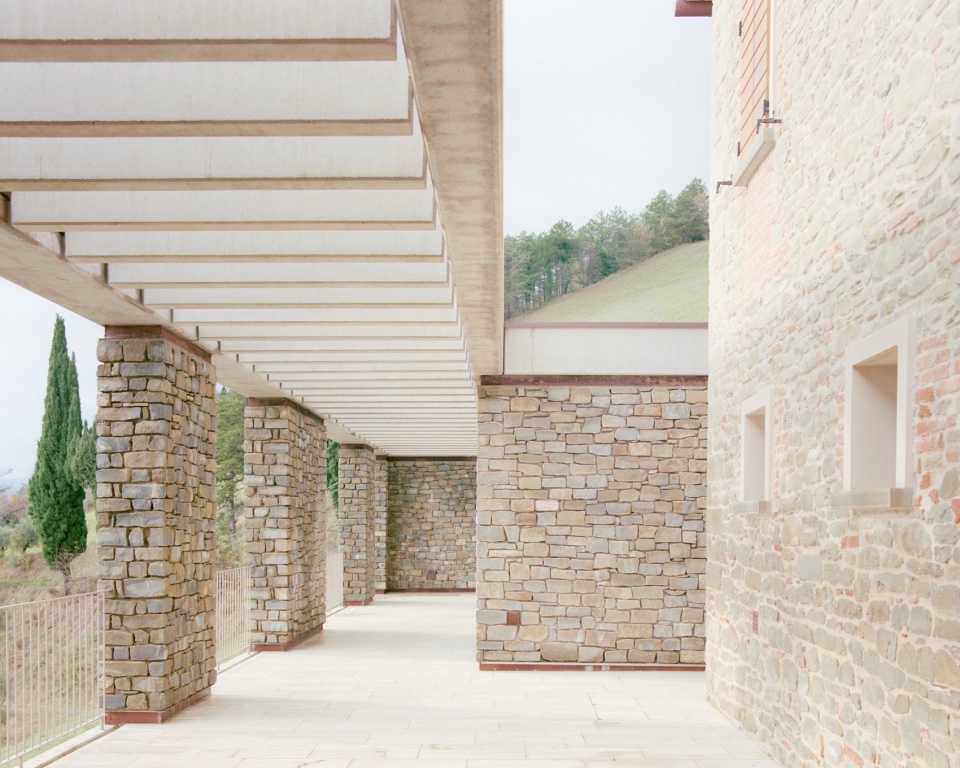
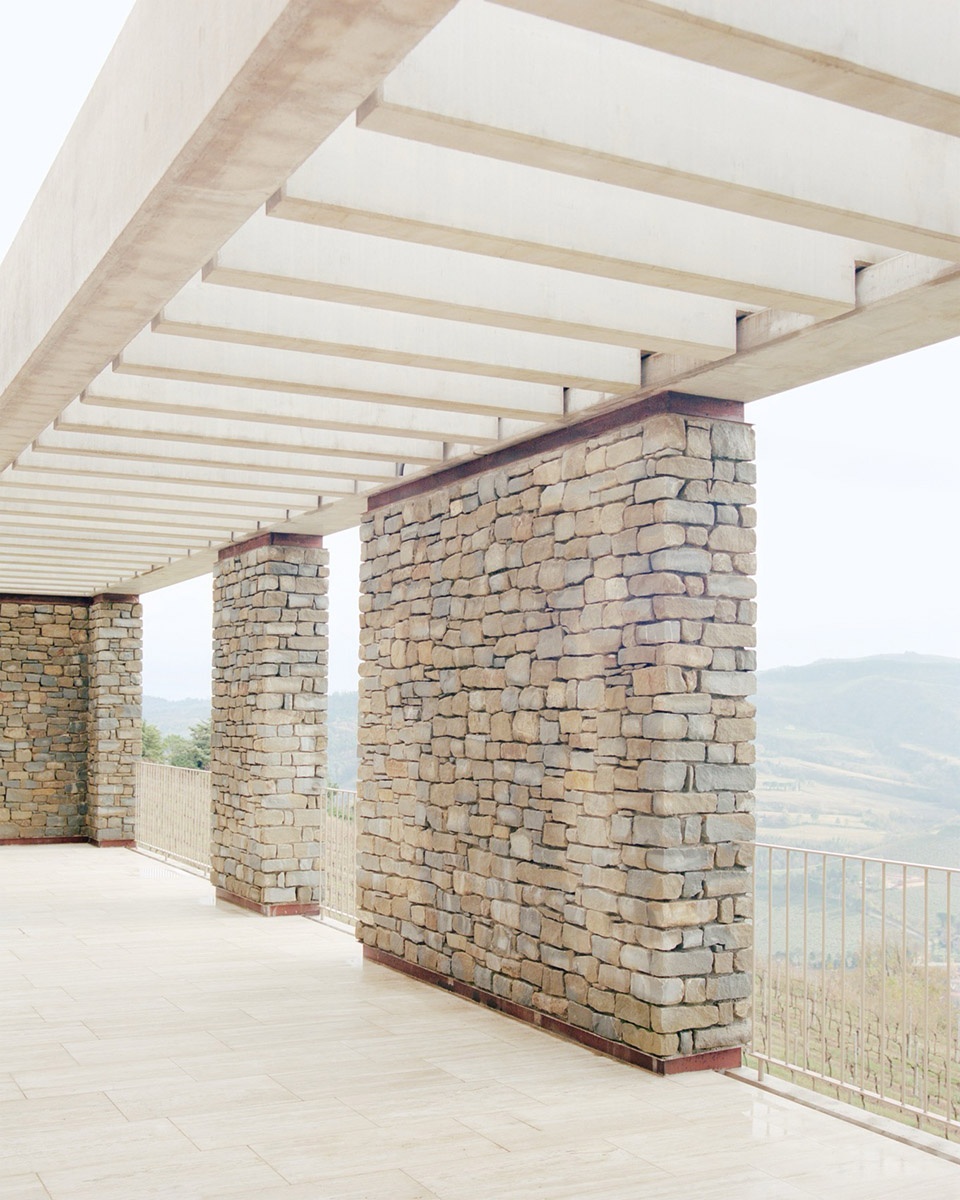
▼原住宅部分,original house part ©Simone Bossi
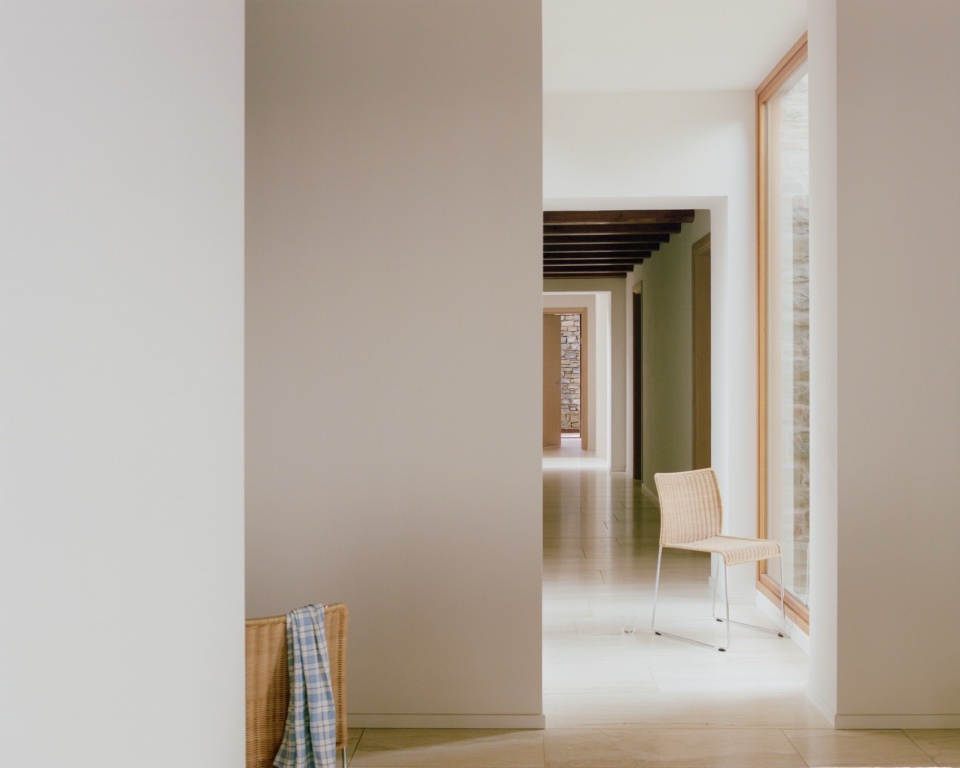
室内空间以流动的方式展开,避免了僵硬的等级划分。外露的木质地板与精确的构造细节清晰地表达出介入的当代属性,同时始终与历史结构保持对话。整体而言,该项目可被视为一种“长期缝合”的操作:在记忆与转变、表达与克制之间维持张力,而不强行达成表面的统一。
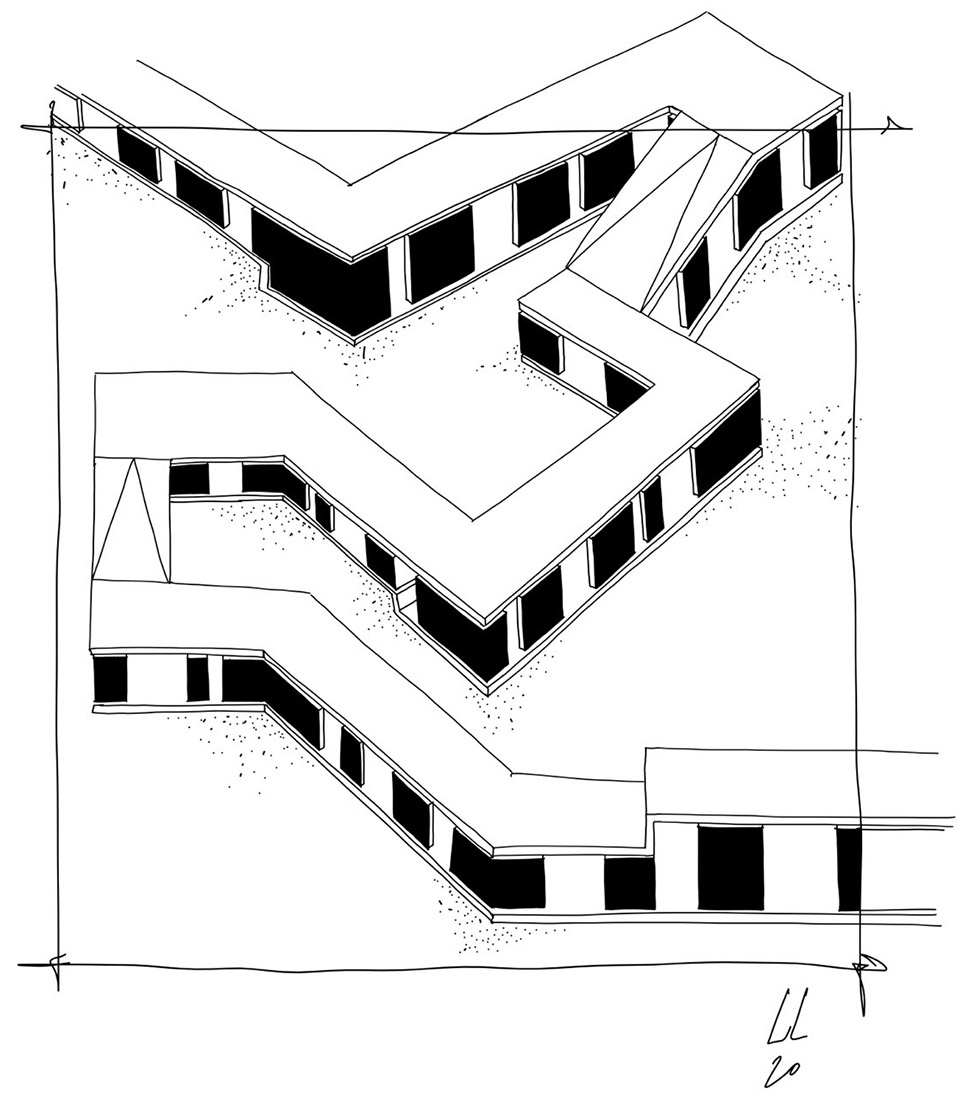
▼草图,sketch © ellevuelle architetti
Inside, spaces unfold as a fluid progression without rigid hierarchies. Exposed timber floors and the precision of the construction details clearly express the contemporary nature of the intervention, while maintaining a constant dialogue with the historic structures. The project can be read as an operation of long-term stitching: an architecture that holds together memory and transformation, assertion and restraint, without forcing reconciliation.
▼玄关,entrance area ©Simone Bossi
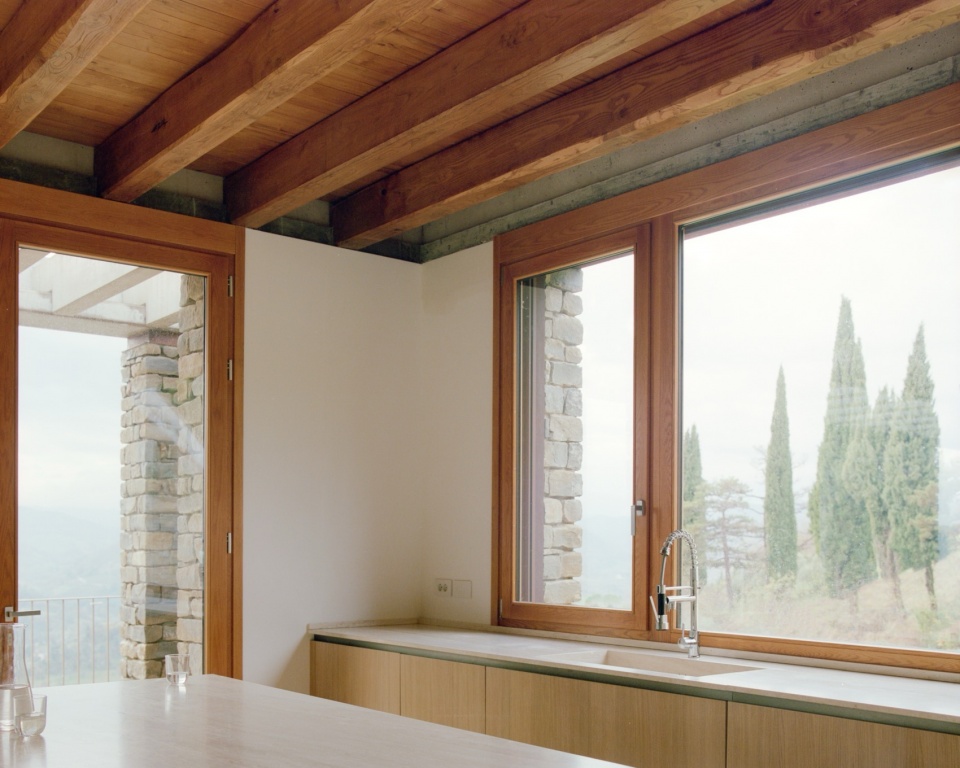
▼加建部分中的厨房,kitchen in the extension part ©Simone Bossi
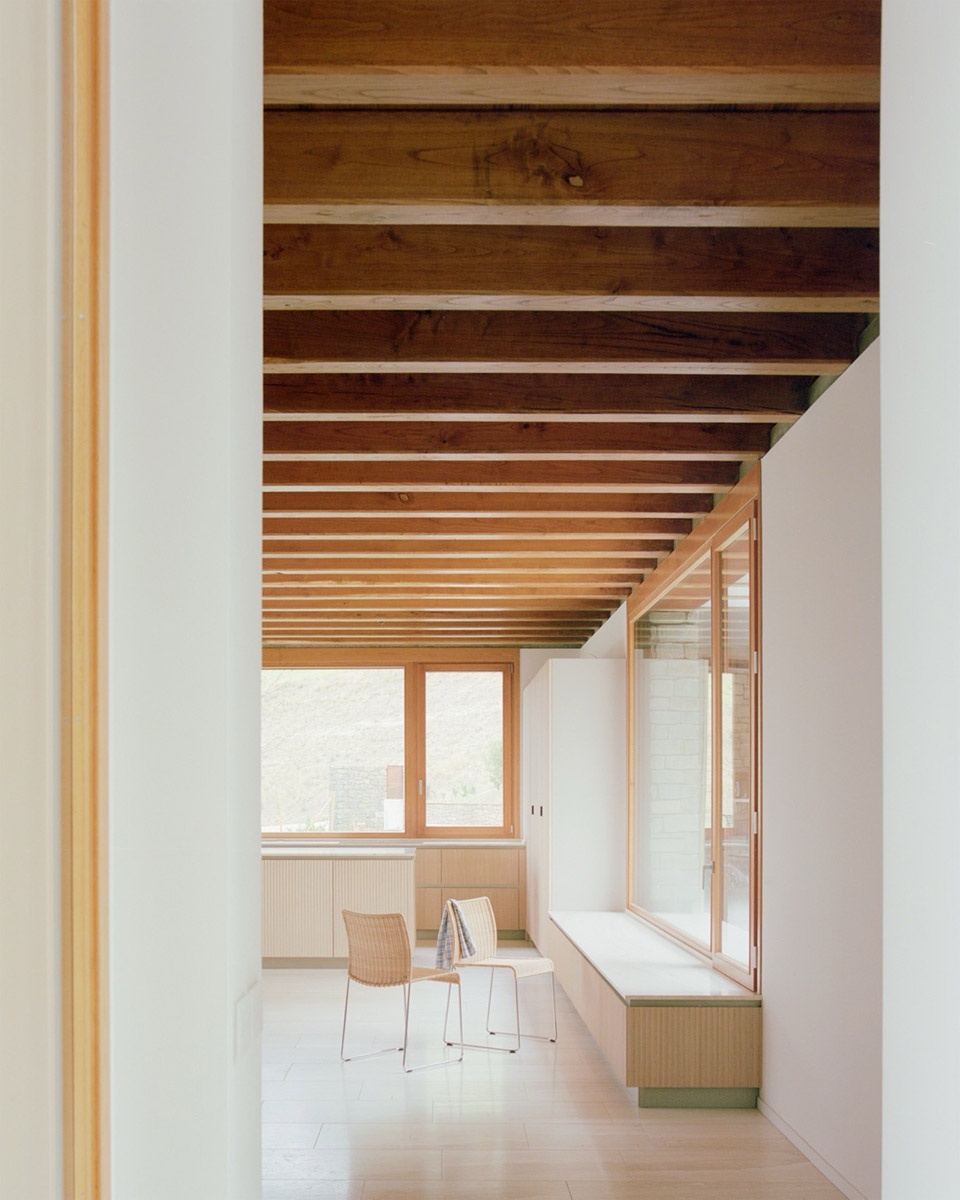
▼厨房,kitchen ©Simone Bossi
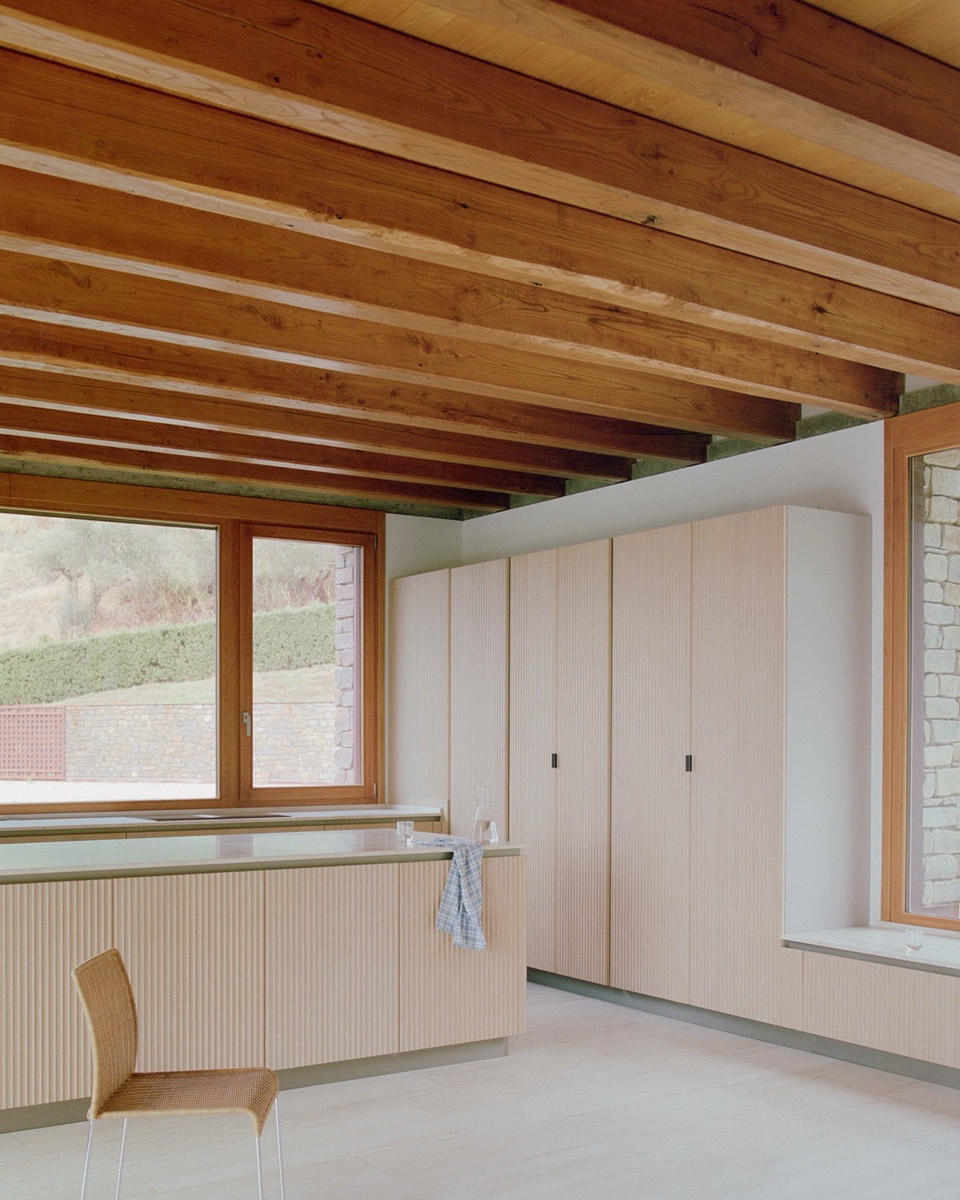
▼厨房细部,details of the kitchen ©Simone Bossi
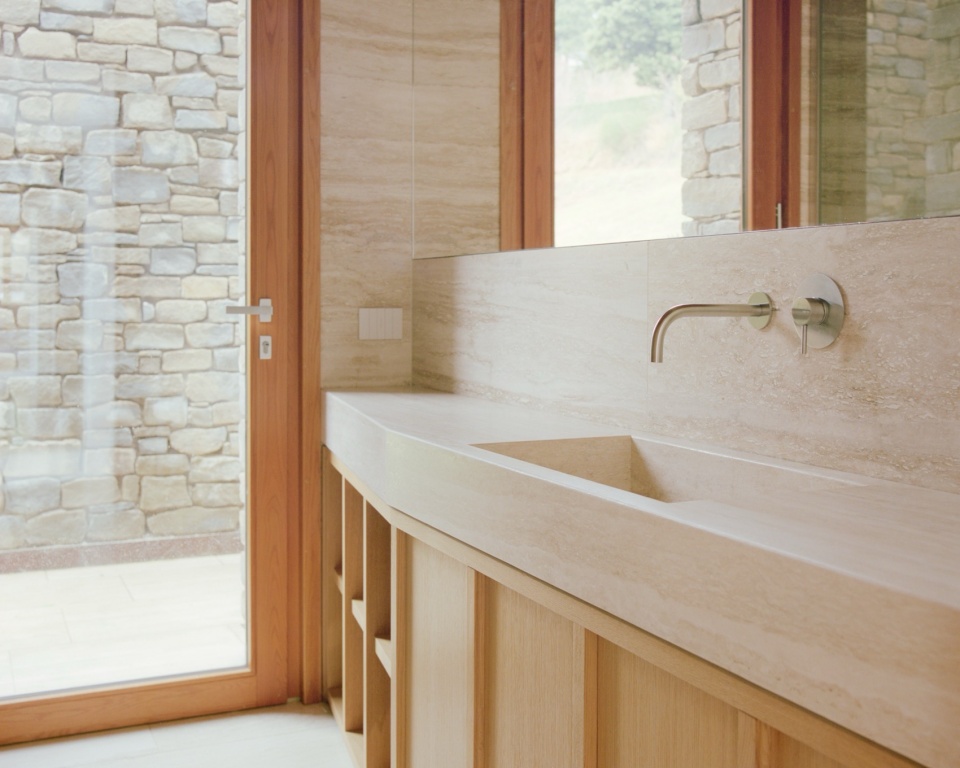
▼水池,sink ©Simone Bossi
▼卧室与露台,bedroom and terrace ©Simone Bossi
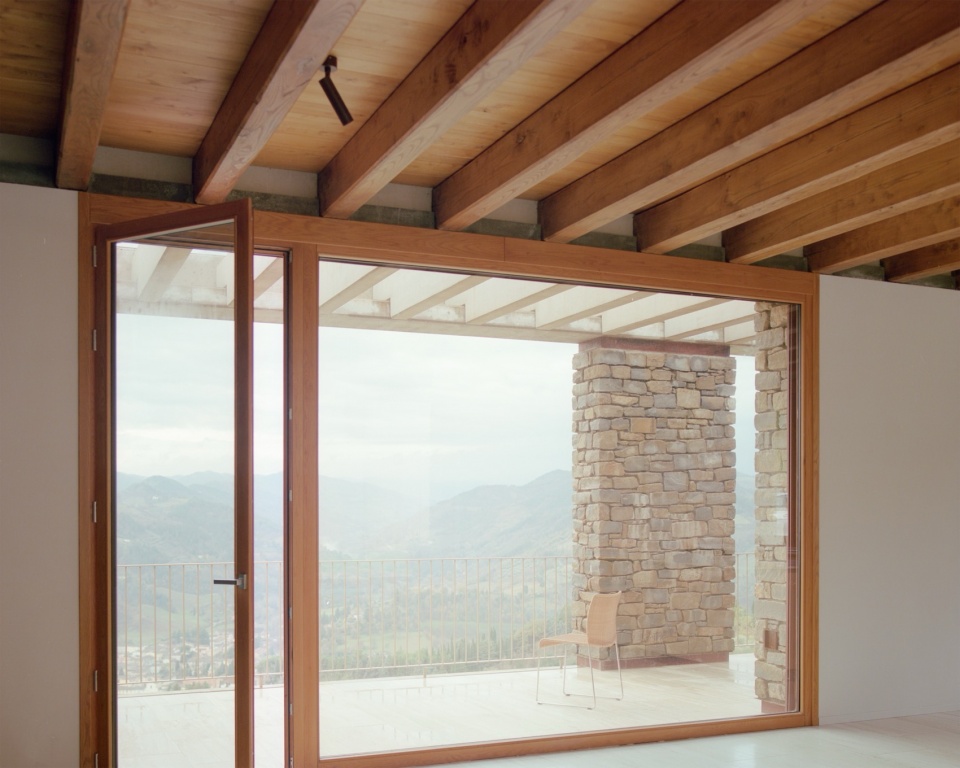
▼二层空间,upper floor ©Simone Bossi
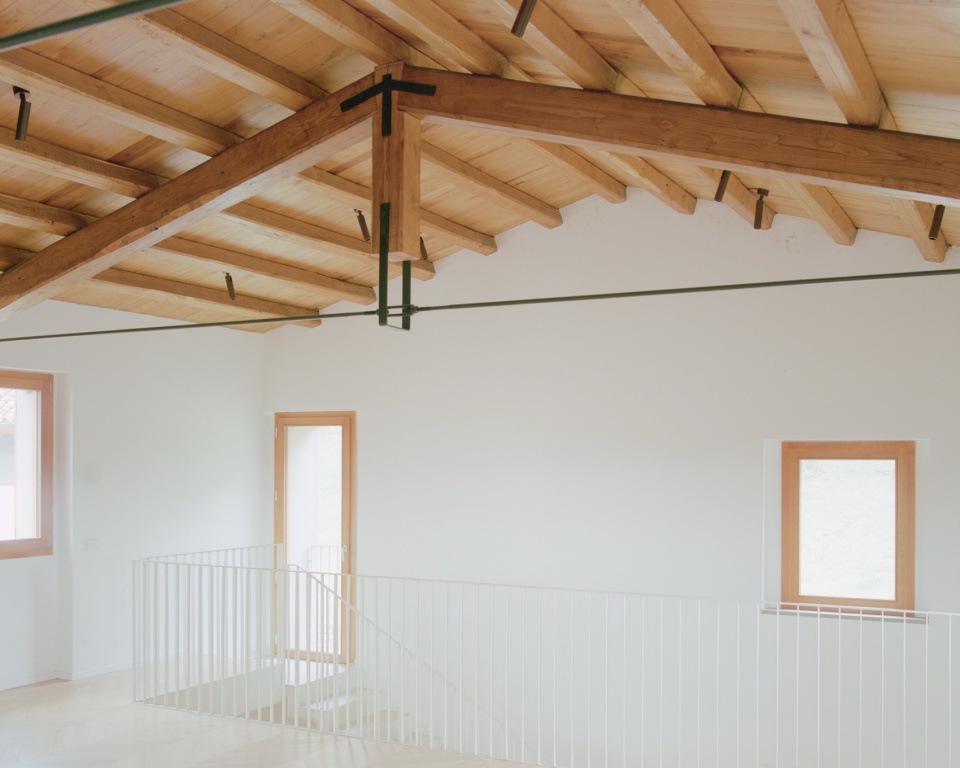
▼细部,details ©Simone Bossi
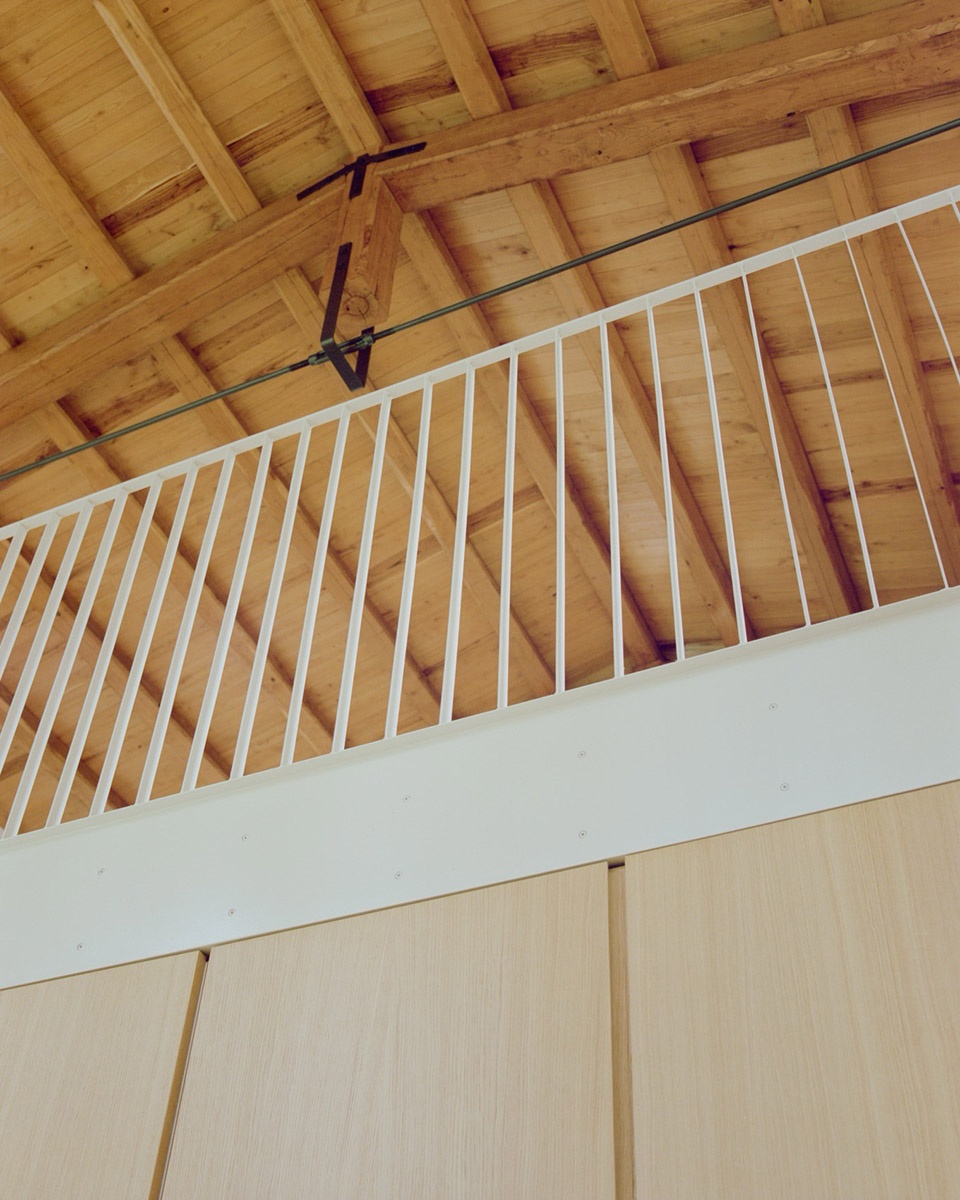
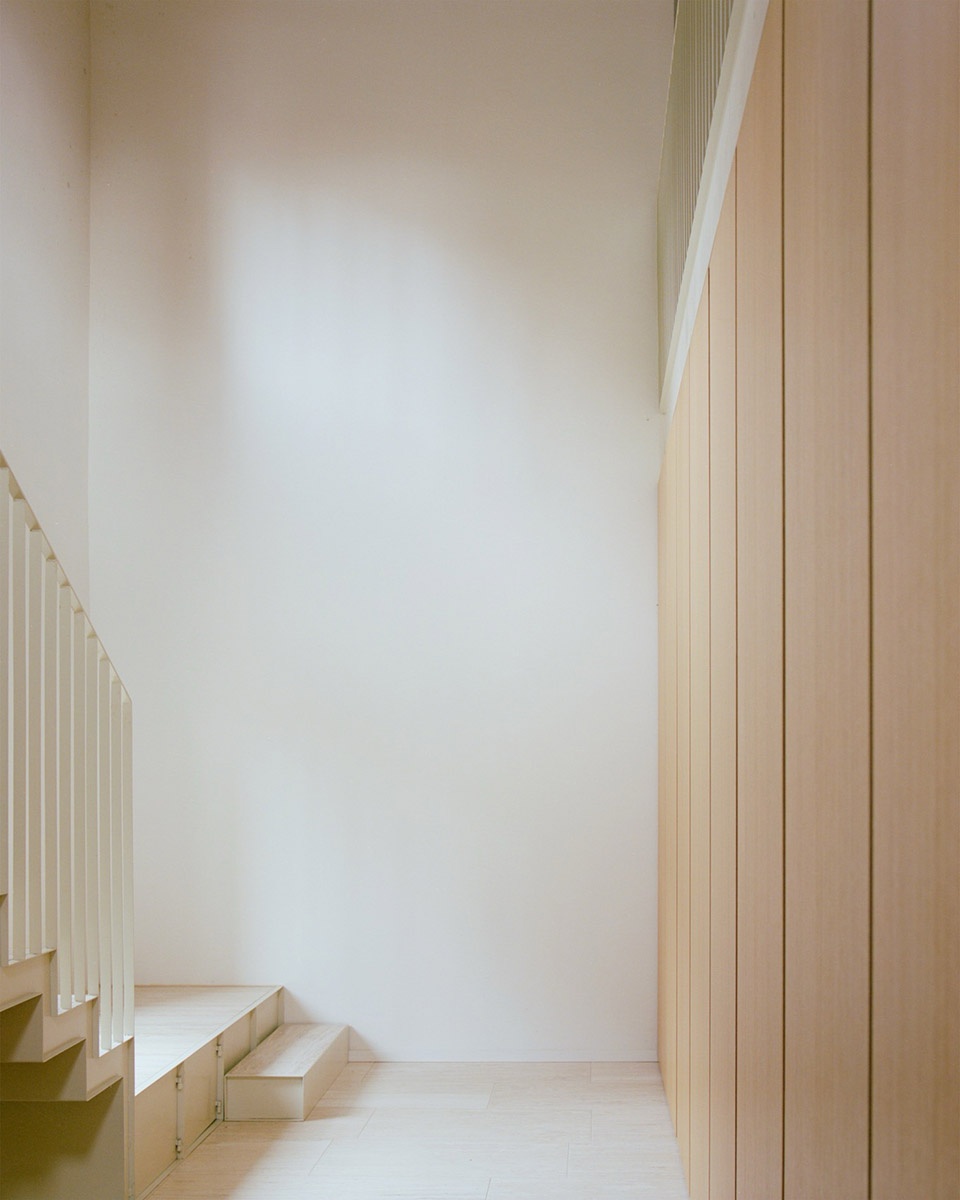
▼外观黑白照片,black and white photos of exterior ©Simone Bossi
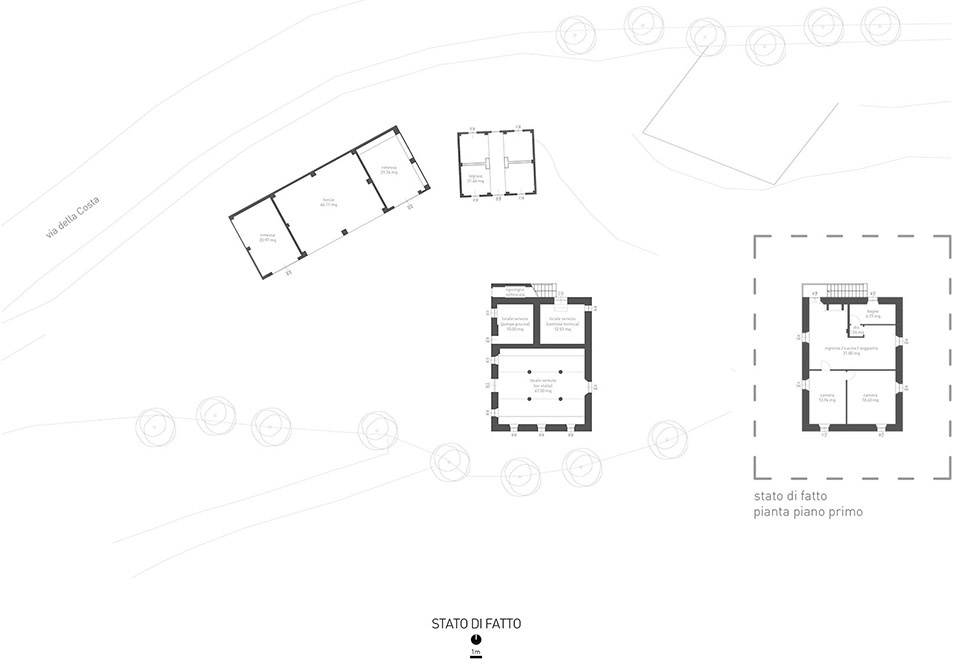
▼改造前平面图,plan of original site © ellevuelle architetti
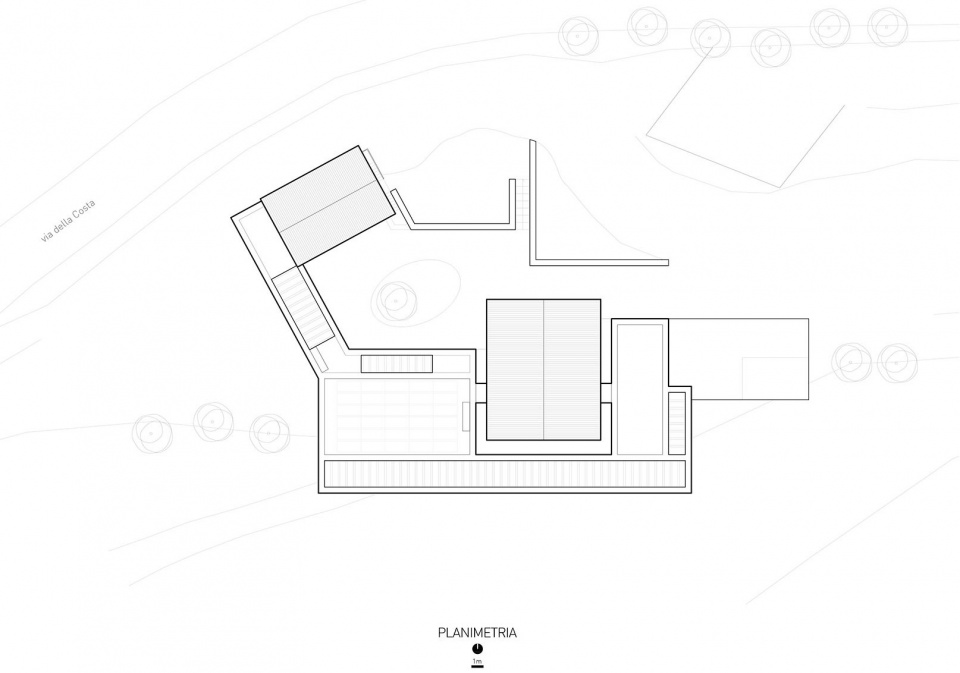
▼总平面图,master plan © ellevuelle architetti
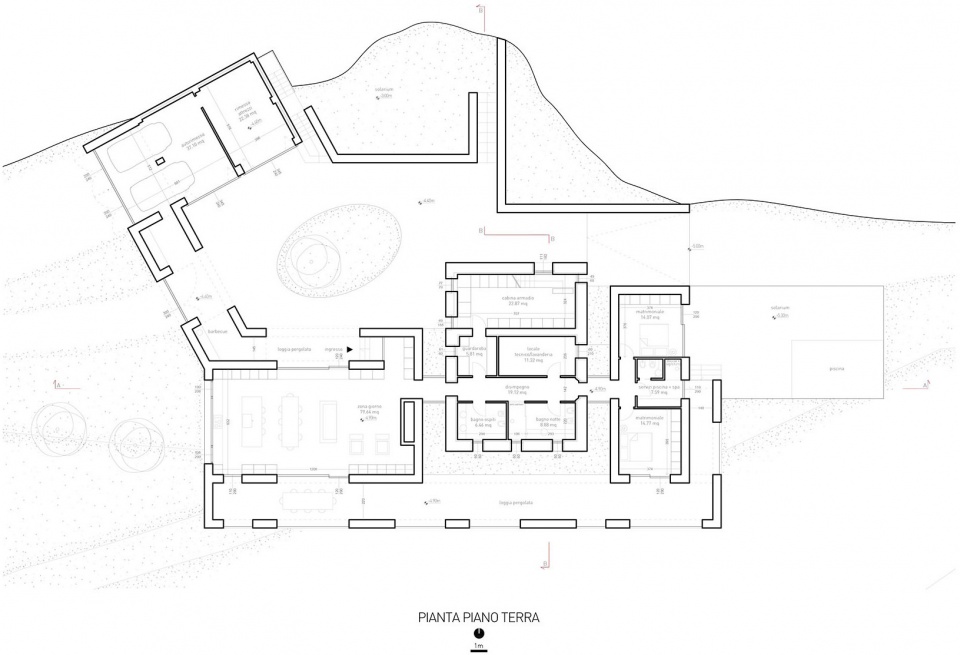
▼一层平面图,ground floor plan © ellevuelle architetti
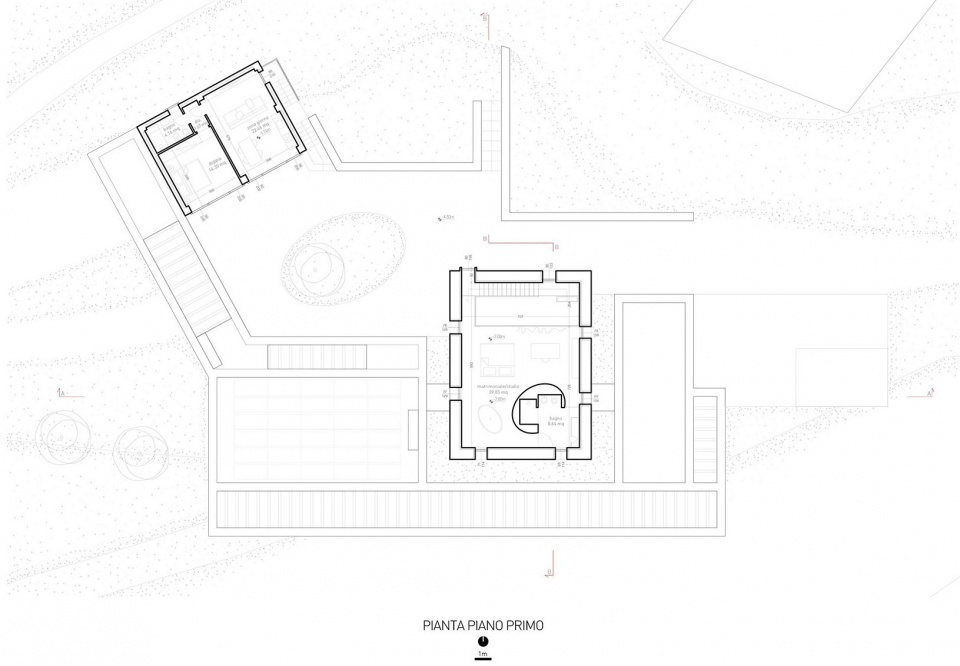
▼二层平面图,upper floor plan © ellevuelle architetti
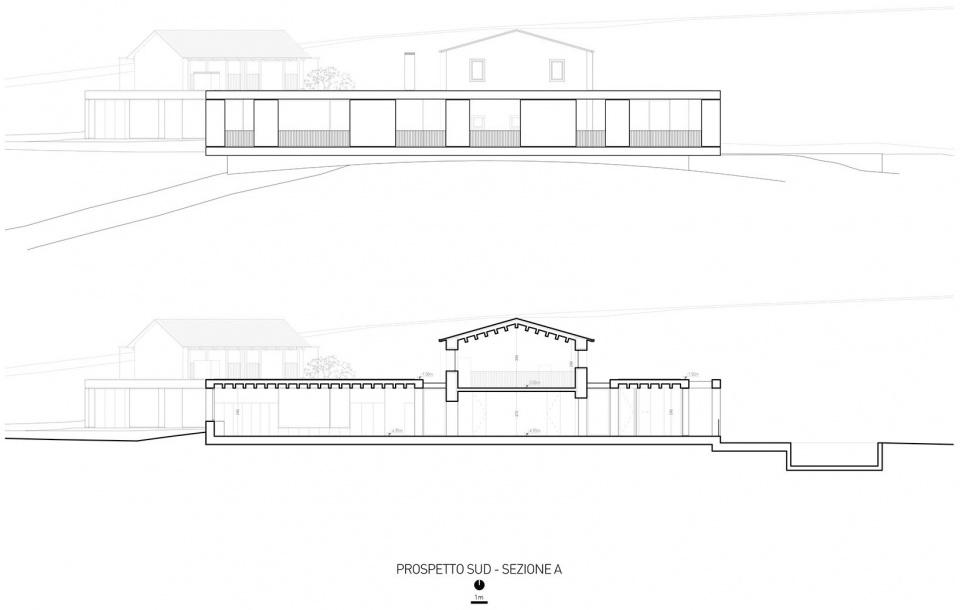
▼立面图与剖面图,elevation and section © ellevuelle architetti
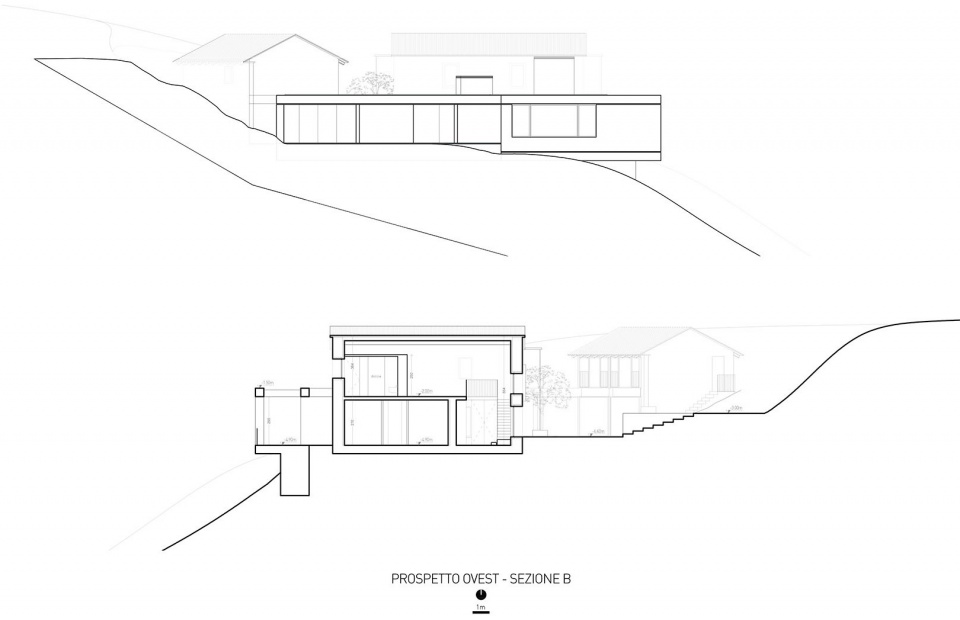
▼立面图与剖面图,elevation and section © ellevuelle architetti
Project name: Effevu House (Casa Effevu)
Location: Modigliana (FC), Italy
Year: 2025
Project type: Residential renovation and extension
Client: Private
Architecture: ellevuelle architetti
Photography: Simone Bossi
MORE: Ellevuelle,更多请至:Ellevuelle on gooood








干净利落
DK
廊让建筑活起来了