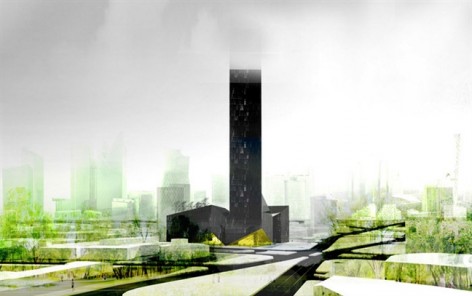
非常感谢设计方 Gwenaël MASSOT 将项目介绍和项目图片授权gooood发行。更多请至:Gwenaël MASSOT on gooood
Appreciation towardsGwenaël MASSOTfor providing the following description:
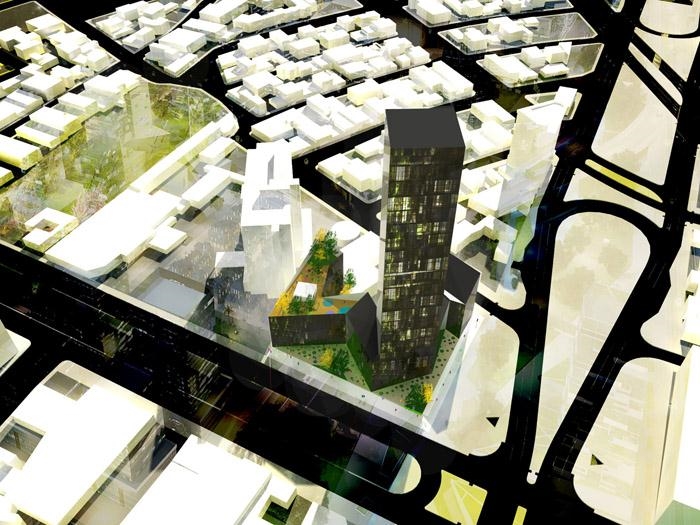
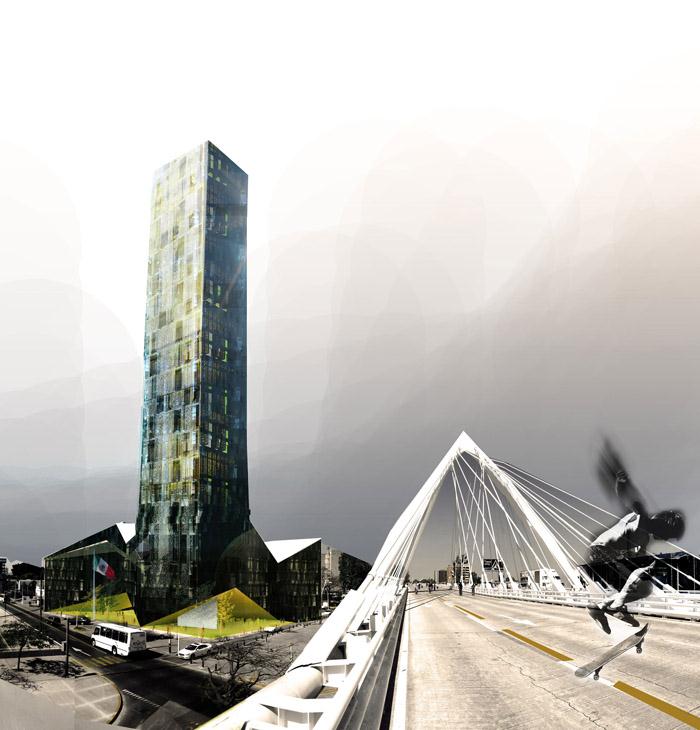
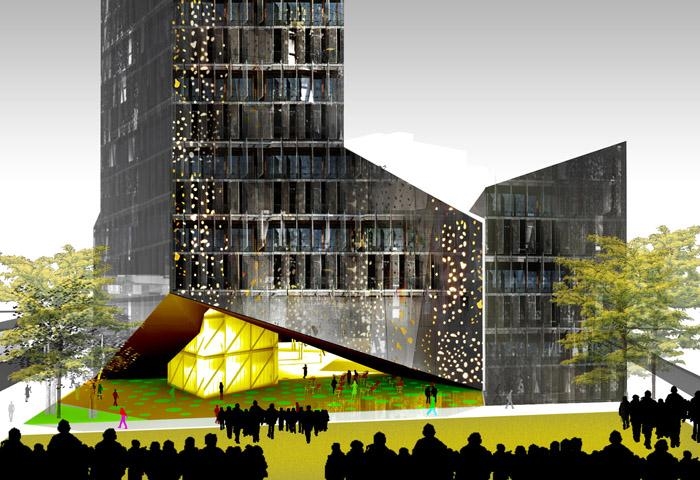
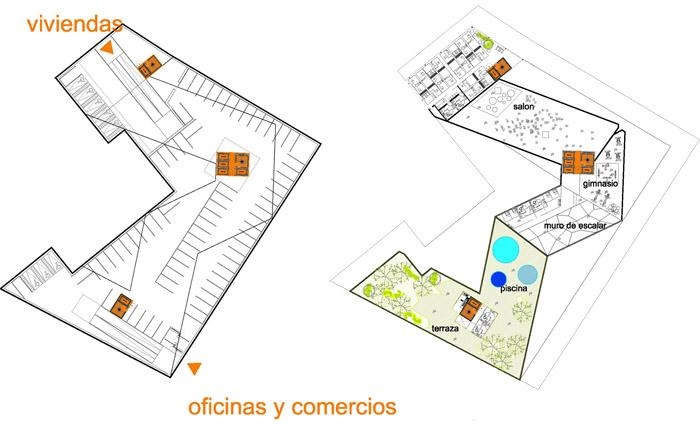
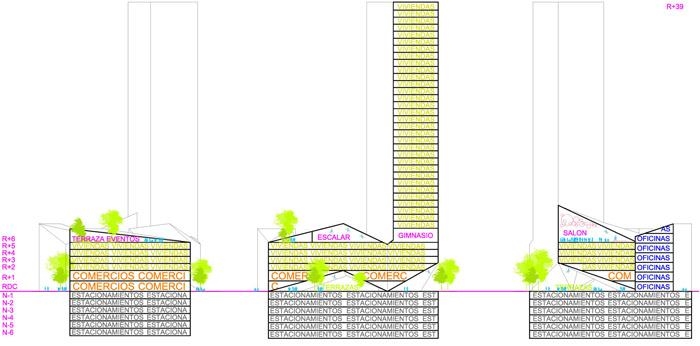
The project takes place in Guadalajara, second most important city of Mexico. Program is divided between dwellings, offices, retails and commercials services like restaurant, and publics spaces, including sport, event and cultural spaces. An hybrid building like this one have to be an experimentation architecture about sustentability and responsability design, enjoy and manage the mexican’s climate for a low carbon life.
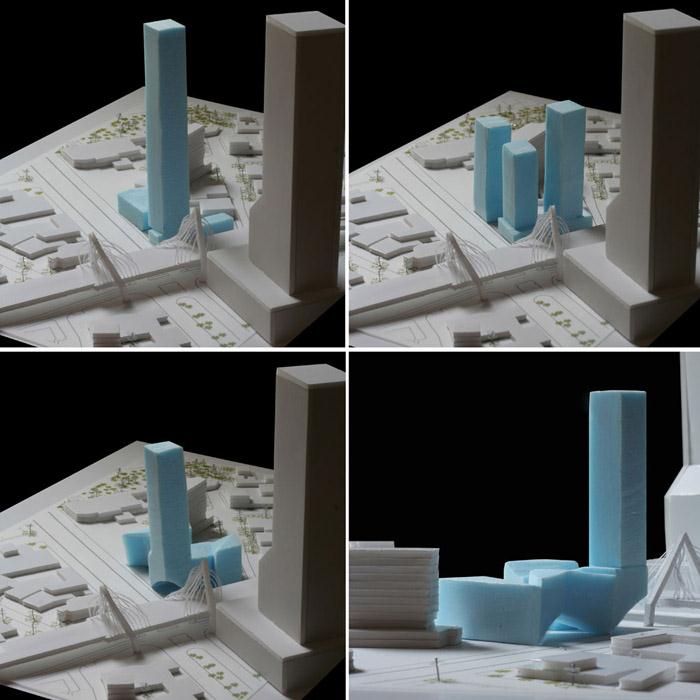
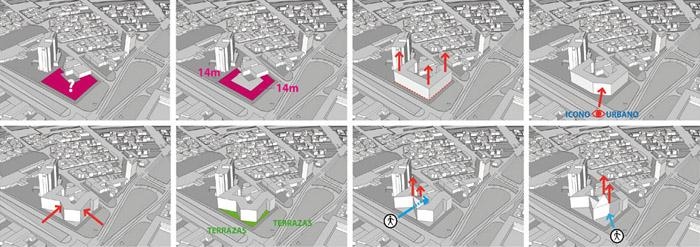
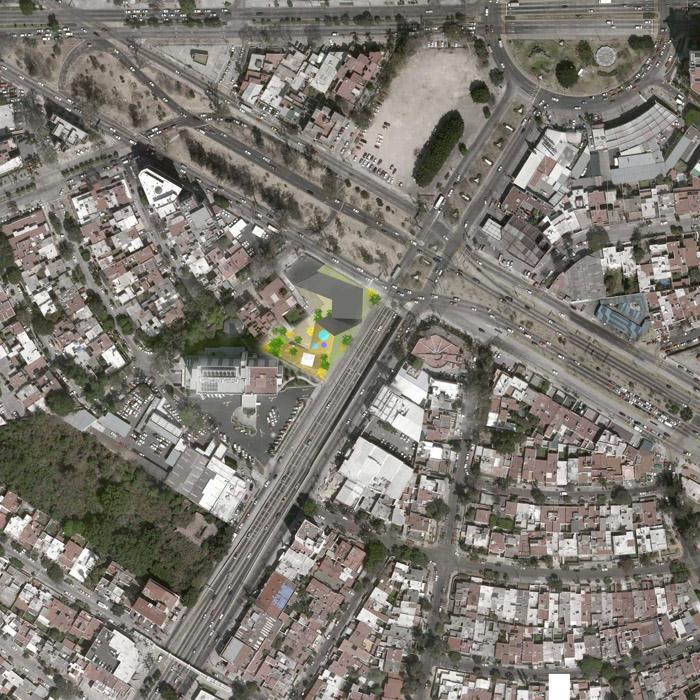
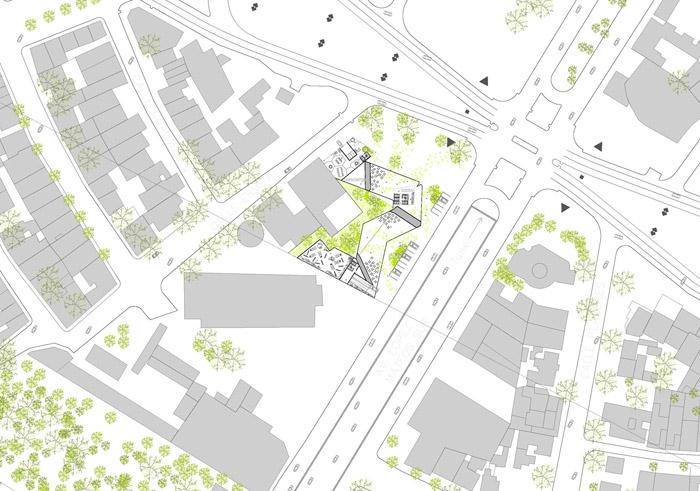
The building is generated by combinaison of program with conditions of the plot. The plot is ubicated at the intersection of two importants ways of the town, and front of a new iconic infrastructure : Jorge Matute Remus’ bridge.
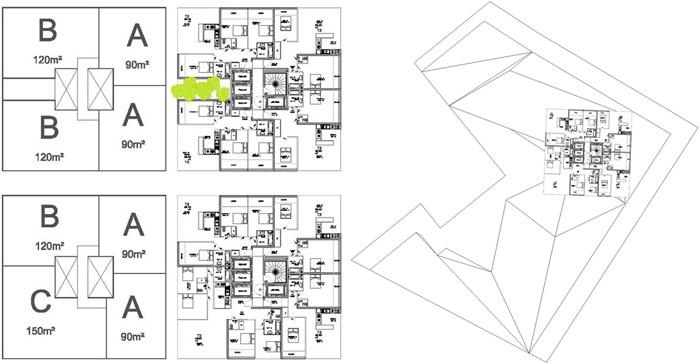
From this situation, a 14 meters large bands is cuted from the external side of the plot, then extruded in order to have a scale according with the urban context. Inside of this 14 meters, we can easily draw some housing with two-side façade, including a natural ventilation for best thermical performance. Then, this band have been modeled en function of the context : a loop backward front of the bridge, an another front of the principal street, an aperture in some angles in order to connect the street-side with the back-side of the plot. The building is converted in a snake, dancing with the urban elements.
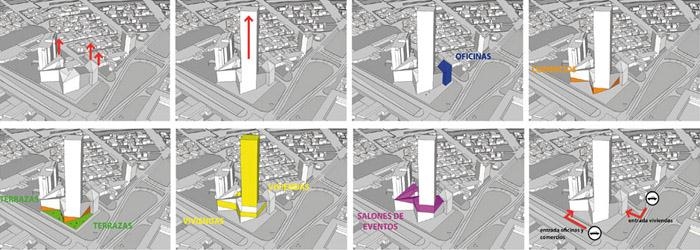
A tower of housing dwelling take place in the corner and make an echo with the existing one, in the other side of the boulevard.
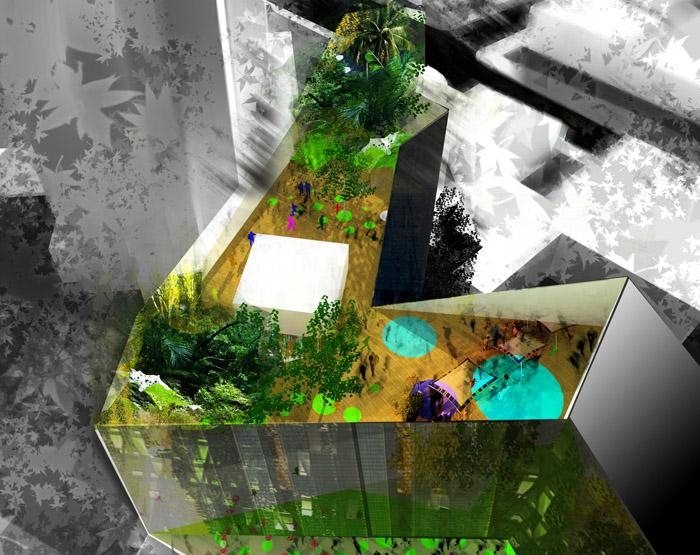
Commercial program enjoy the street accesibility and publics spaces, down the building. Offices are isolated, according with program demands. Events infrastructures, cultural and sports design are taken place on the top of the horizontal elements, thanks to that, it enjoy large high roof. Housing represents a layer inside the building, and in the tower, with large scale views on Guadalajara’s landscape made by mountains all around.
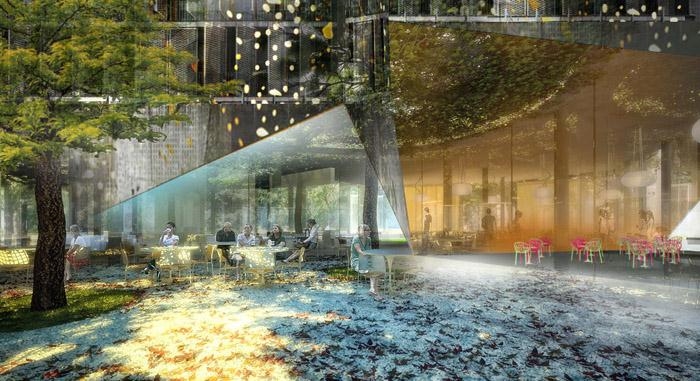
A landscape work integrate the ground to the urban context, and leeds paths from street to interiors programs and vice versa. There’s no perceptibles limits between private and publics spaces.
Concept : Actual architecture is generated by the plot where it takes place, and then, is converted in monolith. Iconic value dominate today’s architecture.
An iconic situation is created in this site by the construction of the Jorge Matute Remus’ bridge. In front of this architectural gesture, we had to answer with an echo, with a vertical and beautiful building, which participates at the construction of a urban case.
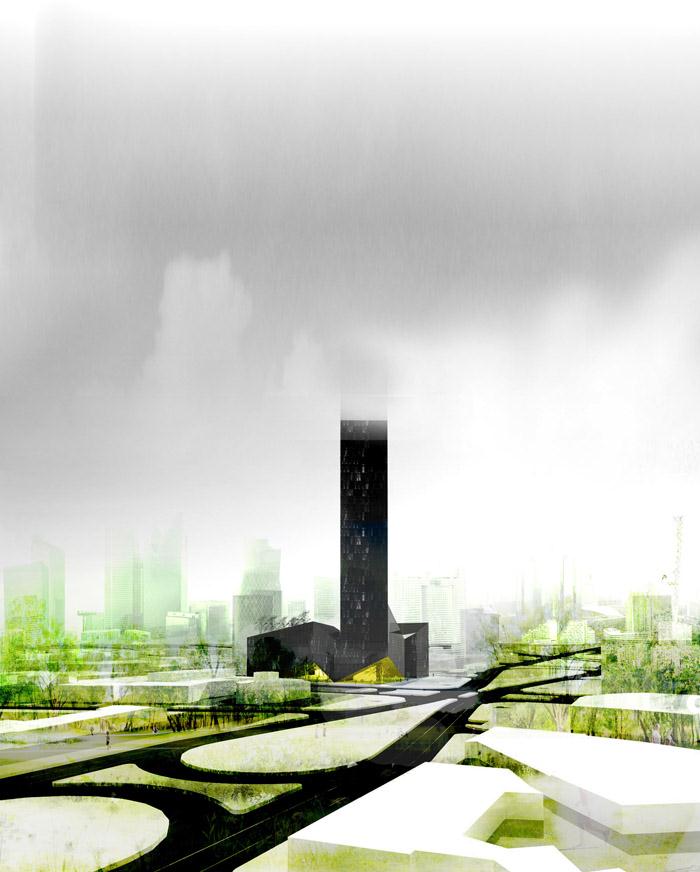
项目位于墨西哥第二大城市瓜达拉哈拉。综合性建筑里内包含住宅,办公,商业,餐厅以 及一系列运动,文化公共空间,建筑适应墨西哥的气候,低碳而环保。
建筑附近的路口有着城市的新兴标志性基础设施:豪尔赫马图特瑞斯大桥。建筑在城市文脉 中通过挤压的方式与其它城市元素共舞呼应,同时获得额外的面积以及更佳的通风。沿街设 置商业单元,办公室部分位于一侧。文化体育设施横向排布在巨大的裙房屋顶之下。塔体之 上可以远眺城市的风貌。
高耸的建筑漂亮的回应了附近的城市标志物—豪尔赫马图特瑞斯大桥。
Architects: Gwenaël MASSOT (http://gmarchitect.wordpress.com/)
Location: Guadalajara, Mexico
Competition: 2011 – first prize
Client: COARQ (http://www.coarq.net/index.php)
Design Team : Gwenaël MASSOT, Blanca Xochiketzalli RENTERIA PULIDO, Loic BRENTERCH
Project Area: 20 000 sqm
MORE: Gwenaël MASSOT,更多请至:Gwenaël MASSOT on gooood








so cool
nice