非常感谢设计方 Rocco Design Architects 将中英文介绍和项目图片授权gooood发行。更多请至:Rocco Design Architects on gooood
Appreciation towards Rocco Design Architects for providing the following description:
iADC设计博物馆位于深圳市宝安区国际艺展城中心,其悬浮的体量形成一个城市门户广场,与艺术小镇街区及国际艺展中心相连,共同创造了鼓励交往的城市开放空间。 博物馆以设计为主题,提供灵活的展览、配套设施和公共空间,定期举办展览,演讲,沙龙等活动,致力于为国内外设计师提供一个沟通与交流的平台。
iADC Design Museum is situated at the heart of the Shapu Art District in Baoan, Shenzhen. The art district took an experimental urban planning approach to utilize art and culture as the main driver of the development of the city. The museum positions itself as one of the major cultural establishments in attempt to weave layers of identities into a new man-made district.
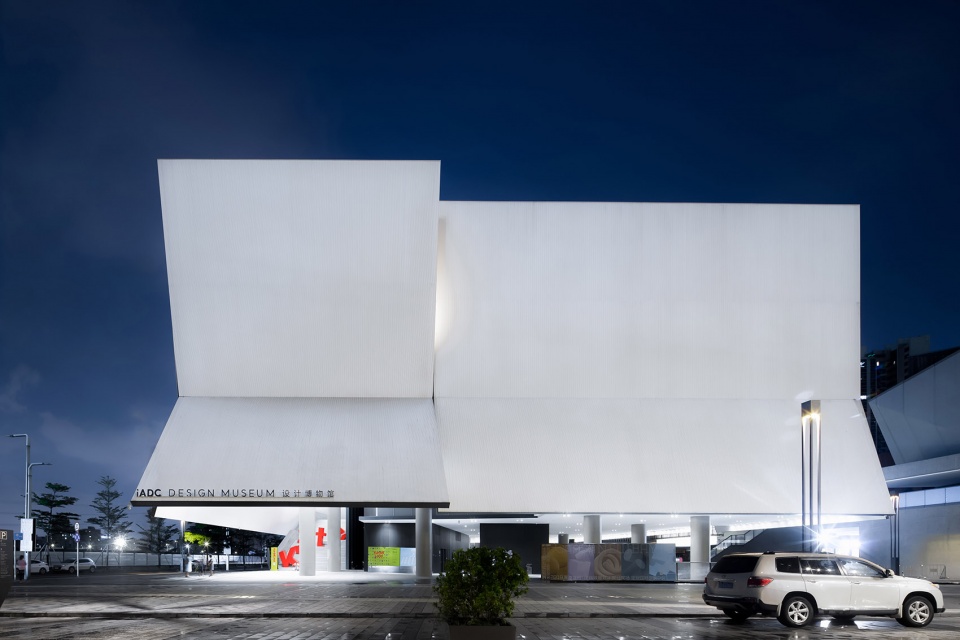
Within the Art district, the museum itself is a floating volume creating an urban threshold plaza. It encourages urban interactions through connecting with the Art Town Main Street and the adjacent Art Mall. The museum is devoted to contemporary design and aimed to act as a platform to connect international and nationwide designers through exhibition, symposium, and lectures with its galleries, exhibition hall, auditorium, cafe and a variety of gathering spaces.

▼项目外观,external view of the project ©存在建筑 Arch-Exist
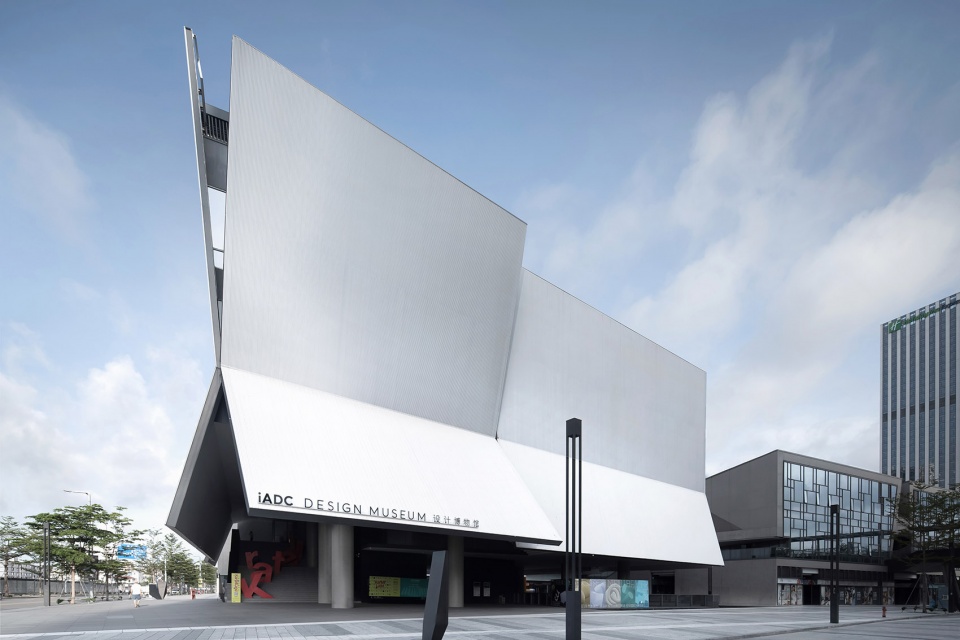
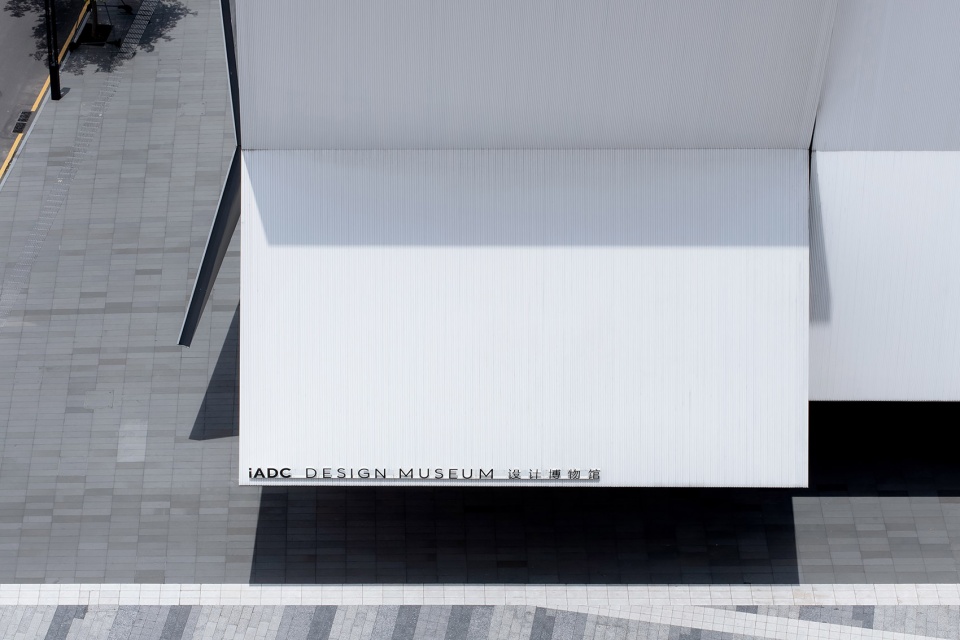
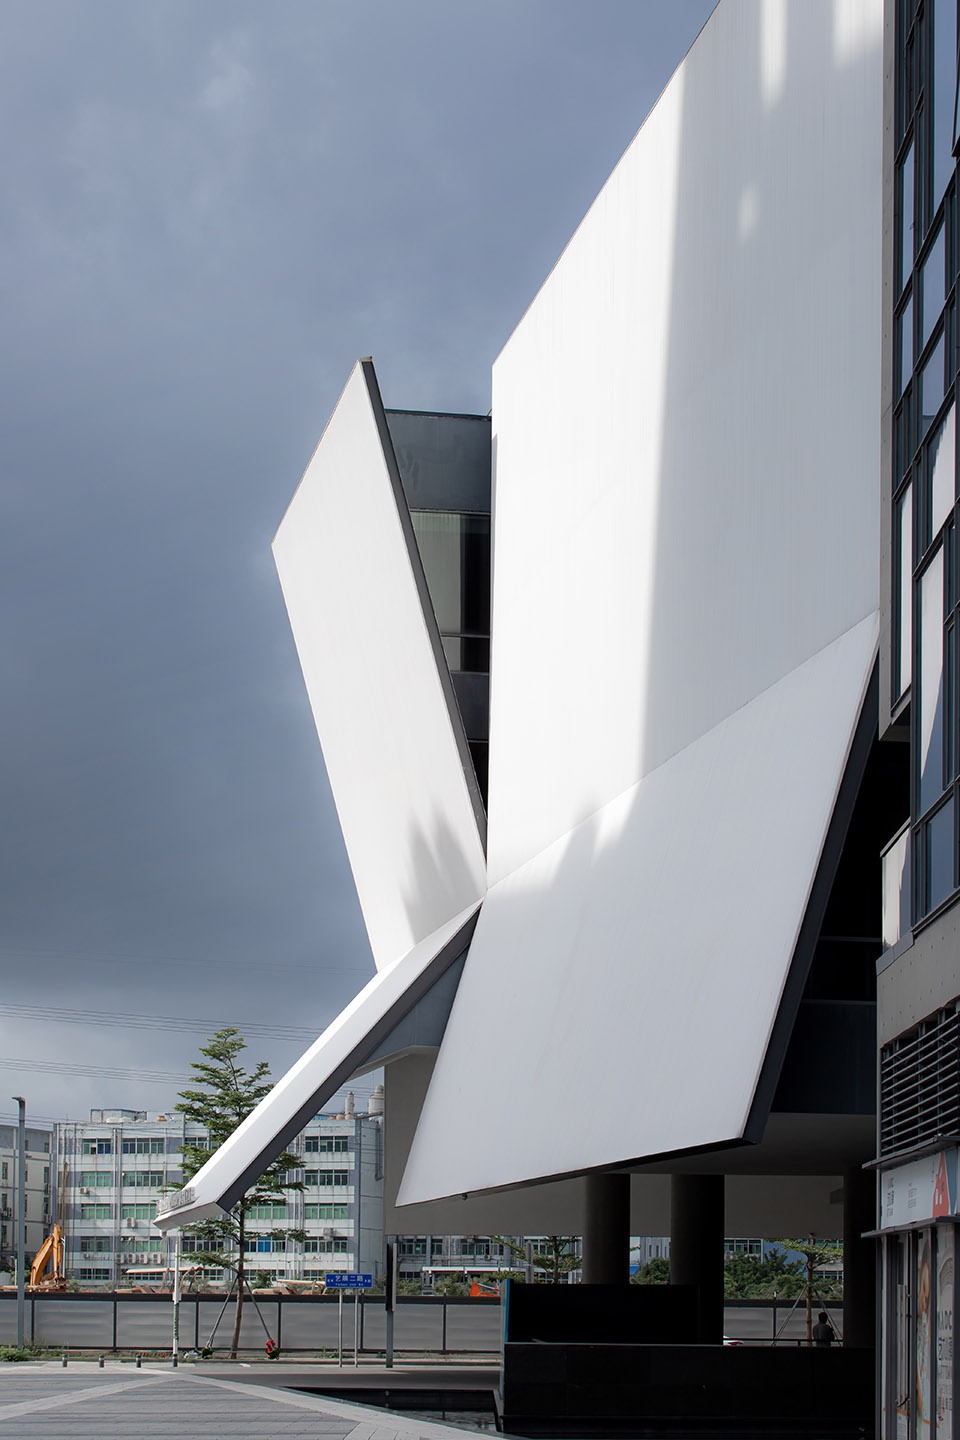
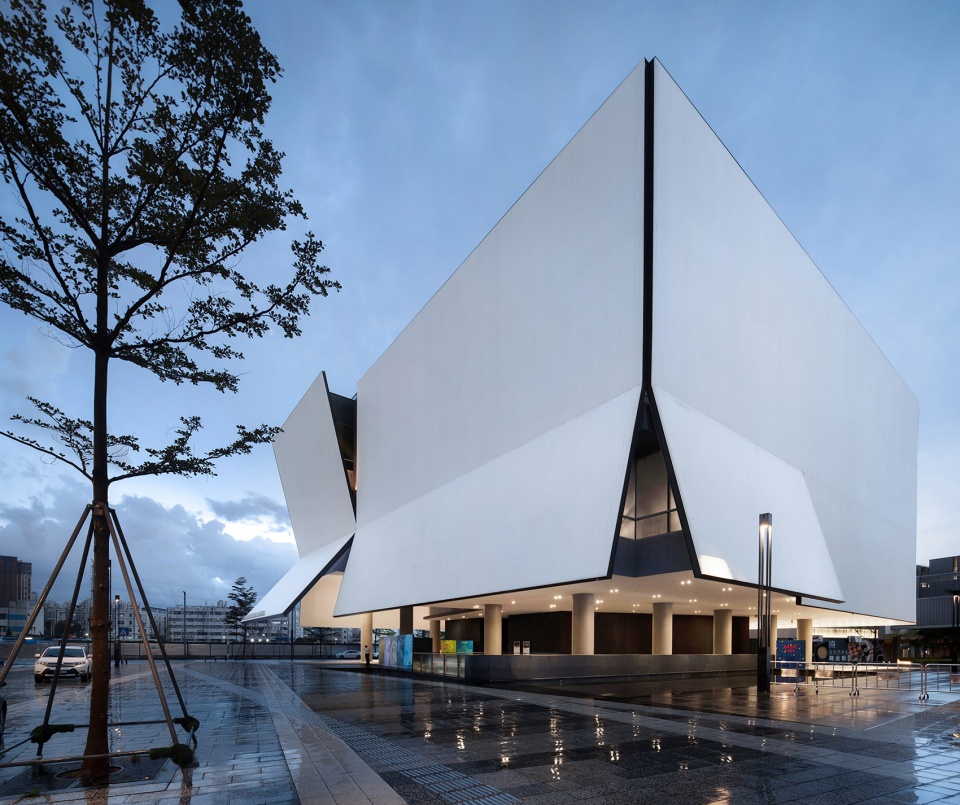
设计从纯粹的方盒子出发,透过立面表皮的摺叠,打破方盒子刻板的原始状态。建筑采取不同的摺叠方式形成功能性的遮阳、雨篷等实用构件,对应多种街区环境,这种灵活的处理方式同时自然而然的赋予了自身活力与自由的气息。从另一个角度诠释,建筑也表达了一种开放性:冲破方盒子,释放创造力-正是我们对该区规划理念的愿景。
▼形态生成,generation diagram ©Rocco Design Architects
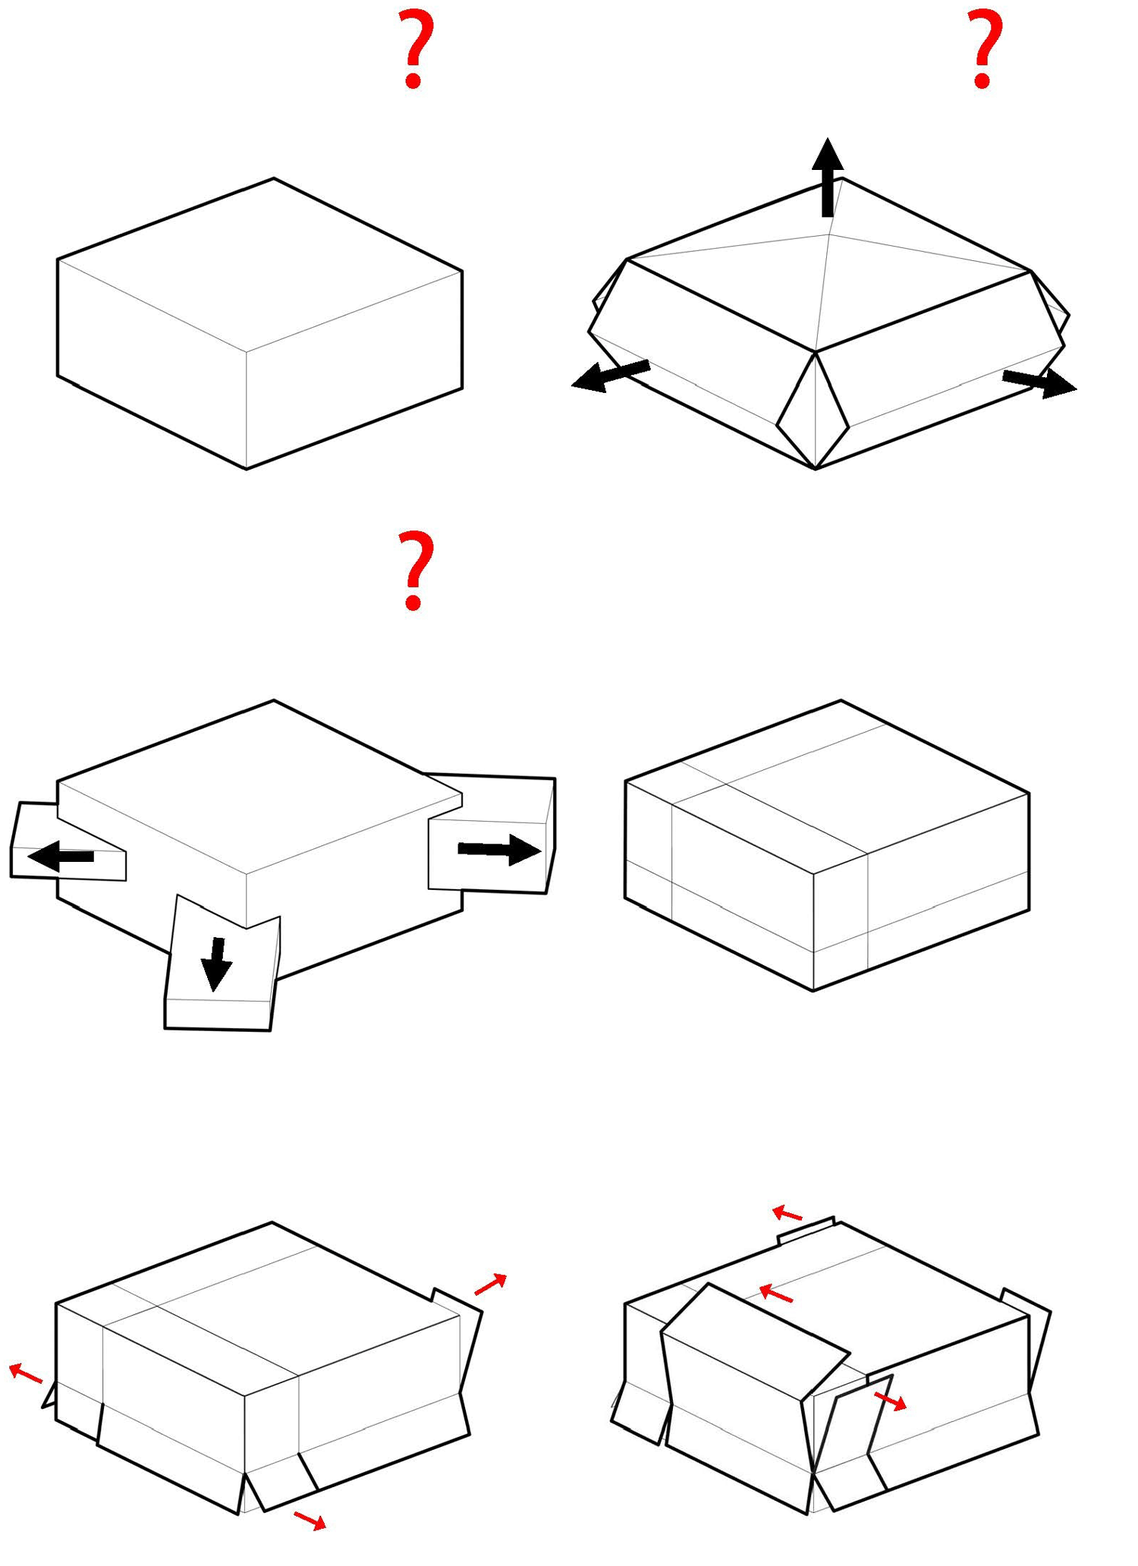
Starting from a pure embryonic box structure, the massing of the museum is transformed via simple folding of the façade planes to break down the rigidity and confinement of its platonic state. The folding creates various articulations of the façade to respond to different street conditions, giving out a vibrant and free-spirited ambience to the building. The intervention is a method of creating innovative yet pragmatic features, such as shading and canopy from its primitive form. On a more intellectual level, it is also an expression of openness that signifies an unleashing of creative energy from its status quo – an aspiration that marks the establishment of the new urban planning methodology.
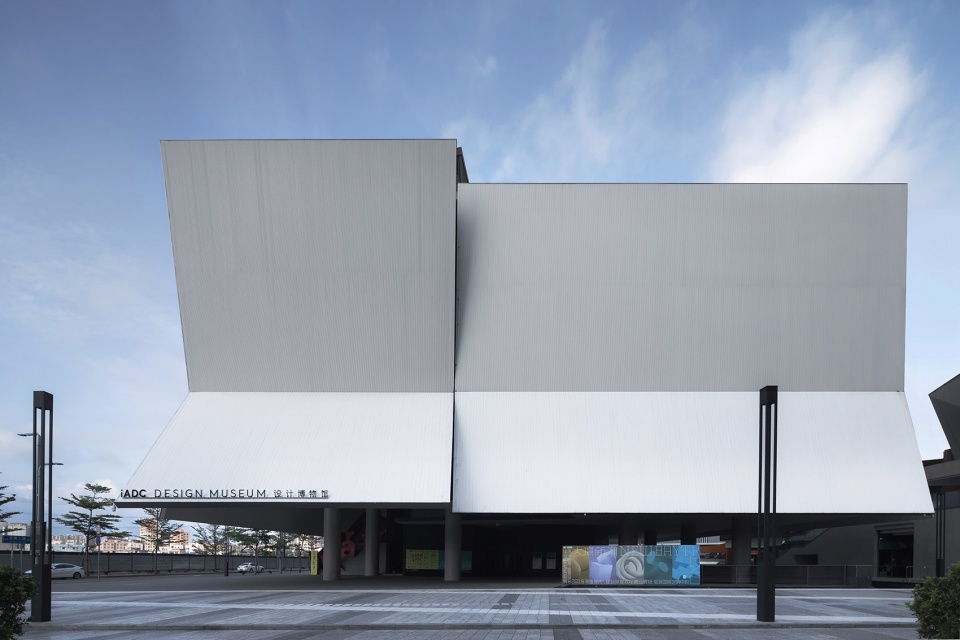
▼项目外观,由折叠的立面组成,external view of the project with folded facade panels ©存在建筑 Arch-Exist
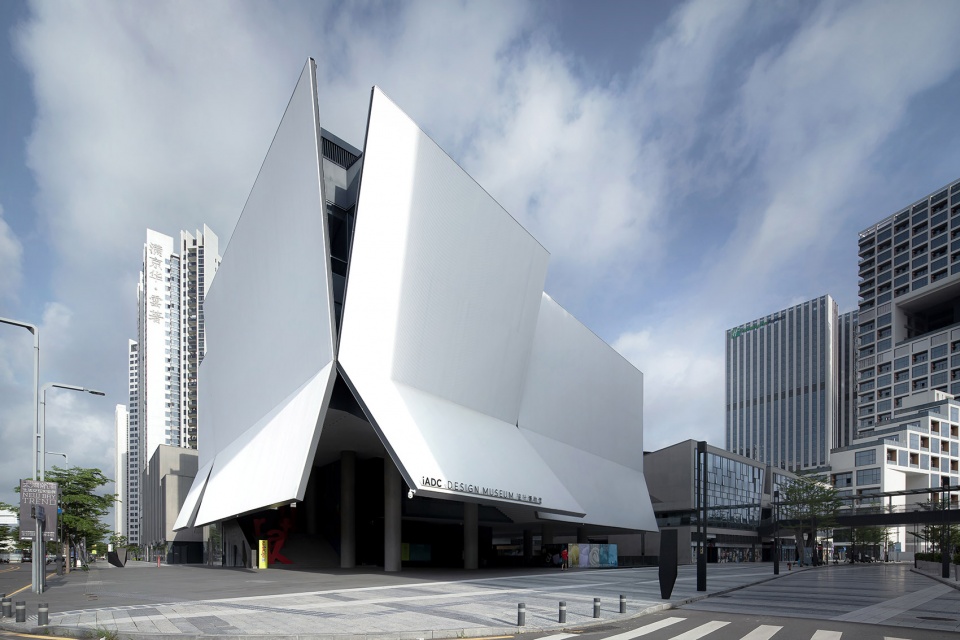
▼俯瞰折叠的立面,top view of the folded facade ©存在建筑 Arch-Exist
▼向上折起的立面形成建筑外的灰空间,facade folding upward creating gray space outside the building ©存在建筑 Arch-Exist
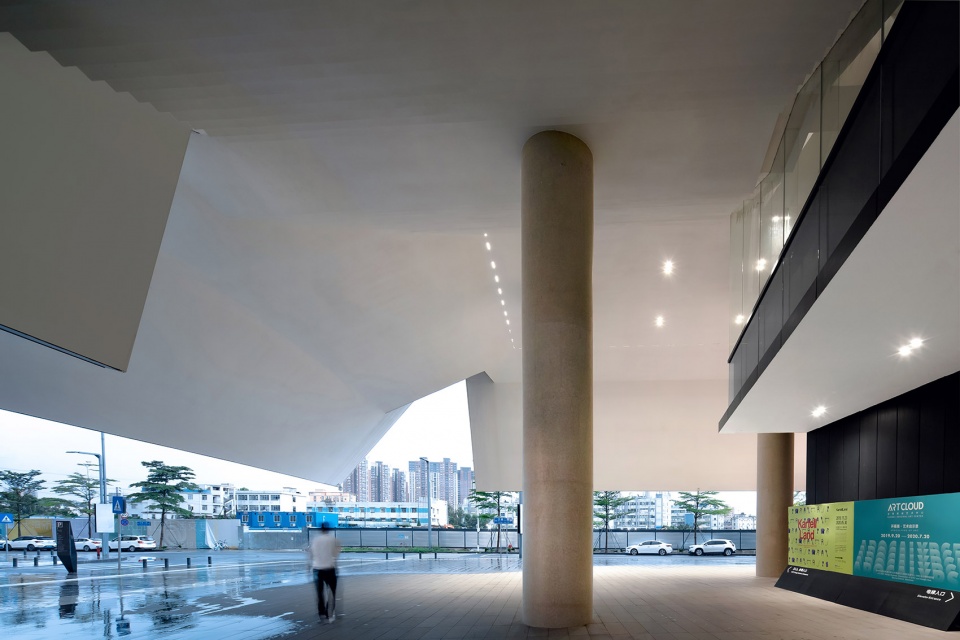
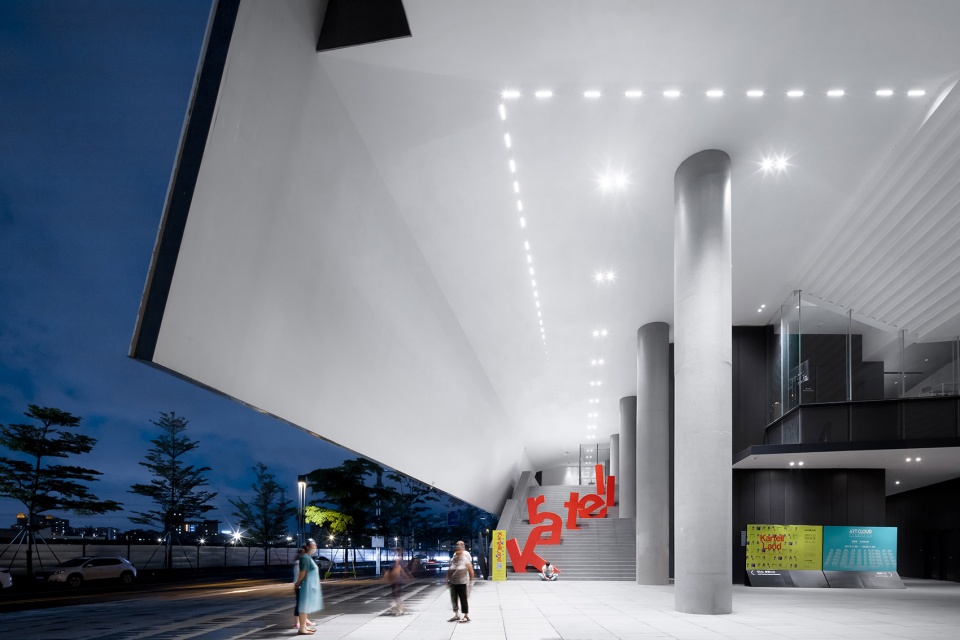
▼折叠立面下方的空间,space under the folded facade ©存在建筑 Arch-Exist
在博物馆内部,展厅围绕中央庭院排列,自然光得以渗透到室内空间;同时,摺叠立面形成的光綫也散佈于在螺旋形的观展流綫中。大量自然光的引入减少了对人工照明的需求与能耗。
Inside the museum, the galleries are spatially arranged around a central courtyard which admits daylight into the space. The folded façade further enhances the experience by filtering natural light in between the gaps; at the same time reduces the need for artificial lighting and minimizes energy consumption.
▼B1层入口大厅,entrance hall on the B1 floor ©存在建筑 Arch-Exist
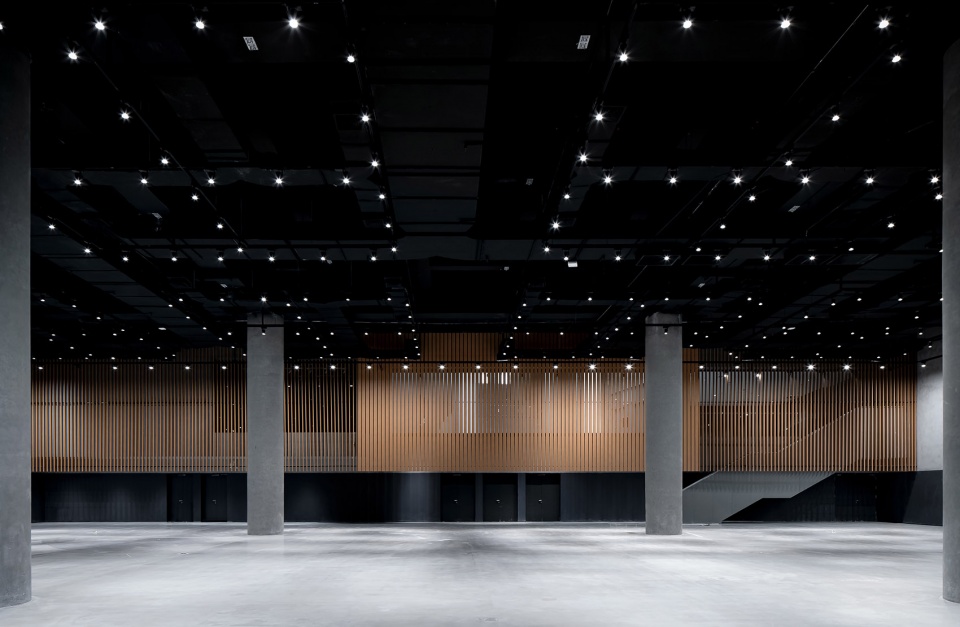
▼围绕庭院设置的展厅,exhibition hall arranged around the courtyard ©存在建筑 Arch-Exist
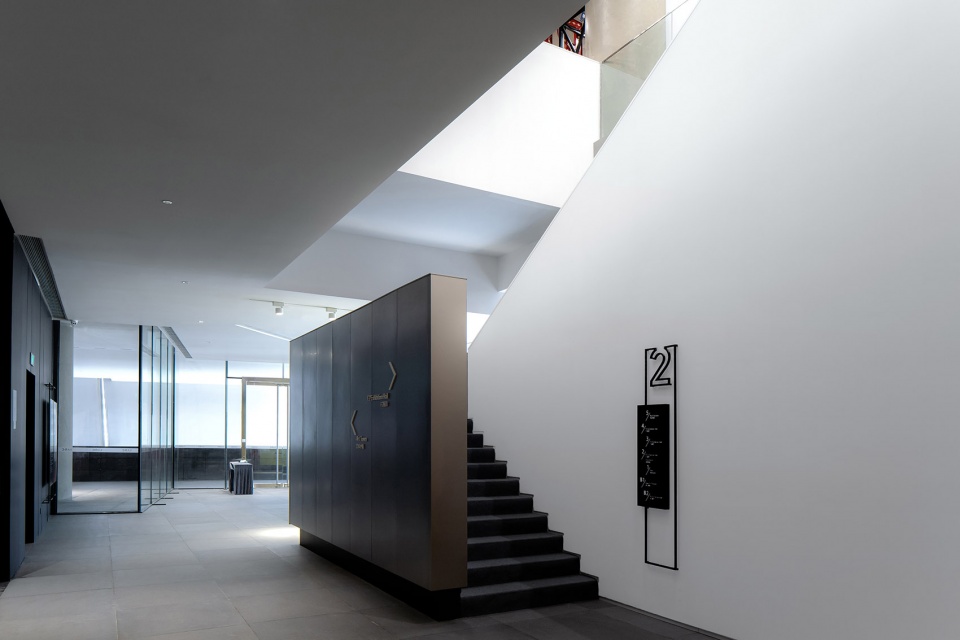
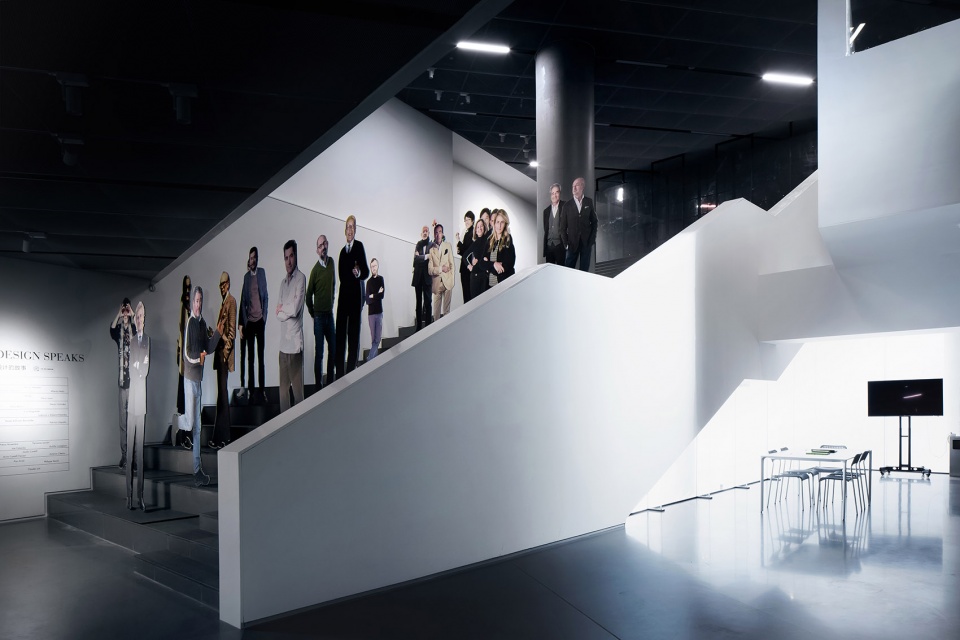
▼几何形状的流线形成独特的光影
geometric circulation corridors creating unique light and shadows ©存在建筑 Arch-Exist
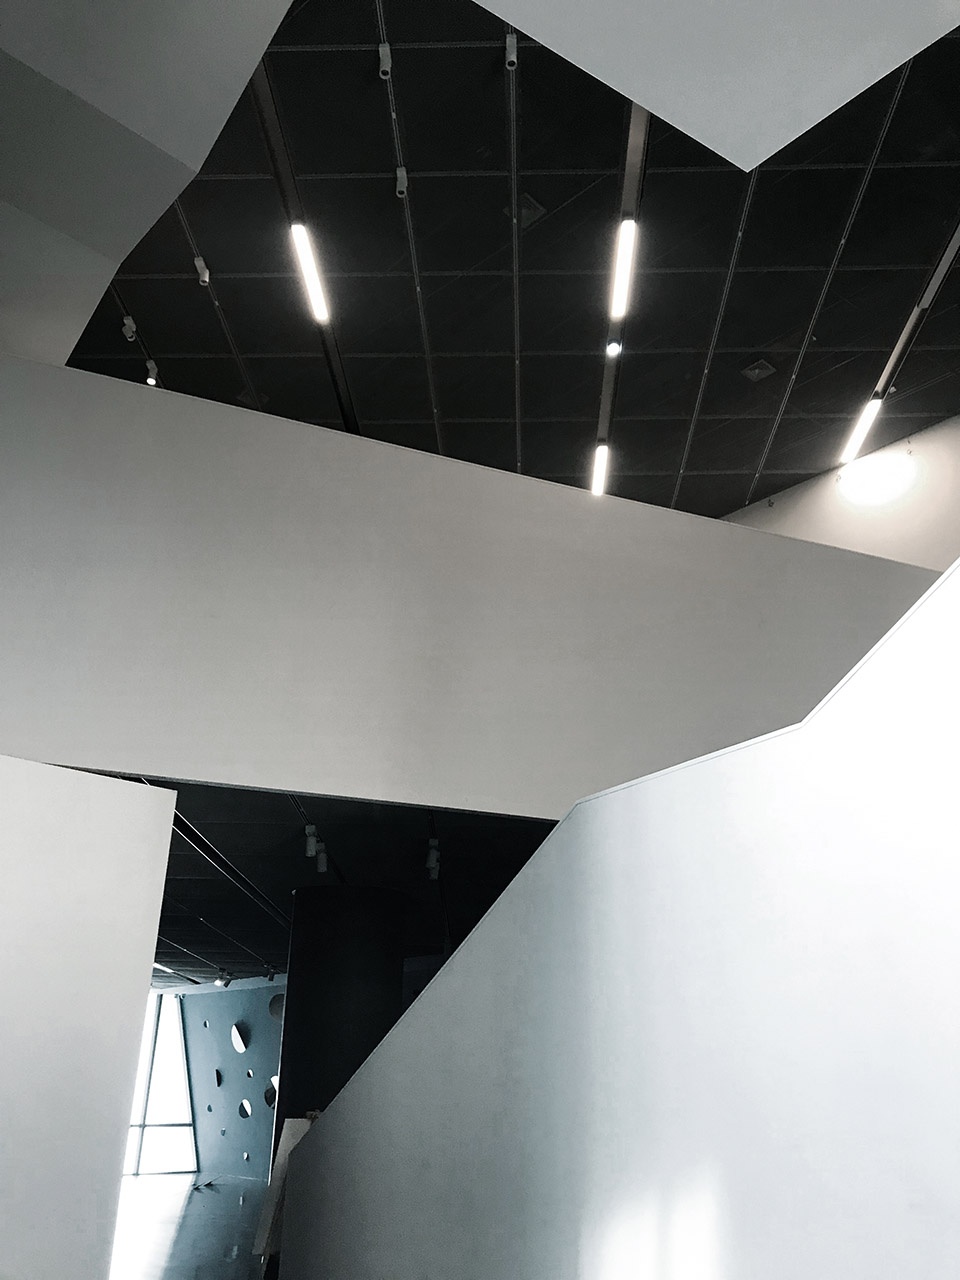
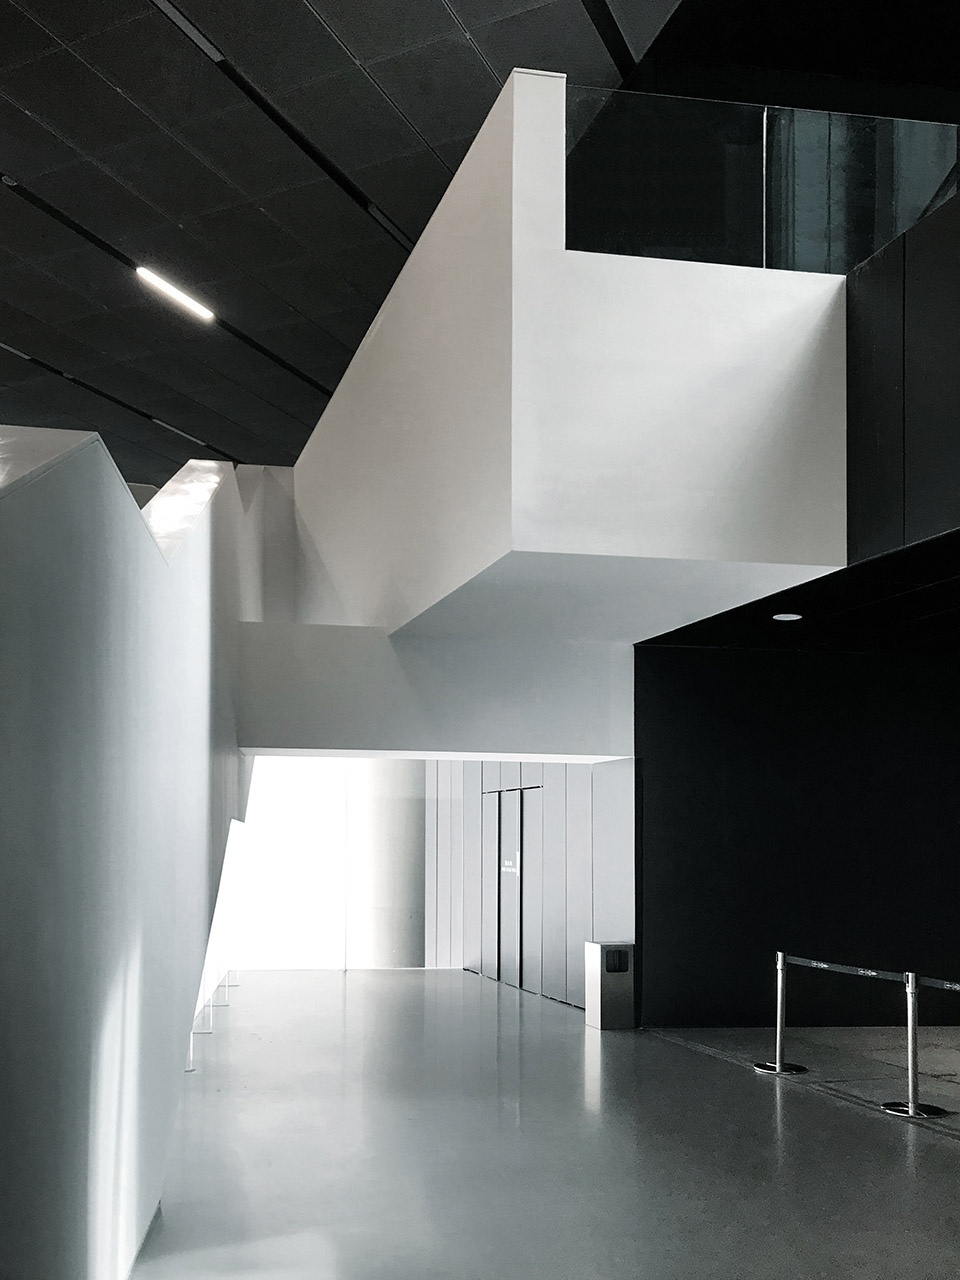
▼展厅内部,可以得到充足的自然光照,inside the exhibition hall with adequate natural light ©存在建筑 Arch-Exist
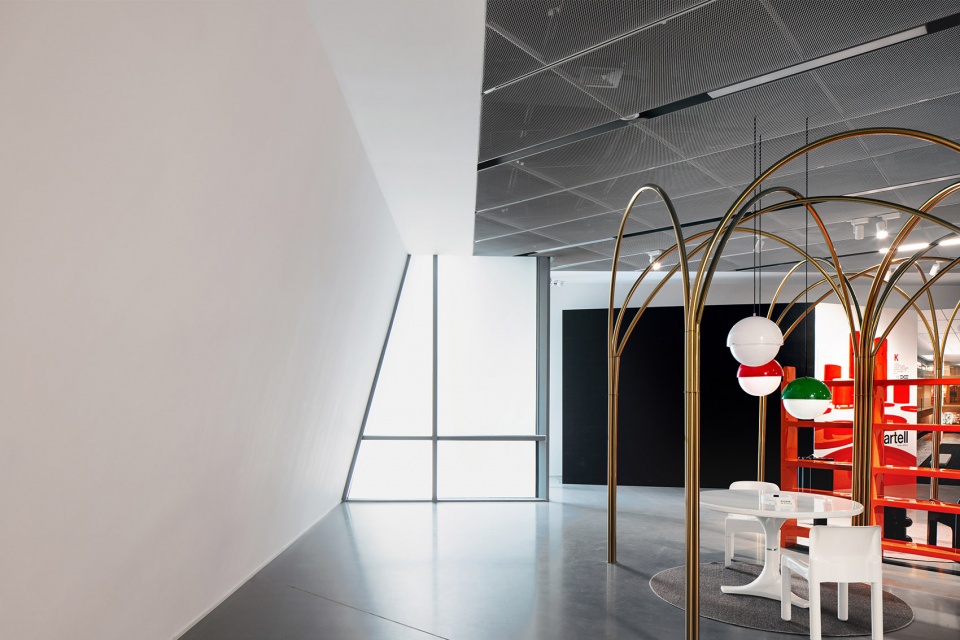
▼展览,exhibition ©存在建筑 Arch-Exist
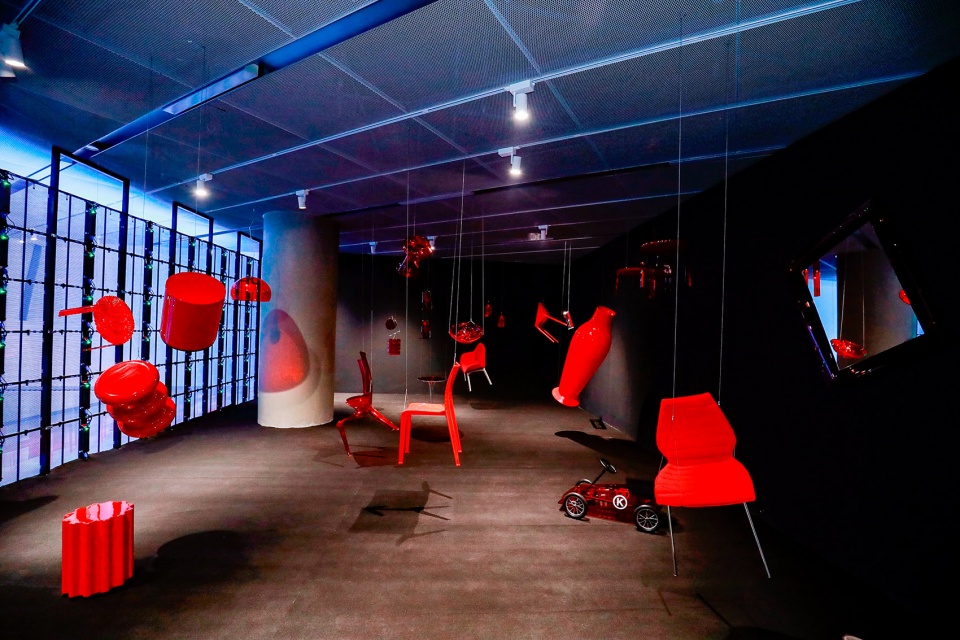
▼报告厅,lecture hall ©存在建筑 Arch-Exist
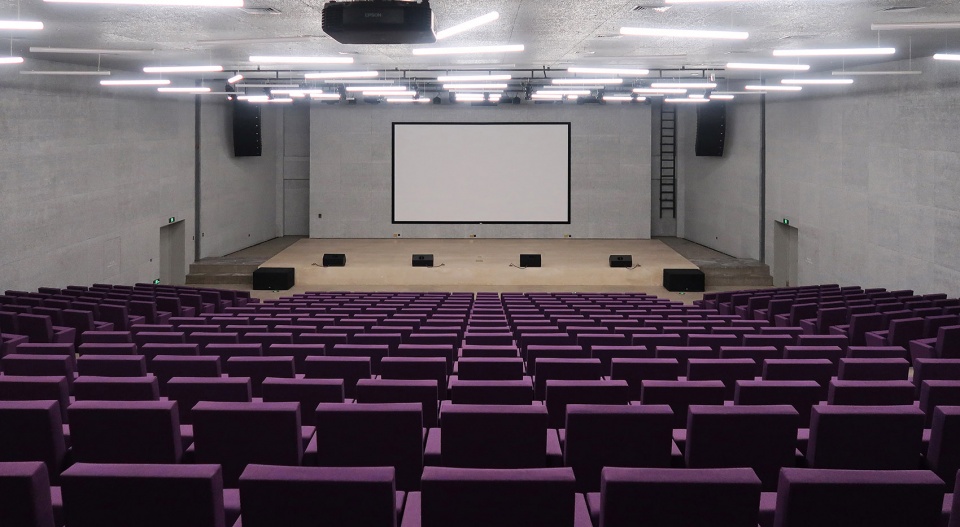
另一方面,建筑的悬浮体量创造了各类舒适的城市灰空间:如入口大台阶、下沉庭院、广场、水池等等,以应对深圳的亚热带气候。
The floating volume also creates a series of shaded urban space – a ceremonial staircase that leads up to the museum reception, a sunken courtyard connecting the auditorium and exhibition hall at the basement, and a plaza that connects to the Art town Main street with a reflective pool, to enhance the thermal comfort under the subtropical climate of Shenzhen.
▼夜景,night view ©存在建筑 Arch-Exist
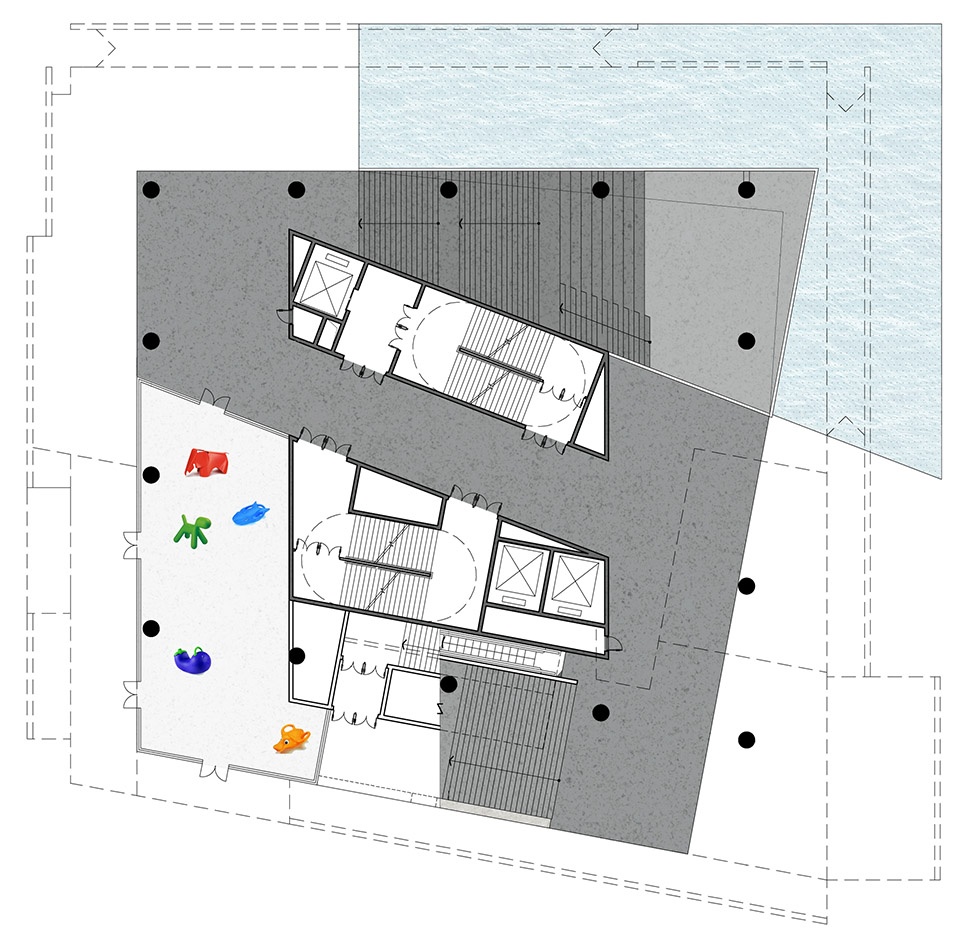
▼B1层平面图,B1 floor plan ©Rocco Design Architects
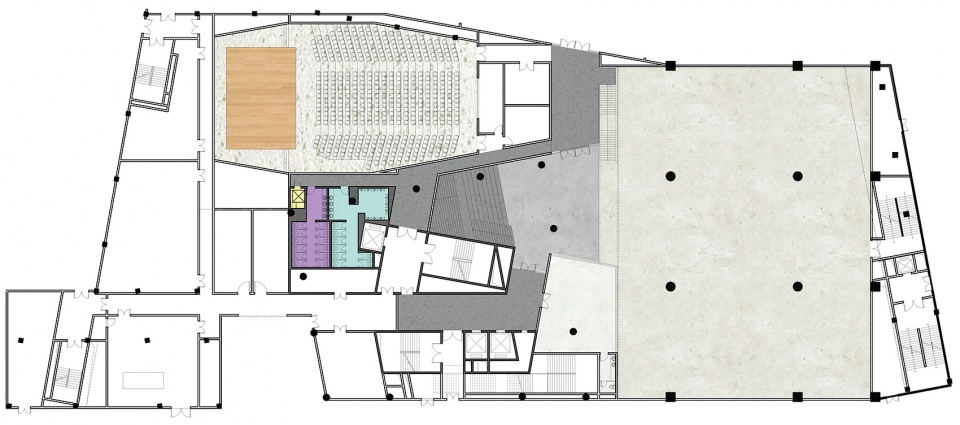
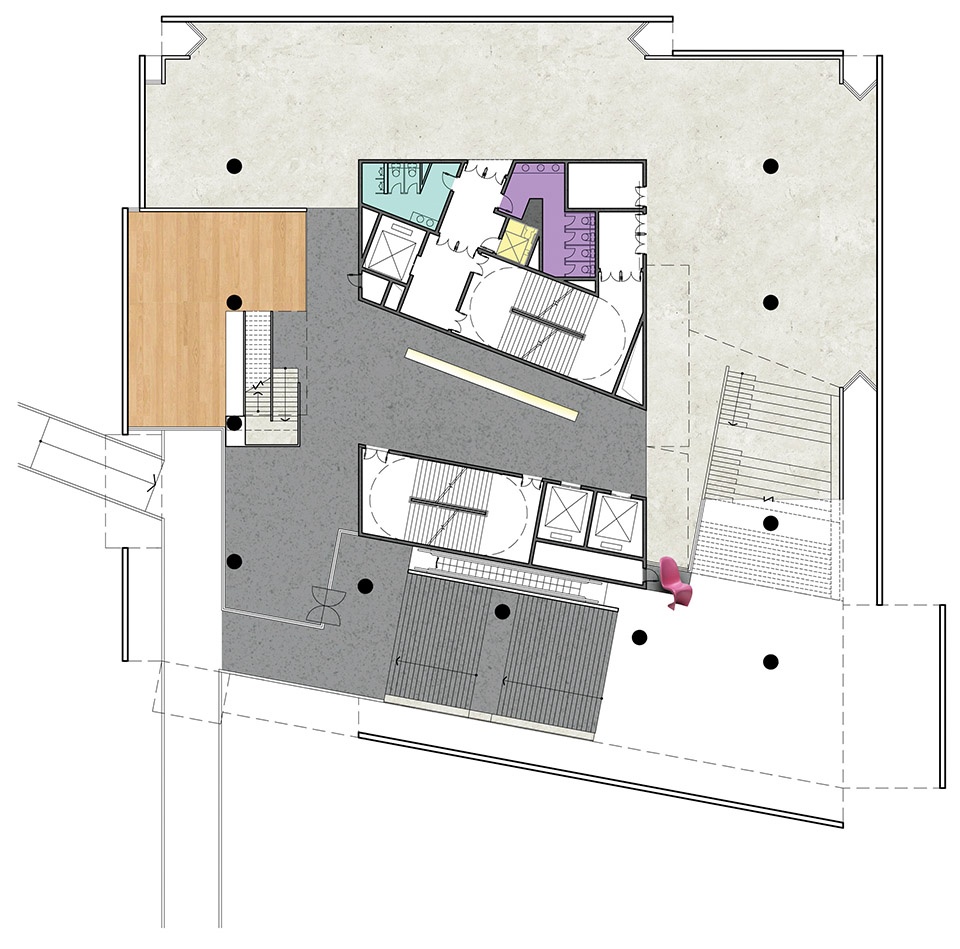
▼(左)一层平面图,(left) first floor plan ©Rocco Design Architects
(右)二层平面图,(right) second floor plan ©Rocco Design Architects
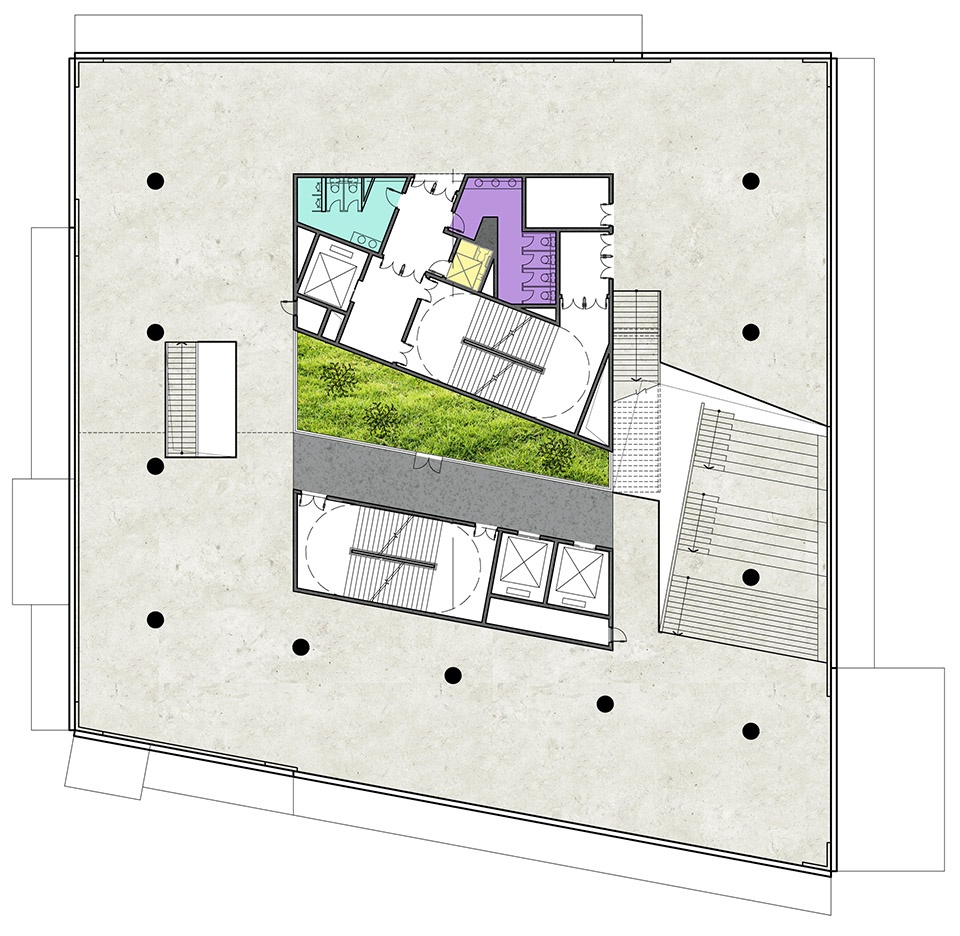

▼(左)三层平面图,(left) third floor plan ©Rocco Design Architects
(右)四层平面图,(right) forth floor plan ©Rocco Design Architects
项目名称:iADC设计博物馆
项目位置:中国深圳市宝安区松福大道与107国道交汇处
项目功能:博物馆
设计时间:2014
建成时间:2019
建筑面积:12,900 平方米
基地面积:18,000 平方米
设计团队:严迅奇, 曾国樑, 谭伟霖, 邓可悦, 李知非, 杨士沛, 程骁, 叶子浩, 谢勰, 蔡婧华, 黄湛玲, 周孺斌, 冼涣笙, 林晓祺
业主/开发商:深圳市满京华投资集团有限公司
M & E顾问:华艺设计顾问有限公司
结构工程:华艺设计顾问有限公司
总包:中国建筑第二工程局有限公
Name of Project: iADC Design Museum
Location: Intersection of G107 and Songfu Road, Baoan District, Shenzhen, PRC
Function: Museum
Design Date: 2014
Completion Date: 2019
Gross Floor Area: 12,900 sq. m
Site Area: 18,000 sq. m
Design Team: Rocco Yim, Derrick Tsang, William Tam, Alex Tang, William Lee, Yang Shi Pei, Thomas Cheng, Hoey Yip, Caitlin Xie, Cai Jing Hua, Huang Zhan Ling, Leo Zhou, Xian Huansheng, Karen Lam
Client / Developer: Shenzhen Manjinghua Investment Group
M & E Consultant: Hua Yi Design Consultants Ltd.
Structural Engineer: Hua Yi Design Consultants Ltd.
Main Contractor: China Construction Second Engineering Bureau Ltd.
More:Rocco Design Architects。更多请至:Rocco Design Architects on gooood








跟日本一座买衣服建筑一模一样
是可敬的城市门户
外立面很酷
猛地一看还以为霓虹国建筑