感谢 凯谛思 予gooood分享以下内容 。更多请至:Arcadis on gooood
Appreciation towards Arcadis for providing the following description:
第九届CREDAWARD地产设计大奖于2023年7月8日在上海中心举行颁奖典礼,正式揭晓年度金银奖。由凯谛思Arcadis旗下设计公司CRTKL设计完成的“首尔现代百货商场”荣获室内设计金奖!
在迈入新消费时代之际,体验感、个性化和多元化的消费需求颠覆了零售业的商业模式,为传统百货商场提出了转变与革新的全新命题。位于汉江汝矣岛商圈的首尔现代百货商场,是首尔最大的百货商场,内部空间超8万平方米。凯谛思Arcadis旗下设计公司CRTKL对其进行了重新设计。
The 9th CREDAWARD Awards was held on July 8, 2023 at the Shanghai Center to officially announce the Gold and Silver Awards. Hyundai Seoul Department Store, designed by CRTKL, a design firm of Arcadis, won the Gold Award for Interior Design!
In the new era of consumption, the sense of experience, personalized and diversified consumer demand has subverted the business model of the retail industry, and put forward a new proposition of transformation and innovation for the traditional department stores. Hyundai Seoul Department Store, located in the Yoido district of Han River, is the largest department store in Seoul, with an interior space of over 80,000 square meters. It was redesigned by CRTKL, a design company under Arcadis.
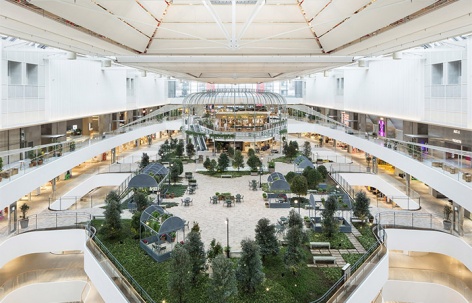
▼商场室内概览,Overall view © Kyungsub Shin
秉承着“让消费者感到仿佛置身于别致的度假胜地;获得探索的新鲜感并从商场的精心规划中获得良好的体验”这三大设计原则,设计团队期望在城市中心打造出一片森林绿洲,让消费者既能享受到自然的宁静,又能探索丰富多彩的生活方式。为了实现这一目标,设计团队创造性地打造了近50%的公共空间,以开放式的空间布局,干净利落的建筑语言和自然流动的建筑风格为消费者营造了一个繁忙城市生活下的“度假胜地”,让消费者在这片森林绿州中无限探索别样的惊喜与体验。
The three driving principles that we wanted to weave throughout the design narrative were the feeling of a refined resort, a sense of discovery, and strategic points of curated experiences. Arcadis’ overall design narrative was based on the concept of a forest oasis in the middle of the city with the driver of this idea to create a place that could provide the soothing calmness found in nature while also offering a wide variety of programs to explore. In order to achieve this goal, the design team creatively created nearly 50% of the public space, with an open spatial layout, clean and clear architectural language and natural architectural style to create a “resort” for consumers under the busy city life, so that consumers can explore different surprises and experiences in this mix-used shopping center.
▼森林绿洲般的商场,Forest oasis © Kyungsub Shin
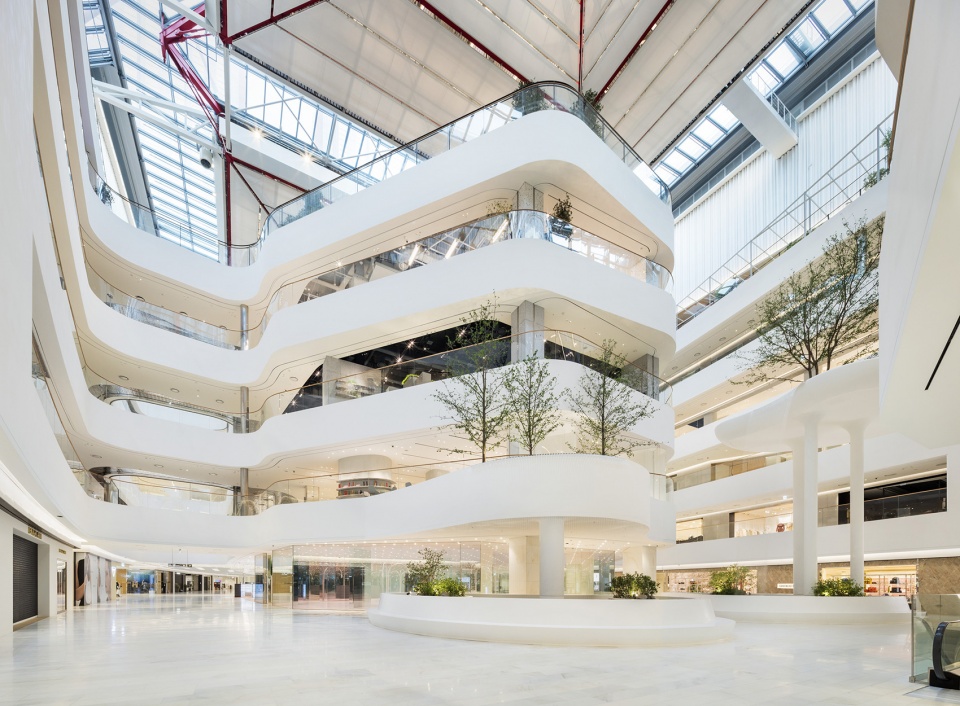
基于创建开放式空间的设想,首尔现代百货商场内部空间尽可能保持了视线的通透性。其中,空间布局设计基于一条主环形动线,采用宽敞的开放式挑空设计,构建出强大的垂直连接。
Based on this idea of open space, when Arcadis looked at the diagram our goal was to keep sightlines as open as possible to give the sense that you were within a very uncluttered and open volume with views from one end to the other. This detailed plan of L3 shows the typical retail level layout. You can see that the diagram was based on a singular primary loop with generous void openings creating a strong vertical connection.
▼开放式的挑空设计,The idea of open space © Kyungsub Shin, Seunghoon Yum
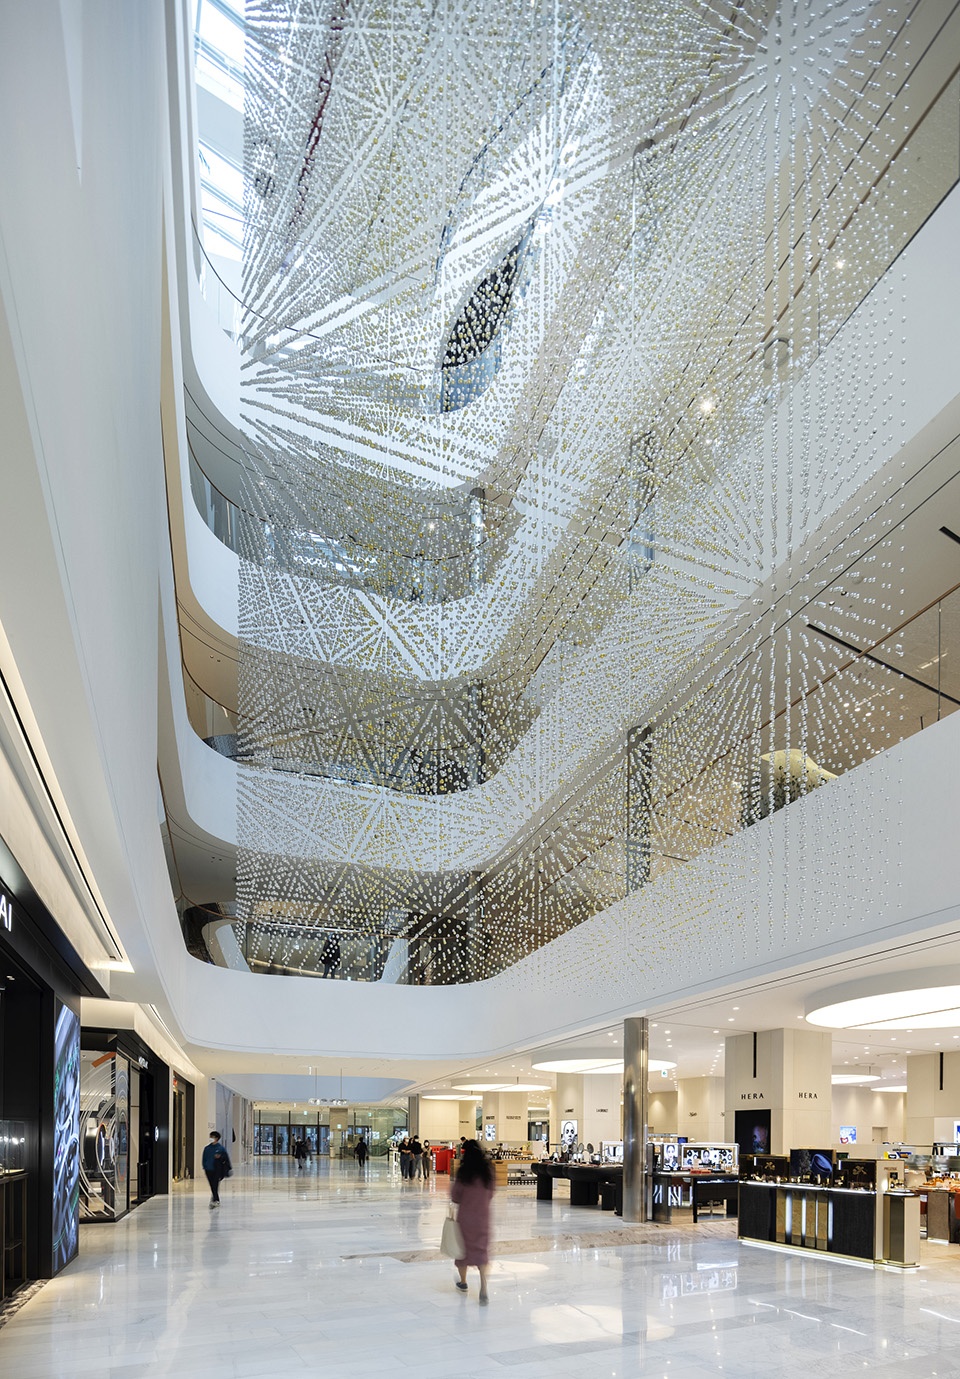
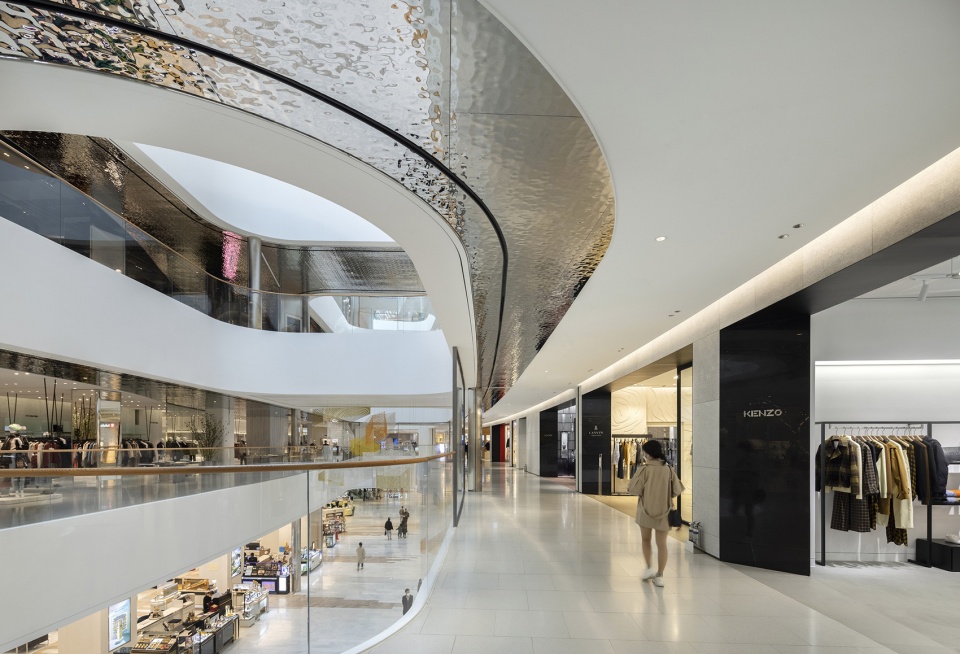
在公共区域内,设计将近50%的楼层面积用于创建公共空间,进一步遵循了开放式空间理念。百货商场入口处采用开放式设计,与周边空间完美融合,各类咖啡馆和休闲空间由此尽显眼前,这一系列垂直堆叠的社交空间,成为了融合多样性、引人入胜的目的地。此外,设计团队按照购物中心公共区域的尺度要求,为公共区域设计了更为宽敞的走廊,并采用高低起伏的锤纹反光金属天花板,增添流动感,让空间无缝连接,展现强通透性。
Within the public areas, nearly 50% of the floor area is dedicated to creating public spaces, further following the open space concept. The open design of the entrance to the department store blends seamlessly with the surrounding space, revealing a variety of cafes and lounge spaces, a series of vertically stacked social spaces that serve as a diverse and engaging destination. To further express the idea of openness we also purposely maintained the existing wider shopping mall proportioned common area walkways even though corridors in department stores are typically much narrower. The design and overall pallet of this common area are related closely to the department store and are highlighted by a series of undulating reflective hammered metal ceilings that create the impression that one space flows seamlessly into the other.
▼将近50%的公共空间,Nearly 50% public spaces © Seunghoon Yum
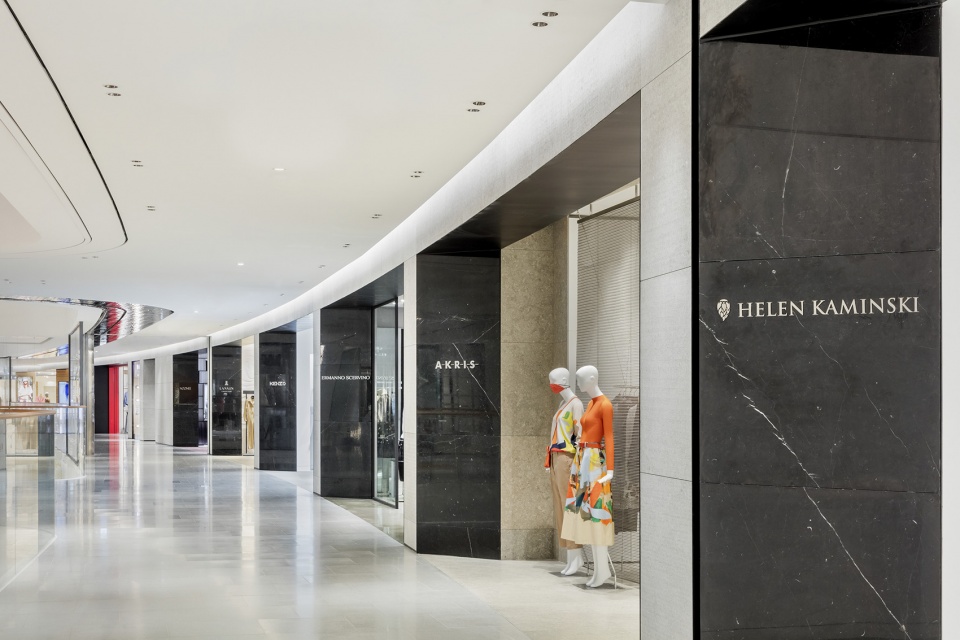
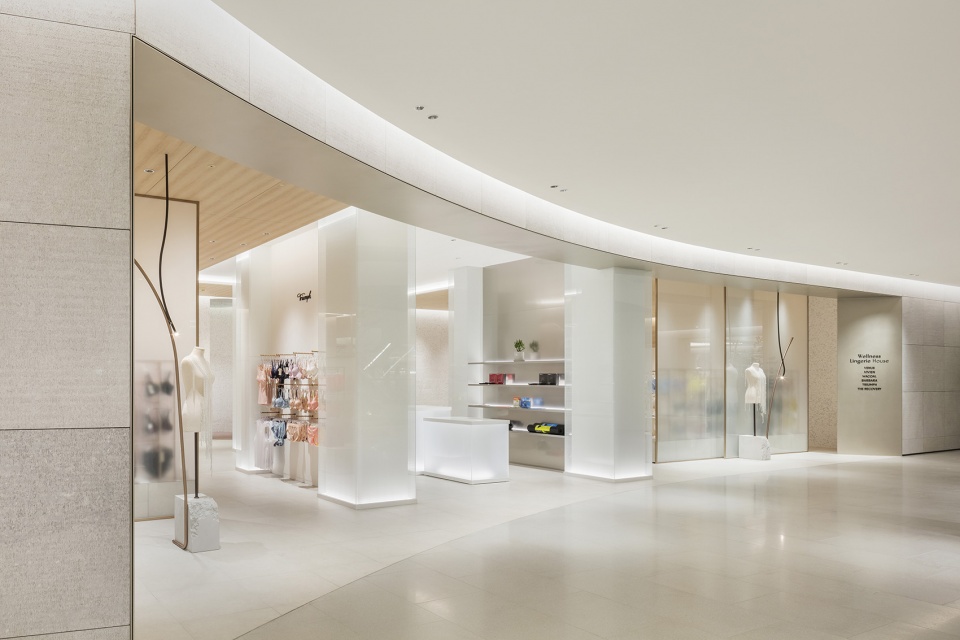
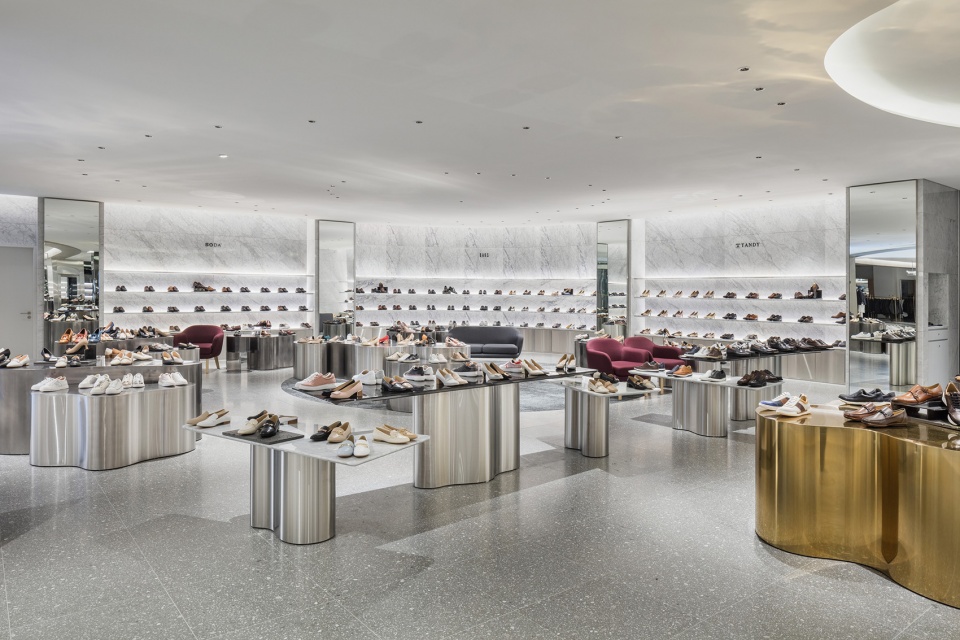
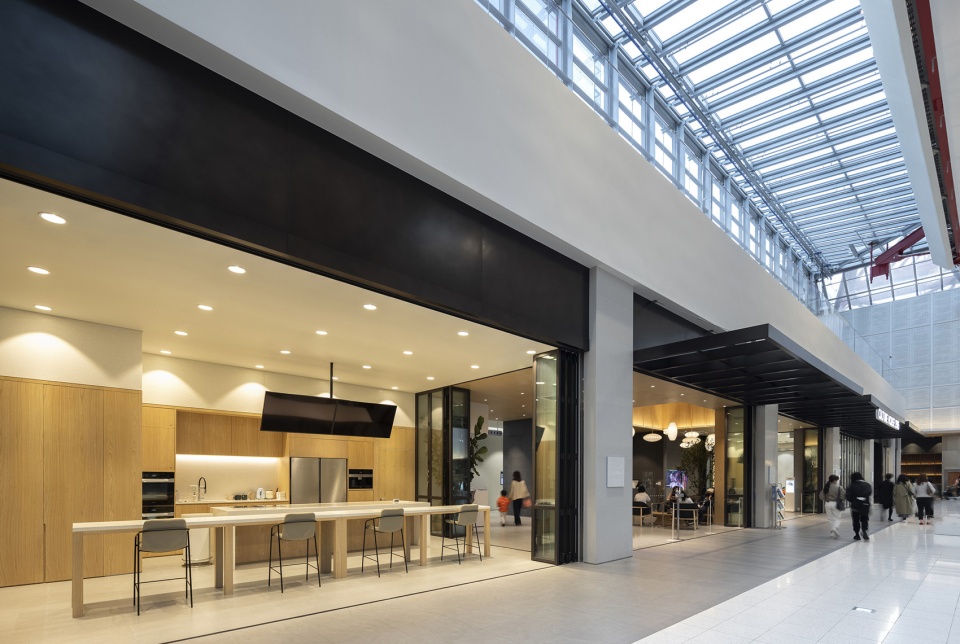
在室内设计方面,设计团队延续开放通透、干净利落的设计理念,为一至四层的独立品牌店和现代专营商品区设计了标准的店面样式,并保持完全开放的店面格局,各个楼层之间则根据不同的商品定位而采用不同的建筑材料,实现了整体立面效果的统一。设计团队用色调素雅的材料、简单自然的雕塑形体、内敛的细节打造出极简主义的视觉效果。
To continue the sense of transparency and clean design we created a common storefront surround for the brand stores that visually organized the overall elevations and maintained fully open storefronts. This became a consistent detail from L1-4 with only a change in material per level based on the merchandise positioning. We took a very clean and minimal approach to the design with a limited palette of materials, simple organic sculptural forms, reserved details, and the strategic use of landscape elements.
▼品牌门店,The brand stores © Kyungsub Shin, Seunghoon Yum
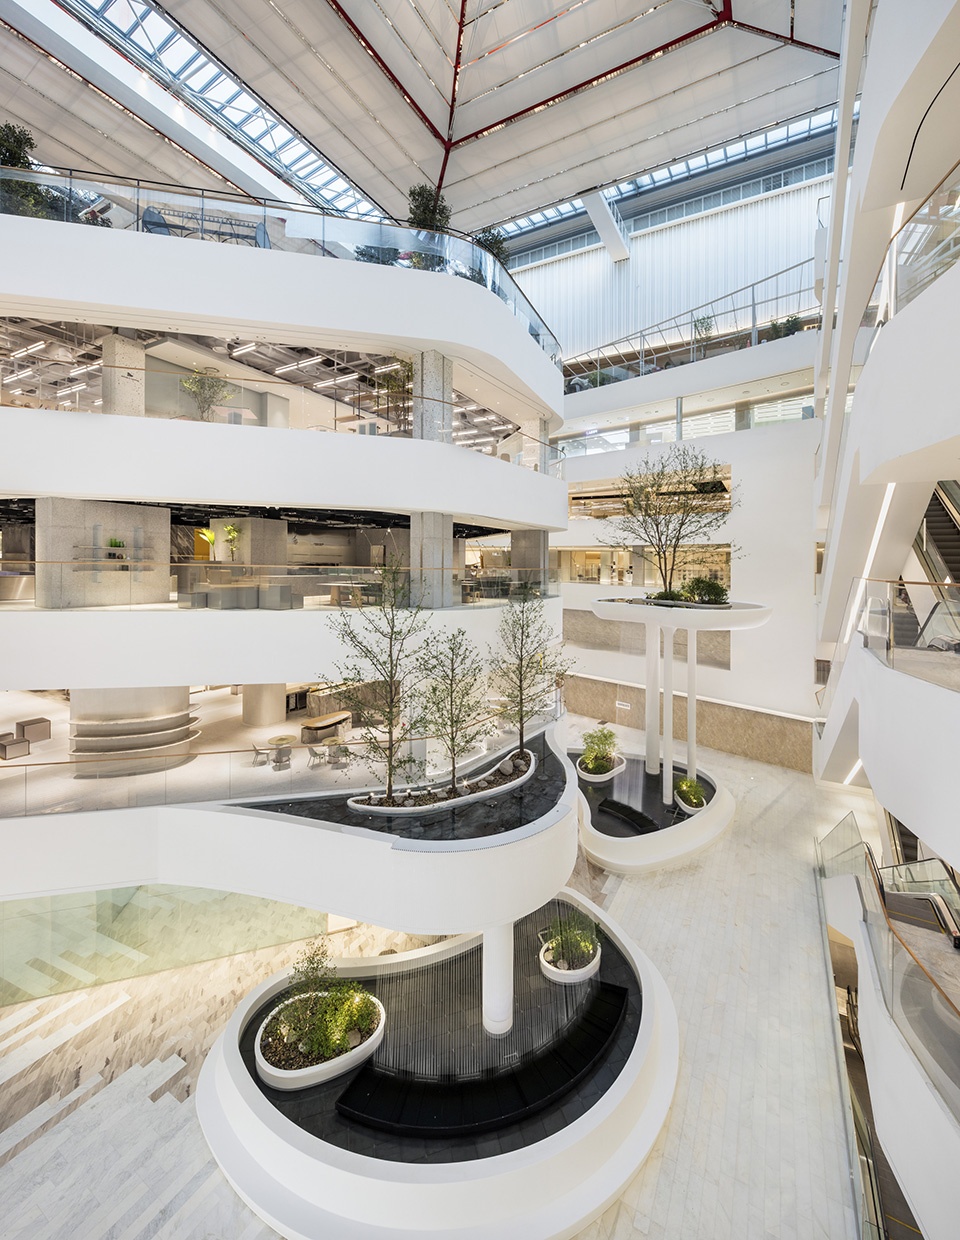
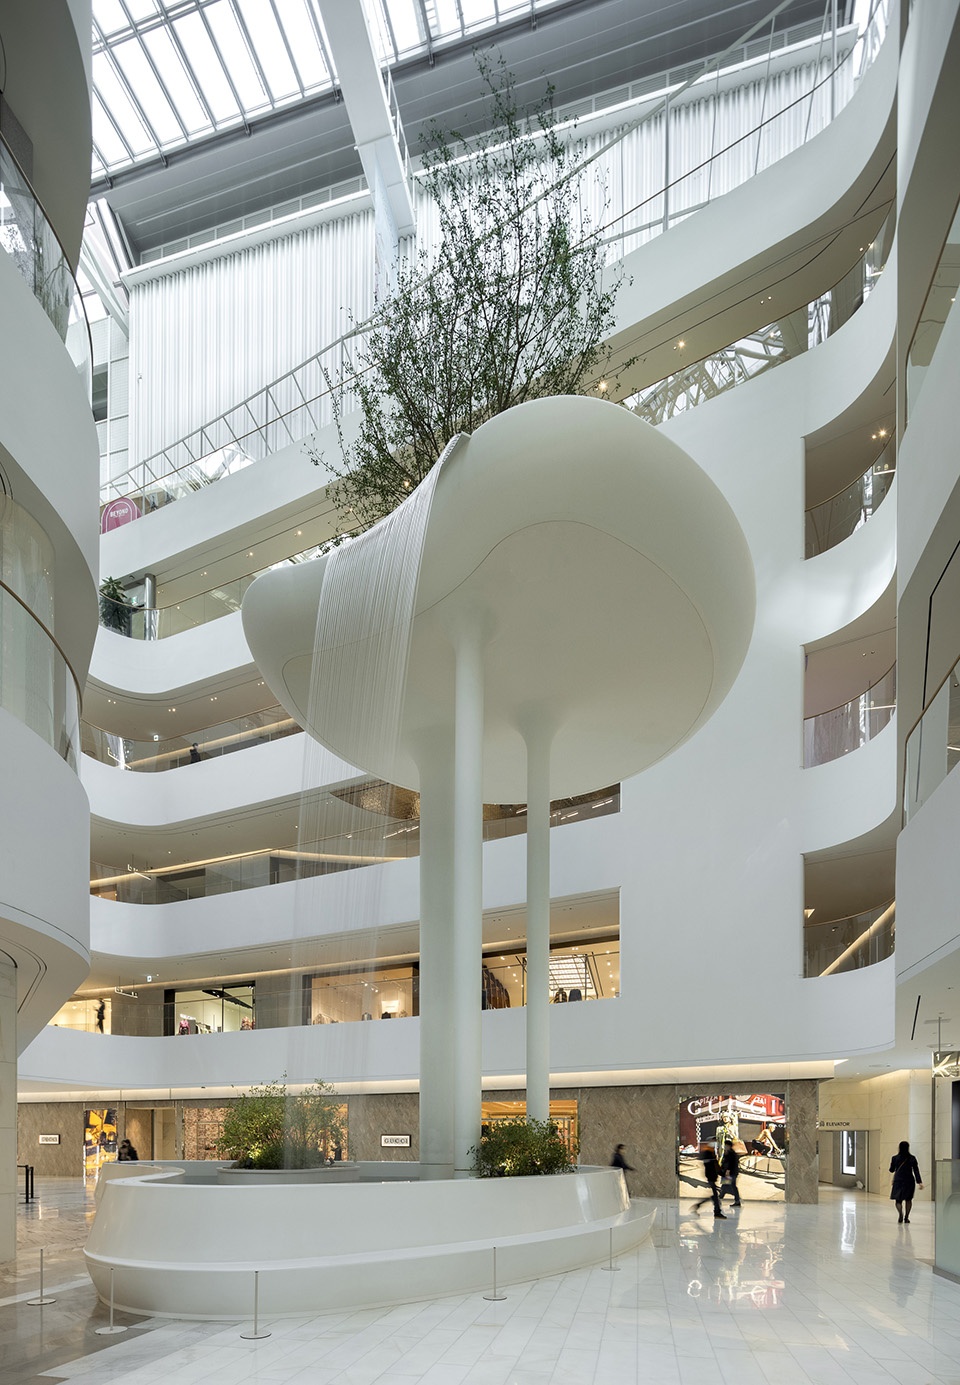
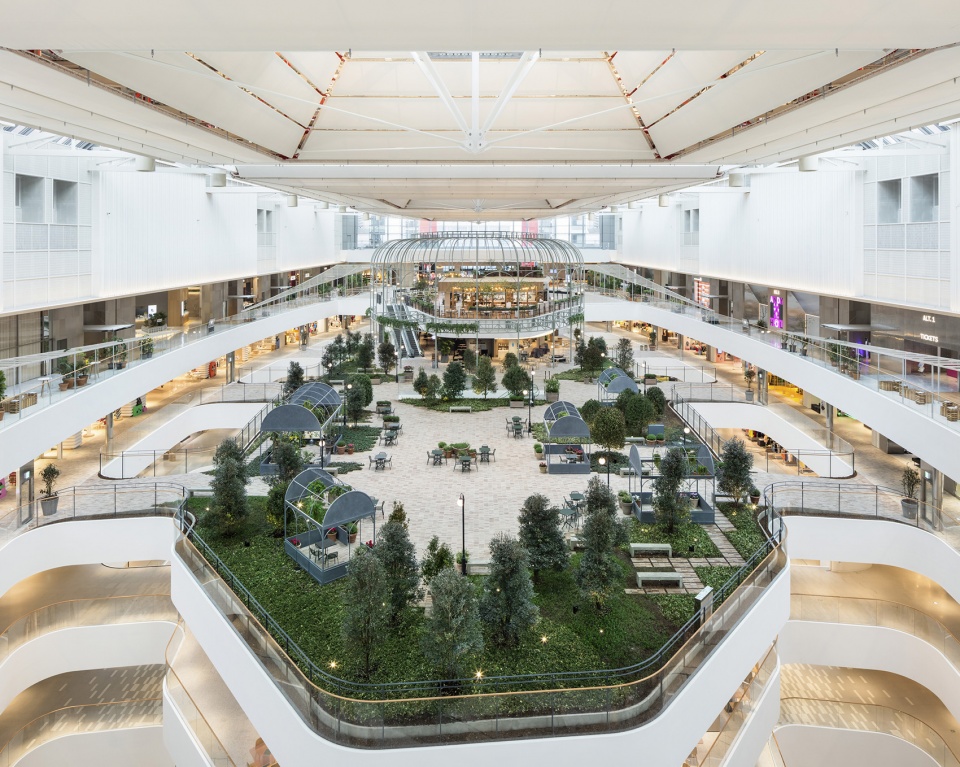
不仅如此,设计团队还融入了如瀑布花园等一系列景观元素,为消费者带来视觉上的极致享受。位于五层空中花园内的“声音森林(Sound Forest)”是该项目的标志性空间,占地3,300平方米,内部种植着30多棵树木,绿意盎然之下将室内与室外的界限模糊化,为时装秀、音乐会、文化展览和美食品尝等各类活动提供了理想的场所。就如同城市公园一般,它已成为该商圈主要的公共聚会场所,也是整个项目的焦点所在。
Not only that, the design team also incorporated a series of landscape elements such as waterfall gardens to bring consumers the ultimate visual enjoyment. Located on level 5 within the Sky Garden is the signature piece of the project called the Sound Forest. Designed to blur the lines between the indoor and outdoor this 3,300 sqm parklike space with over 30 live trees provides an intimate respite or a gathering space for larger events. This destination space can host a wide range of programmed activities including fashion shows, concerts, cultural exhibits food tastings, etc., and is anchored by an open trellised pavilion that houses an Eataly food hall. Just like a park in a city, it becomes the central public gathering place and focal point of the project.
▼瀑布花园,Waterfall garden © Seunghoon Yum
而位于六层的“文化之家(Culture House)”作为社区中心,提供餐饮服务和现代集团的专营配套设施。此中心设有报告厅、活动大厅、日托所、舞蹈室,以及可供开展如计算机、绘画和烹饪等各种课程的活动场所。除了丰富的设施,文化之家(Culture House)还设有三个等级的VIP俱乐部,包括铂金和黑茉莉休息室。其中,黑茉莉休息室是现代集团最高档的休息室,其空间设计旨在营造私人酒店大堂般的氛围,为消费者提供餐饮和个人购物等热情周到的服务。
Level 6 looks down onto the Sound Forest and is comprised of F&B as well as a wide range of Hyundai-operated amenities. The primary component of this amenity program is a community center called the Culture House. This facility includes a lecture and events hall, children’s daycare, dance studios and classes on everything from computers to painting to cooking. In addition to this extensive mix of amenities, three different tiers of VIP Clubs can be found here including the Platinum and Black Jasmine lounges. The Black Jasmine Lounge is Hyundais most exclusive lounge. This space was designed to feel like a private hotel lobby with a heightened sense of hospitality and service. For those lucky enough to have a membership this lounge creates a luxury-based retreat with catered food and personal shopper services.
▼声音森林,Sound Forest © Kyungsub Shin
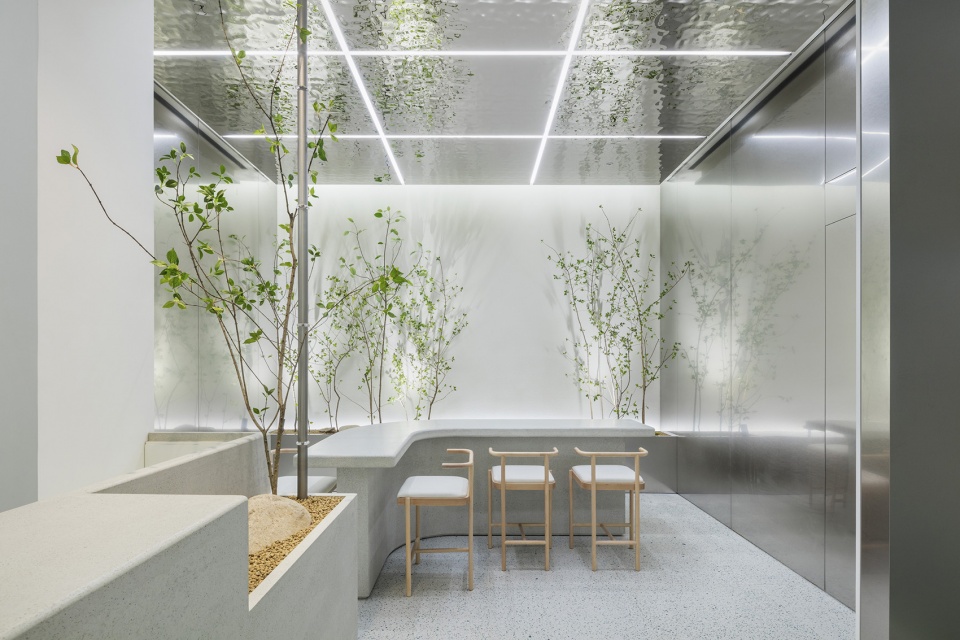
而铂金贵宾厅则是一个平静的禅意空间。绿意点缀为贵宾厅增添了生机,烘托出自然氛围。具有细腻温和质感的木材的使用给人带来温暖舒适之感,与绿意相辅相成,与自然和谐交融,为人们带来舒缓身心的极致享受,所有设计细节与整个项目相得益彰。融汇匠心设计,设计团队为消费者塑造出一个独特的第三空间,超越了办公场所和家庭场所,让他们能够充分享受生活的愉悦。
The Platinum Lounge is a calm Zen-like space. Green accents add life to the lounge, creating a natural atmosphere. The use of wood with a delicate and gentle texture brings a sense of warmth and comfort, complementing the greenery and harmonizing with nature, bringing people the ultimate enjoyment of soothing their bodies and minds, with all the design details complementing the entire project. Fusing artisanal design, the design team has shaped a unique third space for consumers that goes beyond the office and the home, allowing them to fully enjoy the pleasures of life.
▼黑钻茉莉休息室,The Black Jasmine Lounge © Kyungsub Shin
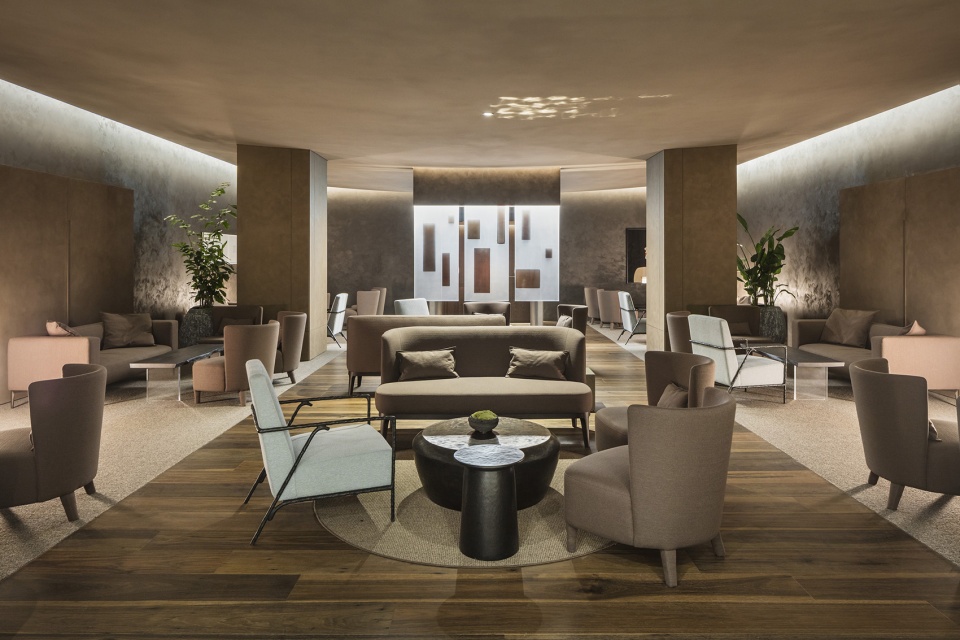
▼禅意空间,Zen-like space © Kyungsub Shin
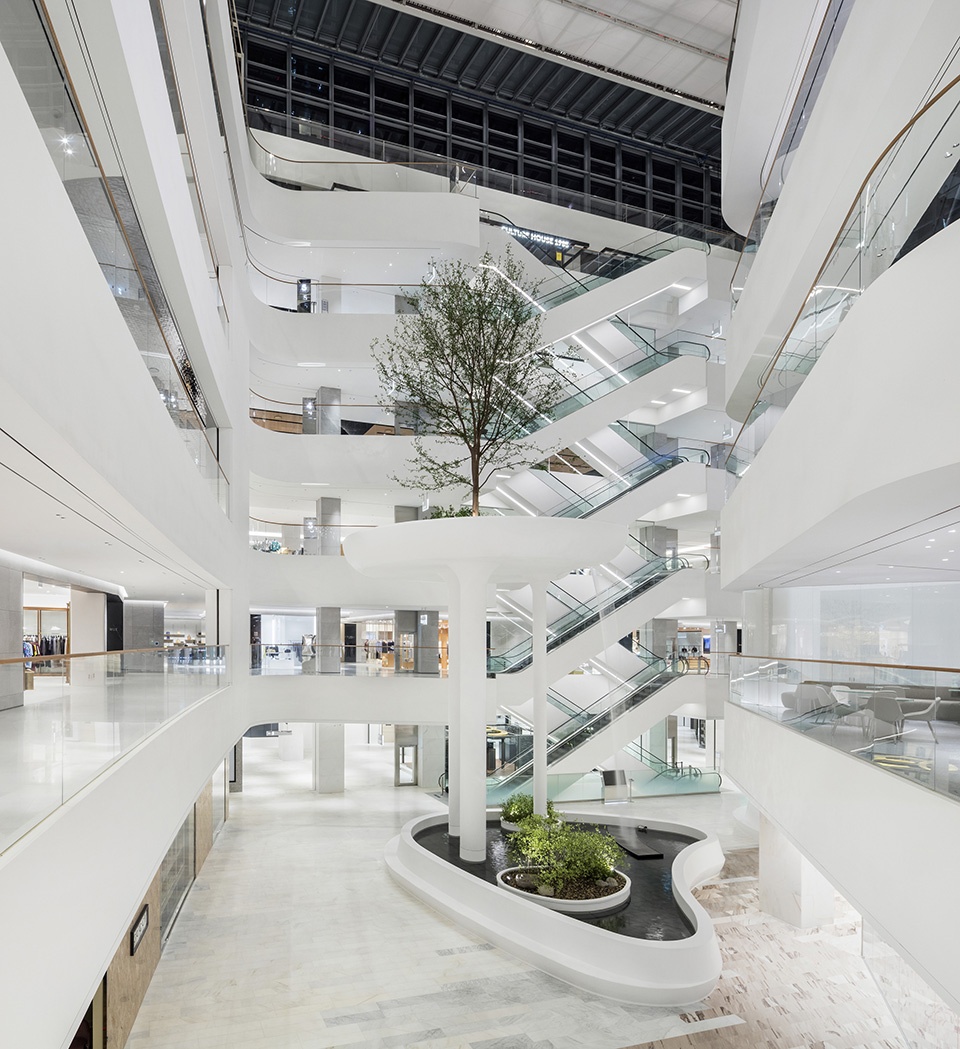
在消费转型的时代趋势下,购物场所已不再仅仅局限于提供简单的商品交换,而是逐渐演变成了一个社交与消费的融合空间。凯谛思Arcadis旗下设计公司CRTKL以开放的空间布局,简约的建筑语言和自然流动的特色空间创新性地将首尔现代百货商场打造成一个极具体验感的新型购物中心,消费者既可以融入整个环境,也能够拥有个人空间,在舒适的社交和购物氛围中乐享生活。首尔现代百货商场展现着传统百货商场成功转型的时代魅力,同时蕴含着零售业在面对时代挑战时迎来的全新机遇,如一颗启示之星,引领整个行业迈向更为前沿和创新的新境地。
In the era of consumer transformation, shopping places are no longer limited to providing simple exchange of goods, but have gradually evolved into a space for socializing and consumption. The design team innovatively transformed Seoul Hyundai Department Store into a new type of shopping center with a sense of experience by using an open spatial layout, a simple architectural language and a natural flow of distinctive spaces, where consumers can be integrated into the whole environment as well as have their own personal space to enjoy their lives in a comfortable social and shopping atmosphere. Seoul Hyundai Department Store demonstrates the charisma of the era of the successful transformation of traditional department stores and the new opportunities for the retail industry in the face of the challenges of the times, and is a revelation that will lead the entire industry to a more cutting-edge and innovative new realm.
▼商场六层空间,Six floor space © Seunghoon Yum
MORE: 凯谛思,更多请至:Arcadis on gooood








good
平平无奇
略显做作
瀑布花园不错