感谢 Adam Hofman +Dominik Ilichman (邮箱: info.hytta@gmail.com) 予gooood分享以下内容。更多关于他们:Adam Hofman + Dominik Ilichman on gooood
Appreciations towards Adam Hofman +Dominik Ilichman (mail: info.hytta@gmail.com) for providing the following description:
一间能不被打扰的去思考和放松的小屋
A cabin where you have uninterrupted time to think and relax
人类天生就是创造者。实现自我梦想和理念,让我们感到充实。然而,我们经常会遇到当今时代特有的障碍:持续性的消息打扰,电子噪音,以及需要持续检查我们的手机的需求。这些纷扰妨碍我们充分发挥潜能,深入研究对我们至关重要的问题。因此,Dominik Ilichman和Adam Hofman创造了Hytta——一处处于自然之中的现代小木屋,在这里你可以不被打扰的创造和反思重要的事情。
We are creators by nature. It fulfills us to materialise our dreams and breathe life into our ideas. However, we often encounter obstacles unique to the current day and age: continuous notifications, digital noise, and the constant need to check our phones. These distractions prevent us from fully realising our potential and delving deeply into matters that are important to us. For this reason, Dominik Ilichman and Adam Hofman have created Hytta – a modern cabin in nature where you can create and reflect on important matters without interruption.
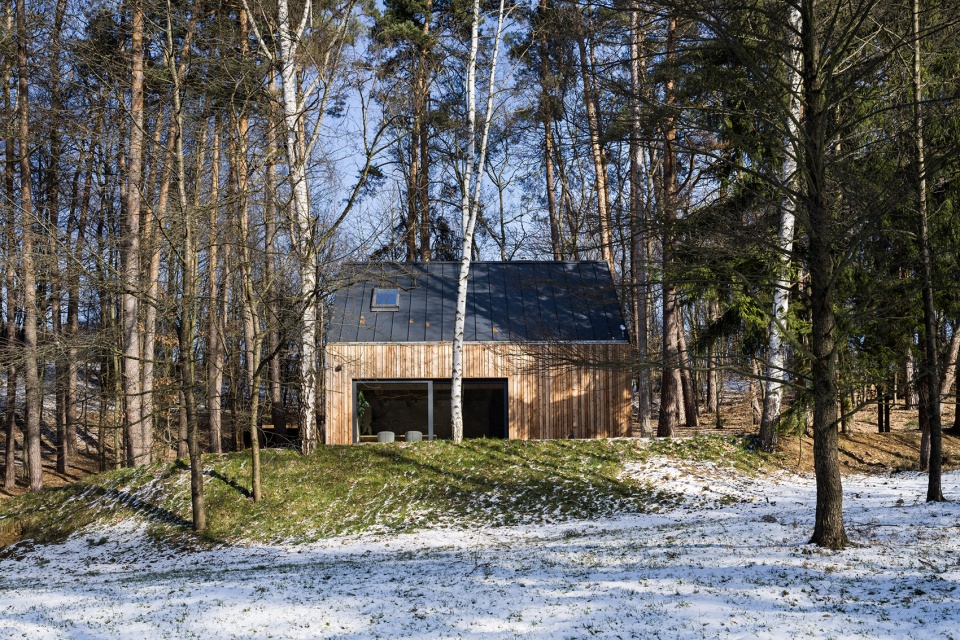
▼项目概览,overview of the project ©Studio Flusser
极简主义但突出重点
Minimalism for maximum focus
建筑师的主要目的是设计一处可以自然融于周围环境的居所,为思考和激发灵感提供充足的空间。融合了自然、私密性和高质量的工作空间的Hytta让人可以从日常生活中的喧嚣中解放自己,并且探索新的想法和真正珍视的事物。
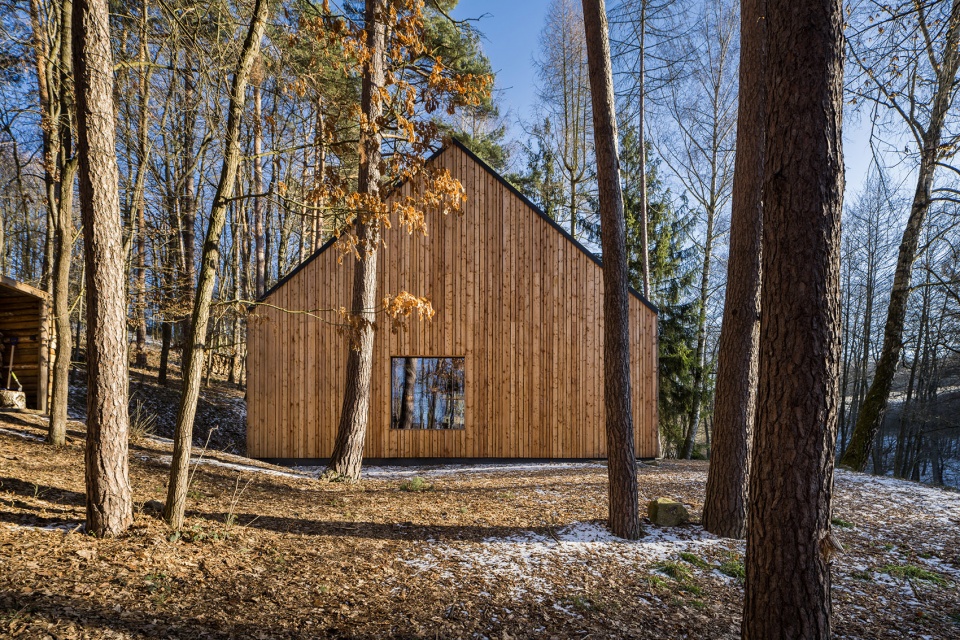
The main intention was to design a place that works in harmony with its natural surroundings to provide ample space for reflection and spark inspiration. The combination of privacy, nature, and a quality workspace enables you to free yourself from the hustle and bustle of everyday life, and explore new ideas and the things you truly value.
▼融于自然,blend into the nature ©Julius Filip
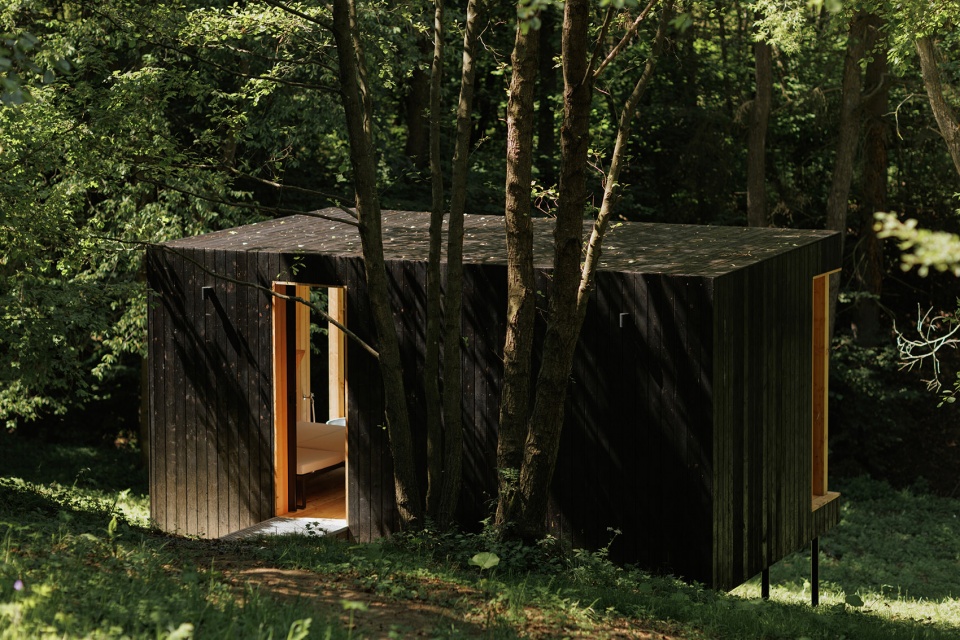
设计的目的是斯堪的纳维亚式的极简主义。没有任何不必要的元素来打扰人。同时,Hytta包括我们今天所习惯的标准,让人感到舒适,能够不受干扰地集中精力。露台和每一面的窗户将室内空间和周围环境相连,使自然也成为创造力与灵感的源泉。
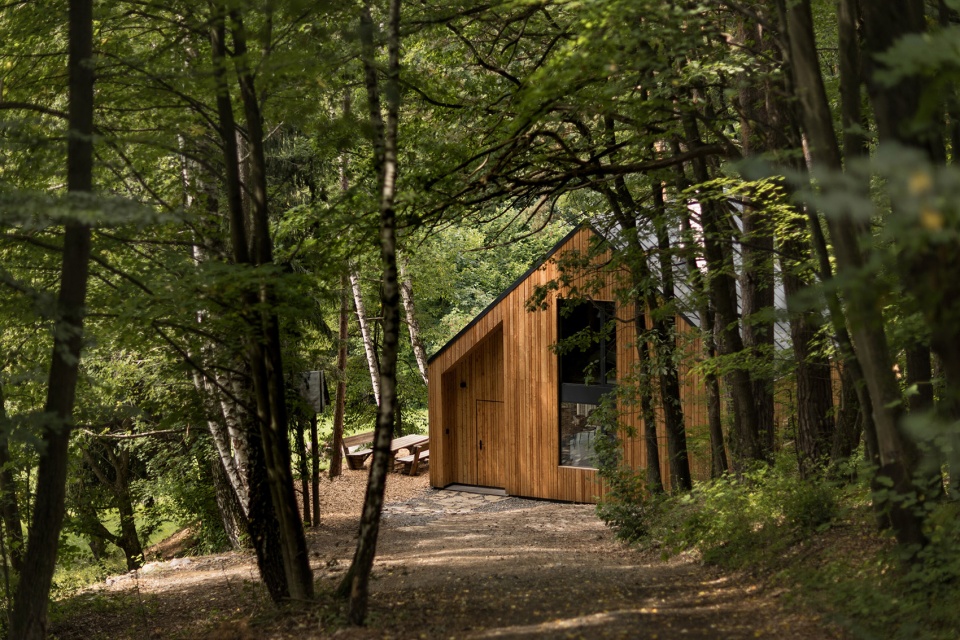
The goal was Scandinavian minimalism. No unnecessary elements to distract you. At the same time, Hytta includes the standards that we are accustomed to today, so that you feel comfortable and can concentrate without interruption. Spacious terrace and windows on all sides connect the interior with the surroundings, allowing nature to be used as a source of creativity and inspiration.
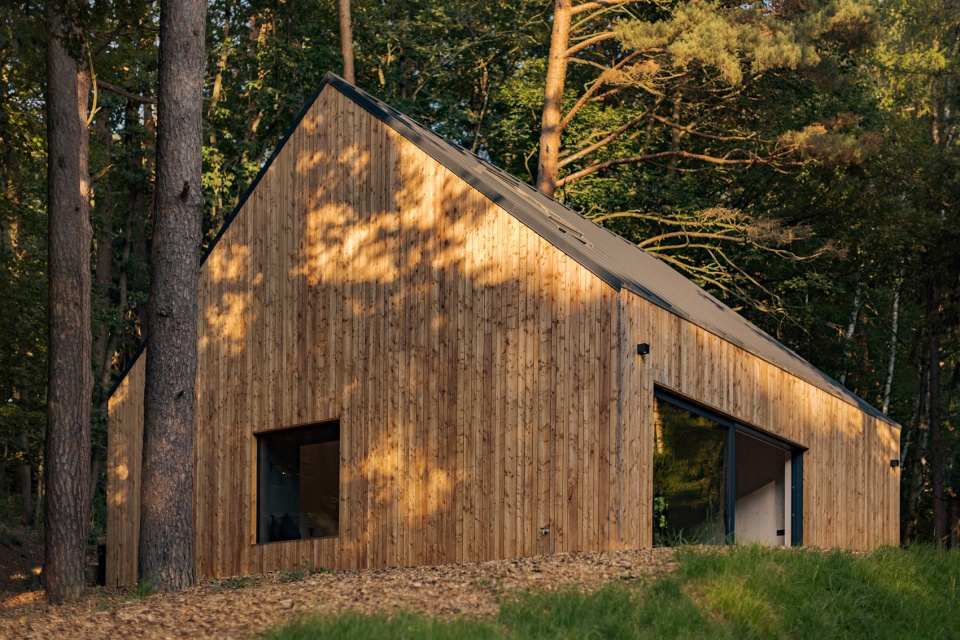
▼周围环境,surroundings ©Julius Filip
空间安排
Spacial arrangement
Hytta坐落于松树林边缘的一处朝南的斜坡上,将小屋和附近的社会隔绝开来,提供了足够的私密性。小屋的平面受到过去的狩猎小屋的格局影响,维护了其原有的规模。一层包括起居室、厨房、门厅、浴室、 杂物间和可以从室外进入的户外浴室。
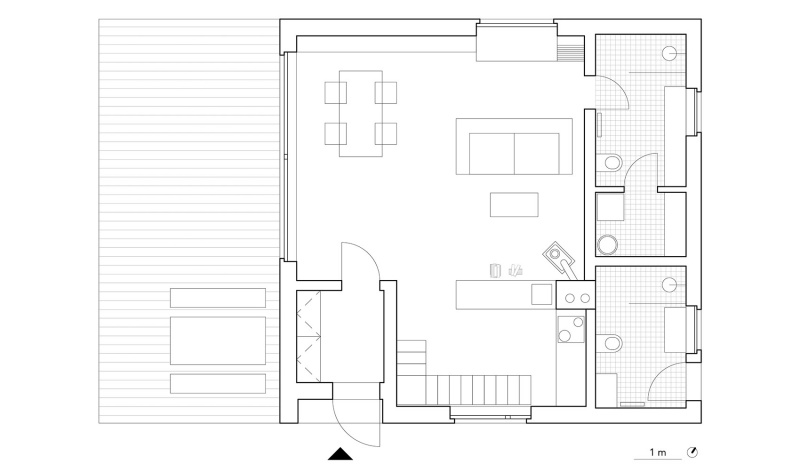
Hytta is situated on a south-facing slope at the edge of a pine forest, which separates the cabin from the surrounding civilization, providing plenty of privacy. Its floor plan is inspired by a former hunting cabin, preserving its overall shape. On the ground floor, you’ll find the living area with a kitchen, a foyer, a bathroom, a utility room, and a second outdoor bathroom accessible from the outside.
▼小木屋,cabin ©Julius Filip
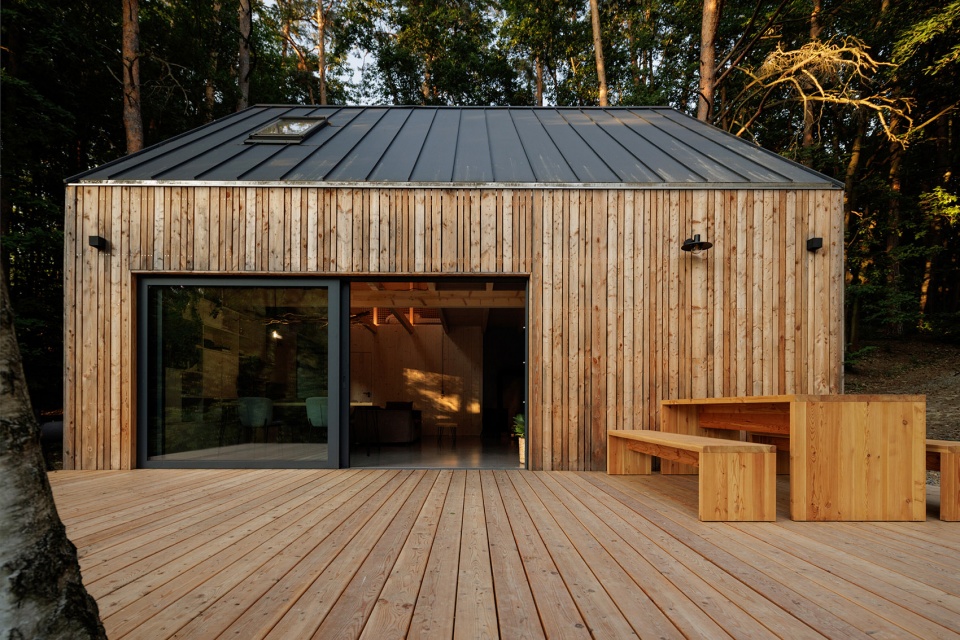
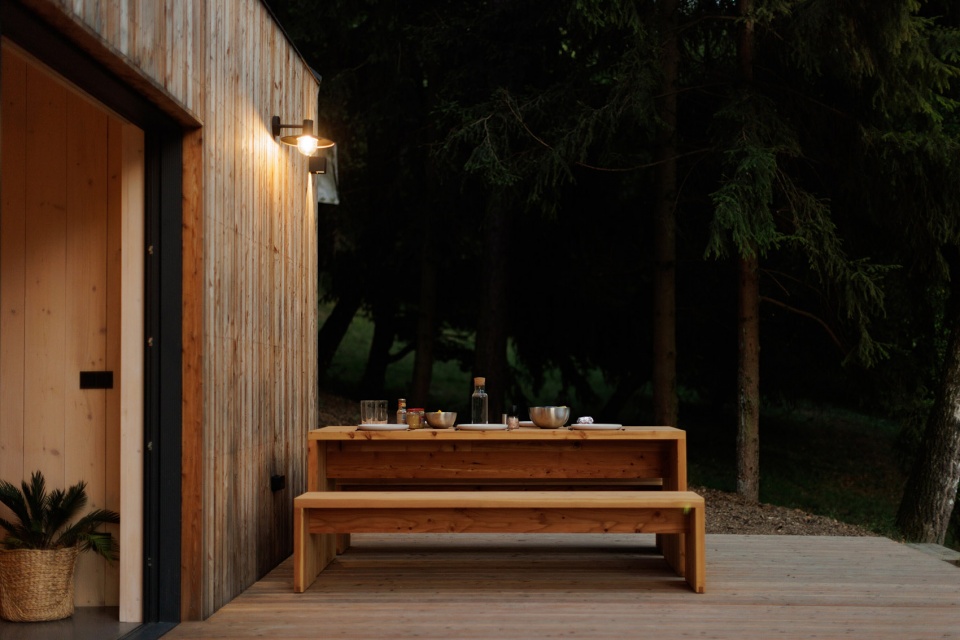
主要的居住空间有一个高耸的斜坡屋顶,为创造性提供了宽敞的空间。从客厅可以进入浴室,黑色砂浆和家具提供了引人注目的亲密氛围。精致的金属板制成的厨房中的楼梯,它由钢索悬挂,优雅地升至主卧室。主卧室朝东,清晨的阳光从大窗户洒下,让您在舒适的床上欣赏大自然的唤醒。还可以从卧室进入一处舒适的角落。第二个角落位于主客厅上方的小阁楼中,可以通过楼梯进入。两个角落都提供了额外的睡眠区域,使 Hytta 最多可舒适地容纳六人。
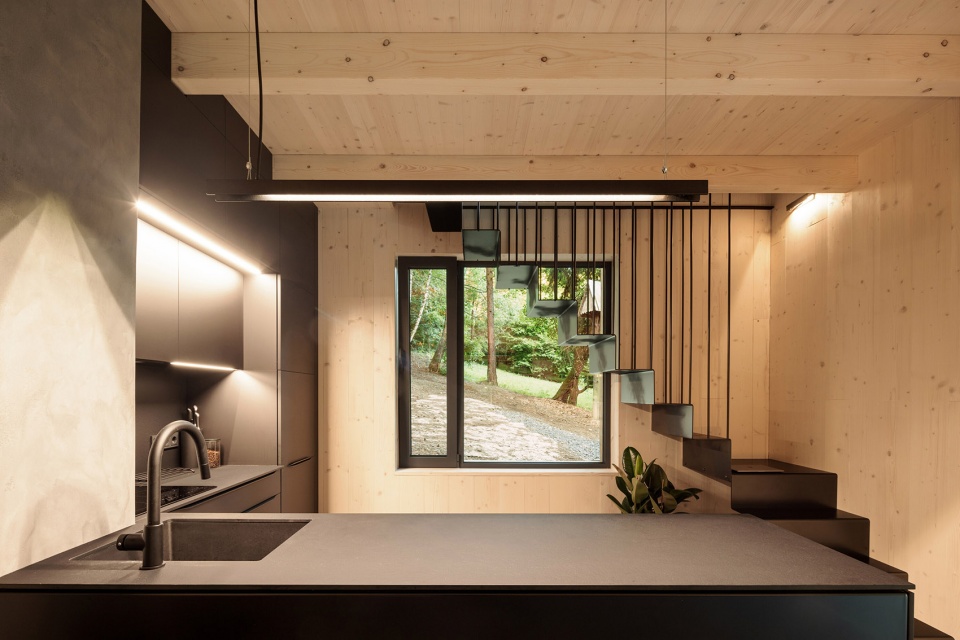
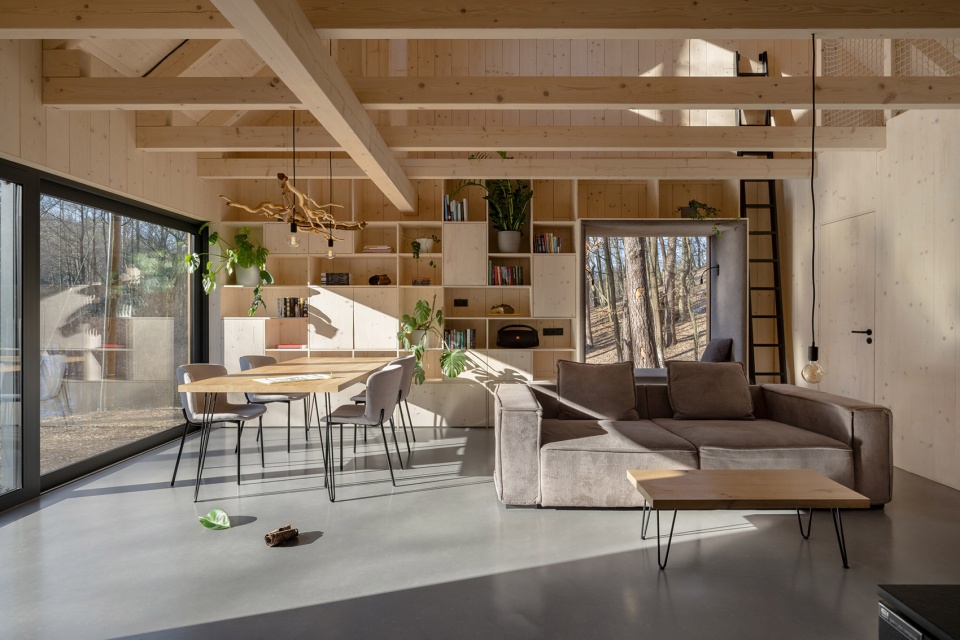
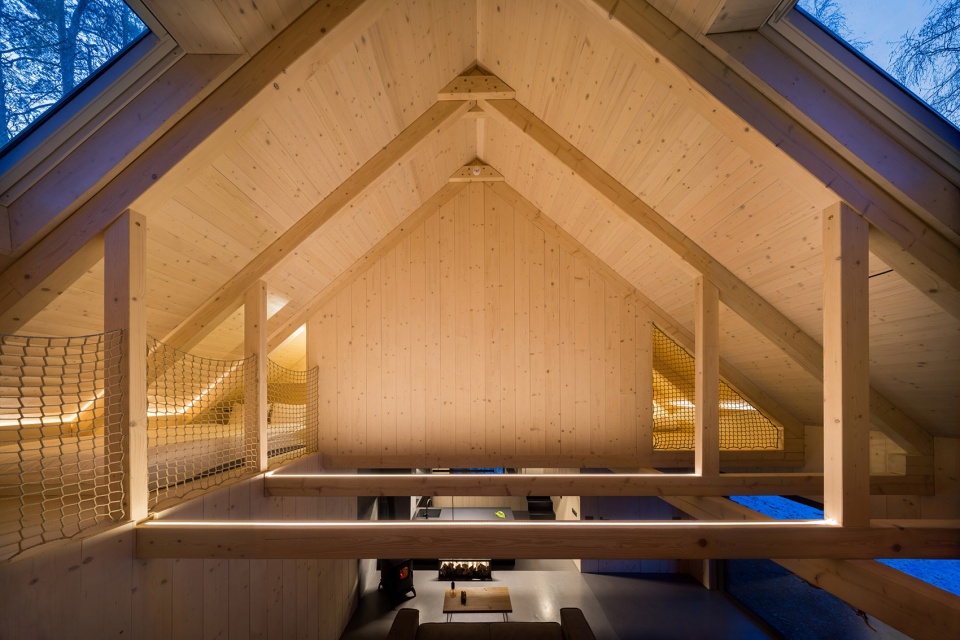
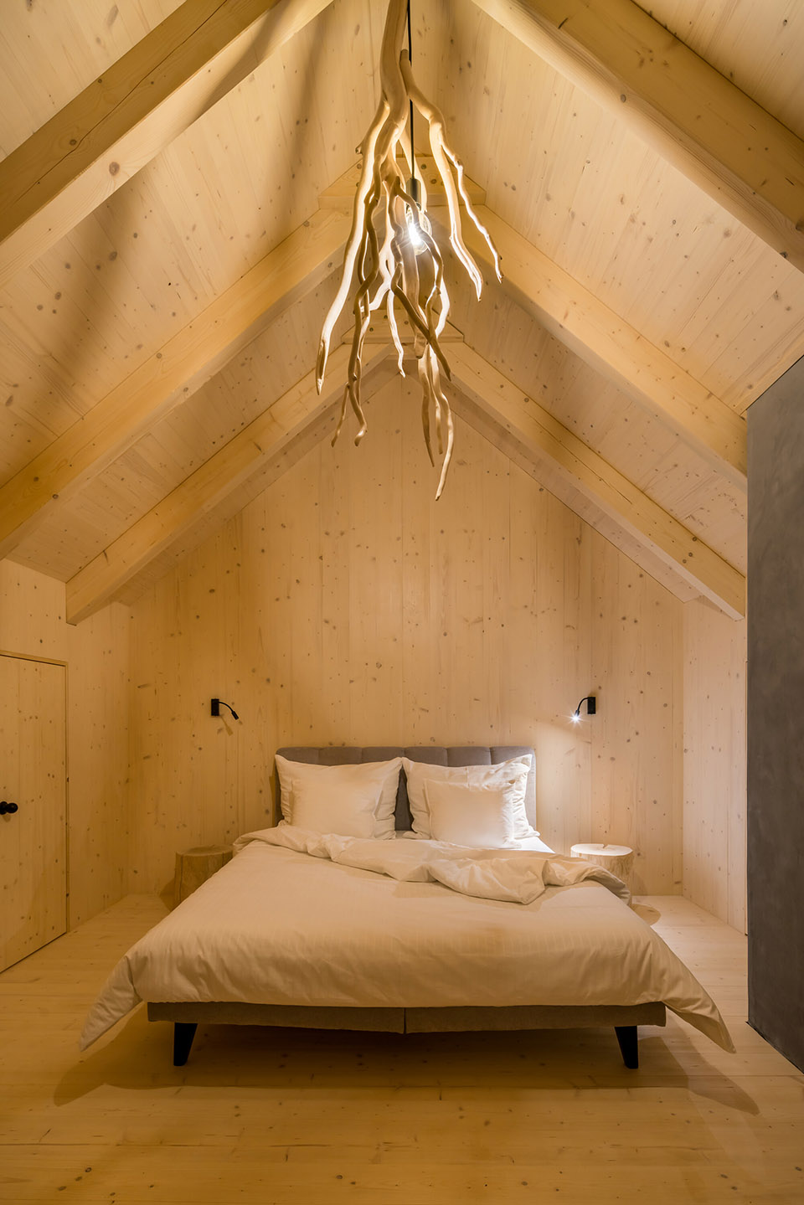
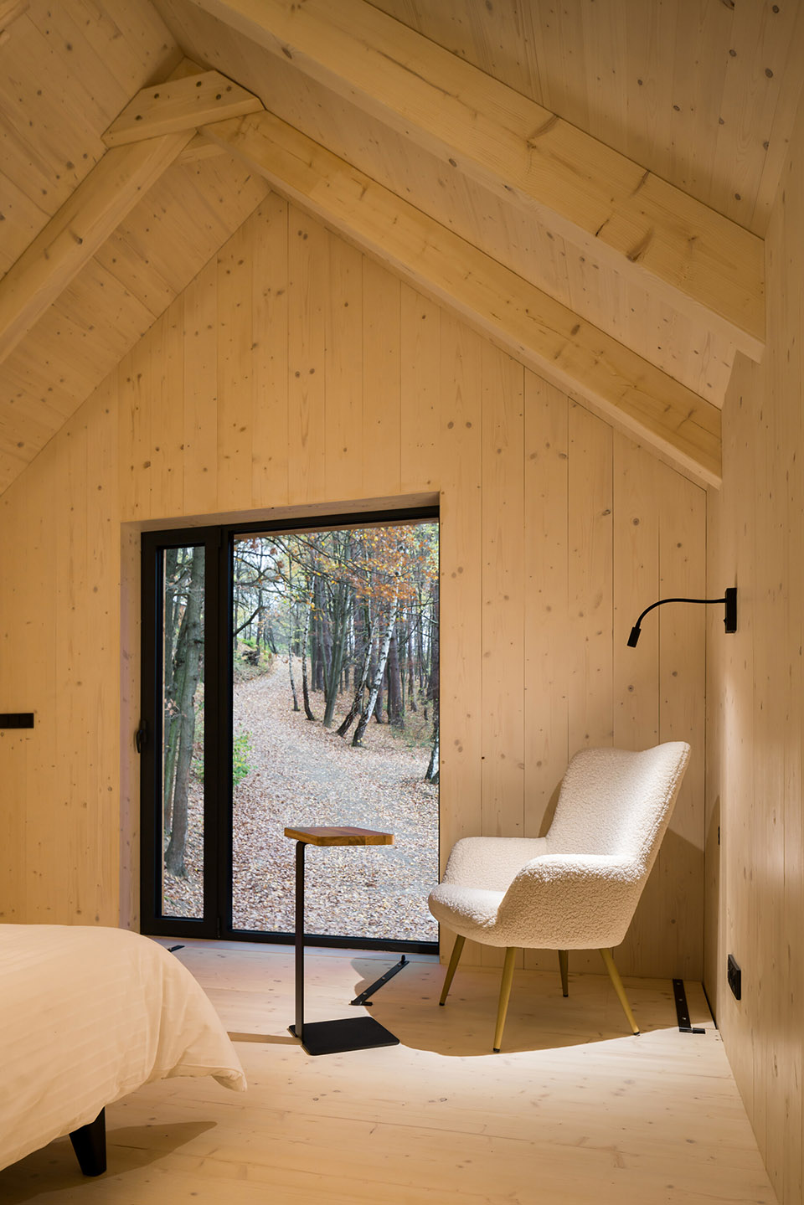
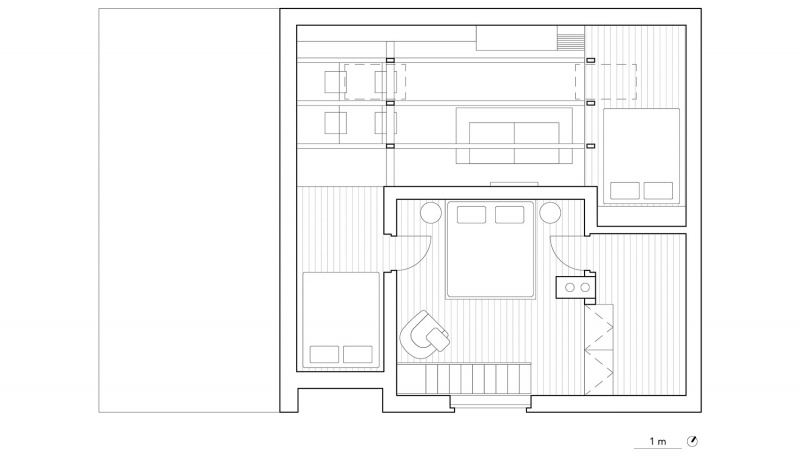
The main living area has a high gable roof, providing generous space for creativity. From the living area, you can access the bathroom, which offers a striking and intimate atmosphere, thanks to the black screed and furniture. The staircase in the kitchen, made from delicate sheet metal, is suspended by cables and ascends gracefully to the main bedroom. This bedroom faces east, and through its large window the morning sun enters the room, allowing you to watch nature awaken, right from the comfort of your bed. The bedroom also provides access to the first of two cozy nooks. The second nook is situated on a small loft above the main living area and is accessible via a ladder. Both nooks provide additional sleeping areas, allowing Hytta to comfortably accommodate up to six people.

▼客厅,living room ©Julius Filip
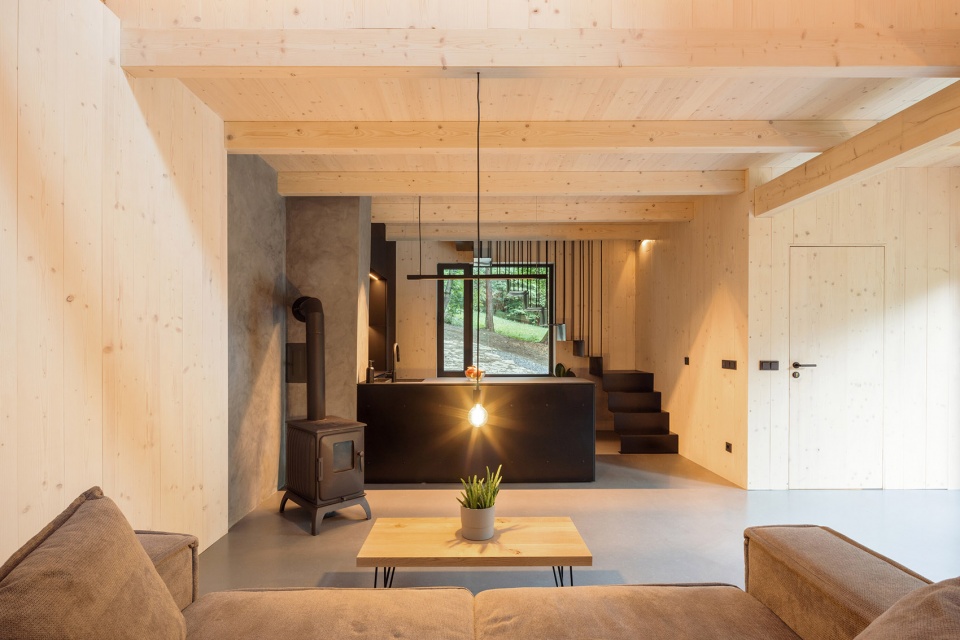
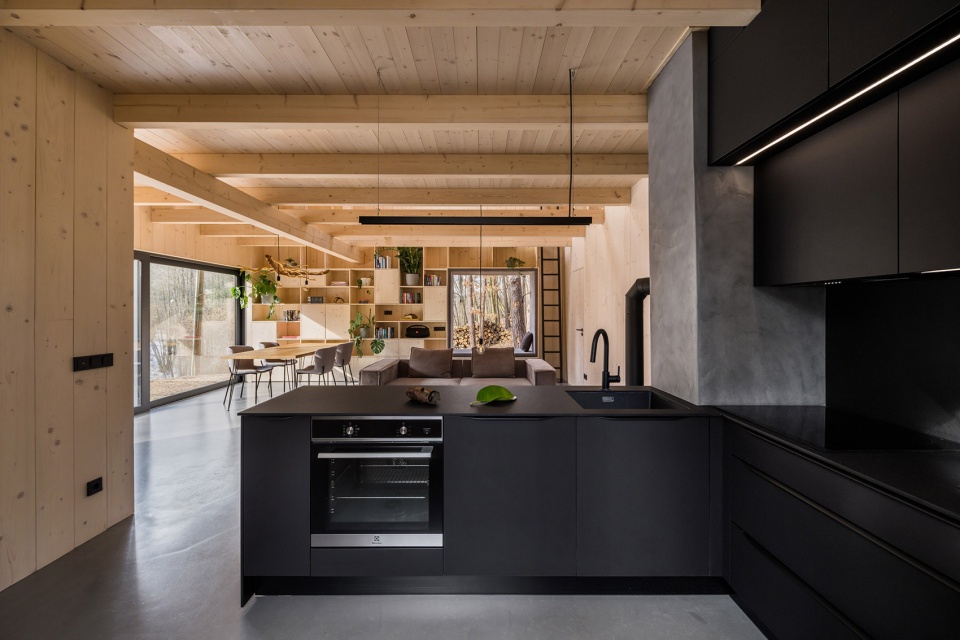
▼厨房,kitchen ©Julius Filip
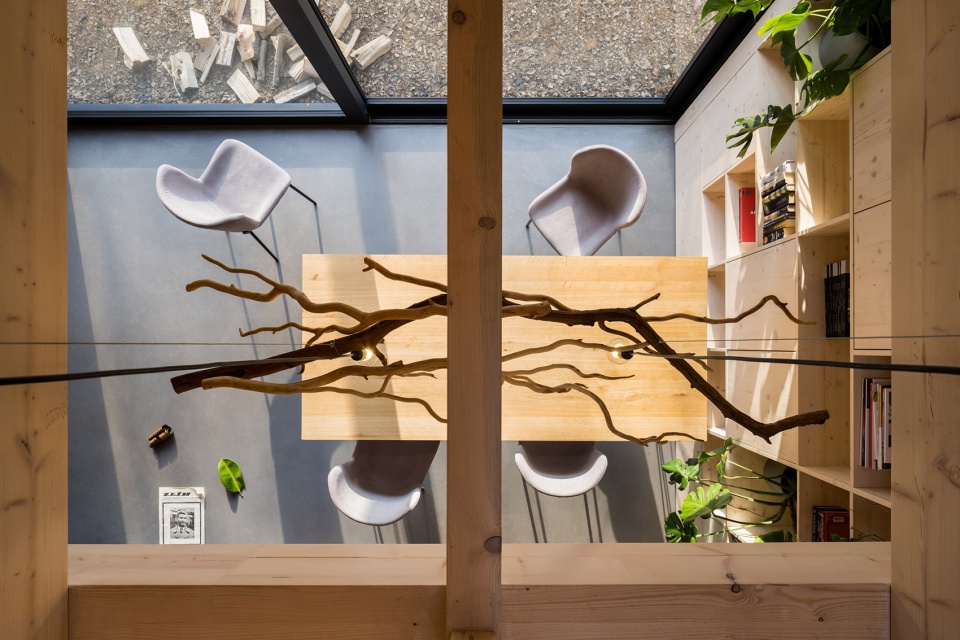
▼餐厅,dining area ©Julius Filip
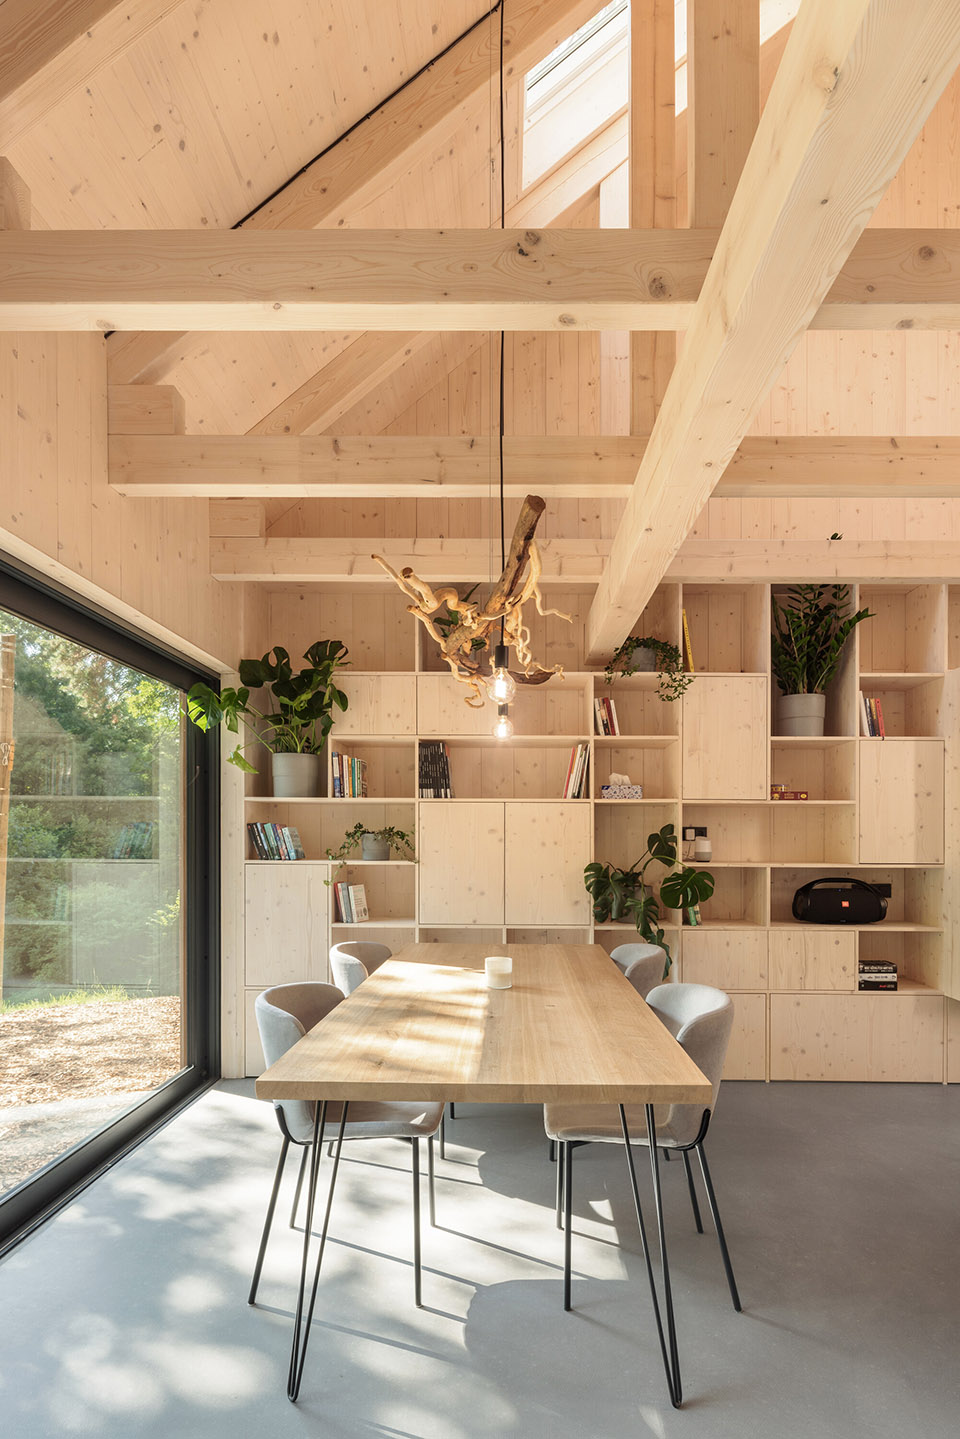
在客厅中,橡木制成的餐桌不仅是用餐空间,也可以作为工作空间。技术设施,包括电脑显示器,可以很方便地从图书馆的一个柜子里延伸到桌子上方。Starlink网络服务和生物动力照明进一步提高了工作空间的质量,生物动力照明在天黑后不会发出蓝光,从而促进睡眠。Hytta的主要供热由烧木头的铁炉子提供,同时地热也提供辅助的温度控制。
In the living area, a large oak dining table serves as both a dining area and a workspace. Technical facilities, including a computer monitor, can be easily extended above the table from one of the library cabinets. The quality of the workspace is further enhanced by Starlink internet service and biodynamic lighting that does not emit blue light after dark, promoting better sleep. Hytta is primarily heated by a cast-iron wood-burning stove with secondary temperature control provided by underfloor heating.
▼餐厅,dining area ©Studio Flusser
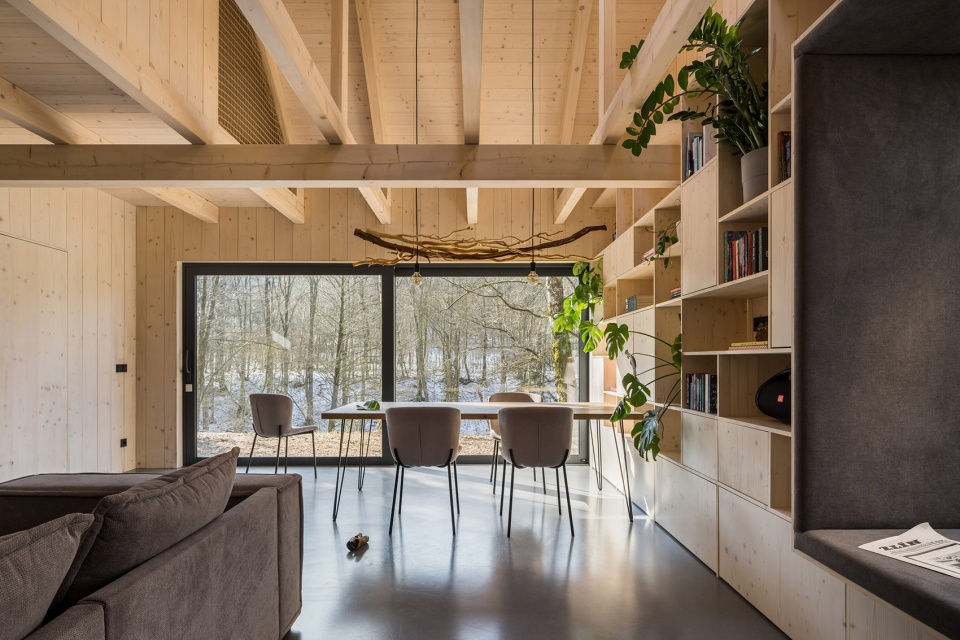
▼客厅,living room ©Studio Flusser
▼厨房,kitchen ©Studio Flusser
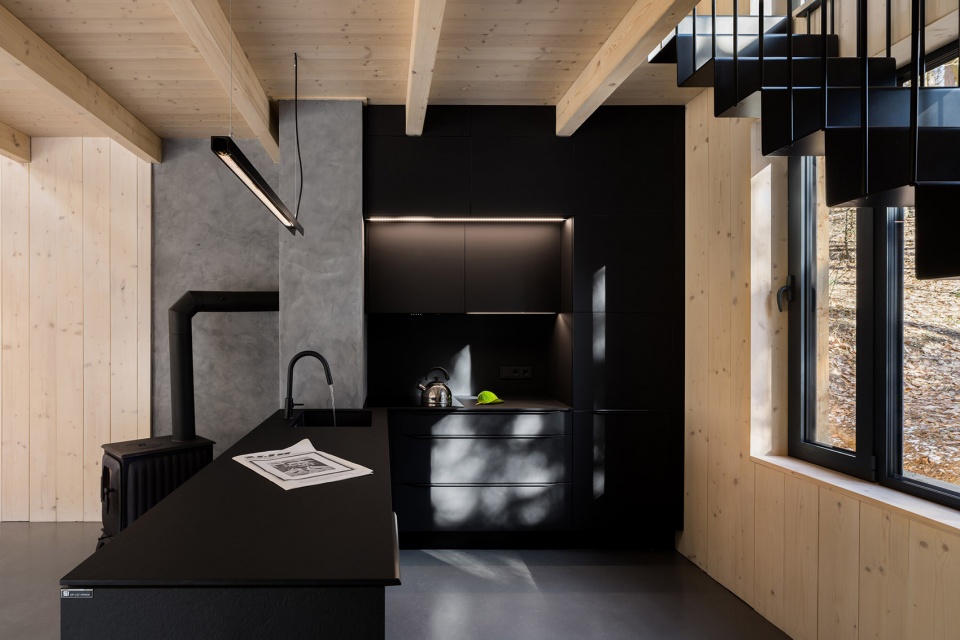
▼浴室,bathroom ©Studio Flusser
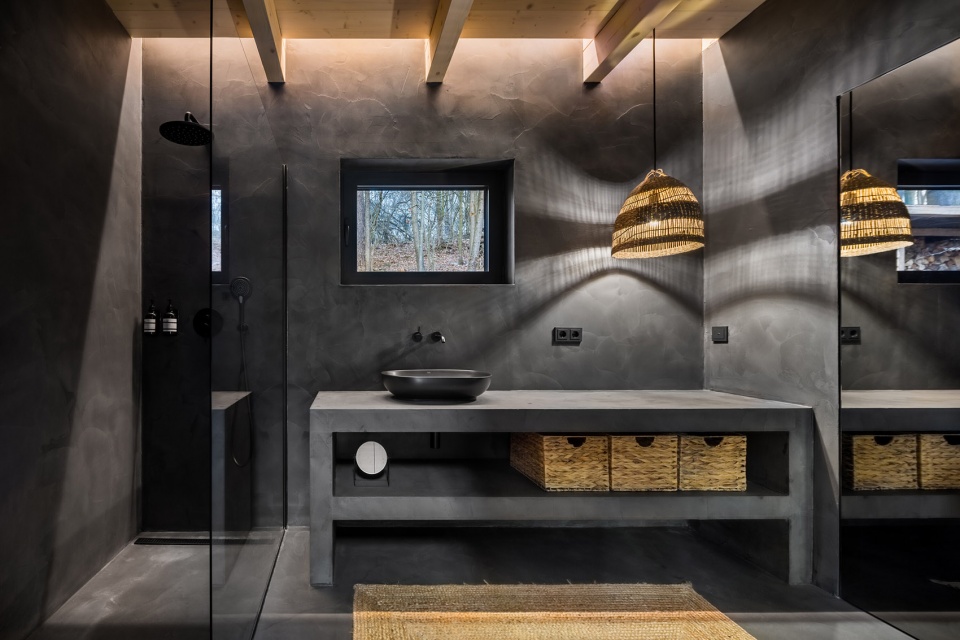
▼可以睡觉的角落,sleeping nook inside the roof ©Studio Flusser
▼二层卧室,bedroom on the upper level ©Studio Flusser
芬兰桑拿浴室带来高质量的放松体验
Finnish sauna for quality relaxation
高质量的放松体验也是不被打扰的创造性的重要组成部分。这就是在Hytta的几米外有一处带有冷浸浴缸的现代芬兰桑拿浴室。该设施位于一处微微倾斜的地形上,当你享受桑拿时可以俯瞰不受干扰的林中景色。桑拿室占地6m x 3.5m, 其中包含休闲区、淋浴间和芬兰桑拿房本身。和Hytta一样,桑拿室同样体现了斯堪的纳维亚极简主义精神,炭化木覆层外墙也使其融入了周围的自然环境。建筑是用土螺钉锚固的,通过一个钢制坡道进入设施,给人一种轻盈的愉悦感。
Quality relaxation is also an essential part of undisturbed creativity. That’s why just a few metres away from Hytta, you’ll find a modern Finnish sauna with a cold immersion tub. The facility is situated on slightly sloped terrain, offering uninterrupted views of nature while you enjoy the sauna. With dimensions of 6 x 3.5 metres, the structure consists of a relaxation area, a shower, and the Finnish sauna itself. Just like Hytta, it embodies the spirit of Scandinavian minimalism and, thanks to its deep charred-timber cladding facade, almost blends into the surrounding nature. The construction is anchored with earth screws, and access to the facility is provided via a steel ramp, giving the building a pleasant sense of lightness.
▼芬兰桑拿浴室,Finnish sauna ©Julius Filip
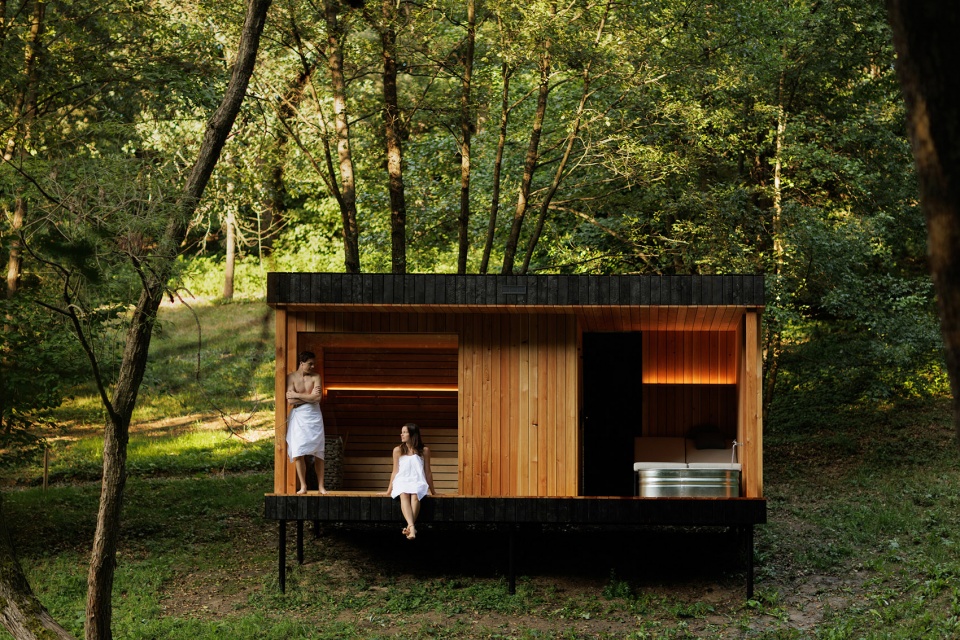
▼芬兰桑拿浴室,Finnish sauna ©Julius Filip
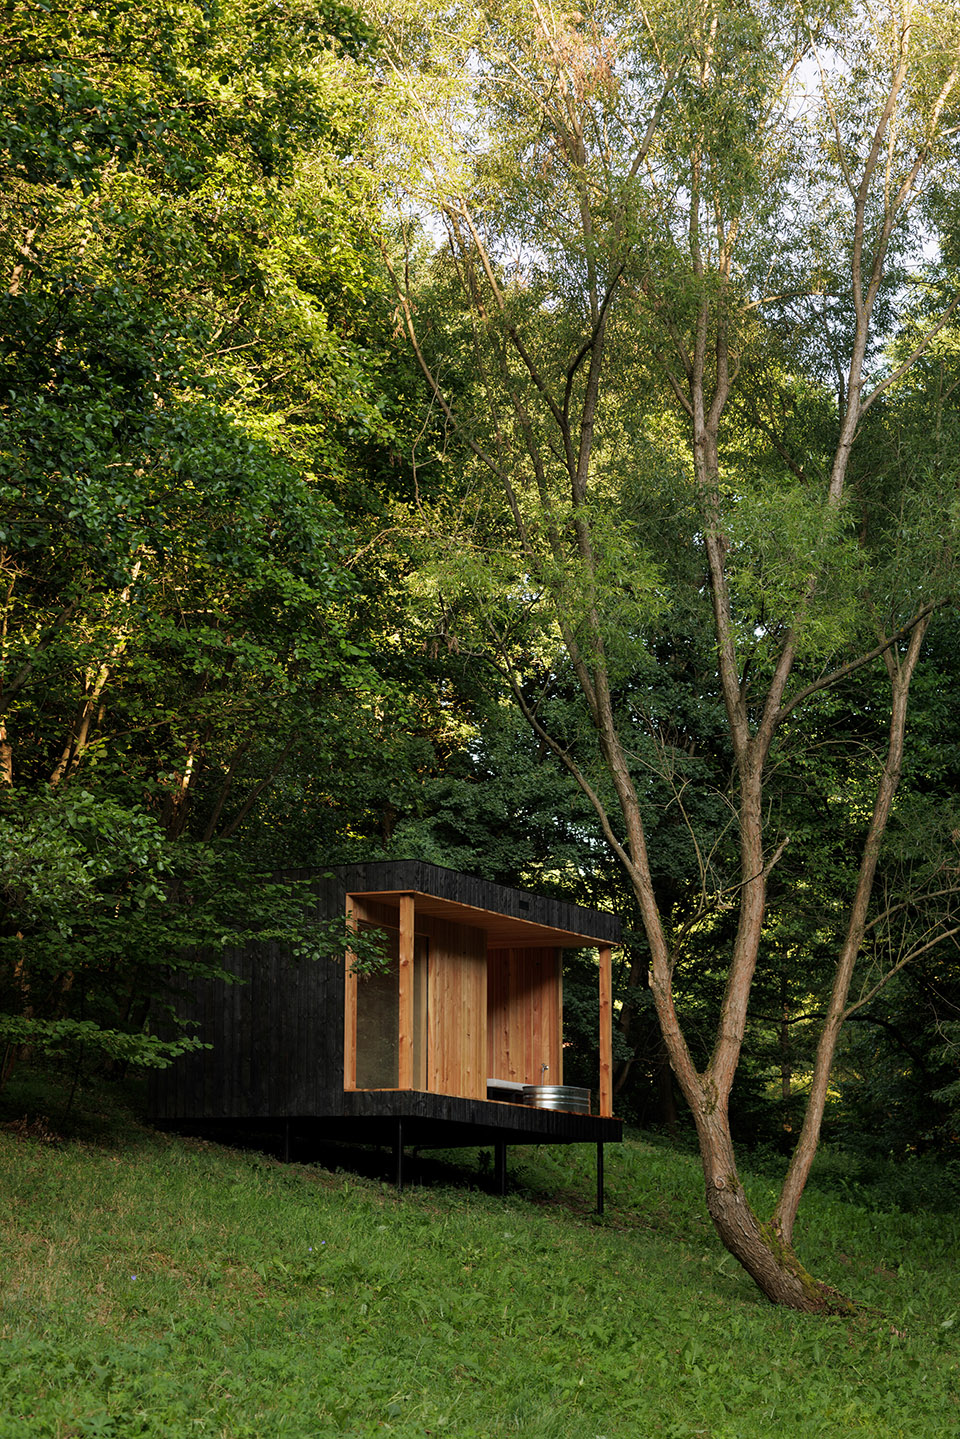
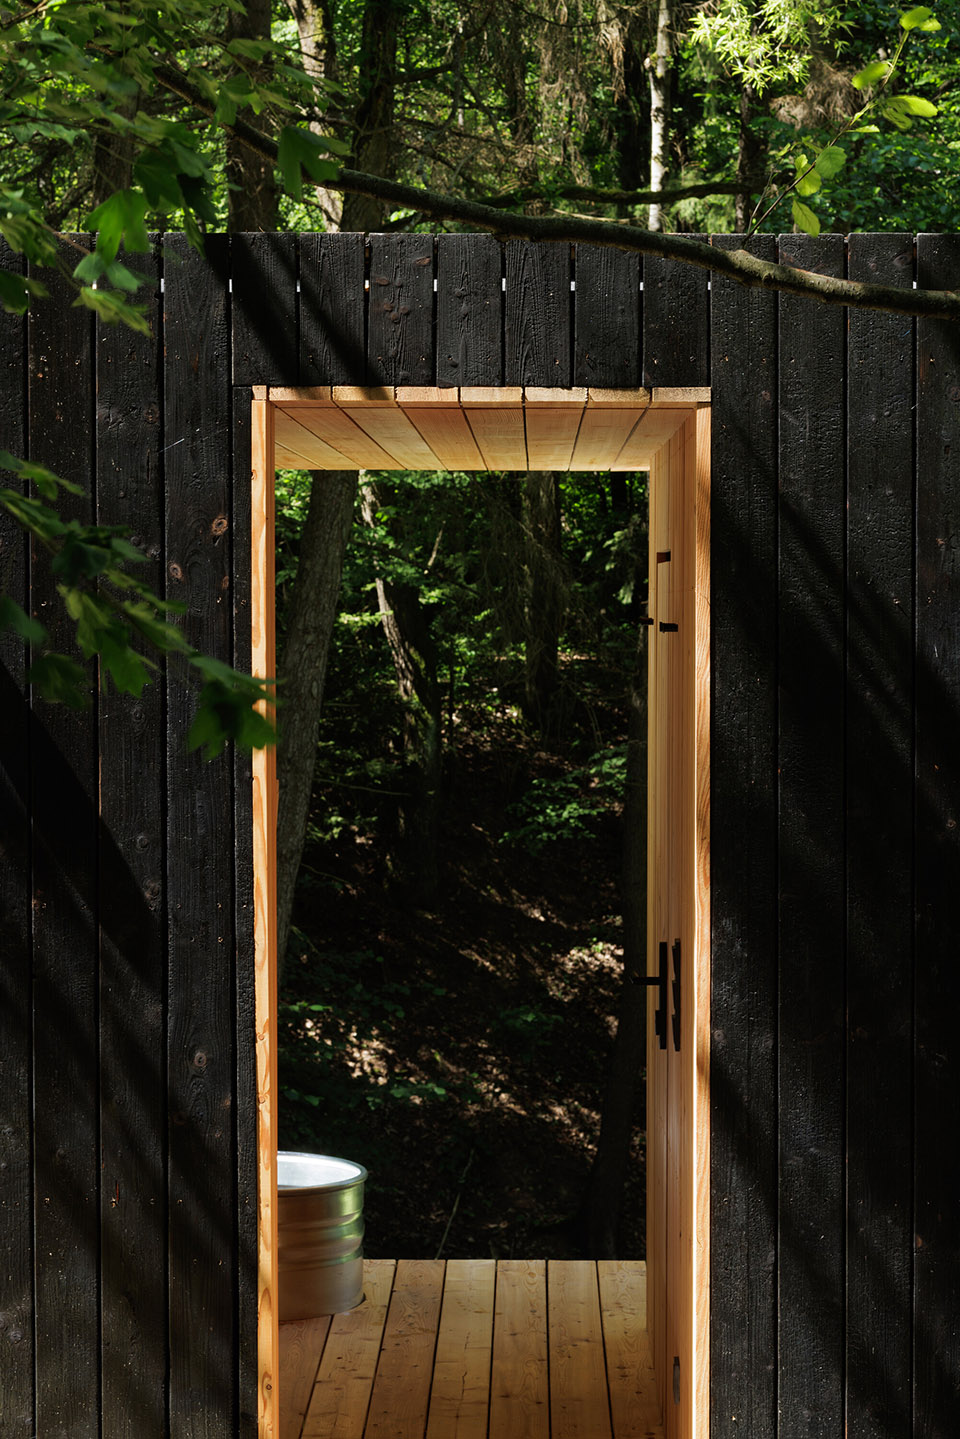
▼夜晚室内,indoor space at night ©Studio Flusser
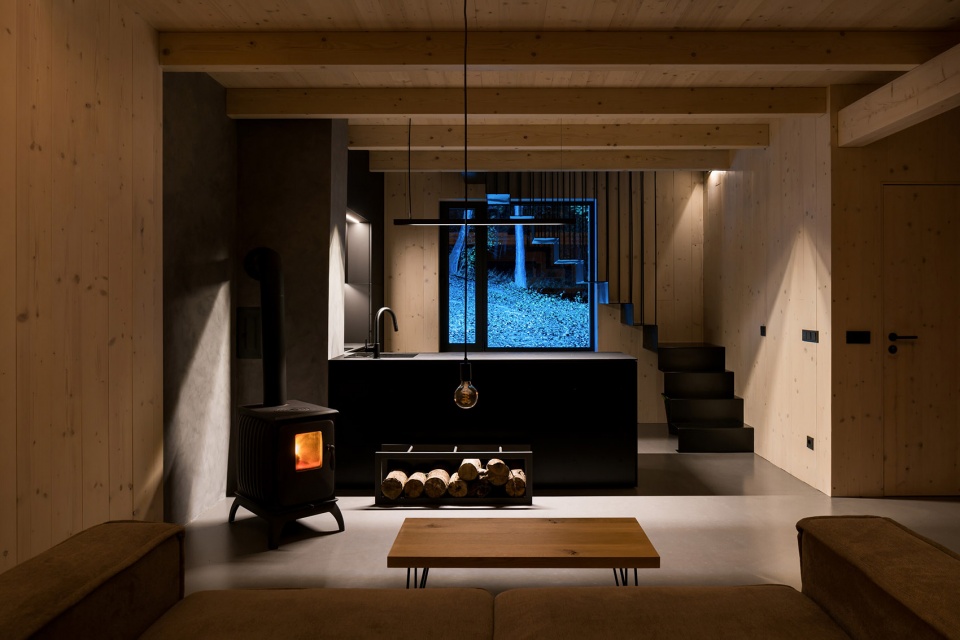
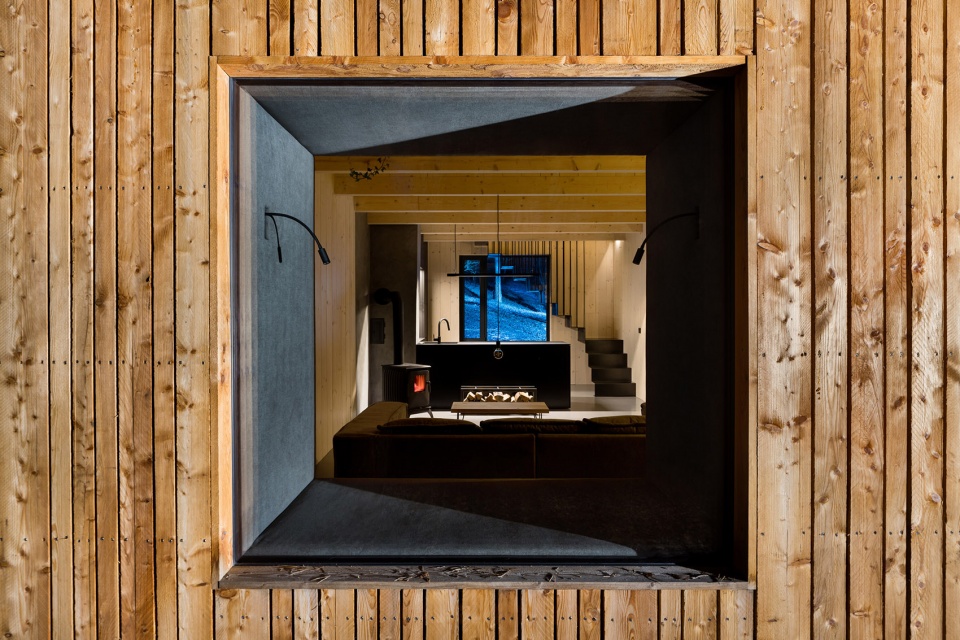
▼夜景,night view ©Studio Flusser
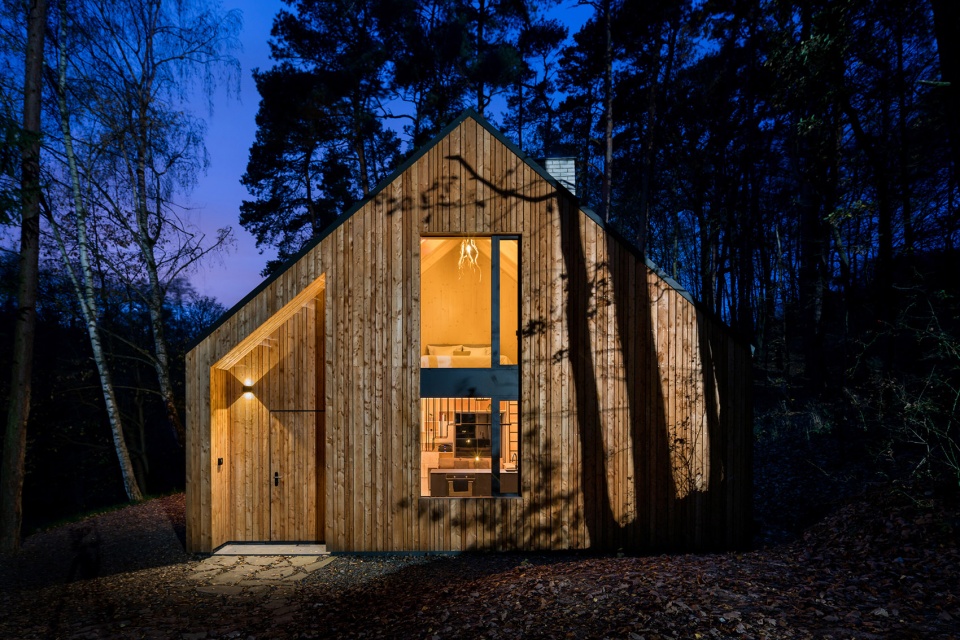
▼夜景局部,night view part ©Studio Flusser
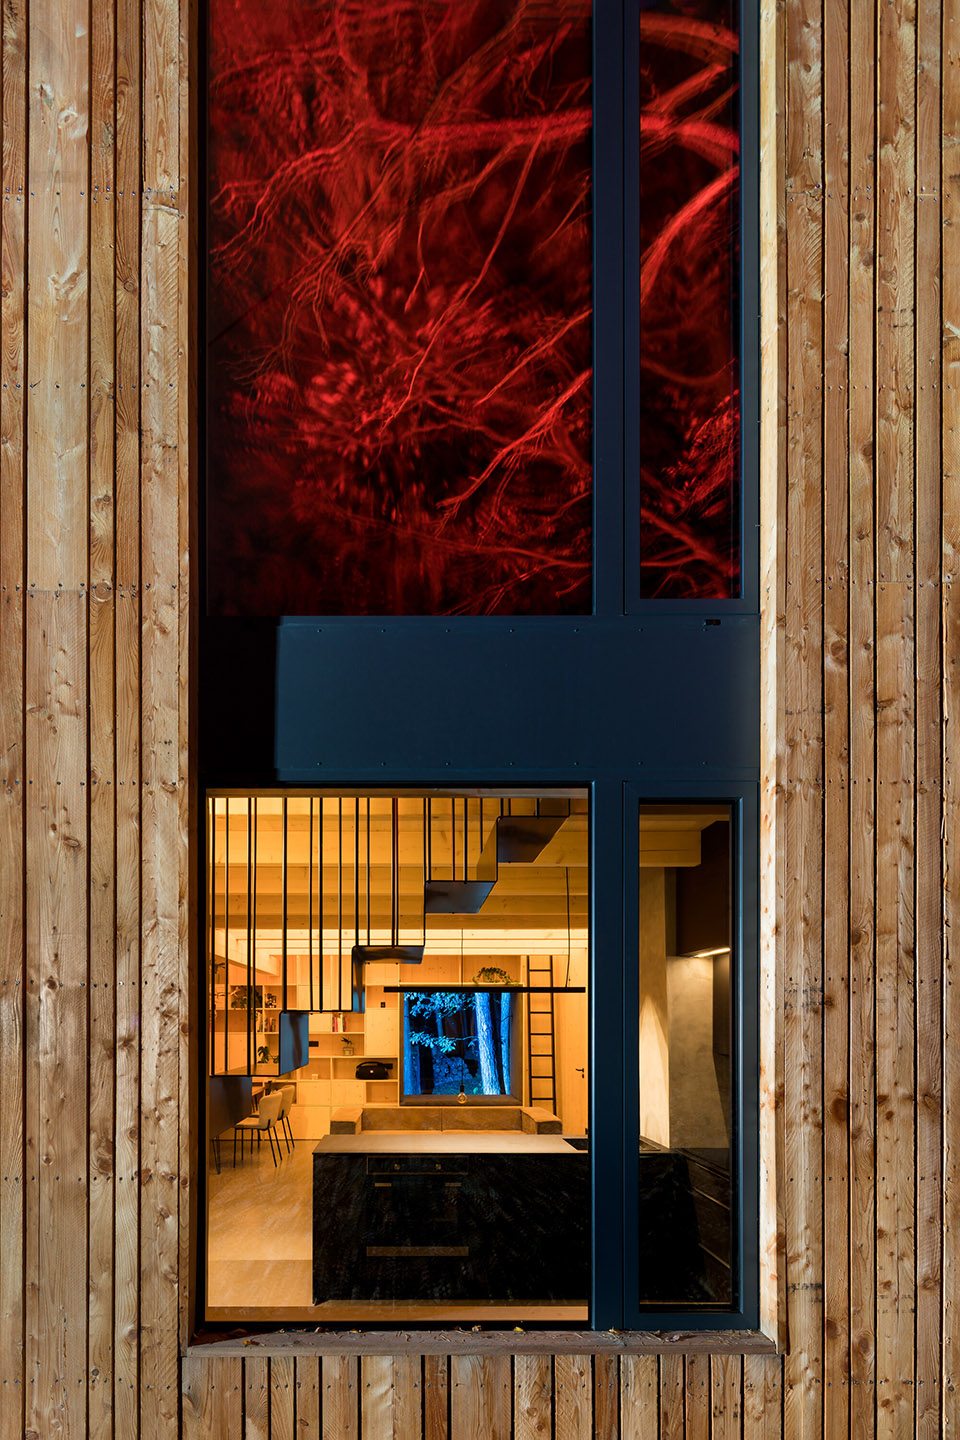
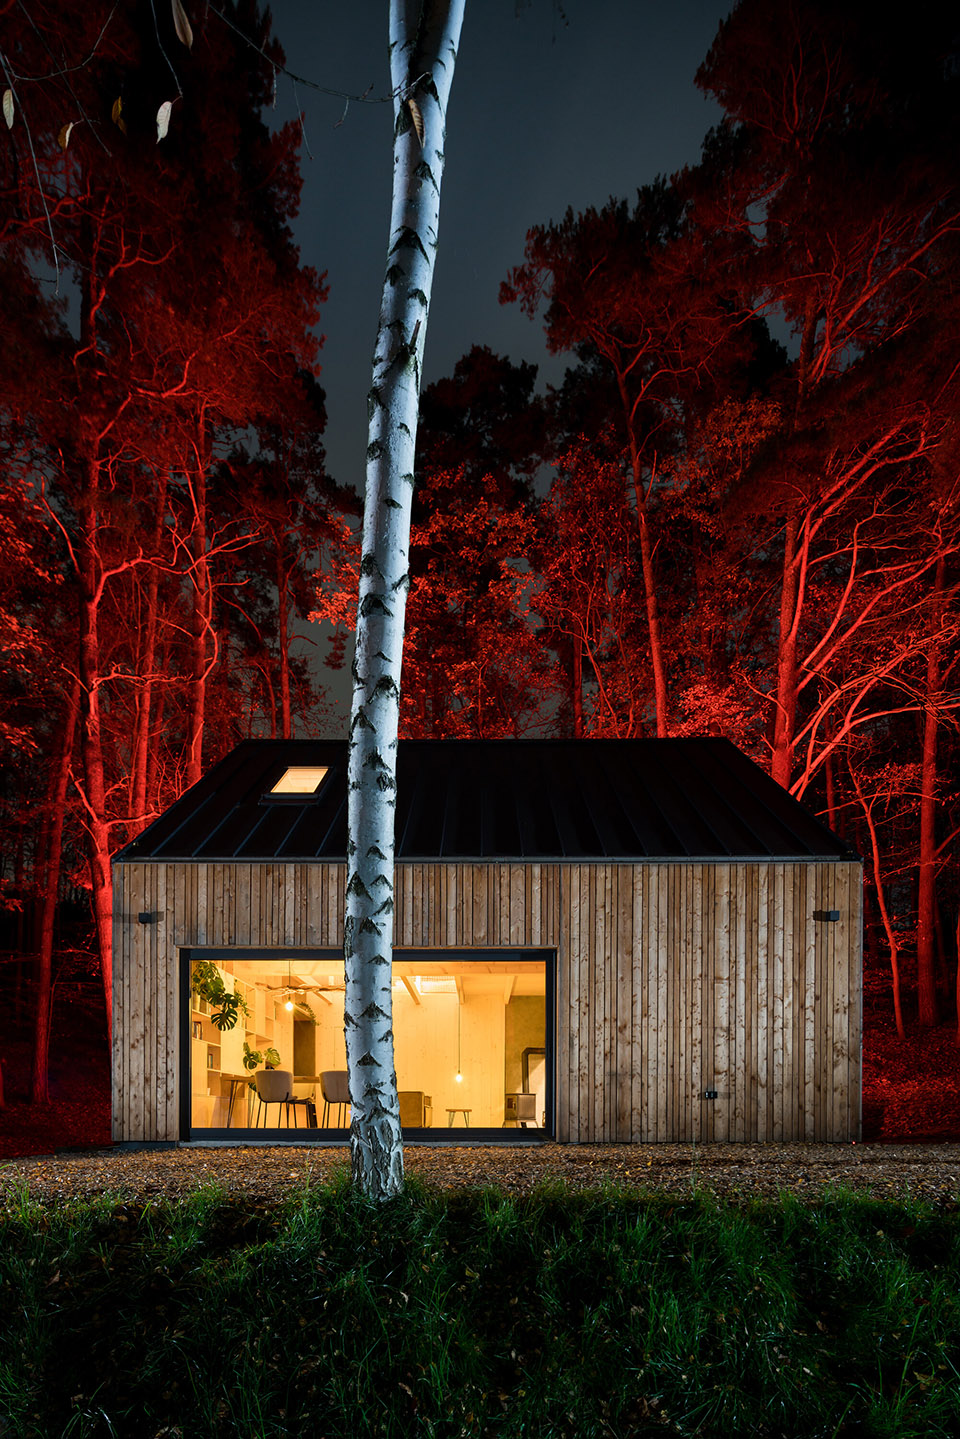
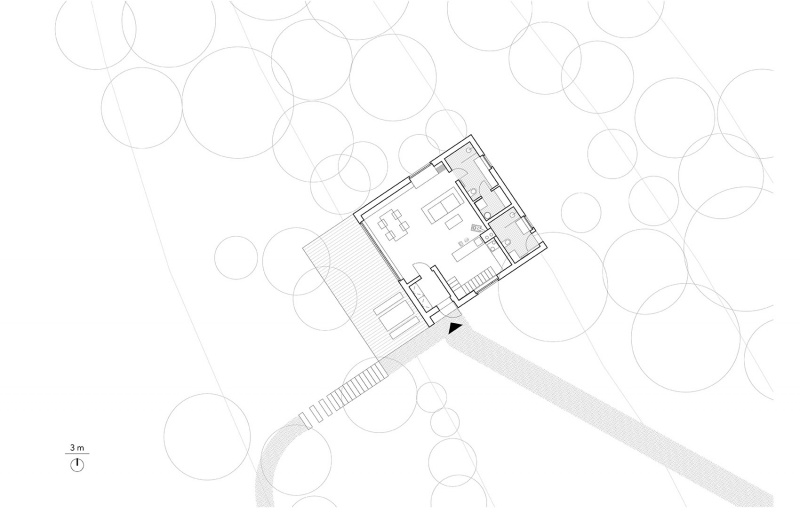
▼场地区位,site plan ©Adam Hofman + Dominik Ilichman
▼木屋一层平面,cabin ground floor plan ©Adam Hofman + Dominik Ilichman
▼木屋二层平面,cabin first floor plan ©Adam Hofman + Dominik Ilichman
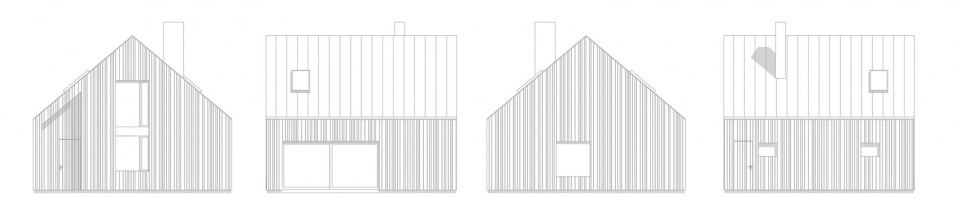
▼木屋立面,cabin facades ©Adam Hofman + Dominik Ilichman
▼木屋剖面,cabin section ©Adam Hofman + Dominik Ilichman
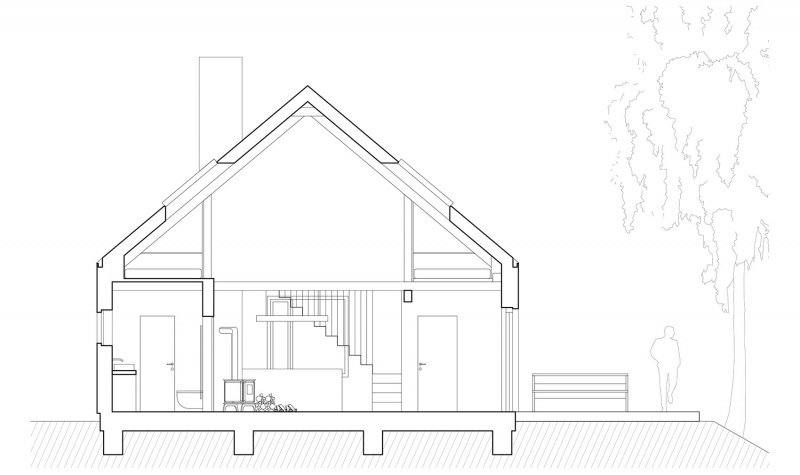
▼细部,detail ©Adam Hofman + Dominik Ilichman
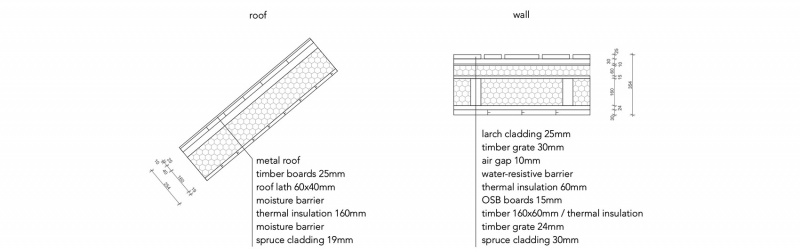
Author: Adam Hofman, creative concept and architect; Dominik Ilichman, creative concept
Contact E-mail: info.hytta@gmail.com
Website: www.hytta.cz
Project location: Lípa nad Dřevnicí
Project country: Czech Republic
Project year: 2021
Completion year: 2022
Built-up area: 75 m²
Usable floor area: 99 m²
Plot size: 10 000 m²
Client: Adam Hofman and Dominik Ilichman
Photographer: Studio Flusser,info@studioflusser.com,http://www.studioflusser.com; Julius Filip,julius@juliusfilip.cz, http://www.juliusfilip.cz
Materials
larch wood – facade, terrace
aluminium windows and doors – building shell
steel roofing – roof
spruce boards – interior wall cladding
spruce floorboards and bio-boards – 1st floor, ceiling, custom-designed furniture
steel – staircase
self-levelling screed with epoxy coating – ground floor
cement screed – floor, walls, and furniture in the bathroom, chimney
Sauna:
charred-timber cladding – facade, roof
larch wood – floor, walls in the resting area
alder – cladding and benches in the sauna, doors
structural KVH beams – framework
steel – doors, window, earth screws









孤独感浓了点
DK
太依赖阳光
最后一张图感觉有点恐怖片的意思。。。
还真是
你别说你还真别说