感谢 Naoi Architecture & Design Office 予 gooood 分享以下内容。更多关于:Naoi Architecture & Design Office on gooood
Appreciation towards Naoi Architecture & Design Office for providing the following description:
该场地四周绿意环绕,冬季时可望见西北方向的浅间山。轻井泽的建筑规定限制建筑占地面积与容积率均为20%,同时要求外墙距道路边界5米、距邻地边界3米。在平面设计过程中,这些规定限制了可建区域,最终形成了与场地形状相契合的梯形平面布局。
The site is surrounded by greenery, and in winter, Mt. Asama can be seen to the northwest. Karuizawa has regulations that limit building area and floor area ratio to 20%, and wall setback regulations of 5m from the road boundary and 3m from the neighboring boundary. As a result of planning the floor plan, the area that could be built was limited, and the trapezoidal plan shape was created to match the shape of the site.
▼项目概览,Overall view © HIROSHI UEDA
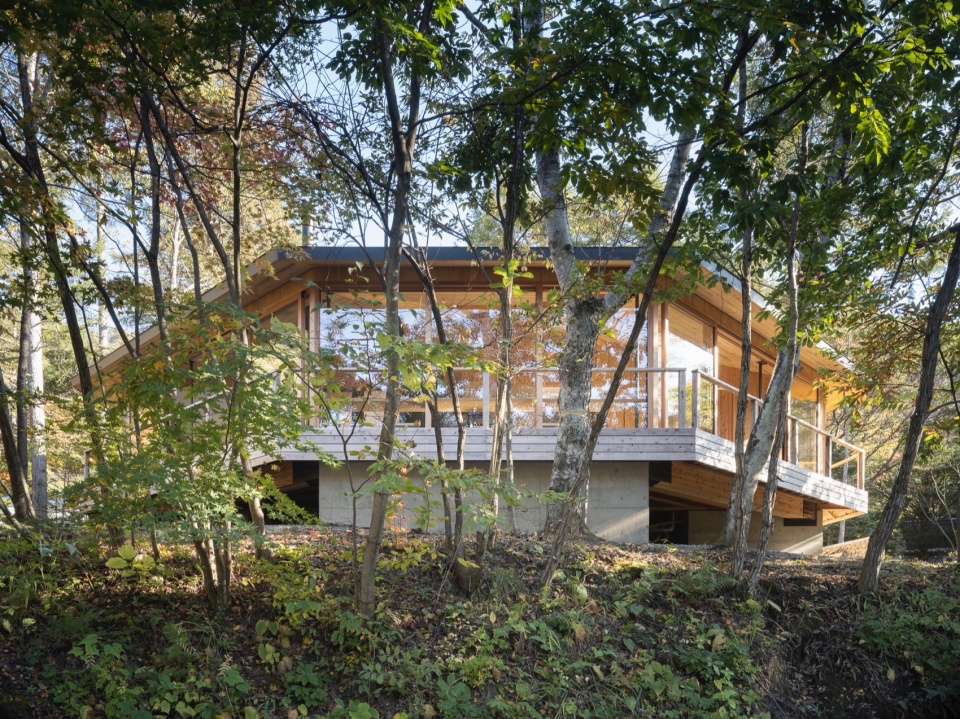
▼远观,Distant view © HIROSHI UEDA
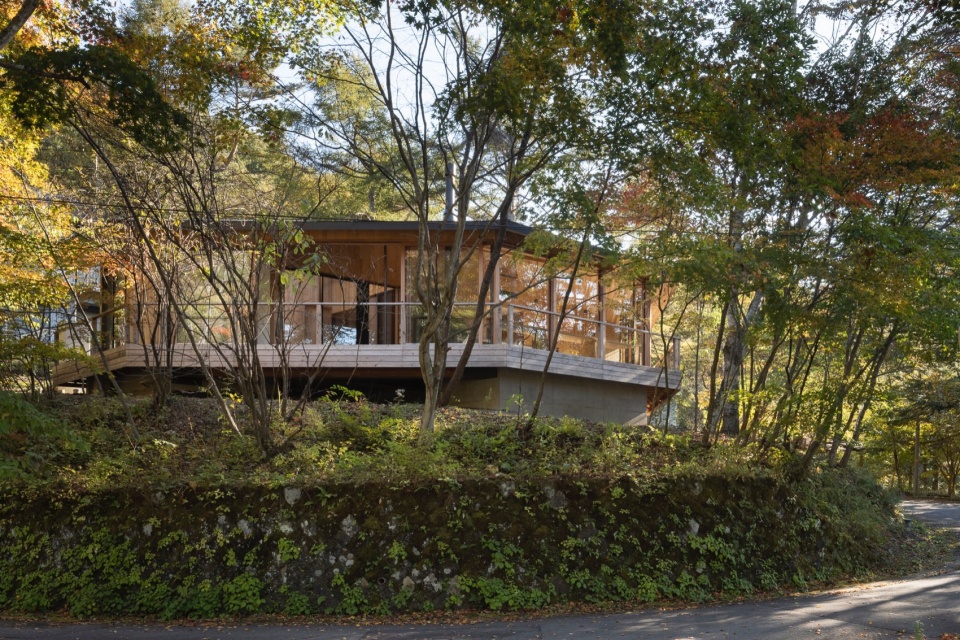
▼小屋近景,Close view © HIROSHI UEDA
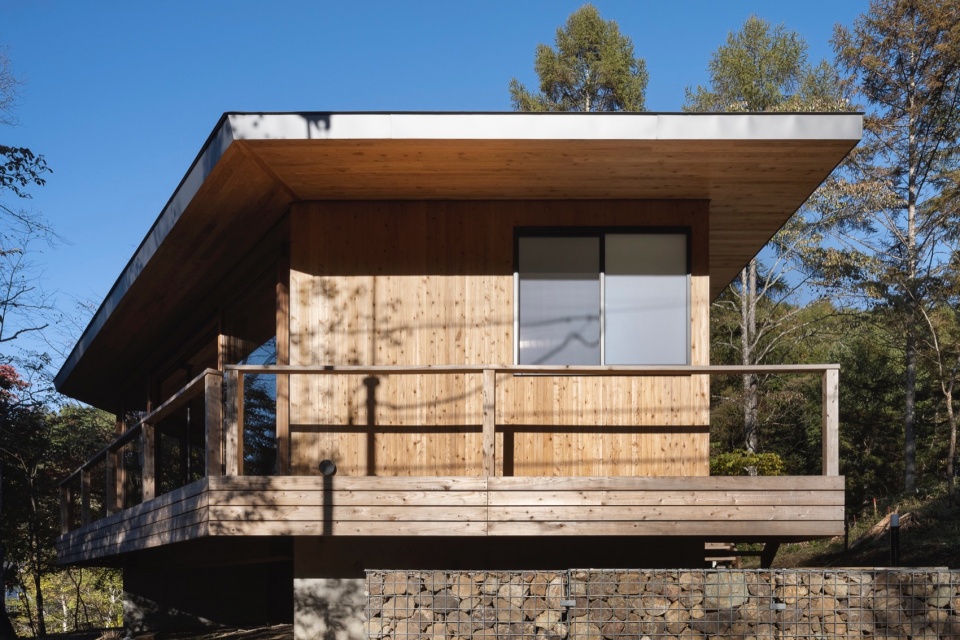
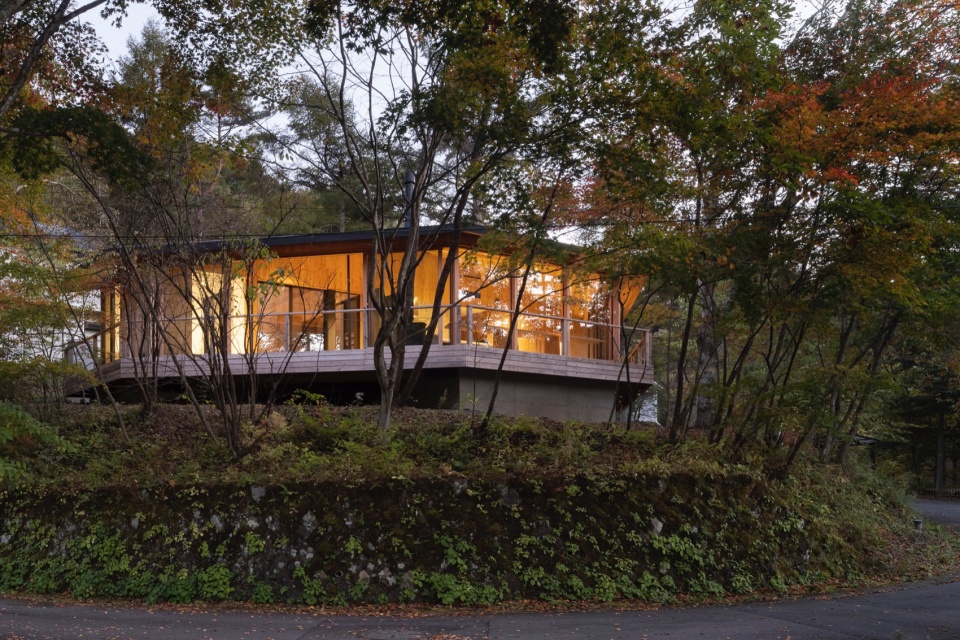
考虑到防潮需求,建筑设置了三处独立基础,其上架设楼板结构,以确保地面下方的通风性。由此营造出建筑“漂浮”于地面的视觉效果,呈现出一种轻盈的姿态,与自然景致和谐融合。
Considering moisture countermeasures, three independent foundations were built and the floor structure was built on top of them to ensure ventilation under the floor. This makes the building appear to be floating, and gives it a light feeling that blends into the natural scenery.
▼入口处,Entrance © HIROSHI UEDA
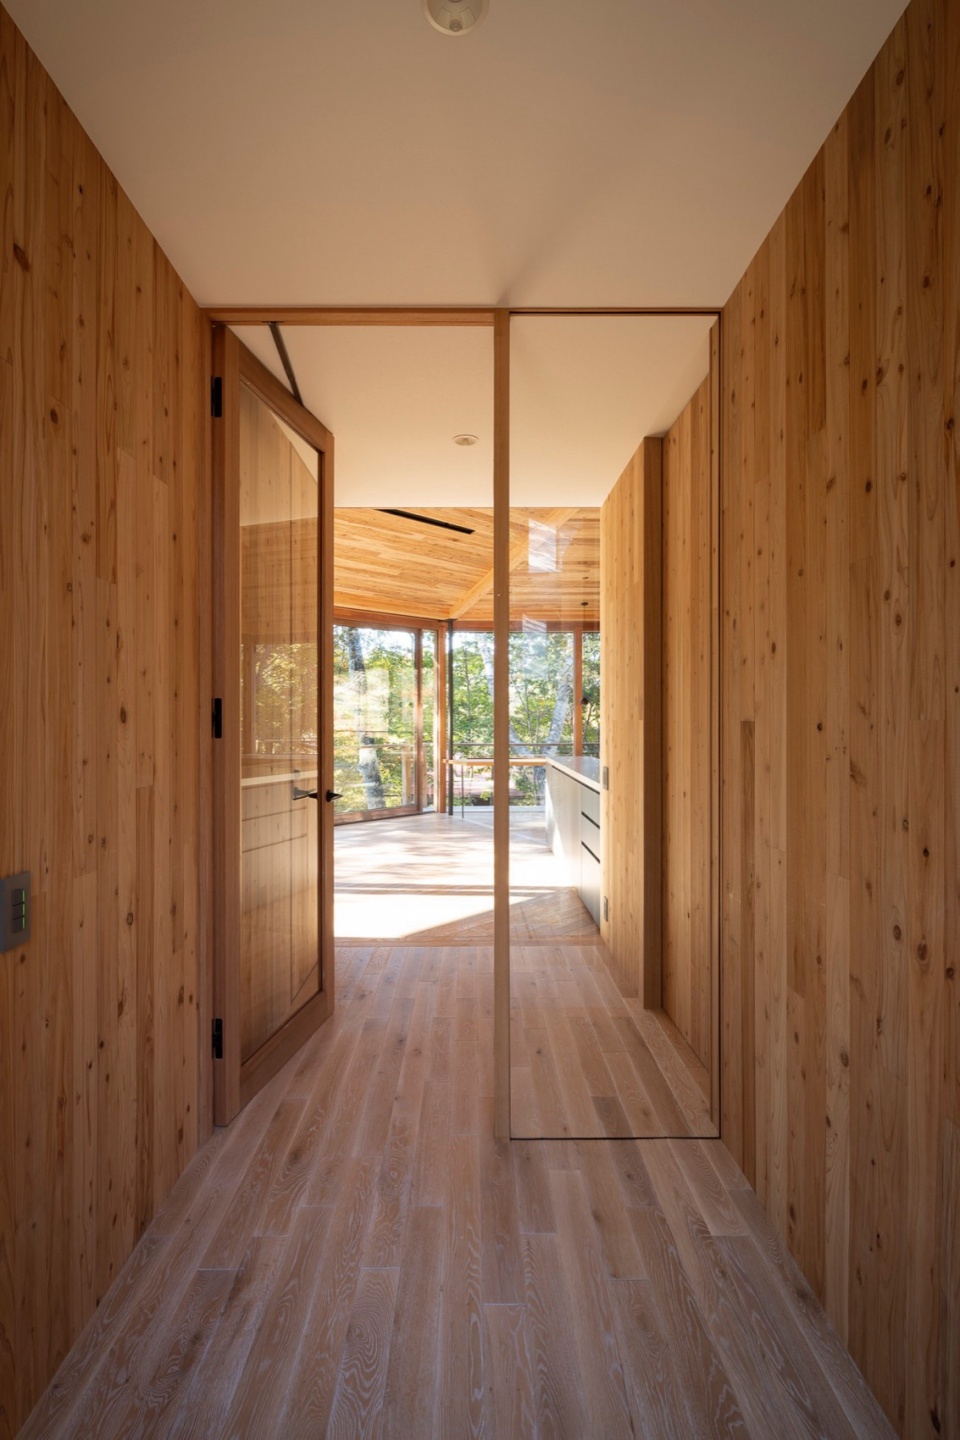
▼回望入口,Looking back at the entrance © HIROSHI UEDA
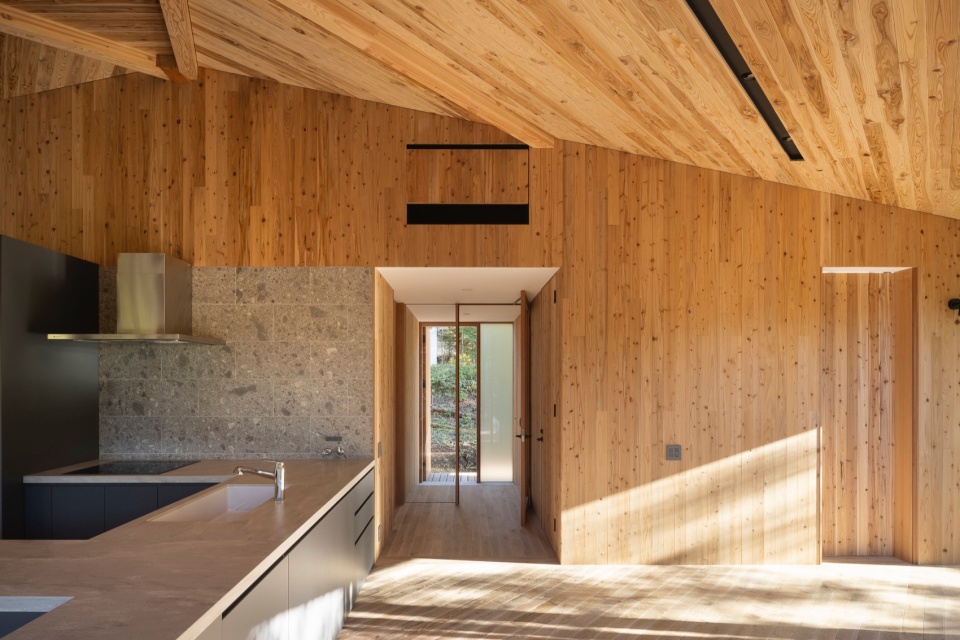
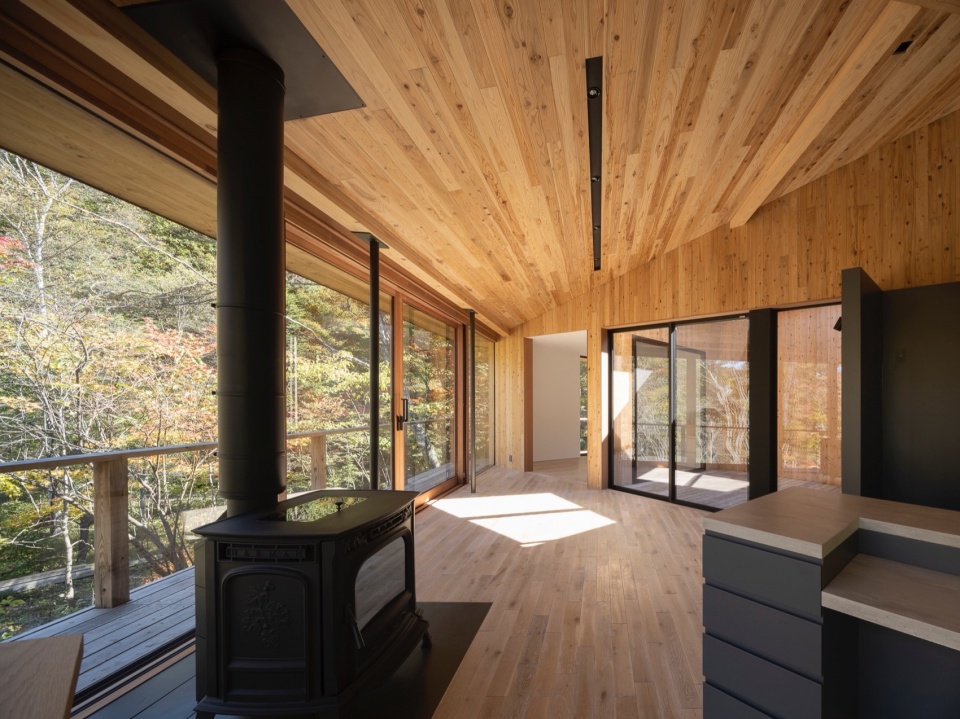
▼室内空间概览,Interior overall view © HIROSHI UEDA
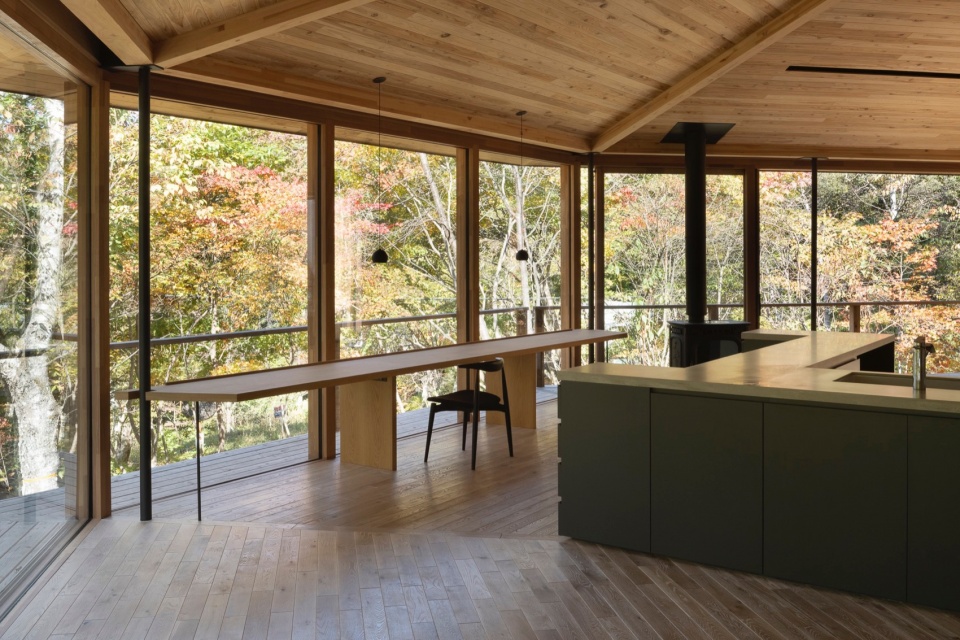
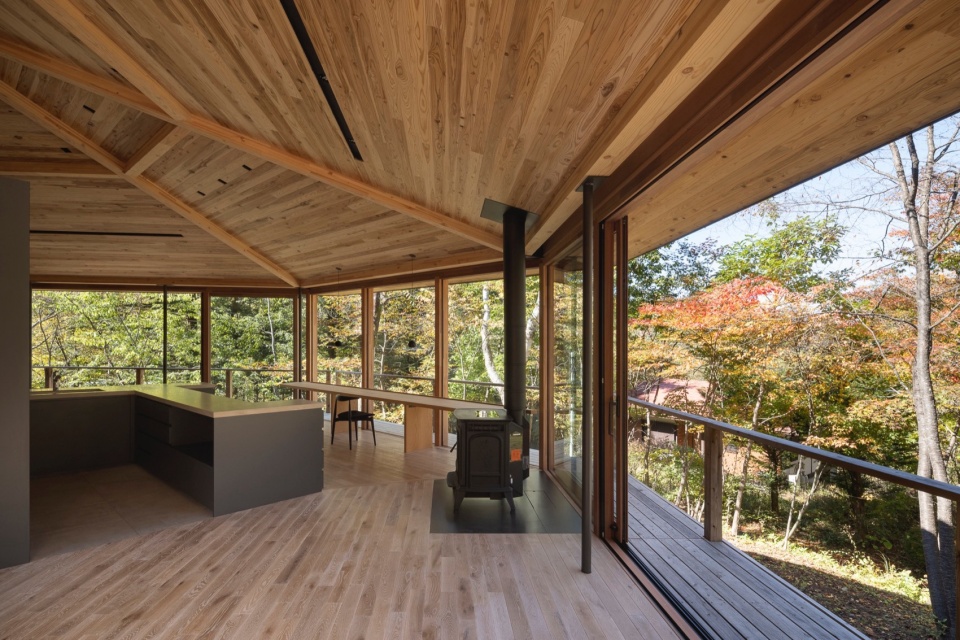

梯形平面内为一体化的起居空间,通过厨房将夫妻二人的私人区域划分开来。
The trapezoid plan is a one-room apartment, with the couple’s separate spaces separated by the kitchen.
▼炉子,Stove © HIROSHI UEDA
▼厨房,Kitchen area © HIROSHI UEDA

室内地面、天花板及各类构件均采用木质饰面,以呼应周围的林木环境。
The floors, ceilings, and fixtures are all made of wood for the finish, so that it can blend in with the surrounding trees.
▼室外平台,Outdoor deck © HIROSHI UEDA
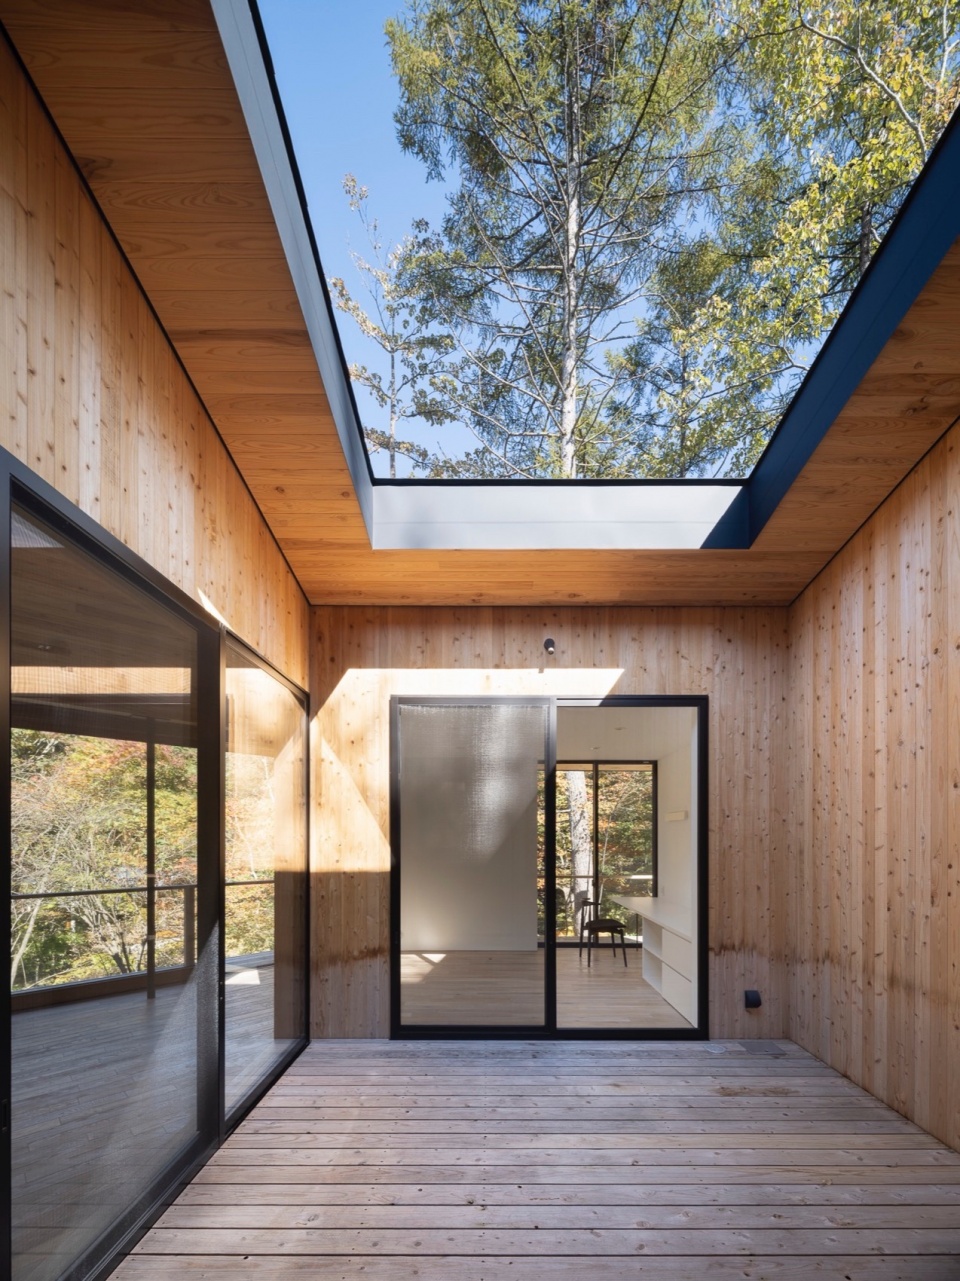
▼露台,Patio © HIROSHI UEDA
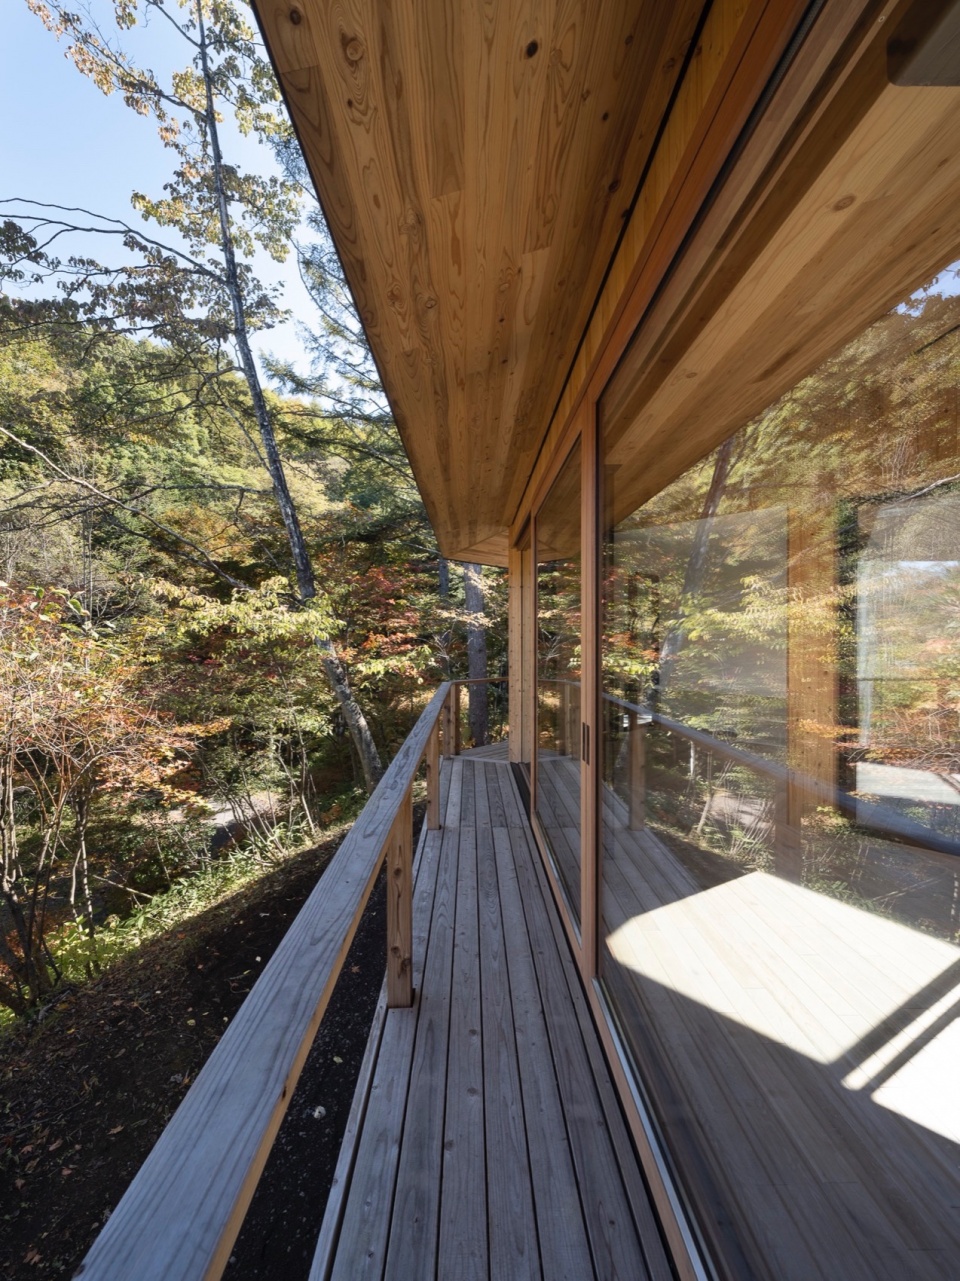
我认为,这是一座可以敞开心扉、顺应自然、悠然栖居的别墅。
I think it has become a villa where you can surrender to nature and spend your time leisurely.
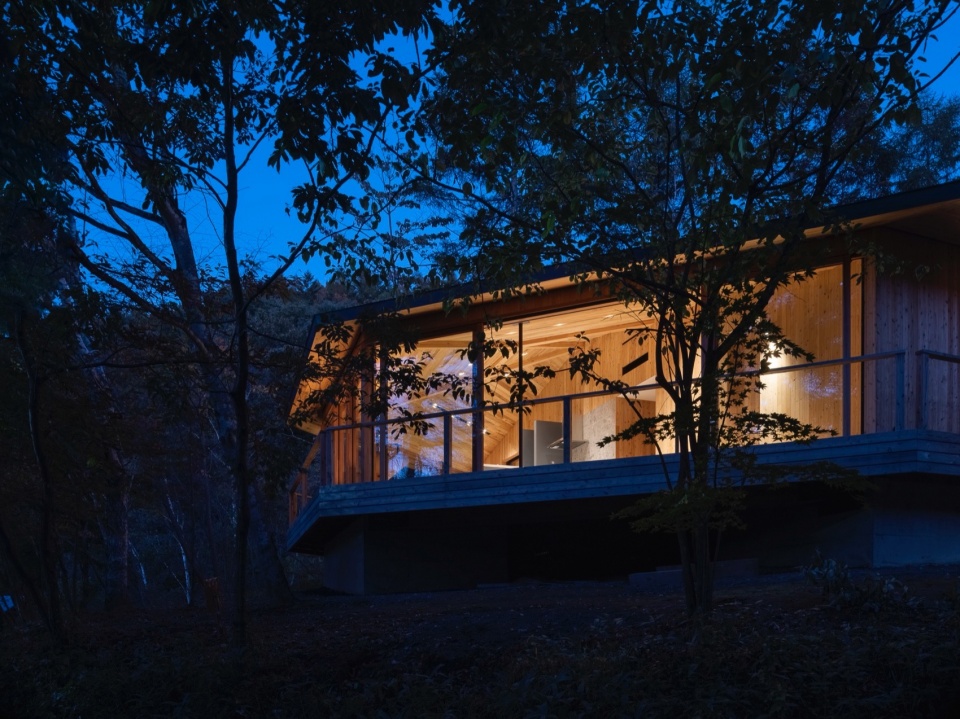
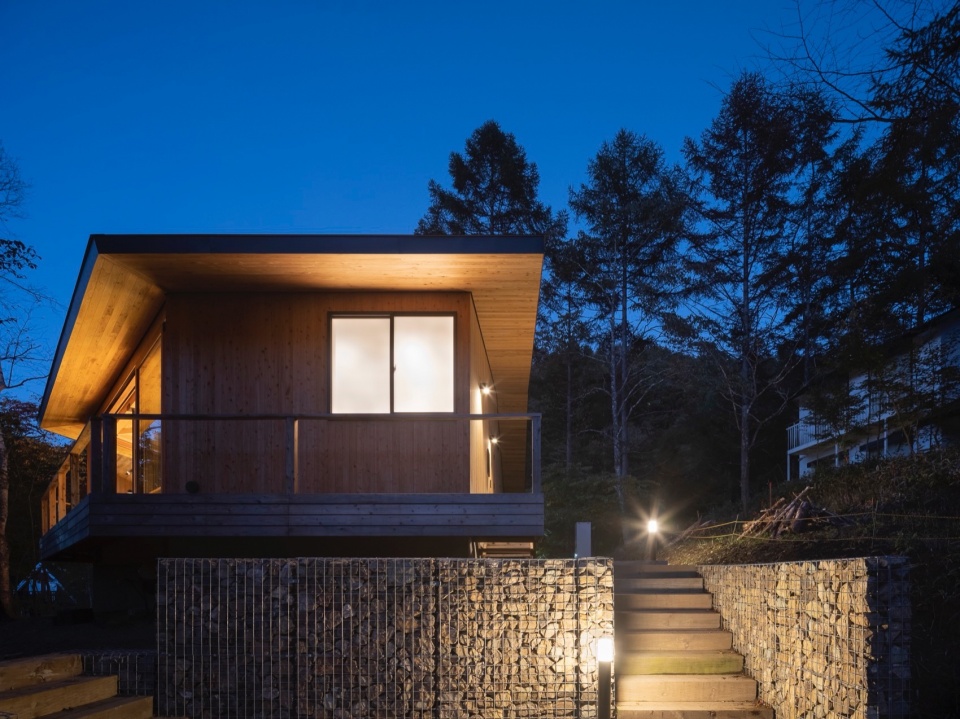
▼夜览建筑,Night view © HIROSHI UEDA
Location Nagano Prefecture
Building Use Villa
Family Couple
Site Area 513.50m2
Total Floor Area 100.24m2
Number of Floors Single-story building
Main Structure Wood construction
Completed 2023.04
Structural Design Nawaken Gym
Construction Horiuchi Gumi
PHOTO BY HIROSHI UEDA
More: Naoi Architecture & Design Office 更多关于:Naoi Architecture & Design Office on gooood









四面观景真是不要太爽
DK
给个总平图看看啊