来自 VARI几里设计 对gooood的分享。更多关于:VARI Design on gooood
Appreciation towards VARI Design for providing the following description:
本项目位于重庆市鹅岭印制二厂文创公园(原民国中央银行印钞厂),坐落在鹅岭山地之上,拥有极佳的视野面朝嘉陵江。

The project is located in TESTBED 2, an innovation campus regenerated from the previous Chongqing No. Printing Factory which also known as Central Bank’s Banknote Printing Factory of Republic of China. It sits on the top of topographical Eling Park with excellent views towards Jialing River.
▼建筑外观,exterior view
本项目是为混沌大学(一个21世纪的网络大学)在重庆打造的一个教学中心。如何打造一个新时代新形式的教育性空间是本次设计的挑战。
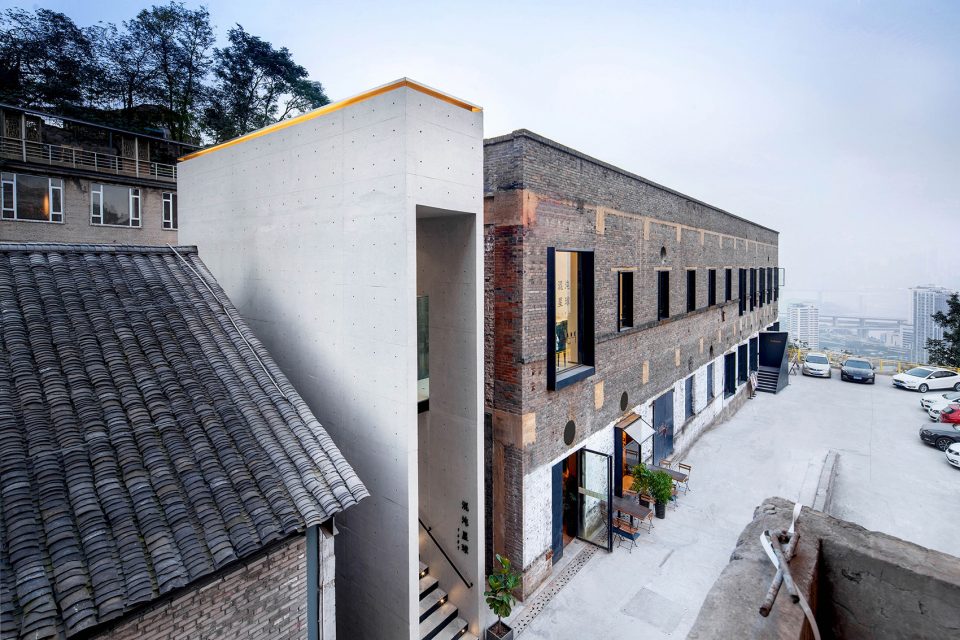
This project is an educational center in Chongqing for Hundun University, a 21-century internet based university. To create a new form of educational space fitting the contemporary context is the biggest challenge for us.
▼半废弃建筑被改造为新型的教学中心,the derelict building was recycled and renewed to become a contemporary educational space
首先在设计决策角度,决定选取采用适应性设计策略,即选取现存有特色的半废弃建筑进行改造,而非新建;然后和混沌大学一起,选取了在网络上广受年轻人欢迎和喜爱、并且有着强烈工业化特质的鹅岭印制二厂文创公园;并将其中一栋沿江、有着辨识性极强的11跨连续拱顶的7号楼作为基础,对其进行改造和加建。
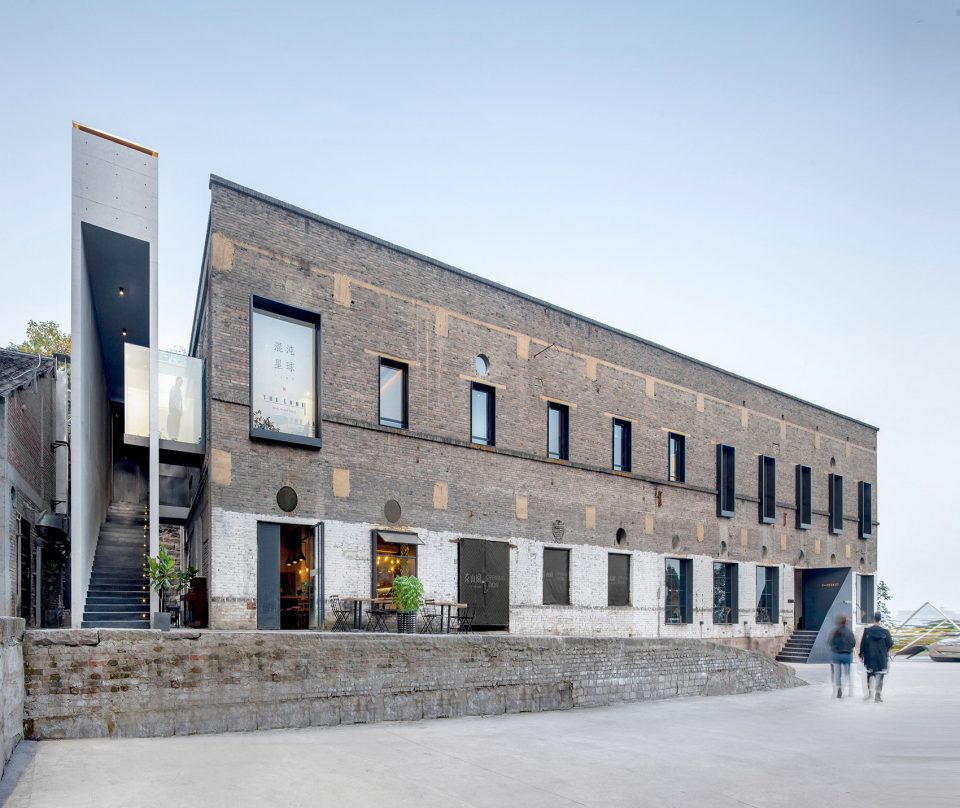
Firstly we set up the overall strategy as adaptive design, meaning recycling the derelict buildings rather than building new constructions. Secondly, together with Hundun University we selected the site of BESTBED 2 with strong industrial characteristics that widely welcomed and favored on internet by the youth. Next we decided to do the renovation and extension of the Building-7, a building with a unique feature of eleven-continuous-arch structure.
▼入口楼梯,stair at the entrance
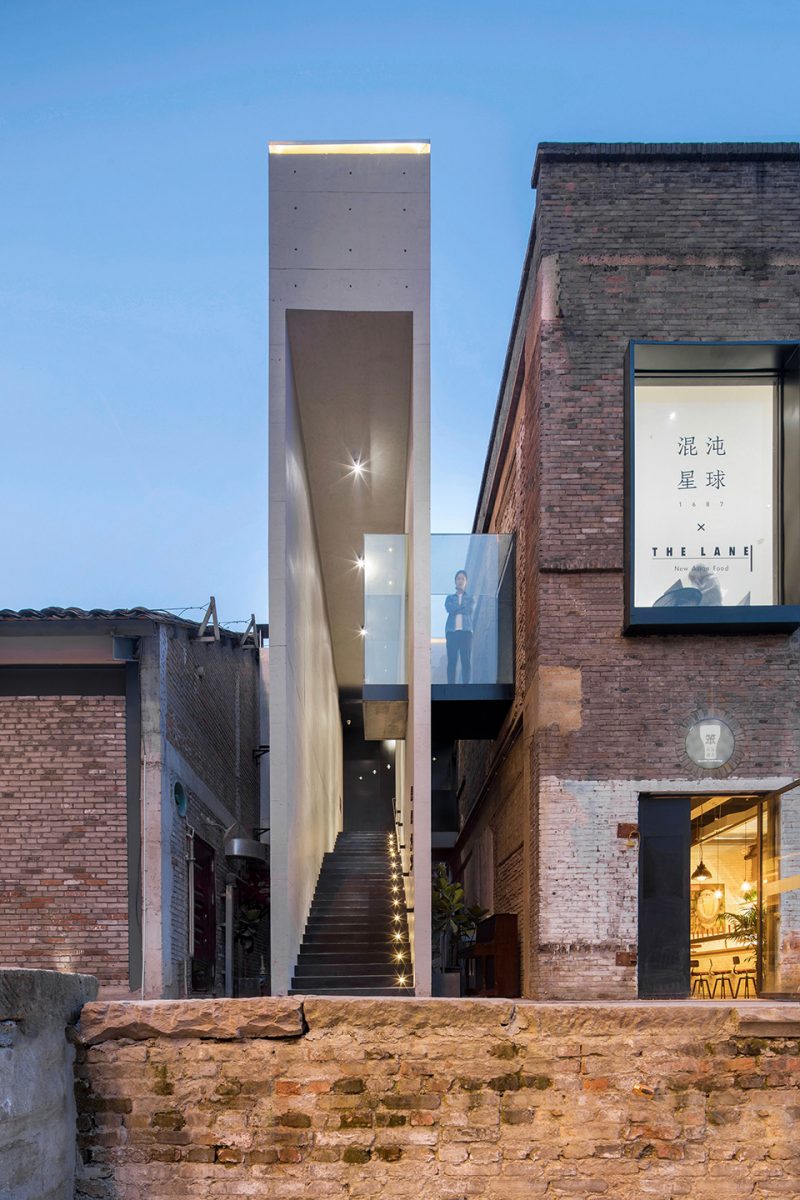
▼楼梯间内部,inside the stair well
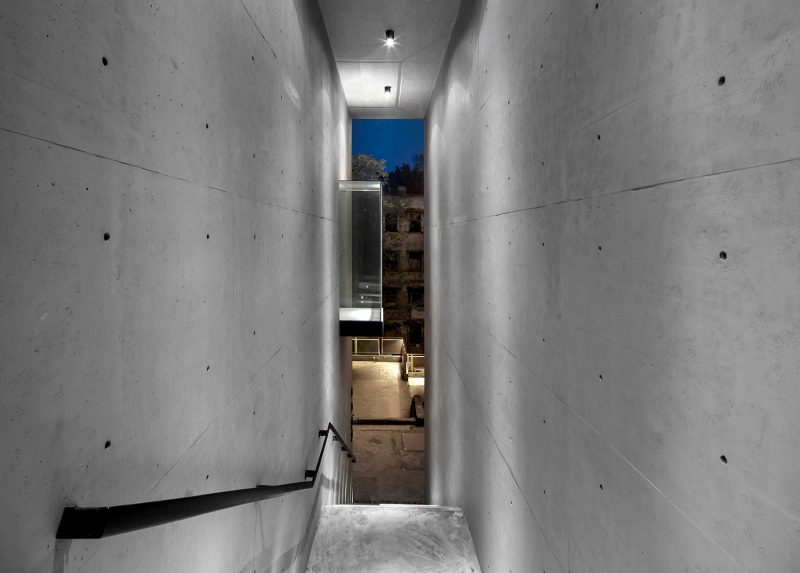
我们的分析得出,网络大学的教学中心不再是单一性质的教学空间,而更多的应该是一种趣味性质的分享空间:不仅分享知识经验,而且交流爱好、游戏、食物等。于是在设计层面上,打破了传统的此类空间组织形式,反转使教学空间成为了辅助,围绕着作为核心的讲座空间、展示空间、交流空间和餐饮空间而展开。值得一提的是,在我们的设计中,所有的内部空间属性都是可以相互置换的,这样的空间组织方式也使得整个场所拥有了更强得开放性和适应性。
According to our analysis, the education center for an internet-based should no longer be singular function of education, but rather should be a happy sharing space, to share both knowledge and experience but also interests, gaming or foods. In the design, we reversed the layout pattern of traditional educational facilities, instead, making educational space as supportive space to surround the different cores of lecturing, exhibiting/gallery, leisure/gaming and dining space. Noticeably, our design proposal makes the place with higher openness and adaptivity that all the space is interchangeable inside the building.
▼混凝土和玻璃材质与老建筑的砖材形成有趣的对比,the poured concrete and glass are in high contrast with the brick material of the old factory plant
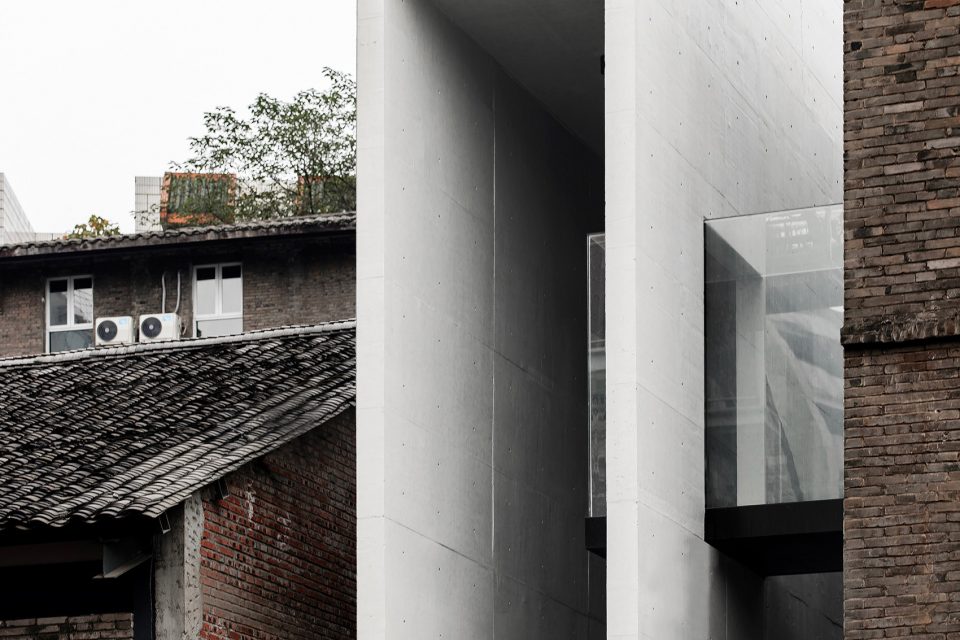
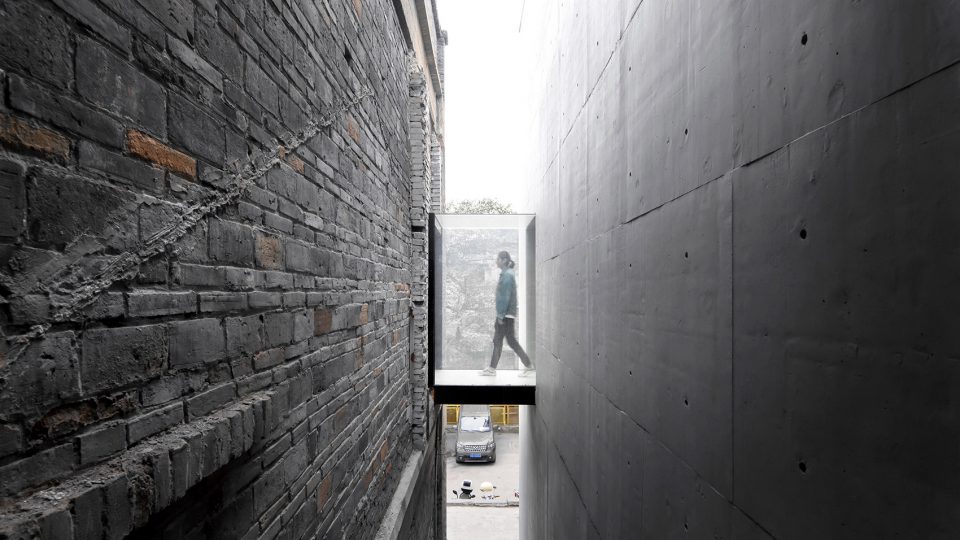
▼镶嵌在墙间的画廊玻璃盒子,the plug-in glass box of gallery
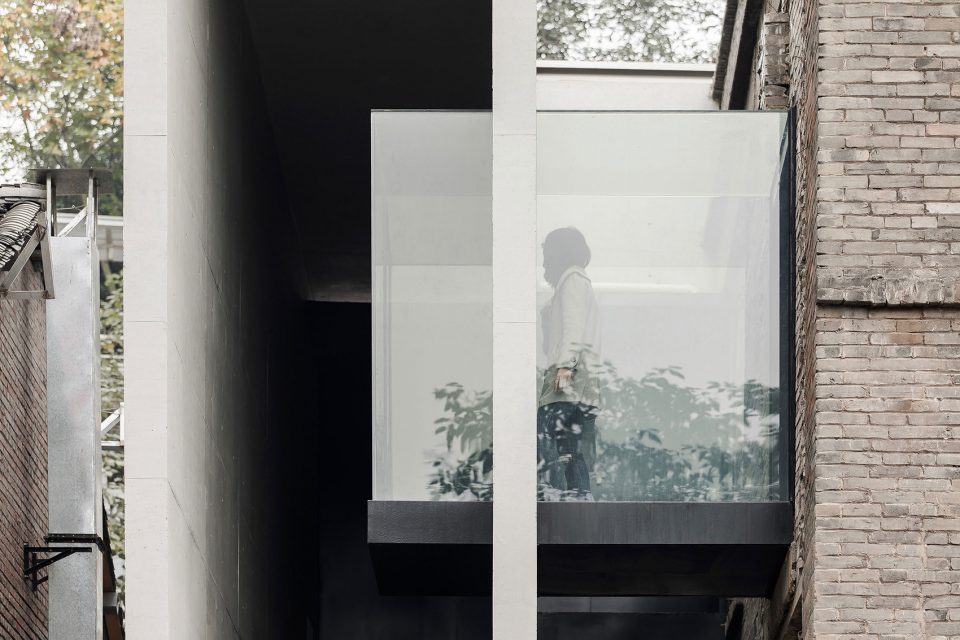
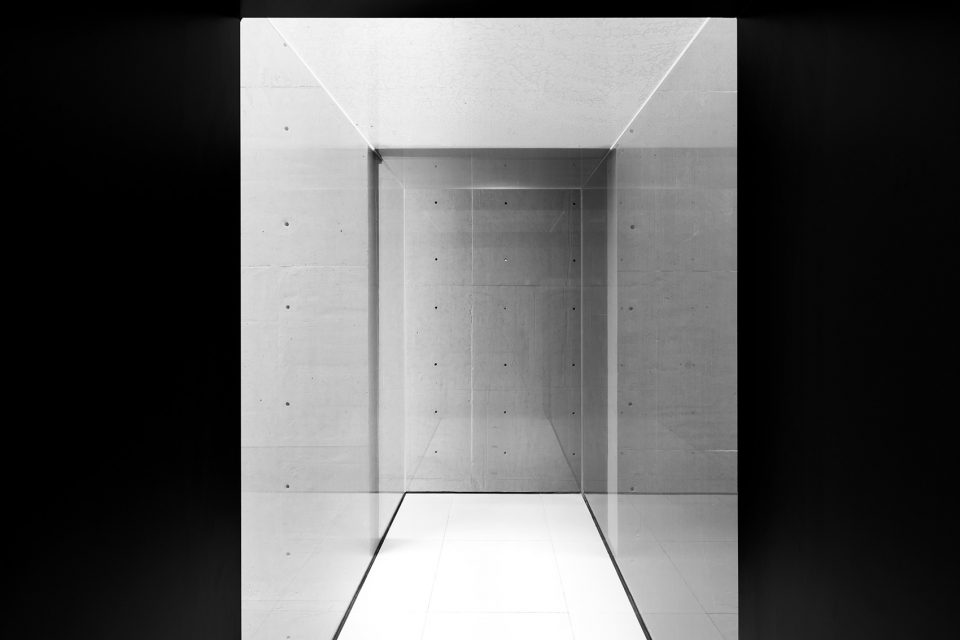
入口空间采用新建的现浇混凝土与玻璃材质与老建筑的砖材形成有趣而强烈的对比。作为入口的混凝土盒子,与镶嵌出挑的画廊玻璃盒子,还有保留翻新的老楼砖盒子,形成了一种相互穿插,平面立体化的“透明性”空间。
The entrance of the space is in the material of poured concrete and glass in high contrast with the brick material of the old factory plant. The concrete box of entrance, and the plug-in glass box of gallery, together with the brick box of old factory plant, form a three-dimensional “transparency”.
▼相互穿插的“透明性”空间,a three-dimensional “transparency”
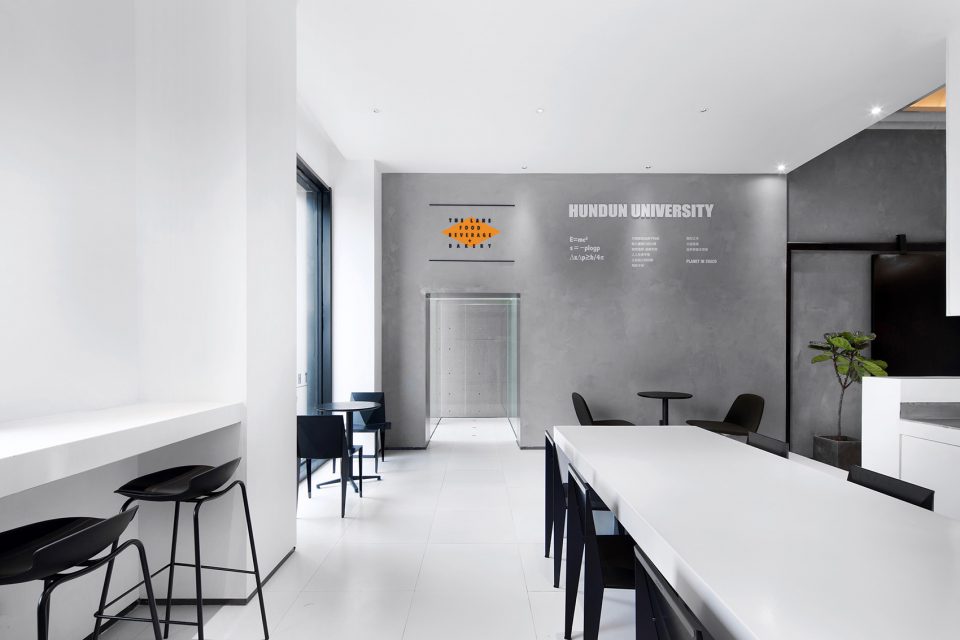
所有的空间设计都意在促进空间使用者之间的相互交流,网红餐厅成为了第一个交流序列空间的主体,紧跟着的是演讲空间引领的多功能大空间,以及网上交流为主的教育性的空间。在主体空间上保留了连续的券拱结构和所有的砖墙,玻璃落地门窗和金属外挂阳台形成了另一组极具观赏性的材料对比。
All the designs are intended to stimulate the communications in between the users. Online-popular-restaurant is the first core of this spatial series followed by the lecture hall led mix-use space and internet bar oriented educational space. The major body of the building keeps the original arch structure and all the brick walls, with the new glass casement and steel cantilevered balcony , forming another attractive material contrast.
▼室内空间,interior
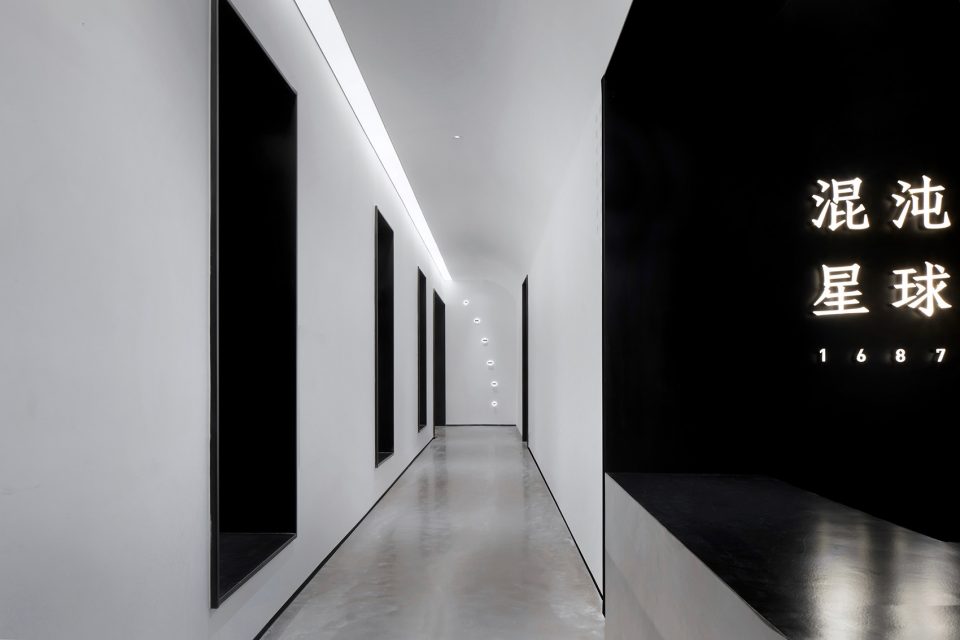
▼会议区,meeting area
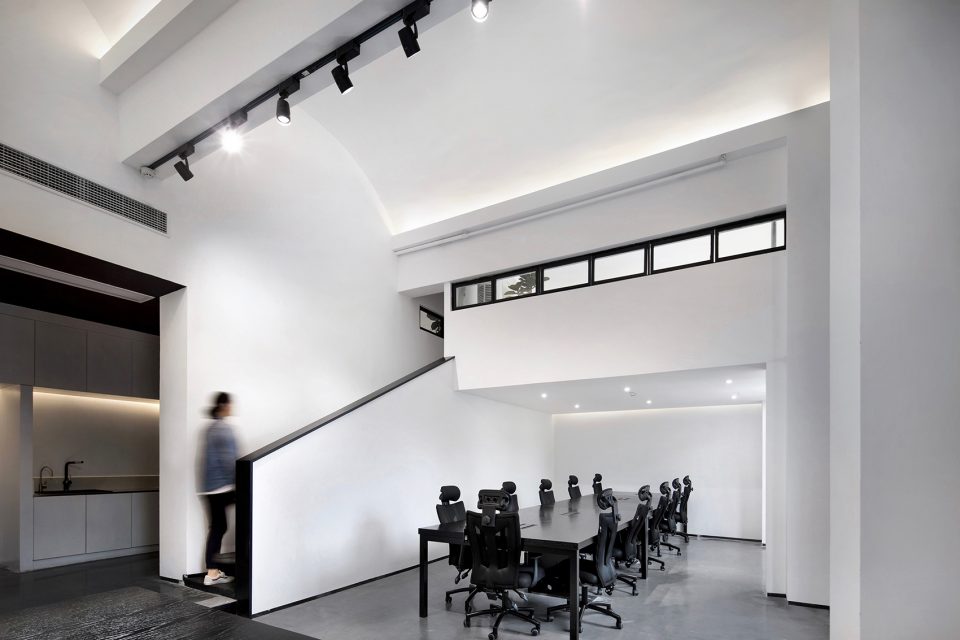
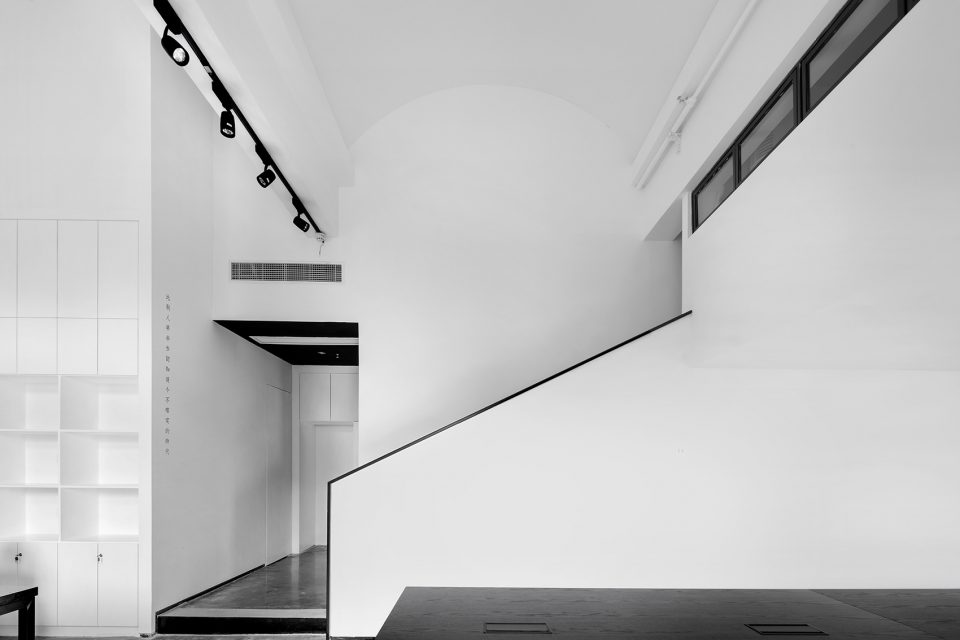
▼公共休息区,public seating area
▼走廊,corridor
通过材料的运用和空间几何形态的塑造,我们赋予了一个废旧的老建筑以全新的功能形态和意义。这样的模式将会成为一种未来网络大学教学空间在城市实践层面的一种原型。
Through the manipulation of materials and form, we implanted a brand-new life with new functions and meanings into a previous derelict warehouse. This whole process as an urban practice would be a prototype of the development of internet university in the physical conditions.
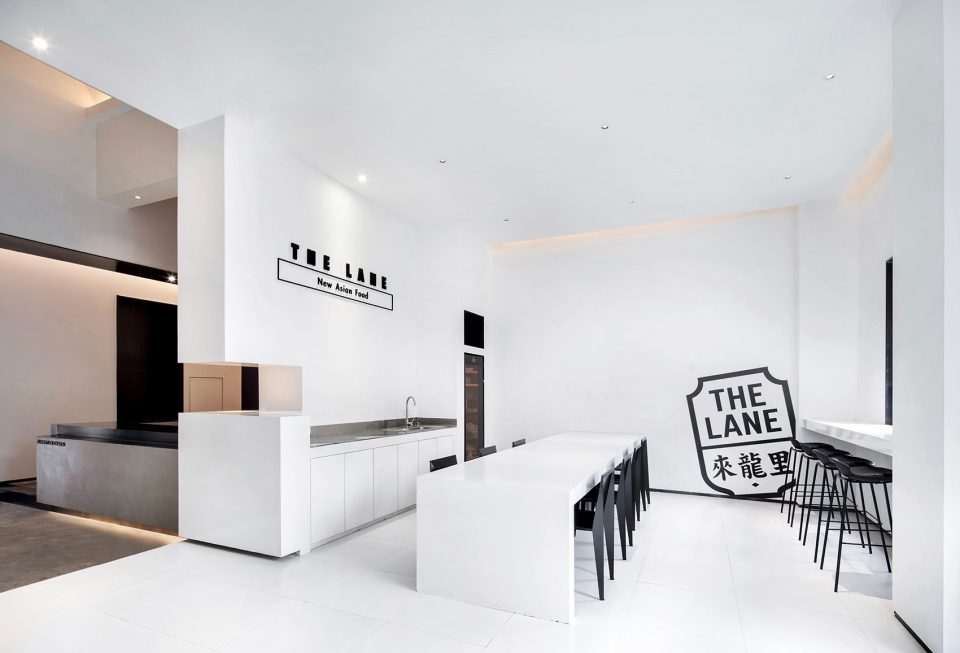
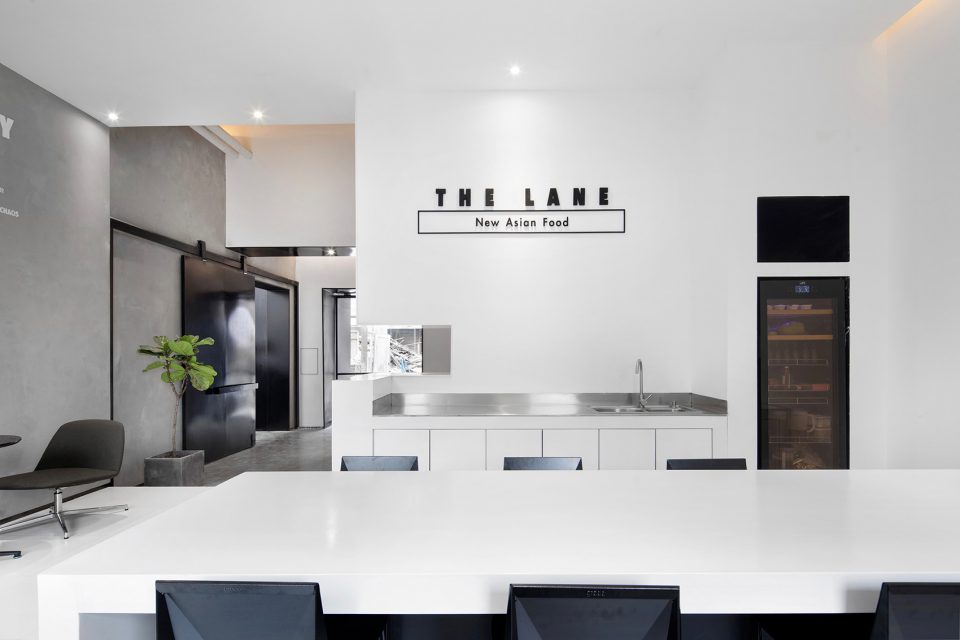
▼餐厅成为交流序列空间的主体,online-popular-restaurant is the first core of the spatial series
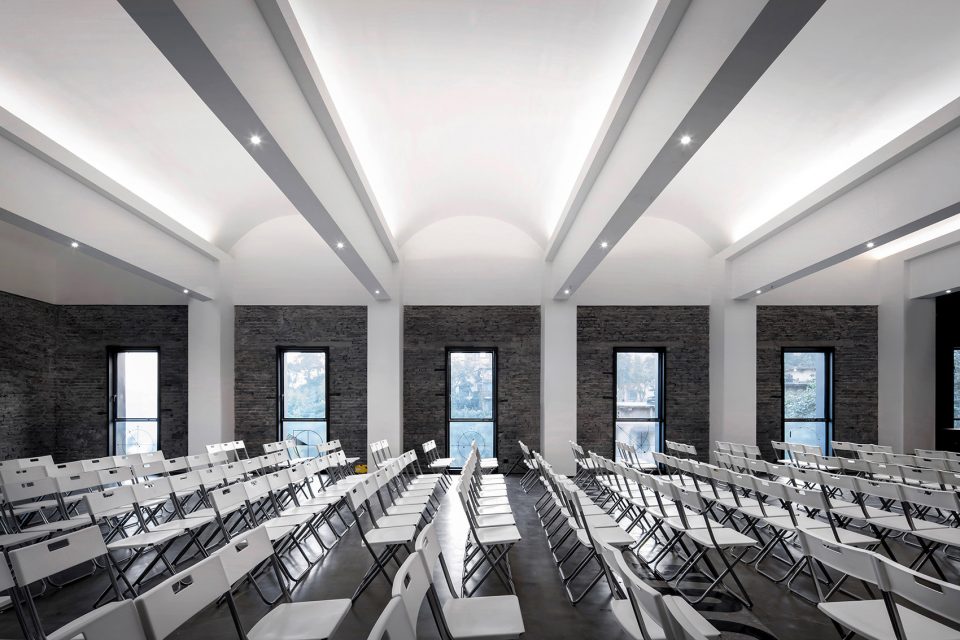
▼演讲空间, lecture hall
▼平面图,floor plans
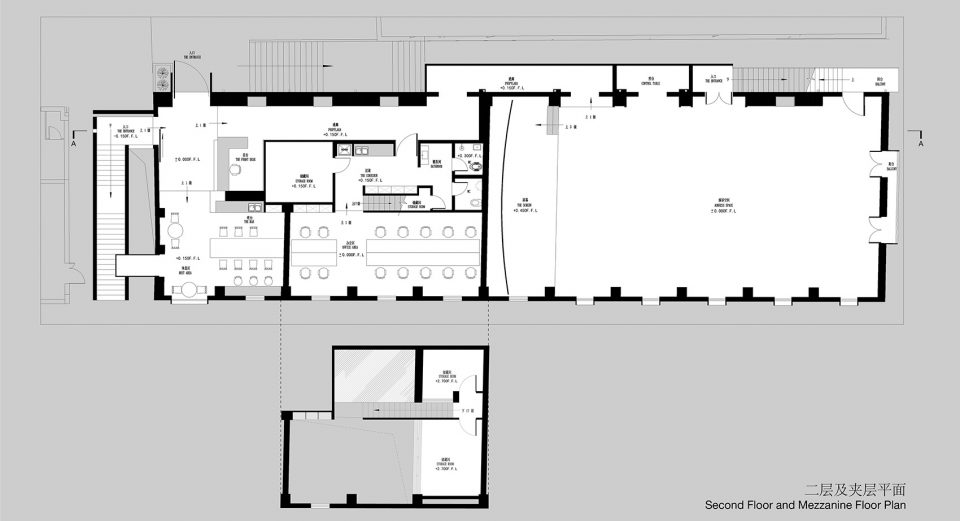
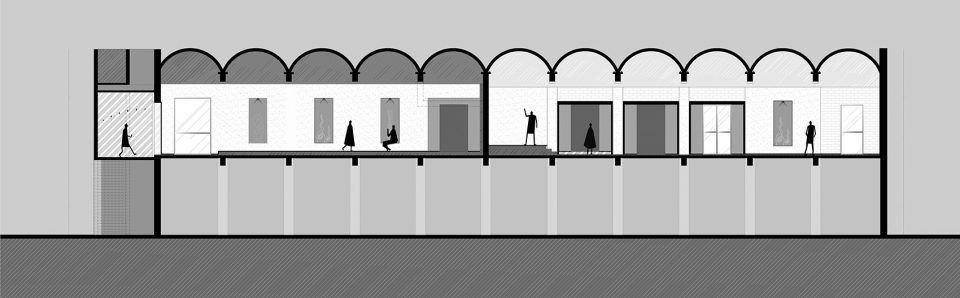
▼剖面图,section
Architects: VARY DESIGN
Location: Chongqing, China
Principal in charge: Fan Qi, Dingliang Yang
Project team: Zhixing Cai, Yinan Jiang
Area: 520.00m2
Project Year: 2018
Photographer: ARCHEXIST
More: VARI几里设计 ,更多关于:VARI Design on gooood









好压抑
室外楼梯为啥这么做 虽然好看
外面不错,里面单调乏味
圆拱室内顶部处理太太太草率了 辜负了这难得的结构。。。
用入口设计把人群引入二层,一层是个餐厅。
混搭大学……混沌星球……莫名的邪教感是怎么回事
混沌大学
室内和室外要能统一下质感就好了