
来自Furman + Keil Architects对gooood的分享。更多关于他们:Furman + Keil Architects on gooood.
Appreciation towards Furman + Keil Architects for providing the following description:
项目的场地位于一个占地几英亩的地块边缘,并紧靠着一系列的梯田,俯瞰着西奥斯丁的一条陡峭的堤岸和小溪。住宅将新旧之物有意识地融合,室内用再生的白橡木,当地的田野石头,切割好的石灰石,铜和裸钢,背景则是白色的灰泥。
▼花园房后的泳池,the swimming pool behind the garden room
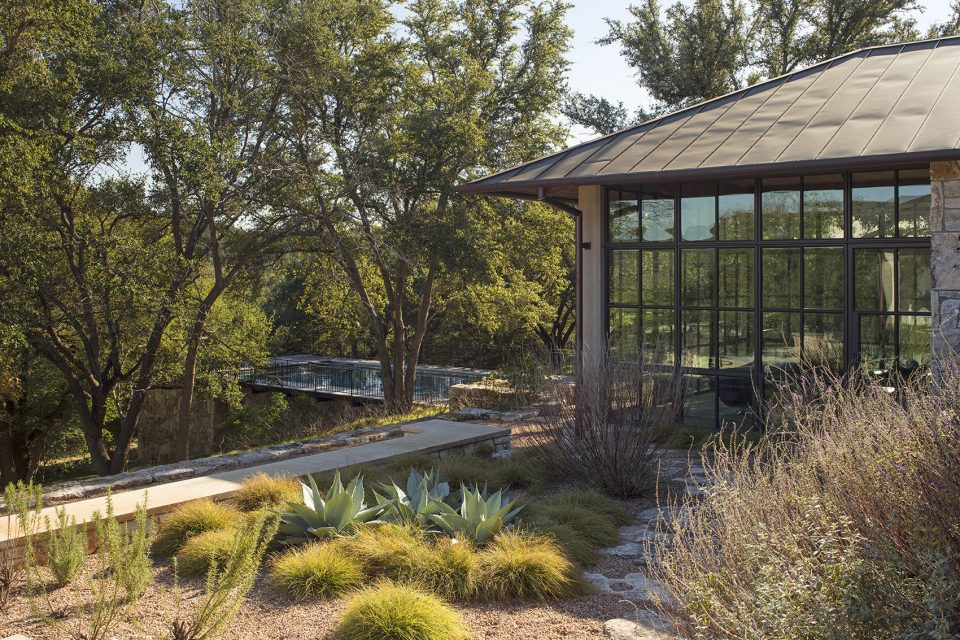
Situated on the edge of a multi-acre parcel, this house nestles up to a series of descending terraces overlooking a steep embankment and creek in West Austin. A conscious blending of new and old, the home’s interior weaves natural textures of reclaimed white oak, local field stone, sawn limestone, copper and exposed steel against a backdrop of crisp white plaster.
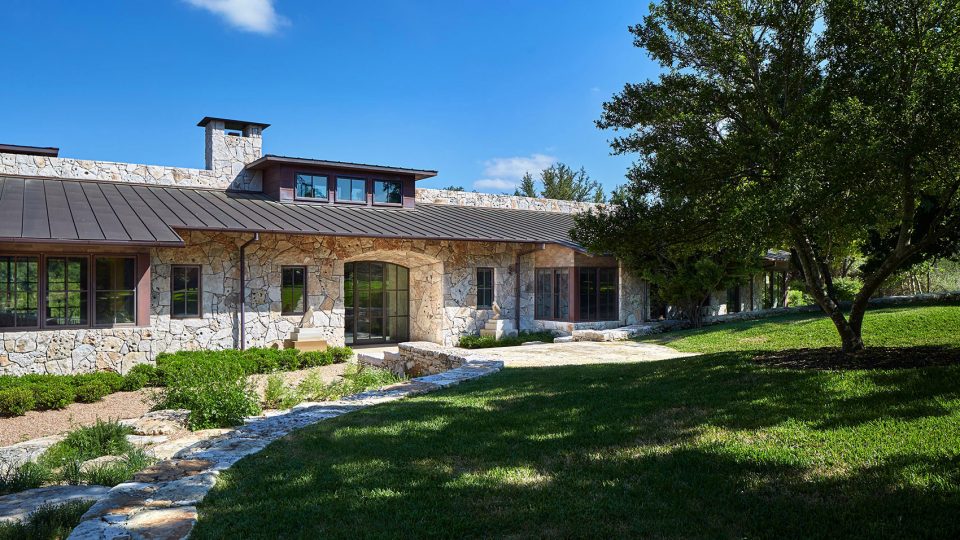
▼项目入口,project entry
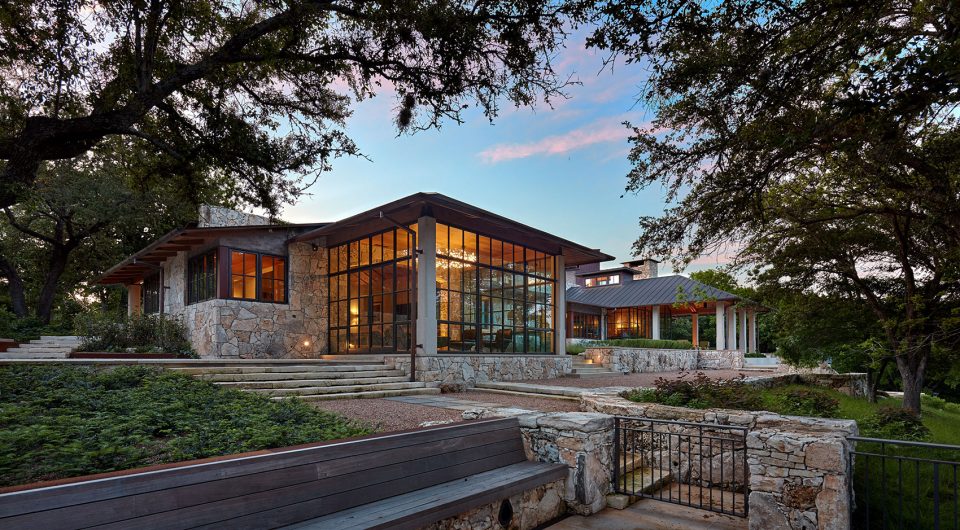
▼花园房,garden room
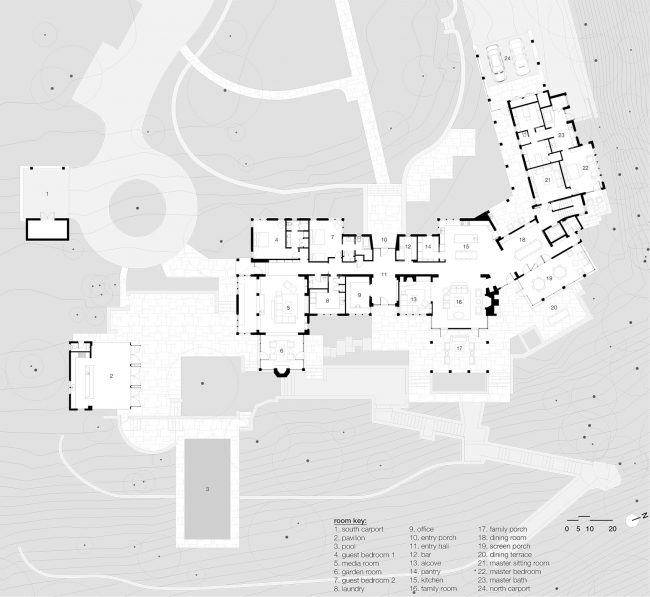
房子的主要区域有:家庭娱乐室、厨房以及在房子中心开放的餐厅。室外遮蔽和开放的门廊围绕着这个核心,将房子与景观和特定的视野联系起来。主卧套间和其他“远离”的空间,为住宅北端提供了隐私以及独特的景观视角。
The main living areas of the house: family room, kitchen, and dining open to one another at the heart of the house. Outdoor porches – both screened and open – surround this core linking rooms to the landscape and corresponding views. The master suite and other “away” spaces anchor the north end offering privacy and their own distinct views of the landscape.
▼开放的门廊将房子与景观和特定的视野联系起来,the outdoor porches connect the house with the surrounding landscape
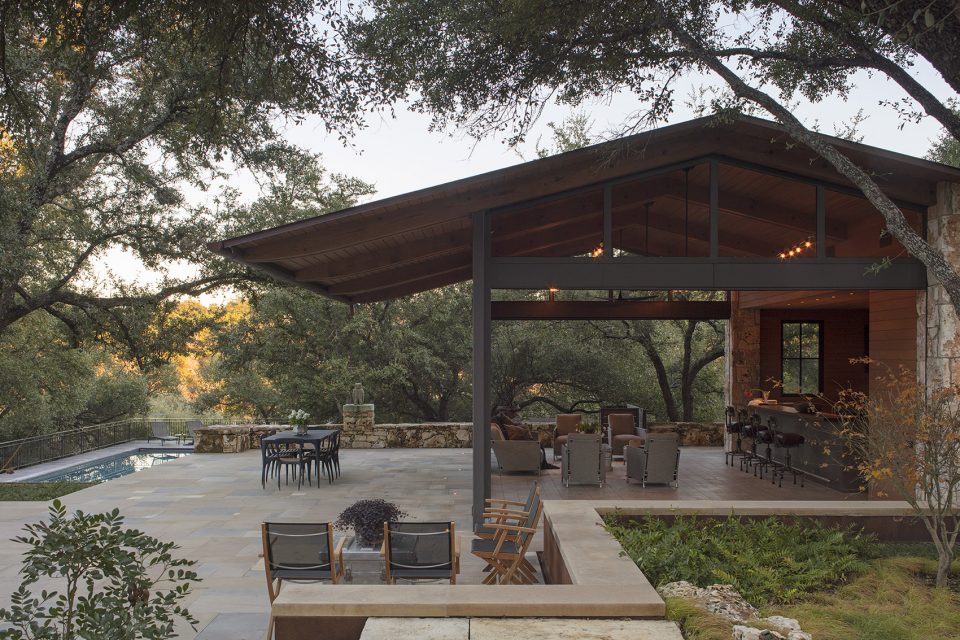
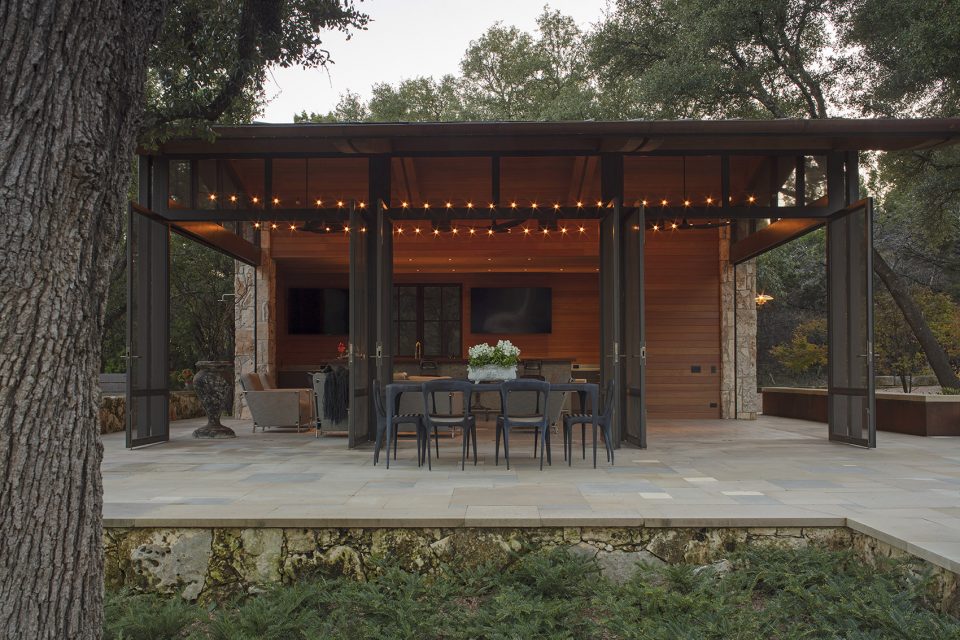
▼开放的门廊一侧的门在必要时可以关闭,内部形成一个更加私密的空间;one side of the open porch can be closed, making the interior space more intimate
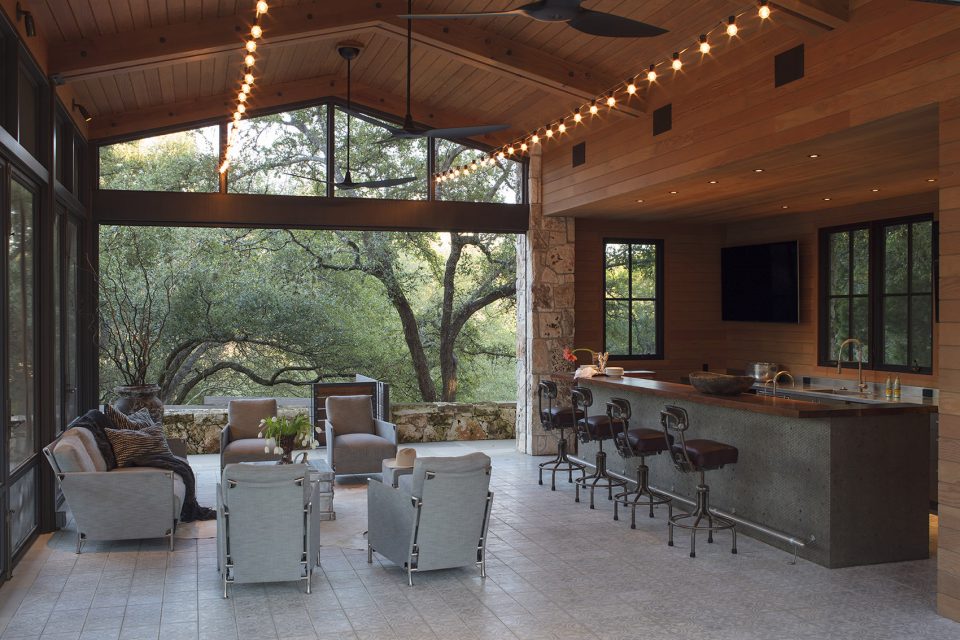
▼家庭室,室内装修以石头、木材为主;the family room and the interior design uses a lot of stones and wood
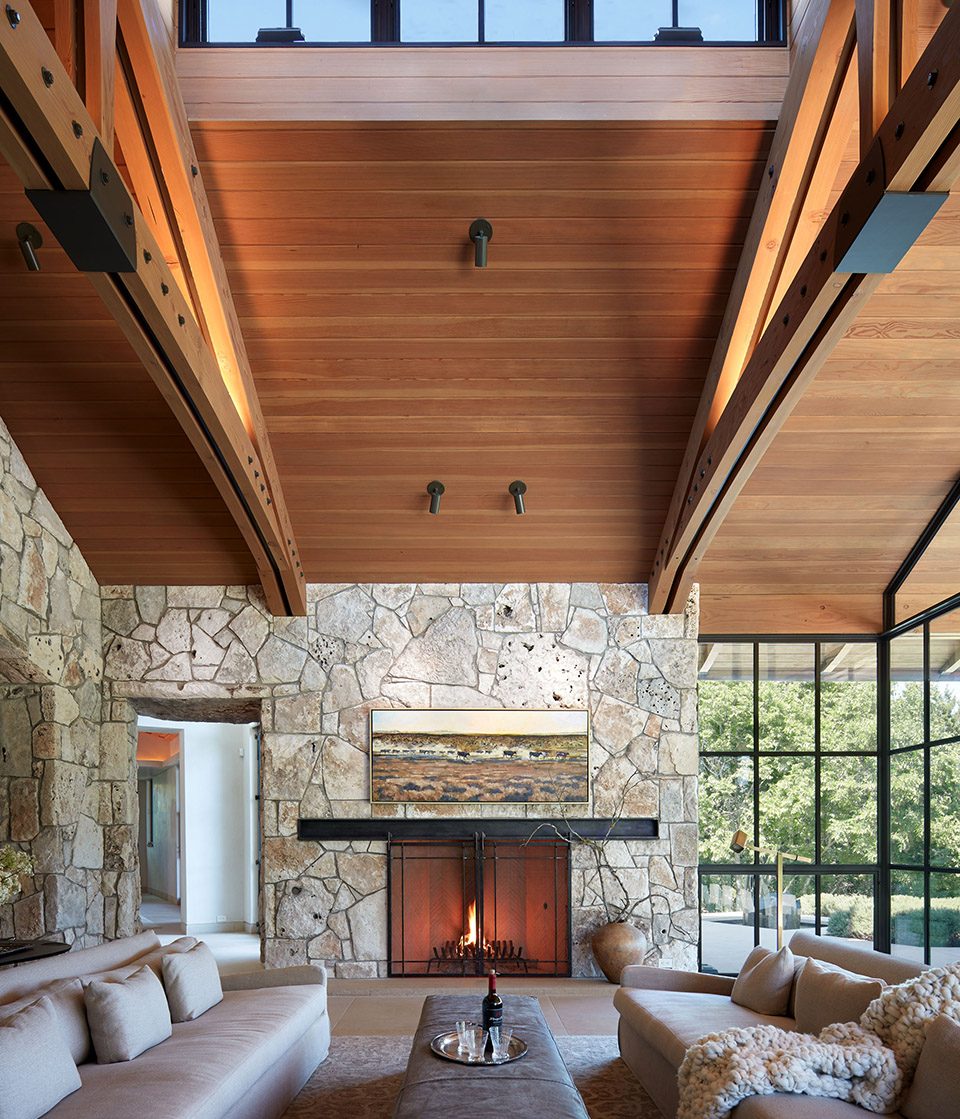
▼媒体室,the media room
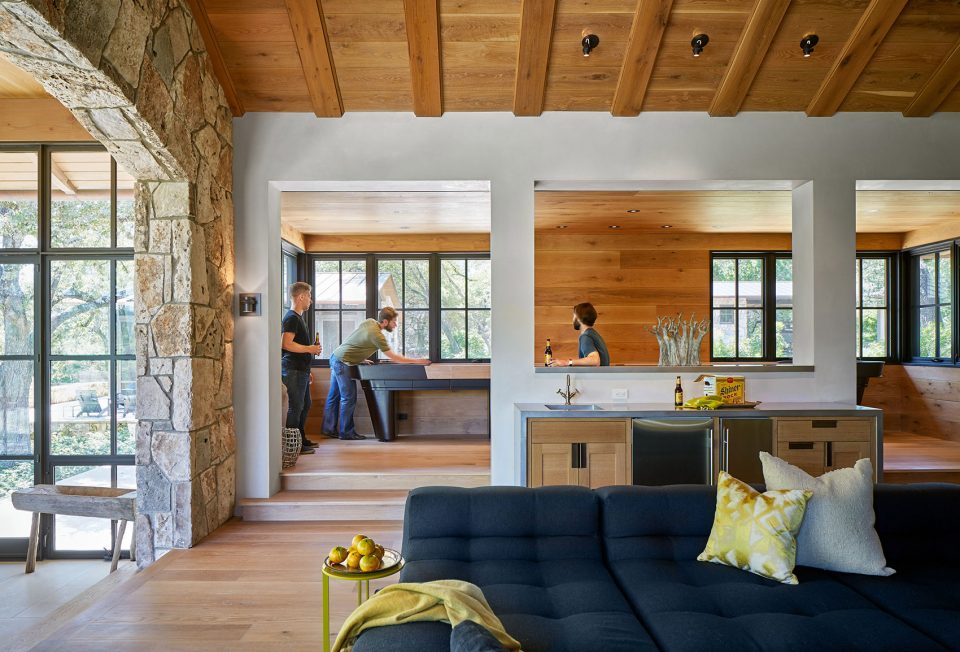
▼媒体室一侧的桌游空间,the space for the desk game beside the media room
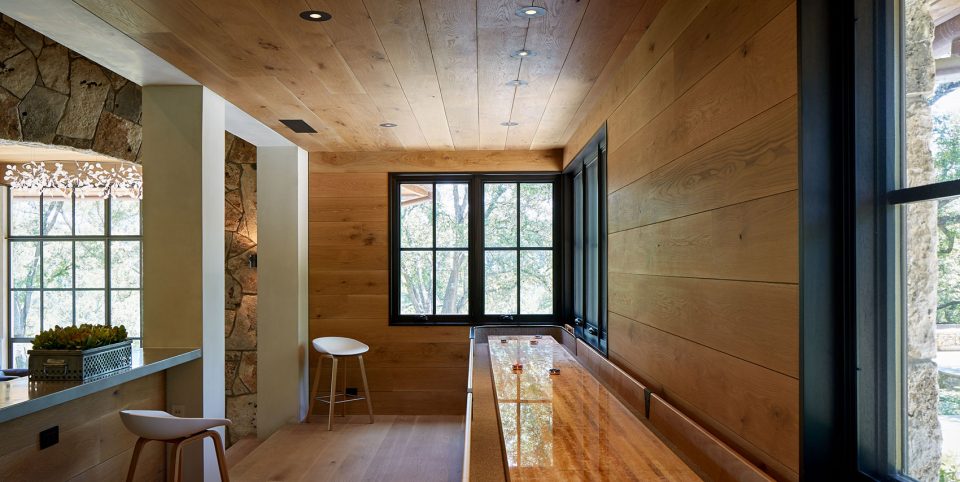
▼壁炉室,the alcove
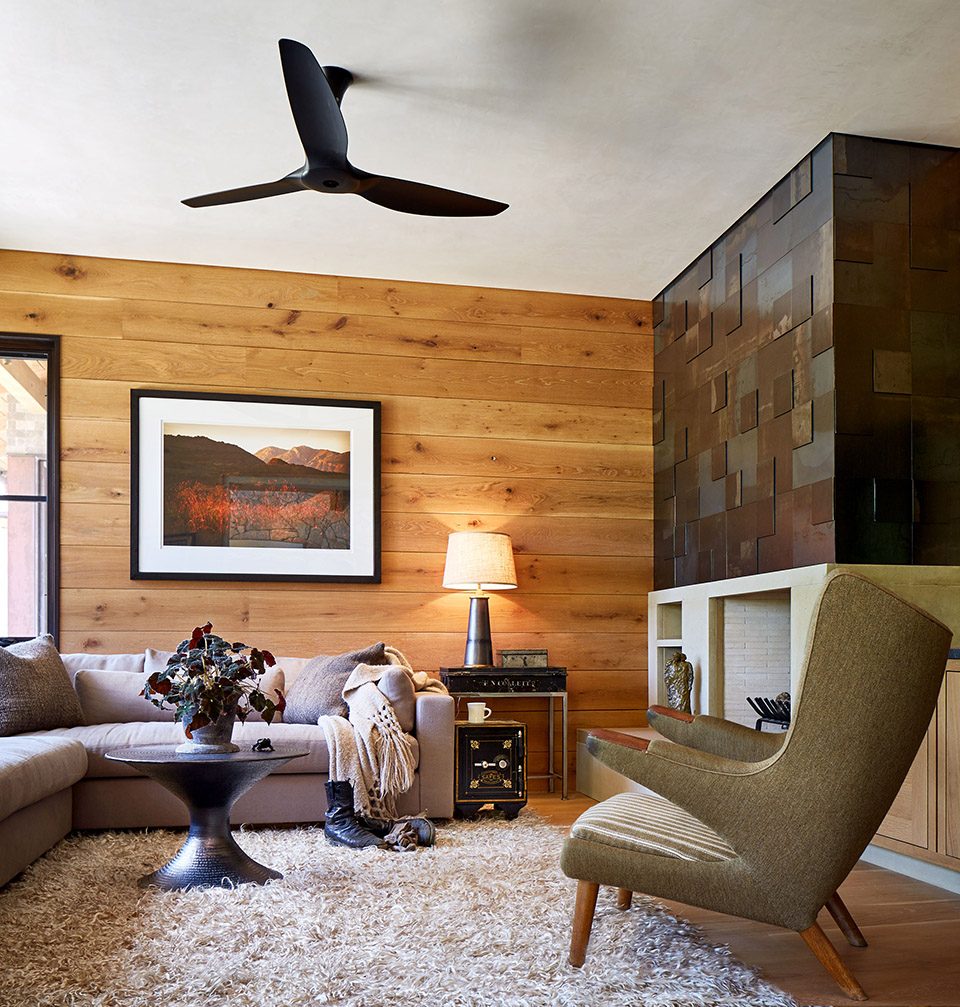
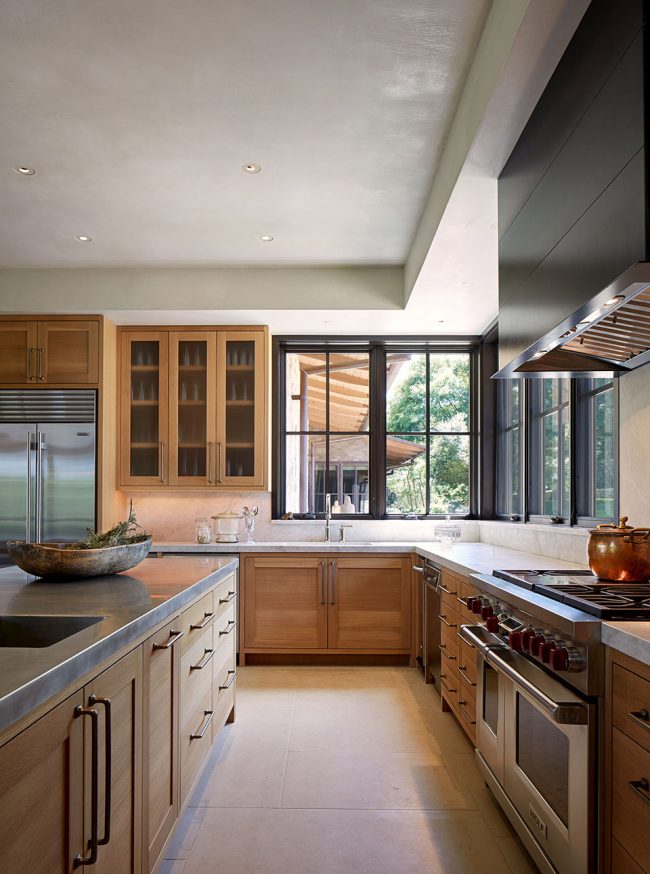
▼室内餐厅和厨房,the kitchen and the dinning space
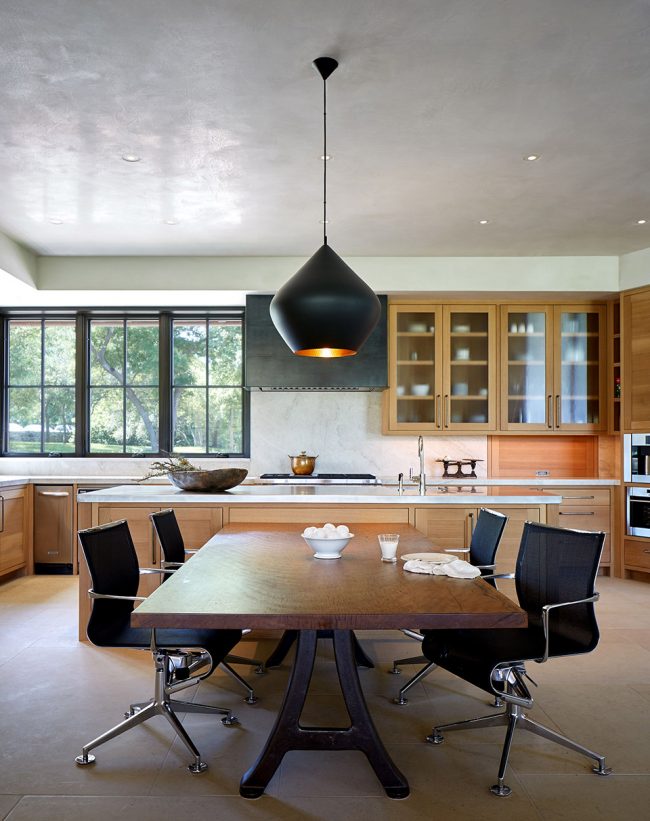
▼拐角窗为厨房带来明亮的日光,the corner windows bring light into the kitchen
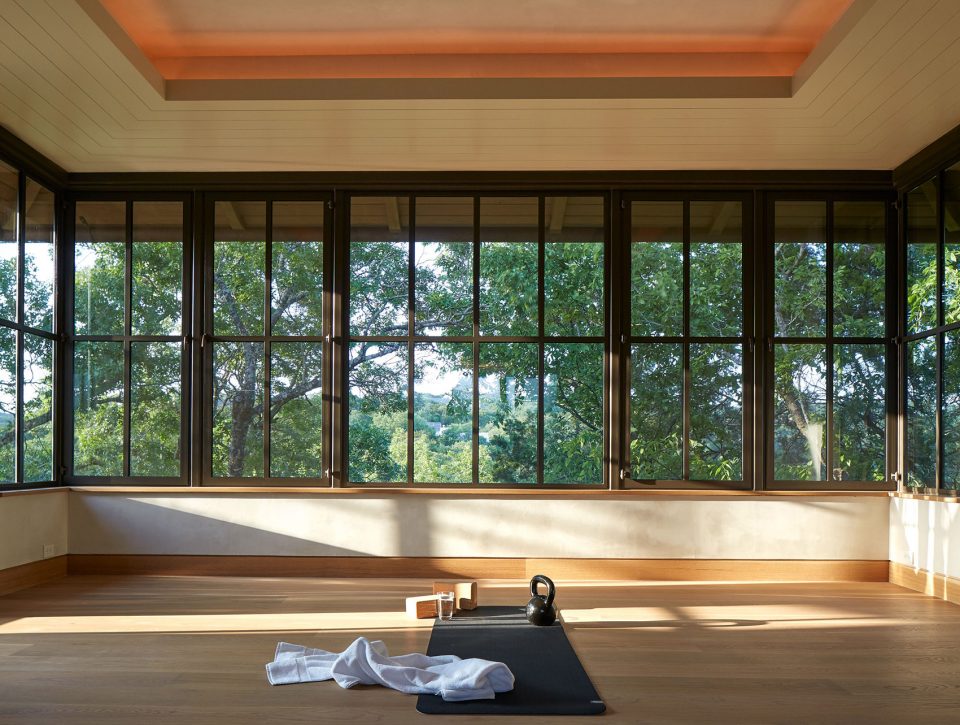
▼瑜伽室,环绕的玻璃让使用者如置身林间;the yoga room with three sides of windows that bring the woods inside
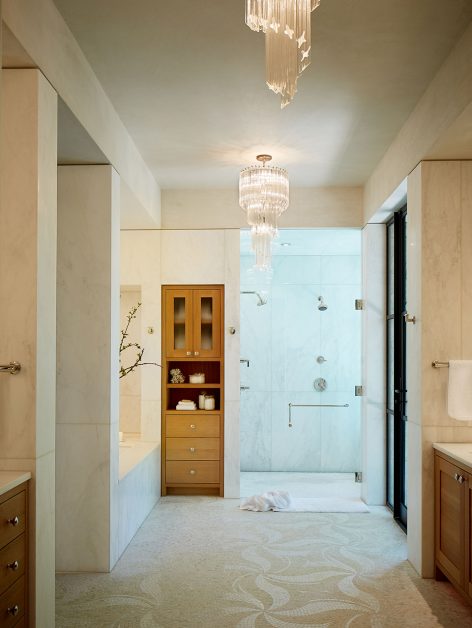
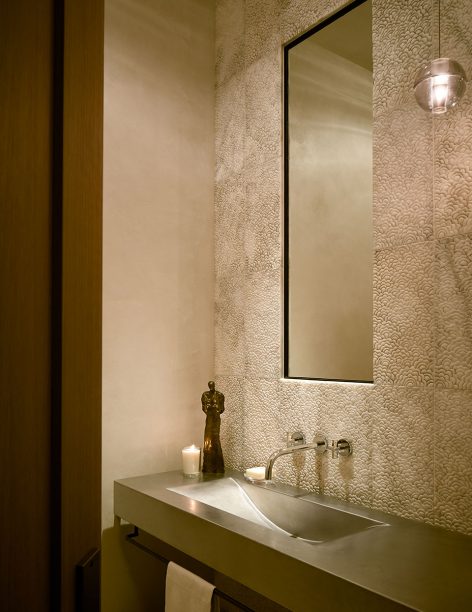
▼主卧浴室和其他卫生间,the master bathroom and the other restroom









发表评论
你需要先 才能发表评论
社交登录