
来自 ETHNOS 对gooood的分享。更多请至:ETHNOS on gooood
Appreciation towards ETHNOS for providing the following description:
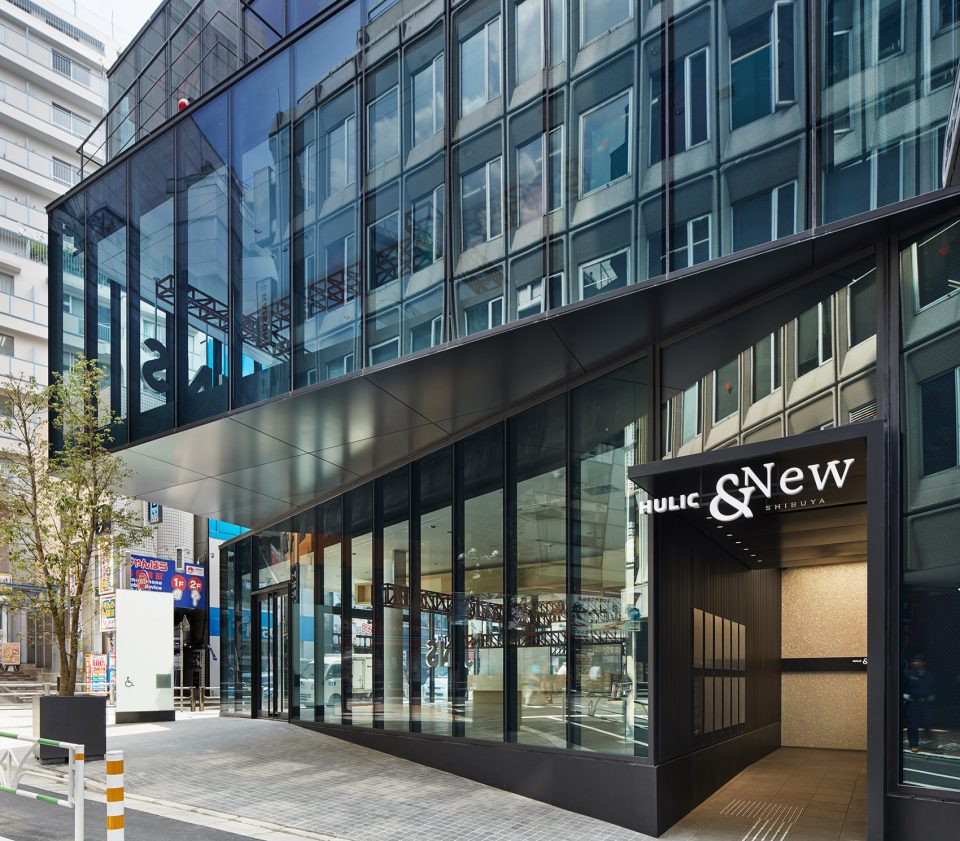
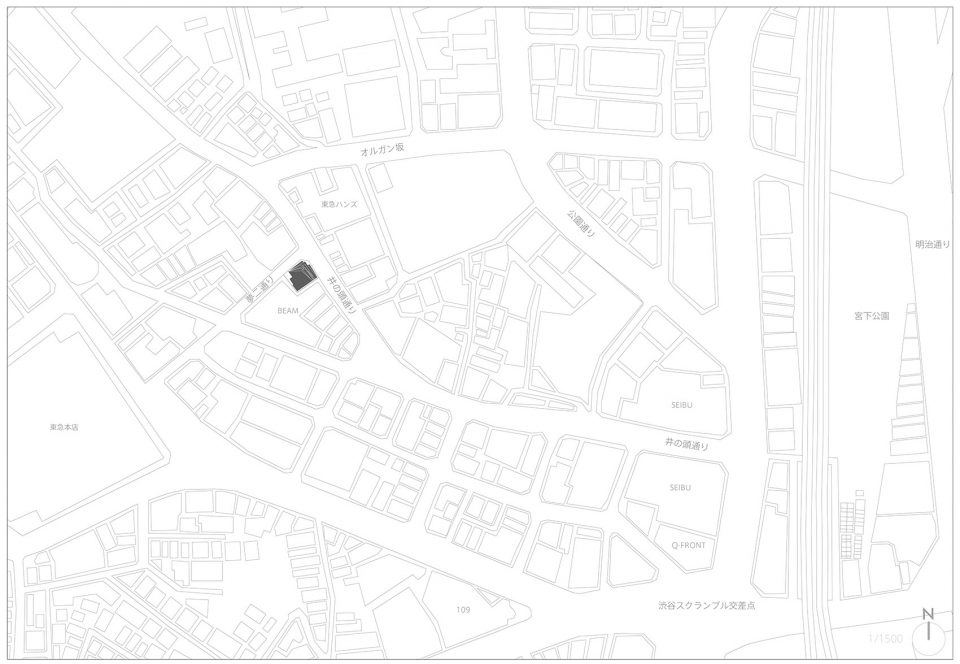
该项目位于日本涩谷区井之头街和梦二街的交汇处,四周是林立的大厦和广告牌。建筑师的任务是将每层楼的空间充分显露出来,即利用全高的玻璃立面使街道上的行人能够直观地感受到建筑的内部活动。通过这种方式,建筑将以其自身的空间体量得到辨认,而不再需要借助标识和广告牌。
This project is on display at the Center-gai, located at the intersection of Inokashira-street and the Yumeji-street. The surroundings bristle with commercial buildings holding signboards. Our proposal is to visualize every floor as a volume in which through its full glazing façade, pedestrians can perceive the inner-life from the street. In this way, they recognize the building not from the signage but from the volume of the building.
▼街道视角,street view
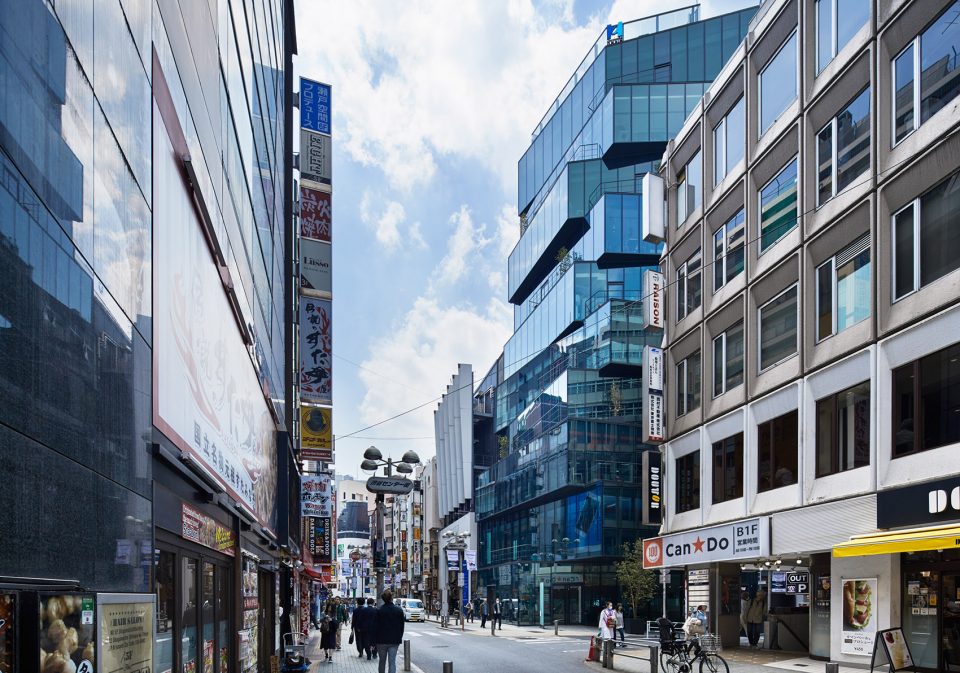
▼建筑外观,exterior view
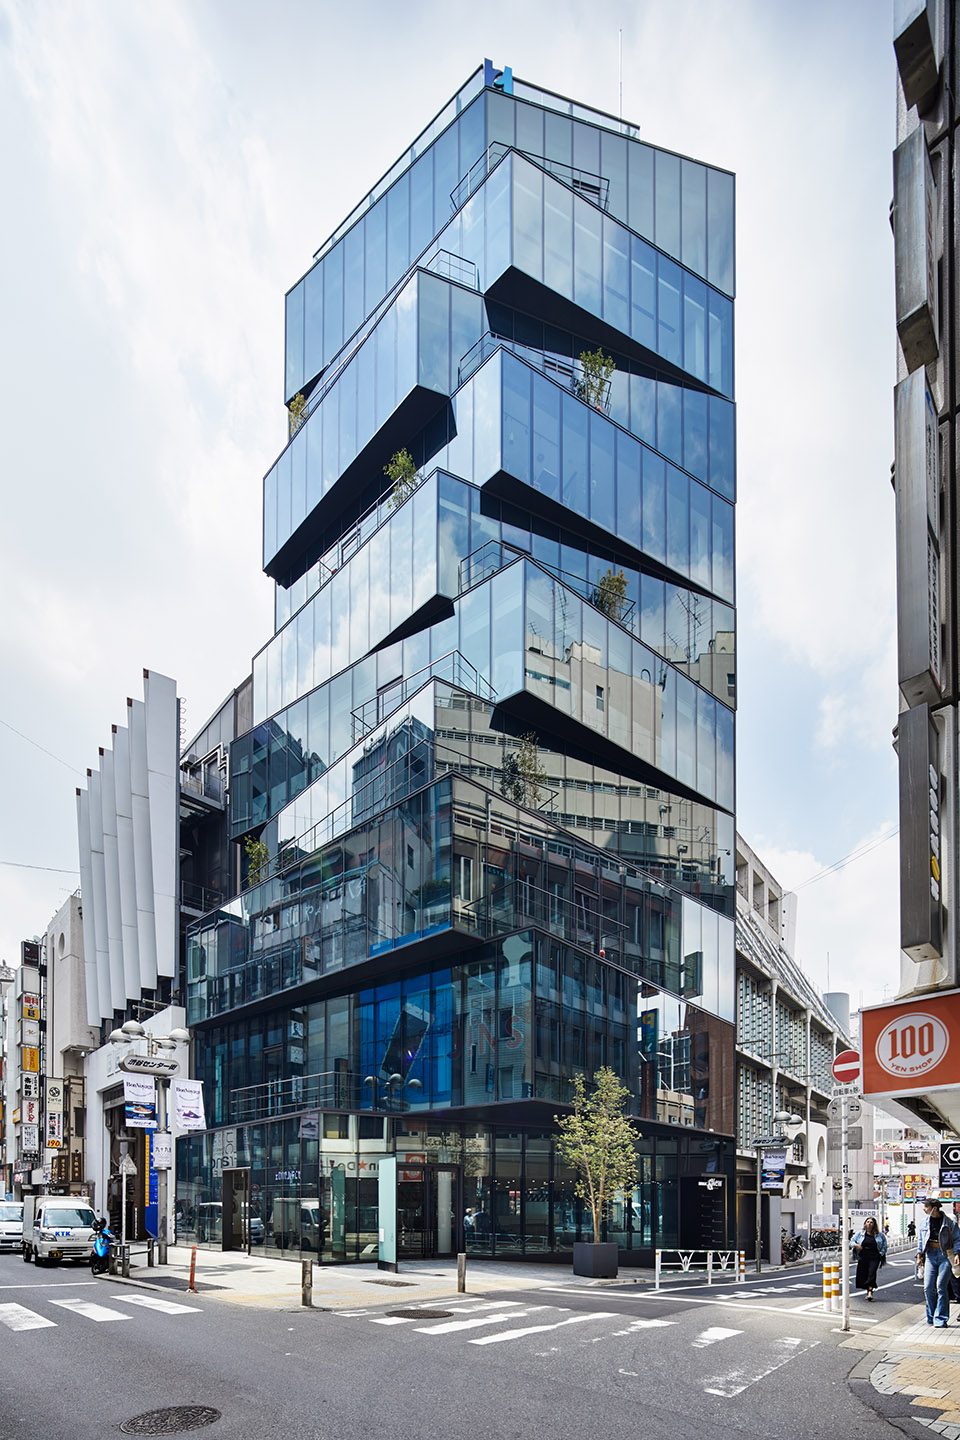
▼全高的玻璃立面使街道上的行人能够直观地感受到建筑的内部活动,pedestrians can perceive the inner-life of the building from the street through its full glazing façade
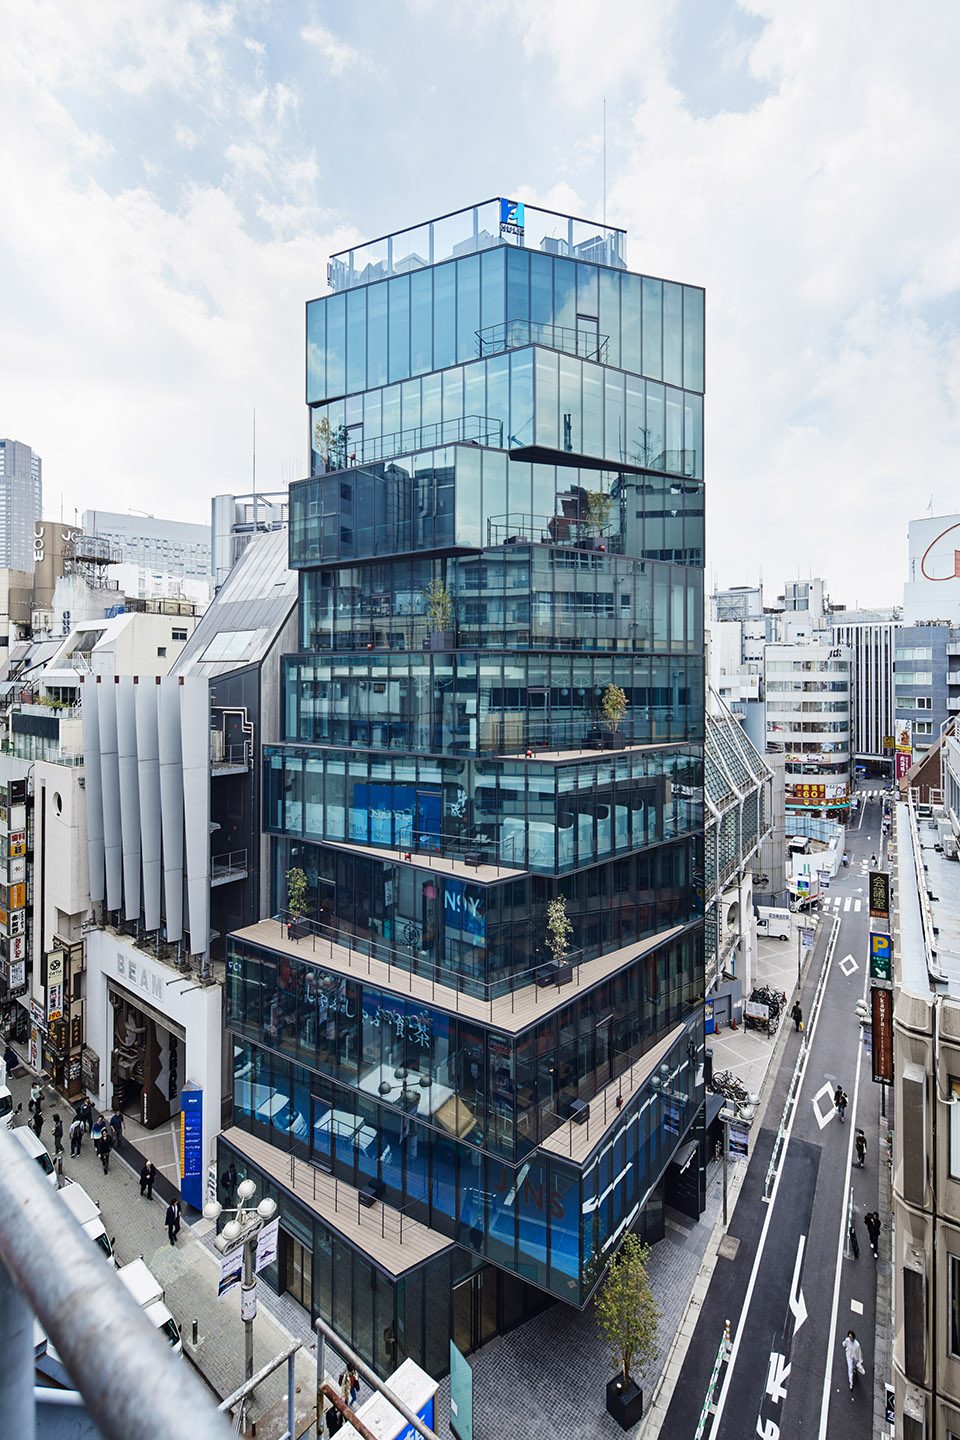
▼夜景,night view
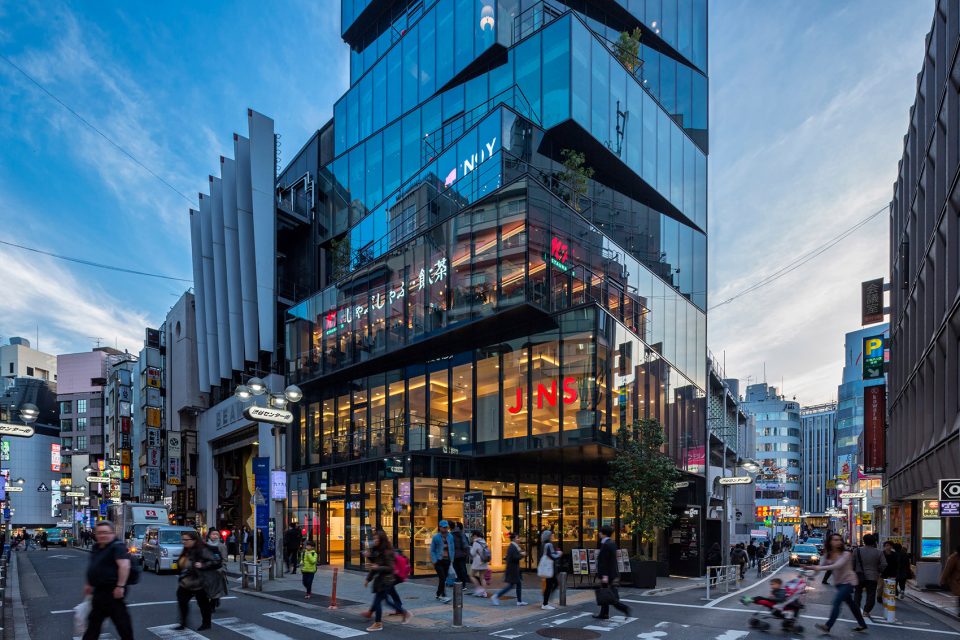
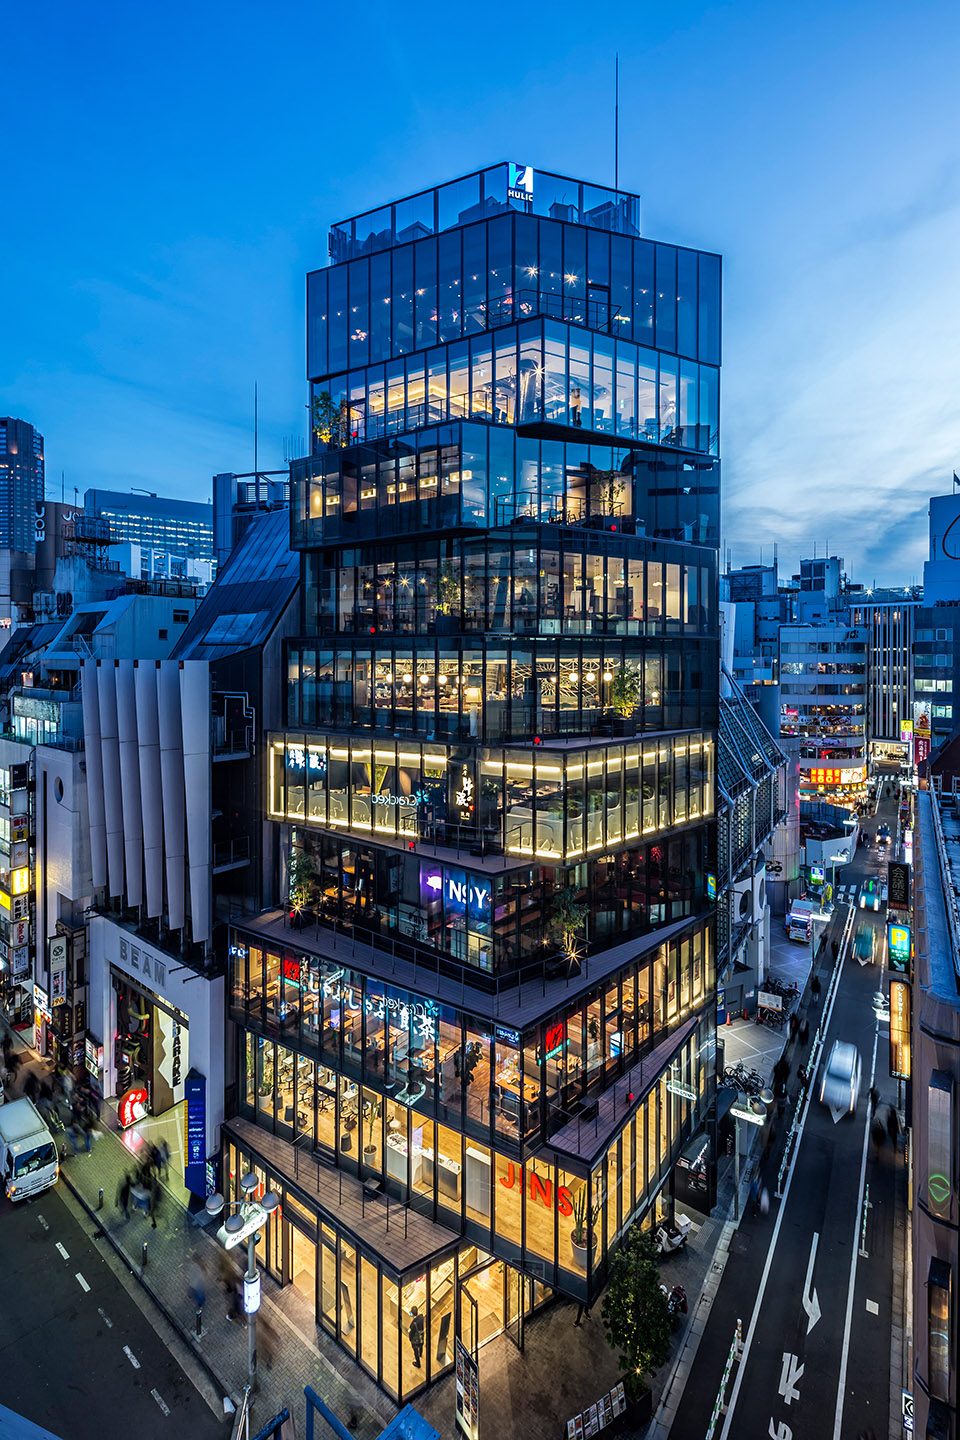
建筑师通过控制顶部元素来使租赁空间最大化,从而提高了建筑的多元性。外置的交通筒建筑实现了100%的建筑面积利用率,保证了经济上的高效性。建筑立面中使用了饰带以及隔热且防火的钢架玻璃幕墙,使每层楼展现出相同的外观特征。
We produce diversity from maximizing the rental spaces through commanding the sky factor. External shaft equipment allows 100% rentable floor area ratio to preserve economic efficiency, and we developed a sash less, insulated glazing, fire preventing, steel curtain wall on the surface to mimic the appearance of glass in each floor as layers.
▼错落的立面,the stacking facade
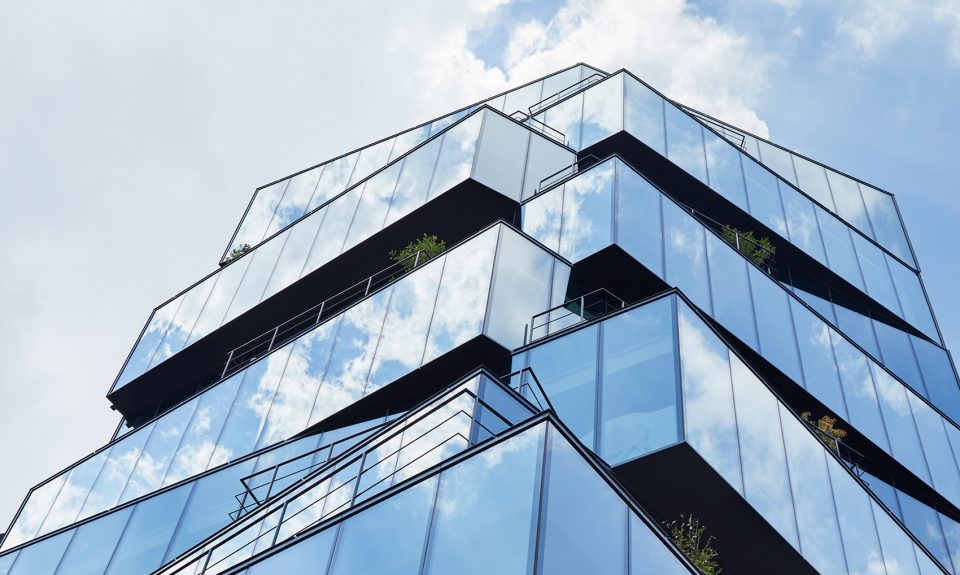
▼通过控制顶部元素来使租赁空间最大化,the rental spaces are maximized through commanding the sky factor
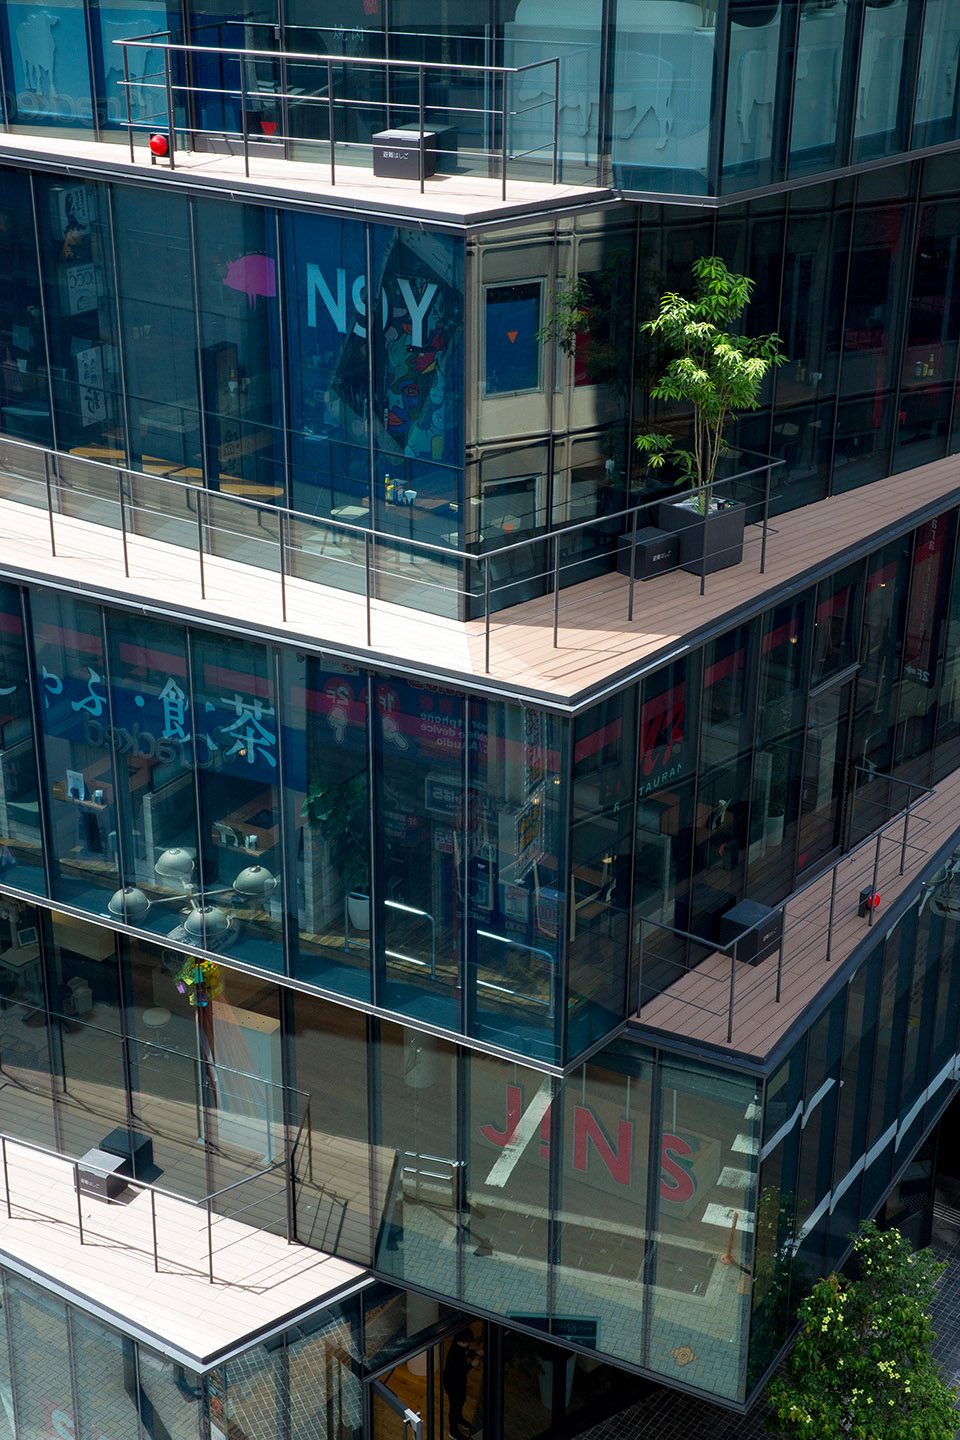
▼建筑入口,entrance
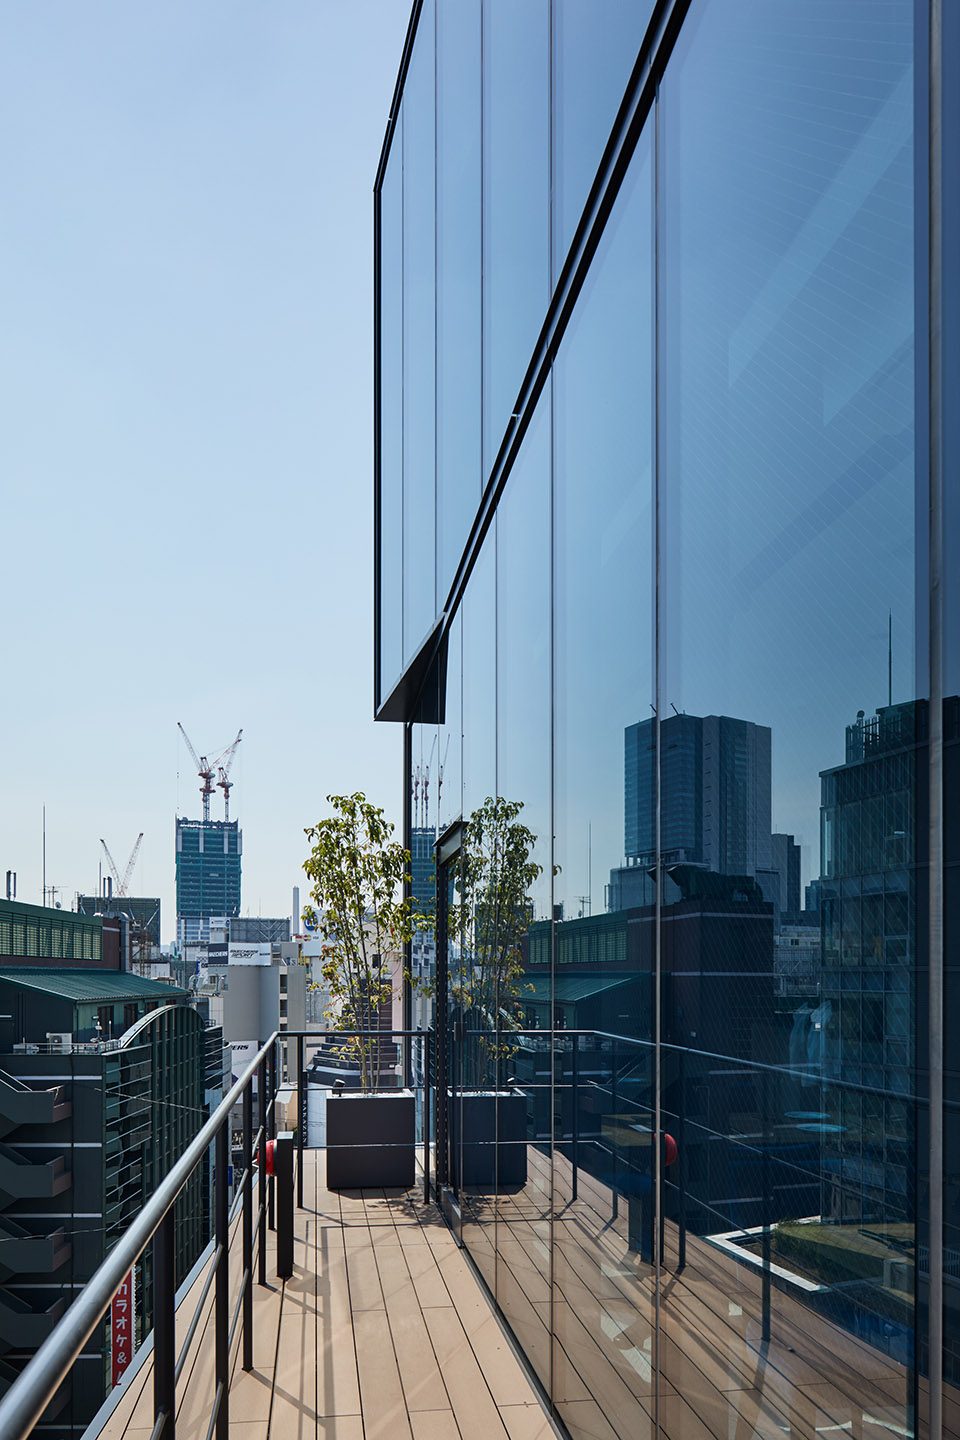
▼室外平台,outdoor balcony
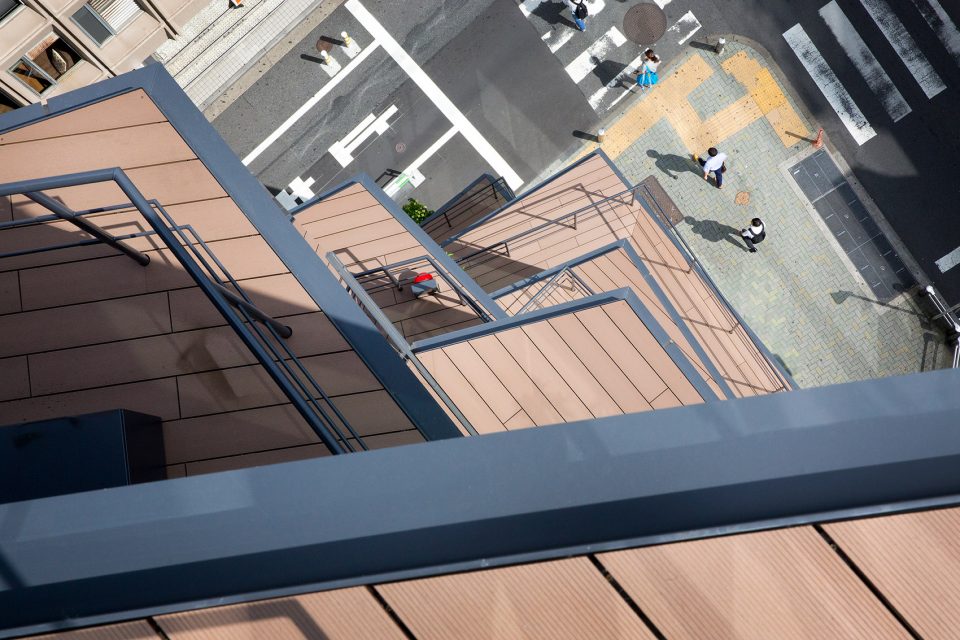
▼平台俯瞰,aerial from the balcony
▼场地平面图,site plan
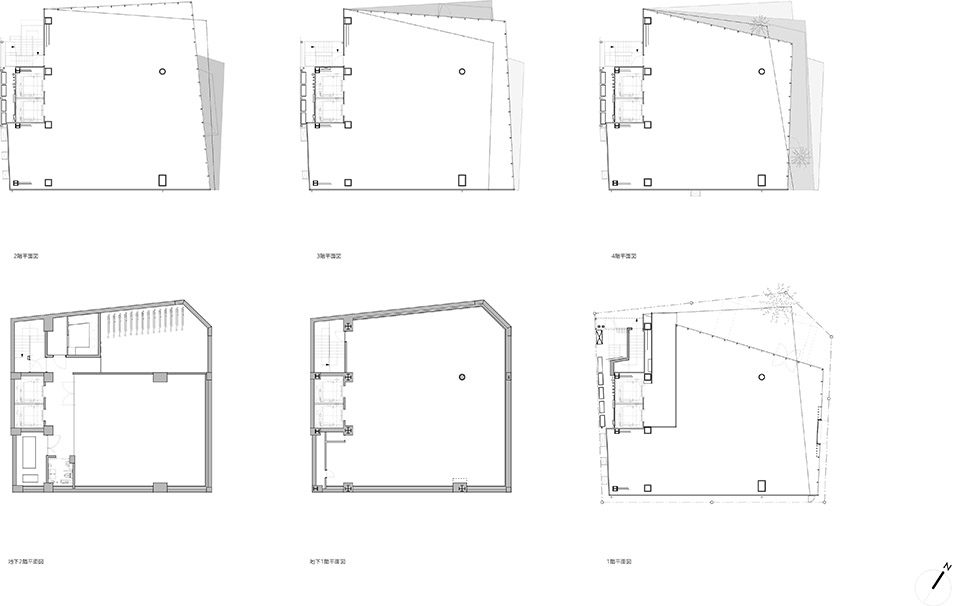
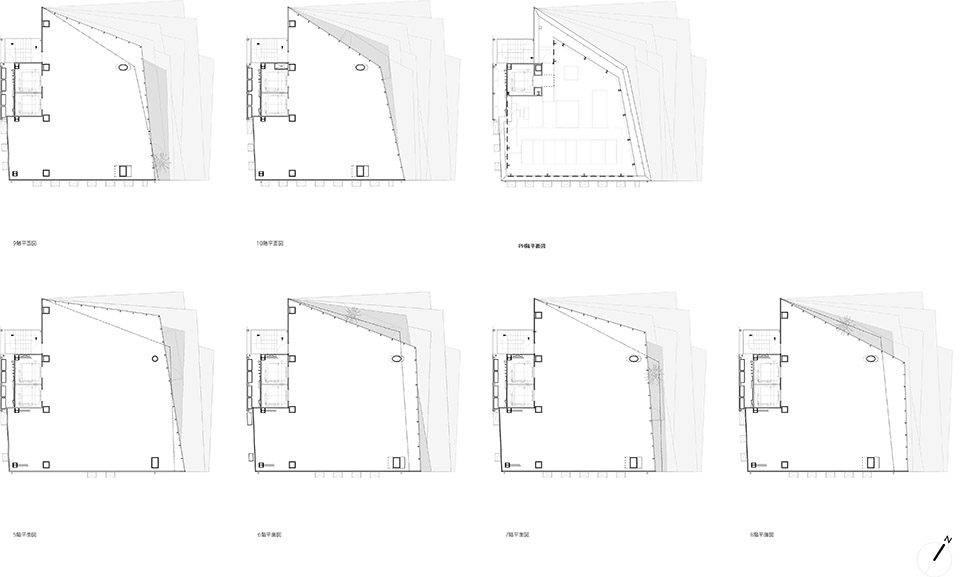
▼平面图,plan
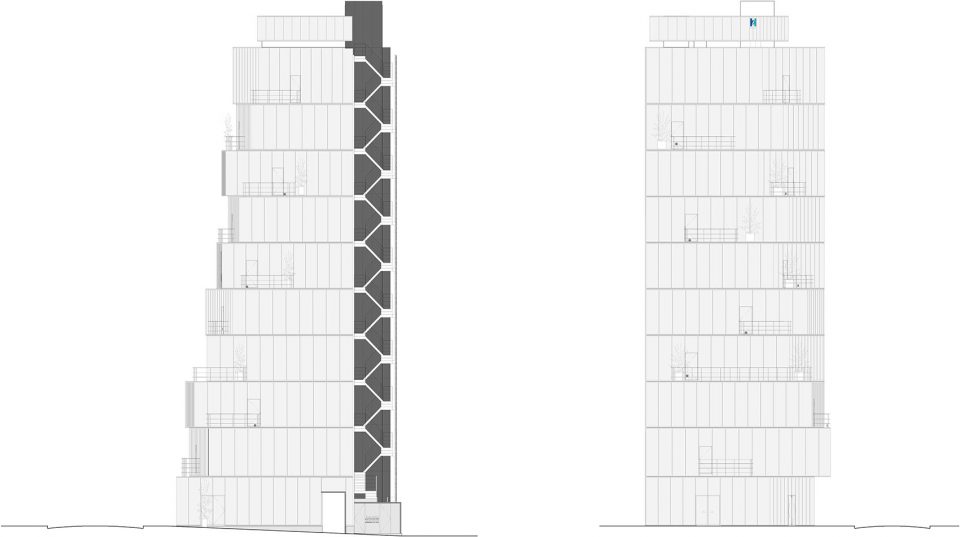
▼立面图,elevation
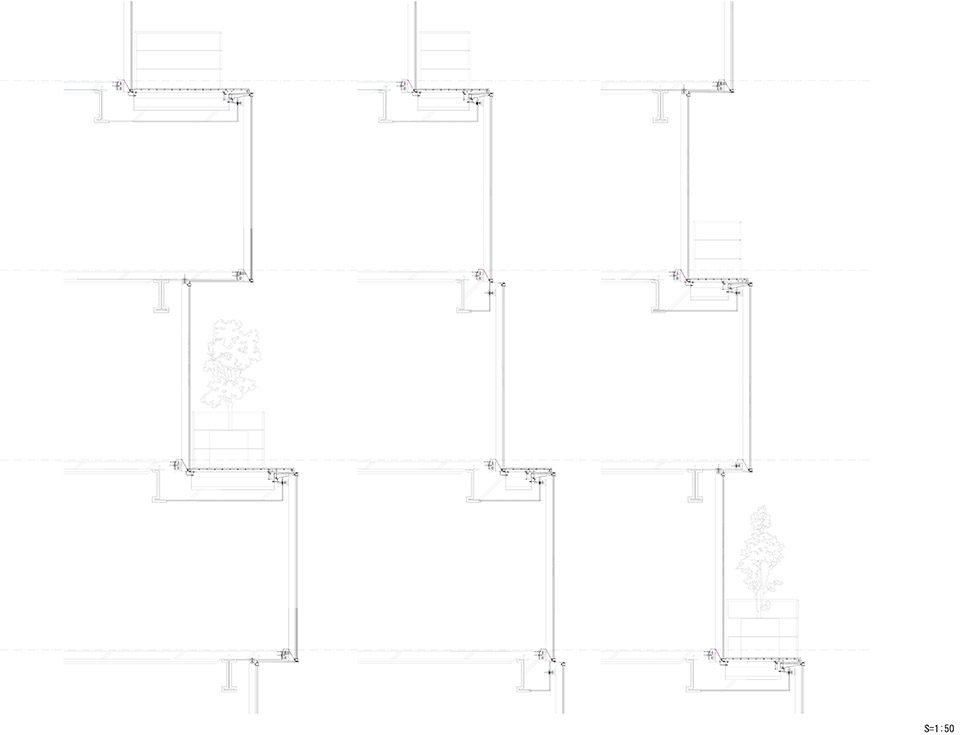
▼剖面图,section
Project name: HULIC & New SHIBUYA
Architect’ Firm: ETHNOS
Website: http://www.ethnos.jp
Contact e-mail: t.sakurai@ethnos.jp
Lead Architects: TATEHITO SAKURAI
Project location: Shibuya ,Tokyo,JAPAN
https://goo.gl/maps/8CnYHTkhrH42
Completion Year: 2017
Gross Built Area (square meters or square foot): 2121.19m2
Photo credits: naçasa&partners . Imada photo service .Hata Taku
Photographer’s website: www.nacasa.co.jp/
http://www.imadaphotoservice.com
More:ETHNOS,更多请至:ETHNOS on gooood









阳台没做翻边,东西滑落下去就GG了
这阳台看起来是根本不准备上人的,估计就一观赏作用