
非常感谢 Shinsuke Fujii ARCHITECTS 予gooood分享以下内容。更多关于他们:Shinsuke Fujii ARCHITECTS on gooood. Appreciations towards Shinsuke Fujii ARCHITECTS for providing the following description:
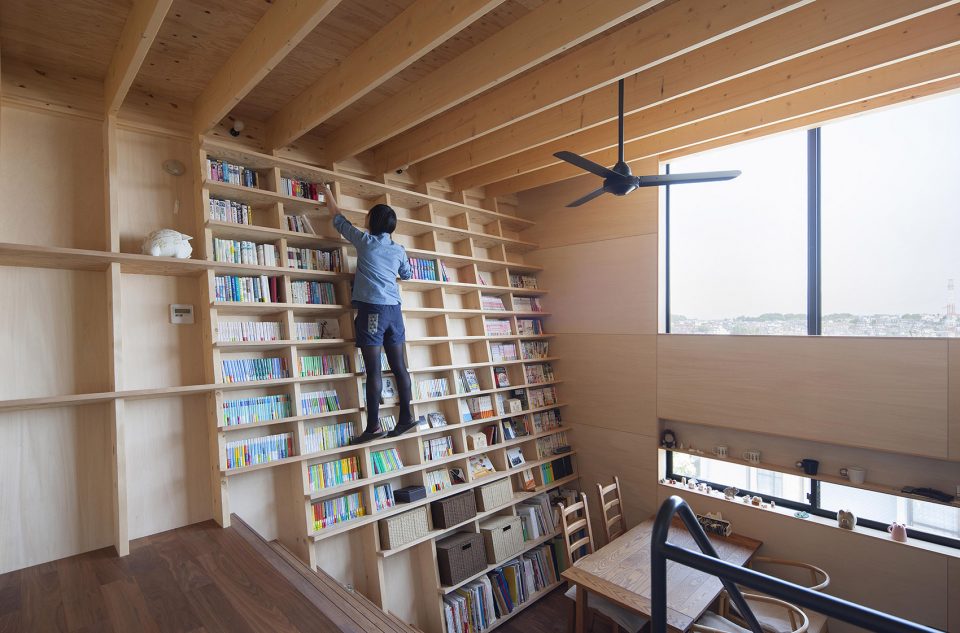
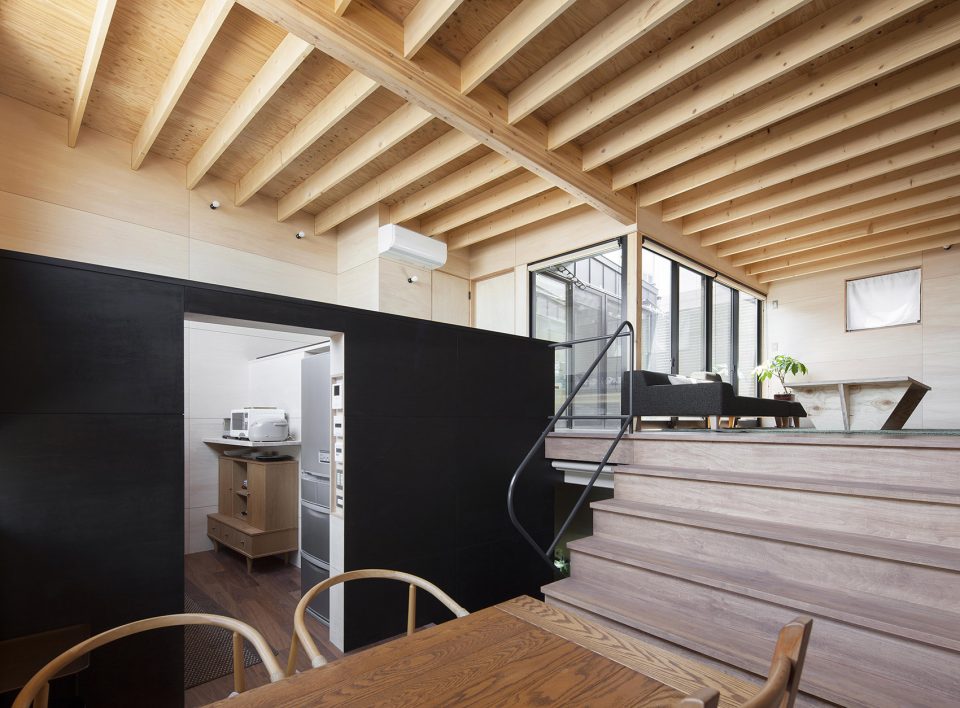
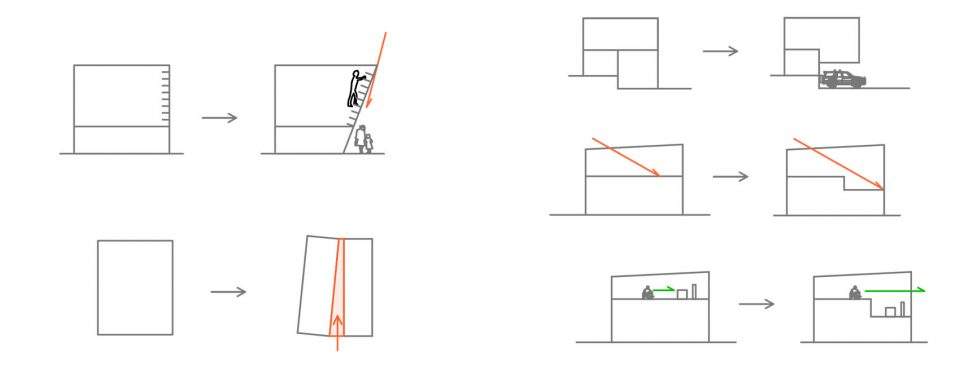
建筑师将住宅一侧的墙壁变得倾斜,使其成为了一个方便的新书架。书架的角度使男女老少都能够轻松地攀爬上去,即使不用梯子也能够轻易地拿取放置在顶端的书籍。不仅如此,在发生地震的时候,这些书也不会从书架上坠落。
By making the wall diagonal, a new easy-to-use bookshelf integrated with the building was born. Because all the shelves of the bookshelf are inclined, children, women and old people can easily climb without a ladder, and books of high position can be easily taken out and put in. In addition books don’t collapse when an earthquake occurs.
▼倾斜墙壁成为方便的书架,a bookshelf was integrated with the building through an oblique wall

▼起居室,living room
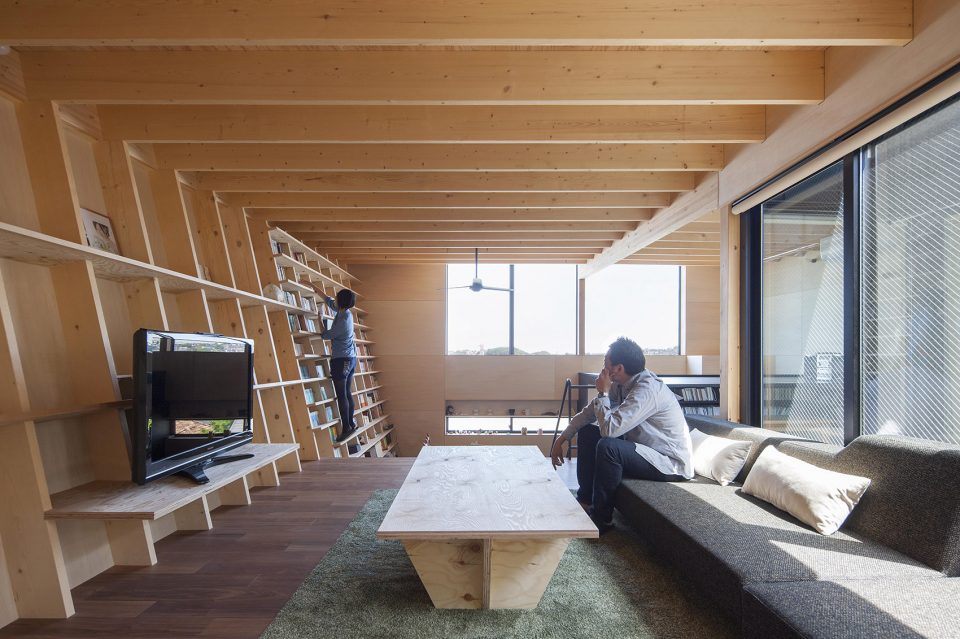
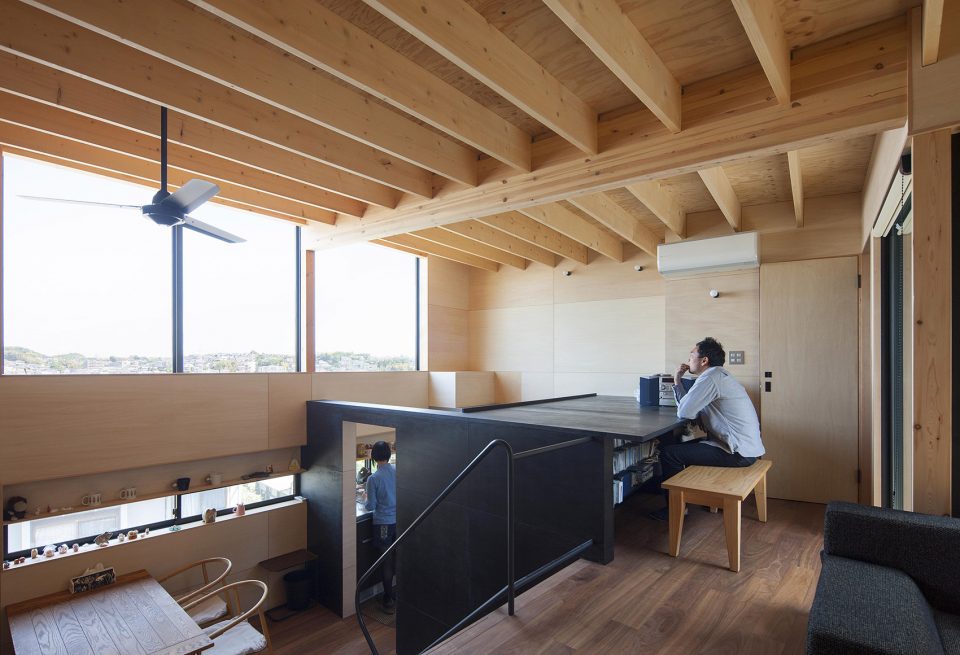
▼丰富的空间关系,a rich spatial relationship
▼书架的角度使其非常易于攀爬,the bookshelf is easy to climb due to its incline
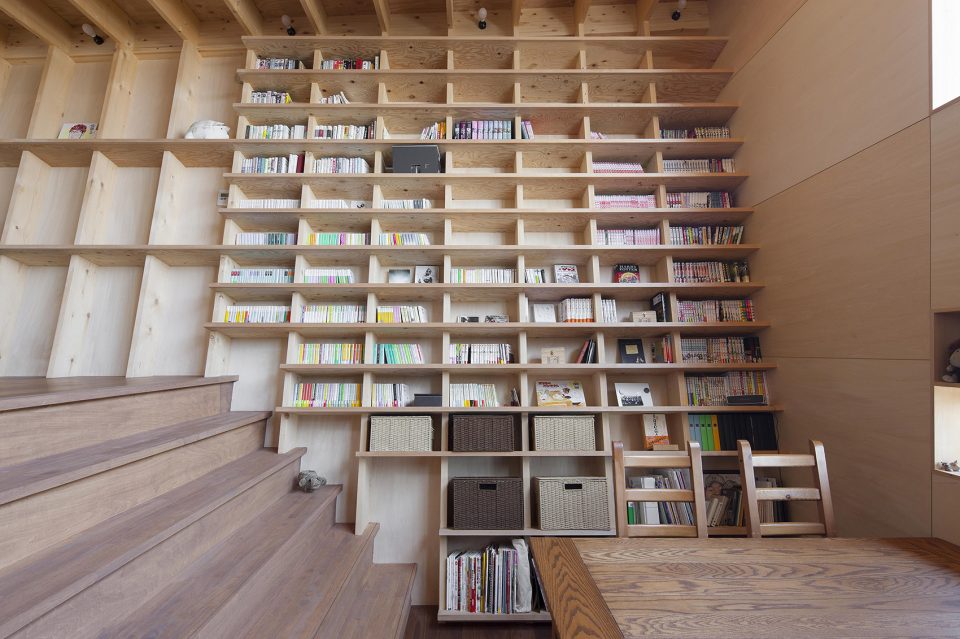
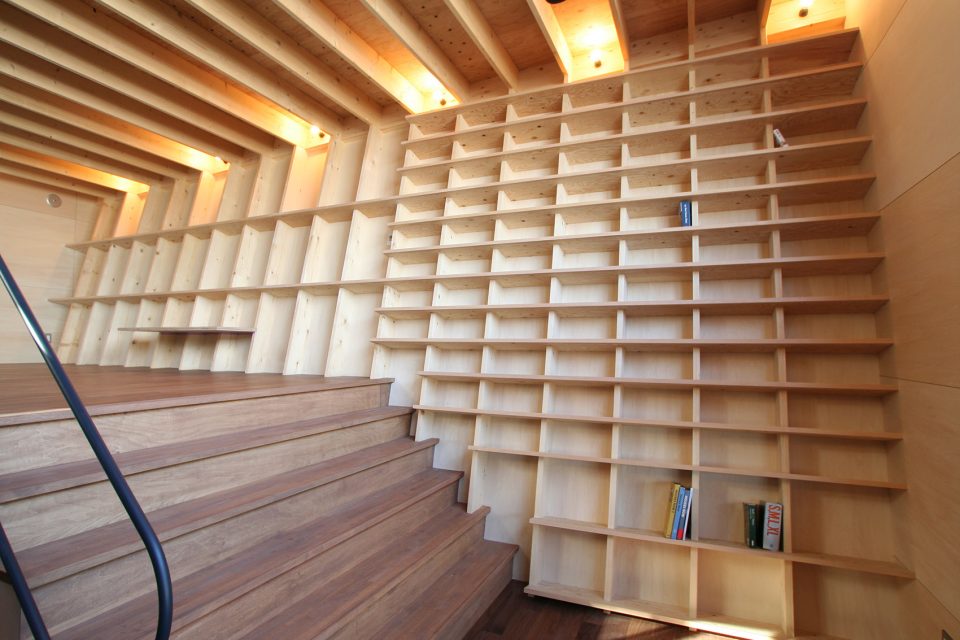
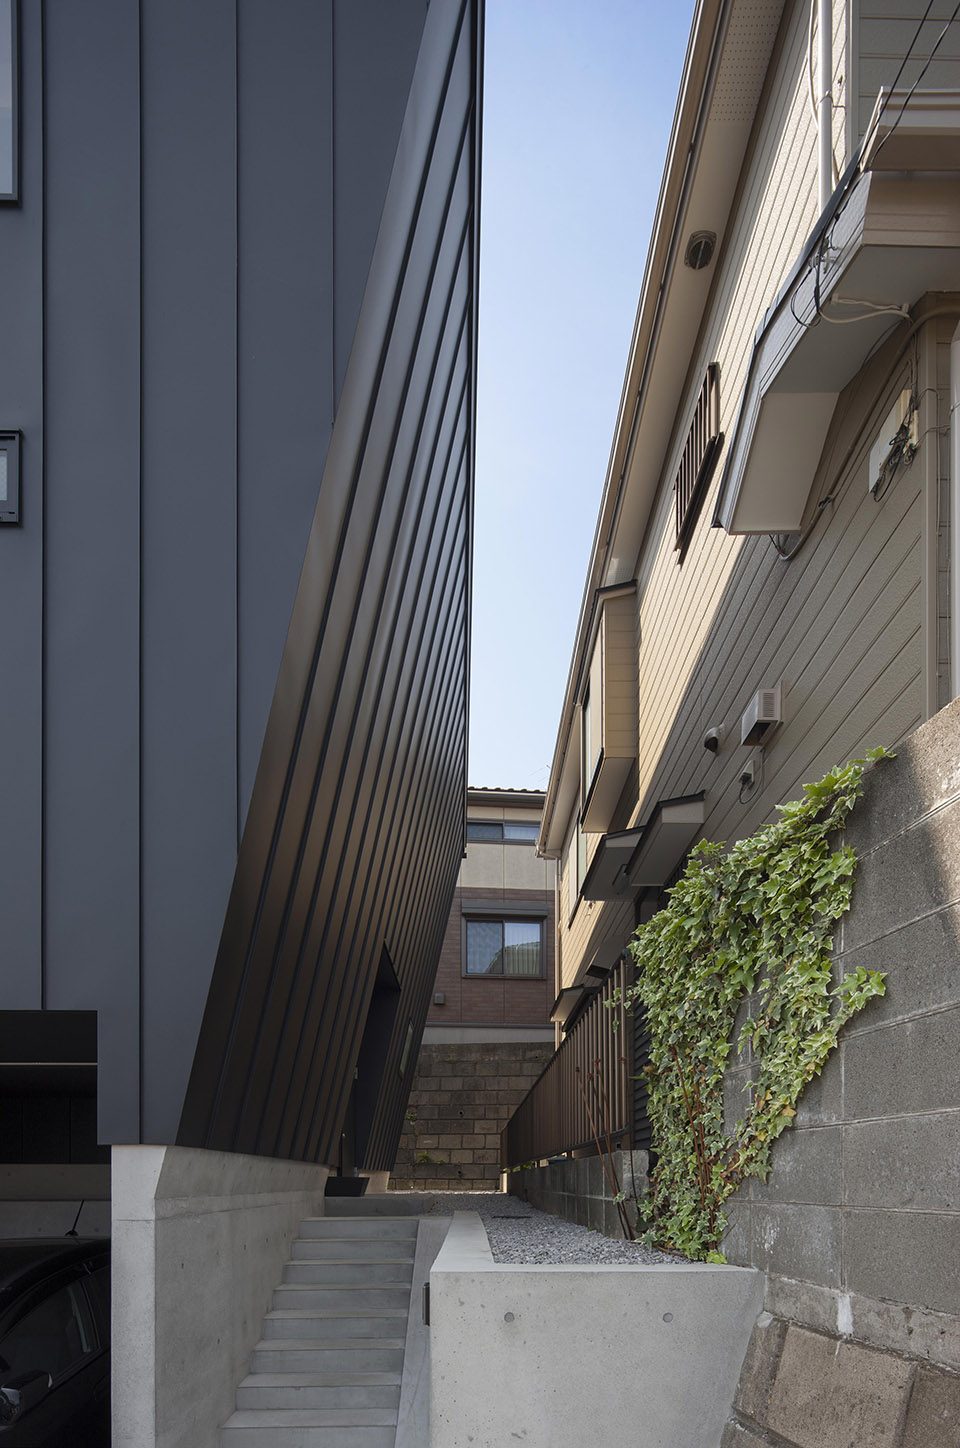
在日本的多雨地区,倾斜的墙壁起到了入口兼屋顶的作用。垂直的侧墙则用作结构中的立柱。横向的书架能够防止4米长的立柱发生弯折。从安全的角度来看,该项目在住宅、建筑结构以及书架之间建立了全新的关系。
In Japan where rain often falls, oblique walls play a role as a roof of approach to the entrance. The vertical side plate is used as the pillar (38 ~ 235 @ 455) of the structure.The horizontal shelf functions to prevent buckling of 4 m long pillars. From the viewpoint of a safe bookshelf, a new relationship of housing – structure – bookshelf has been created.
▼建筑外观,exterior view
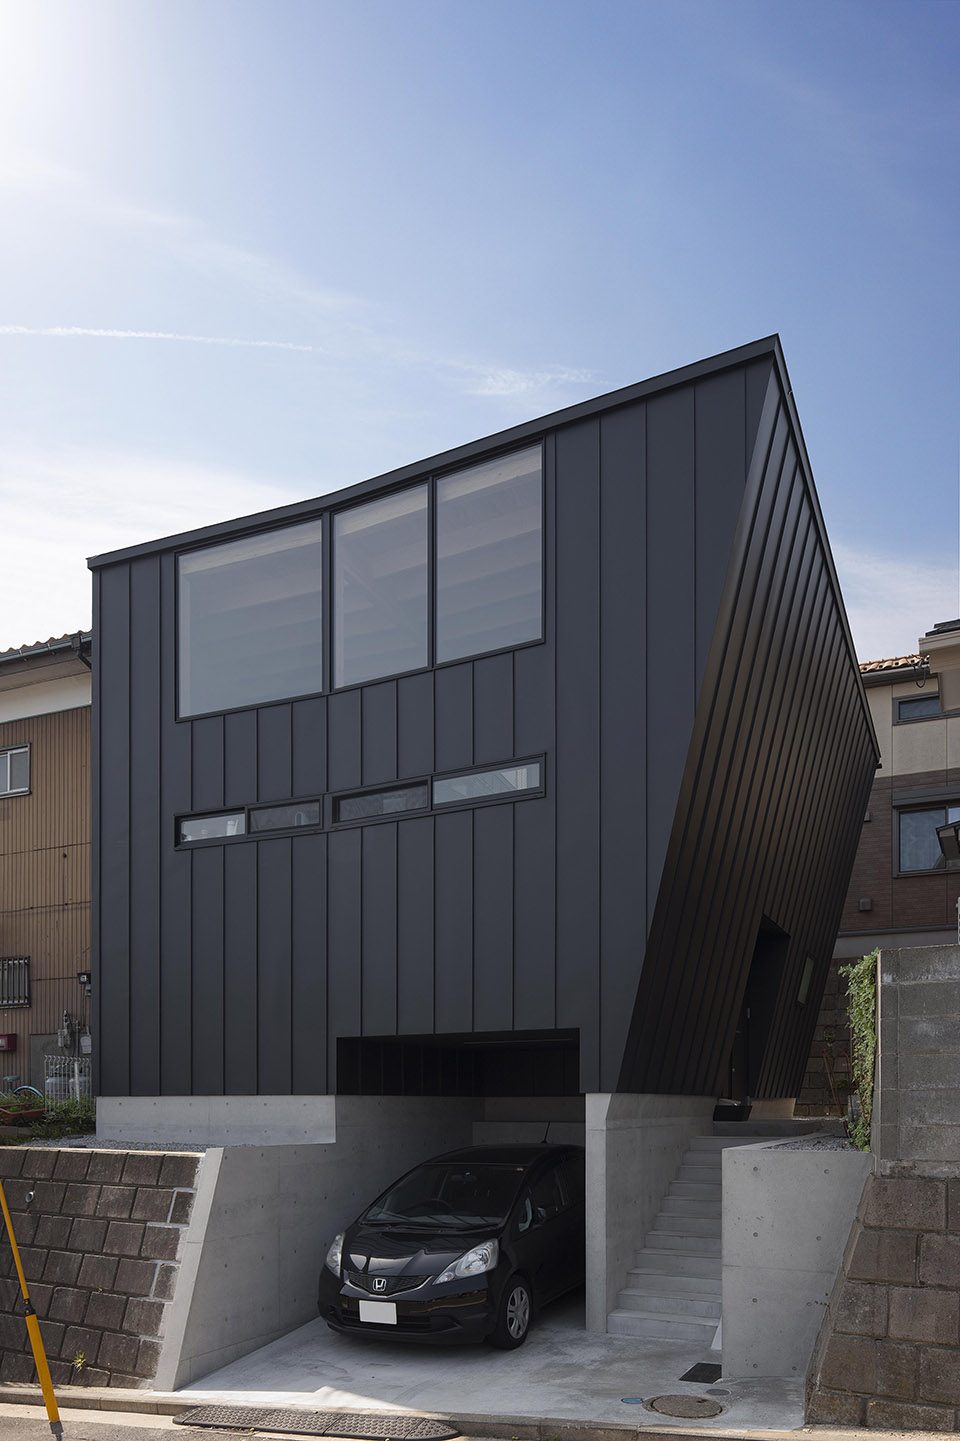
▼倾斜的墙壁起到了入口兼屋顶的作用,the oblique wall plays a role as a roof of approach to the entrance
▼设计示意图,design concept
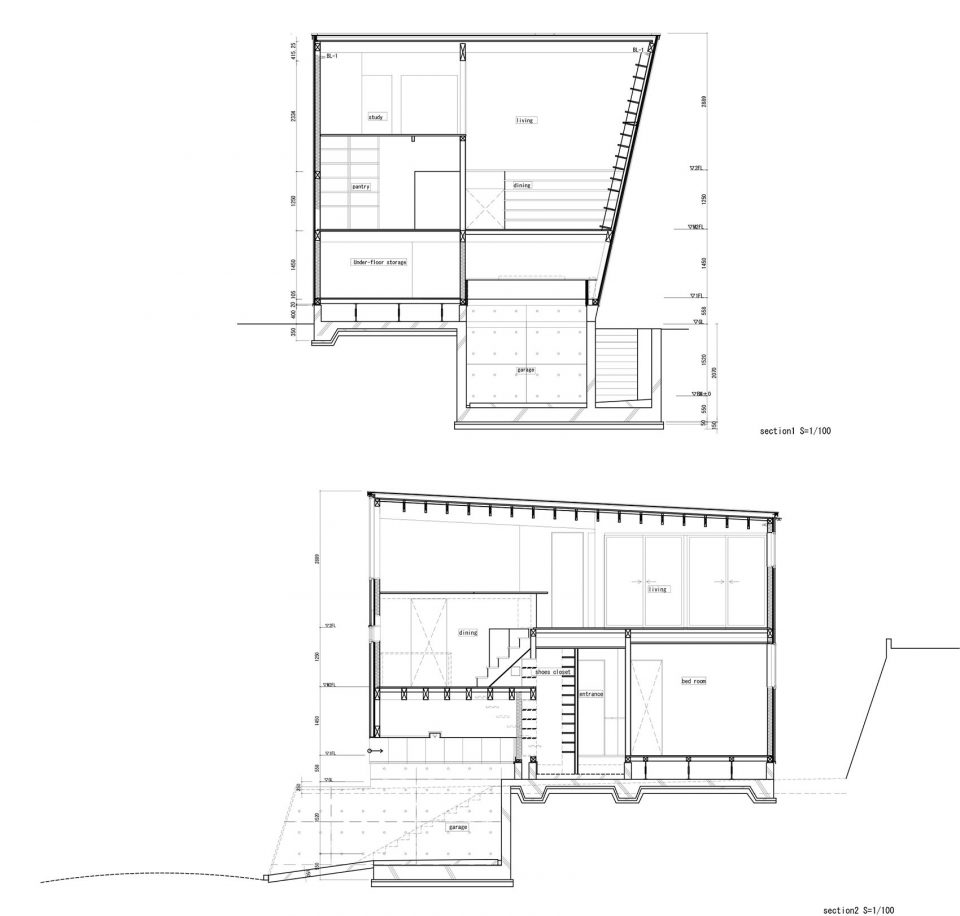
▼剖面图,section
Site:Yokohama,Kanagawa
Structure:RC+Wooden
Site Area:105.67m2
Floor Area:86.16m2
More:Shinsuke Fujii ARCHITECTS,更多关于他们:Shinsuke Fujii ARCHITECTS on gooood









在中国要在哪里才能盖这么样的房子,原谅我的脑洞太小~
好评