非常感谢 中国建筑设计研究院·大器建筑设计工作室 将以下内容授权gooood发行。更多请至:CADG-DAQIARCHITECTS on gooood
Appreciation towards CADG-DAQIARCHITECTS for providing the following description:
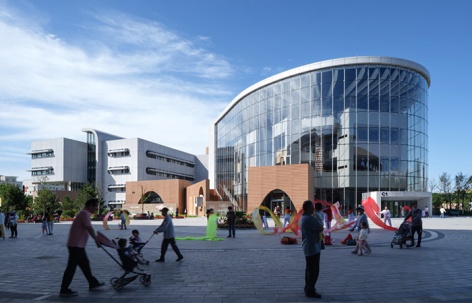
项目位于北京回龙观大型城郊居住区腹地,作为北京“回天行动计划”重点项目之一,回龙观体育文化中心融合了全民健身运动项目、体育零售、健身中心、休闲娱乐等多功能业态,服务范围覆盖周边55个社区、6个村,惠及40余万人口,弥补了回龙观高密度住宅区体育文化配套缺失的痛点问题。项目与其北侧回龙观文化体育公园共同构成了面向全区、重点服务回龙观地区的街区级体育会客厅和文化会客厅。
该项目的规划目标是打造一个“开放性、兼容性”的市民室内外活动场所,成为百姓多层次体育文化生活需求的载体,项目总用地面积189583㎡,总建筑面积95842㎡,其中地上建筑面积44314㎡,地下建筑面积51528㎡。
设计强调建筑与自然的和谐共生,建筑主体和场地采用多功能复合形式,结合多层次的室外平台、运动场地、坡地树林、室外广场,以开放的姿态迎接公众。不同功能体通过多样化的公共空间相互连接,实现建筑与自然的和谐融合,特别是图书馆内的通高中庭空间通过玻璃幕墙将北区公园的绿意引入室内,营造出一个通透舒适的文化与阅读氛围。
The project is located in the heart of the large suburban residential area of Huilongguan in Beijing. As one of the key projects of Beijing’s “Huitian Action Plan,” the Huilongguan Sports and Cultural Center integrates a variety of functions such as nationwide fitness sports programs, sports retail, fitness centers, and entertainment and leisure. It serves a population of over 400,000 across 55 communities and 6 villages, addressing the pain point of the lack of sports and cultural facilities in the high-density residential area of Huilongguan. The project, along with the Huilongguan Cultural and Sports Park to its north, forms a district-level sports and cultural lounge that primarily serves the Huilongguan area.
The design emphasizes the harmonious coexistence of architecture and nature. The main building and the site adopt a multifunctional complex form, combined with multi-level outdoor platforms, sports fields, sloped forests, and outdoor plazas, welcoming the public with an open attitude. Different functional bodies are interconnected through diverse public spaces, achieving a harmonious integration of architecture and nature. In particular, the library’s double-height atrium space introduces the greenery of the northern park into the interior through a glass curtain wall, creating a transparent and comfortable cultural and reading atmosphere.
▼外观概览,exterior overview © 李季
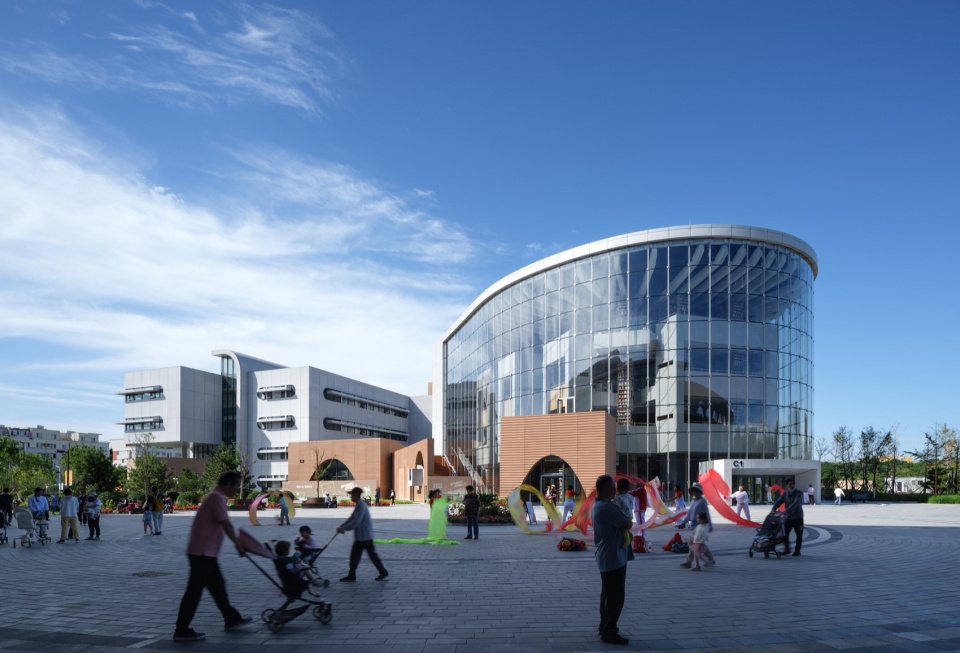
项目包括体育健身中心(涵盖滑冰馆、羽毛球馆、游泳馆、健身中心、乒乓球区、健身训练区)和文化活动中心(包括大剧院、小剧院、文化馆、图书馆、书店),以及标准户外体育场(配备400米环形6跑道和室外观众看台),地下公共停车场等,营造了一个供市民使用的具有活力和凝聚力的体育文化综合体。
The project includes a sports and fitness center (covering ice skating rink, badminton hall, swimming pool, fitness center, table tennis area, fitness training area), a cultural activity center (including a grand theater, small theater, cultural center, library, bookstore), standard outdoor sports fields (equipped with a 400-meter 6-lane running track and outdoor spectator stands), and underground public parking, creating a vibrant and cohesive sports and cultural complex for citizens.
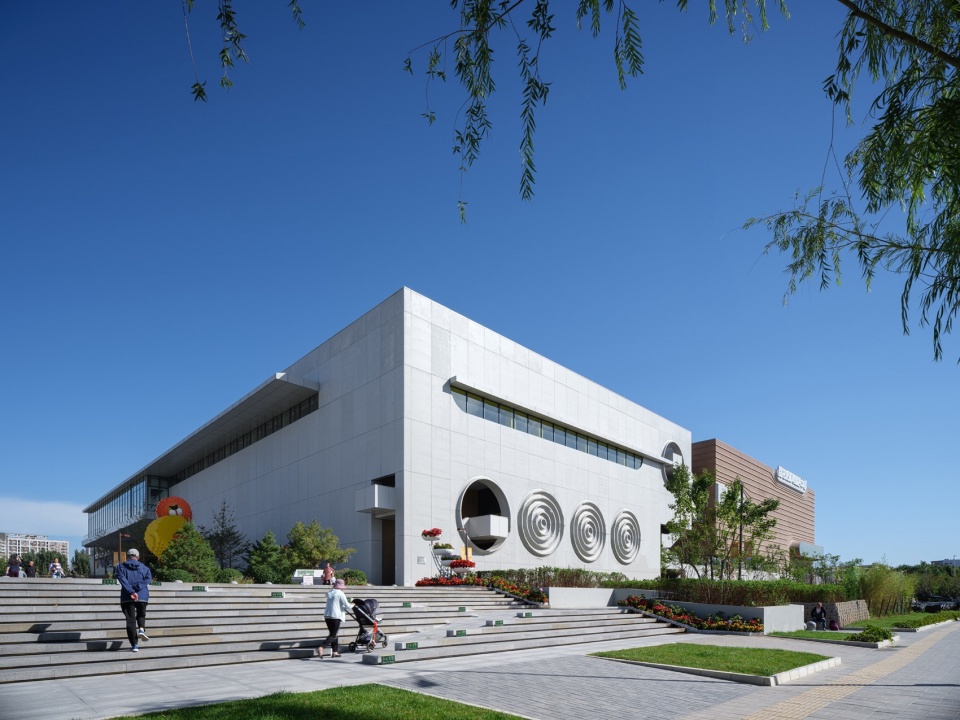
▼体育中心外观,sports center exterior © 李季
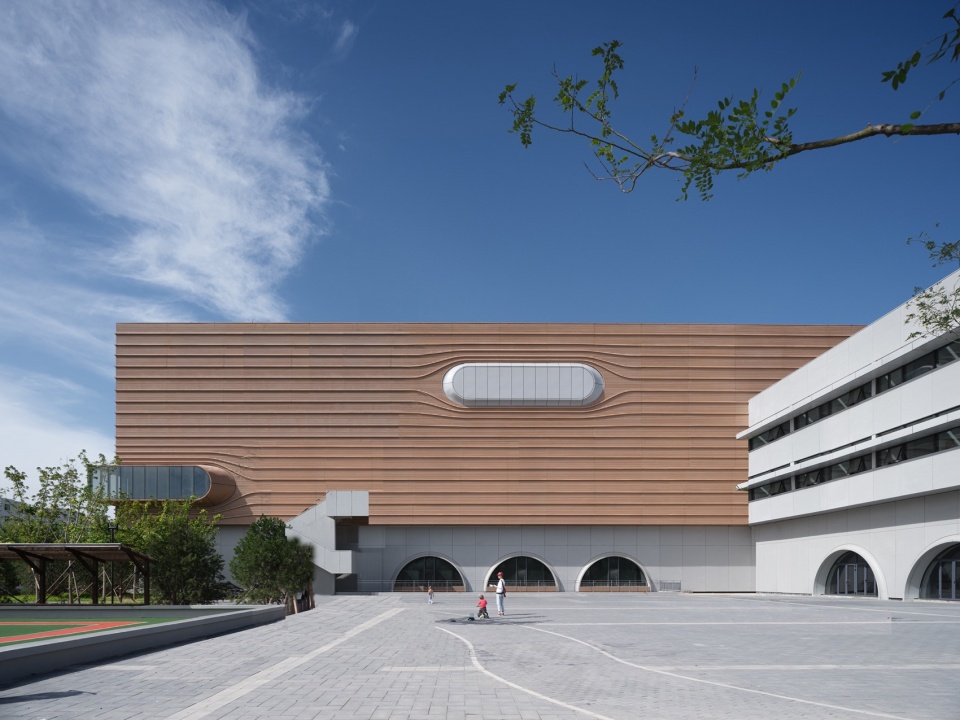
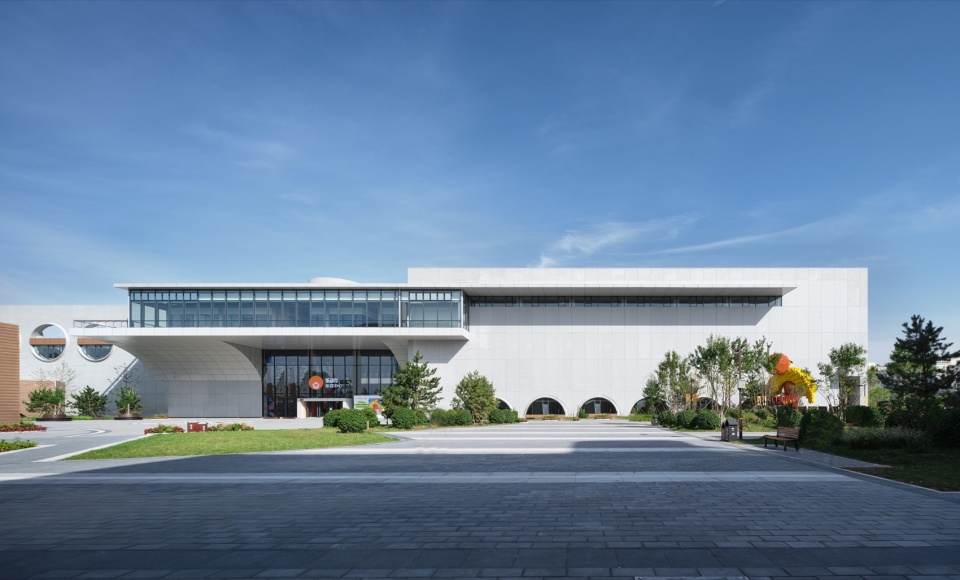
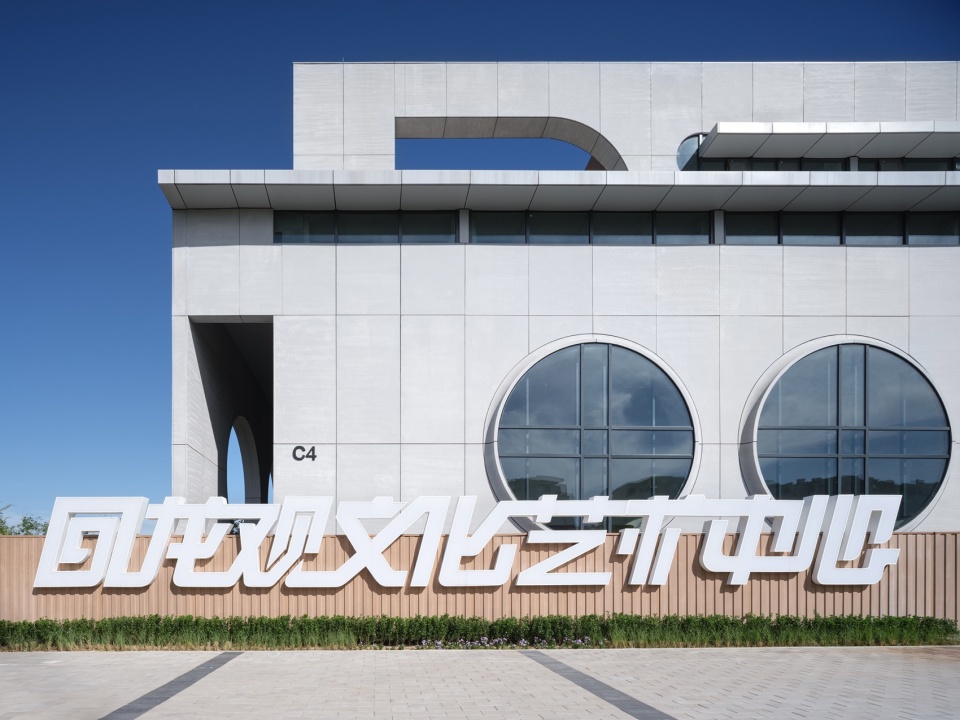
▼文化中心外观,cultural center exterior © 李季
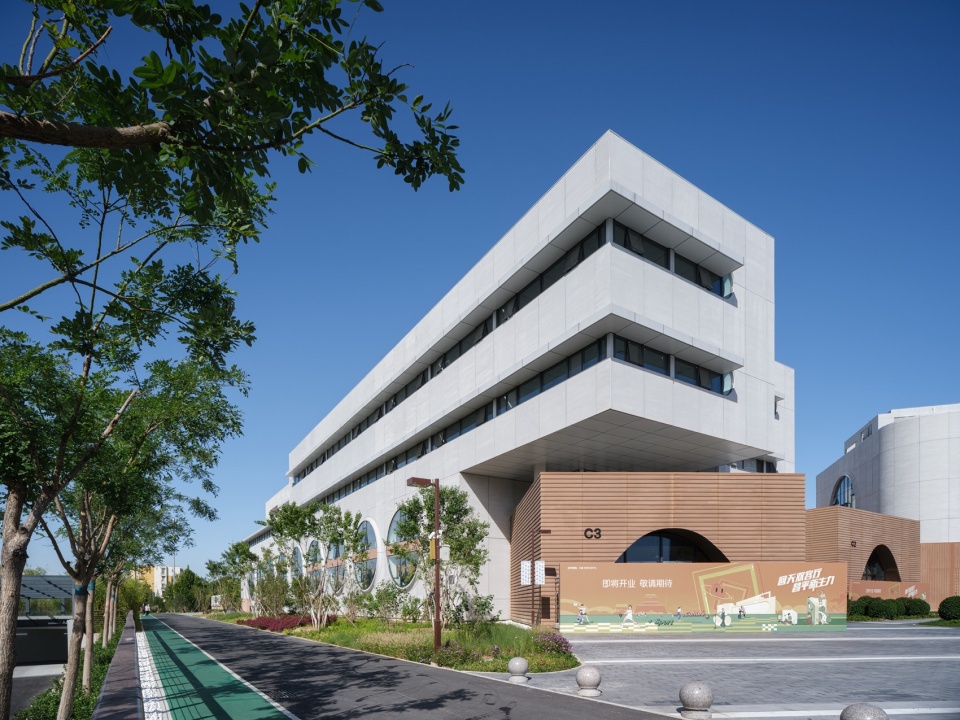
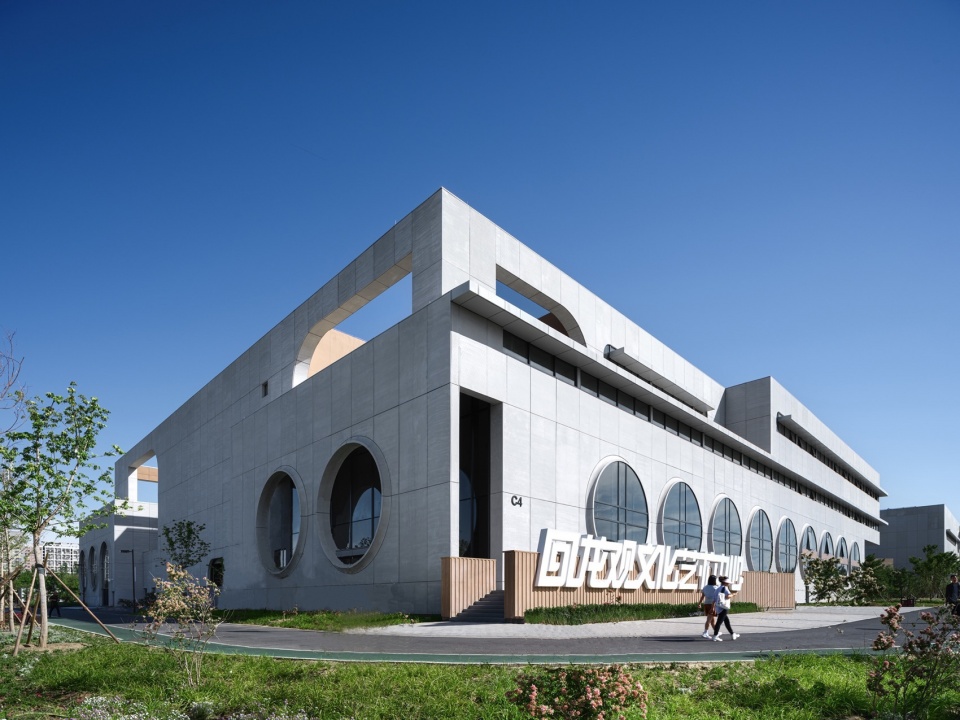
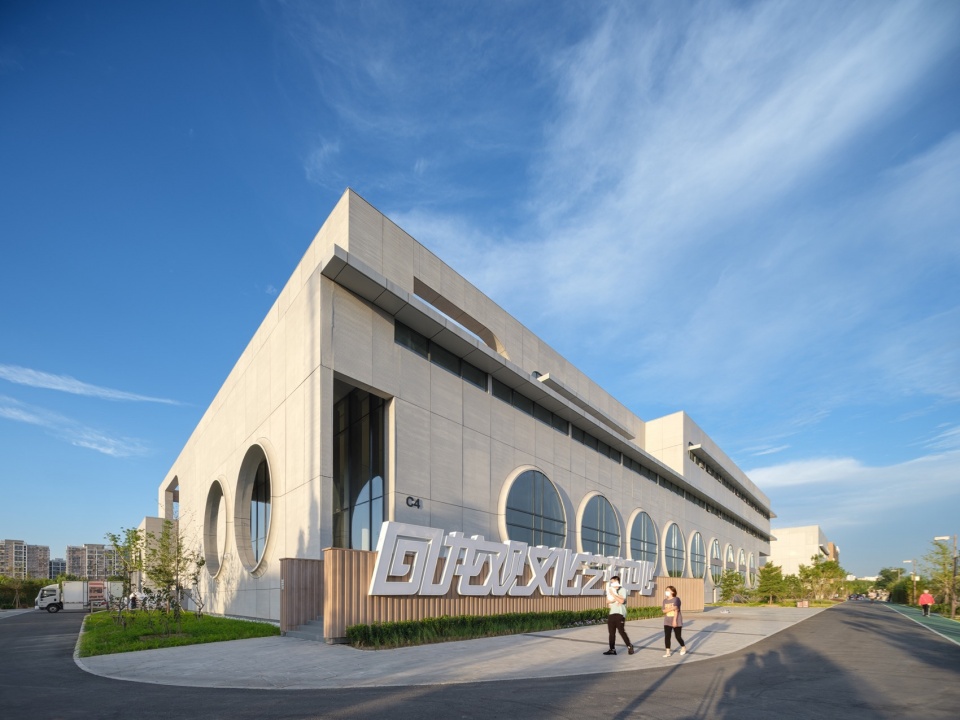
体育健身中心建筑面积约3.8万平方米,设有羽毛球馆、滑冰馆、攀岩馆、游泳馆、乒乓球馆、篮球馆、网球馆、健身房、搏击馆、射箭馆、田径场等11类体育场馆,以及“驾驶舱”和智慧展厅2处数字化展厅。
文化艺术中心建筑面积约2.5万平方米,涵盖图书馆、剧场和活动中心三大功能,文化艺术中心将服务全年龄段客群。其中图书馆共4层,约6300平方米,是集展览、阅读、文创、社交功能为一体的综合性平台和开放共享的资源库。剧场内部以白色褶皱装饰风格完成声学与视觉的统一,红色座椅和白色内墙相得益彰,模拟声学设计实现沉浸声系统三维听感,其中大剧场816座,小剧场288座,可满足音乐会、音乐剧、话剧、会议等多种不同需求。文化活动中心共4层,总建筑面积约7500平方米,将文化戏剧、阅读、都市娱乐、精品咖啡、创新餐饮、第三生活空间等业态纳入其中。
▼功能分析,functional diagram © 中国建筑设计研究院有限公司·大器设计
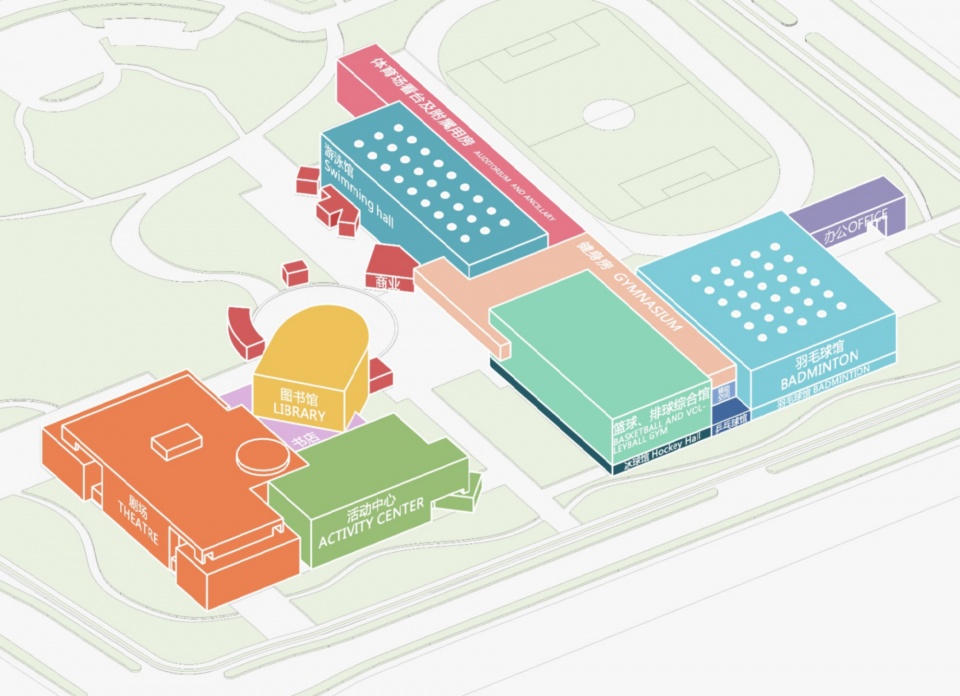
The sports and fitness center has a construction area of about 38,000 square meters, featuring 11 types of sports facilities including badminton halls, ice rinks, climbing walls, swimming pools, table tennis halls, basketball courts, tennis courts, gyms, boxing studios, archery ranges, and athletics fields, as well as two digital exhibition halls: the “cockpit” and the smart exhibition hall.
The cultural and arts center has a construction area of about 25,000 square meters, covering three main functions: libraries, theaters, and activity centers, serving all age groups. The library spans four floors, about 6,300 square meters, and is a comprehensive platform and open resource library that integrates exhibition, reading, cultural creativity, and social interaction. The interior of the theater is decorated with white pleated style for acoustic and visual unity, with red seats and white walls complementing each other, and the acoustic design simulates a three-dimensional immersive sound system. The grand theater has 816 seats, and the small theater has 288 seats, meeting various needs such as concerts, musicals, dramas, and conferences. The cultural activity center spans four floors with a total construction area of about 7,500 square meters, incorporating cultural theaters, reading, urban entertainment, boutique coffee, innovative dining, and third living spaces.
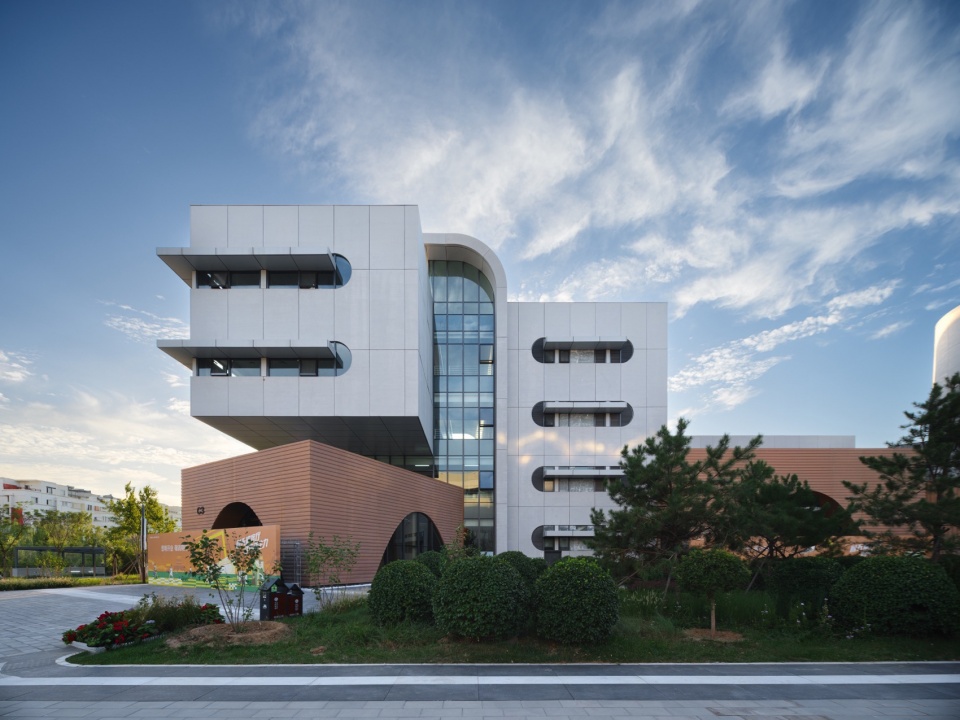
▼与自然环境的和谐关系,harmoniously integrated into nature © 李季
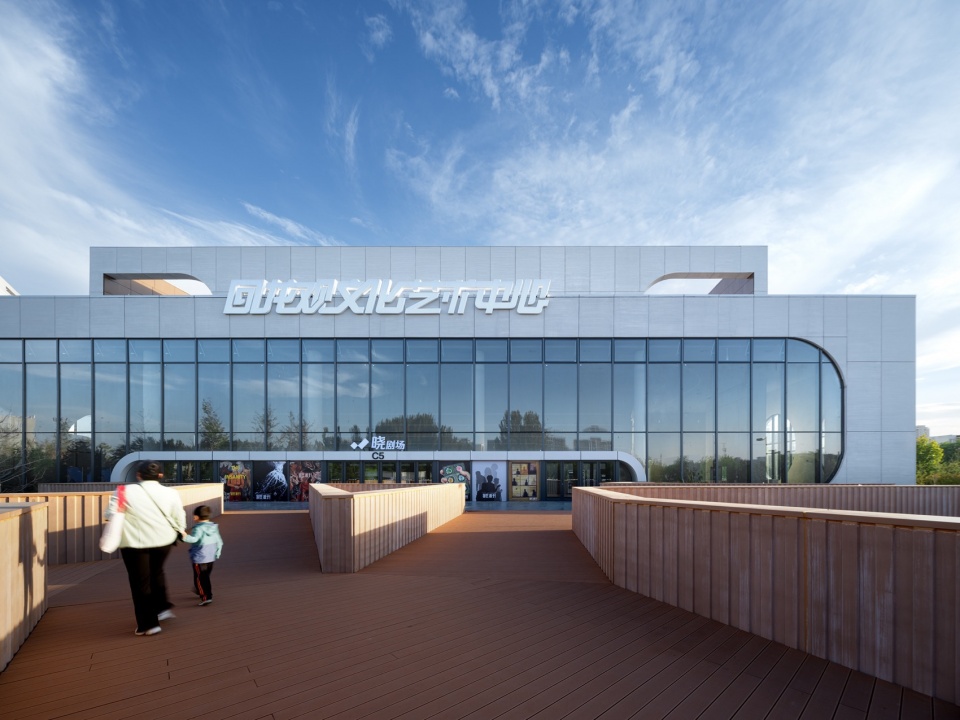
▼平台,terrace © 李季
▼图书馆中庭,library atrium © 李季
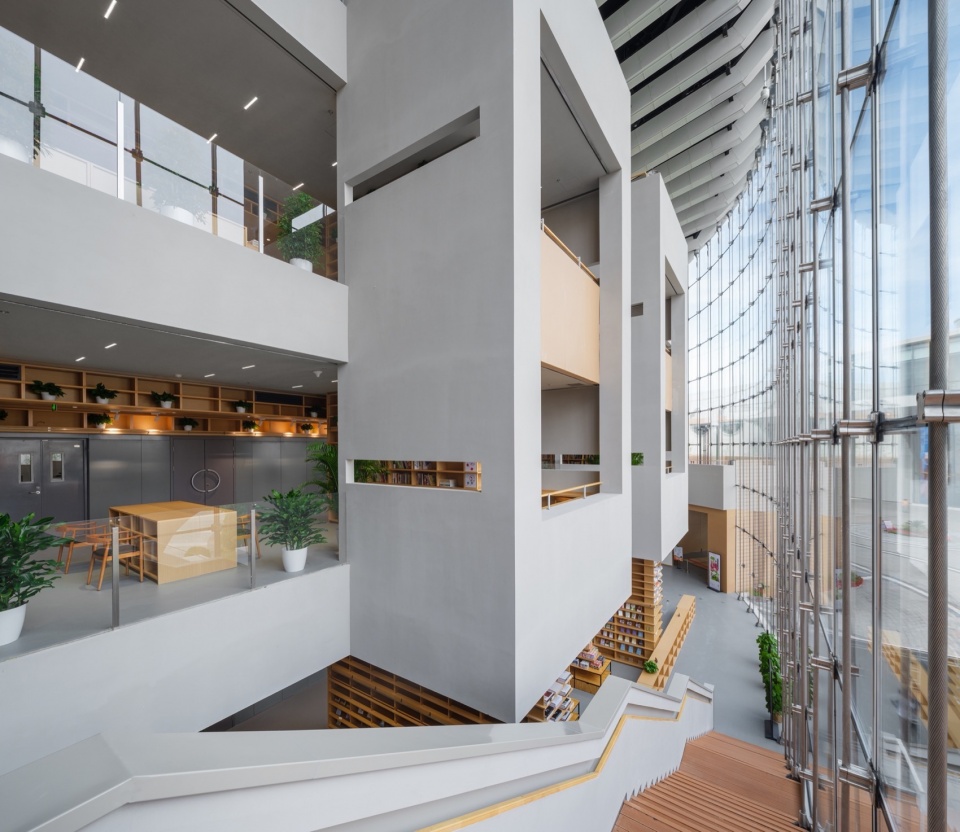
建筑设计广泛采用被动式设计手法,根据使用功能和空间特点,设置了天窗、高侧窗、条形窗、玻璃幕墙等采光与过渡季通风设施,有效提升了室内采光和通风效果,改善了室内环境品质,同时降低了建筑能耗,充分体现了绿色建筑的设计理念。
The architectural design widely adopts passive design techniques. According to the use function and spatial characteristics, features such as skylights, high side windows, strip windows, and glass curtain walls are set to enhance indoor lighting and ventilation, improve indoor environmental quality, and reduce building energy consumption, fully embodying the green building design concept.
▼室内概览,interior overview © 李季
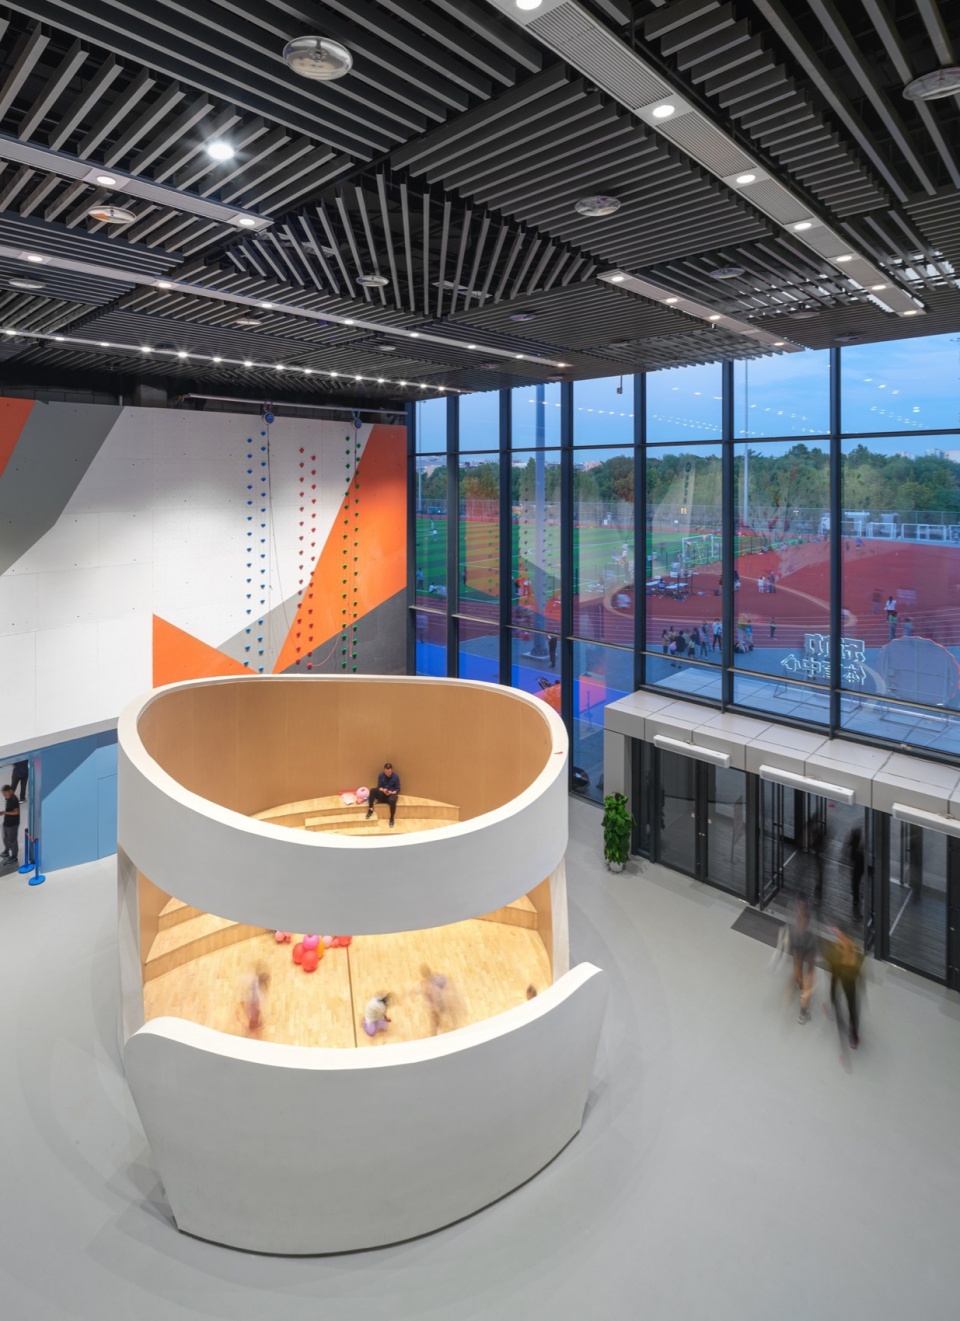
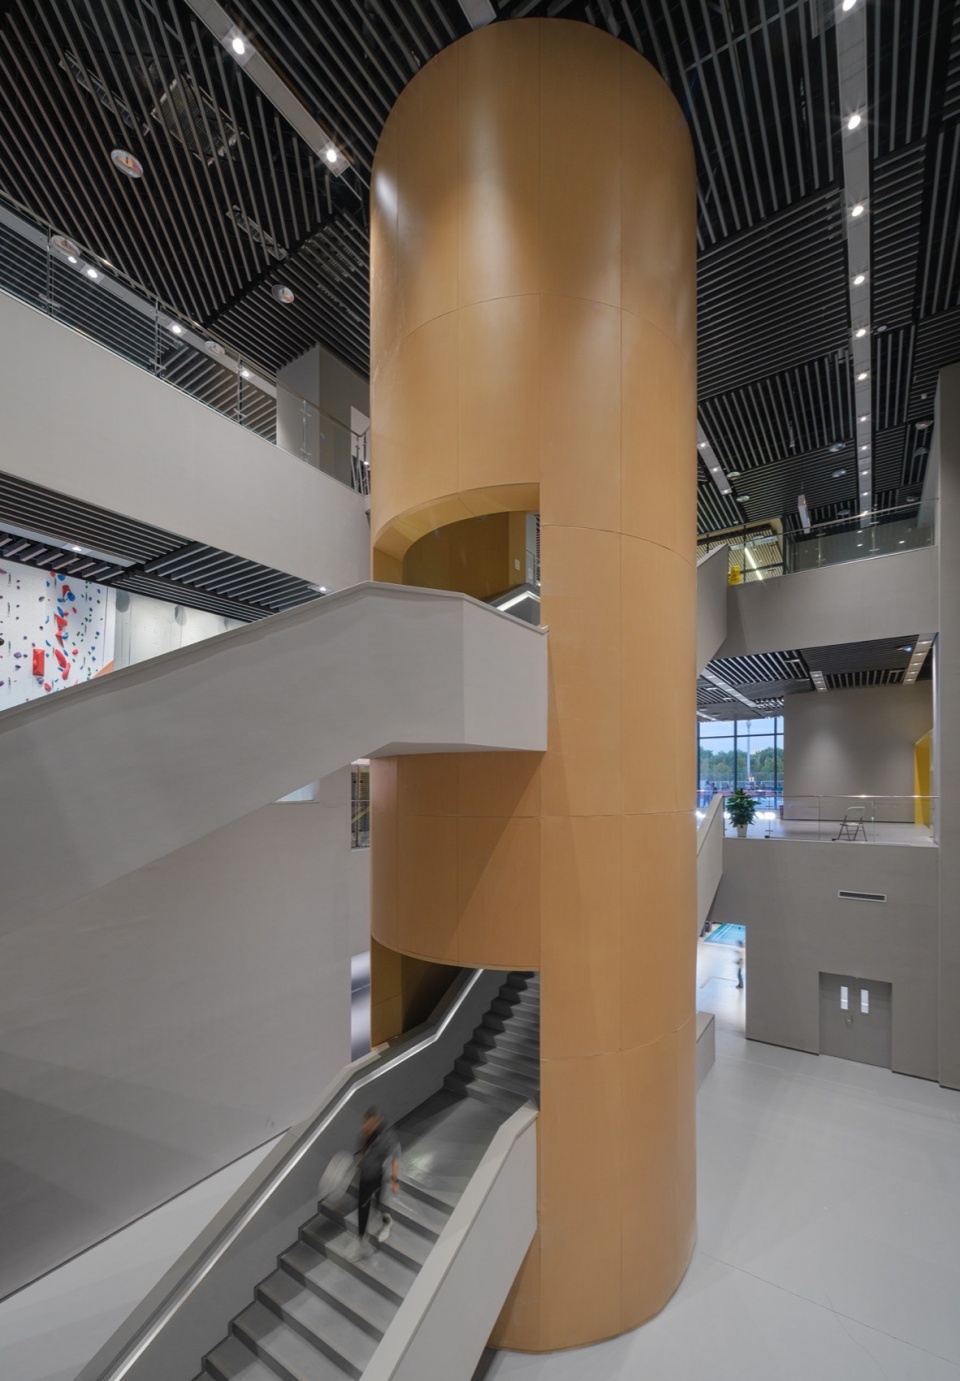
设计严格遵循装配式建筑评价标准,整体建筑采用装配式设计。其中主体结构采用钢框架结构体系,外围护墙主要采用玻璃幕墙及GRC挂板幕墙,内隔墙主要采用加气混凝土条板,装配化率达到100%;机电系统采用机电管线与结构主体分离体系,设计、生产、施工全过程应用BIM技术。
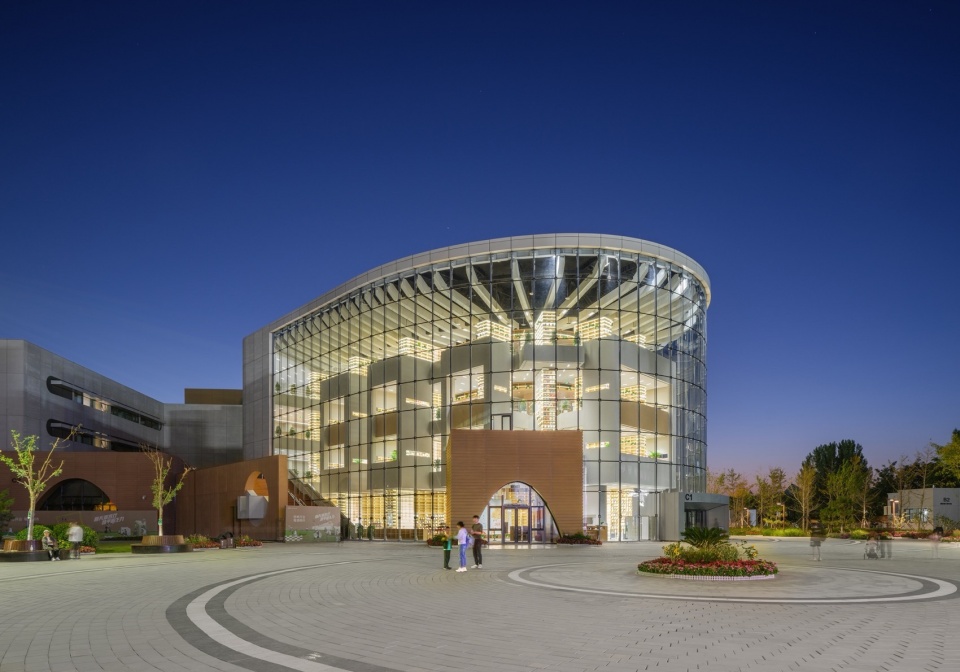
项目结构采用钢结构框架、大跨空间采用钢结构桁架、双层网架体系的方案,图书馆区域采用通高18m的拉索幕墙,该部位上端为悬挑长度7m的悬挑桁架,通高4层的中庭空间将北侧运动公园的绿意引入室内,营造出舒适惬意、绿意盎然的氛围,入夜后通高的玻璃幕墙又如一盏巨型灯笼,将城市的文化生活点亮。
The design strictly follows the evaluation standards for prefabricated buildings, with the entire building designed for prefabrication. The main structure uses a steel frame system, the external walls are mainly glass curtain walls and GRC panel curtain walls, and the internal partition walls are mainly made of aerated concrete panels, achieving a prefabrication rate of 100%. The mechanical and electrical systems use a separation system from the structural body, with BIM technology applied throughout the design, production, and construction processes.
The project structure adopts a steel frame structure, large-span spaces use steel truss structures, and a double-layer grid system. The library area features a 18-meter-tall cable curtain wall, with a 7-meter-long cantilevered truss at the top, and a four-story-high atrium space that brings the greenery of the northern sports park indoors, creating a comfortable and lush atmosphere. At night, the full-height glass curtain wall resembles a giant lantern, illuminating the city’s cultural life.
▼运动场,sports field © 李季
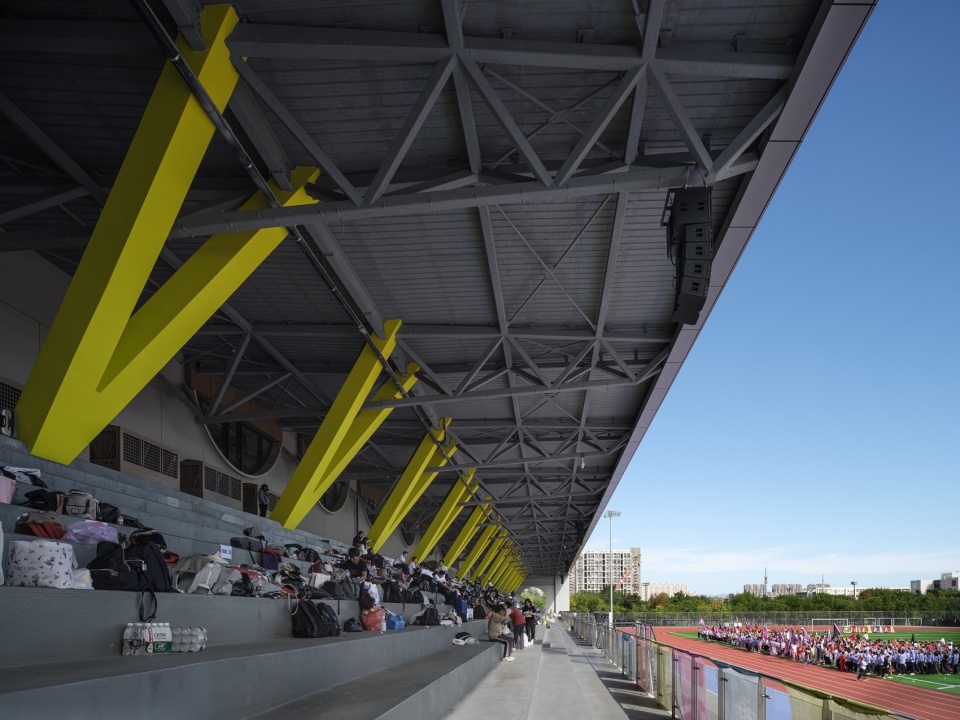
▼篮球馆,basketball gym © 李季
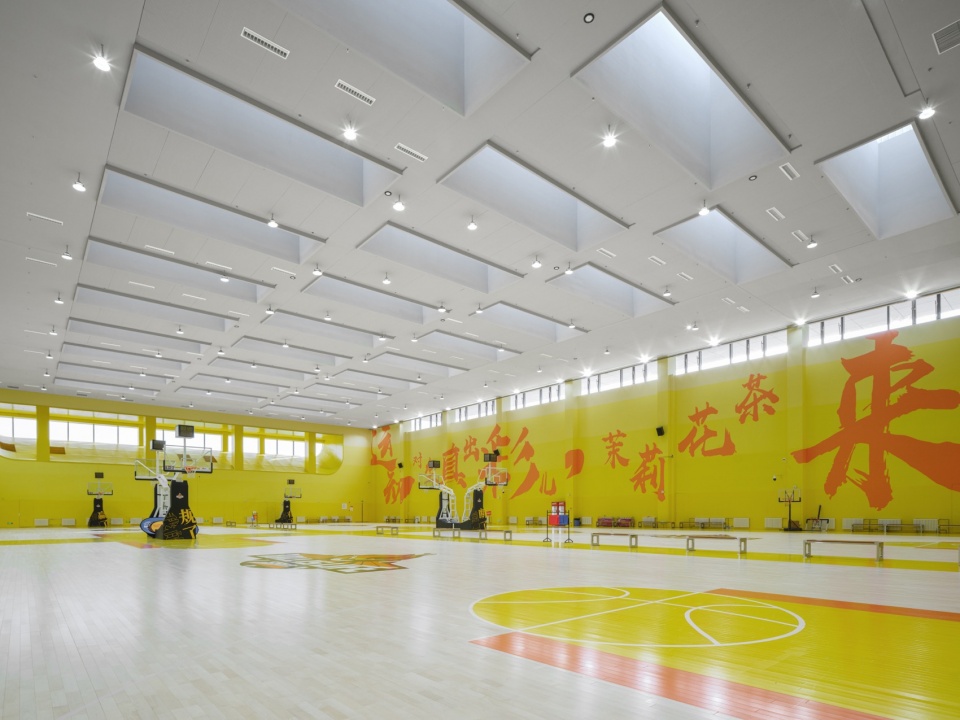
自2023年项目落成投入使用以来,体育健身中心已成功举办近60场体育活动和各种赛事,吸引了超1.2万人次参与,成为周边居民健身休闲的首选之地。回龙观体育文化中心巧妙地将文体融合发展的理念植入场馆的规划使用中,市民们既可以在运动场馆内挥洒汗水,强身健体,又能在静谧的城市书房中享受阅读带来的无穷乐趣,为回龙观周边居民提供了丰富的文化和体育活动场所。
Since its completion and opening in 2023, the sports and fitness center has successfully hosted nearly 60 sports events.
▼局部,scenes © 李季
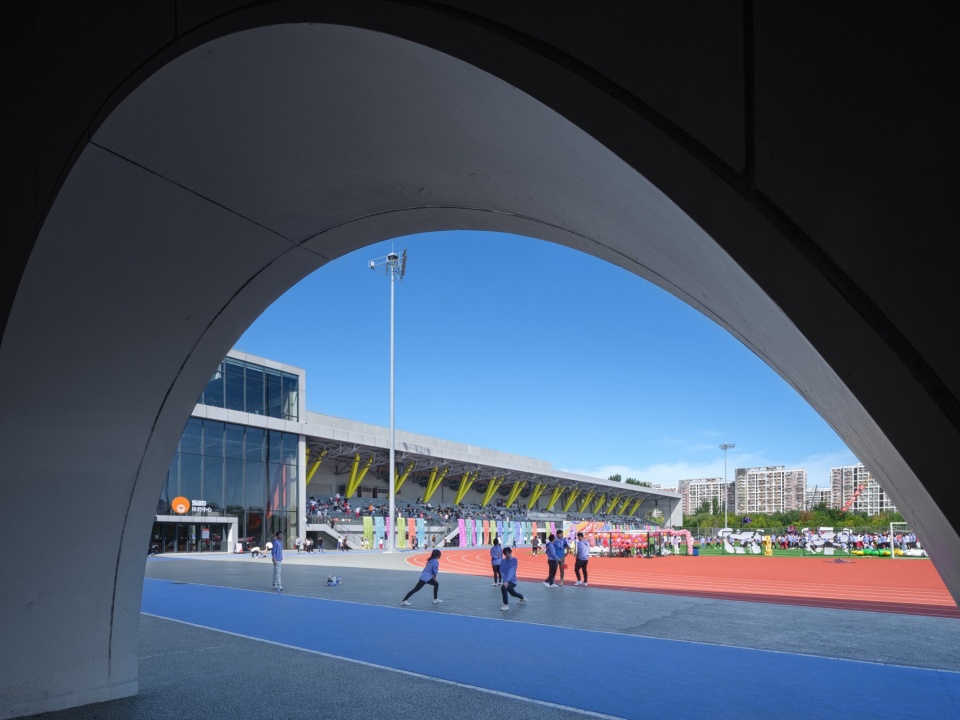
▼细部,details © 李季
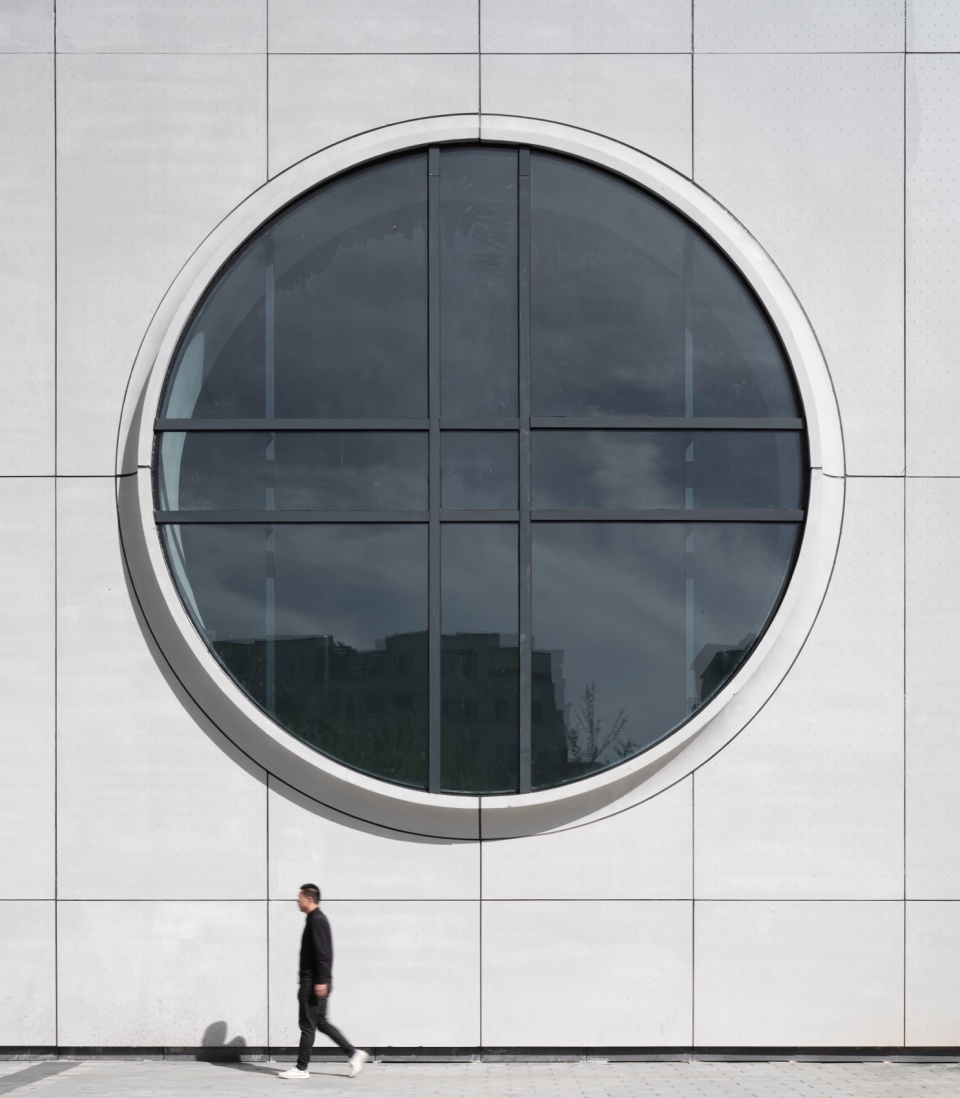
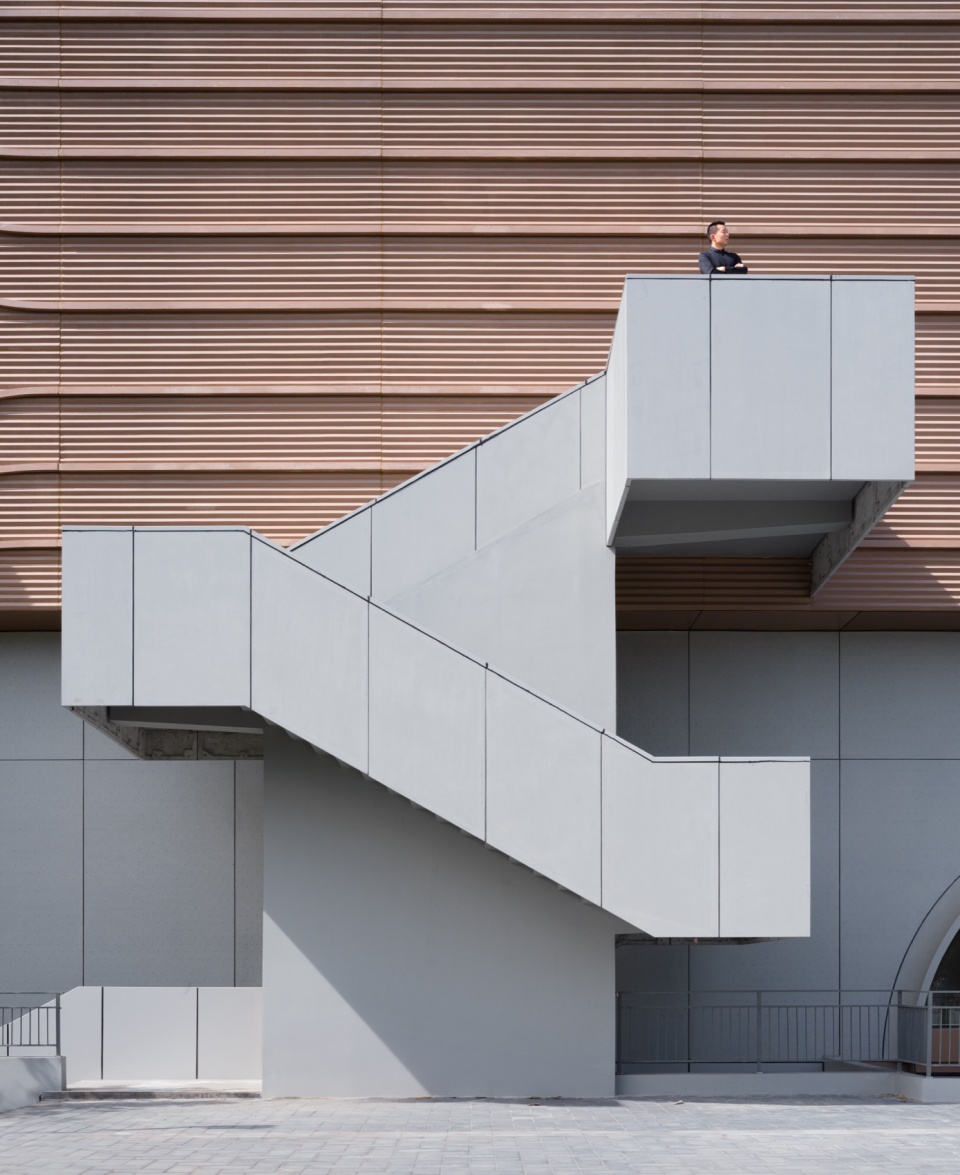
▼夜景,night view © 李季
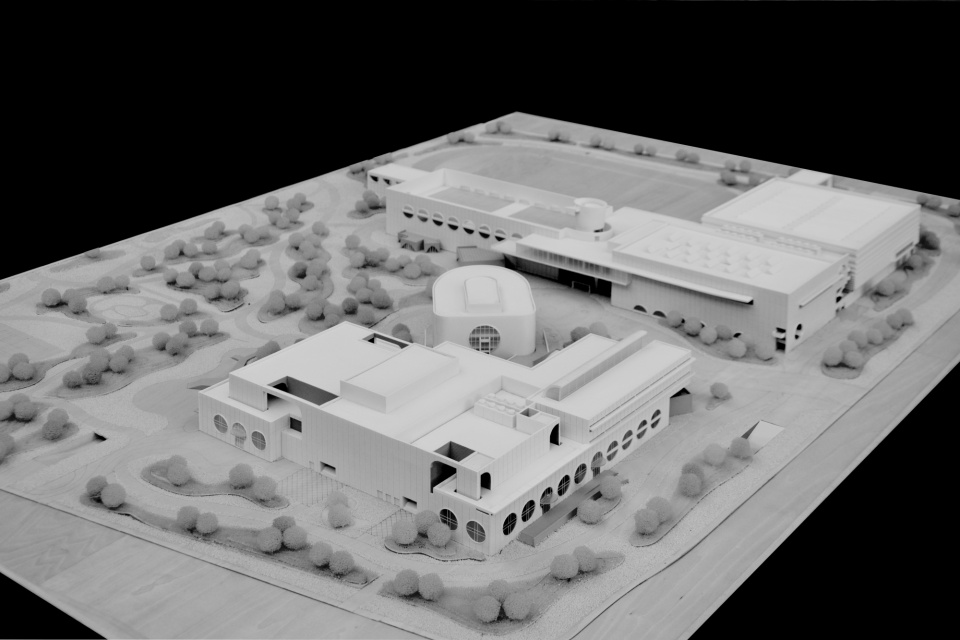
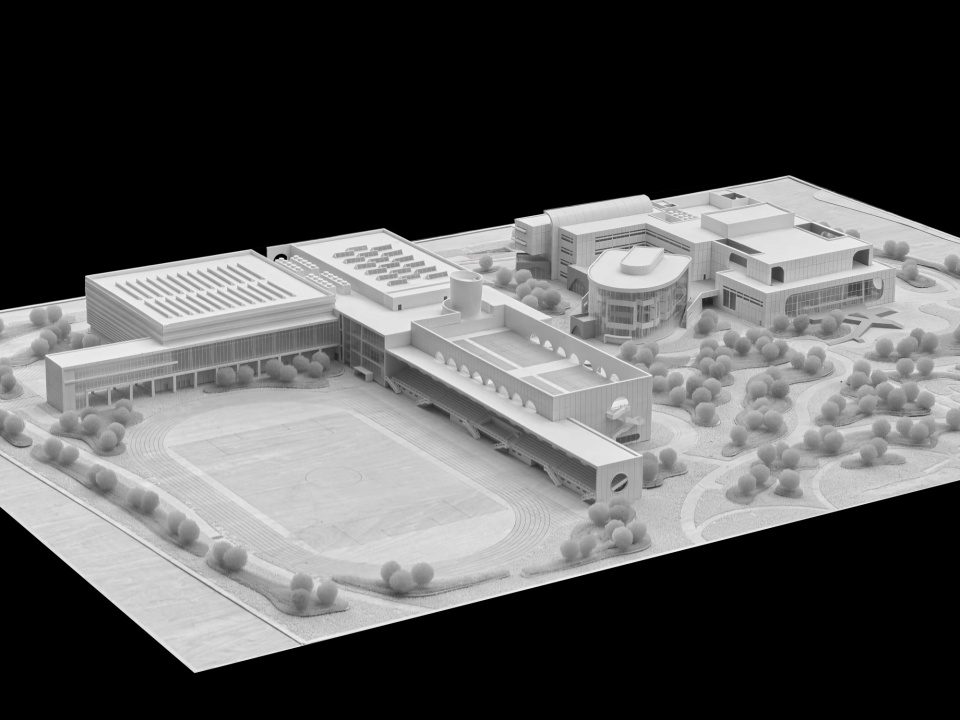
▼模型照片,models © 中国建筑设计研究院有限公司·大器设计
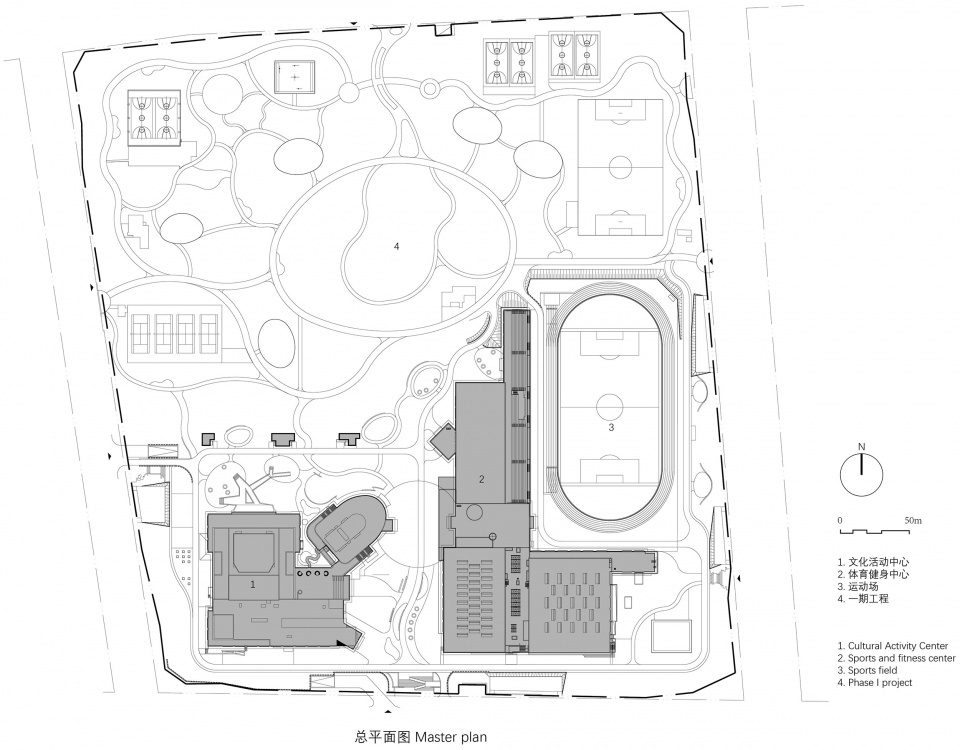
▼总平面图,site plan © 中国建筑设计研究院有限公司·大器设计
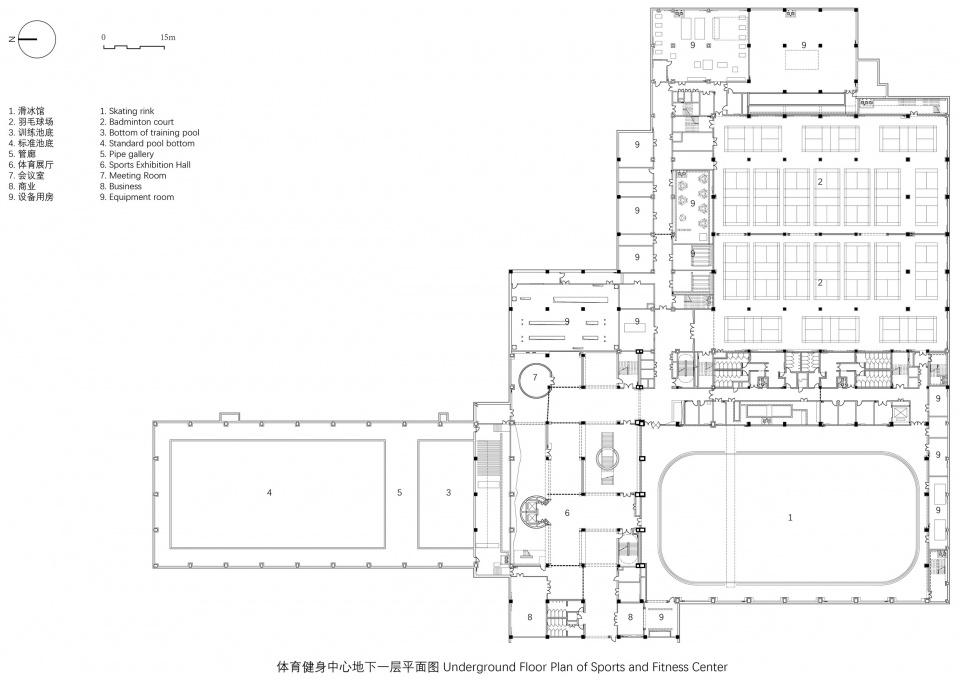
▼体育健身中心地下一层平面图,Sports and fitness center underground floor plan © 中国建筑设计研究院有限公司·大器设计
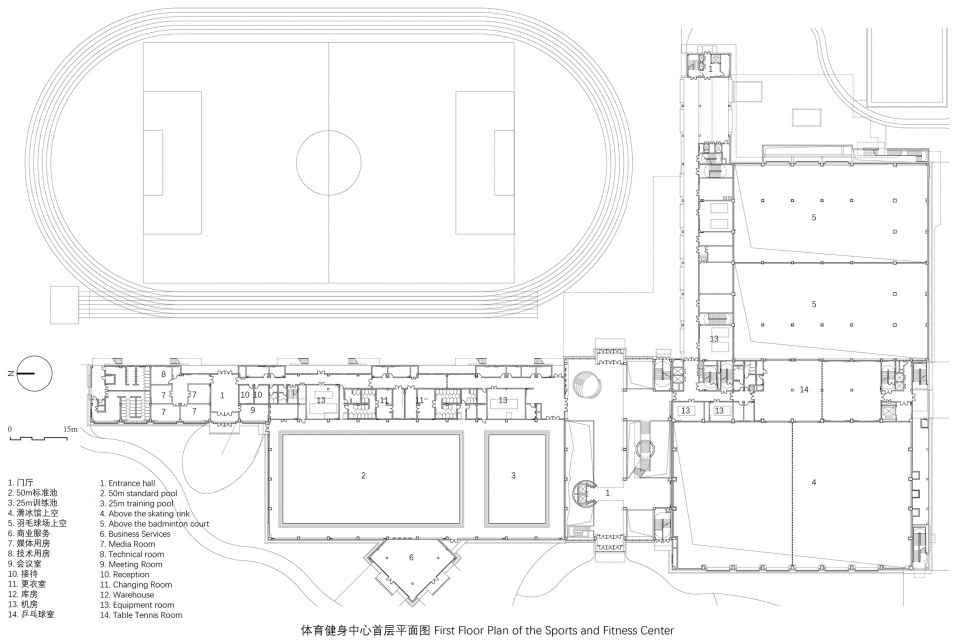
▼体育健身中心首层平面图,Sports and fitness center 1F plan © 中国建筑设计研究院有限公司·大器设计
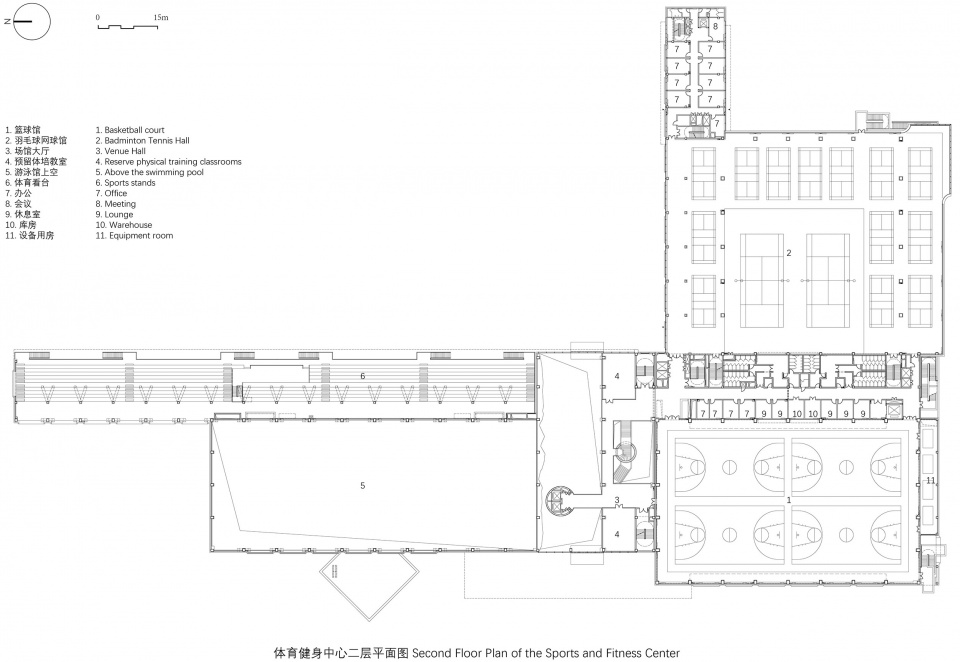
▼体育健身中心二层平面图,Sports and fitness center 2F plan © 中国建筑设计研究院有限公司·大器设计
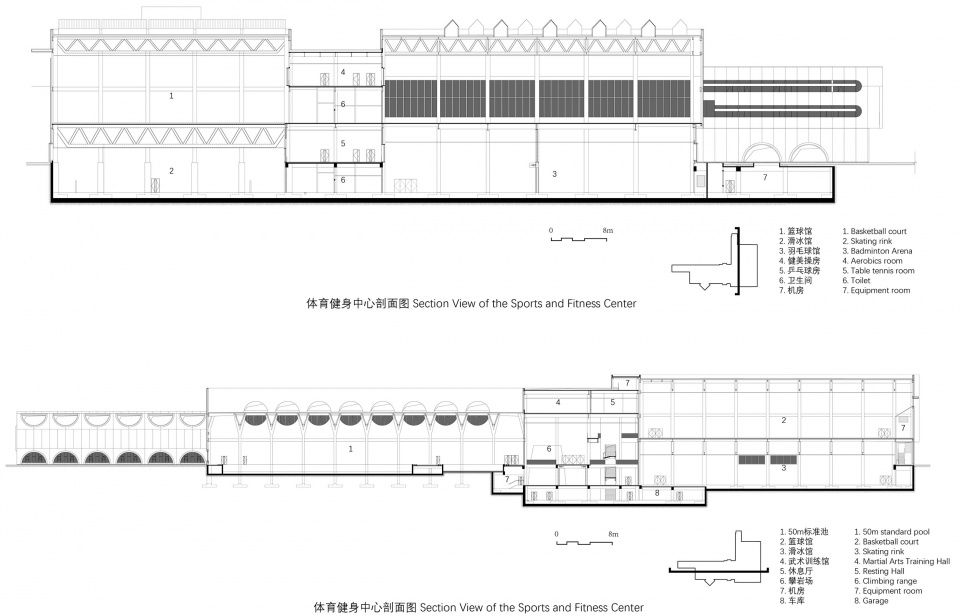
▼体育健身中心剖面图,Sports and fitness center section © 中国建筑设计研究院有限公司·大器设计
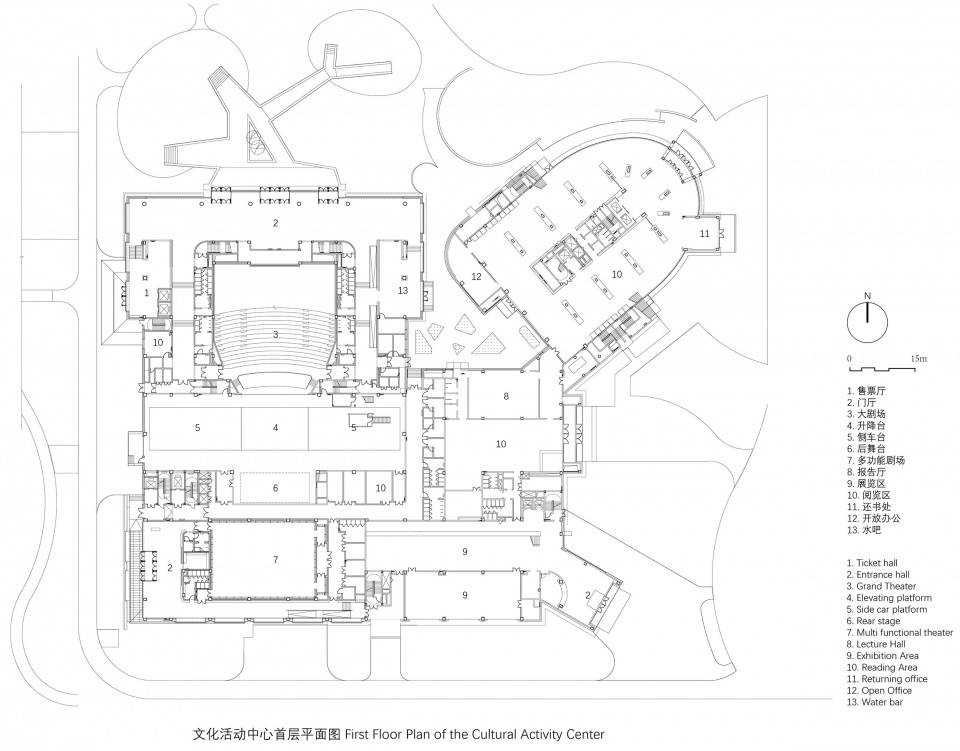
▼文化活动中心首层平面图,Cultural activity center 1F plan © 中国建筑设计研究院有限公司·大器设计
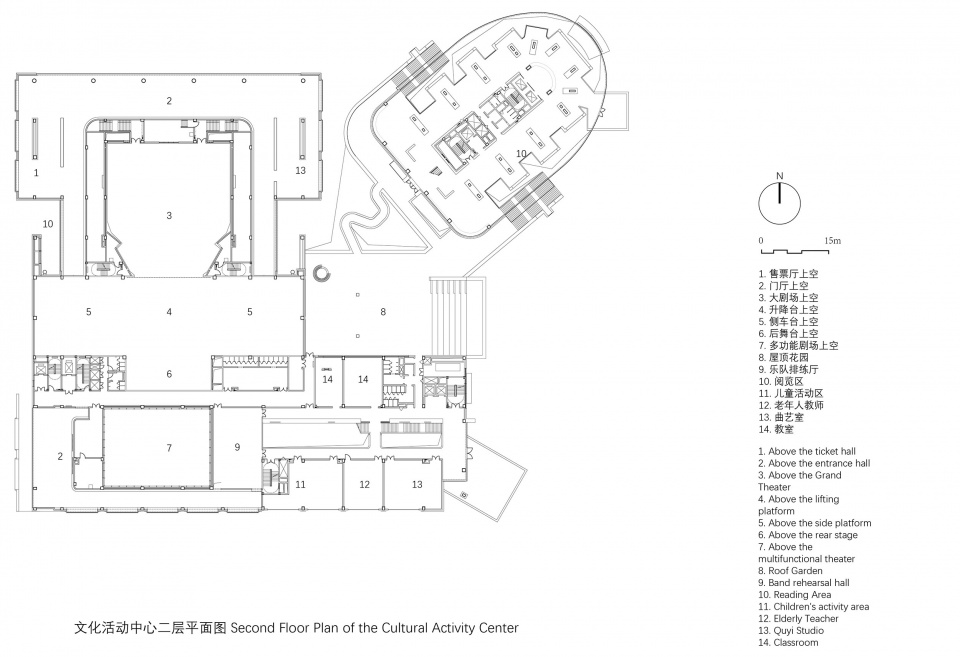
▼文化活动中心二层平面图,Cultural activity center 2F plan © 中国建筑设计研究院有限公司·大器设计
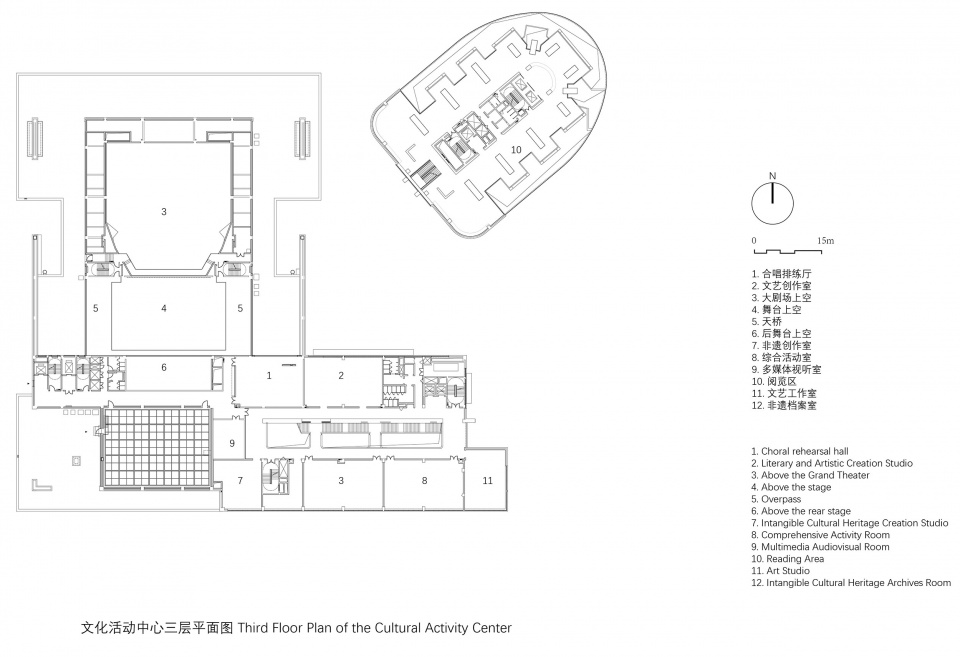
▼文化活动中心三层平面图,Cultural activity center 3F plan © 中国建筑设计研究院有限公司·大器设计
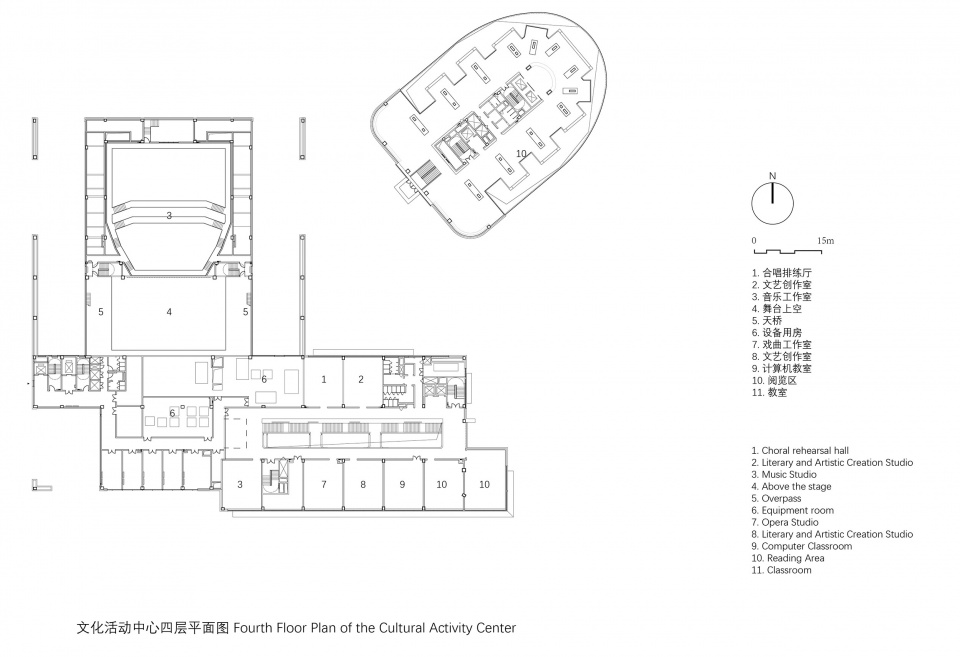
▼文化活动中心四层平面图,Cultural activity center 4F plan © 中国建筑设计研究院有限公司·大器设计
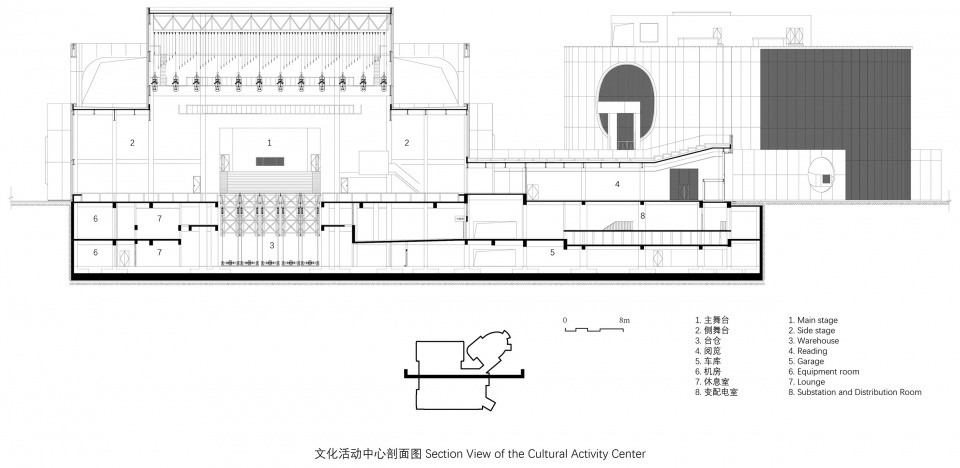
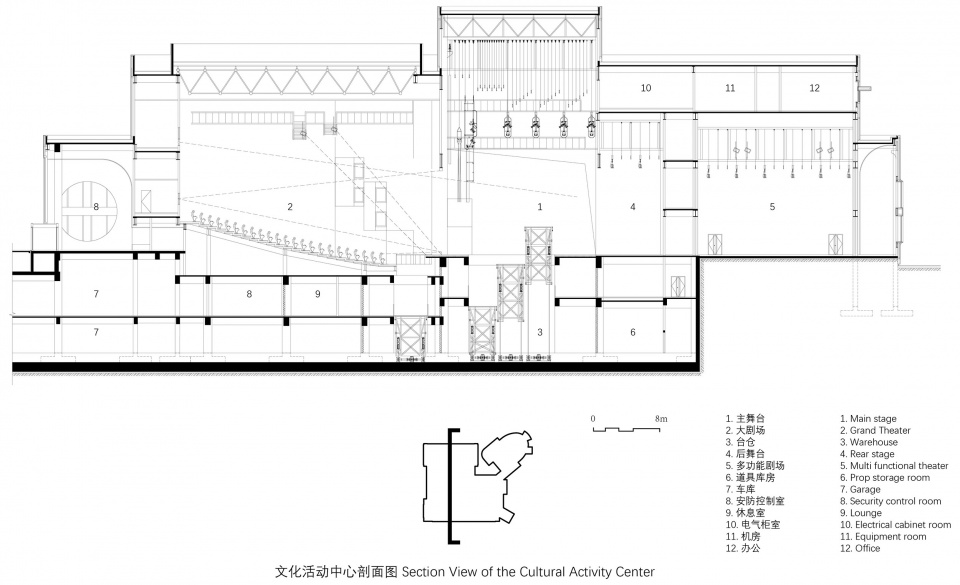
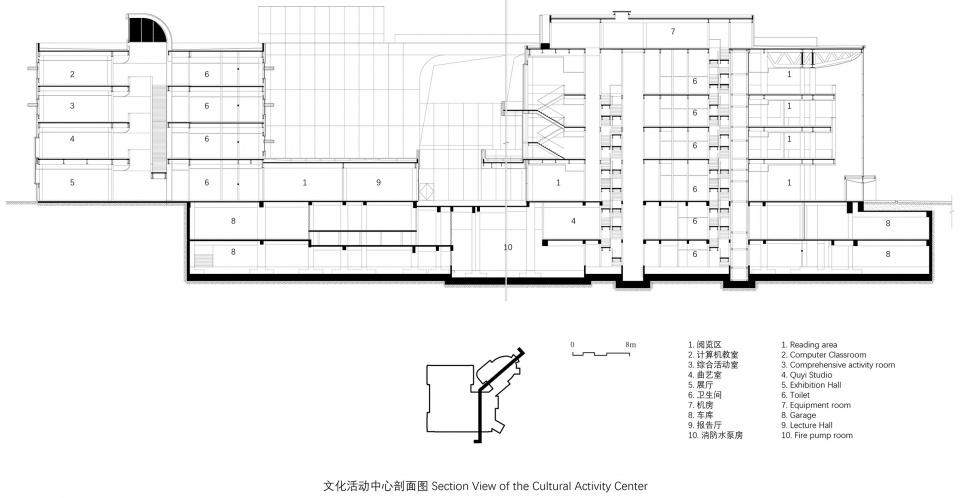
▼文化活动中心剖面图,Cultural activity center section © 中国建筑设计研究院有限公司·大器设计
More: 中国建筑设计研究院·大器建筑设计工作室,更多请至:CADG-DAQIARCHITECTS on gooood









前两天刚好去打球,建筑想追求一些细节又做不到属于正常的落地问题,关键是羽毛球场花里胡哨的白背景加点状光源,门口又是特别冷的室内冰场,流线也是绕,真是白瞎了这么多块好场地
无感
DK
年度最。。。丑 应该没有异议吧