非常感谢 南京市線状建筑设计研究室 予gooood分享以下内容。更多关于:NANJING LINEAR ARCHITECTURE on gooood
Appreciation towards NANJING LINEAR ARCHITECTURE for providing the following description.
人与人之间存在着或远或近的距离。
There is distance between people.
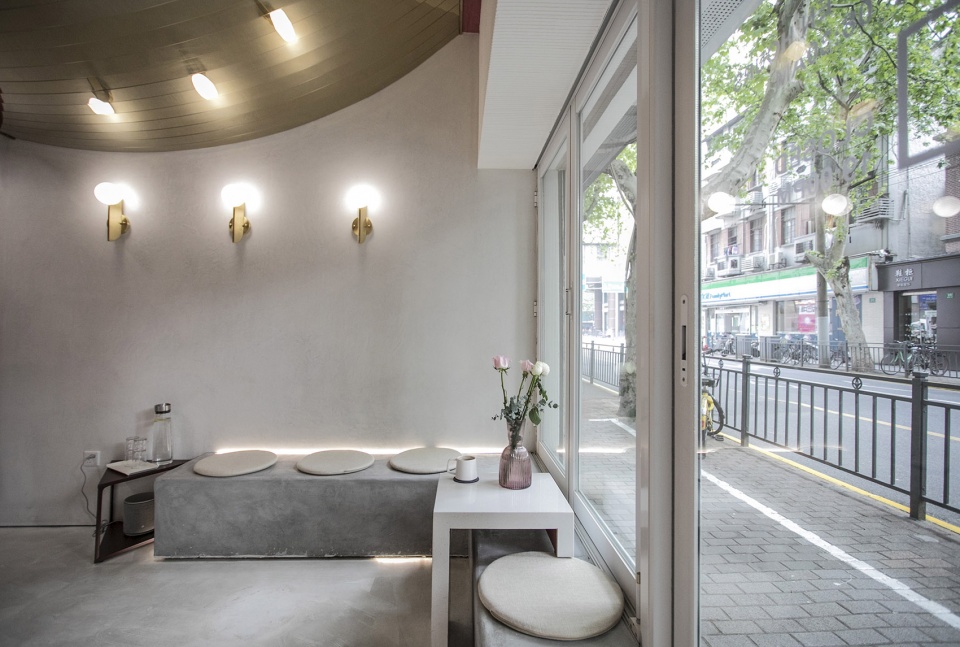
▼咖啡厅临街部分室内空间,采用通透的玻璃,partial interior space beside the street with glass wall
美国人类学家爱德华·霍尔博士为人际交往划分了四种距离:
1. 公众距离:3.7-7.6m,顾名思义,无关系或不认识的人之间的距离,例如公共场合中演讲者与听众之间的距离。
2. 社交距离:1.2-3.7m正好能相互亲切握手,友好交谈。这是与熟人交往的空间。
3. 个人距离:0.46m-1.22m这是人际间隔上稍有分寸感的距离,较少直接的身体接触。
4. 亲密距离:0.15-0.44m彼此能感受到对方的体温、气息。身体上的接触可以表现为挽臂执手,或促膝谈心。
Dr. Edward hall, an American anthropologist, has divided human communication into four categories:
1. Public distance: 3.7-7.6m, as the name suggests, the distance between unrelated or unknown people, such as the distance between the speaker and the audience in public places.
2. Social distance: 1.2-3.7m just right for friendly handshake and conversation.This is the space for communication with acquaintances.
3. Personal distance: 0.46m-1.22m. This is the distance with a little sense of proportion in interpersonal distance and less direct physical contact.
4. Intimacy distance: 0.15-0.44m each other can feel each other’s temperature and breath.Physical contact can be arm in arm, or talking together.
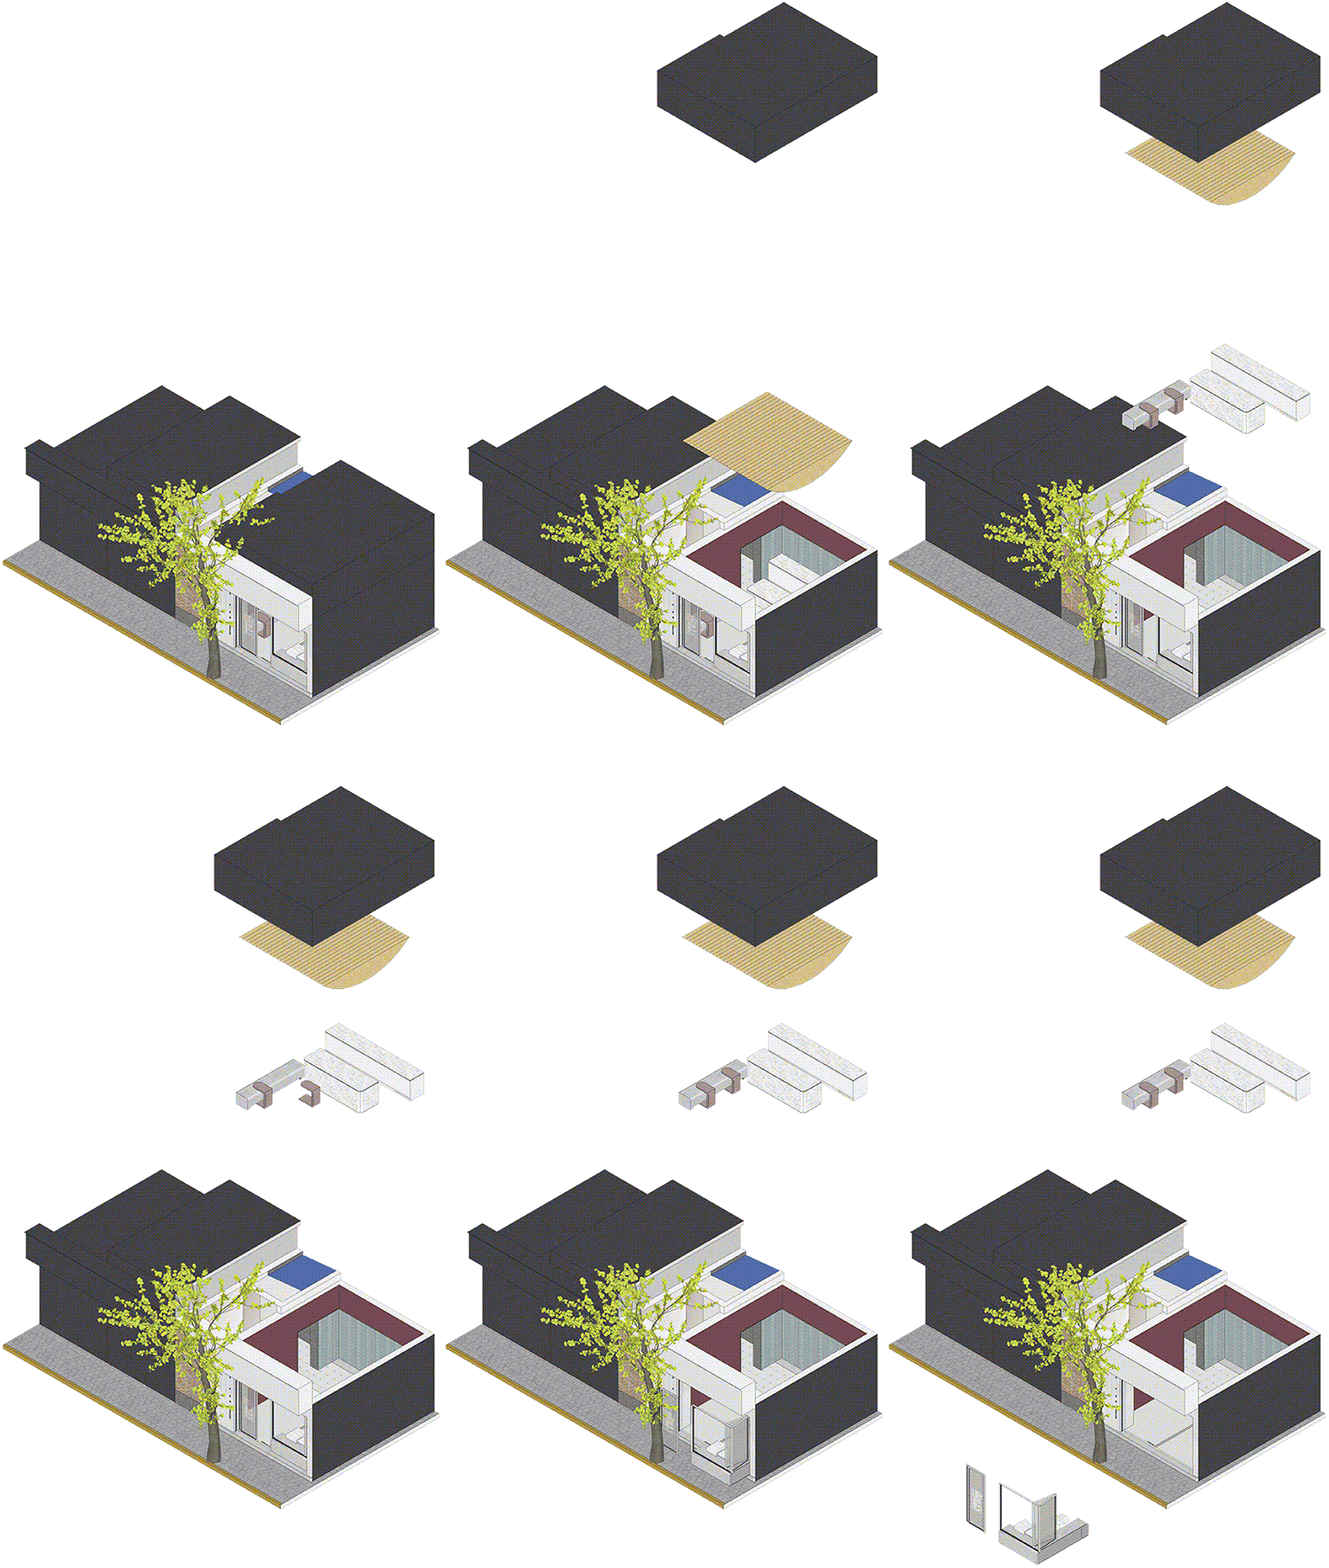
▼空间轴测动图,gif of the axon
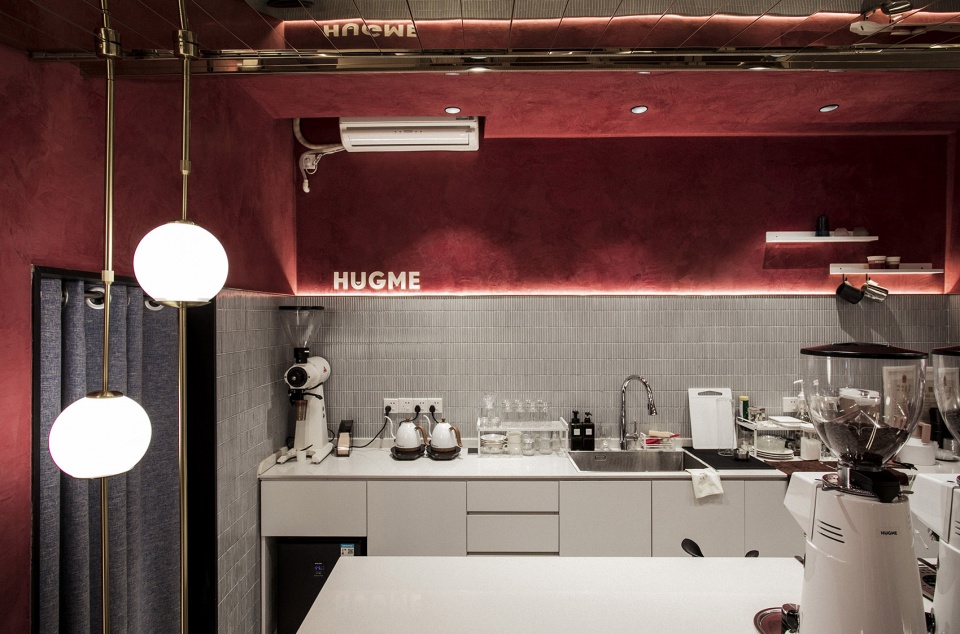
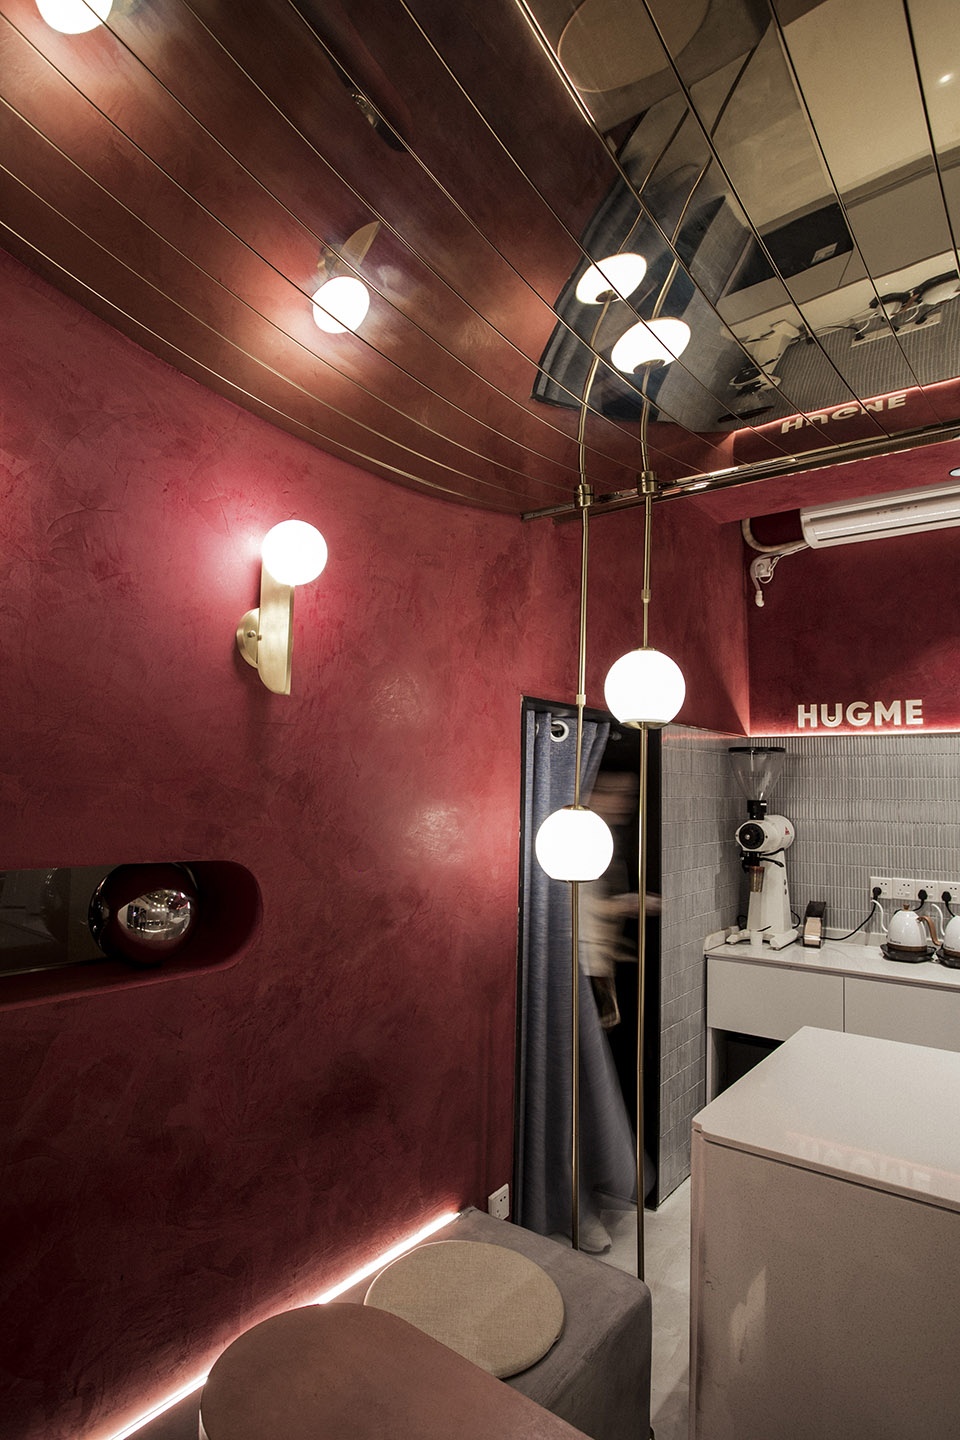
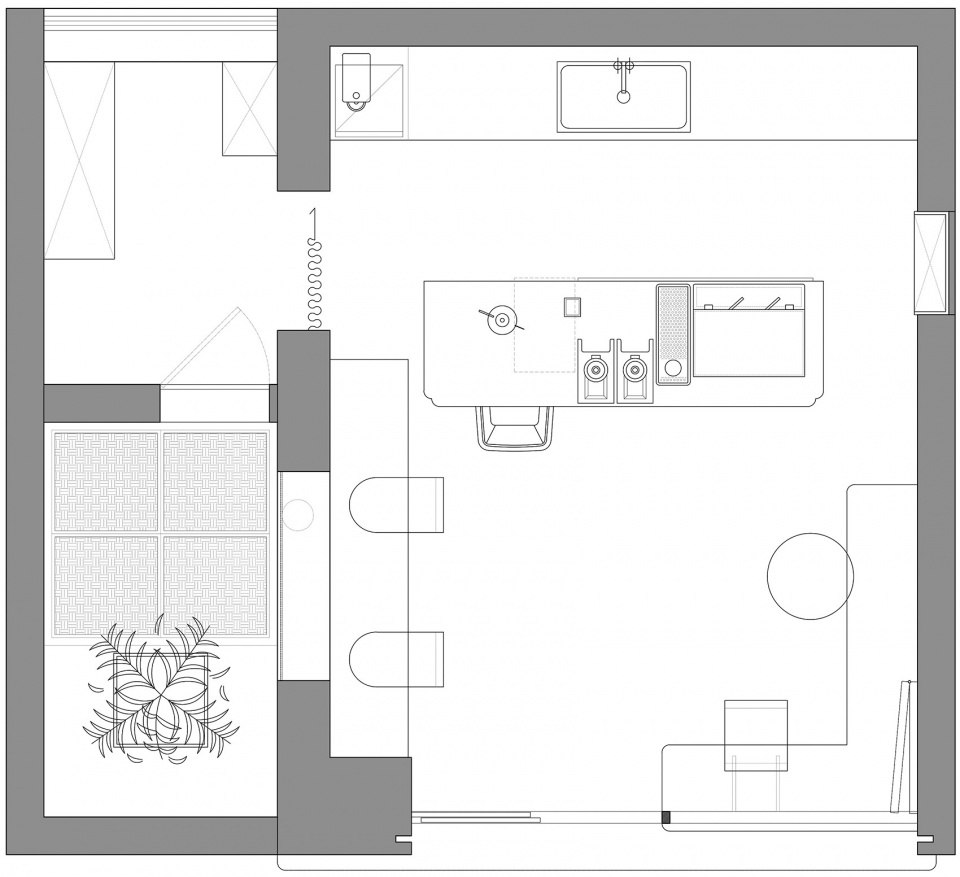
当然,设计不可能严格按照这个尺寸去执行,那样未免有点太傻了。空间中心的吧台宽度0.9m,加上咖啡师和客人的站立间隙,是1.22m左右。这符合以上对个人距离给出的定义,明确表达出咖啡师和客人的关系。在此基础上,设计师故意降低了顶面的高度,通过嵌入一个半圆柱的方法将客人所在位置的垂直高度接近极限的压缩到了2.1米,这使得客人在感官上与咖啡师的距离“更近”,从而产生更有亲密感的交流。
Of course, the design can’t be done exactly to this size which would be silly. The bar width in the center of the space is 0.9m, and the standing gap between baristas and guests is about 1.22m. This is consistent with the above definition of personal distance and clearly expresses the relationship between the barista and the guest. On this basis, the designer deliberately lowered the height of the top surface, and compressed the vertical height of the customer’s position to 2.1m by embedding a semicircle. This allows guests to feel “closer” to the barista, resulting in more intimate communication.
▼咖啡厅的白色吧台空间,the white bar space in the coffee space
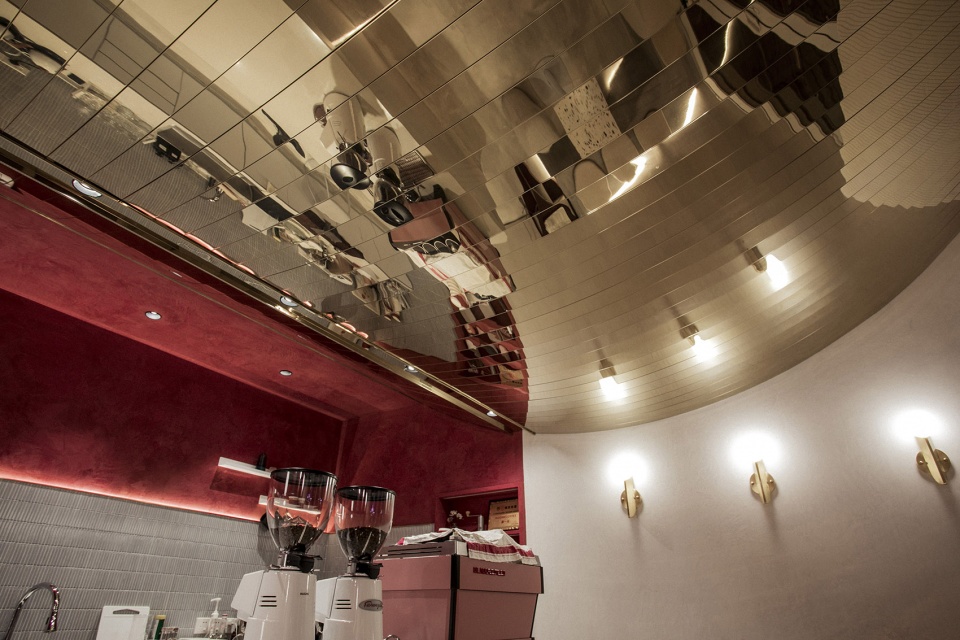
降下顶面,随之带来的问题便是原本面积就不大的座位区,可能会因此显得更加压抑。所以设计师给顶面包裹上香槟金色的镜面不锈钢条,让不锈钢以100mm左右的宽度分割。缝隙形成的直线对现实的倒影均匀切割,也递进出对这间咖啡馆名字的更深层理解“HUGME”中文意思是“拥抱我”。至于是第一人称诉求对方的拥抱,或是我们在寻找自己想要的那个拥抱,不同心态的客人身处这间咖啡馆一定都会有不同的理解。
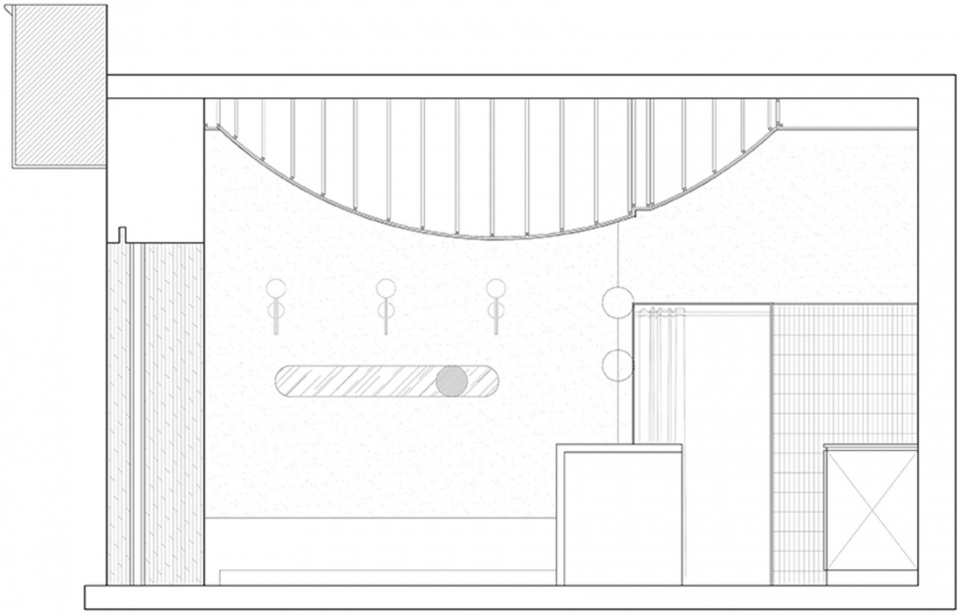
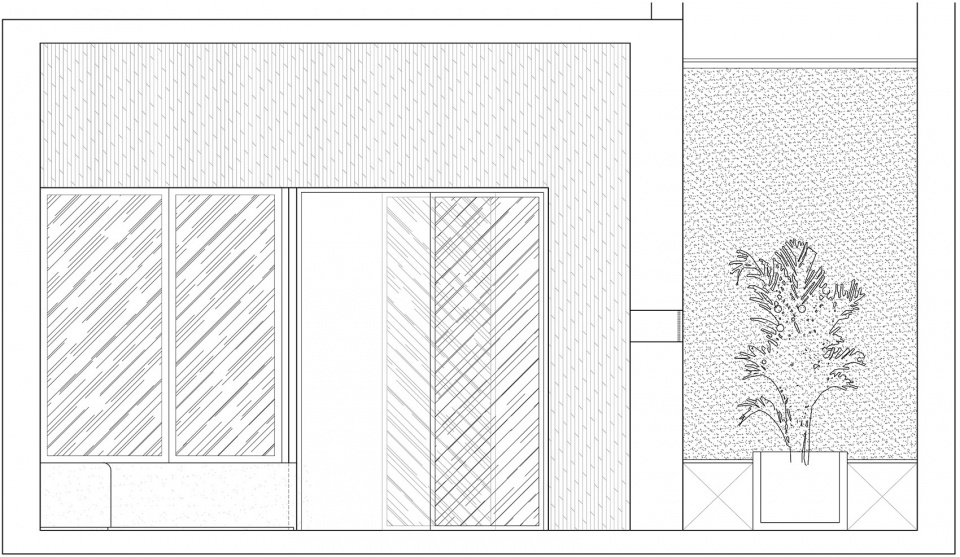
▼室内立面图,interior elevation
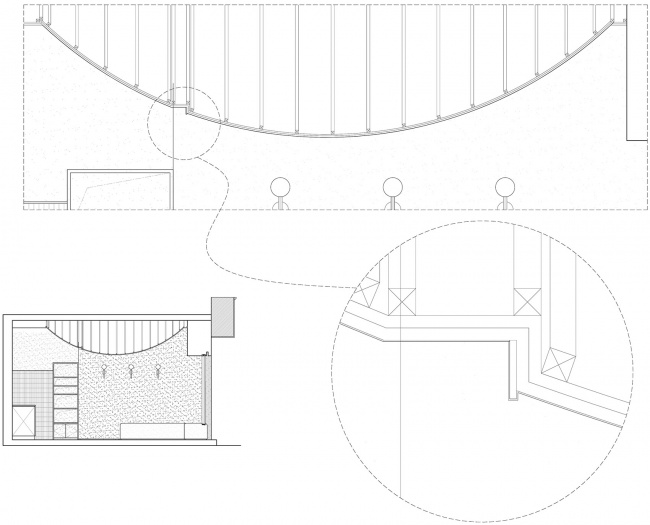
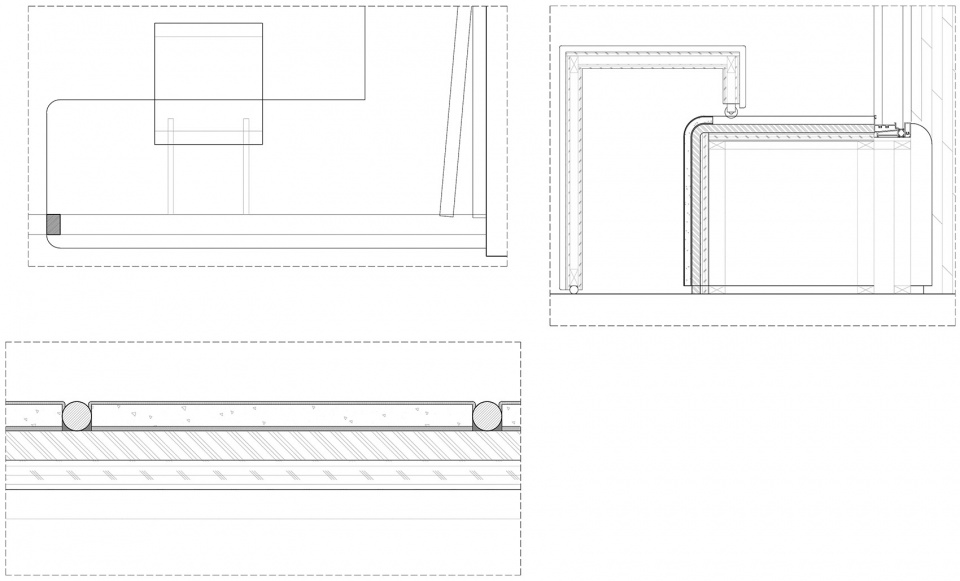
▼曲面顶大样图,details of the curved ceiling
The problem with lowering the ceiling is that the seating area which is already small can seem even more oppressive. So the designer covered the top surface with champagne gold mirror stainless steel bars, cutting the stainless steel into a width of about 100mm. The reflection of reality is evenly cut by straight lines formed by gaps, and it gives us a deeper understanding of the name of this cafe. As for whether I want a hug or we’re looking for a hug, guests with different mentality will have different understanding when they are in this cafe.
▼室内空间局部,采用半圆柱式的弧形天花板,partial interior space with the semicircle ceiling
▼室内空间局部,天花板由香槟金色的镜面不锈钢条组成,partial interior space, the top surface is covered with champagne gold mirror stainless steel bars

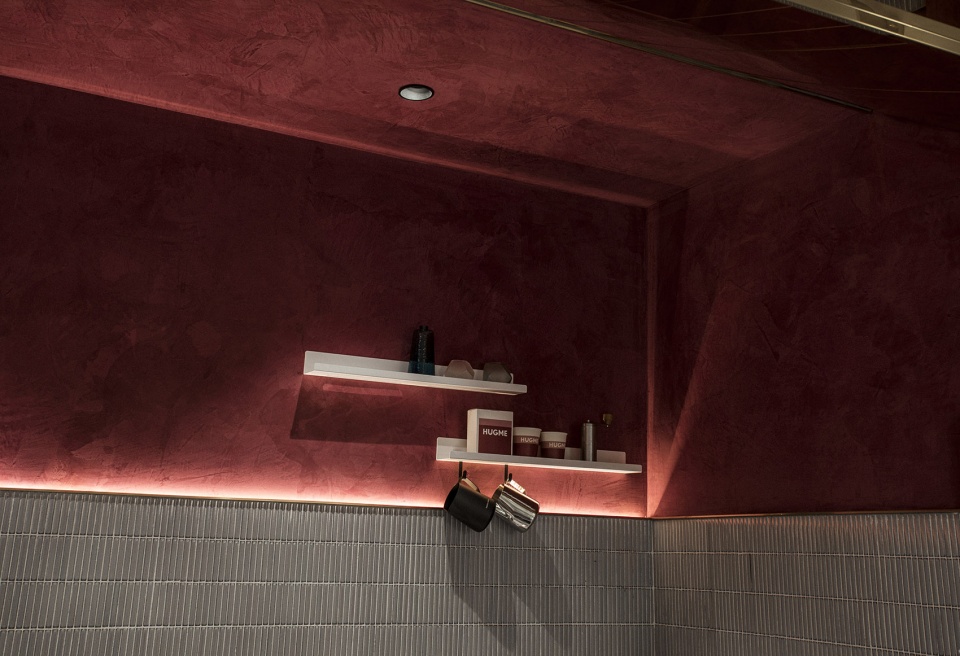
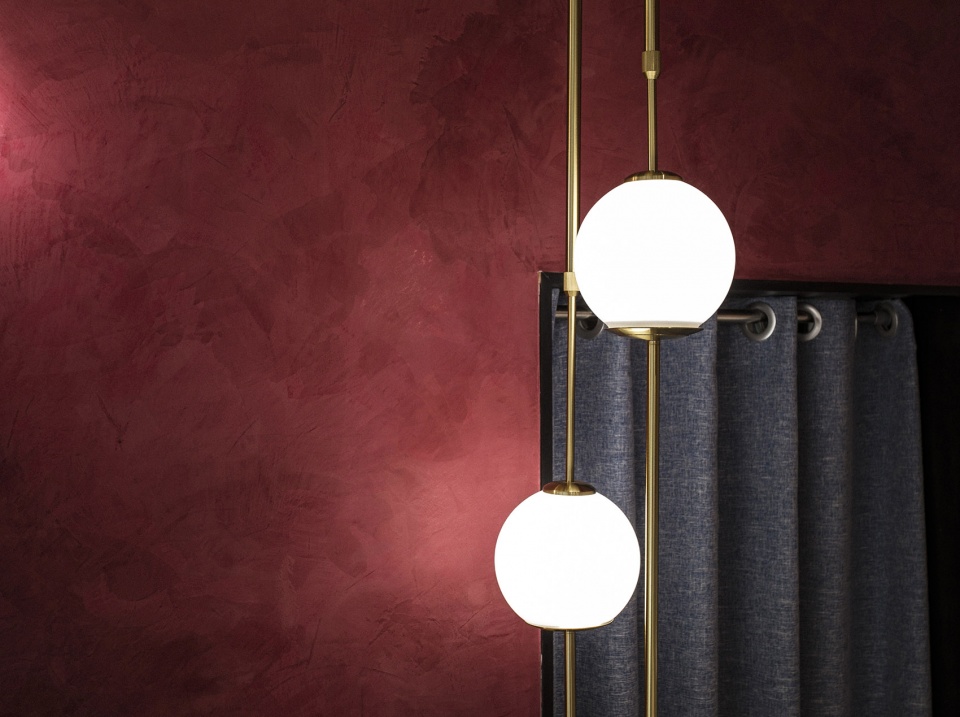
红色代表热情,代表着积极乐观、富有感染力。“HUGME”的名字是温暖的,设计师希望进入这间咖啡店的所有人都能感受到温暖。用纯手工批刮的方式实现的红,给面积不大的内部增加出许多细节感。而设计之外的意外收获则是最终完工的色彩在手工纹理的烘托下,产生了类似于丝绒材质的特别质感,这与顶面大面积的镜面不锈钢形成强烈的对比,产生了更加强烈的视觉冲击。
Red represents enthusiasm, positive and optimistic, infectious. HUGME is a warm name and the designer hopes that everyone who enters this coffee shop will feel the warmth. With pure manual scraping way to achieve the red for the small area of the interior to add a lot of details. The serendipitous result of this design was that the finished color produced a special texture similar to velvet texture under the background of manual texture.This and the top of a large area of mirror stainless steel formed a strong contrast, produced a more intense visual impact.
▼室内用餐区局部,采用红色色调,partial interior dining space with the red palette
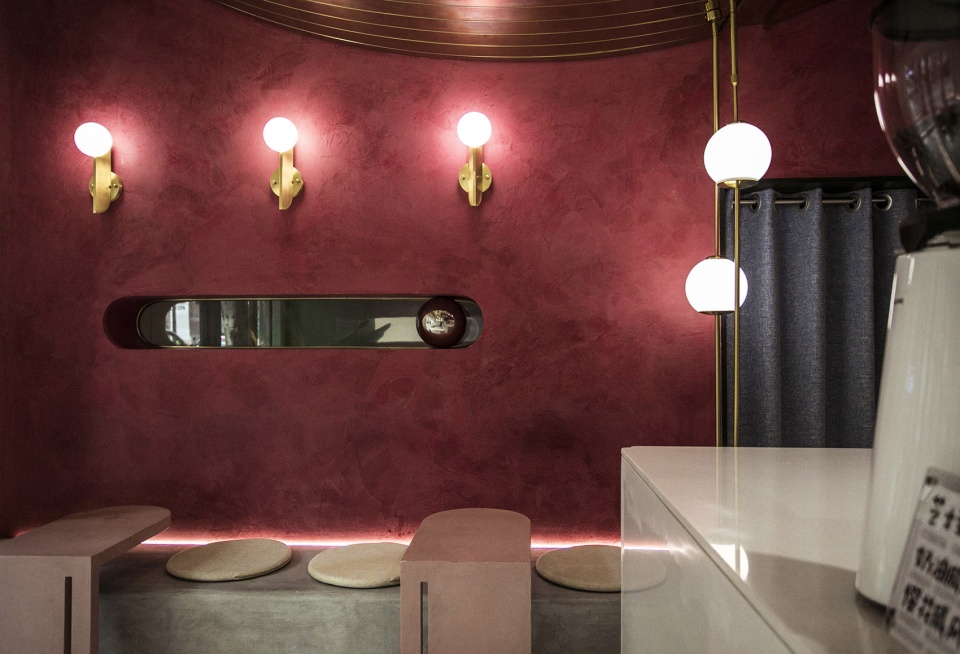
原本座位区和边上一条闲置夹道是被实墙分割的,我们巧妙地利用这独特的格局把夹道开拓出来设置成了一个内部的办公休息区。两个空间之间开出一条小窗口,这样客人的视觉有了一点延伸。在窗口间嵌入了一只镜面不锈钢球,透过窗口看到的休息区的墙面同样也是镜面,这样,在空间内部便产生了多种面对自己的方式以及与空间对话的方式。面积不大的店一定要有许多趣味性,这是设计师从始至终的坚持。
The original seating area and an unused passageway on the edge are separated by solid walls. We cleverly used this unique pattern to turn the small passageway into an internal office rest area. A small window opens between the two Spaces and giving the guest a little visual extension. A mirrored stainless steel ball is embedded in the window, and the wall of the lounge area seen through the window is also a mirror. In this way, a variety of ways of facing oneself and talking with the space are produced inside the space. The shop with not large area must have a lot of interest sex, this is the insistence that stylist from beginning to end.
▼室内细节,space details
HUGME COFFEE是一次建立在跨城市友谊上的委托。咖啡师逸凡是HUGME的主理人,她热爱咖啡,也在致力于咖啡行业。设计师希望这间咖啡馆能让她更接近理想,希望在这间特别的咖啡馆里,她能将她的热情、坚持、专注融入每一杯咖啡,感染并温暖每一个人。
HUGME COFFEE is a design commission built on cross-city friendship. Barista Yifan is the chief executive of HUGME. She loves coffee and is committed to the coffee industry. The designer hopes that this coffee shop can bring her closer to the ideal and hopes that in this special coffee shop, she can blend her passion, persistence and concentration into every cup of coffee and infect and warm everyone.
▼平面布置图,layout plan
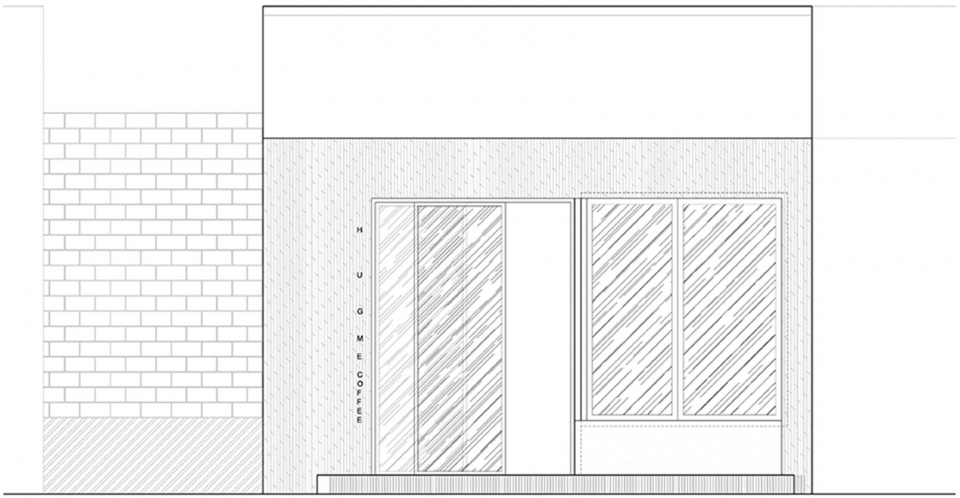
▼咖啡厅外立面图,exterior elevation of the coffee
▼室内立面图,interior elevation
▼卡座大样图,details of the seatings
项目名称:HUGME COFFEE
项目地址:上海
面积:26m²
设计公司:南京市線状建筑设计研究室
主案设计师:倪鹏飞
设计团队:倪鹏飞、陈雷
摄影:NEDO
类型:餐饮空间
材料:镜面不锈钢、艺术涂料、人造大理石
Project name: HUGME COFFEE
Location: Shanghai, China
Location: Nanjing New Land Centre
Product surface: 26 square meters
Design company: NANJING LINEAR ARCHITECTURE
Main case design: Ni Pengfei
Interior design team: Ni Pengfei, Chen Lei
Photograph: NEDO
Type: Restaurant
Material: Mirror stainless steel, Art paint, Artificial marble
More: NANJING LINEAR ARCHITECTURE 更多关于:NANJING LINEAR ARCHITECTURE on gooood .









发表评论
你需要先 才能发表评论
社交登录