感谢 氣象建築(联系邮箱:info@atmospherearchitects.cn)予gooood分享以下内容。更多关于他们,请至 Atmosphere on gooood
Appreciation towards Atmosphere (contact:info@atmospherearchitects.cn) for providing the following description:
在快速变动的当下,各类同质化内容经由社媒渠道快速塞满了我们的生活。在这一现象里,hug作为一家拥有先锋视角与逐渐趋于稳定内核的态度表达者,更加希望借由服饰空间这一具象载体,对外传递品牌态度,并塑造能够切实作用、并改善当代城市碎片化生活形态,让人能够冷静表达自己的安静角落,回归身心平和,重拾理性思考的场域,以此强化买手店本身与其顾客的双向信任关系,完成属于品牌的迭代与进化。
In the face of rapid changes, all kinds of similar content quickly filled our lives through social media channels. In this phenomenon, hug, as a person who had a vanguard view and gradually stabilized the core attitude, hoped more that with the help of the clothing space, she could communicate with the outside world about the brand attitude, and create a real effect, and improve the modern city’s fragments of life, so that people could calmly express their own quiet corners, return to the field of physical and mental peace, and regain rational thinking, In this way, they could strengthen the mutual trust between the shop itself and its customers and complete the evolution of their brand.
▼空间概览,overview of the store ©形在空间摄影 – 贺川
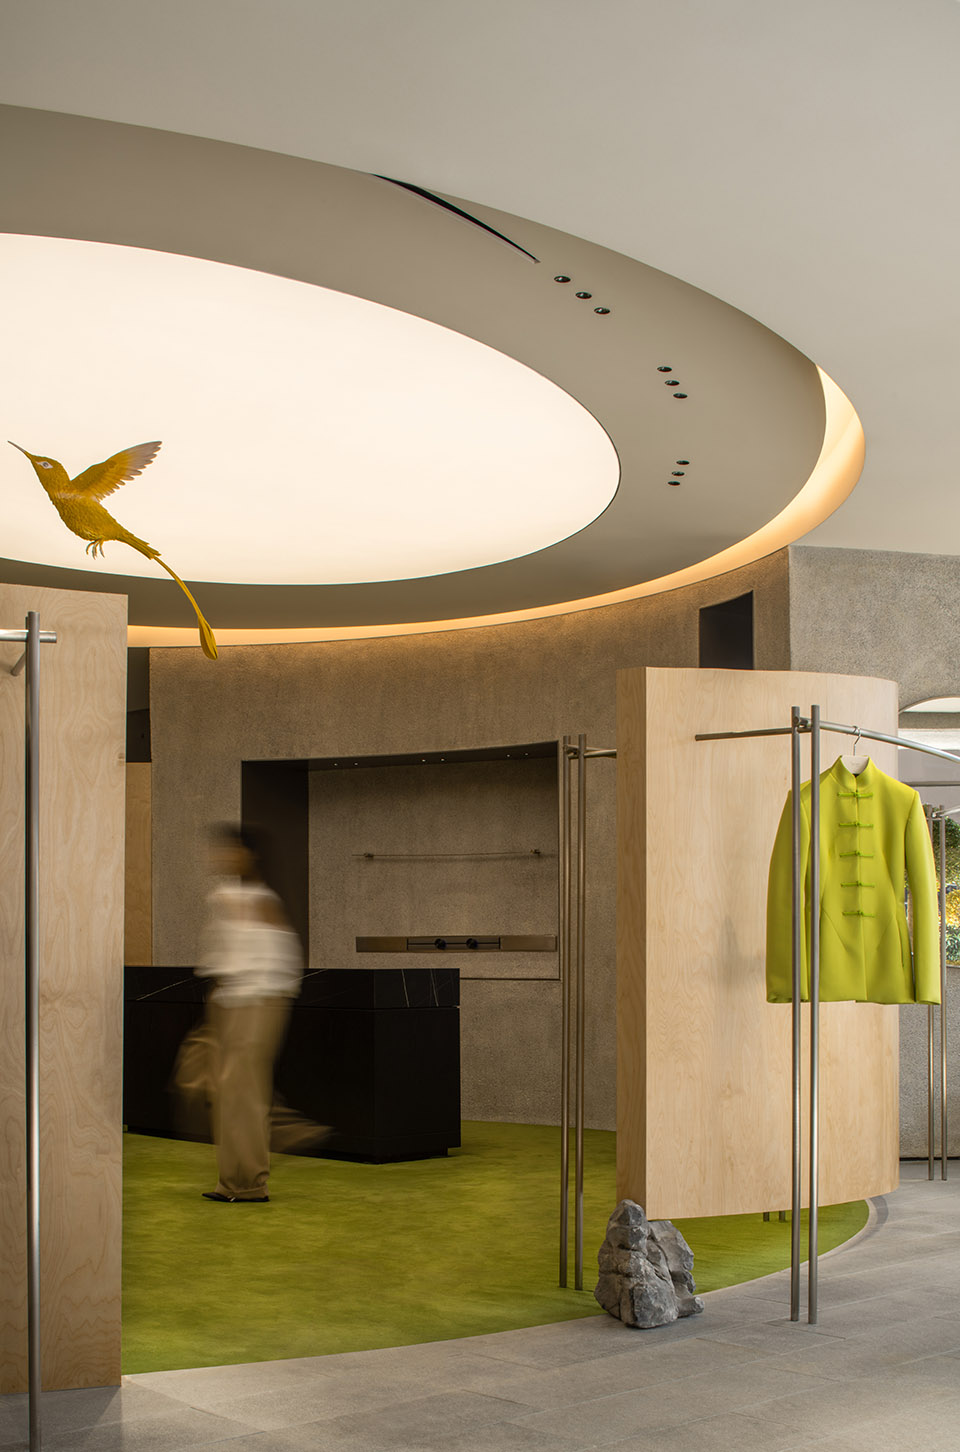
基于此目的,本次hug3.0选址于城市中心腹地,提取自然所衍生的纯粹与柔和氛围,贴合当下语境,通过色彩组合的考量与混凝土、钢筋等材质的选择、曲面点线的布局,使自然之感与城市之境得以衔接,并希望借此空间,给这个已经足够热闹商业区位注入不一样的轻松随和之感,让每一个途经此处的观者都能借由hug这一“窗口”感受自然之于人类天然的疗愈作用,以此完成「城市山谷」这一设计主题的呈现。
For this purpose, the hug3 0 was located in the core commercial area of the city, extracting the pure and gentle atmosphere derived from the nature, which was in accordance with the current situation. Through the consideration of color combination, the selection of materials like concrete, reinforcement, and the layout of curved points, the natural feeling was connected with the city’s atmosphere. He hoped that this space could give this lively city a different sense of ease and ease, Every passer-by here could feel the natural healing of human beings through the hug’s window, so as to complete the presentation of the design theme of the city valley.
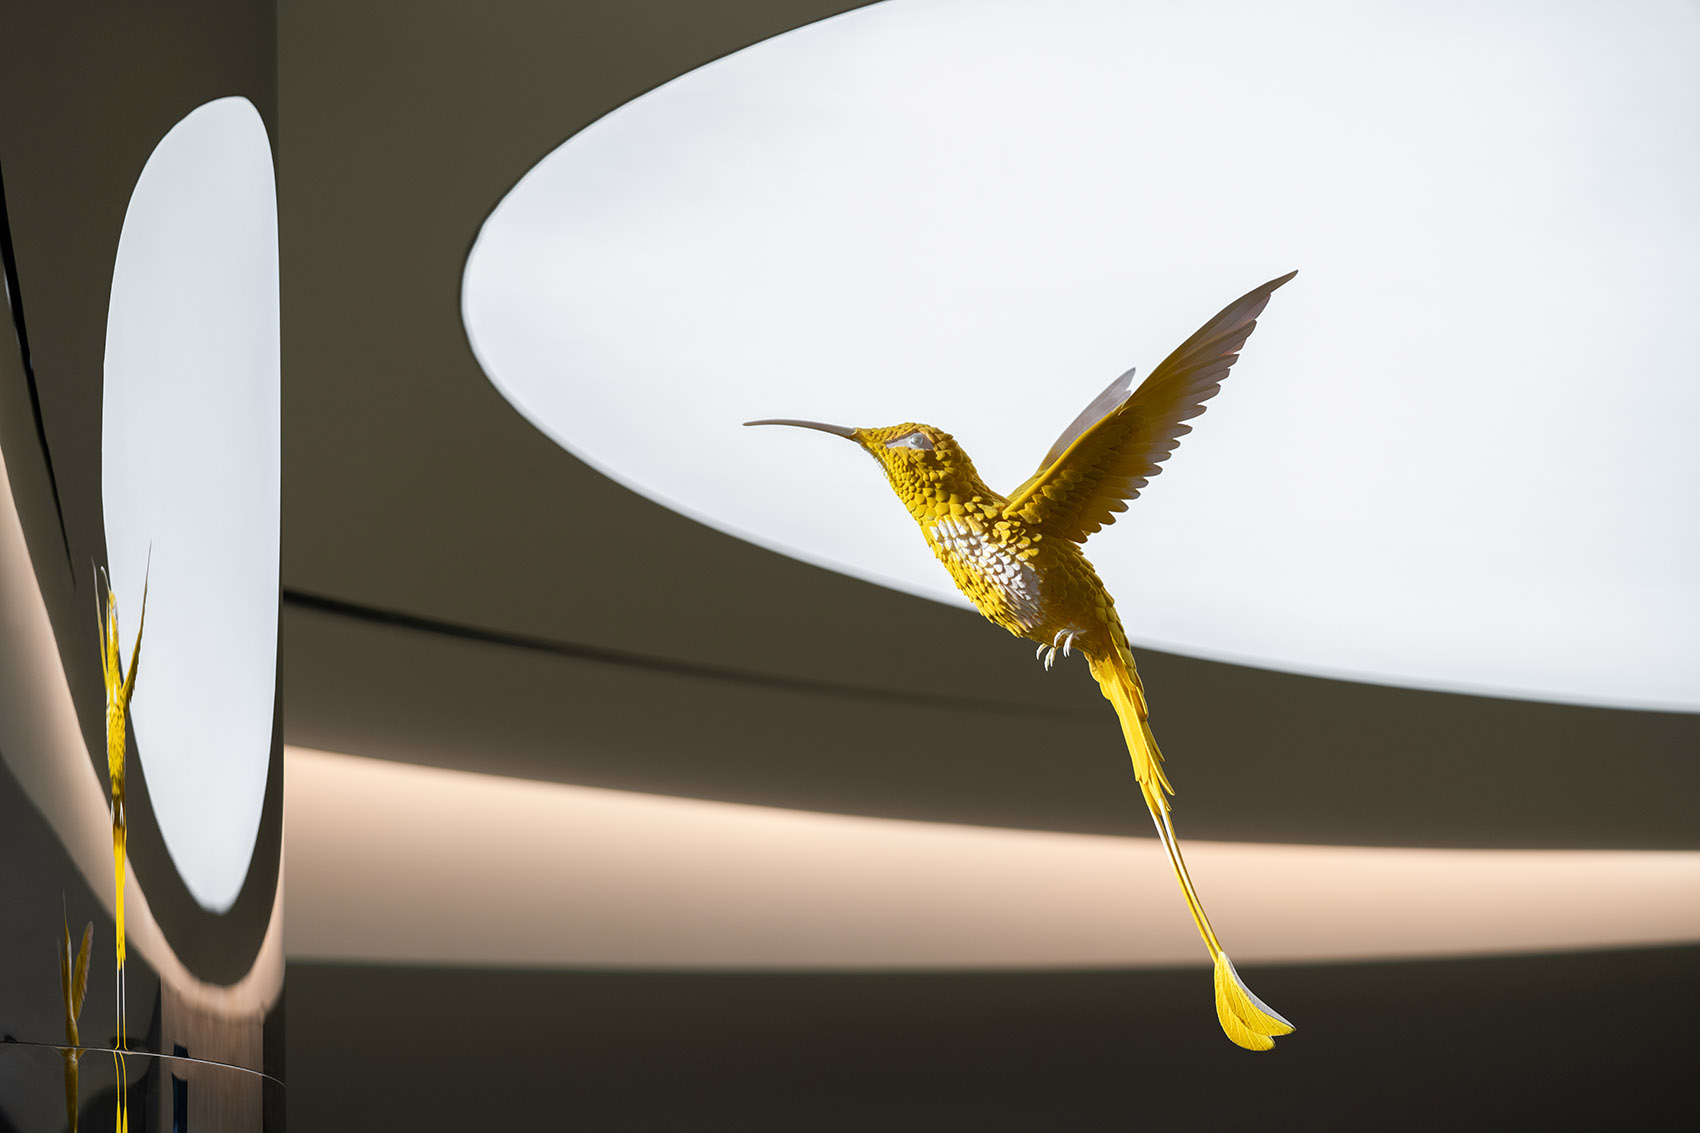
▼振翅翱翔的蜂鸟彰显自然主题,The flapping hummingbirds show a natural theme ©形在空间摄影 – 贺川
Part1
寻壑
Seeking gully

群山围聚,溪流途径,植被初成,绿意萌生。在此图景之下,设计试图通过材质组合的直观呈现,完成这一位于城市之中的「自然副本」的塑造与表达。空间外立面由混凝土整体浇筑而成,回归原始本色,以光洁细腻的质感,实现内敛自持这一感官氛围的通感传递,跳脱出大环境既有的热闹喧嚣,以材质为引,实现主题灵感之于城市语境的过渡衔接,于城市核心区域辟出一隅,构筑素然之境。
Mountains gathered, streams passed, and green plants were formed. Under this picture, the design attempted to complete the creation and expression of the copy of nature in the city through the visual presentation of the material combination. The outer wall of the space was cast with concrete, returning to its original color. With a smooth and delicate texture, it could transmit the sense of the atmosphere that one was introverted. It jumped out of the lively and noisy environment of the big environment. With the materials as the guide, it could realize the transition connection between the theme inspiration and the city’s language. It could create a simple place in the core area of the city.
▼外立面,exterior view of the store ©形在空间摄影 – 贺川
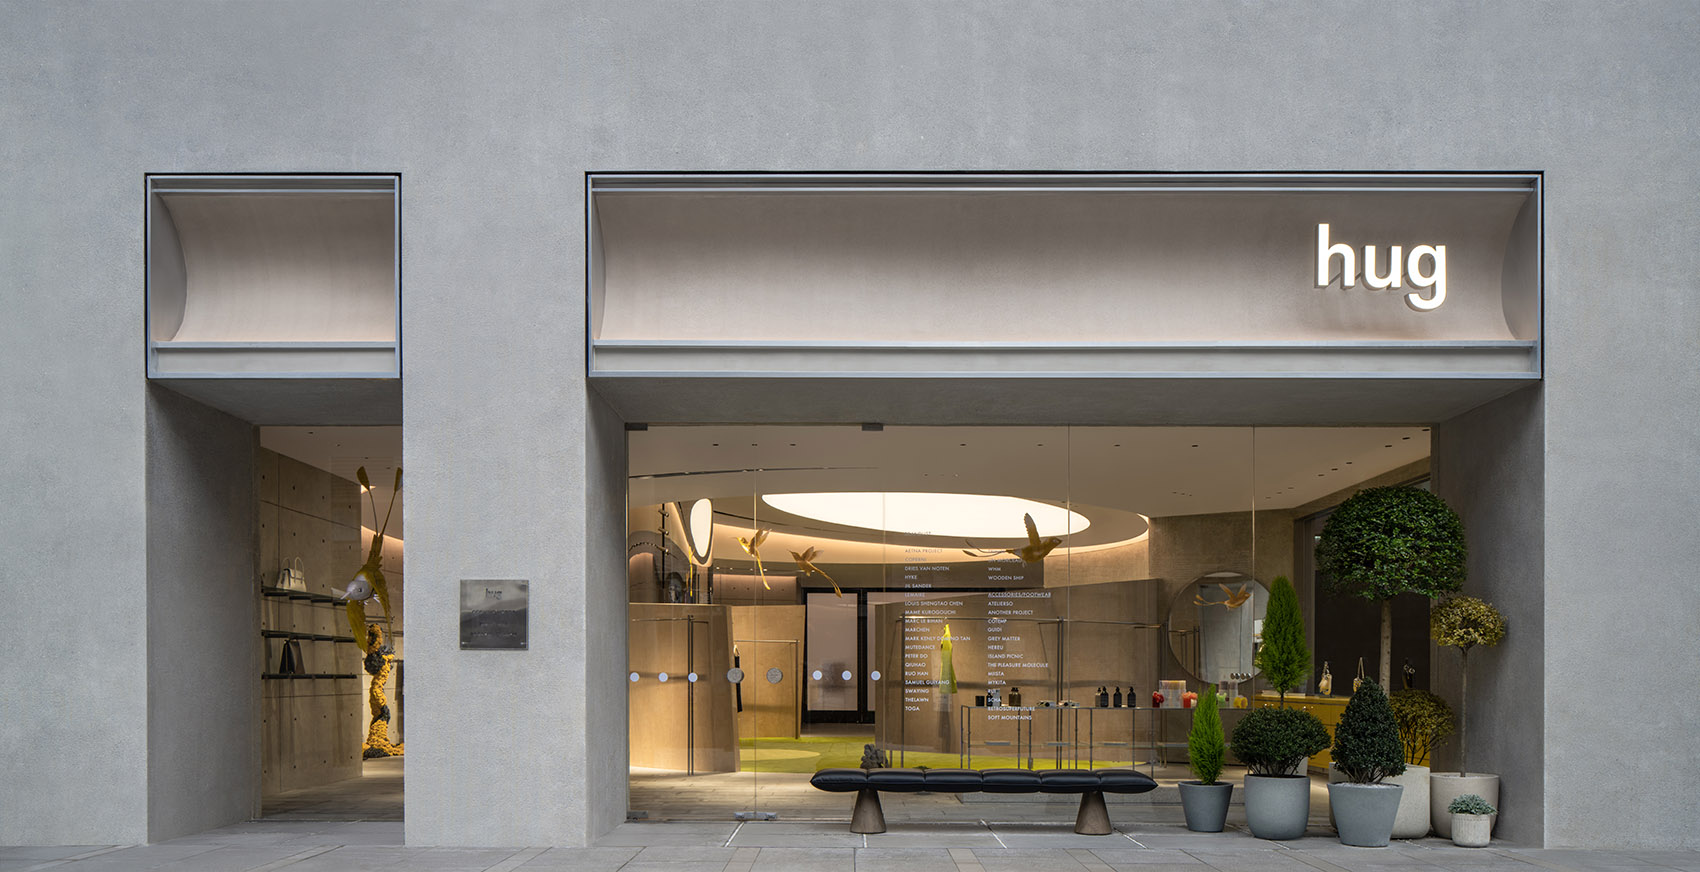
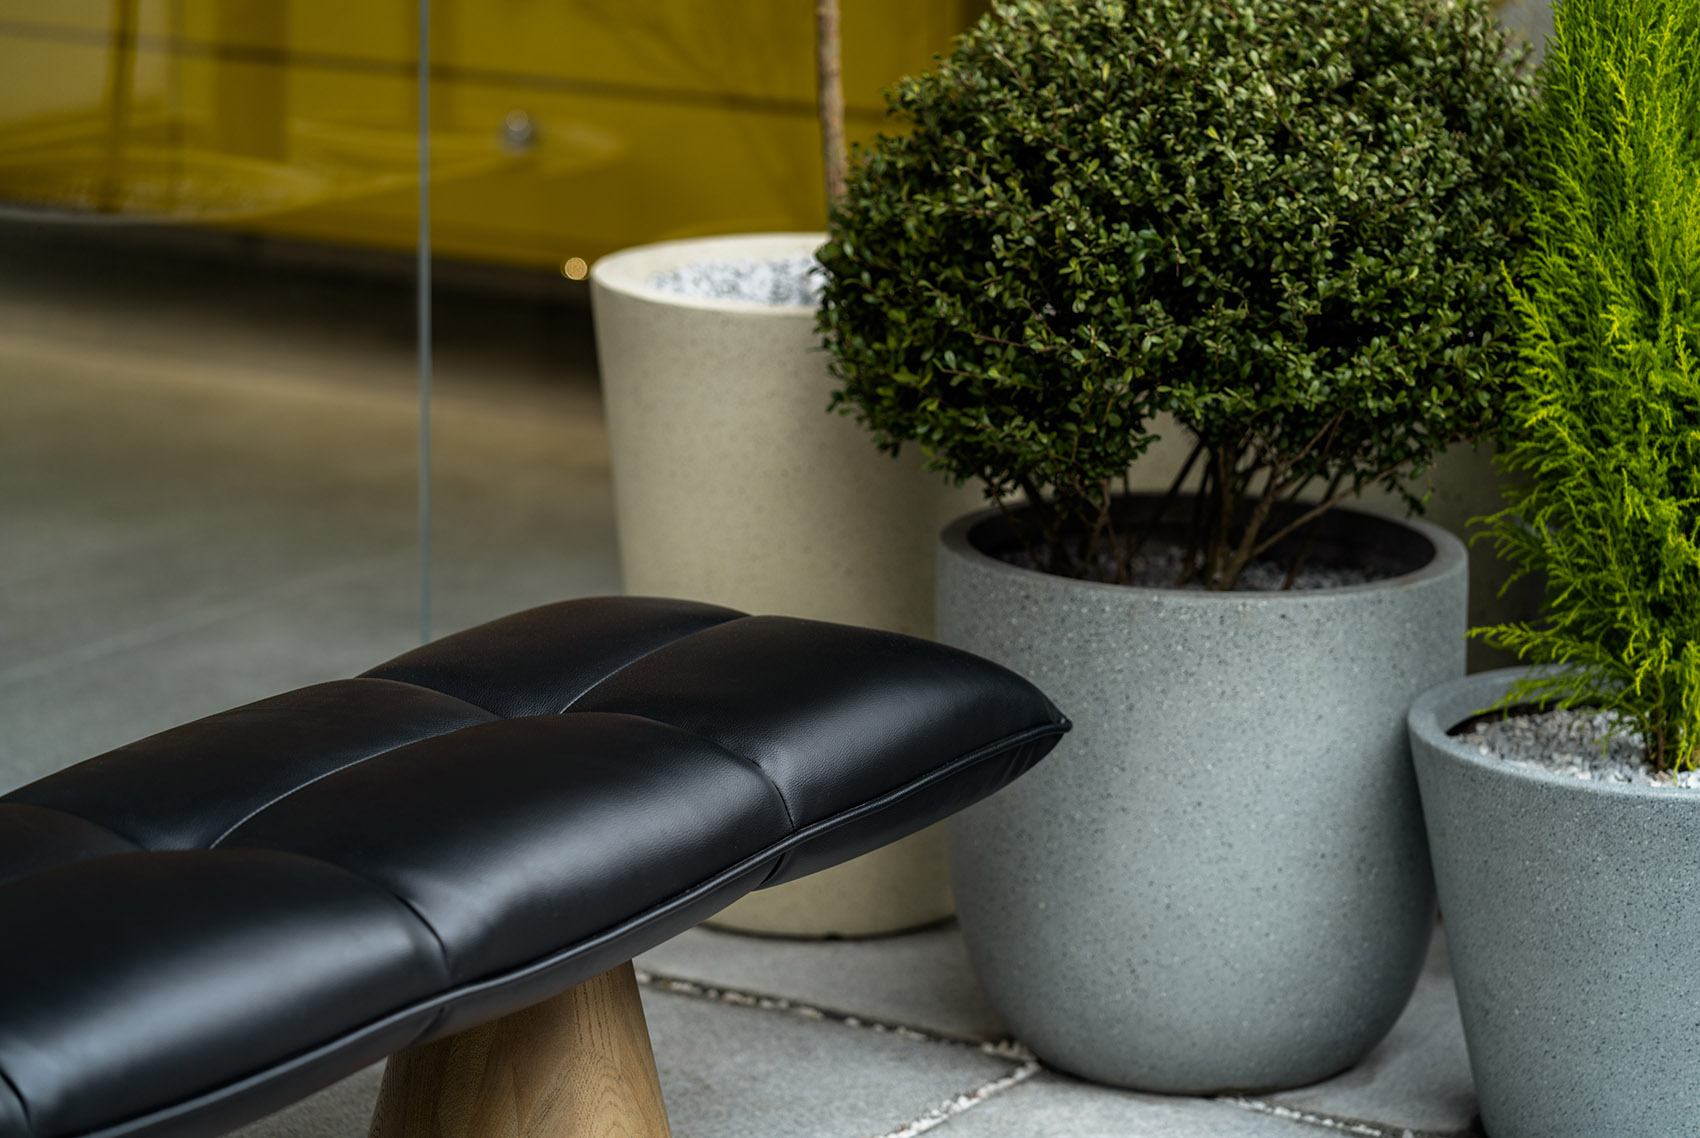
材质之外,入口左侧取自然切面,佐以绿植小景妆点其间,以此完成空间外部互动区域打造,同时搭配玻璃的大面积使用,打破混凝土自带的硬朗与距离,穿插其中,增添透气感的同时,亦如画幅般,将空间内里映入观者眼帘。结合曲面暖色店招设置,平衡整体冷暖色感,以亲和且不失态度的姿态,完成空间初印象的塑造。
In addition to the material, the left side of the entrance takes natural sections, and is decorated with small green plants to complete the interactive area outside the space. At the same time, it is used with large areas of glass to break the hard and distance of the concrete itself, to penetrate it, to increase the breathability, and at the same time, as a picture, to bring the space into the eyes of the viewer. Combining with warmth and curved surface shop settings, balance the overall sense of cool and warm color, complete the shaping of the first impression of space with an affinity and attitude.
▼门头细部,details of the store front ©形在空间摄影 – 贺川
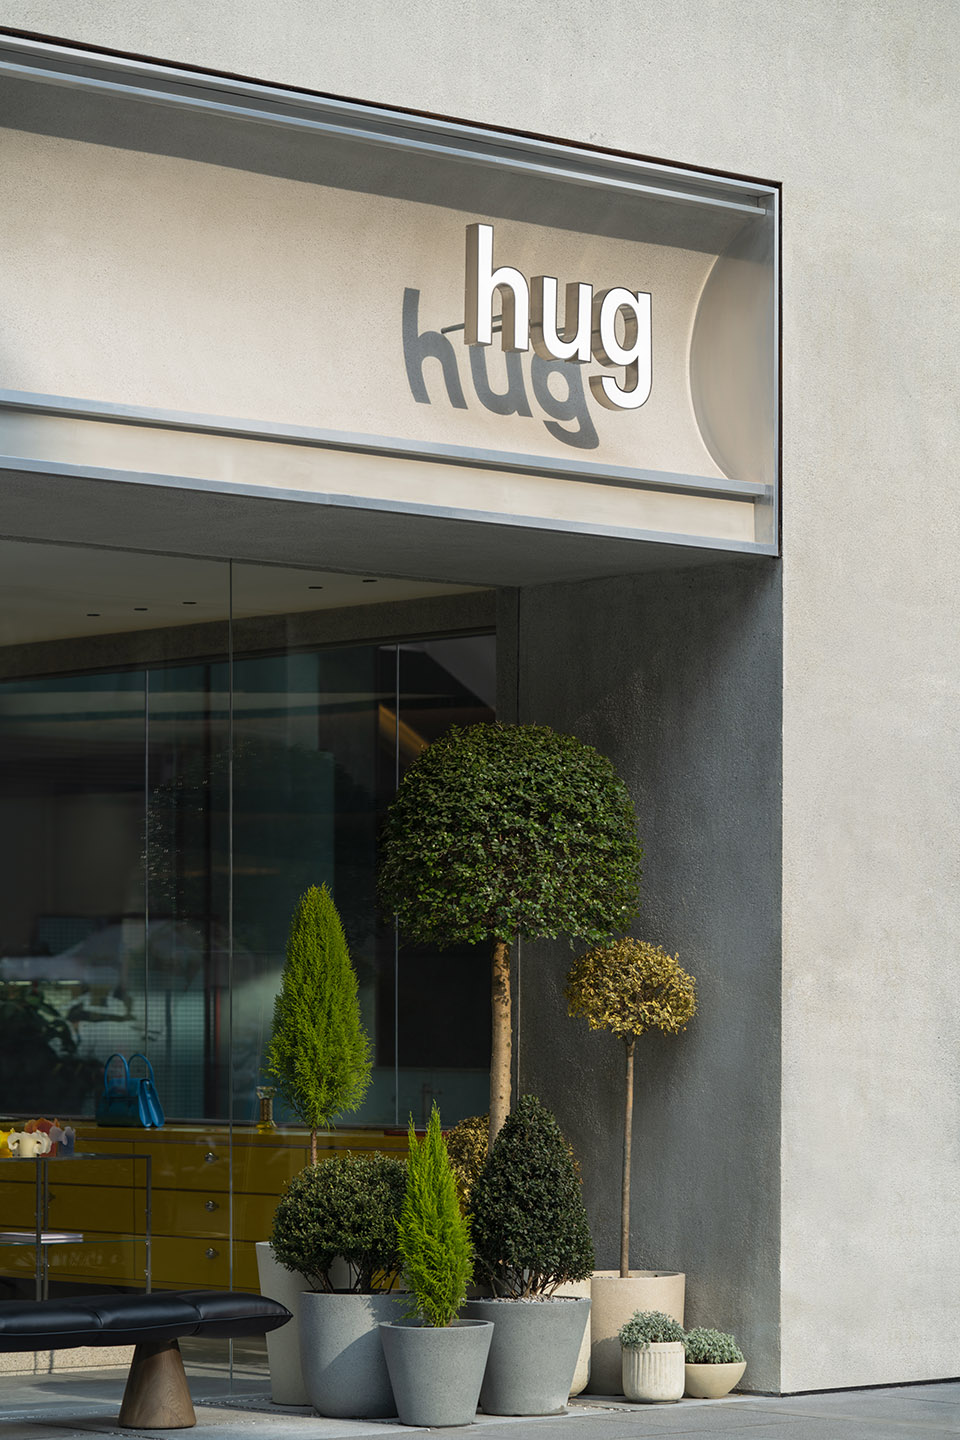
▼入口左侧取自然切面,佐以绿植小景妆点其间,
the left side of the entrance is decorated with small green plants ©形在空间摄影 – 贺川
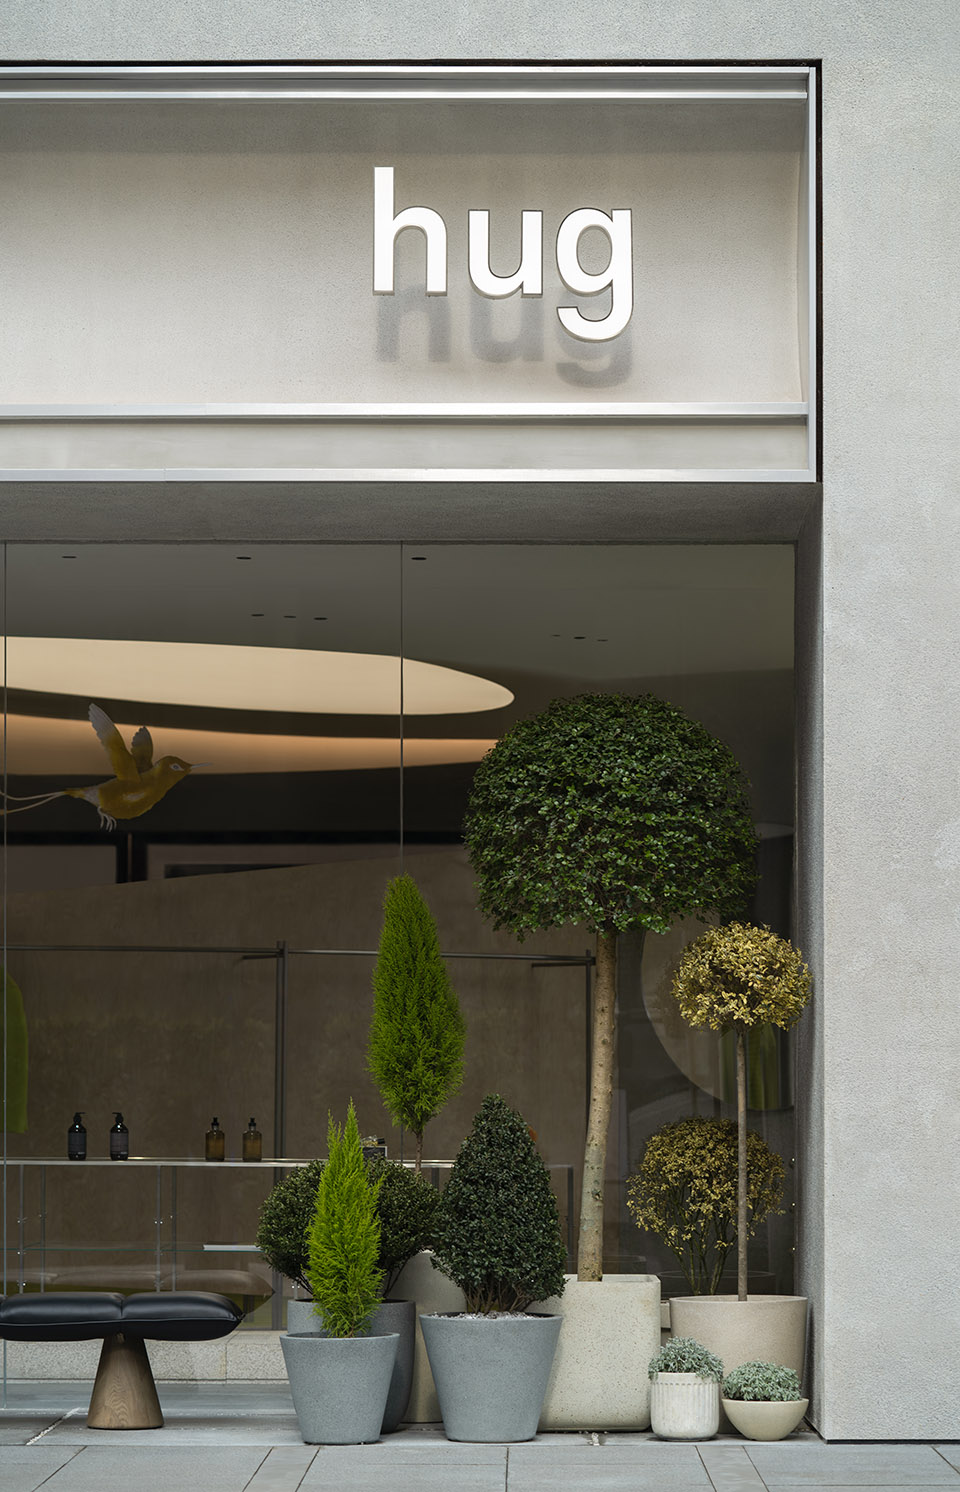
并以此完成空间定调,通过形态与材质的诠释,贯连自然与设计,使二者得以弥合,建构出一个脱离当下同质化表达的崭新叙事语境。回归先锋视角,前行无拘。
And in doing so, spatial coordination, through the annotation of morphology and material, and sequential nature and design, have bridged the two, constructing a brand new narrative context that is detached from the present expression of homogenization. Return to pioneer perspective and move without restraint.
▼外部互动区域细部,details of the interactive area outside the space ©形在空间摄影 – 贺川
Part2
绿洲
Oasis
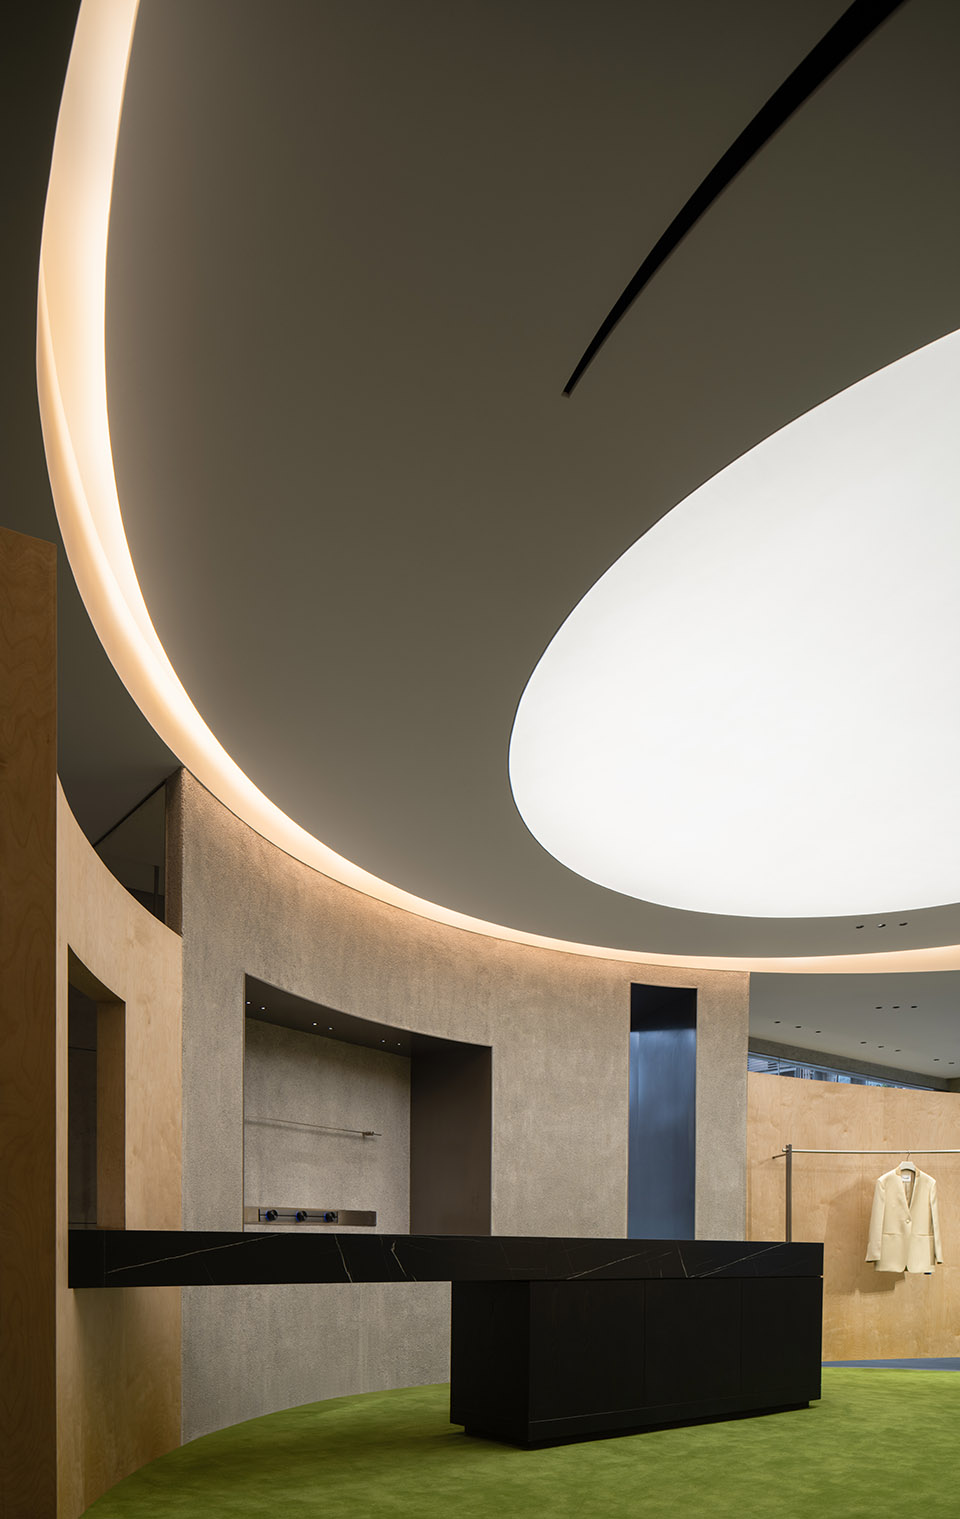
踱入其中,自然意象经由材质组合实现解构与传递。混凝土、钢筋、光在此融于一体,打破空间固有格局,从受众体感出发,完成空间氛围营造,向进入者传递舒适而自如的场域信号。并通过贴合品牌品味与风格调性的软装选品、色彩配比实现具象感知承载,由表及里,于环状空间之中纵延铺开,传递属于hug熟悉而充满惊喜的观览体验。
Into it, natural images are deconstructed and transmitted through material combination. Concrete, steel bar and light are integrated here to break the inherent pattern of space. Starting from the audiences’sense of body, the space atmosphere is created and the comfortable and comfortable field signal is transmitted to the entrants. The visual perception is carried through the combination of soft outfit selection and color matching which conform to brand taste and style tone. It is spread vertically in the annular space from the outside to the inside to convey the familiar and surprising viewing experience belonging to Hug.
▼环状空间,the annular space ©形在空间摄影 – 贺川
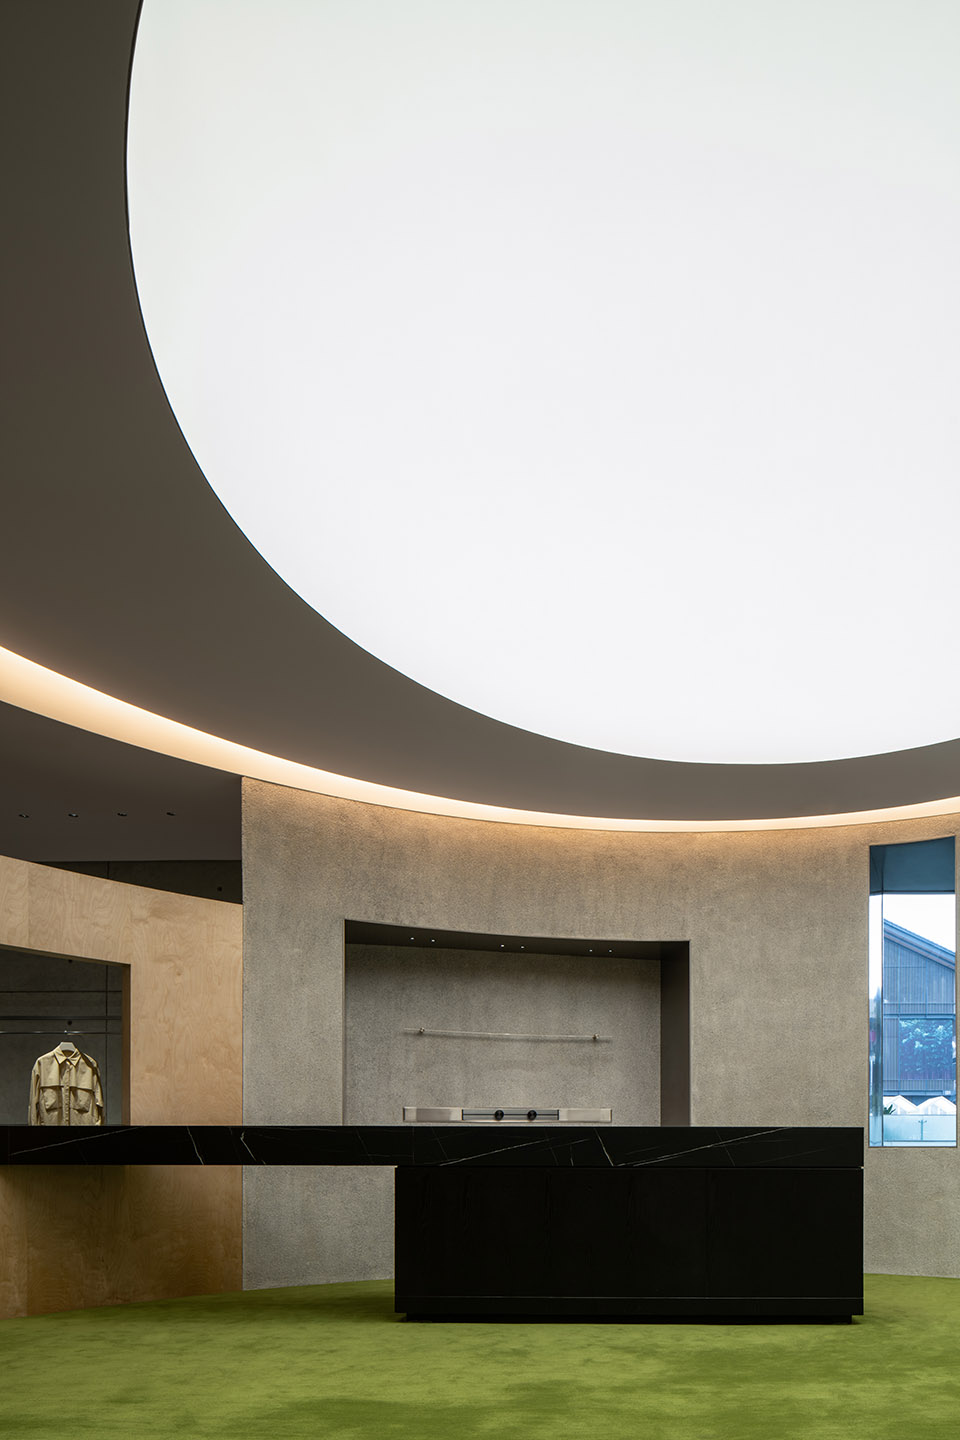
同时,就时尚买手店而言,服装、饰品及观者浏览动线的组合串联,无疑是整个空间功能性板块设计的核心。为贴合本次设计主题,完成自然氛围之下的崭新体验营造,在陈列秩序的设计与思考中,亦希望不同于常规一览无余的卖场式设置,而是基于品牌叙事维度,贴合当下新零售策展思维与沉浸观感,实现渐进式动线引导。在此规划之下,空间中的银色长杆成为视觉索引,承载空间主体展示与动线引导功能。容纳多元风格,带领进入者跟随指引,沿寻其里,探寻核心腹地。
At the same time, as far as fashion shoppers are concerned, the combination of garments, accessories and viewer browsing lines in series is undoubtedly the core of the entire space functional panel design. In order to fit the design theme and create a brand-new experience under the natural atmosphere, we also hope that in the design and thinking of display order, we can achieve progressive action line guidance based on brand narrative dimension and new retail exhibition thinking and immersion feeling. Under this plan, the long silver bars in the space become visual indexes, carrying the functions of space body display and line guidance. Include diverse styles and lead the entrants to follow the directions and follow them to explore the core hinterland.
▼三维木质弧面拟山谷之态,
A three-dimensional wooden arc resembles a valley ©形在空间摄影 – 贺川
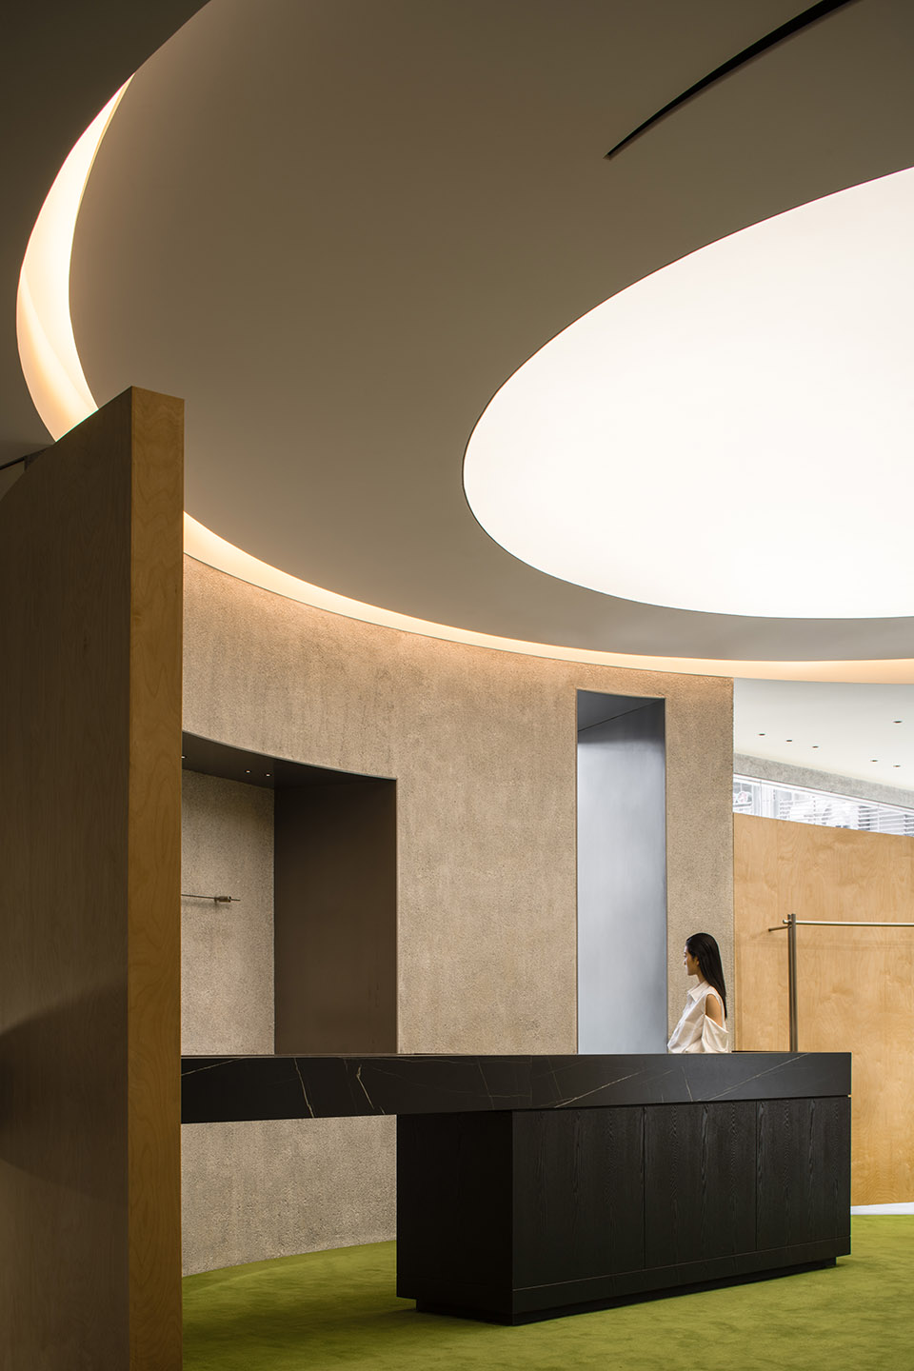
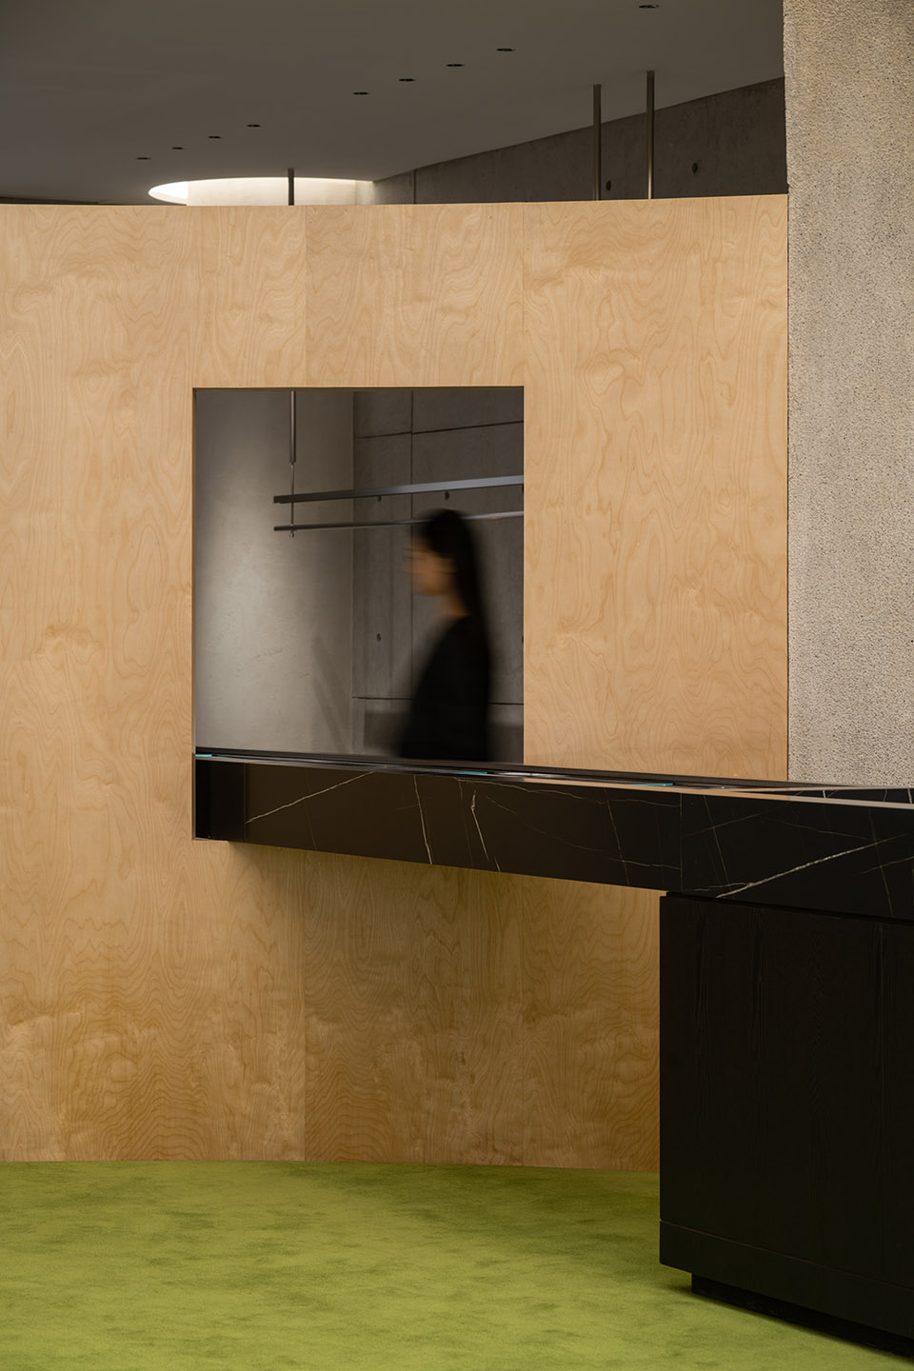
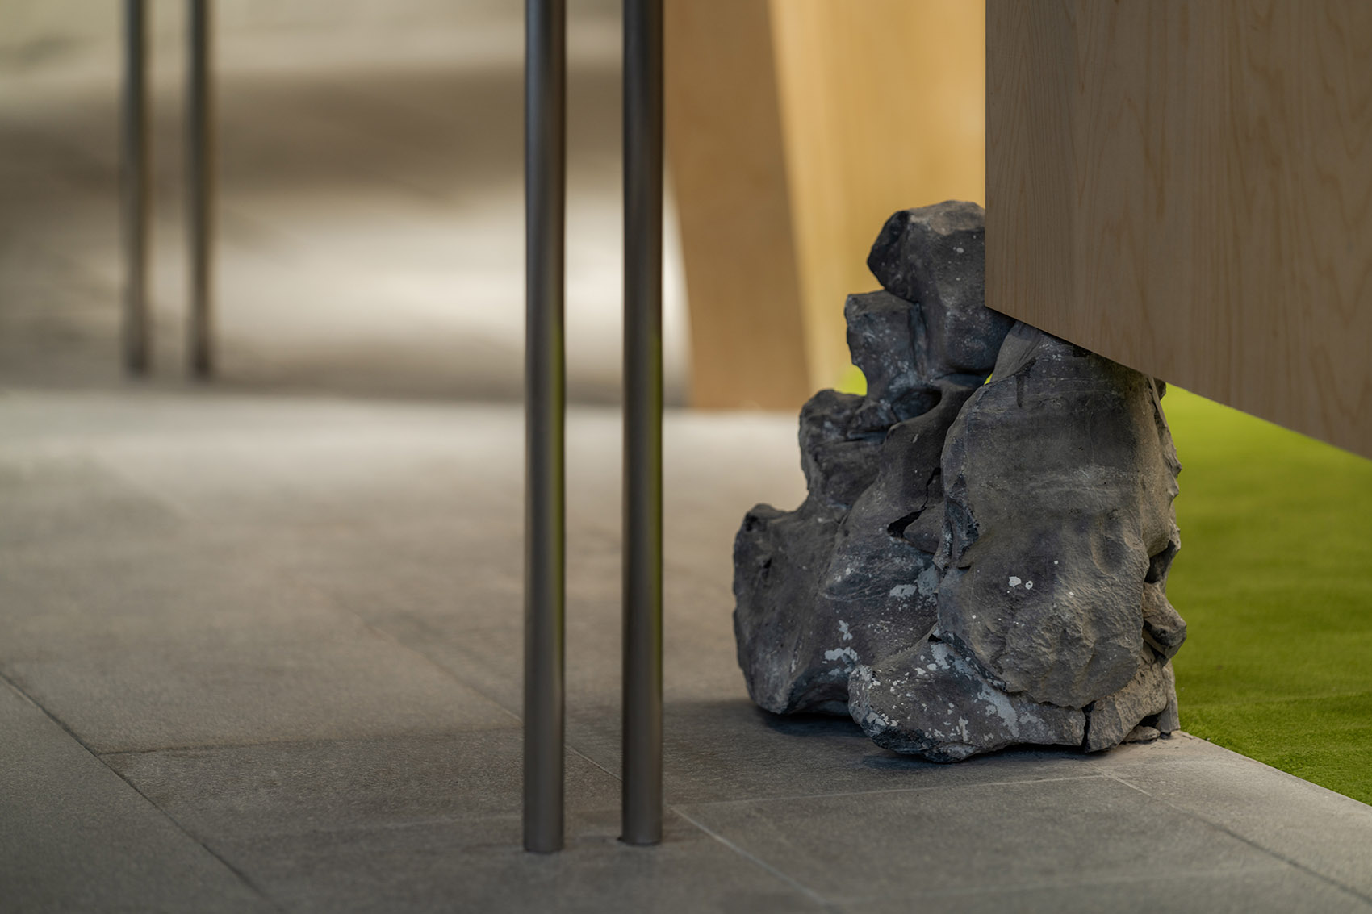
三维木质弧面拟山谷之态,坐落空间中心。四方围聚,山石做底,丰富空间层次的同时,亦塑造独有的精神堡垒。深入内里,可见顶部随性洒落的光线,配合运用大量线性与曲面线条演绎得星月环绕之象。而在此景之下,3D打印技术所模拟极速动势状态的蜂鸟亦振翅翱翔,绿色植绒地毯于底部大面积铺就,周边各色服饰环绕林立,一切元素在此奇妙而和谐的彼此相融,如同一方微型而充满生机的城市绿洲,予人亲和、蓬勃之感。设计在此试图以超现实想象贴合当代语境,予以自然新解,再造都市道场。
A three-dimensional wooden arc resembles a valley and sits in the center of space. Surrounded by four sides, mountains and rocks as the base, enrich the spatial level, but also create a unique spiritual fortress. Inside, you can see the light scattered at the top, combined with a large number of linear and curved lines to deduce the image of the moon around the stars. In this scenario, the hummingbird, which is simulated by 3D printing technology in extreme momentum, also flies with its wings. Green velveted carpet is laid on a large area at the bottom, surrounded by various colors of clothing. All elements blend in wonderfully harmony with each other, like a small and vibrant urban oasis, giving people a feeling of affinity and vigor. The design here tries to adapt the surreal imagination to the contemporary context, give a new natural understanding, and rebuild the urban corridor.
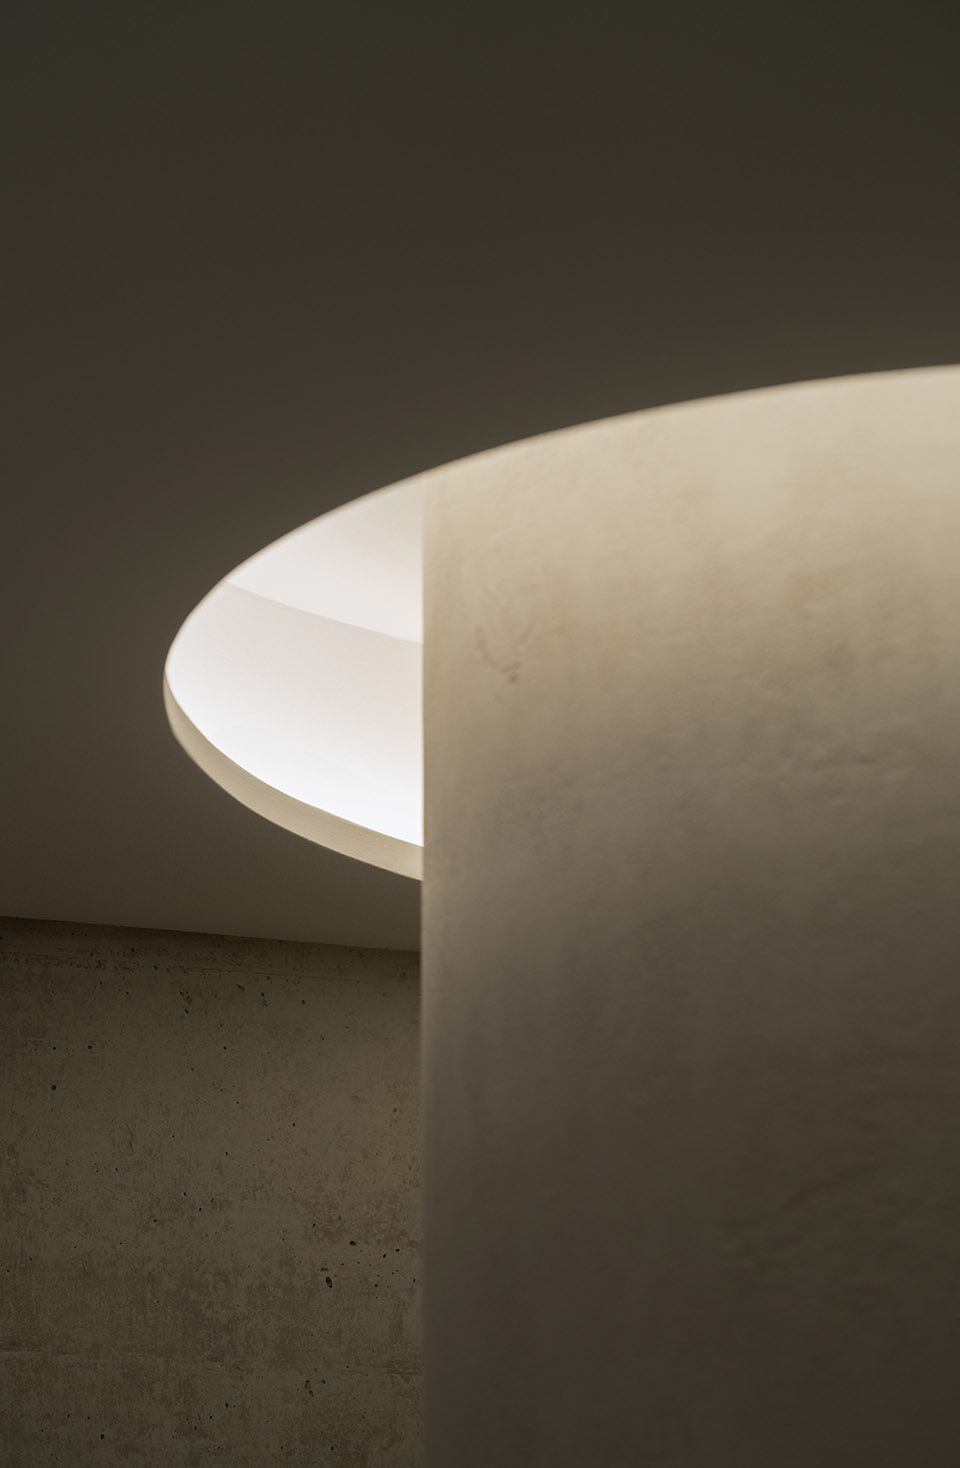
▼天花板细部,detail of the ceiling ©形在空间摄影 – 贺川
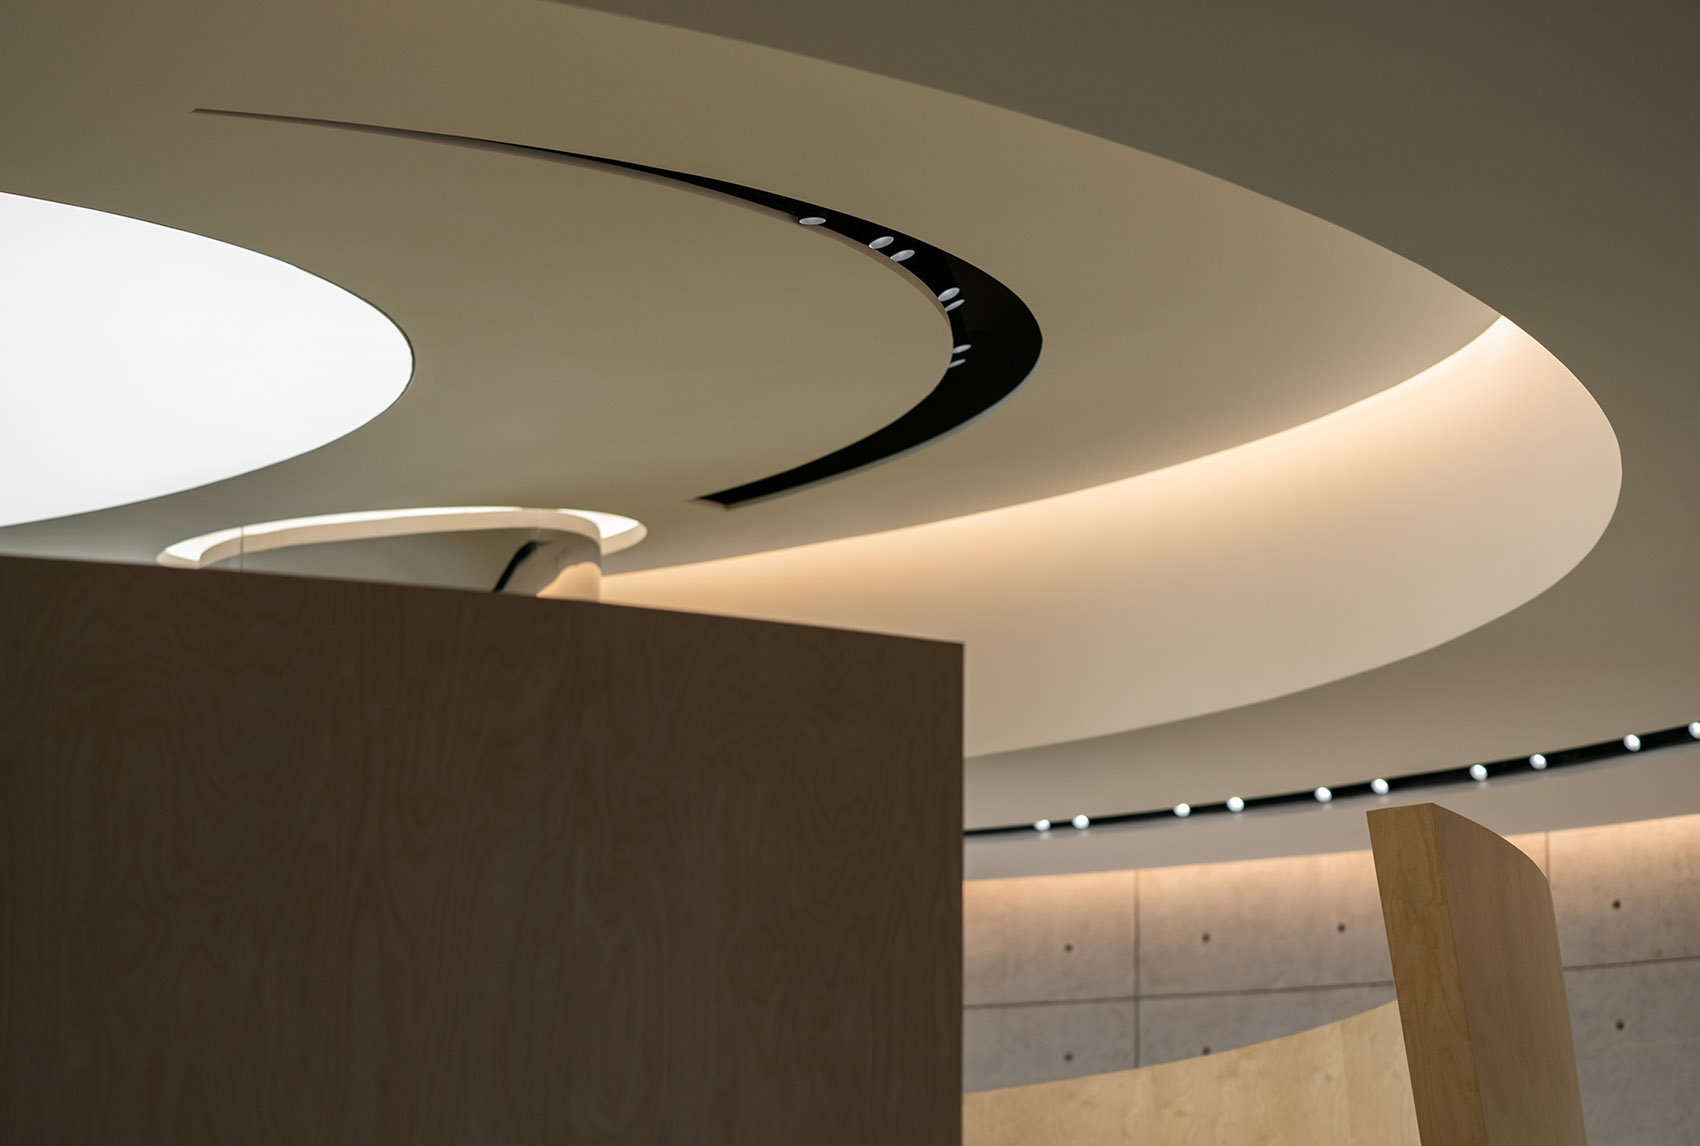
▼底部山石细部,detail of the rock at the bottom ©形在空间摄影 – 贺川
Part3
共生
Symbiosis
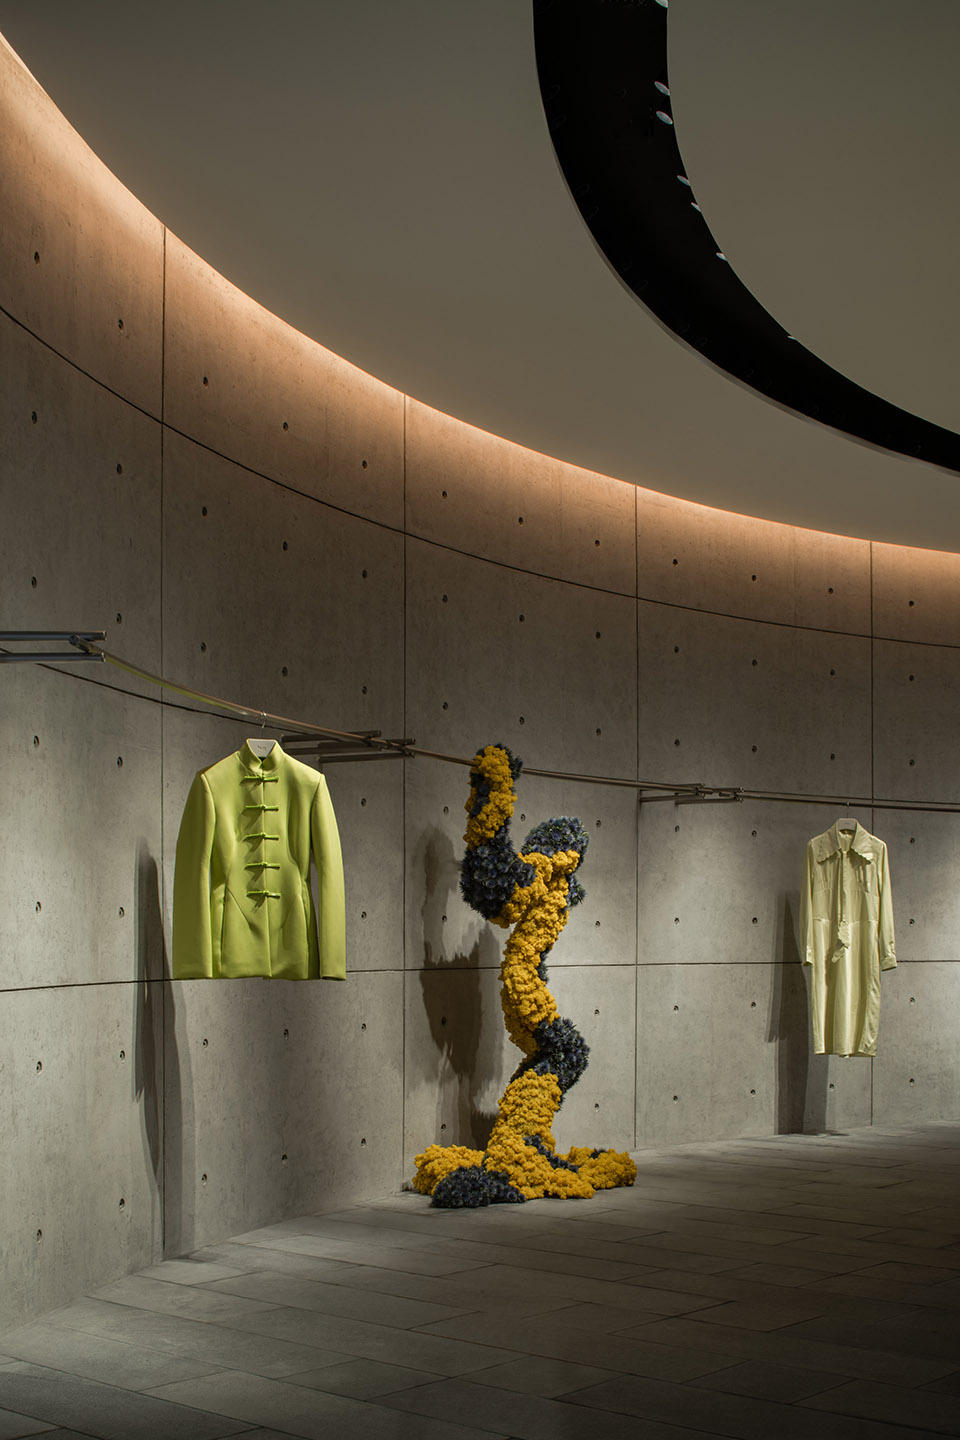
既有格局之外,花朵自有的饱满生机,亦经由曲线与造型的表达,赋予空间更加鲜活的色彩层次与律动感。并以此实现冷峻材质的中和与缓冲,让人在移步异景间丰盈感官体验,亦使得空间以更加柔软亲和的姿态贴近观者,感受自然氛围。
In addition to the pattern, the flowers have their own full vitality, but also give more vivid color levels and rhythm to the space through the expression of curves and shapes. By doing so, the neutralization and buffer of the steep materials can enrich the sensory experience between the asynchronous scenes, and make the space closer to the viewer with a softer and more friendly posture to feel the natural atmosphere.
▼花朵自有的饱满生机,亦经由曲线与造型的表达,
the flowers have their own full vitality, but also give more vivid color levels ©形在空间摄影 – 贺川
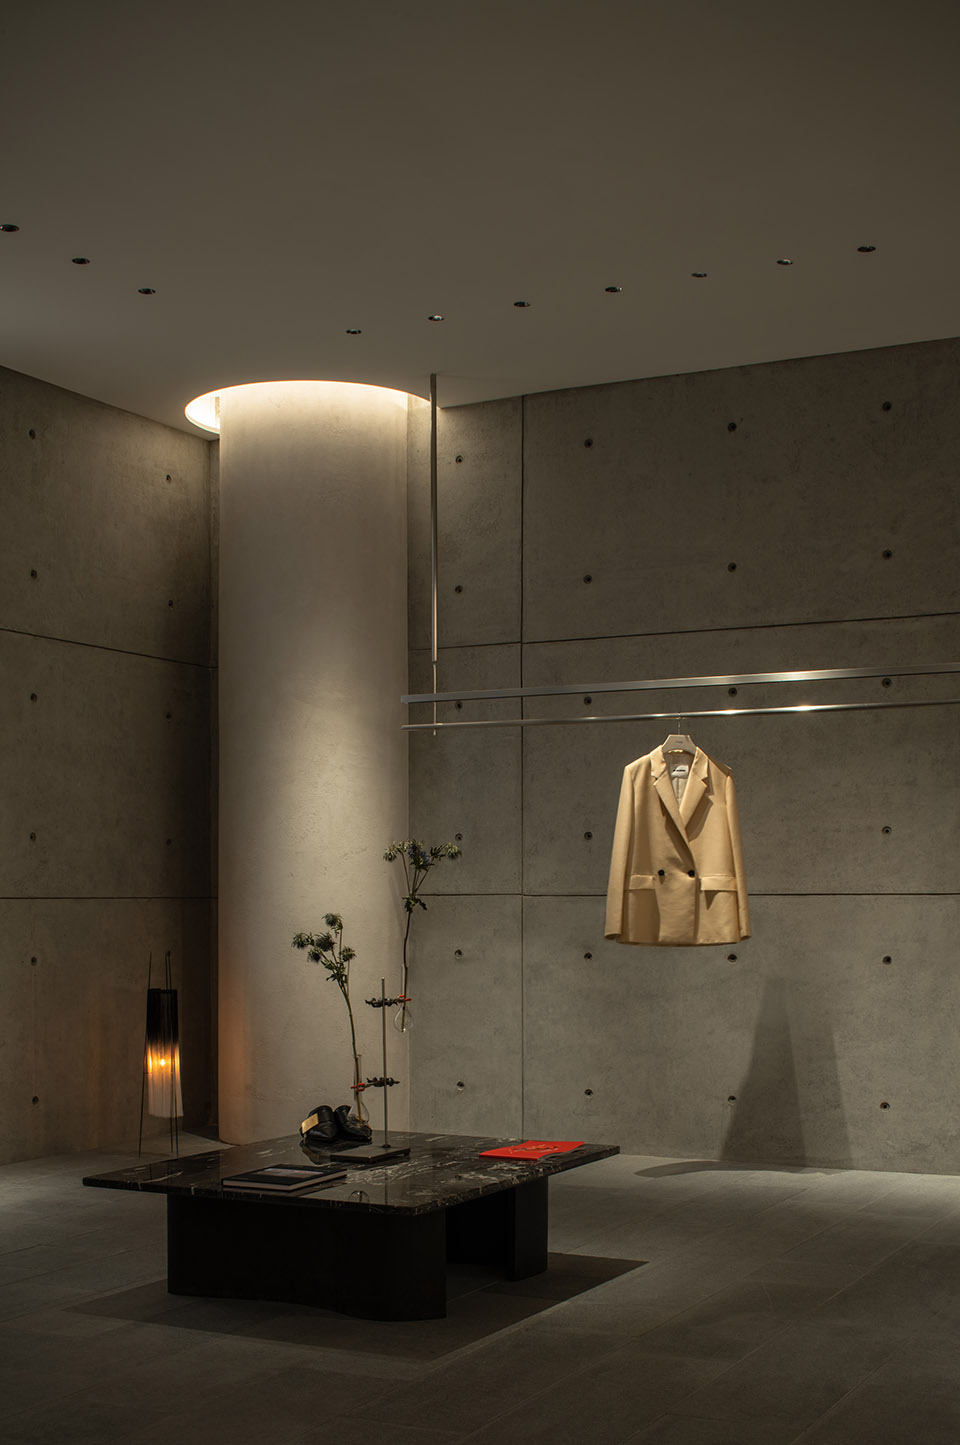
▼灯光实现冷峻材质的中和与缓冲,
The light realizes the neutralization and buffering of the cold material ©形在空间摄影 – 贺川
▼陈列空间,display area ©形在空间摄影 – 贺川
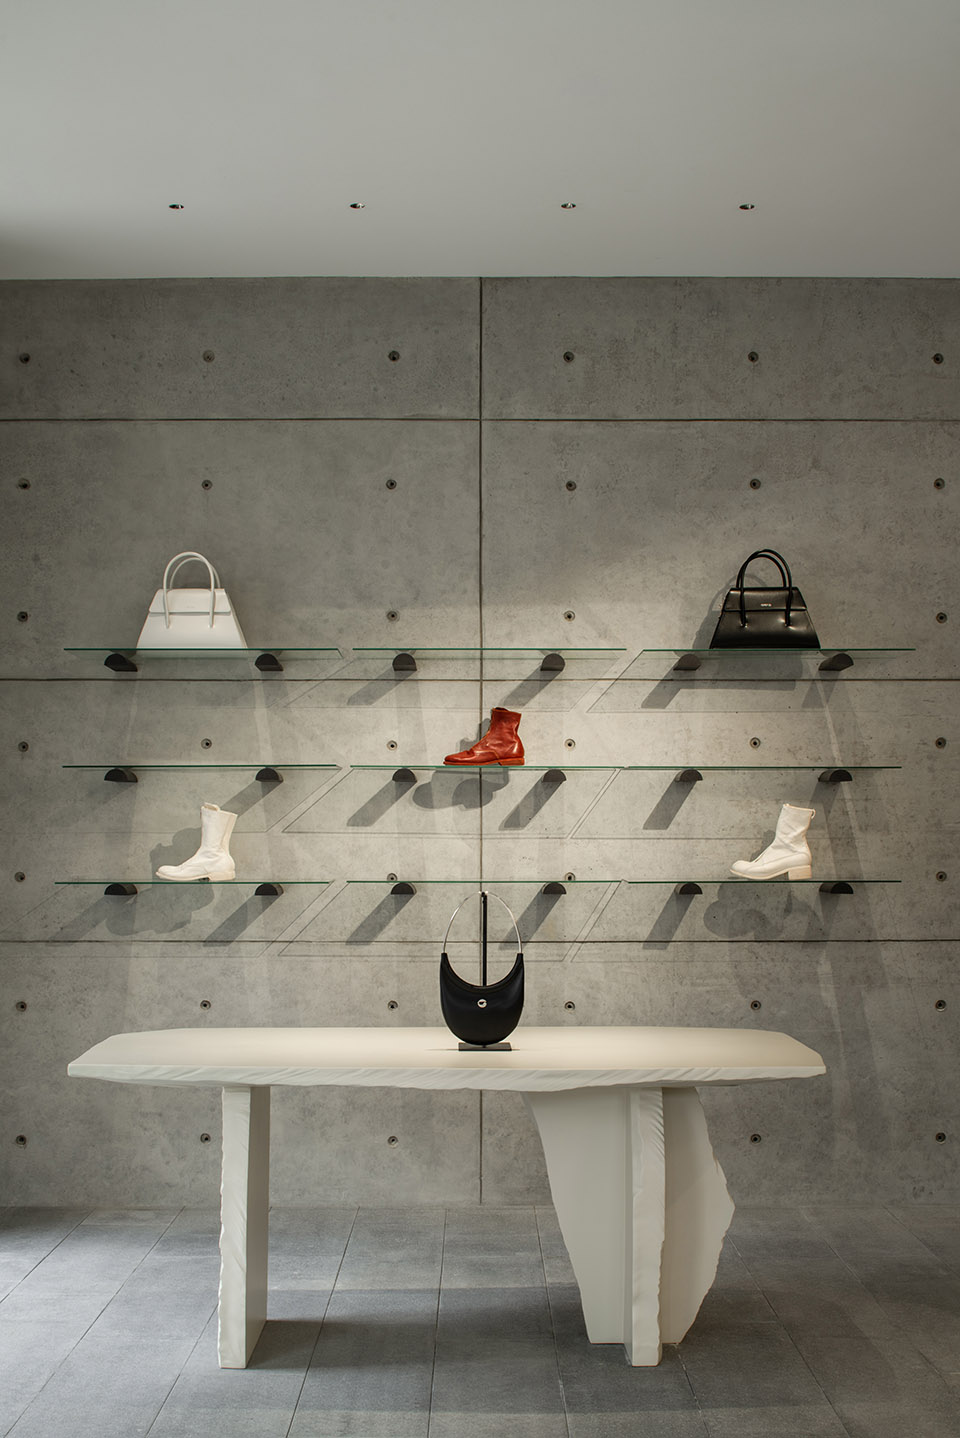
与此同时,姿态各异的花朵造型亦隐喻着本次hug3.0在品牌迭代更新之下的选品切面之一——融汇多元风格,以兼具实穿与舒适性选品为主旨,聚焦女性服饰,满足当下多场景功能与品味需求,挖掘独特态度,彰显柔软锋芒。
At the same time, the flower shapes with different postures also symbolize this hug3. 0 One of the selection facets under the iteration update of the brand – blending multiple styles, focusing on women’s clothing, meeting the current multi-scene function and taste needs, mining unique attitudes, highlighting soft and sharp.
▼试衣间,the fitting room ©形在空间摄影 – 贺川
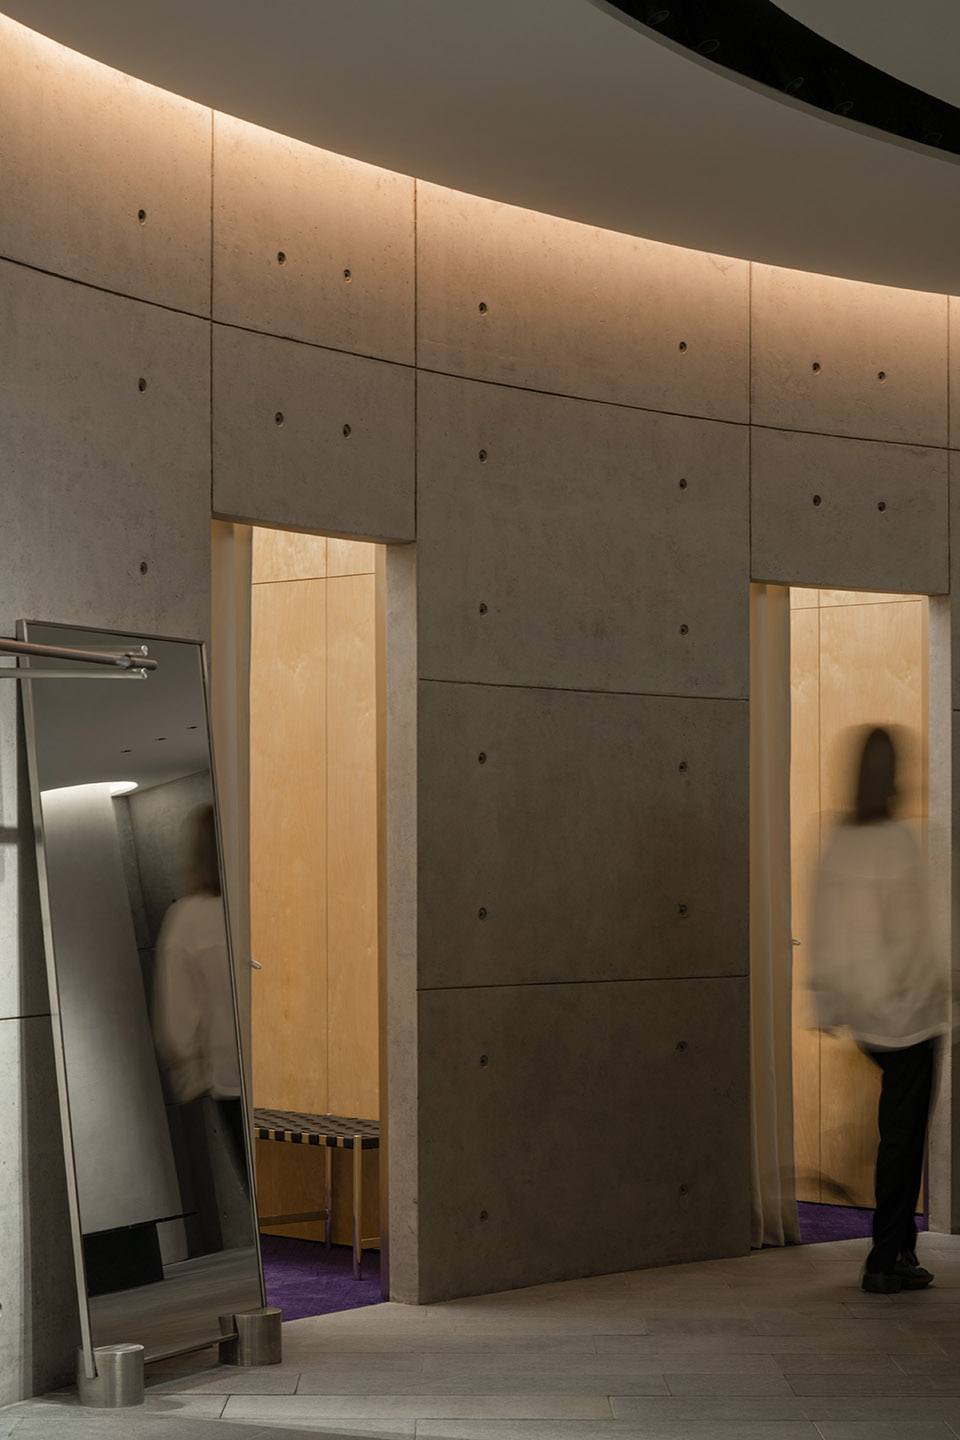
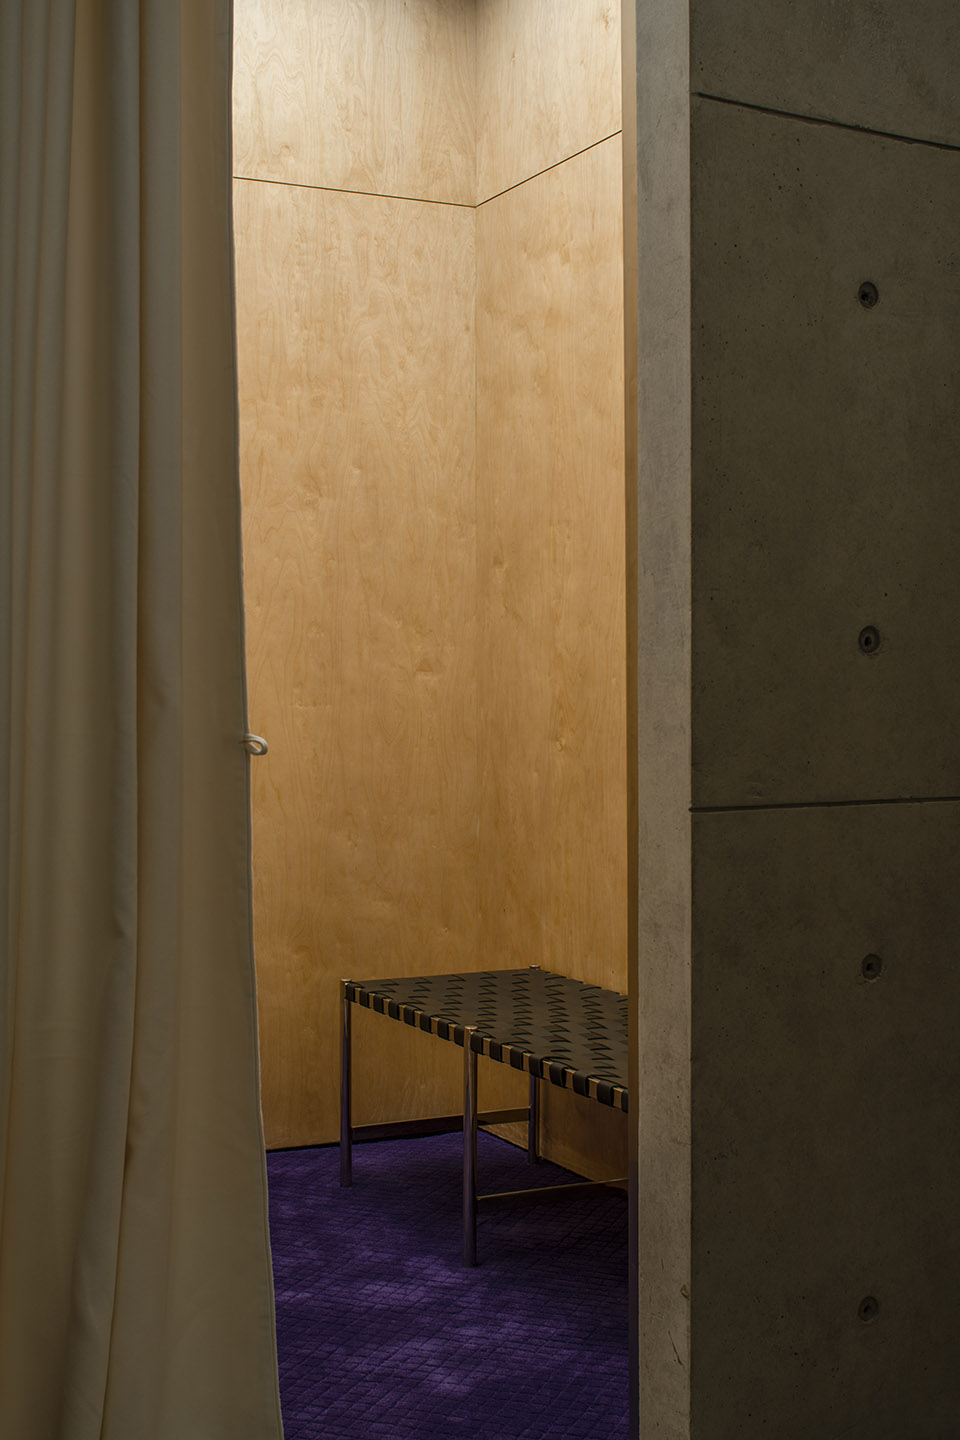
以希冀在变化不定的当下,回归生活本真,更加从容地完成自我探索与表达。
In the moment of the uncertainty of change, return to the nature of life and complete self exploration and expression more Subserviently.
——That’s [hug attitude],that’s [hug 3.0].
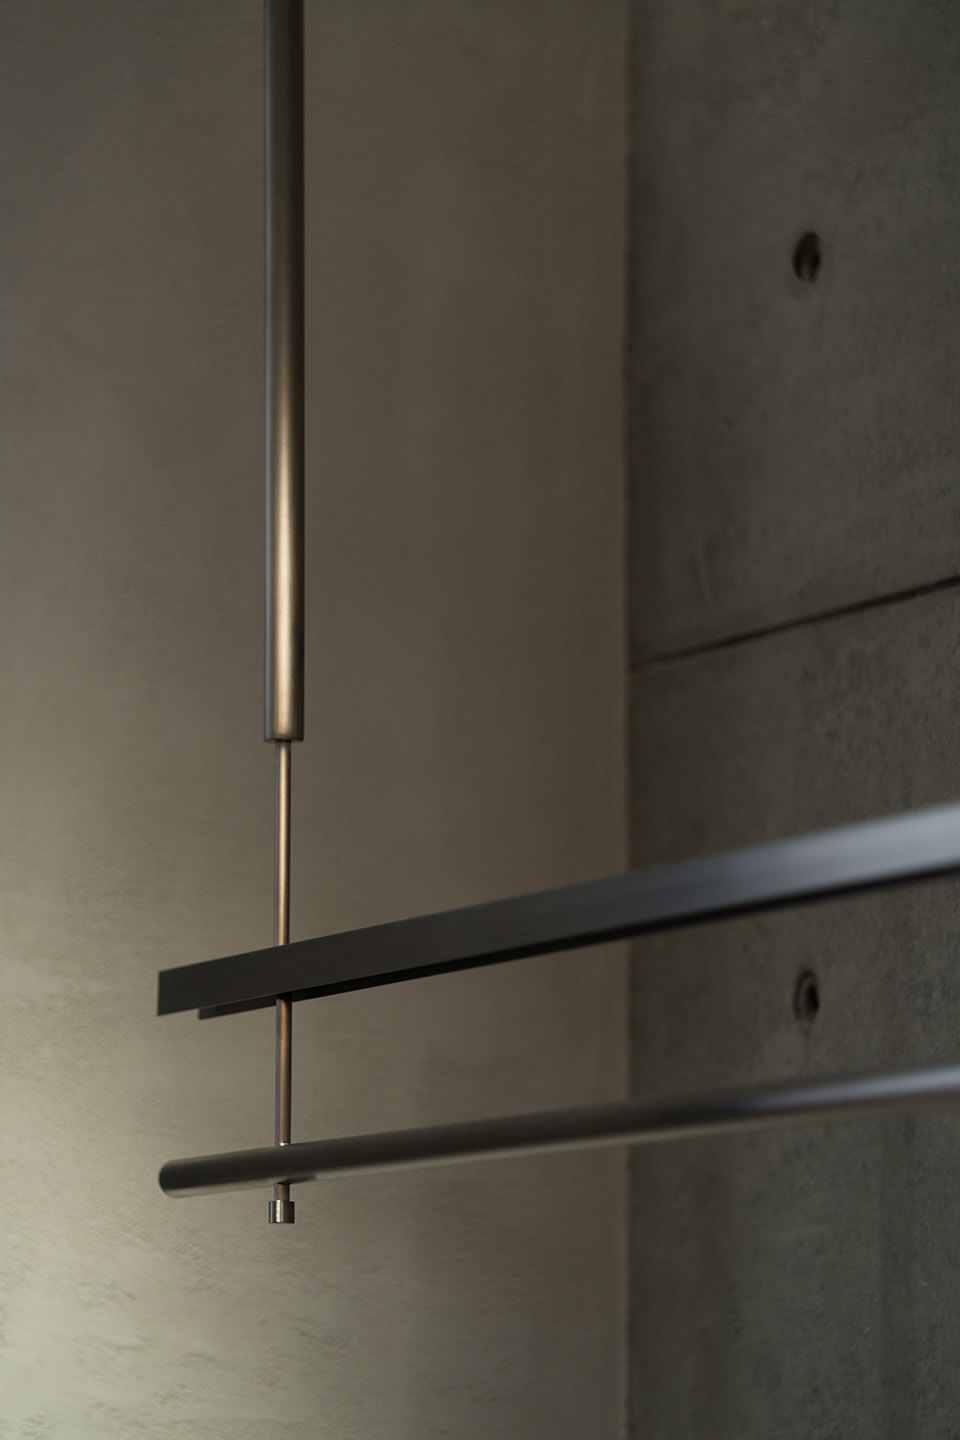
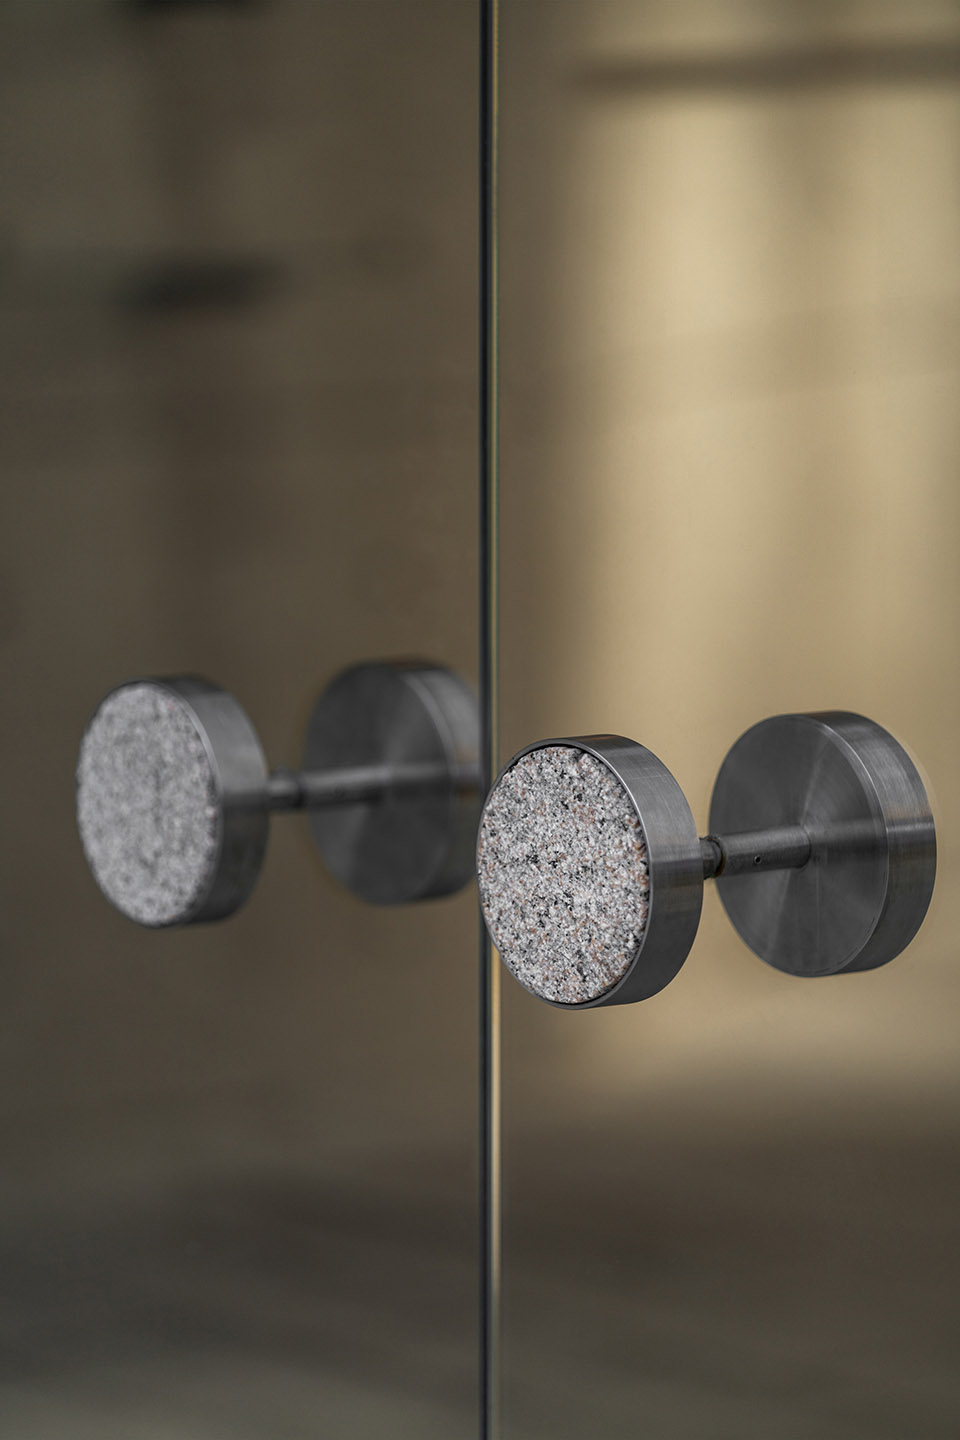
▼细部,details ©形在空间摄影 – 贺川
Name_项目名称:hug
Location_项目地点:Chengdu.China_中国成都
Area_面积:265m²
Date_完成时间:Mar 2022.2022年03月
Design in charge_主案设计:Tommy Yu
Cooperative Design_协同设计:April Lo. Chloe Chen. MaoMao
Animation Design_动画设计:ViVi Lee
Installation Art_装置艺术方案:Louis Shengtao Chen. Zenus Arts Studio
Lighting Solution_灯光方案:ArtLuci x Owen
Wall Craft Solution_墙面工艺方案:所是「souls」研造
Floral Installation_花艺装置:几和几花艺工作室
Photographer_摄影:形在空间摄影 Here Space贺川
Article_文案:SIJIA
More: Atmosphere (contact:info@atmospherearchitects.cn) 更多关于他们: Atmosphere on gooood








hug me? 鸡!
bug
穹顶天幕,hug of god?
小鸟挺逼真,细节做的很扎实
清风拂面 自然温婉 挺棒的空间设计和品味 气象和say是国内我非常喜欢的设计事务所了
低调又高级的陈设
去过好几次这家店,很喜欢这种高级又有内涵的设计,舒服,好看,且一点不做作~
概念有些匠气了,太雷同了。
那你可以用键盘设计一个不那么匠气的? 你是哪位大师?
细节还可以提高
手稿跟实际差好多
懂不懂什么叫手稿和实际落地的区别? 手稿只是表达概念,我觉得你对手稿的用途有误解,懂完了,瓜稀流了~