非常感谢Tetrarc将以下内容授权gooood发行。更多请至:Tetrarc on gooood
Appreciation towards Tetrarc for providing the following description:
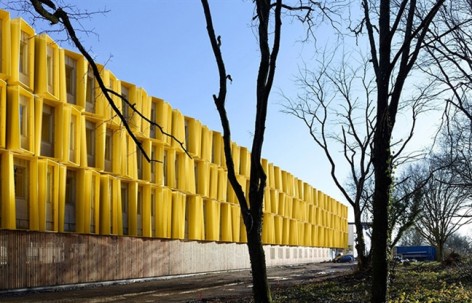
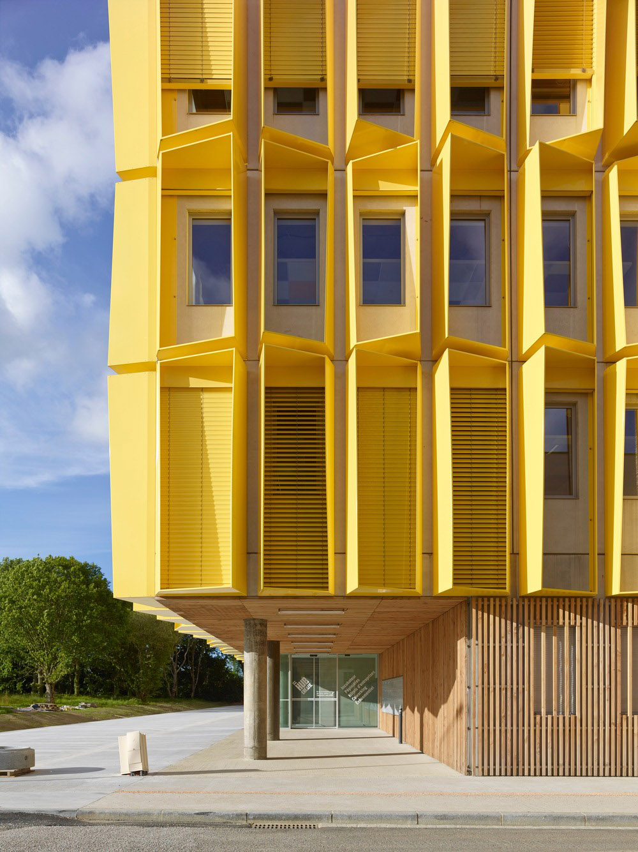
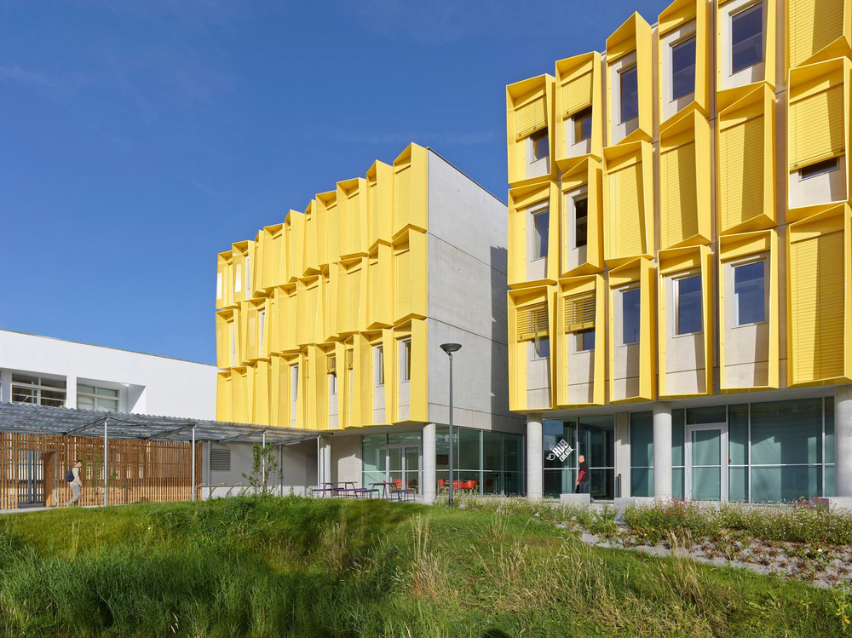

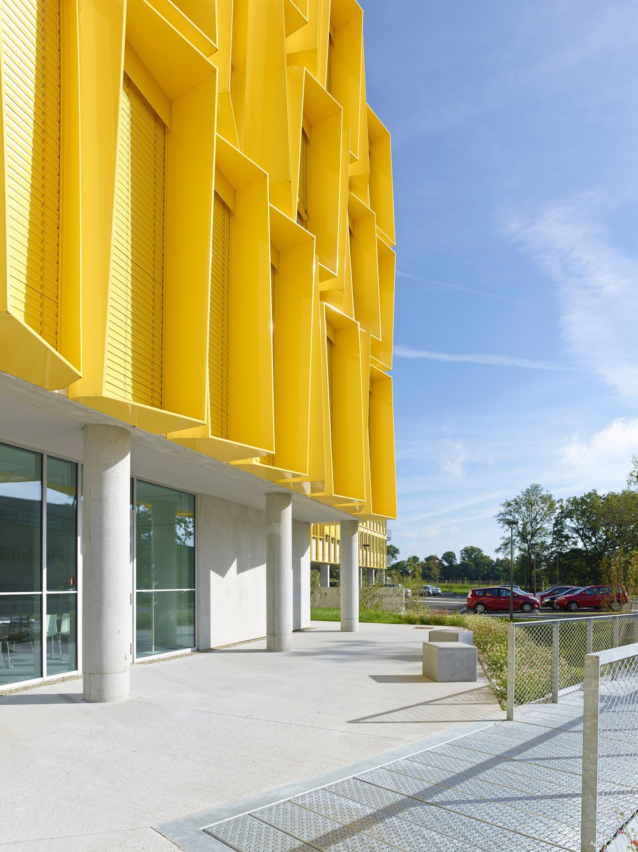
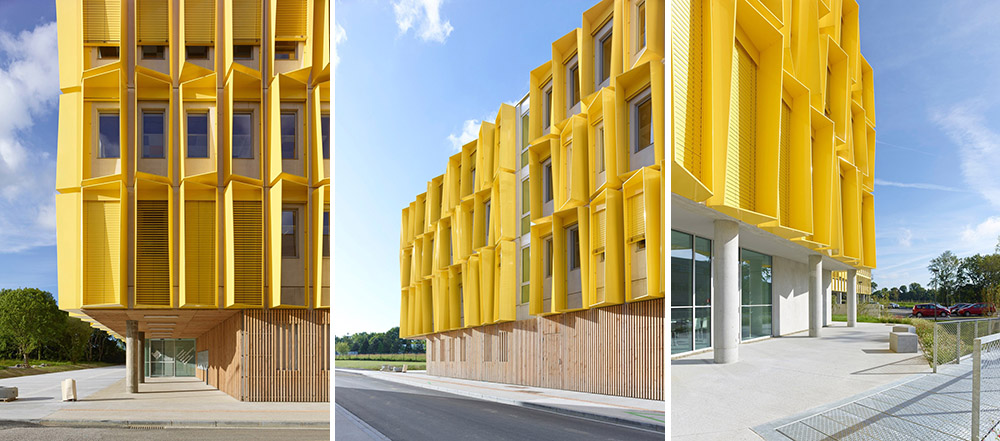
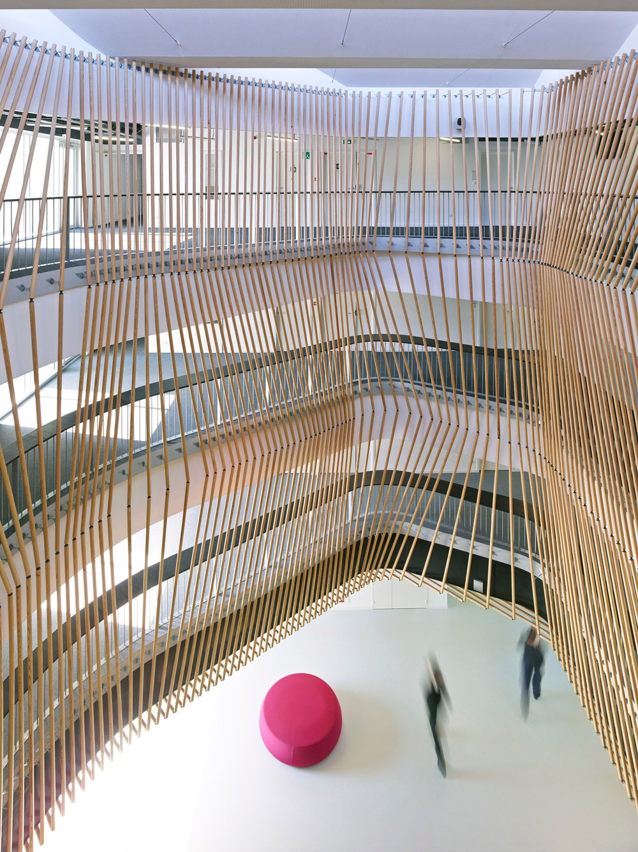
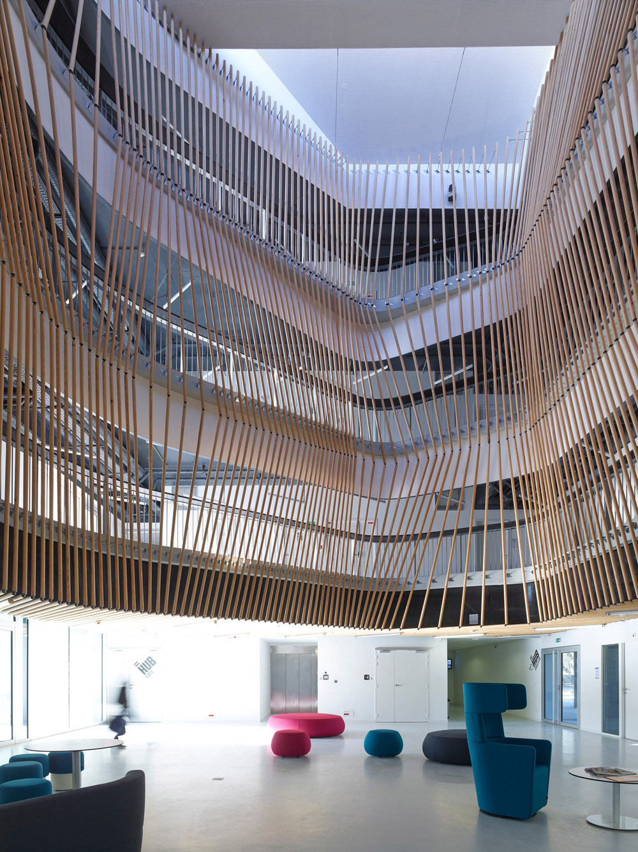

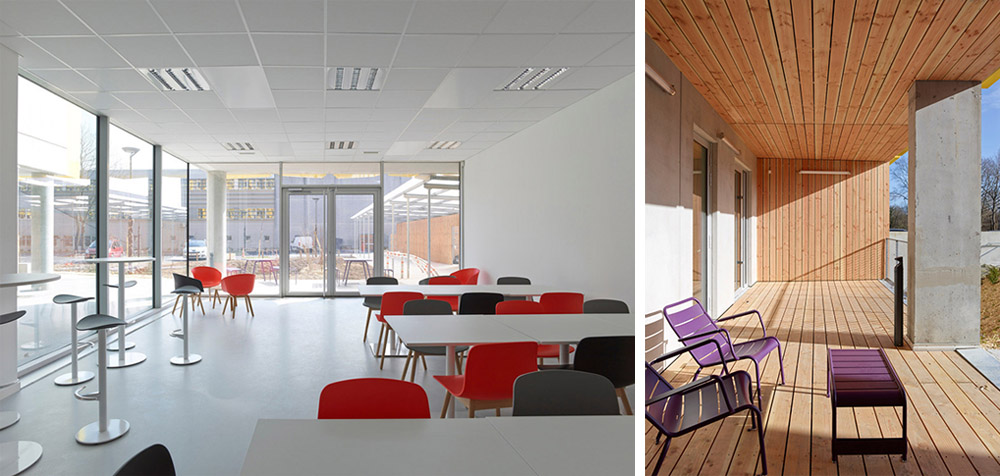
位于Nantes的Hub Créatic项目由Tetrarc负责设计,是一座专为开发数字应用产品的创业公司修建的大楼。生气勃勃的黄色外墙内驻扎了70家新兴公司。大楼的修建让他们在城市内崭露头角,并为他们提供了租金更低的灵活工作空间。创业公司在这里完成产品开发,昭示他们的存在价值并实现早期发展。办公区围绕巨大的漩涡式中庭布局,有利于促进相互交流与协作。在这里,建筑和创新性工作和谐相融。
The Tetrarc agency has put its name to the Hub Créatic in Nantes, a building dedicated to young companies developing new digital applications. Behind its lively yellow walls, the building assembles seventy of these start-ups businesses. It has affirmed their presence in the town and offers them a scalable work space at a reduced rent where they can finalise their creations, live out the first moments of their existence and recognise their early development. It gathers them around a vast swirling atrium, a spatial design favourable to communication and the synergy of projects.
Here architecture and innovation work in harmony.
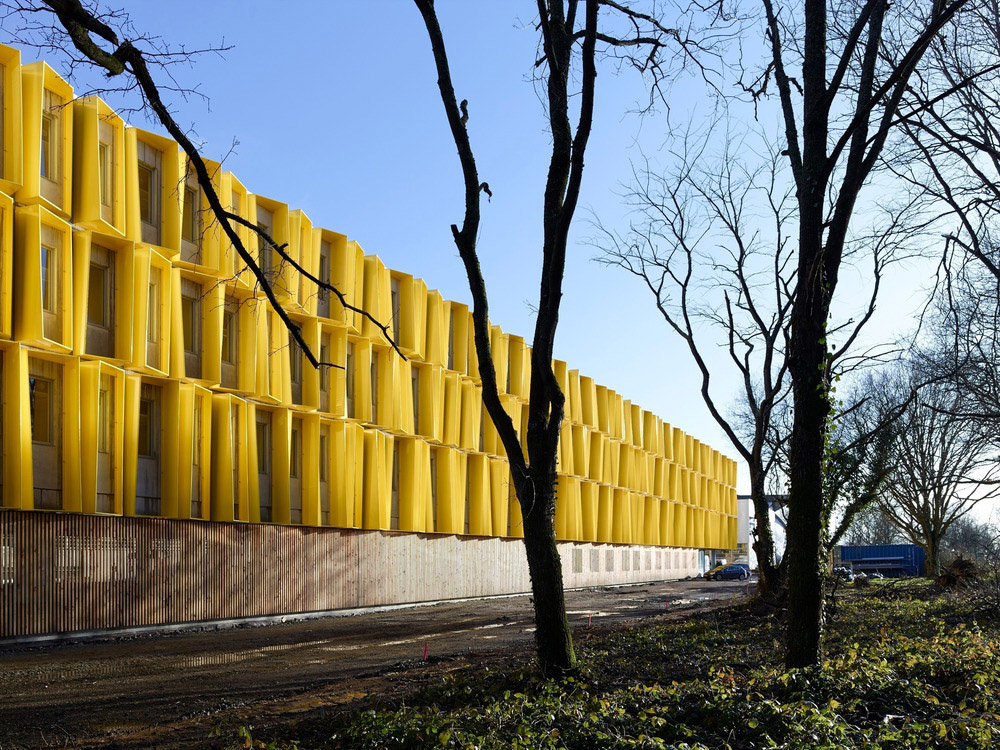
该设计反映了大楼的特殊用途,彰显了新信息通信技术行业在Nantes的蓬勃发展。Nantes拥有700家信息通信技术公司,共提供18,000个就业机会。
The architecture reflects the particular purpose of the building and showcases an industry of excellence in Nantes comprising 700 companies and representing 18,000 jobs in the city of Nantes alone, that of new information and communication technologies.
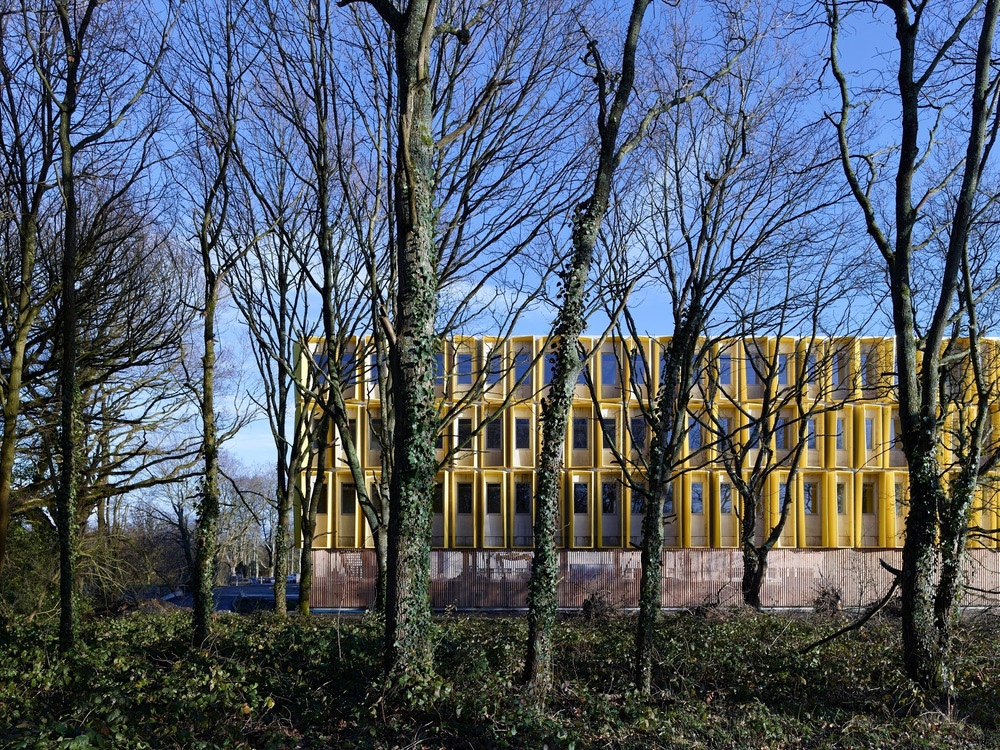
Hub Créatic位于Nantes的心脏区域La Chantrerie,即包含多所私立和公立高等教育学校的大学城,如国立巴黎高等矿业学院、法国南特高等木材工业学院、法国南特大西洋设计学院和理工学院、以及南特大学工程师学院。新建筑的市场定位为交流性的城市办公大楼。蜂巢状的窗户和蜂蜜色让人联想到蜜蜂的辛勤和高产,让建筑传达出一种繁忙的景象。
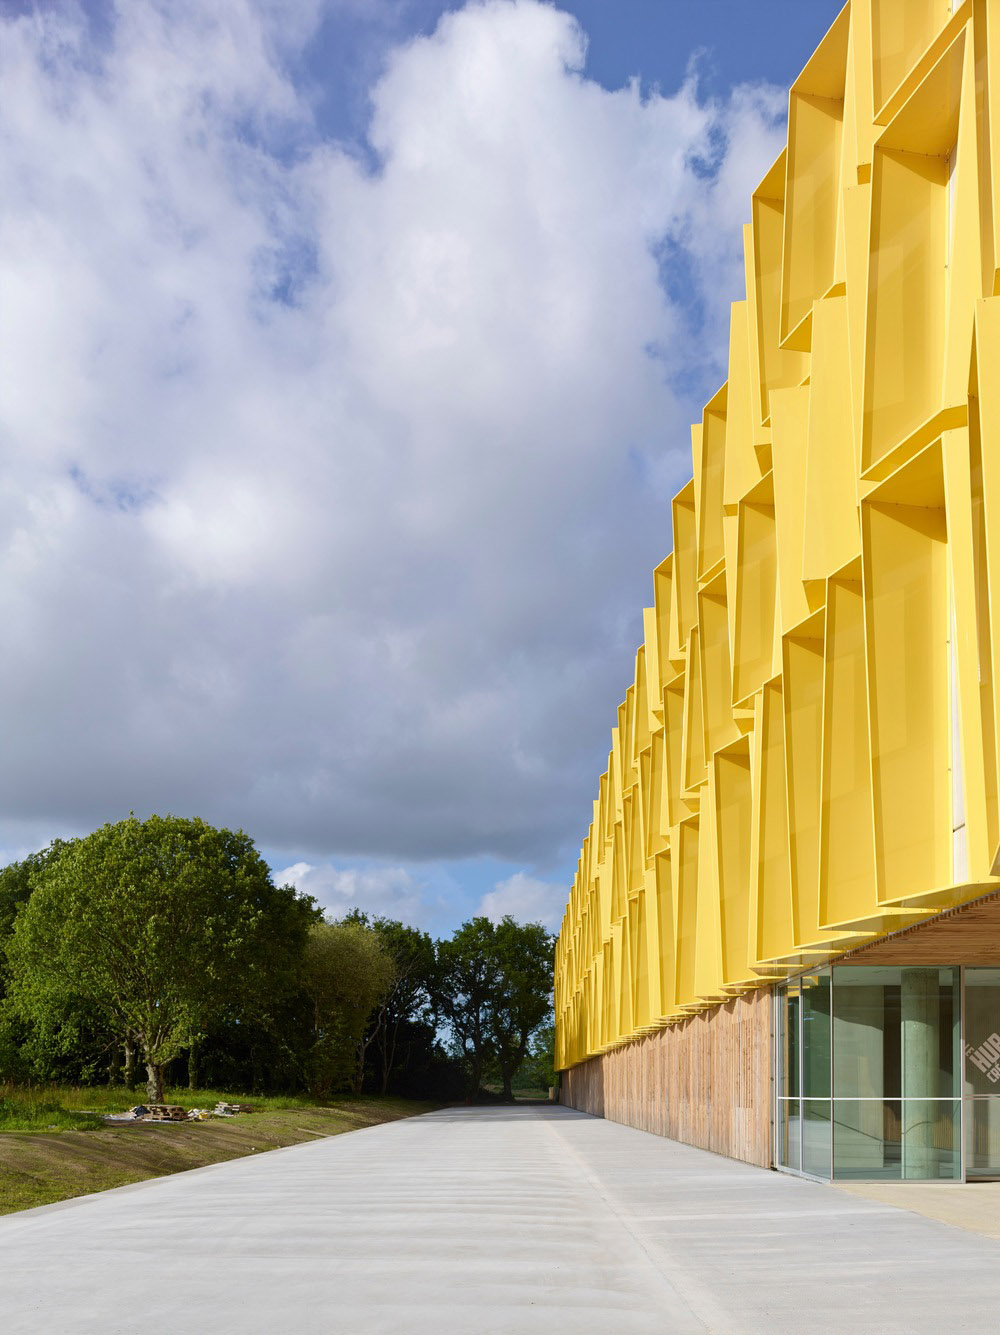
The Hub Créatic has been built at the heart La Chantrerie, a campus comprising private and public higher education establishments such as the Ecole Nationale Supérieure des Mines, Ecole Supérieure du Bois, Ecole de Design Nantes Atlantique et Polytech and the Ecole d’Ingénieurs del’Université de Nantes. The new building is marketed as a communicating urban office building. Its architecture transmits the image of a hive of activity thanks to the honeycomb shaped windows and its honey colour which makes you think of the positive connotation of a hive and its intense and highly productive activity.
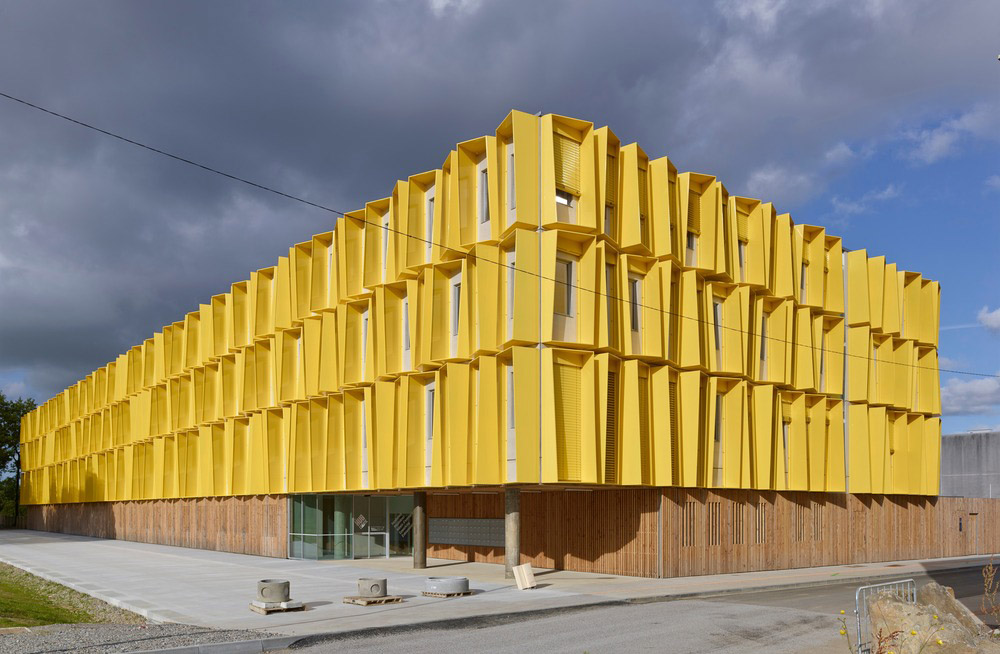
为了让大楼在周围20世纪90年代以来建立的风格各异的建筑中脱颖而出,Tetrarc充分利用了地理位置优势。大楼位于Brittany道路连接处,其窗户和主入口朝向Christian de Portzamparc设计的林荫大道,这样,以高耸的Tour de Bretagne摩天大楼为地标的南特城市中心与其学术、文化及三级扩展区域便紧密地联系在了一起。
TETRARC建立了一座极富吸引力的城市新地标。每天大约400人进出于此,他们是70家企业的员工以及大楼内各项活动和会议的参与者。
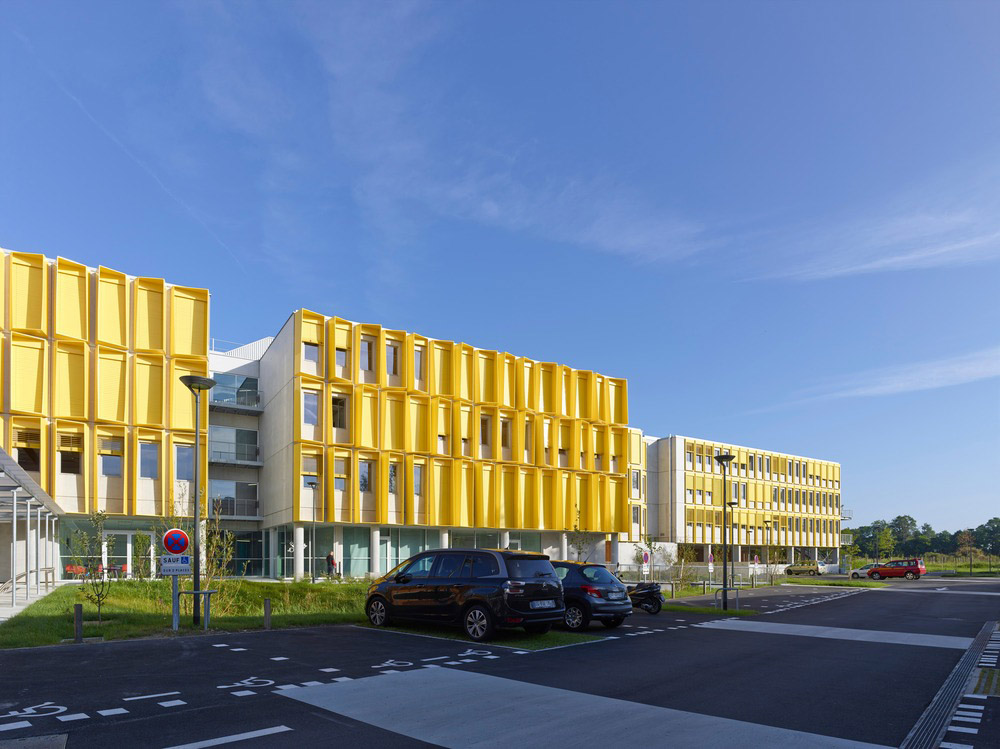
To impose this vivid image of buildings on the volumes and the disparate aesthetics created by different agencies since the 1990’s, Tetrarc has taken advantage of the project’s location. The building takes ownership of the site’s open position on the Brittany road link. Its windows and main entrance look onto the virtual boulevard designed by Christian de Portzamparc so that Nantes town centre, represented by the tall figure of the Tour de Bretagne, is symbolically linked to its academic, cultural and tertiary peripheral extensions.
The agency has built an attractive landmark for its four hundred users each day, for its seventy start-up clients and the participants of the events and meetings that they organize.
Official name of the project: HUB CREATIC
Location: La Chantrerie, Nantes
Client: Nantes Métropole Aménagement
Architects: TETRARC
Project director / Alain Boêffard
Project manager / Patrick Moreuil
Study : Patrick Moreuil, Marc-Antoine Bouyer, Hervé Martin
Site : Marc-Antoine Bouyer
Economist / OPC : CMB
BET Structure : CERT
BET Fluids / HQE : ELITHIS
Landscapers : PHYTOLAB
Acoustician : SERDB
FIRMS:
Structural system: ETPO
Roads and Utility – Groundwork: BRETHONE
Frame and metalwork: EMFA
Sealing – photovoltaic panel: EUROETANCHE
Planning Atrium: METALOBIL
Exterior carpentry: LEBLANC
Aluminium joinery and wood interior carpentry: MADEC
Fleche r Also available in French
MORE: Tetrarc,更多请至:Tetrarc on gooood








建筑会说话~
看似调皮实则中正
法国老师的事务所,曾经生活与工作过的地方。[爱心]