
非常感谢来自Ennead Architects对gooood的分享。更多关于: Ennead Architects on gooood。
Appreciation towards Ennead Architects for providing the following description:
ennead建筑设计事务所在华首个项目——华为武汉研发园区正式投入使用。该研发园区是华为全球范围内的14个研究院所之一,位于武汉未来科技城,总占地达1200亩,其中已建成的一期项目占地约35万平方米。华为武汉研发园区的设计肯定了现代企业对自身所在环境的重视,彰显了现代科技发展迅猛的背景下,人与自然和谐发展的必然趋势。园区主创设计师,ennead设计合伙人彼得 · 舒伯特 (Peter Schubert)表示:“建筑是自然的延伸。华为武汉研发园区在设计上艺术性地模糊了人为建筑与自然景观的界定,融情于景,化景为园。”
Developed for Huawei, the largest China-based networking and telecommunications supplier, this project is a signature study in the design of research and development facilities in a natural, sustainable environment.
▼园区鸟瞰,aerial view
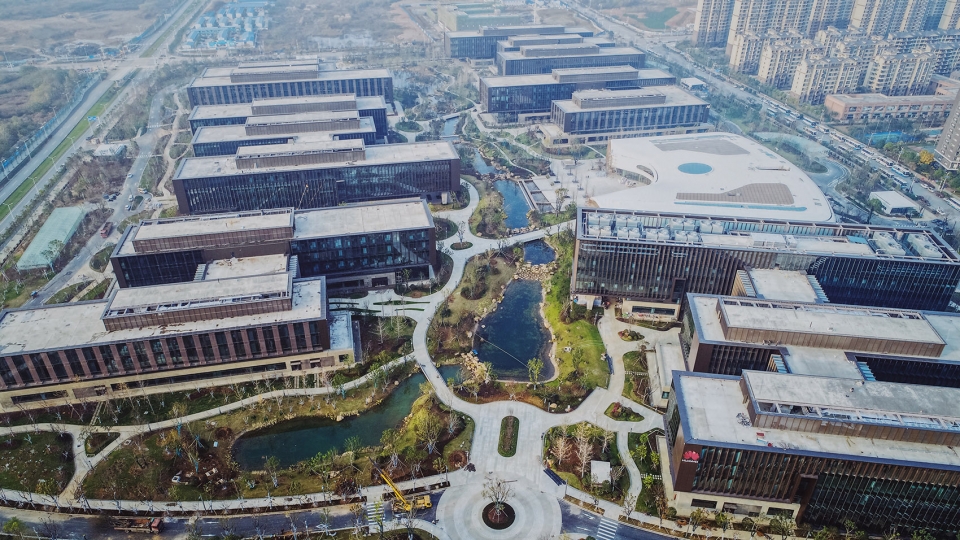
▼融情于景,化景为园,combining building with scenery
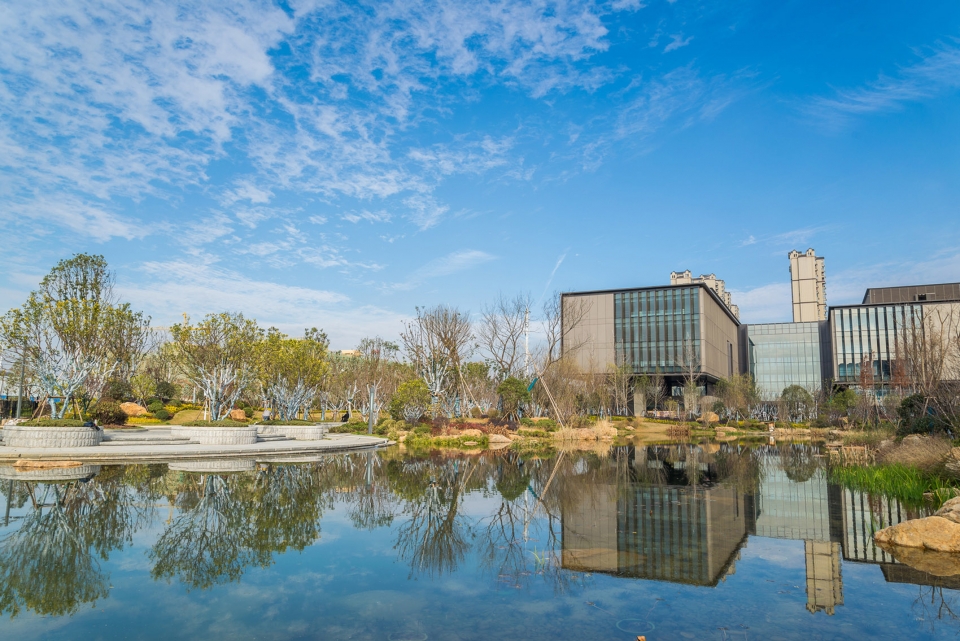
简约的线性设计|Simple linear design
八座研发大楼呈线性排列,不断重复的设计主题呈现出极富视觉张力的建筑体验。大楼间由玻璃中庭串联,所围合出的建筑线条形成了园区边界。同时,玻璃中庭的透明特性及连廊功能使得大楼与景观充分互动,令使用者无论身处何处都能在园区内最大程度地享受光线日照、新鲜空气和园林景致。此外,研发大楼由一系列简化功能模块组成,企业可根据需要灵活调配各部门和项目团队成员。
Eight research buildings are arranged in narrow linear bars – a repetitive design that creates a strong unifying visual identity, defines the edges of the campus’s central valley, and maximizes access to light, air, and landscape views from every workstation throughout the campus.
▼湖面贯穿园区,lake running through the campus
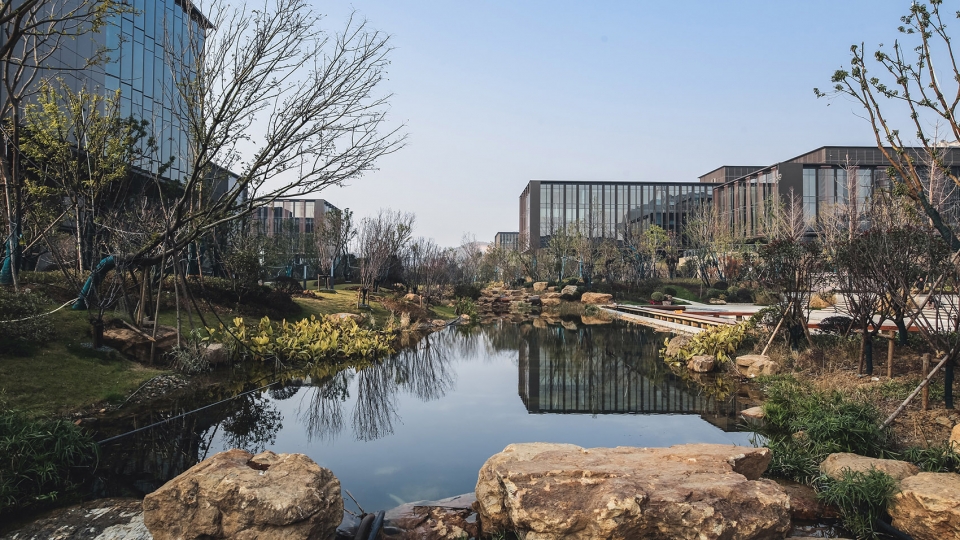
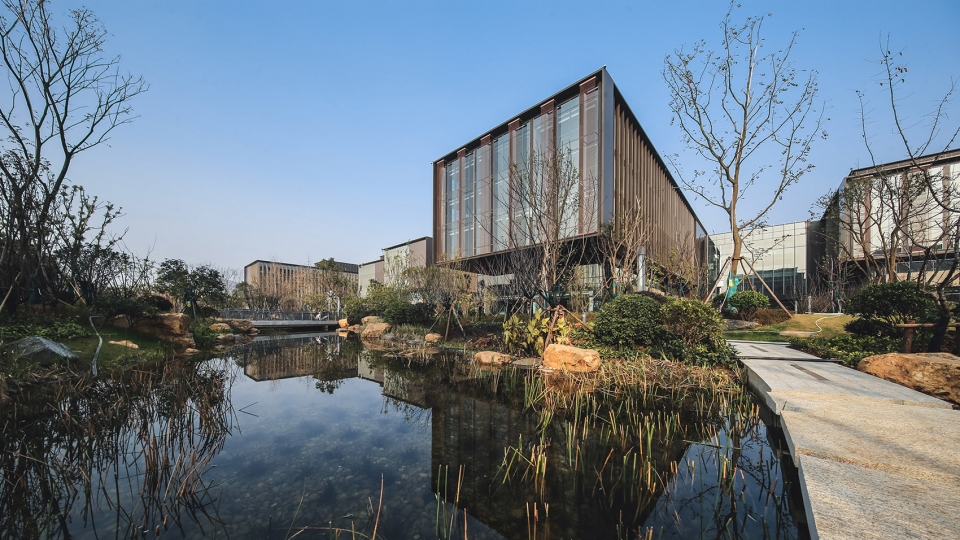
▼八座研发大楼呈线性排列,eight research buildings are arranged in narrow linear bars
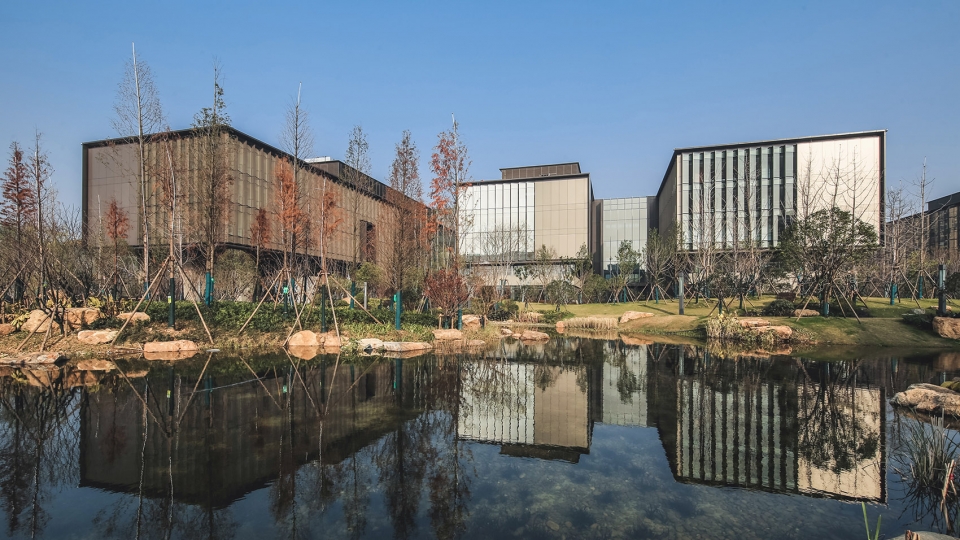
▼建筑外观,exterior view
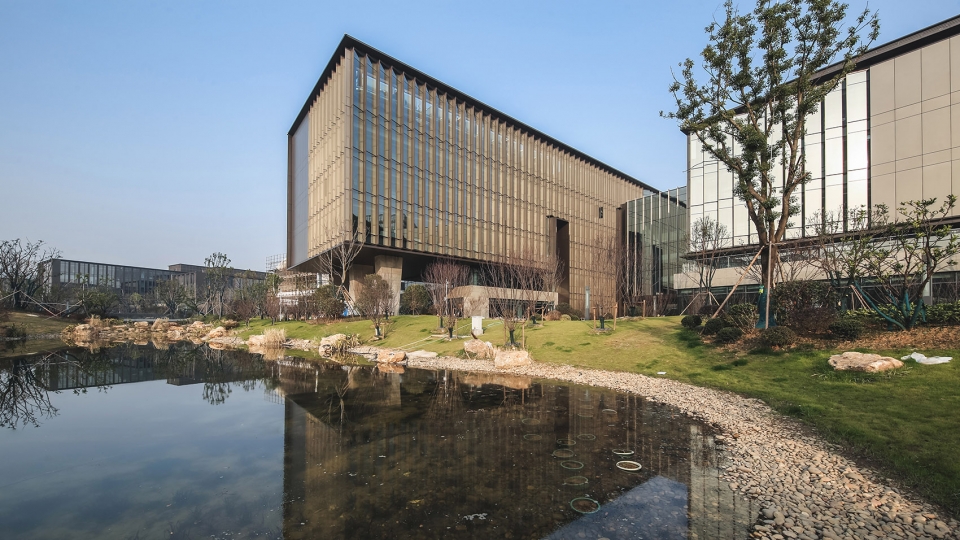
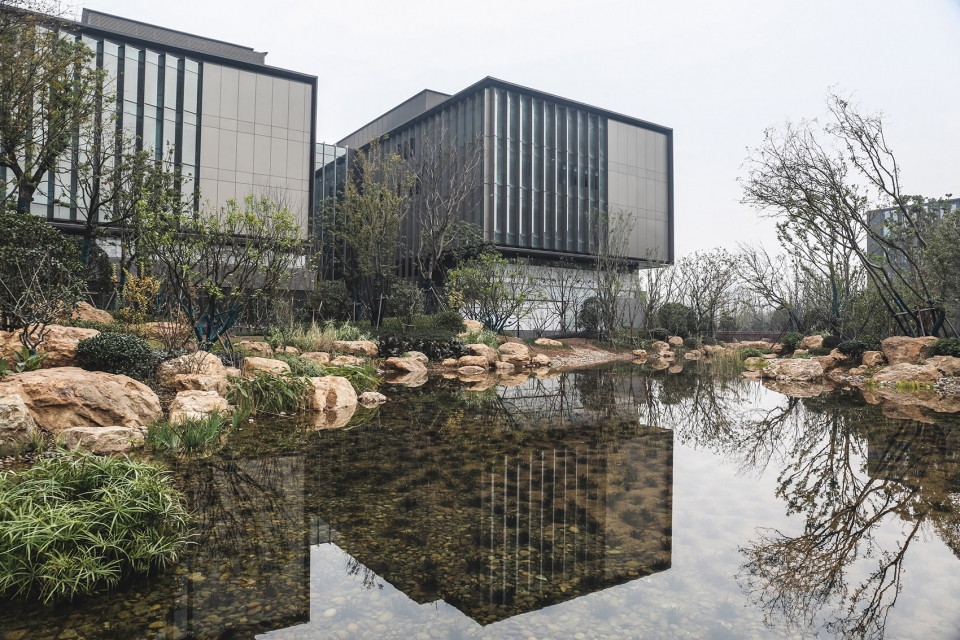
人性化尺度|Humanized scale
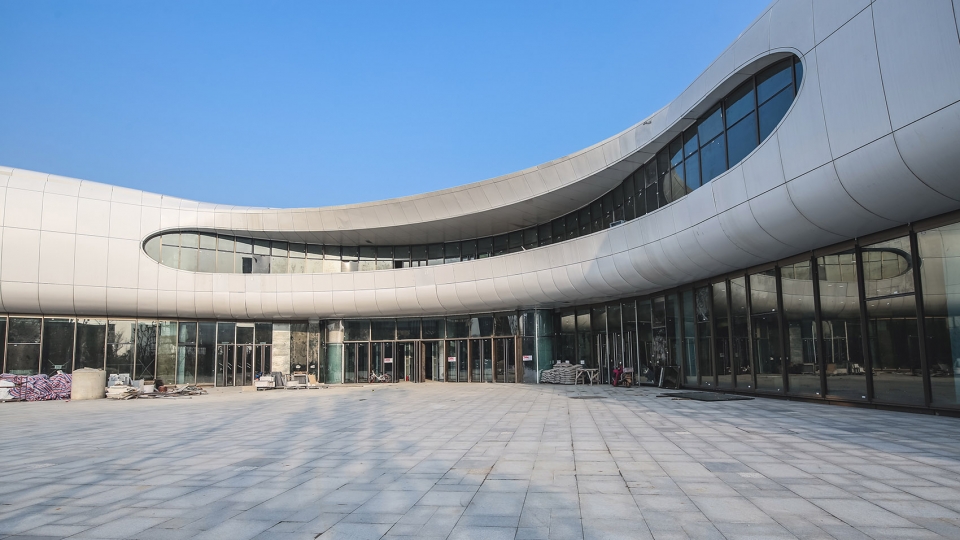
ennead在打破传统规整布局的基础上,借由员工食堂的曲面设计为园区设计引入了活泼且极富新意的流线元素。华为员工食堂共设有3700个座位,其酷似宇宙飞船的独特造型刷新了人们对基础功能建筑的传统理解,充满未来感的流线设计再次强调了华为作为高科技企业的身份标识,同时也为整个园区创造了一个生动的视觉焦点。通过线性和曲面的综合使用,多种不同建筑语汇交互融合,ennead成功塑造了一个小尺度、人性化的公园式研发园区。
Research buildings are conceived as a simple collection of modular parts, allowing flexible redistribution of departments and project teams as needed throughout the campus. The orthogonal composition of program elements – offices, labs, a data center and civic plaza – enhances the sustainable performance and technical aspects of the plan.
▼不断重复的设计主题呈现出极富视觉张力的建筑体验,a repetitive design that creates a strong unifying visual identity

▼研发大楼立面,research building facade
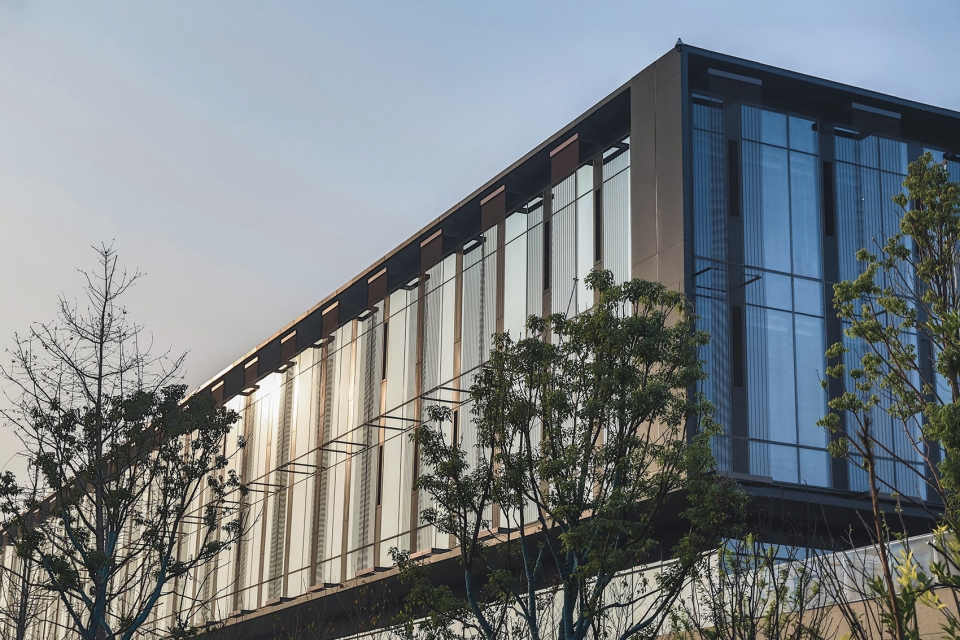
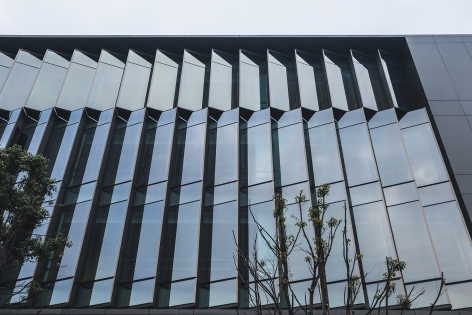
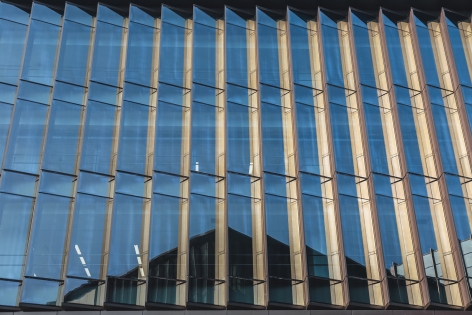
▼立面细部,facade details
融情于景|Combining emotion with scenery
华为武汉研发园区的设计与自然环境紧密融合。车型流线分布于场地周边,慢行步道朝中央区域渗透。自然景观与建筑的交相辉映,使得员工和访问者能真正意义上体验到“一步一景”的无限趣味。园区绿化面积高达14万平方米。其中,中央线性湖滨公园是连接各功能分区的重要节点,是整体园区的画龙点睛之笔。中央人工湖采用生态景观治理技术,在保持水体清洁的同时,维护周边生态绿化环境。ennead建筑设计事务所为华为打造的武汉研发园区以简约的线性设计勾勒出整洁大气的建筑基调,以不同风格的个体设计点亮整体环境,并以人性化的设计理念将建筑主体与自然环境完美融合 ,打造出美学与实用性、创新精神与人文理念交融的新型工作场所,为在此从事科研的企业员工打造了极具前瞻性的科技新基地。
The design follows the topography of the area, and creates a central valley as a pedestrian-only spine, with automobile traffic removed to the site’s perimeter. The central landscape – a linear park space and water feature – connects various programs and encourages the productive collisions crucial to the development of a well-functioning research environment.
▼员工食堂,staff canteen
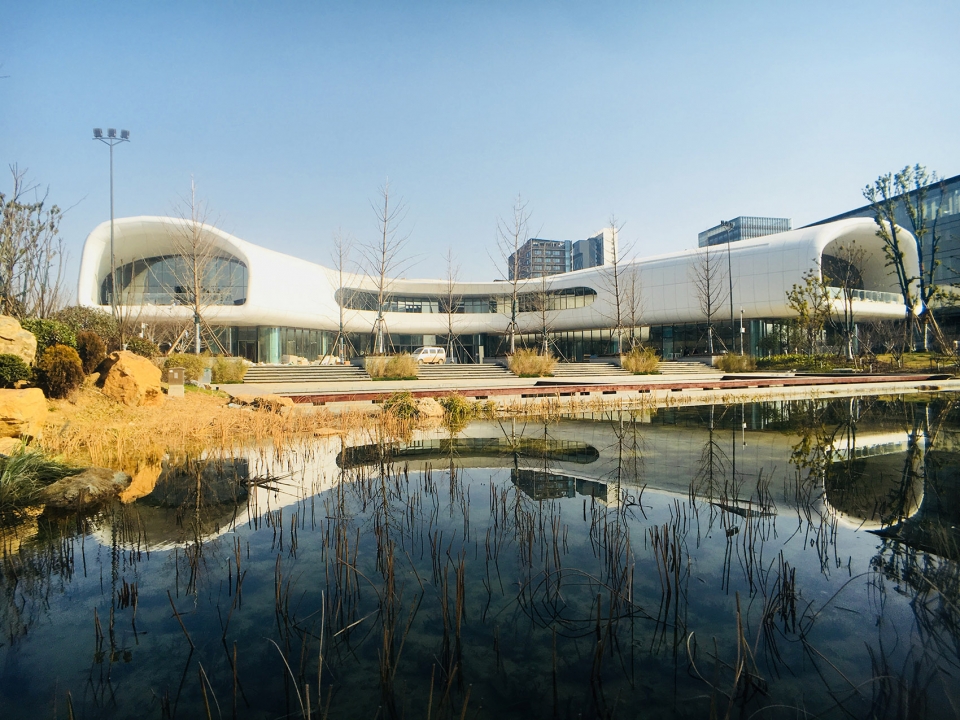
▼充满未来感的流线设计再次强调了华为作为高科技企业的身份标识,the streamline design, which is full of future sense, once again emphasizes the identity of HUAWEI as a high-tech enterprise.
项目地点:中国武汉
Location:Wuhan China
投入使用时间:2018
Put into operation: 2018
项目面积:350,000平米
Project area:350,000 SM
More: Ennead Architects。 更多关于: Ennead Architects on gooood。









员工食堂简直是灾难
景观还好吧…除了鸟瞰图看起来没有很不堪啊
就是员工食堂看起来突兀点
事实证明效果图好看也只是效果图好看,这种风格的景观现实中很难把控,这景观基本算是毁了
景观和建筑也太不搭了
败笔!景观做的简直了~
毁了,还不如请个优秀的景观事务所做。