
非常感谢来自以靠建筑对gooood的分享。更多关于他们:Leeko Studio on gooood
Appreciation towards Leeko Studio for providing the following description:
华腾总部地处浙江桐乡洲泉镇,靠近崇新公路,因周边工厂多,每天都有大量的货车经过。以靠建筑希望在如此嘈杂的环境中给华腾创造一个拥有静谧山水园林意境的办公空间,一个充满自然光和风的空间。
▼项目概览,overview
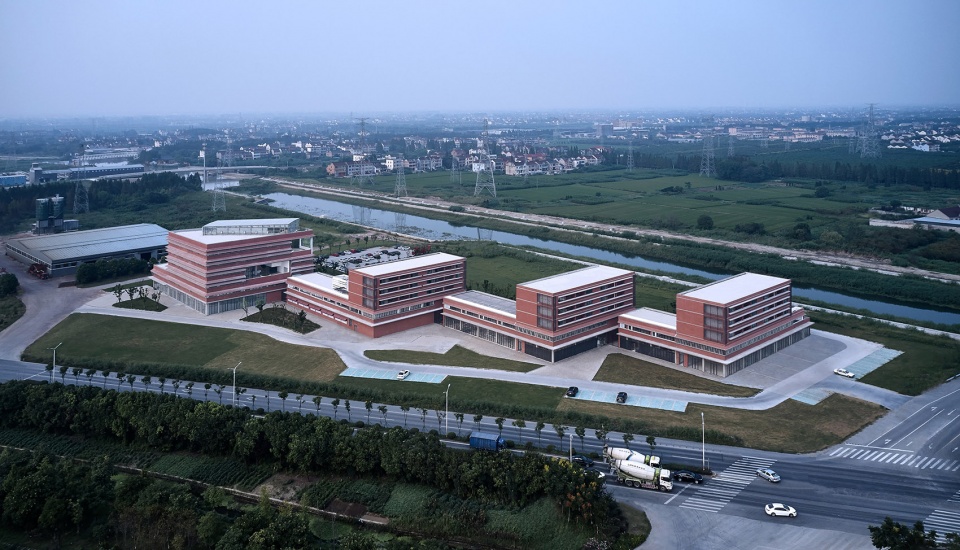
Located in Zhouquan Town, Tongxiang City, Zhejiang Province, Huateng Headquarters is adjacent to Chongxin Highway where there are many factories in the surrounding area and heavy traffic of trucks. Considering this, Leeko Studio hopes to build an office area brimming with natural light and wind that embodies the spirit of the tranquil Chinese landscape garden in noisy environment.
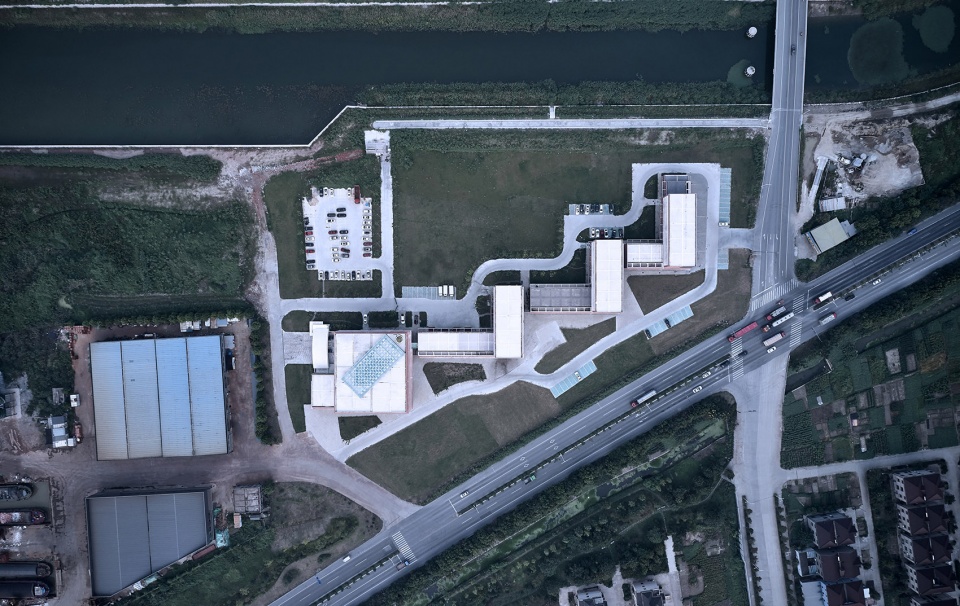
▼项目鸟瞰,aerial view
尝试不美的材料 | Infuse a touch of beauty into an ordinary material
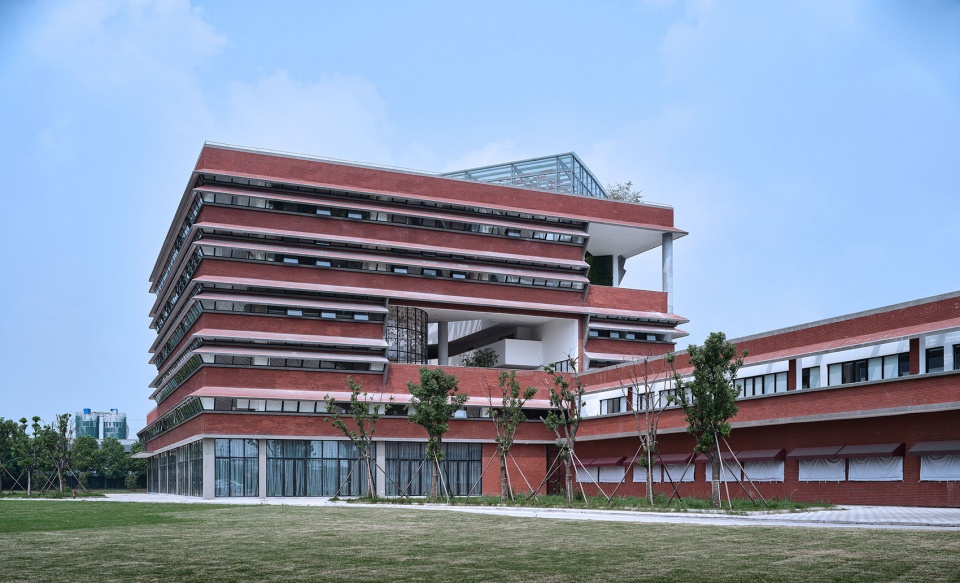
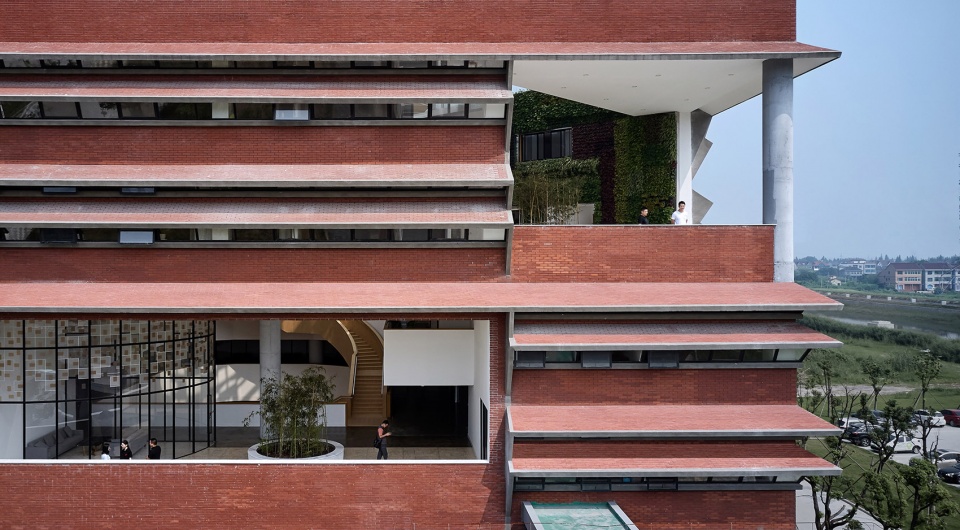
华腾总部延续了以靠建筑在华腾系列作品中一贯的低调作风,这次更是冒险用了每平米35元的红色陶土面砖。只要稍有美学常识的人应该知道这绝对不是个讨巧的做法,但是我们决定试试,一方面是希望把外立面的预算节省下来用在室内,以靠建筑认为建筑外立面是给人看的,眼目的情欲和刺激是暂时的,但是建筑内部会直接关系的使用者的日常心情,在预算有限的情况下,我们希望把更多的精力和资源用在每天在这栋建筑里的使用者。另外一方面我们就是想尝试有没有可能把不讨巧的材料通过设计成为建筑一部分之后,它变得耐看了。
The design of Huateng Headquarters has stayed true to the understated elegant style embodied by a series of buildings that Leeko Studio has designed for Huateng. For this project, we make a risky choice of using red clay tile, which costs merely 35 Yuan per square meters, as the material for facade. Anyone with the slightest knowledge on aesthetics would find it hard to associate such a material with elegance. Nevertheless, we decide to try it. On one hand, we believe that the facade of a building, no matter how luxurious, can but only please the eyes for a brief moment. By contrast, the interior of a building affects the users’ mood on a daily basis. Thus, with a fixed budget, we hope to save the money on facade so as to allocate more energy and resources to satisfy the users of the building. On the other hand, we want to infuse a touch of lasting beauty into a seemingly ordinary material by turning it into part of a building.
▼建筑全景,full view
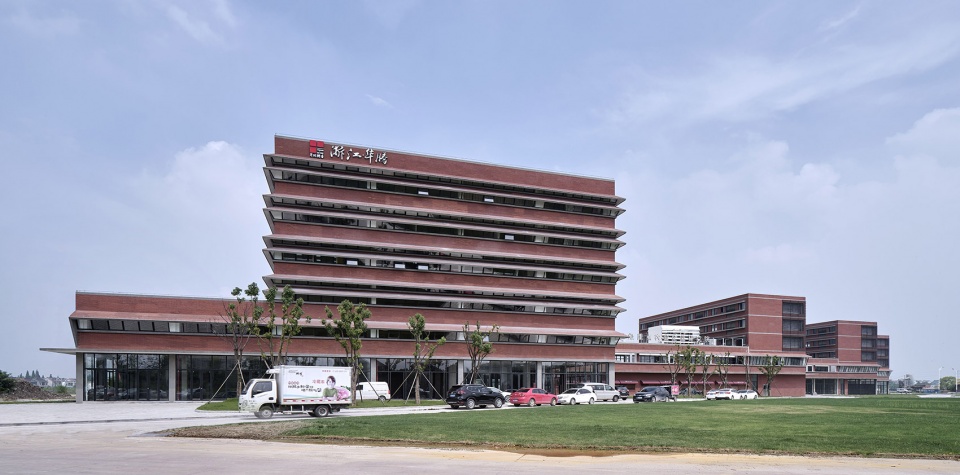
▼西立面,west facade
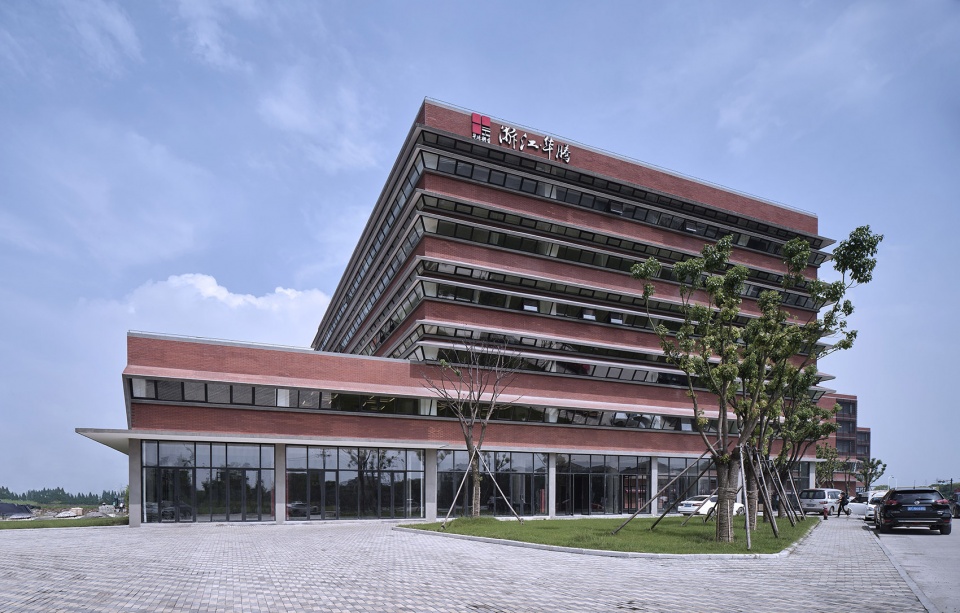
▼南侧立面,south facade
表里不一的可能性 | Explore the possibility of contrast
我们常常以人体的比例作为美的准则,常常讨论有关建筑室内外语言一致性的问题。但从人体的解剖切面来看,皮肤、肌肉、骨骼、内脏,它们在材质和表现方式上完全不同,因为它们各自承担的功能不同,但是它们又相互共同作用来维持一个生物体的物理和生命特征,生命体不会因为内外语言的不一致而紊乱。同理,一栋建筑的外墙是为了抵御气候,而室内的材料是为了与人能亲密接触,它们作用不同,因此外立面材料是可以粗糙的,室内的材料尽量是柔和的,温馨的,亲近人的。
A perfectly proportional human body is often seen as the benchmark of beauty. In architecture, we often talk about the interior and external languages used in designing a building, just like we talk about the structure of a human body. The anatomical section of a human body shows that the skin, muscle, bones and internal organs, with different textures and functions, work together to sustain the physical activity and vitality of the human being. The difference in internal and external language of the human body does not cause it to malfunction. Likewise, for a building, its facade and interior play different roles, thus, it is reasonable that they have different languages. The facade protects the building from all kinds of whether, which means that coarse material is acceptable. By contrast, the interior, which serves the purpose of creating an atmosphere of intimacy, must use materials as mild, cozy and agreeable as possible.
▼红色陶土面砖立面,red clay tile facade
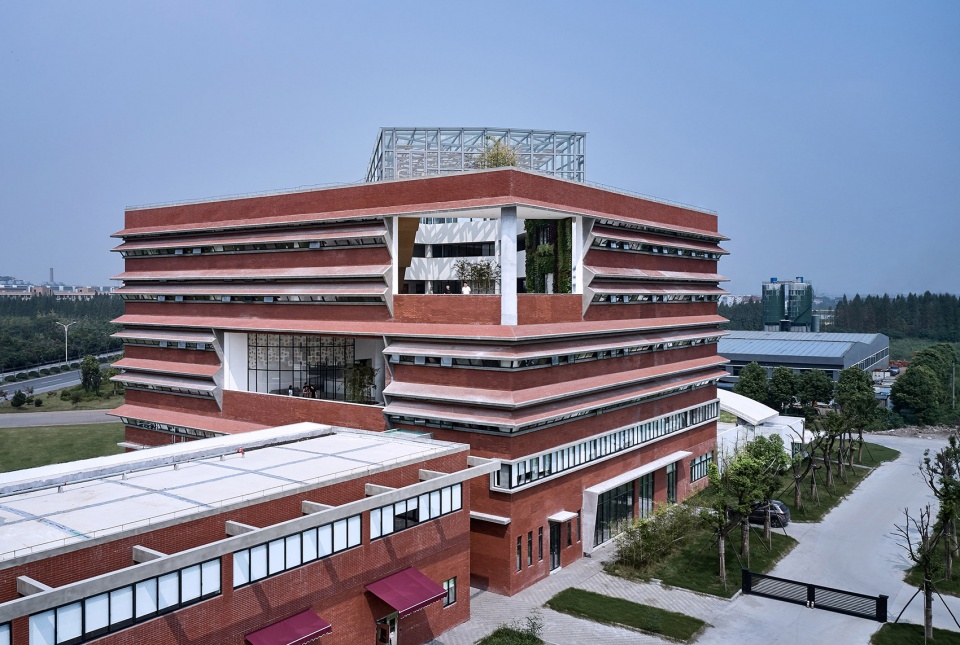
▼半室外露台,outdoor terrace
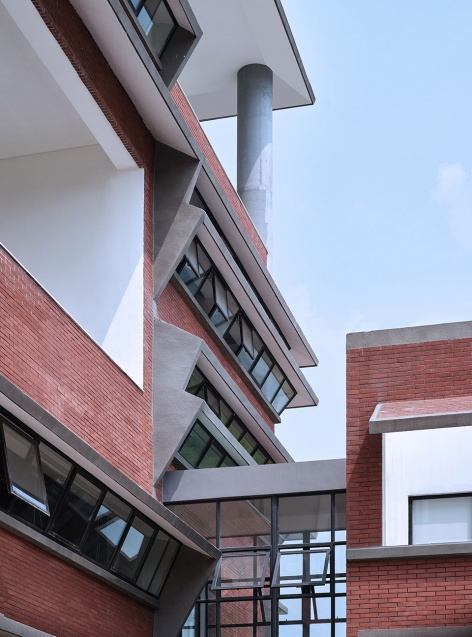
▼外立面窗户细部,windows details
以此浅见,建筑室内外的材料表现特征可以完全不一样,承担各自功能,并共同维系建筑当运转,甚至还可以混搭,比如在华腾总部,在红色面砖的主体建筑中插入一个素混凝土的雨篷和前序空间。当内外语言符号没有了显性的关系,是否需要设计更强大的内在逻辑?是哪方面的逻辑?带着这些暂时没有完全想明白的问题,以靠建筑将会在以后的项目中继续探索。
Based on the above, we believe that the materials used for the facade and exterior can be different, as long as they work together to maintain the smooth functioning of the building. We can even mix and match contrasting materials, as we did for Huateng Headquarters in which a plain concrete canopy and frontal space are combined with the the main building covered by red clay tile. Where the external and interior designs do not seem to obviously correlate to each other, does it require a strong inner logic? What kind of logic? These questions are still baffling to us. Leeko Studio will find the answers as we dive deeper into the project.
▼建筑入口空间,entrance space
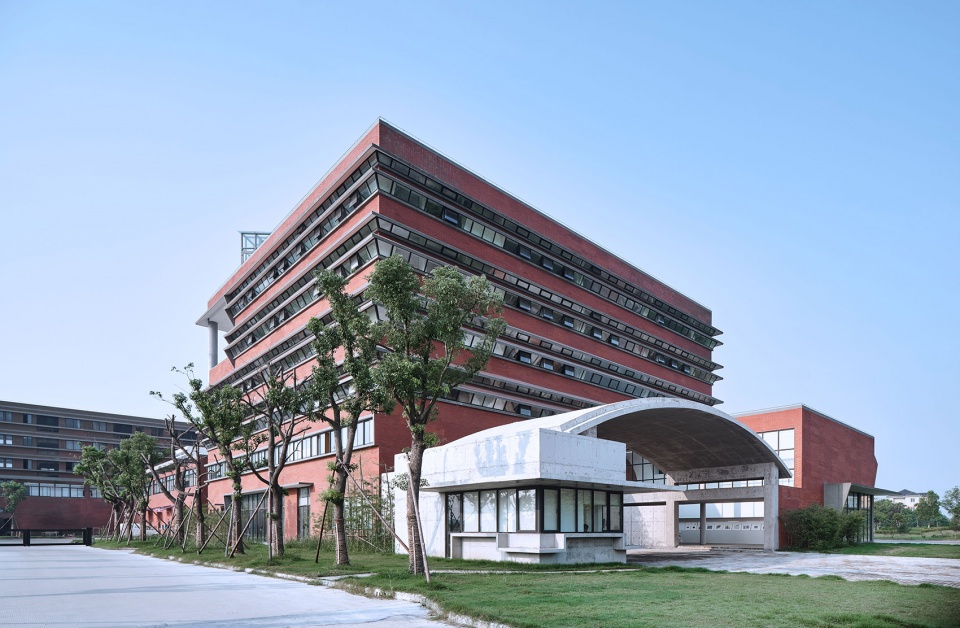
▼入口雨篷,entrnace canopy
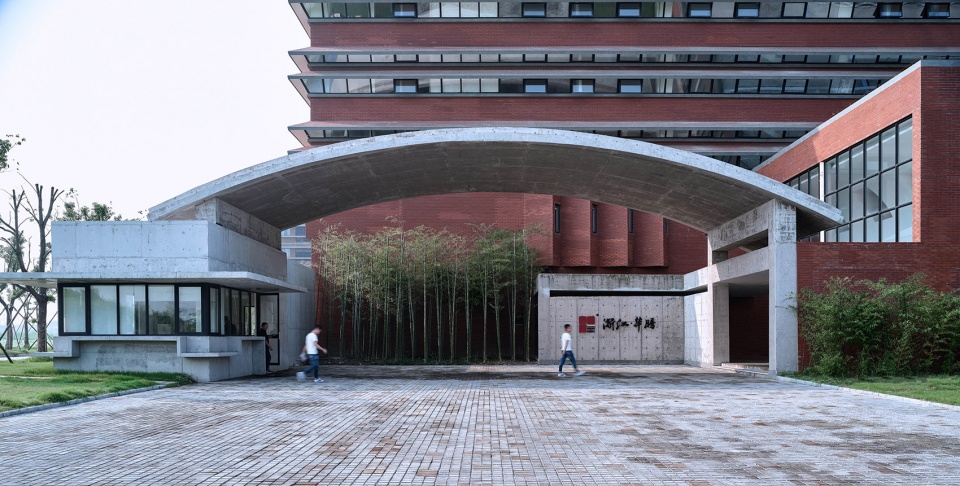
▼传达室,reception
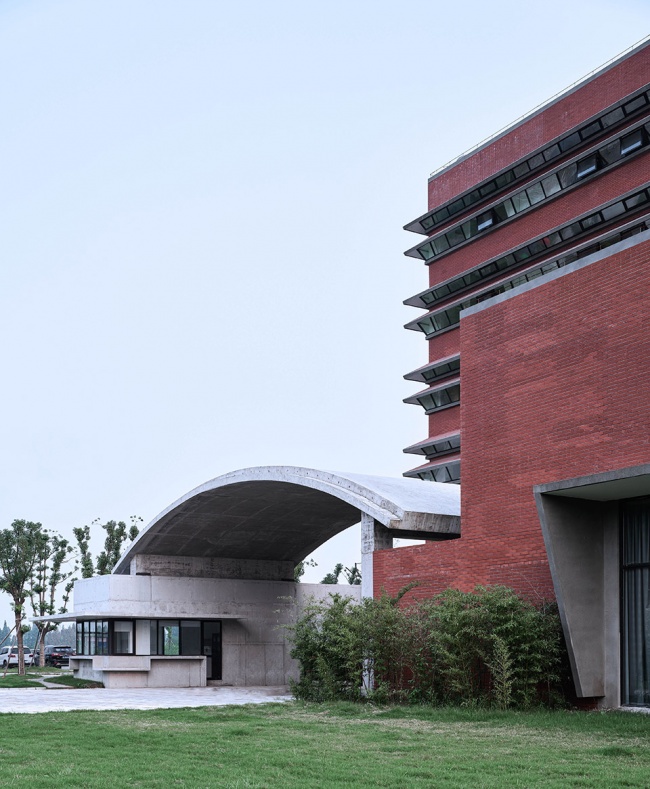
前序空间 | Frontal space
传统的办公楼雨篷与主体直接相连,但是在华腾总部,雨篷与主体建筑之间增加了一段前序空间。如果把主体建筑比喻成一套房子的话,那前序空间就是玄关。前序空间一方面是为了把漫步空间的时间和空间维度加长,另外一方面是为了破解北入口的忌讳,让主楼不会直接朝北,而是转折几次才进入,这样的空间处理在众多传统的园林布局中常常见到。
In a traditional office building, the canopy is often directly attached to the main body, while for Huateng Headquarters, a frontal space is well prepared between the canopy and main body. If we compare the main body to a house, the frontal space can be seen as the vestibule. The frontal space serves as vestibule, with two functions: firstly, it enables the visitor to spend longer time strolling into the building; secondly, in traditional Chinese culture, an entrance facing the North is regarded as violating Feng Shui principles. By adding a frontal space, the entrance of the main building does not have to face north and the visitor will take several turns before entering the building. Such layout of space is often found in traditional Chinese gardens.
▼雨篷与主体建筑之间增加了一段前序空间,a frontal space is well prepared between the canopy and main body
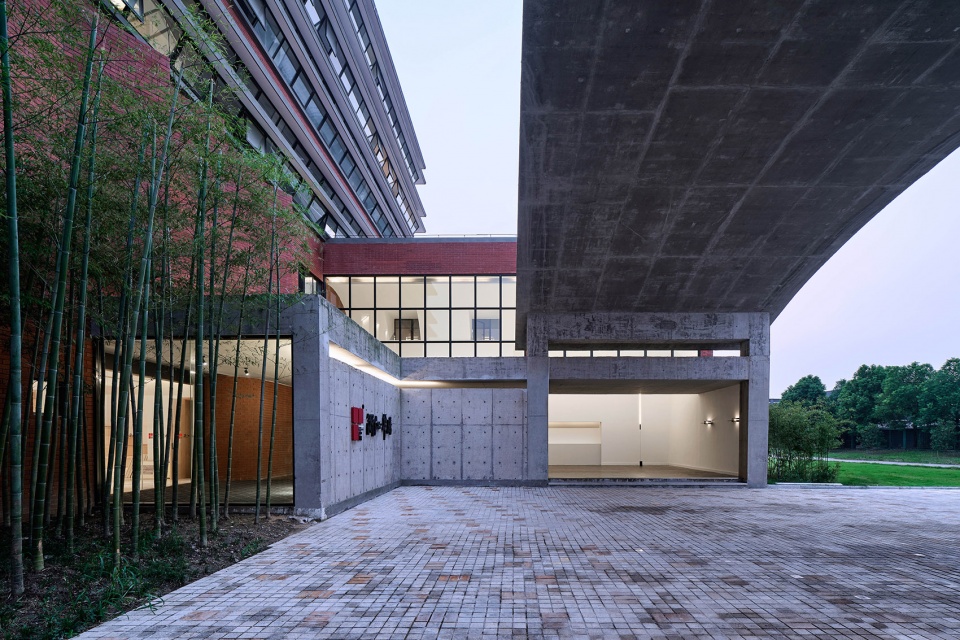
▼前序空间,Frontal space
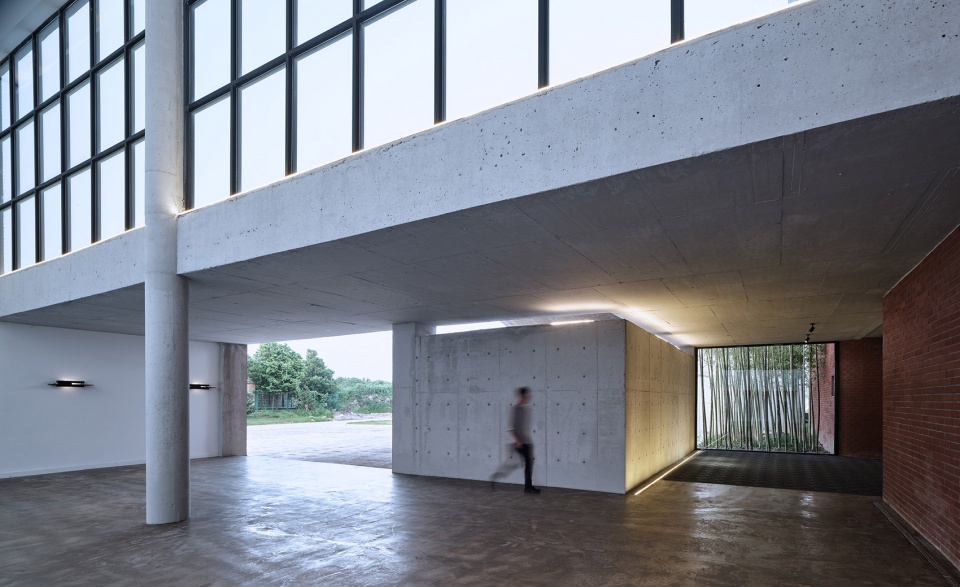
▼室内外过渡空间,space between interior and exterior
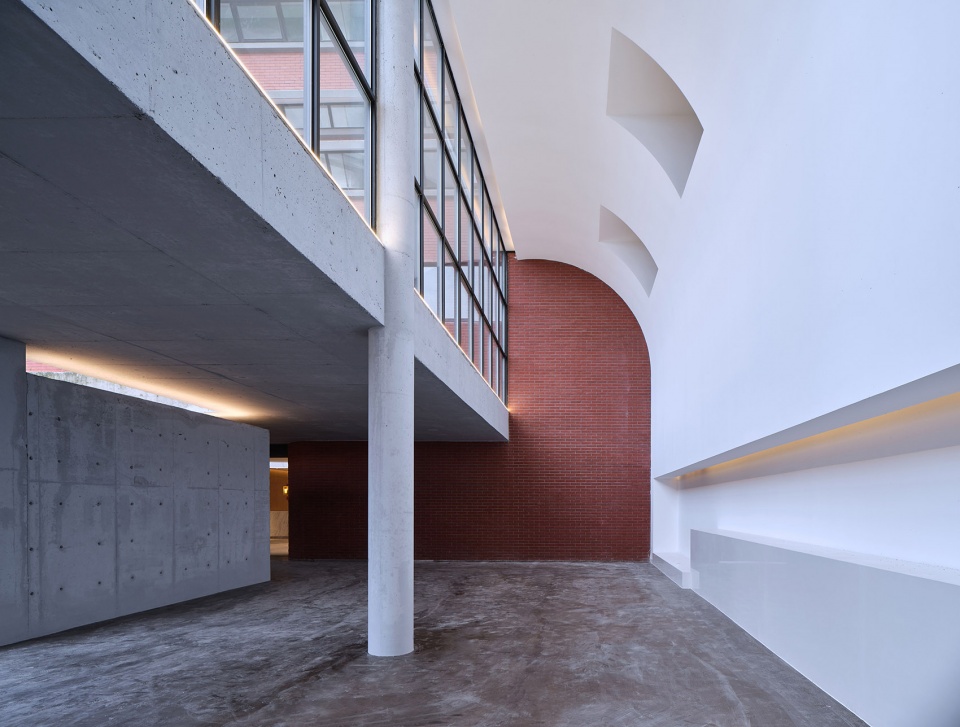
前序空间分两个部分,一个部分是起到先抑后扬中“抑”的作用,与主体建筑的山水园林宏伟叙事形成反差;另外一部分是华腾公司的业绩展示空间,展示空间两层高,不仅让空间舒适,也让二楼办公部分有更好的采光。
The frontal space can be divided into two parts: the first part, which seems nothing special at first glance, stands in contrast with the magnificent main building in Chinese garden-style; the second part is a two-storey space that showcases the achievements of Huateng. Such a design makes the space comfortable and allows more natural light to enter on the second floor.
▼华腾公司的业绩展示空间,a two-storey space that showcases the achievements of Huateng
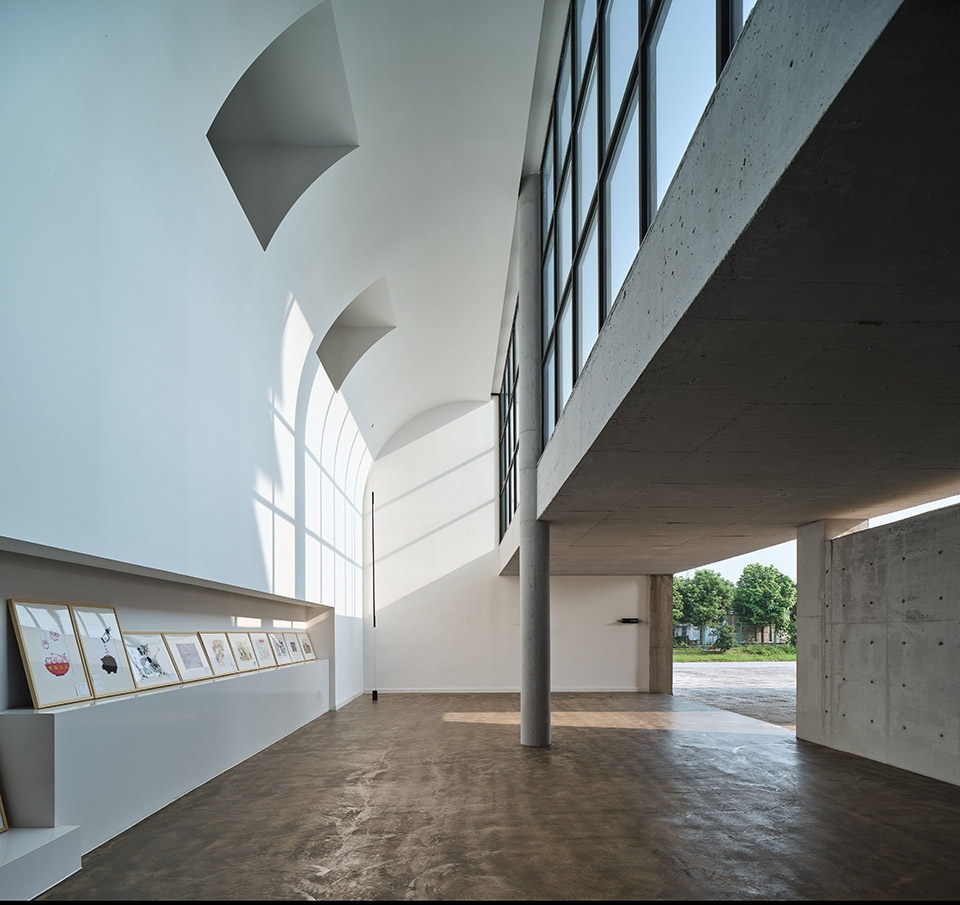
▼起到先抑后扬中“抑”的作用,in contrast with the magnificent main building in Chinese garden-style
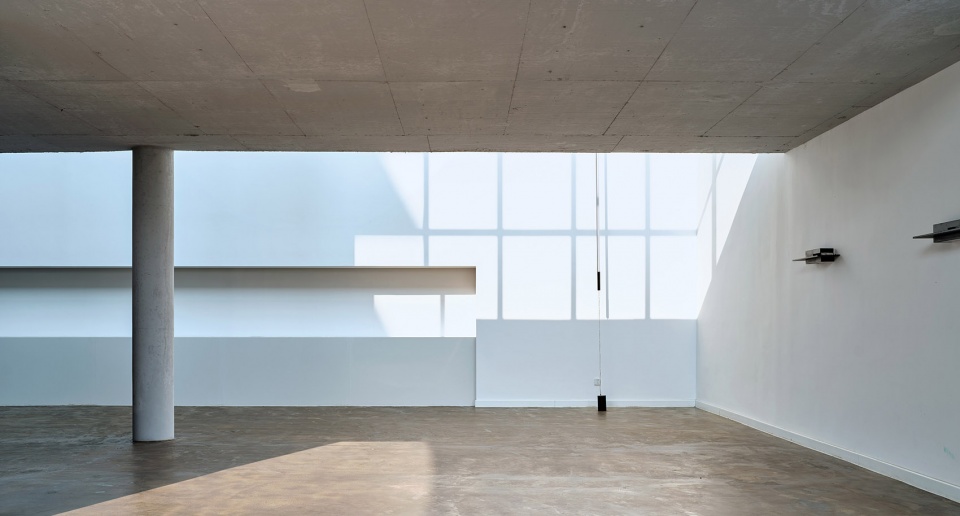
静谧的山水园林 | A serene landscape garden
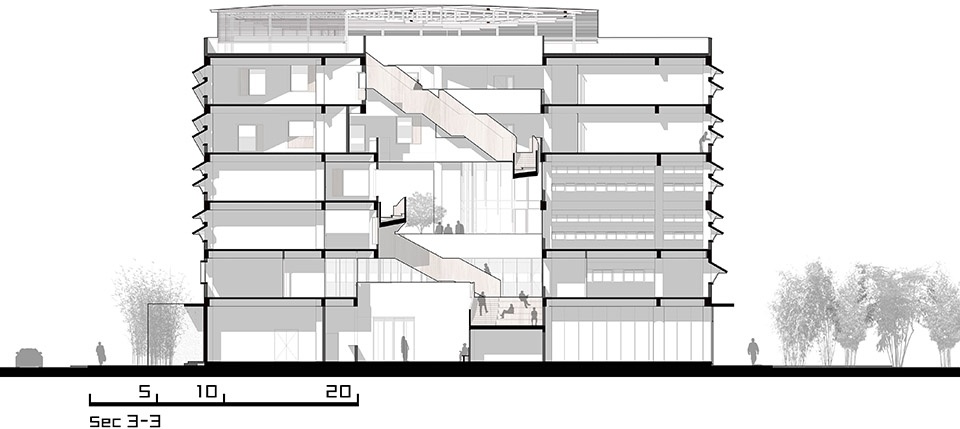
享受空间的美好,需要一些想象,就如同日本的Kare-sansui Garden,当把沙子想象成大海,把石头想象成岛屿,才能欣赏到它的美。漫步在华腾总部的室内,可以把自己想象成山水画中人。与传统园林沿着地平线展开布局不同,华腾总部的公共空间犹如把传统园林中的亭、台、楼、榭布局在不同楼层标高,游园的方式也从平坦或是轻微高差起伏地面到了山水画般的山地落差,所以我称它为“山水园林”。游走其中,随着空间的转换,人在其中若隐若现。漫步者可休憩,可仰望,可眺望,可俯瞰,像极了山水画中近远、深远、高远的意境。
To fully appreciate the beauty of a space, you need a bit of imagination. For example, to appreciate a Japanese kare-sansui garden, you have to imagine the sand as the sea and the rocks as the island. Likewise, strolling in the inner space of Huateng Headquarters, you could envision yourself becoming part of the landscape painting. Instead of layout along the horizontal level often seen in traditional gardens, the pavilions, terraces, pagodas and open halls are located in the public space of Huateng Headquarters at different floors and heights. Thus, the visitors would feel as if they have to “climb up the mountain” or “go down to the plain” to go to a particular scene in the “landscape painting”. With the change of the space, the visitors disappear into and emerges from the painting. They can rest, look up into the sky, appreciate a faraway landscape or have a bird’s eye view of the scenery below, much like the artistic concepts adopted in the scenes of landscape painting, such as near and far views, view with depth and distance and view with height and distance.
▼室内中庭概览,atrium
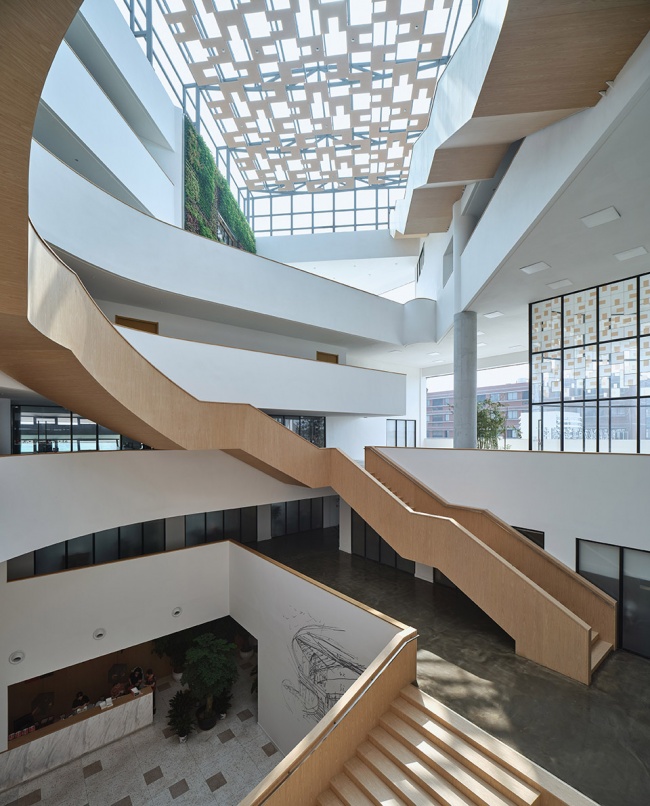
▼漫步在华腾总部的室内,可以把自己想象成山水画中人,strolling in the inner space of Huateng Headquarters, you could envision yourself becoming part of the landscape painting
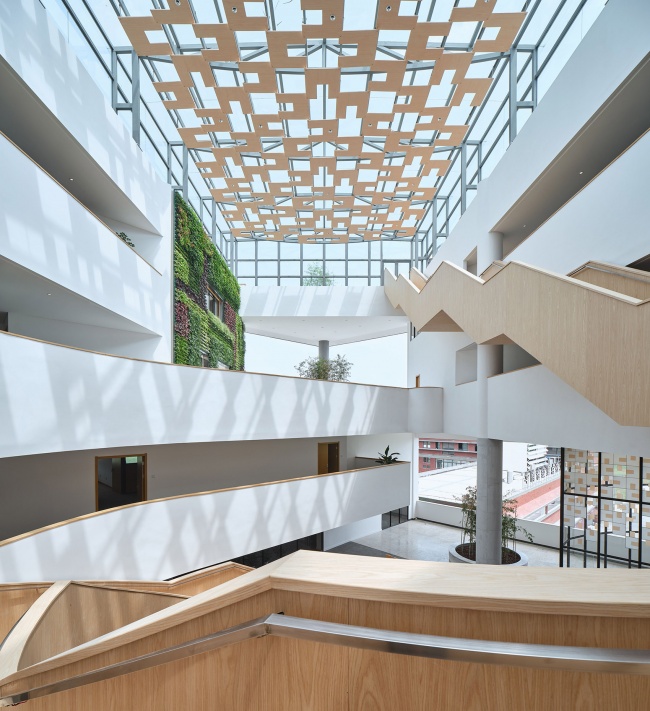
▼华腾总部的公共空间犹如把传统园林中的亭、台、楼、榭布局在不同楼层标高,traditional gardens, the pavilions, terraces, pagodas and open halls are located in the public space of Huateng Headquarters at different floors and heights
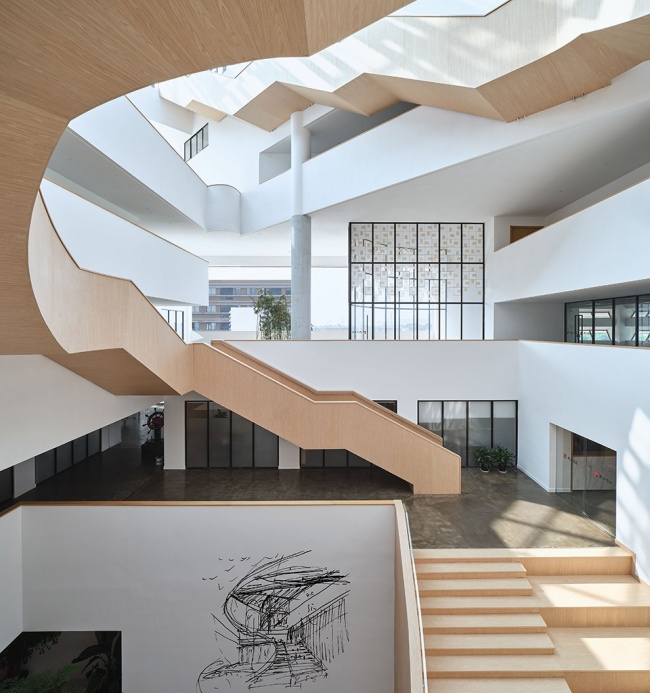
向天空、城市、乡村开窗 | Open a window to the sky, the city and the countryside
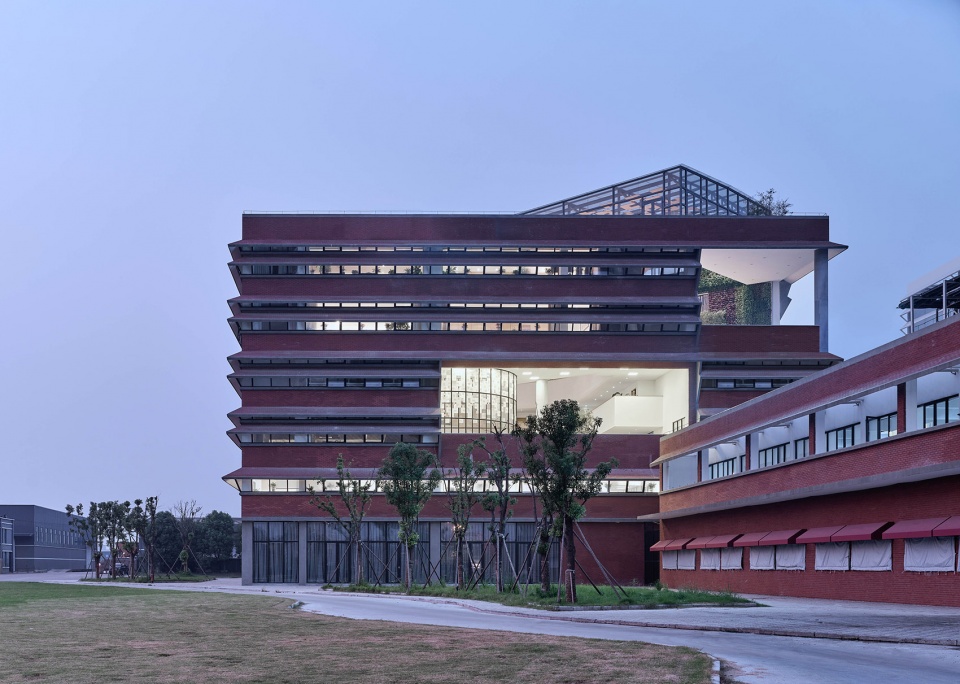
尽管华腾的立面简洁甚至有些封闭,但是在南面和东南角各开了两个大窗,南面的大窗是面向洲泉镇的“城市之窗”,在三、四层,站在这里可以远眺小镇的容貌;东南角的大窗是面向附近乡村“生态之窗”,在五、六层,站在那里可以看见当地农村田野的风光。在屋顶,开了天窗,让光可以进入办公室内部的山水园林。
▼轴测图,axon
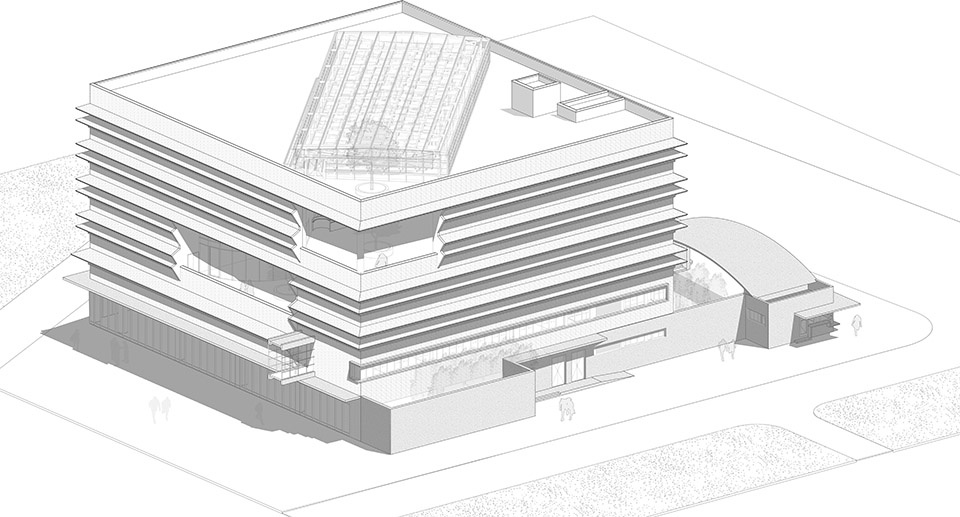
Although the facade of Huateng Headquarters is simple and even somewhat closed, we managed to open two big windows at the south and southeast corner. The south window faces Quanzhou Town, which we dubbed an “urban window”. Standing on the third and fourth floor, you will have a bird eye’s view of the town through the window. The big window at the southeast corner is an “ecological window” facing the countryside. On the fifth and sixth floor, you can appreciate the picturesque countryside through the window. We also open a roof window to let natural light come into landscape garden in the office building.
▼大堂大台阶,the big staircase in the hall
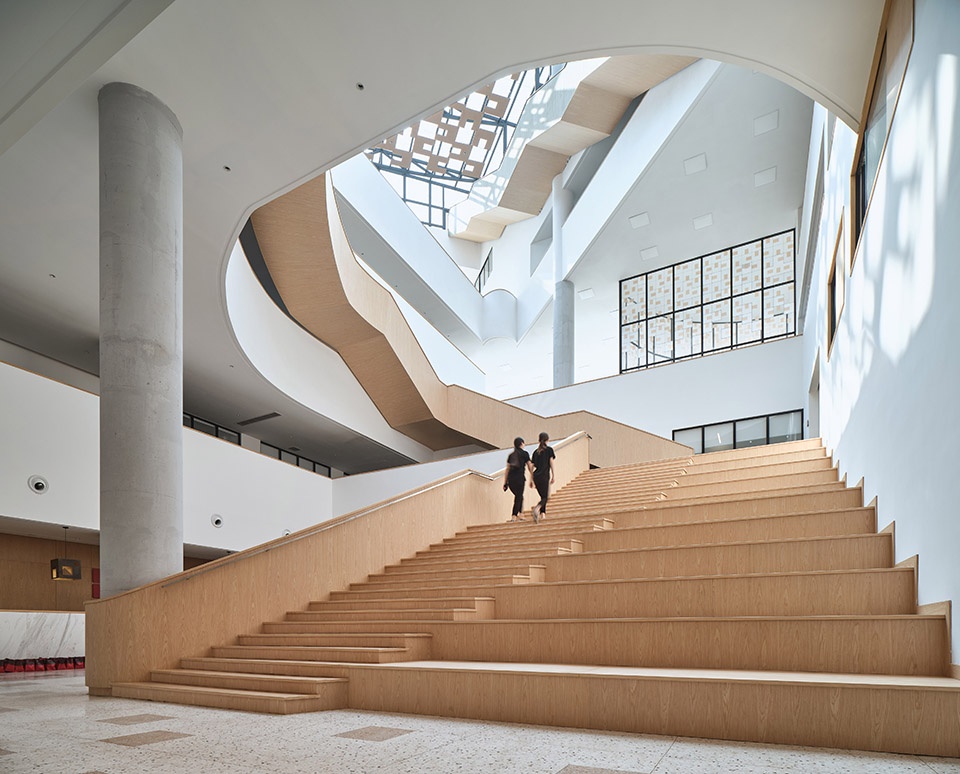
▼中庭楼梯,staircase at the atrium
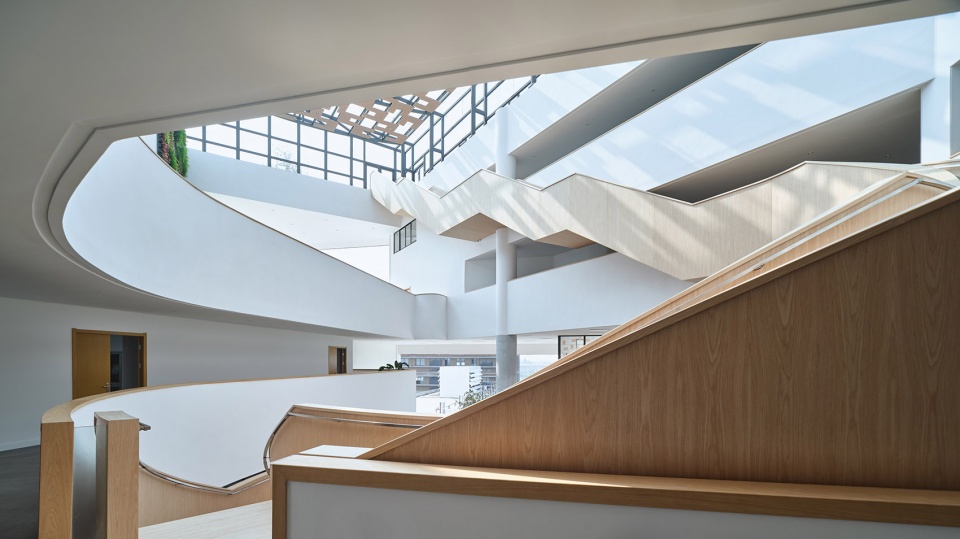
▼在屋顶,开了天窗,让光可以进入办公室内部的山水园林,open a roof window to let natural light come into landscape garden in the office building
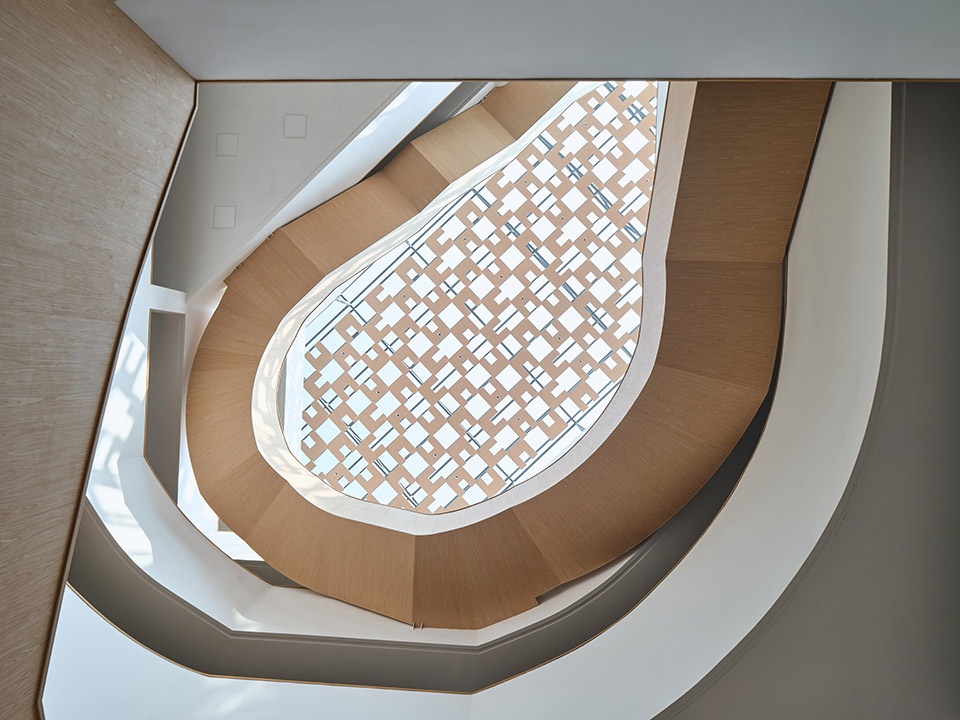
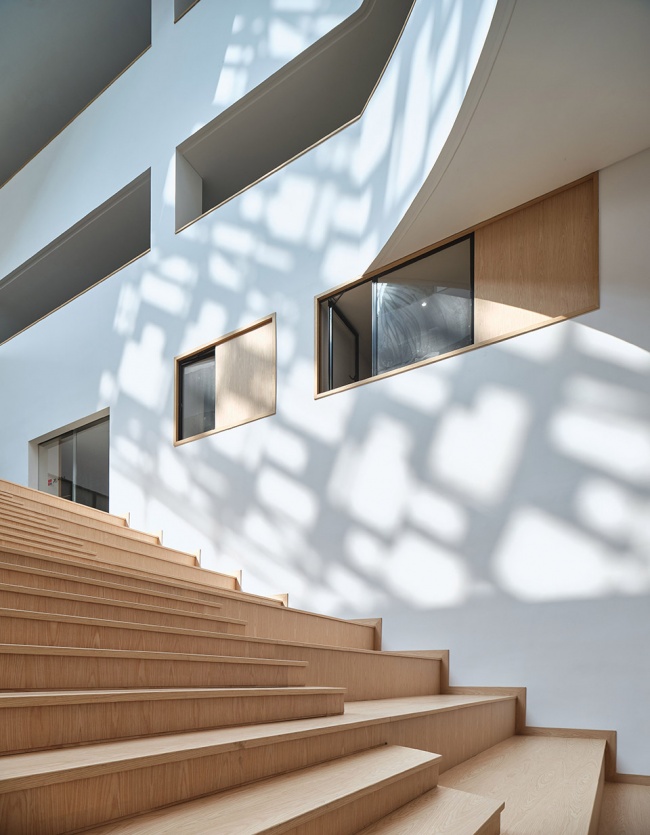
让光进来 | Let there be light
上帝造万物先造光,可见光对受造万物的重要性。光在以靠建筑设计的每一栋建筑里都有非常重要的作用,甚至光主导了人在建筑中的行为,华腾总部也不例外。华腾总部有六层高,我们希望光能照到一层,所以用了相对比较直白的光,但是对于五层六层的人来说,光又太强,于是我们用了遮阳板档了大约一半的光。随着太阳的移动,建筑内的光与影也随之轻轻跳动,漫步其中,人可以与光对话。
God created light before anything else. Light is the uttermost important for any living creature. Leeko Studio has emphasized the role of light in every building it has designed. Light can even affect the behavior of the user who resides in the building. We give equal importance to light in designing Huawei Headquarters. We hope that natural light can come through to the first floor in Huateng Headquarters, which stands six-storey high. However, for users on the fifth and sixth floor, they feel that the direct light that penetrates the entire building is too strong. To solve this problem, we used a shield to guard against half of the light at the top. With the movement of the sun, the light and shadow in the building change constantly, as if having a conversation with the users.
▼光能照到一层,natural light can come through to the first floor
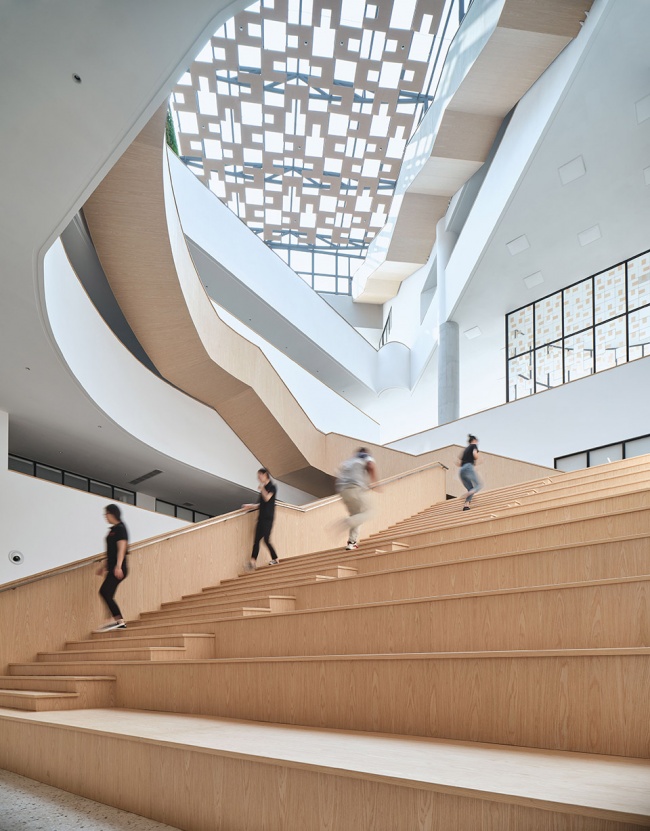
▼对于五层六层的人来说光太强,于是我们用了遮阳板档了大约一半的光,for users on the fifth and sixth floor, they feel that the direct light that penetrates the entire building, we used a shield to guard against half of the light at the top
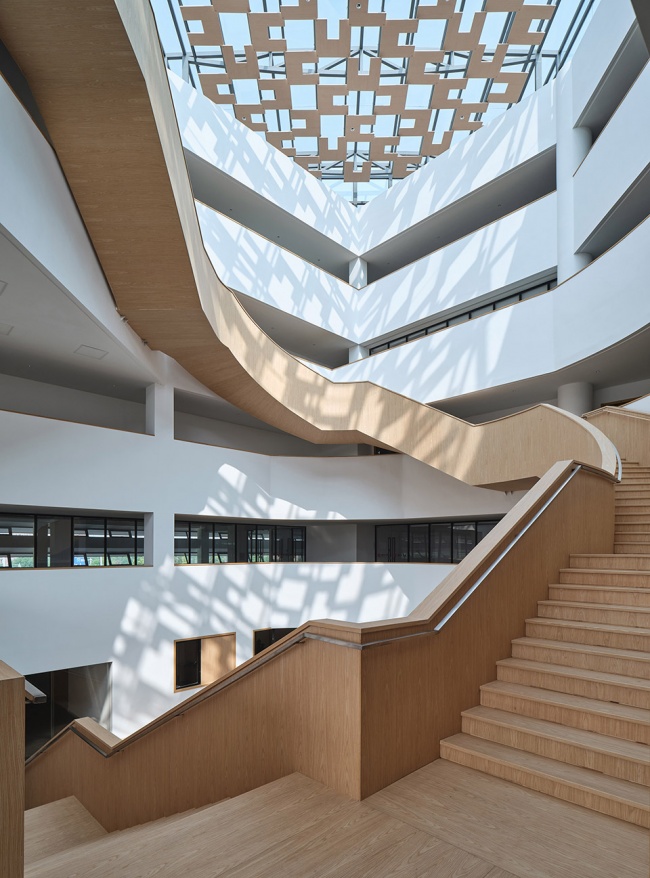
▼随着太阳的移动,建筑内的光与影也随之轻轻跳动,with the movement of the sun, the light and shadow in the building change constantly
让风进来 | Let the wind in
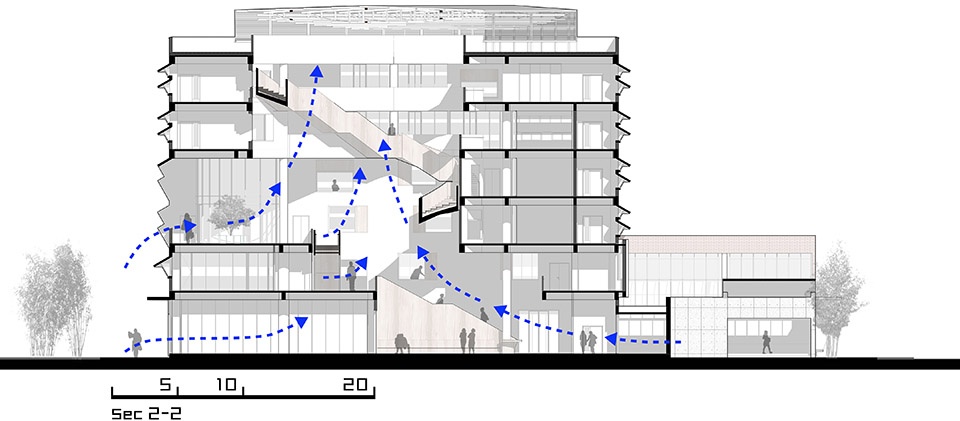
有自然光,再加上自然的风,山水园林就与大自然融合的,游走在山水园林意境的空间,尽管我们无法判断风从哪里来,到哪个地方去,但是我们能感觉到它经过时一阵阵地微微轻拂,在夏天最热的时候不会觉得热,在冬天最冷的时候也不会觉得冷,正正好。
Where there is natural light and wind flowing inside, the garden-style building becomes one with nature. Strolling in the space, immersed in the atmosphere of a landscape painting, you would feel the breeze caressing your face from time to time. You don’t know where it comes from or goes to. All you feel is a cool breeze in summer and a touch of fresh air in winter.
▼绿植墙,vertical plantation
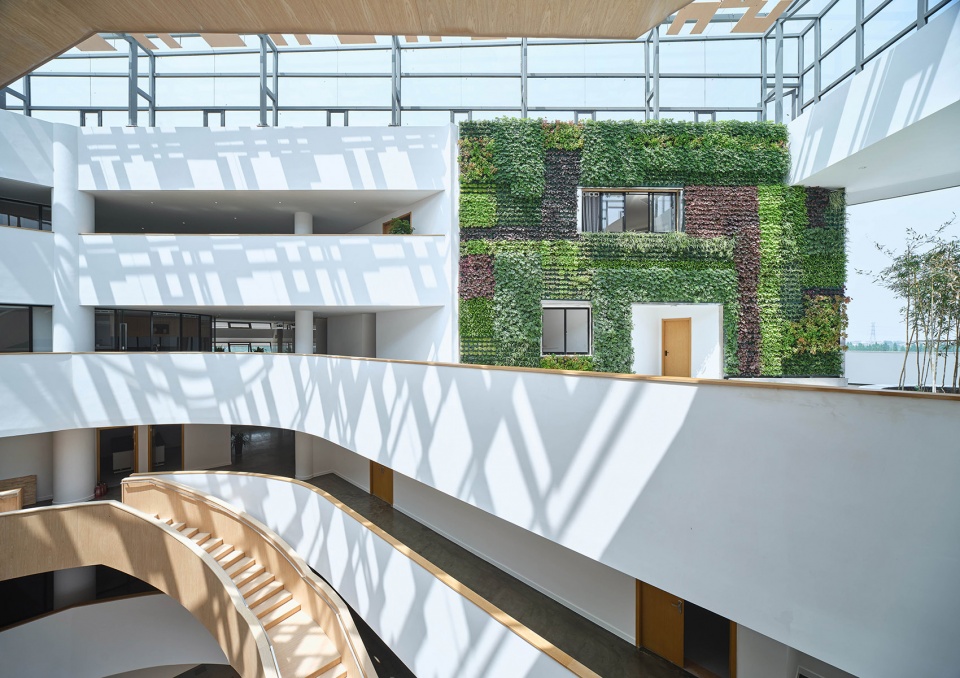
▼自然风可进入室内,let the wind in
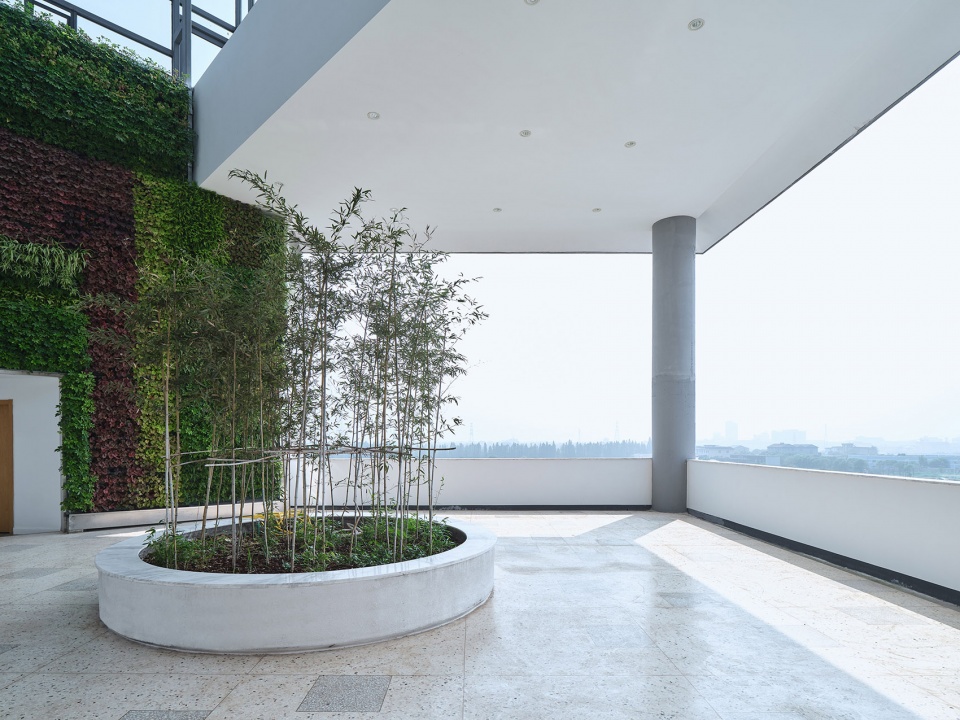
移不走的柱子 | An integral part of the building: the pillar
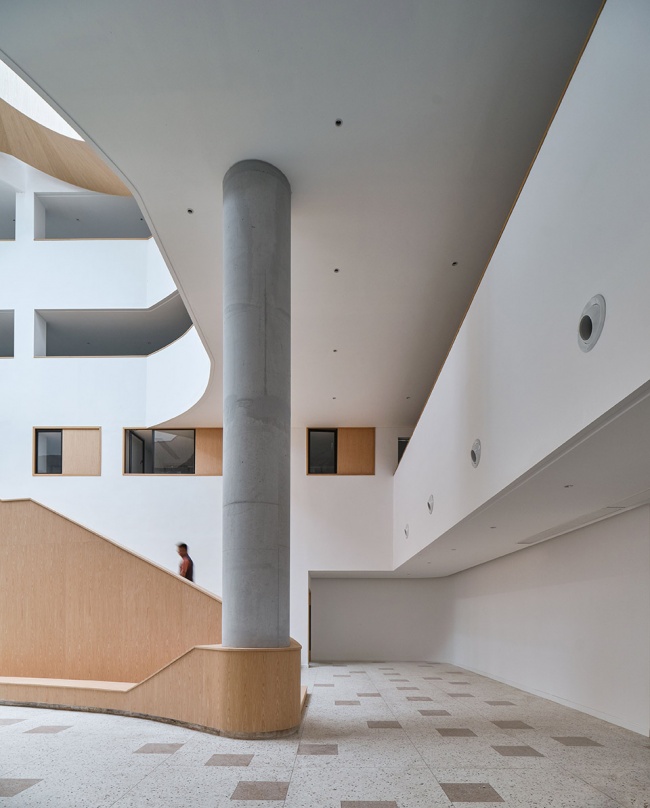
在大堂大台阶的起始点,有一根柱子,从草图上就可看到设计之初并没有,后来Structure Engineer要加上,因为出挑已经超过五米,还要支撑六层的出挑,且出挑的边梁还要支撑外挂的楼梯,结构的要求是合理的。以靠建筑也一直追求适可而止的设计,自然而然的建造,一般情况下不硬做。接下去的问题就是这么处理这根柱子,我们的处理方法是把柱子做成圆柱,保留素混凝土的质感,大台阶与柱子的交界处要有交代有处理。建成之后,这根移不走的柱子在空间中形成一股力量,与层层交错上升的空间形成微妙的关系。
The pillar, standing at the starting point of the big staircase in the hall, was originally not on the sketch. The structure engineer insisted to add it as the eave-rafter, over five meters long, had to support the six floors, with its side rafter having to support the separate staircase. His proposal was reasonable. Leeko Studio believes that a design shall be fit for purpose and based on existing conditions. We normally don’t pursue any unrealistic design plans. For the pillar, we decided to make it a cylinder and maintain the texture of plain concrete. The boundary between the big staircase and the pillar was also handled properly. The pillar became an unmovable, integral part of the building, and a force in the air, that interacted with the floors rising up in an intricate way.
▼把柱子做成圆柱,保留素混凝土的质感,make the column a cylinder and maintain the texture of plain concrete
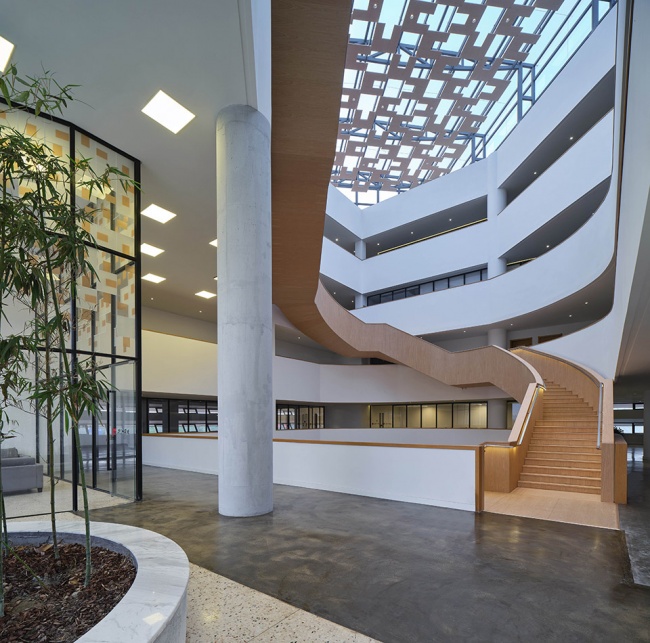
▼这根移不走的柱子在空间中形成一股力量,与层层交错上升的空间形成微妙的关系,he pillar became a force in the air, that interacted with the floors rising up in an intricate way
墙上的草图充当第一件艺术品 | Sketch on the wall – the first artwork
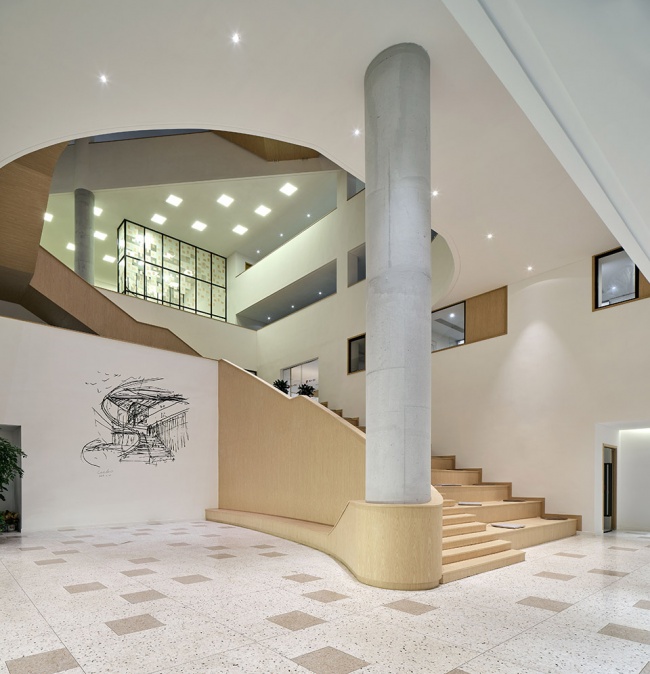
我们在设计华腾总部之初就想打破传统办公楼的模式,不仅是使用方式,还有空间感受,我们尝试着把艺术空间、生态理念植入华腾总部,把办公空间、艺术空间、生态空间的边界打破。生态理念中如开大窗与自然融合、植物墙、空中绿化等理念很快得到实施,因为华腾本身也是在研发立体植物墙,正好有个试验场。但是要请艺术家专门为华腾总部设计专有的艺术品还不要时间,于是原先预留放艺术品和挂艺术品的空间现在就空着,华腾沈总看我很失望,于是建议在大堂非常重要位置的一道白墙上丝网印刷上我的的草图,算是给了精神安慰吧。
We tried to combine the art space and ecological concept into the design of Huateng Headquarters, reinventing the way a conventional office building is used and the feeling that it gives to its users. Thus, we have crossed the boundaries between the office space, art space and ecological space. Such ecological concepts as the large windows, green wall and sky-rise greenery were soon turned into reality, as Huateng is specialized in developing vertical green walls. However, it takes time to find suitable artists to design artworks for Huateng. The space reserved for artworks has been empty till now. Sensing my disappointment, Mr. Shen proposal of screen-printing my sketch on the blank wall, which is located at a very important place in the hall, is spiritually soothing for me.
▼大堂大台阶的起始点,the starting point of the big staircase in the hall
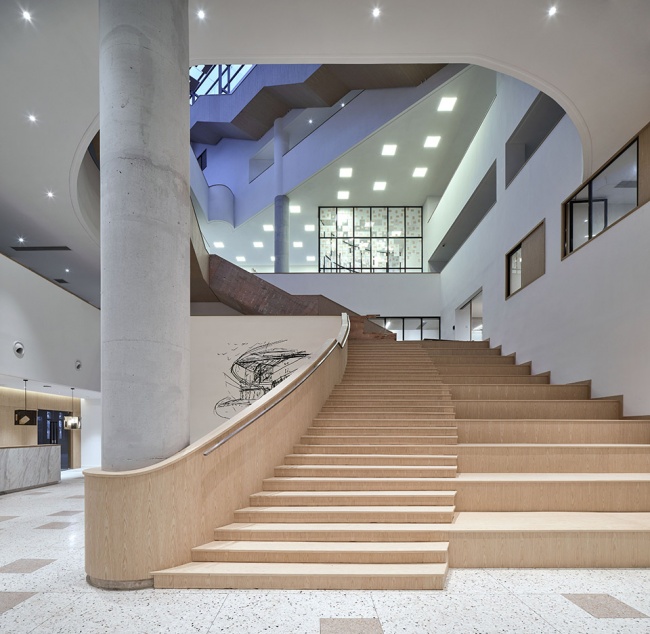
▼墙上的草图充当第一件艺术品,Sketch on the wall – the first artwork
永不进水的窗 | Watertight window
当风雨大的时候家里窗户会进水,想必大家都有这个体验,如果买气密性好的窗就不会有这个事情,但是当完全可以预估自己设计的建筑的窗质量无法保证的情况下,作为建筑师我们该怎么办?我们想到了一个物理解决办法。如下草图,做一块斜板出来,同时让窗户与立面成一定角度,这样不管窗户的质量如何,哪怕在极端天气,雨水是不会进来了。水平的长条窗,出挑的混凝土板在立面上形成影子,让立面有一种不一样的气质。
▼窗户细部草图,skectch
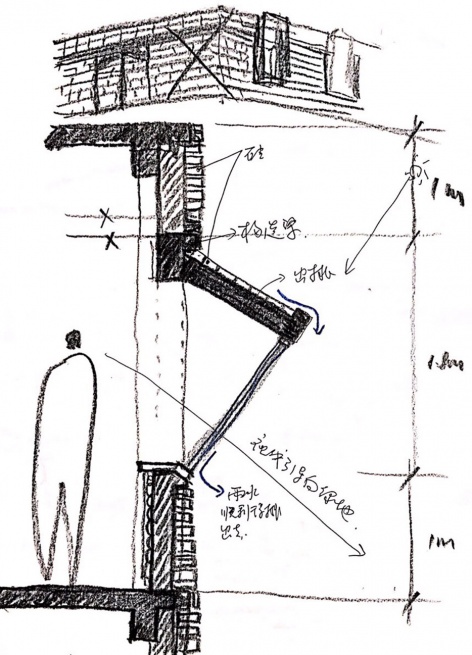
We may all have experienced the rainwater leaking into our homes when there is heavy rain and wind. An airtight window can help avoid this issue. But, what shall the architect do if we cannot guarantee the quality of the windows that will be installed onto the building we have designed? There is a physical method as illustrated below. We made a slanting plate and allowed the window and facade to form a certain angle. In this way, no matter how extreme the weather may be, the rainwater would never leak into the building. The ribbon window and protruding plate leave their shadows on the facade, adding a special style to the facade.
▼水平的长条窗,出挑的混凝土板在立面上形成影子,让立面有一种不一样的气质,the ribbon window and protruding plate leave their shadows on the facade, adding a special style to the facade
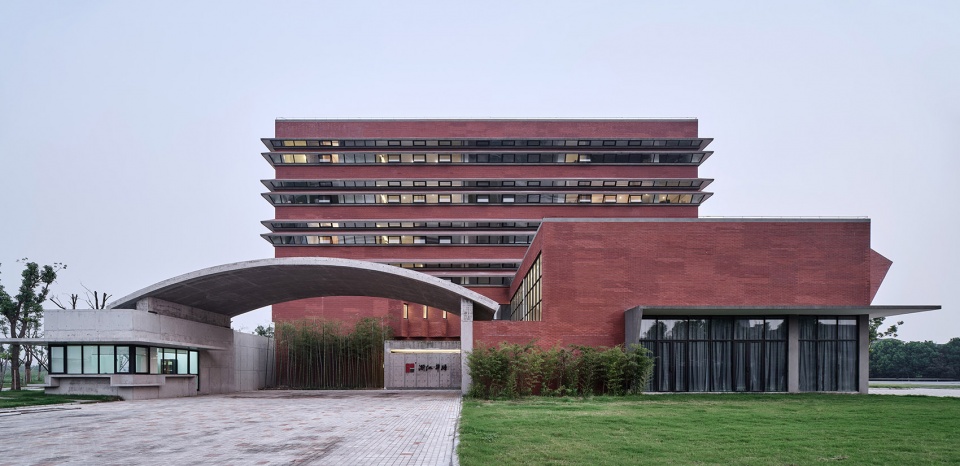
综合下来,华腾总部的建筑和室内的总平均造价大约2800元(不含软装),对以靠建筑来说,这是一次“极限设计”。华腾总部是华腾系列作品的一部分,是以靠建筑十年尝试的一次总结,也是以靠建筑未来十年尝试的开始。
The average construction cost per square meters for the external and interior of Huateng Headquarters (not including decoration) is about 2800 Yuan. This is an “ultimate design” conducted by Leeko Studio, as it represents the final work that Leeko Studio has designed for Huateng during the last decade, and marks a new beginning for it to achieve more in the next decade.
▼夜景,night view
▼轴测图,axon
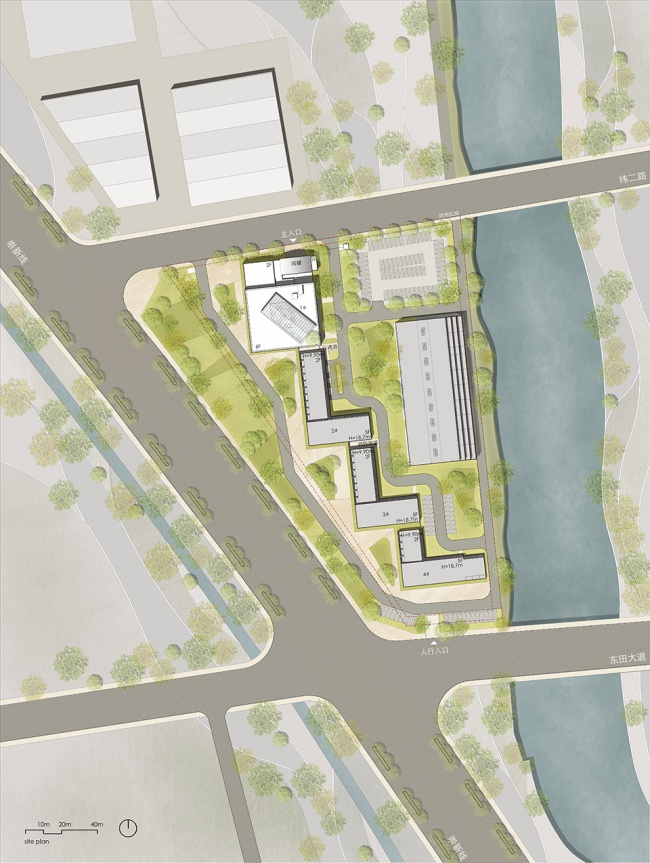
▼总平面图,master plan
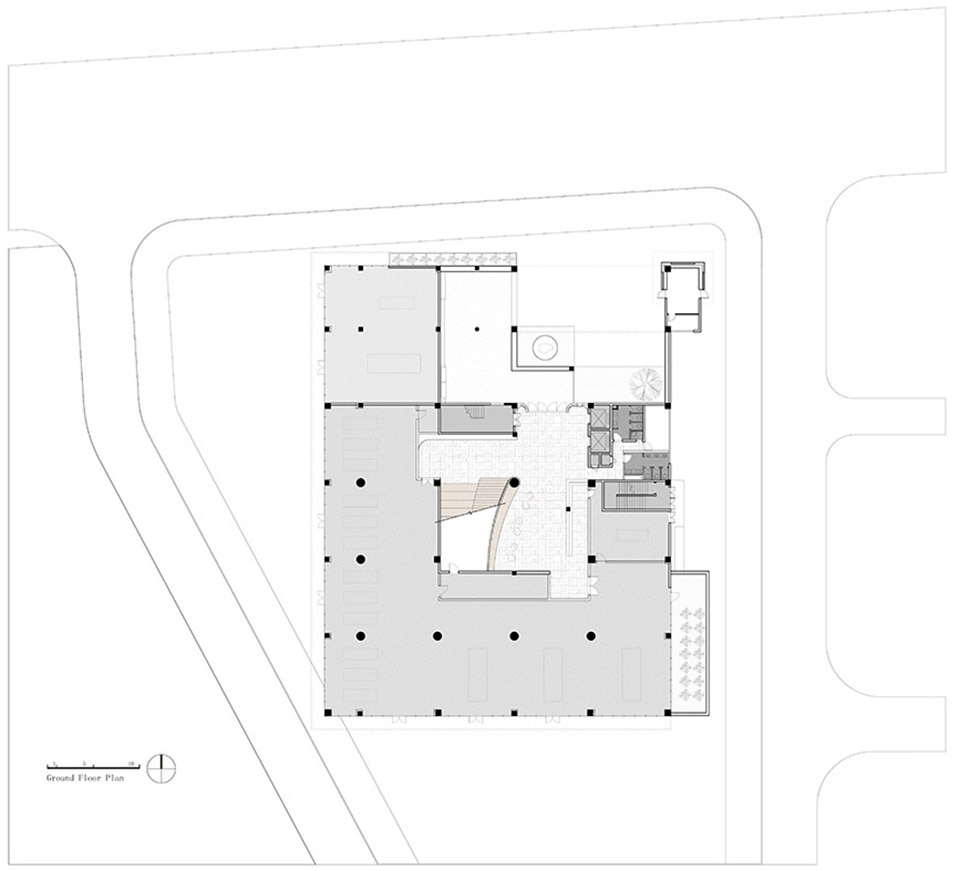
▼一层平面图,1F plan
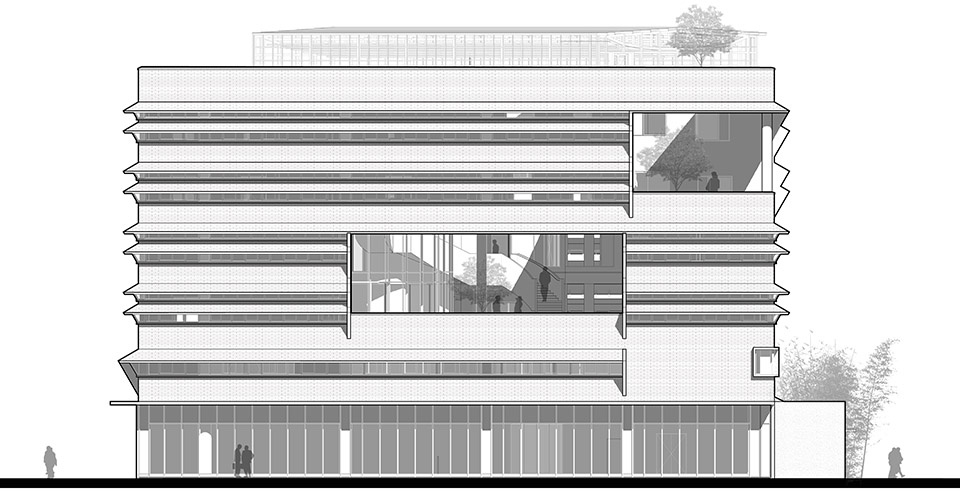
▼南立面图,south elevation
▼剖面图,sections
地理位置:浙江省桐乡市洲泉镇,中国
建筑/室内:以靠建筑
主持建筑师:李以靠
项目成员:徐文力、关键、王博、刘君存
当地设计院:浙江恒欣建筑设计股份有限公司
灯光顾问:庞磊
业主:华腾牧业
结构类型:钢筋混凝土框架结构
建筑材料:混凝土、陶土面砖、木纹板、涂料
建筑面积:6000平方米
占地面积:1500平方米
建筑设计周期:2017年3月—2017年7月
室内设计周期:2018年10月—2019年1月
建设周期:2018年1月—2019年7月
摄影:章勇
Geographical location: Zhouquan Town, Tongxiang Cit,y Zhejiang Province, China
Studio/Interior: Leeko Studio
Chief architect: Li Yikao
Members of project team: Xu Liwen, Guan Jian, Wang Bo, Liu Juncun
Local design institute: Zhejiang HengXin Architectural Design Co., Ltd.
Lighting adviser: Pang Lei
Proprietor: Huateng Farm
Architectural structure: reinforced concrete frame structure
Construction materials: concrete, clay tile, wood-grained plate, paintings
Floor area: 6000 sqm
Occupied area: 1500 sqm
Architectural design period: March to July 2017
Interior design period: October 2018 to January 2019
Construction work period: January 2018 to July 2019
Photography by: Zhang Yong
MORE: Leeko Studio。更多关于他们:Leeko Studio on gooood









这个建筑没有气候边界的需求吗
什么是气候边界???
最炫..民族风..?
这样的窗会不会造成视野不佳呢
有巧克力威化饼干和火柴糖的既视感
这窗户设计挺别致的,质量要求也高,大风天气下面千万别走人,用户没个1米8,想关窗户估计得掉下去。
景观没跟上
文案通俗且真实,出发点基于人而不是基于鸟,比不少假大空要强
草稿图,哈哈哈
李大师牛批(声嘶力竭),一看外立面哦,可以啊,回到室内真是表里不一啊,很有滋味,公共空间是爱了,楼梯更是双开花,直至我还是想去屋面走走。有深有浅,大环境舒服。我不知道办公单元是什么单位。希望华腾越做越大~