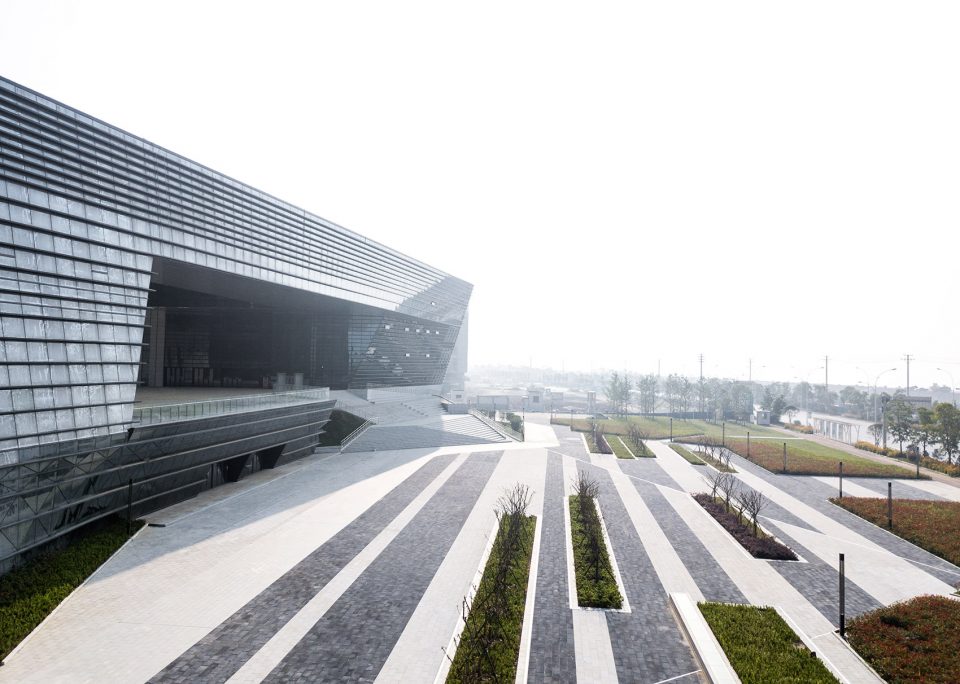
来自 欧博设计 对gooood的分享。更多关于他们:AUBE on gooood
Appreciation towards AUBE for providing the following description:
面朝横无际涯的大冶湖面,背靠即将崛起的生态新城,黄石市城市综合馆旨在成为连接大冶湖生态圈与现代新城的纽带以及对外开放的门户。为居民提供集展览、娱乐、生态休闲于一体的城市空间。
Facing endless Daye Lake and backed by the emerging ecological new city, Huangshi Urban Complex is supposed to be a link between Daye Lake ecological circle and modern city as well as a gateway for opening up. It is an urban space for exhibition, entertainment and ecological leisure.
▼建筑俯瞰,Bird View ©AUBE欧博设计
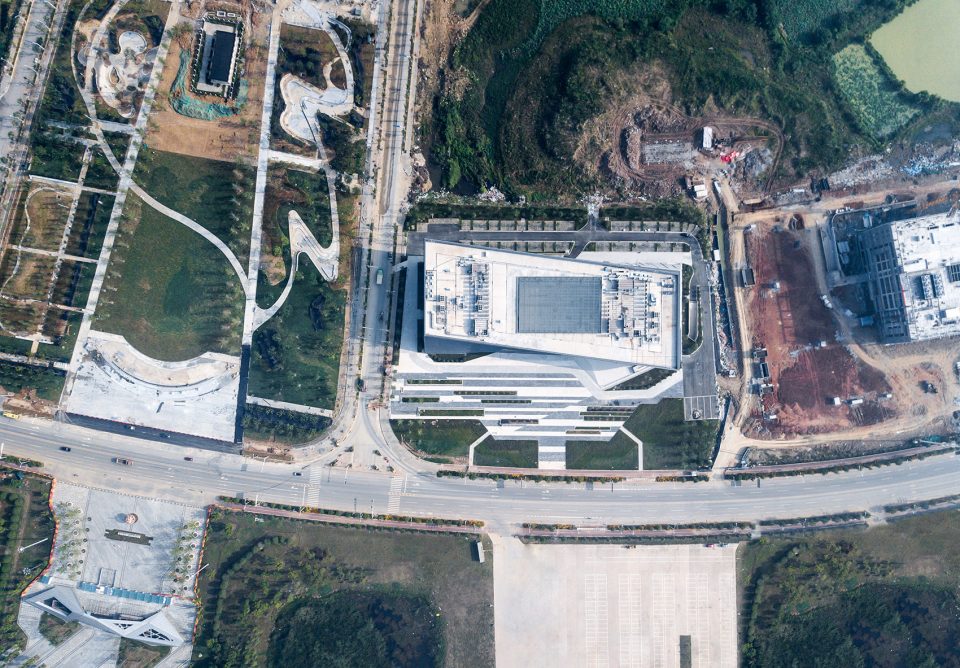
项目位于黄石市大冶湖生态新区,该馆主要用于展览和档案储藏,是该区发展主轴上第一栋公共建筑,承载着片区的发展基调。15年12月中标,16年4月正式开工,历经两年时间,已于18年初竣工。
Located in Daye Lake Ecological New District, with functions of exhibition and archive storage, Huangshi Urban Complex is the first public building on the main development axis of the district and conveys the development keynote of this district. AUBE won the bid in December 2015, and started the construction in April 2016. After two years, the project was completed in 2018.
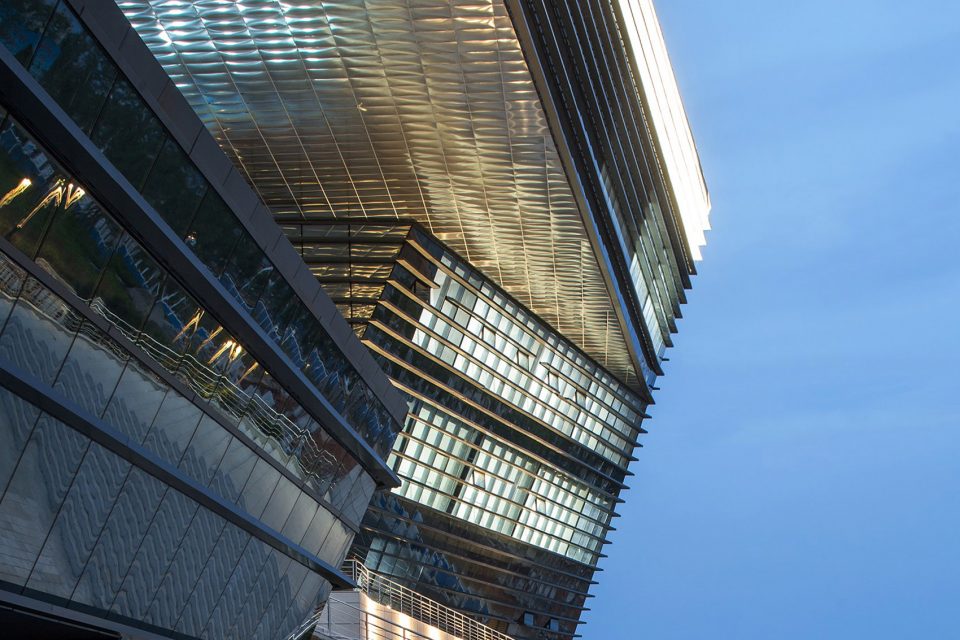
▼主立面,Facade ©AUBE欧博设计
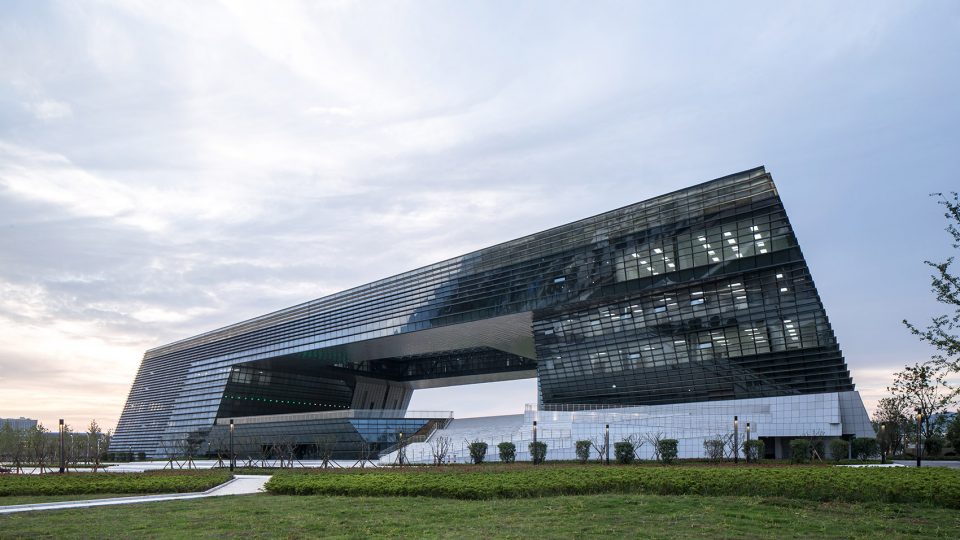
设计概念|Design Concept
黄石市城市综合馆设计概念提取于矿冶大峡谷。基本形体通过扭转,朝向未来的园博园,与其中心主馆相呼应。在体量的中心进行削减, 让规划馆与档案馆分置两旁,便于独立管理运营,同时又保留了完整大气的建筑形象。
The design concept is originated from the Mining and Metallurgy Canyon of Huangshi National Mine Park. Its basic shape faces the future Garden Show Park and echoes the core building. Building volume is cut in the central area so as to separate the planning hall and the archive hall. This method is helpful for independent operation of the two halls and keeping a complete grand image of the project.
▼西南角透视,Perspective View from Southwest ©AUBE欧博设计
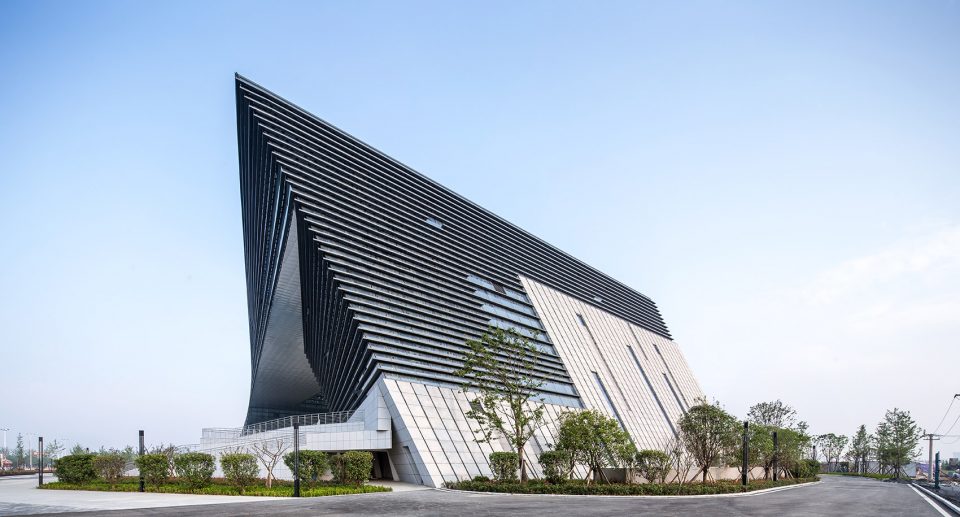
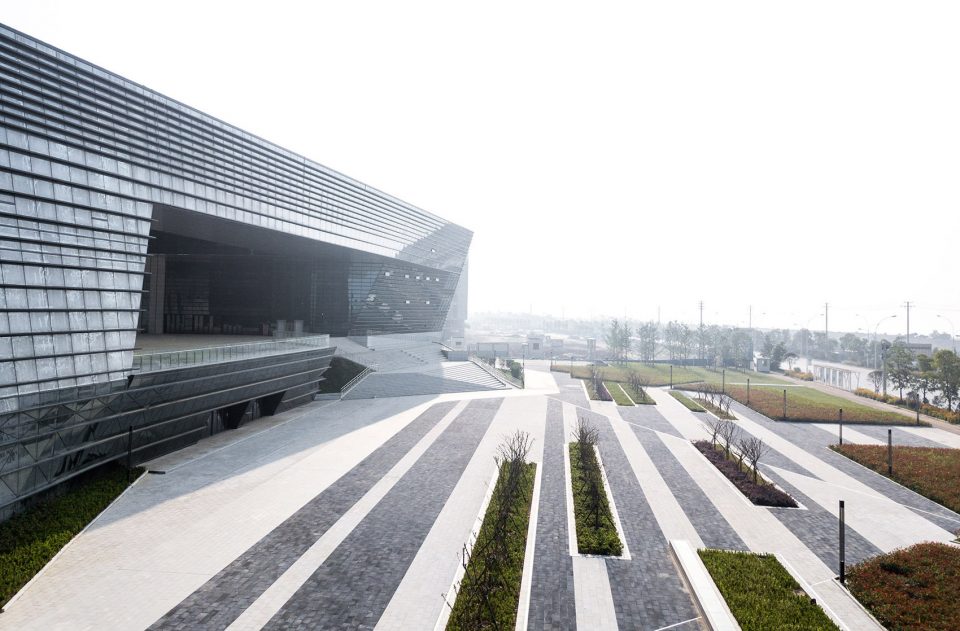
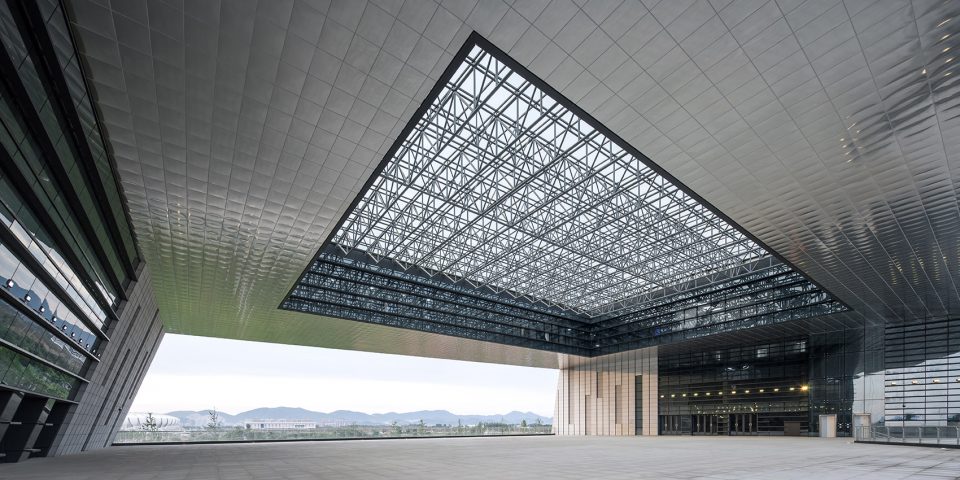
在这一片绿色自然能量集聚的地带,形成了以商业、办公、居住、旅游等为主的绿色生态综合社区。设计考虑场地的环境特点及周边邻里,留出大冶湖和身后的生态新城的视线通廊,将建筑形体中部的透空处理形成“窗口”,公共人流可通过台阶广场的引导,到达建筑中部的公共灰空间活动广场。灰空间广场将为市民提供观景、集会、休闲、展览等活动空间。
A green community with function of business, office, living and tourism is taking shape in this area of green nature power. According to features of local environment and neighborhood, a view corridor is arranged for Daye Lake and the ecological new city behind the lake, and the middle part of the building is made hollow as a “window”. Guided by a stair plaza, people can walk to the grey space square which provides space for viewing, gathering, recreation and exhibition.
▼景观广场,Landscape Square ©AUBE欧博设计
核心理念|Core Concept
“多核一翼一环”的建筑构成理念实现了功能的独立性与多层级空间的共享性。使各部分联结成一个可分可合的有机整体。核,三馆独立功能空间,保证各馆独立运营和管理。翼,三馆共享空间,满足各馆功能需求的同时,提供尽可能多的共享区域,在保证互相不干扰的前提下,提升各馆之间的交流互动。环,民众公共空间,以更加积极的空间姿态吸引民众参与其中,体现三馆包容,开放的态度。
With the concept of “Multi-cores, one wing and one ring”, independence of function and sharing of multi-level space are both achieved, which makes an organic integration of all parts. Cores refers to separated functional space of the three halls, which ensure respective operation and management. Wing refers to shared space of the three halls. The wing is designed not only for function of each hall, but also for offering shared space as much as possible. This approach increases interaction among the three halls and remains respective operation. Ring refers to public space. It attracts people more actively with a manner of inclusiveness and openness.
▼“城市舞台” ,City Stage ©AUBE欧博设计
形态生成|Taking Shape
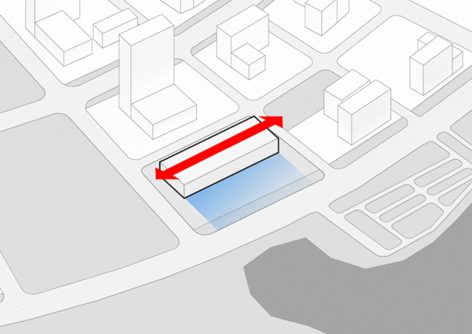
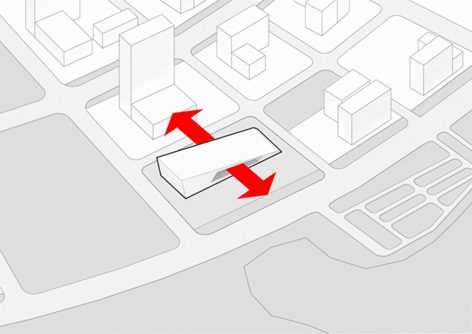
①建筑退湖而建,让出广场,利于视野开阔,获得最佳湖景观感。
The building is constructed at a distance from the lake, so as to give space to the square. This way is good for open view, especially for the best lake view.
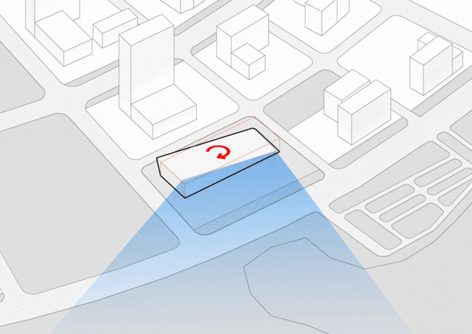
②形体扭转,与城市绿轴、湖面互动。
Shape of the building is turned for interaction with the city green axis and the lake.
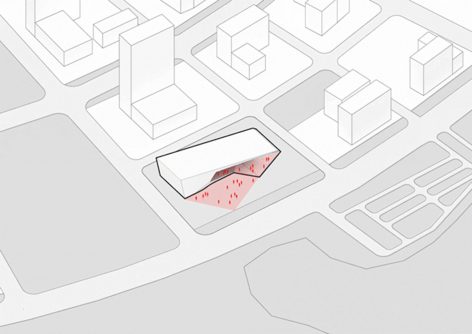
③体量中空形成门户,建立自然与城市的对话。
Hallow part in the middle of the building volume becomes a gateway that starts a dialogue between nature and city.
④景观化的大台阶引导公共人流的进入,联结内外。
Big landscape stairs guide the people flow while connecting inside and outside.
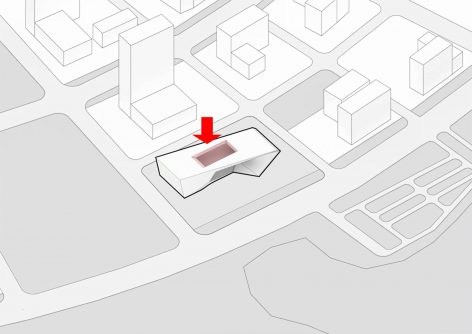
⑤天窗形成内外互动,塑造城市舞台,优化共享平台的空间品质。
Skylight helps interaction between the inside and the outside, shapes a city stage and improves quality of shared space.
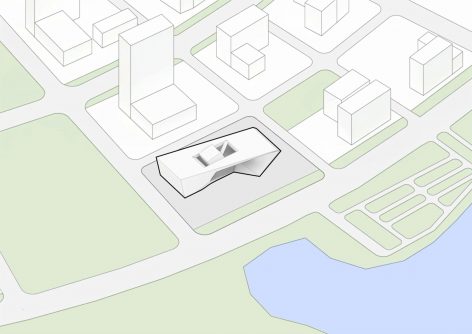
⑥大中庭与扶梯体量的介入,进一步丰富共享空间。
Big atrium and elevator are introduced to enrich the shared space.
功能流线|Functional Flow Line
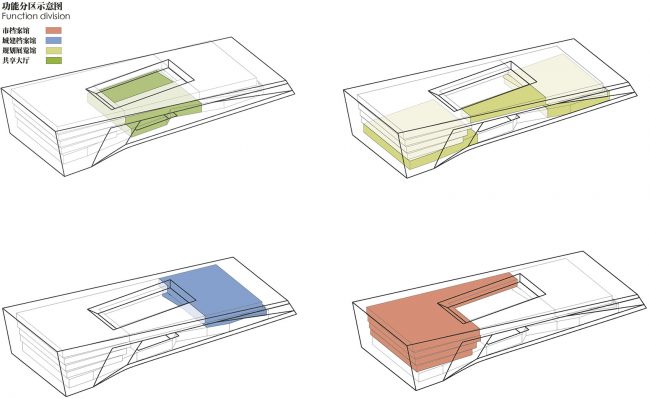
规划馆大部分位于首层 ,便于人流量大的展览活动,同时,建筑上部悬挑部分设置部分规划馆的展览空间,引导参观规划馆的公众登高望远,一览大冶湖的壮阔景观;档案馆位于西侧,靠近城市中央景观带;城建档案馆则置于建筑东侧。
Most part of the Planning Hall is designed on the first floor for exhibition with large flow of people. Meanwhile, some exhibition space is arranged on upper cantilever part to lead audience to enjoy the grand view of Daye Lake from a higher perspective. The Archive Hall is in the west part and near the city’s central landscape belt. The Urban Construction Archive Hall is in the east part.
▼功能分区,Functional Areas ©AUBE欧博设计
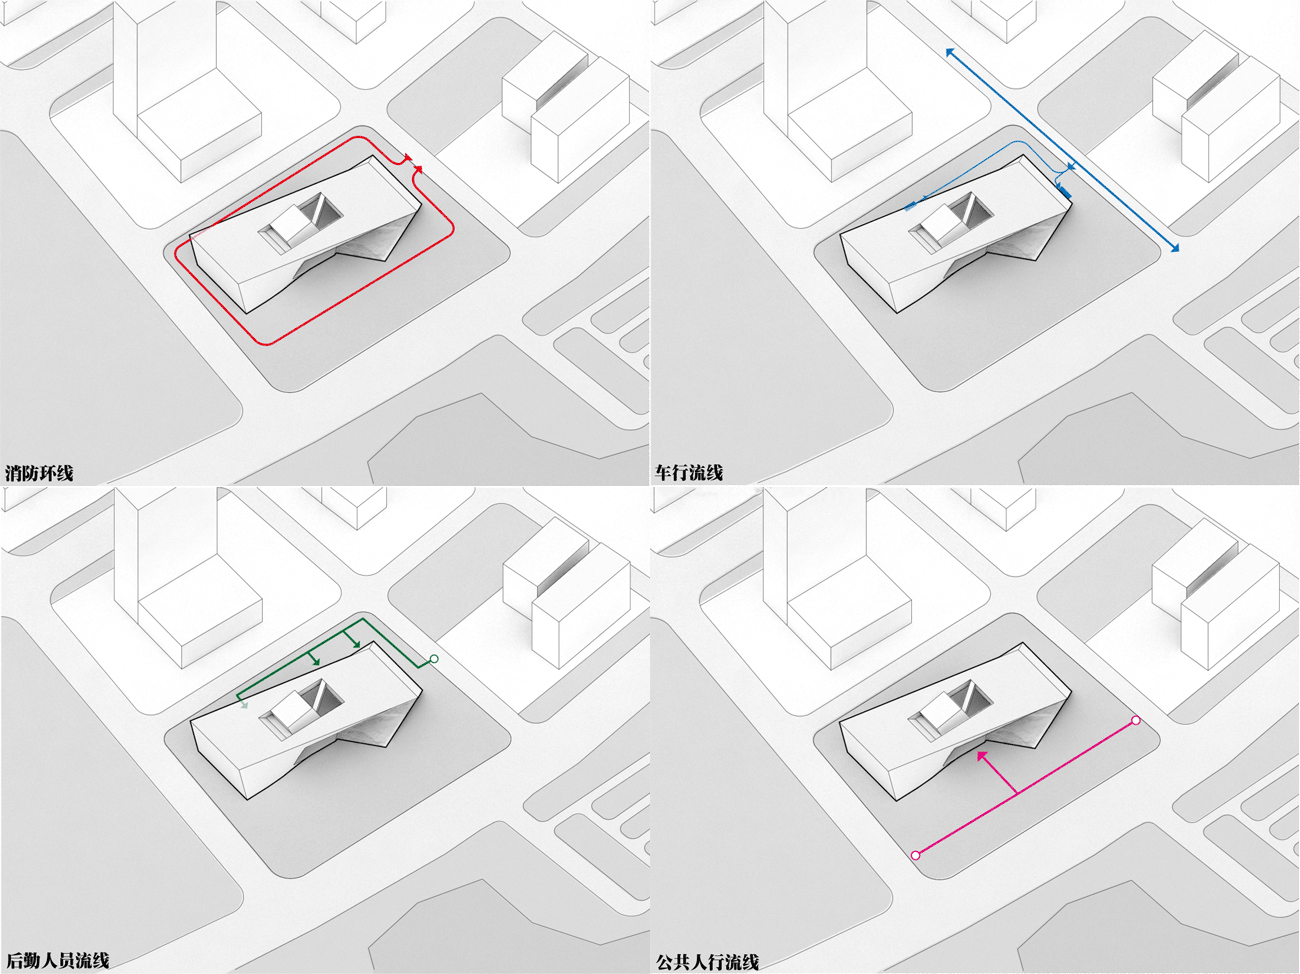
▼流线分析,Analysis of Flow ©AUBE欧博设计
建设过程|Construction Process
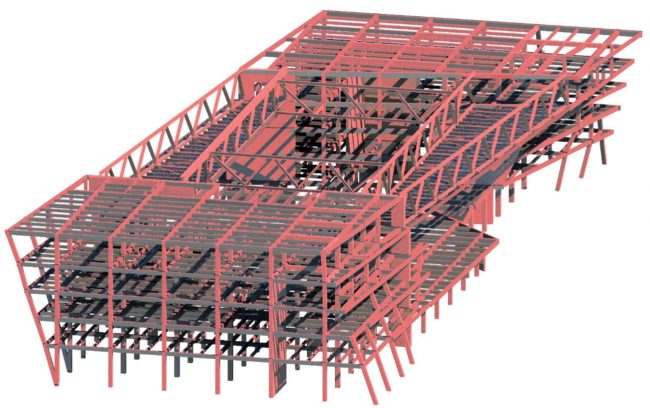
设计中的大跨度结构及扭转的建筑形体对施工工艺提出了要求。对关键部位及复杂工艺工序等均采用BIM技术进行建模,反复模拟,找出最优方案,最后利用三维可视化实时模拟对工人进行技术交底。通过BIM技术对扭转形体和复杂节点进行施工工序优化模拟并指导现场施工意义非凡。
Design of long-span structure and twisted building shape required high level construction technique. BIM technology was used for modeling of key parts and sophisticated construction techniques and procedures. After repeated modeling, the best plan was figured out. Real-time 3D visualization simulation technology was applied for technical disclosure with workers. It’s significant to use BIM technology to make simulation of construction procedures of the twisted shape and complex joints and guide the on-site work.
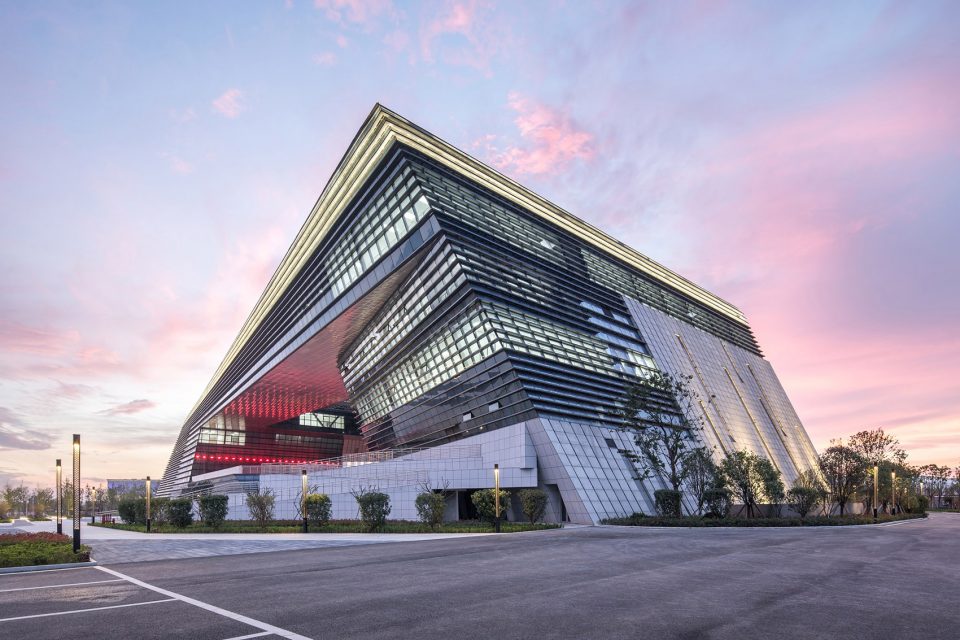
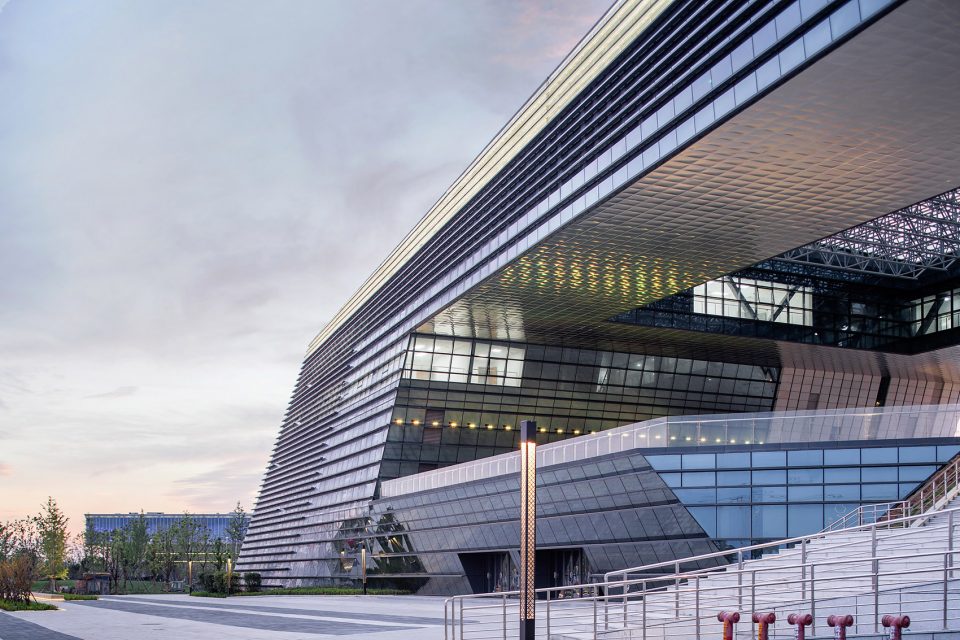
▼泛光设计,Floodlight Design ©AUBE欧博设计
▼BIM技术应用,BIM Technology Application ©AUBE欧博设计
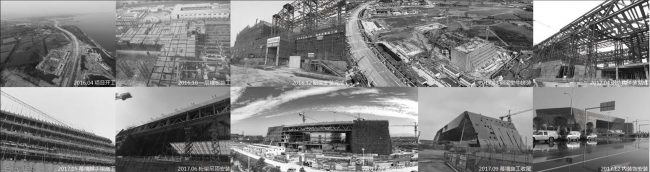
▼施工过程,Construction Process ©AUBE欧博设计
项目档案
Project Information
项目名称: 黄石市城市综合馆
Name: Huangshi Urban Complex
项目地址: 湖北省 黄石市
Location: Huangshi, Hubei Province
建筑设计: AUBE欧博设计
Architecture Design: AUBE
业主:黄石市规划局
Client: Planning Bureau of Huangshi City
总建筑面积: 27500㎡
Total Building Area: 27500㎡
设计/建成时间:2015/2018
Design/Completion Time: 2015/2018
More: AUBE 。更多关于他们:AUBE on gooood








黄石必须赞一个!
睡睡呢
好喜欢这个造型