非常感谢Roberto Ercilla将以下内容授权gooood发行。更多请至:Roberto Ercilla on gooood
Appreciation towards Roberto Ercilla for providing the following description:
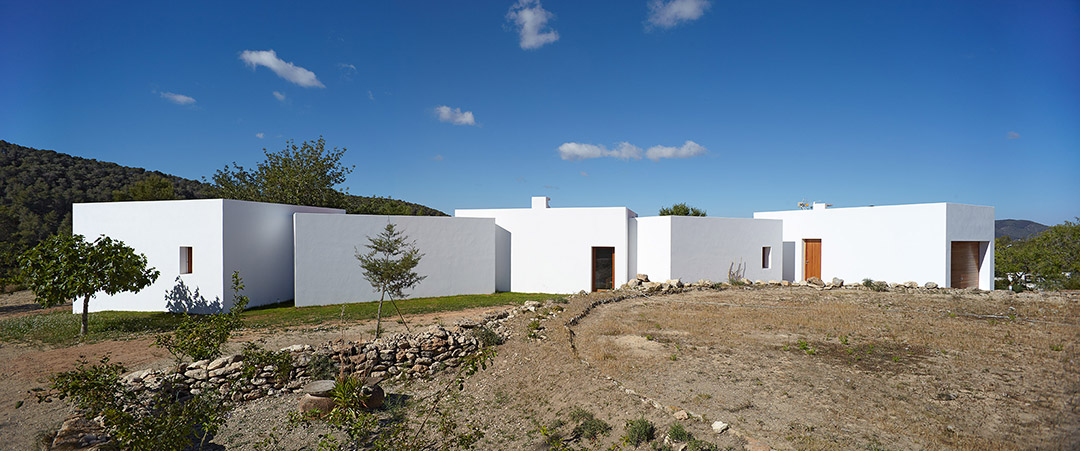
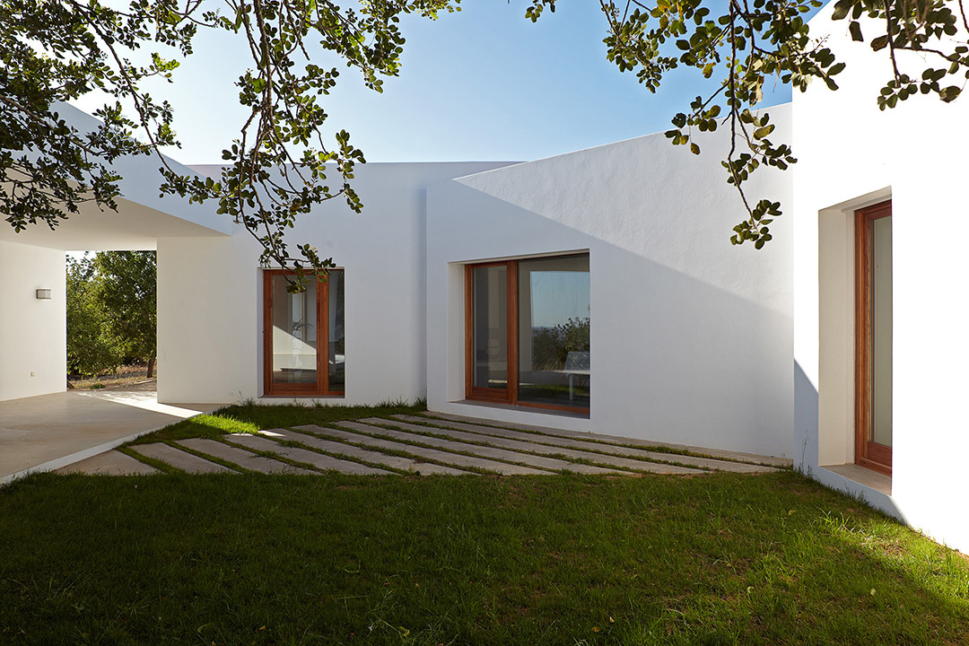
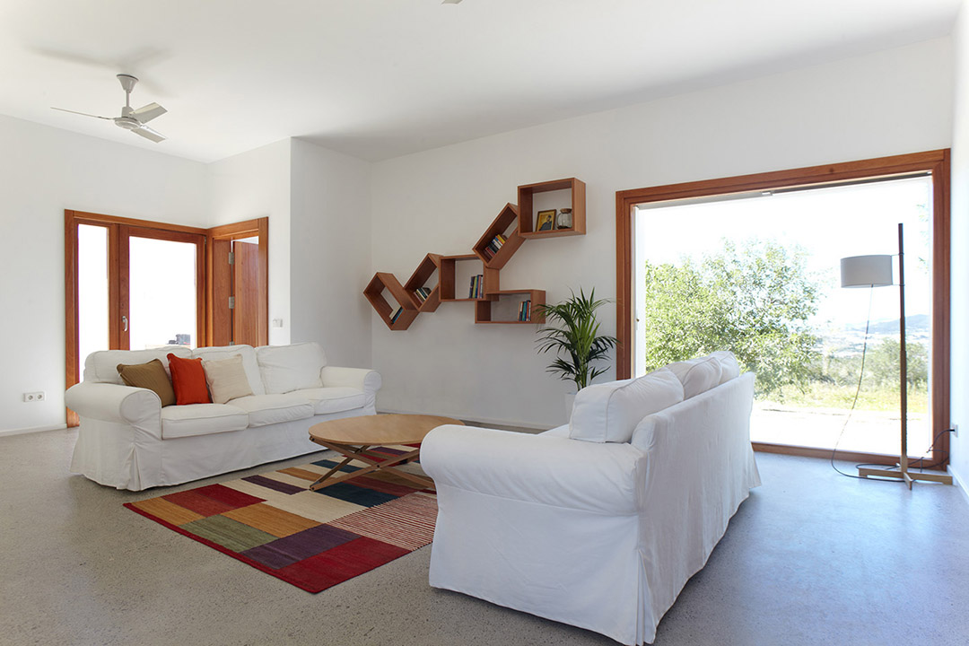
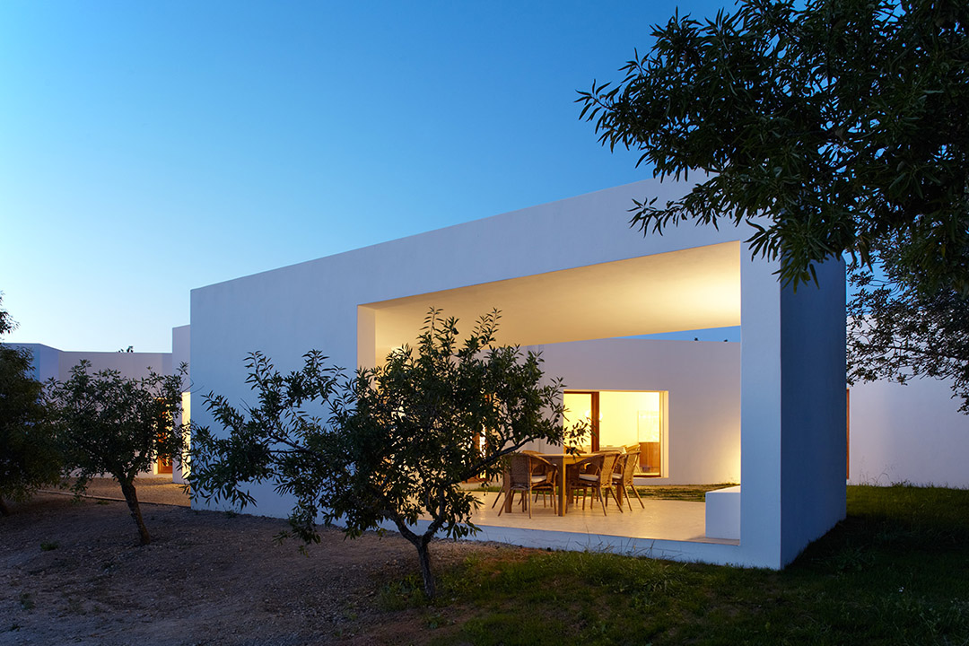
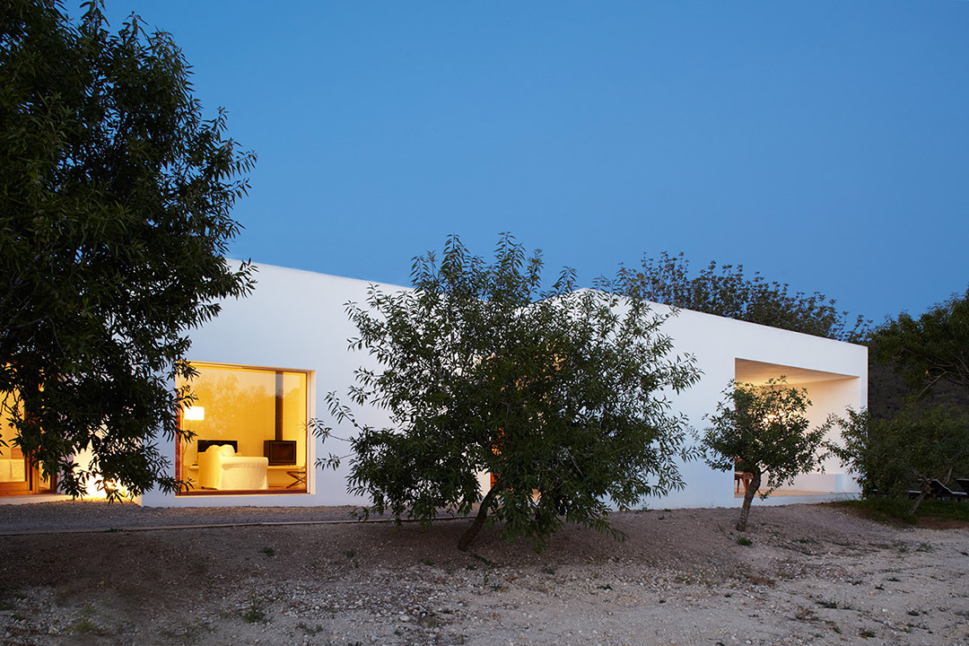
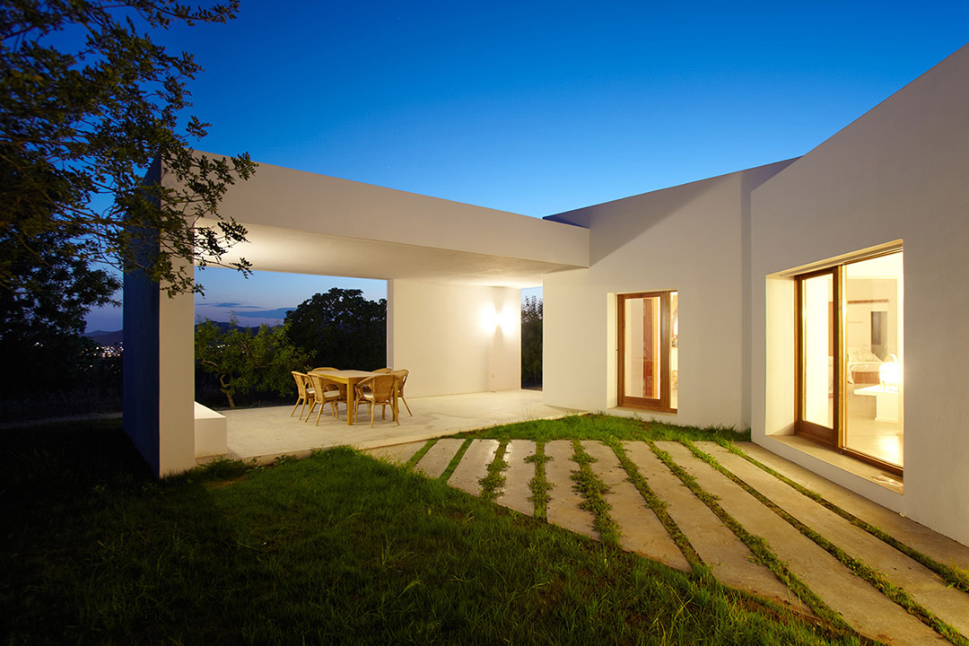
这座传统伊比沙风格的住宅由多个房间构成,外观为统一的白色,十分简约而醒目。
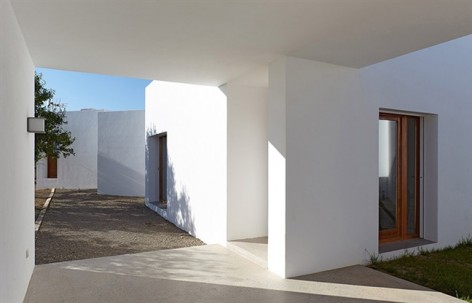
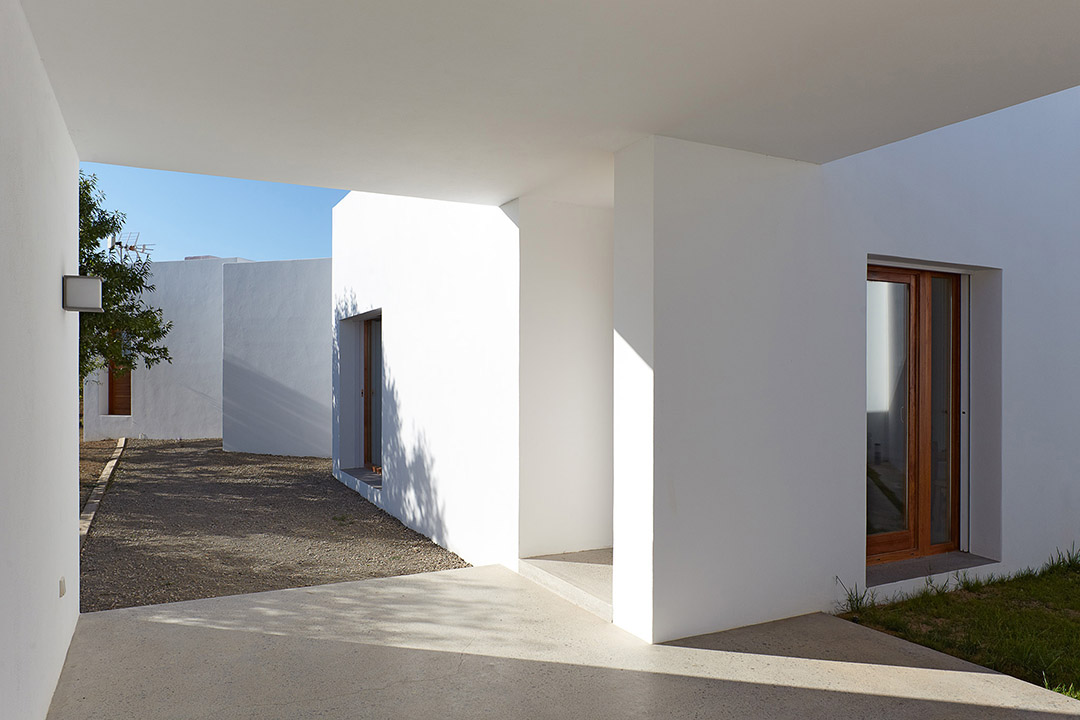
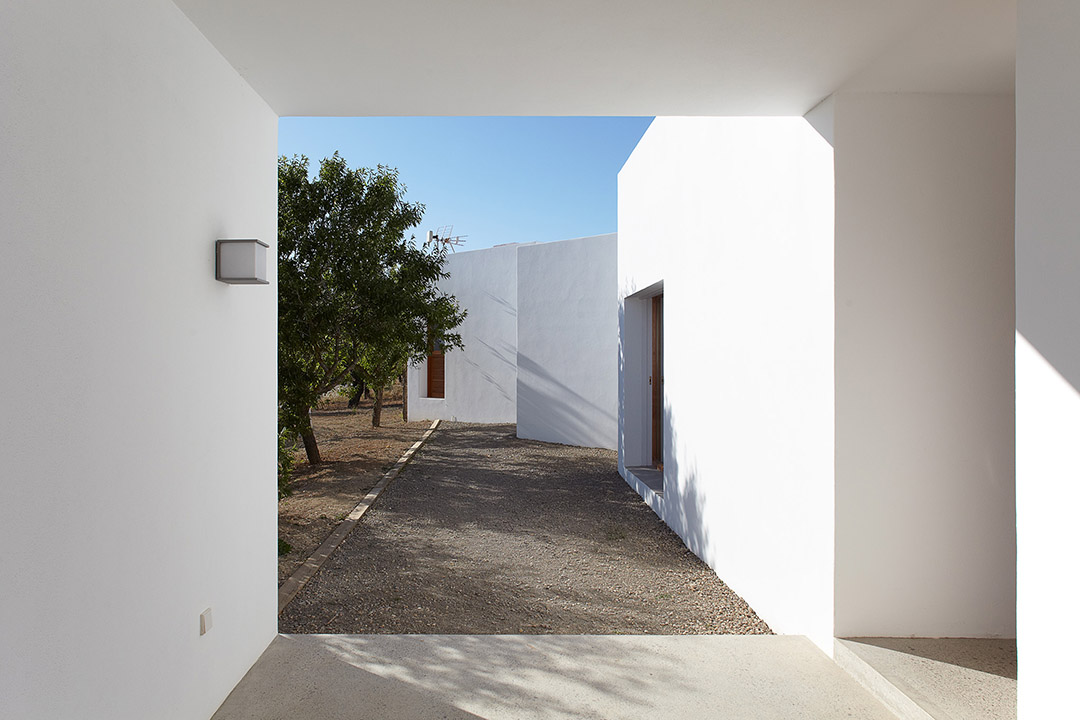
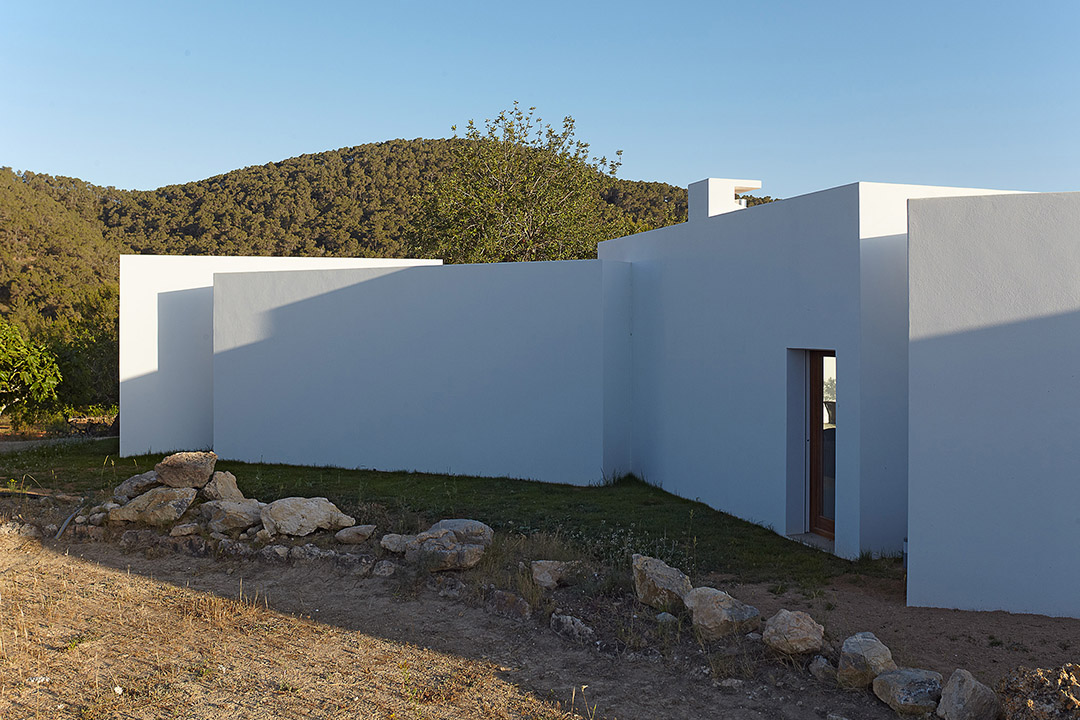
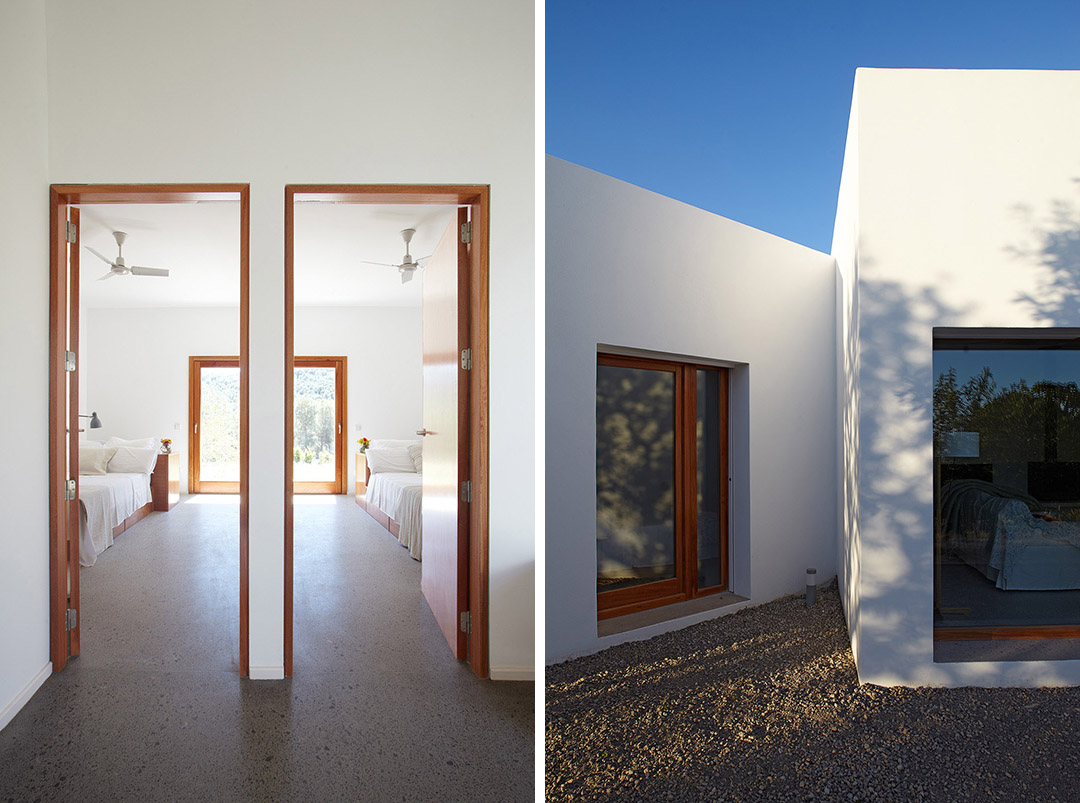
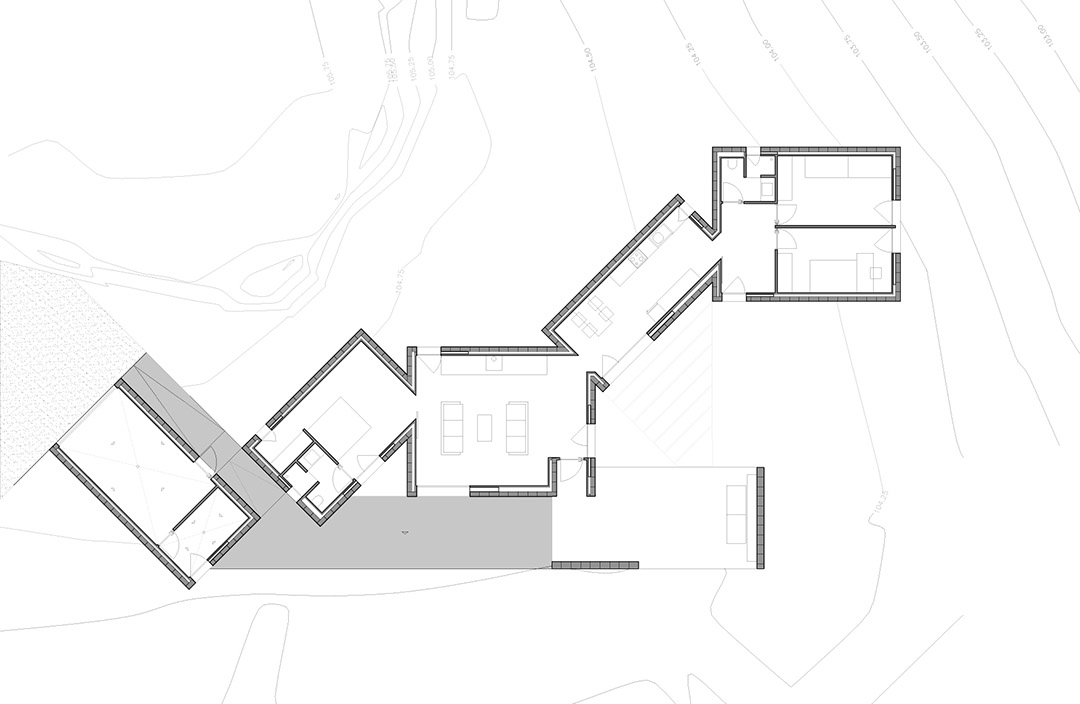
白色方体体量通过变幻不同的方向铰接式地连在一起,创造出有趣的空余空间和交叉视野。
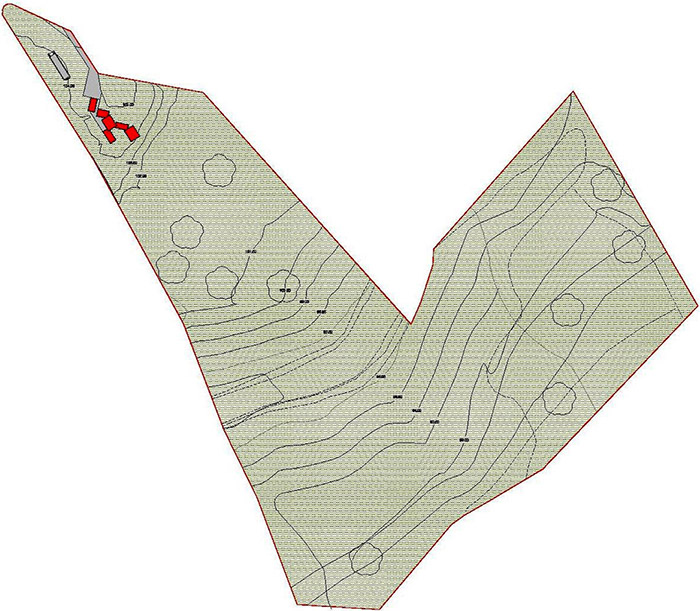
住宅的结构灵活有机地适应了用地地形,让内外空间紧密地连成一体。
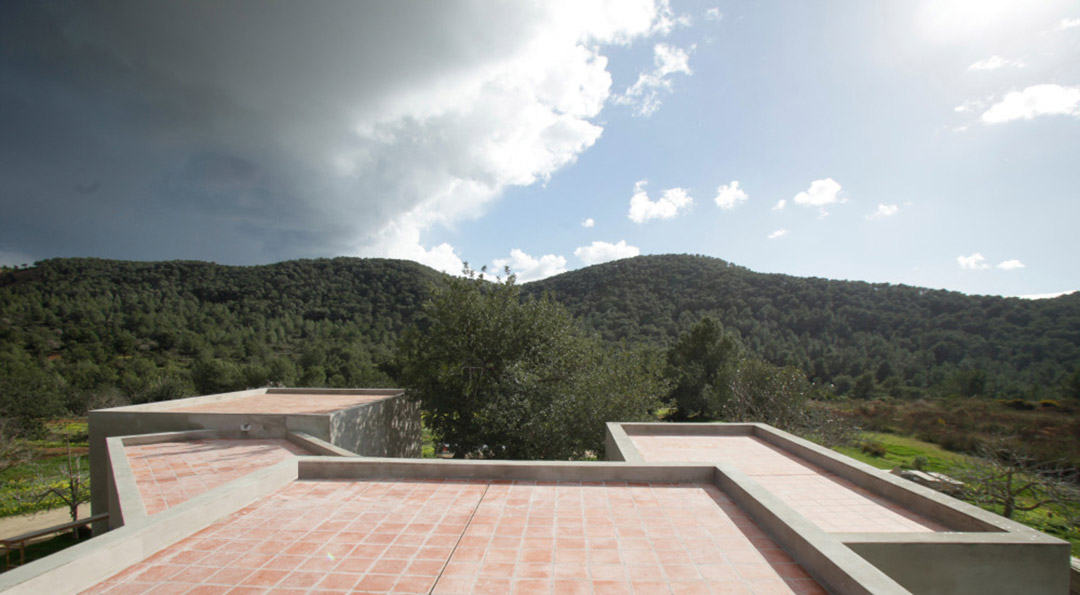
住宅南面可以欣赏伊比沙城市景观;北面邻山,可以欣赏乡村风景。
The traditional Ibizan house is organized by adding rooms, which give an imperfect image with high plasticity.
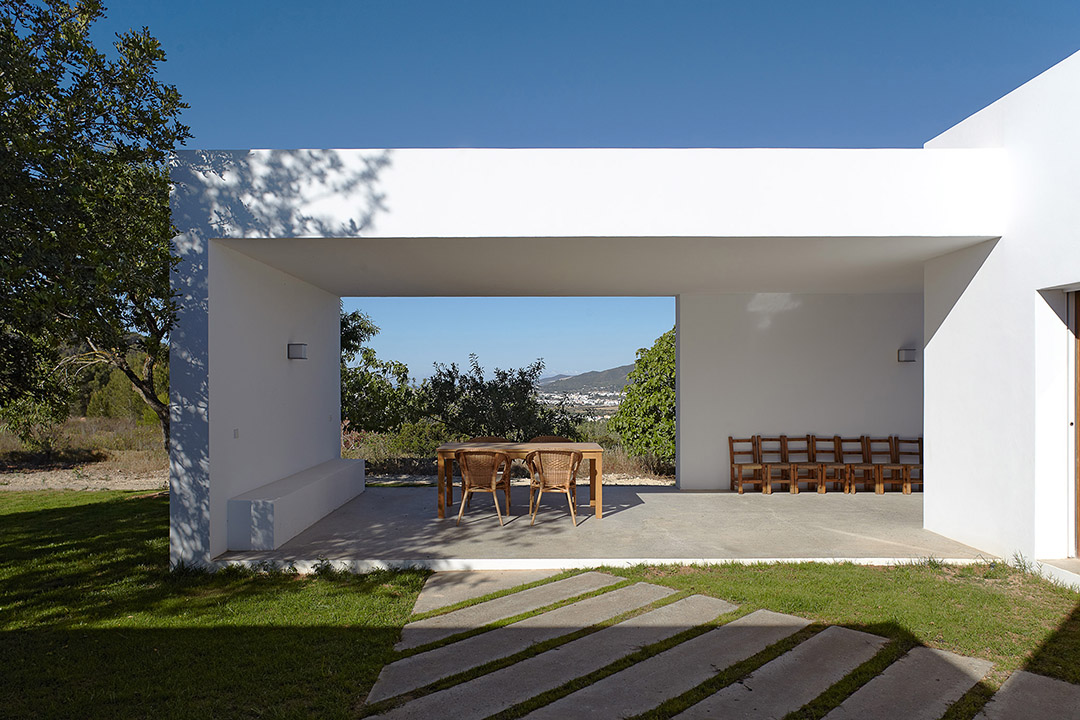
In house nº 2, the white cubic volumes are articulated among themselves by means of turns, generating interesting residual spaces and cross views. This arrangement allows a close relationship between interior and exterior through the organic adaptation of the house on the lot, integrating the existing trees.
The house sits opposite the landscape, to the south, with views of the city of Ibiza, and opposite the mountains, to the north, with views of the countryside.
Client: Joan Antoni Cardona
Architect: Roberto Ercilla, Pep Ramón
Location: Jesús, Ibiza
Area:270 m²
Photographer: Xabier Durán Herrera
More: Roberto Ercilla,更多请至:Roberto Ercilla on gooood









谁知道这个建筑的室内地面是怎么做的?
感觉不太安全。住这儿。
this is amazing
感觉在中国的大部分地方都行不通啊
喜欢