感谢 MADE.V arquitectos 予 gooood 分享以下内容。更多请至:MADE.V arquitectos on gooood
Appreciation towards MADE.V arquitectos for providing the following description:
该委托源于业主希望将一座位于布尔戈斯省萨萨蒙(Sasamón)历史中心的旧猪舍改造为一处当代独栋住宅。项目目标十分明确:在保留建筑乡村属性及其在历史肌理中的存在感的同时,打造一个温暖、实用且具备适应性的现代居住空间,以回应新的生活方式。项目提出通过仅对建筑内部进行介入,将原有结构转化为一处当代住宅。现有立面被完整保留,并以符合历史语境的克制方式加以修复。设计策略根植于对场所记忆的延续,同时为新的居住方式提供可能。为此,室内被彻底清空,仅保留周边的土坯墙体作为过往的无声见证,并在其内部嵌入一个全新的居住结构——一个层压木构“盒子”。
The commission arose from the client’s desire to transform a former pigsty, located in the historic center of Sasamón (Burgos), into a contemporary single-family home. The goal was clear: to preserve the building’s rural identity and its presence within the heritage fabric, while creating a warm, functional, and adaptable domestic space for a new way of living. The project proposes converting the structure into a contemporary home by intervening exclusively in its interior. The existing façades are preserved and restored with the restraint appropriate to a historic setting. The design strategy is rooted in conserving the memory of the place while enabling a new way of inhabiting it. To this end, the interior is completely emptied, maintaining the perimeter adobe walls as silent witnesses of the past, and inserting within them a new domestic structure: a laminated timber box.
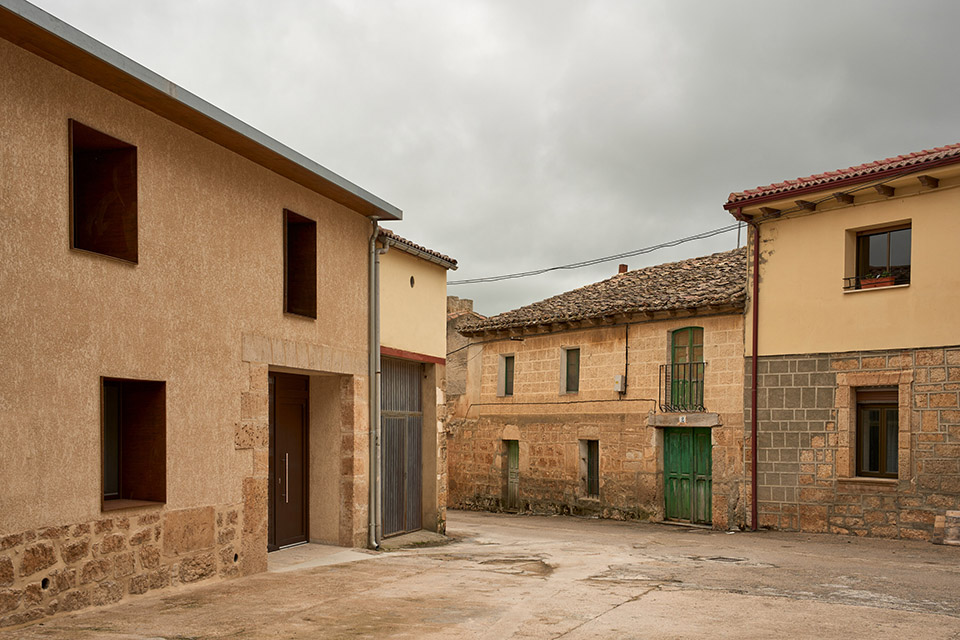
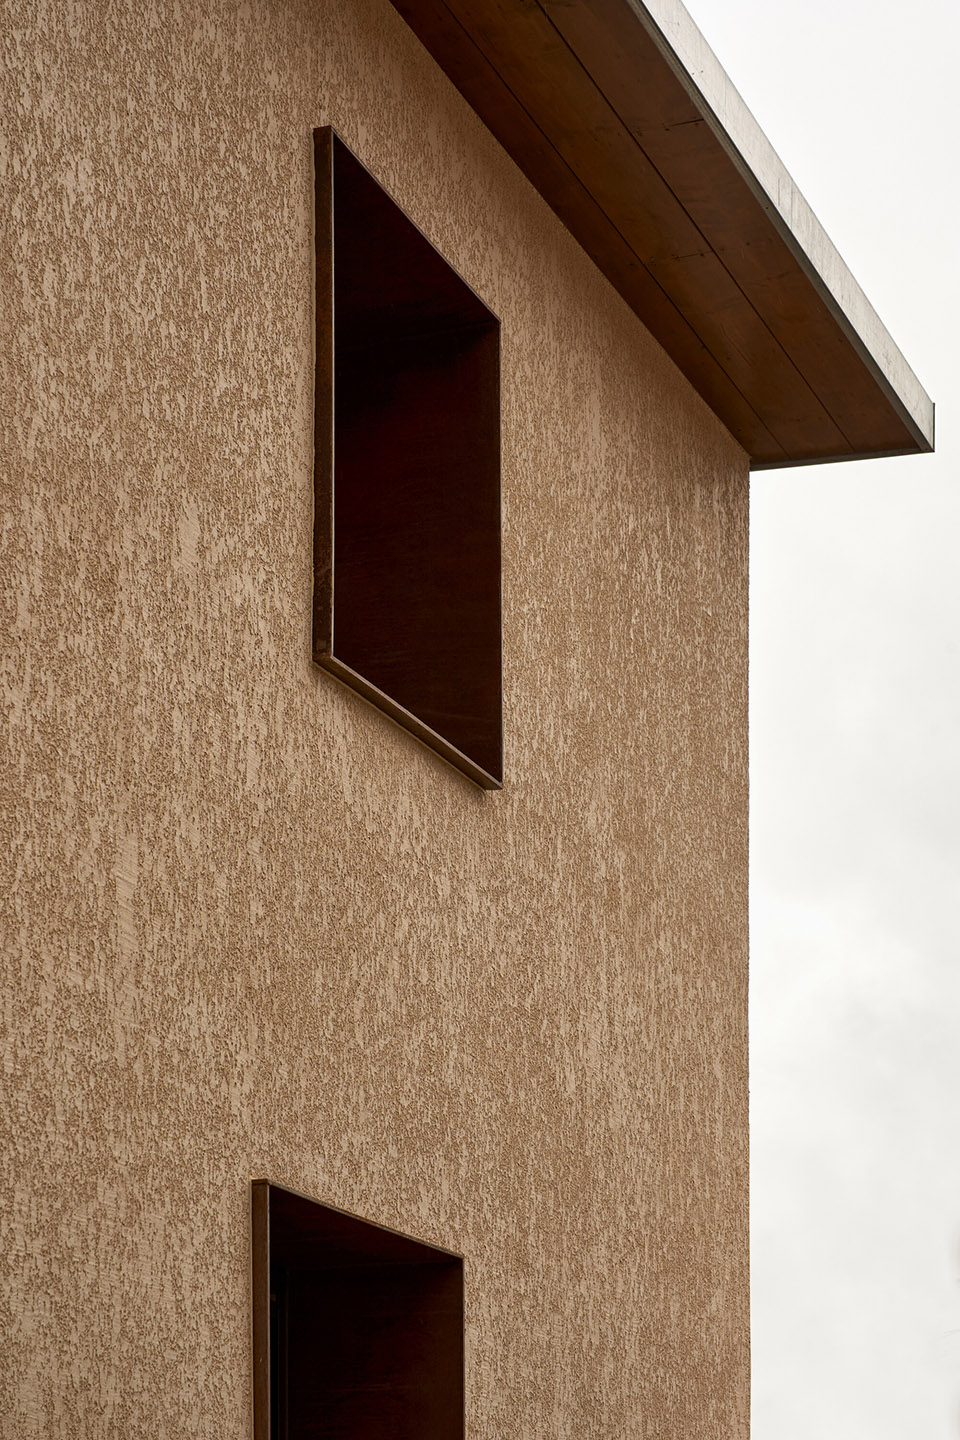
▼建筑外观,保留原有土坯墙体与历史立面,
Exterior view preserving the original adobe façade © Javier Bravo
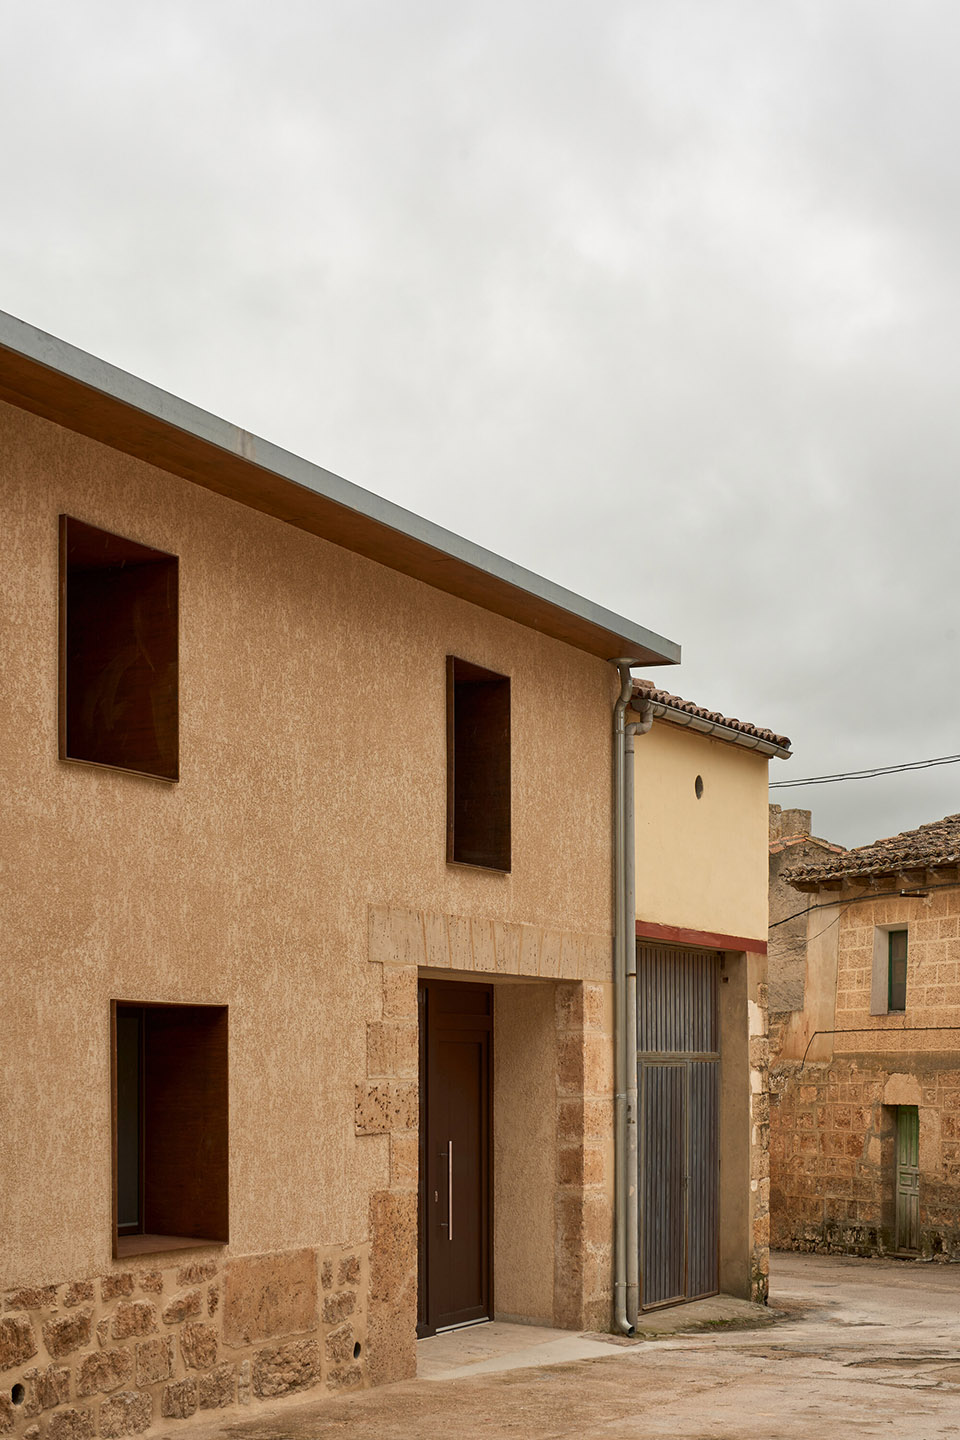
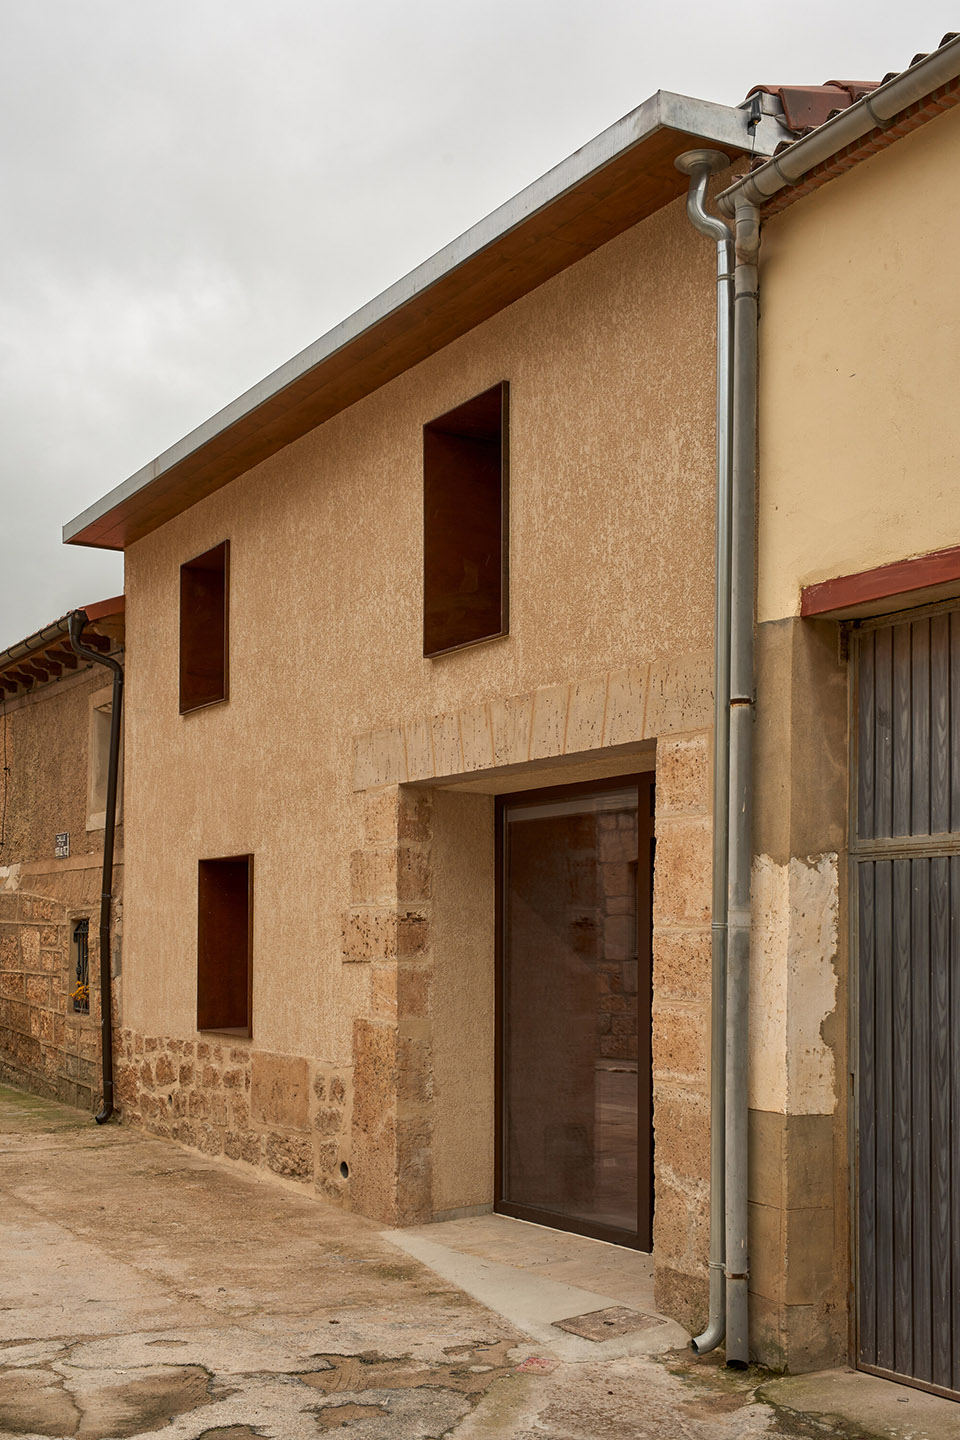
▼立面修复,克制介入下的历史肌理保留,
Restored façade with restrained intervention © Javier Bravo
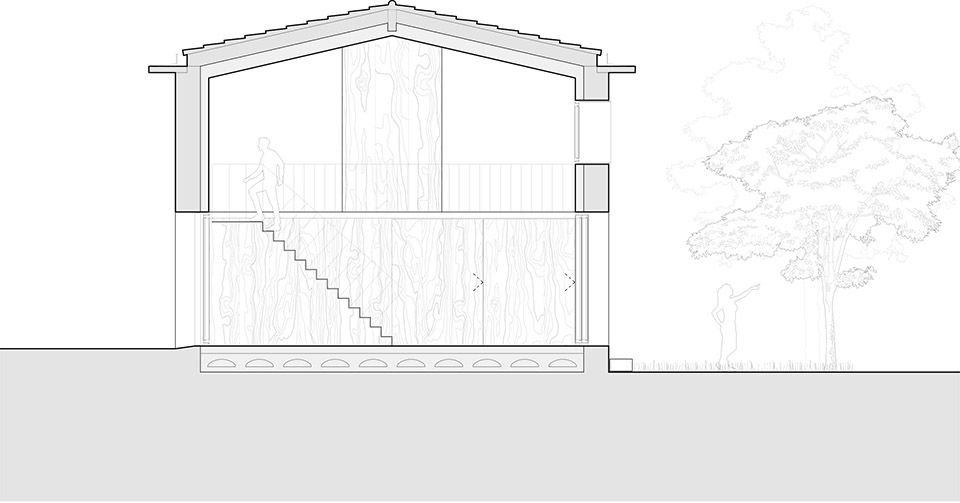
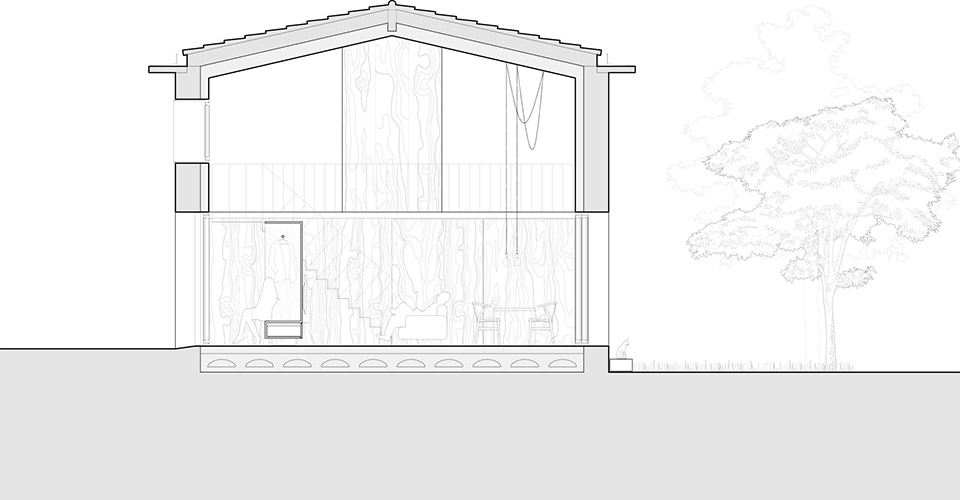
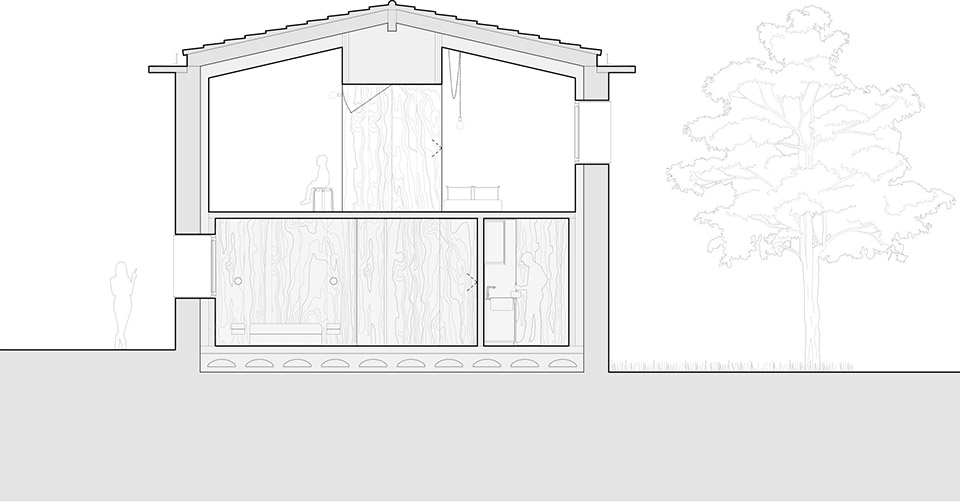
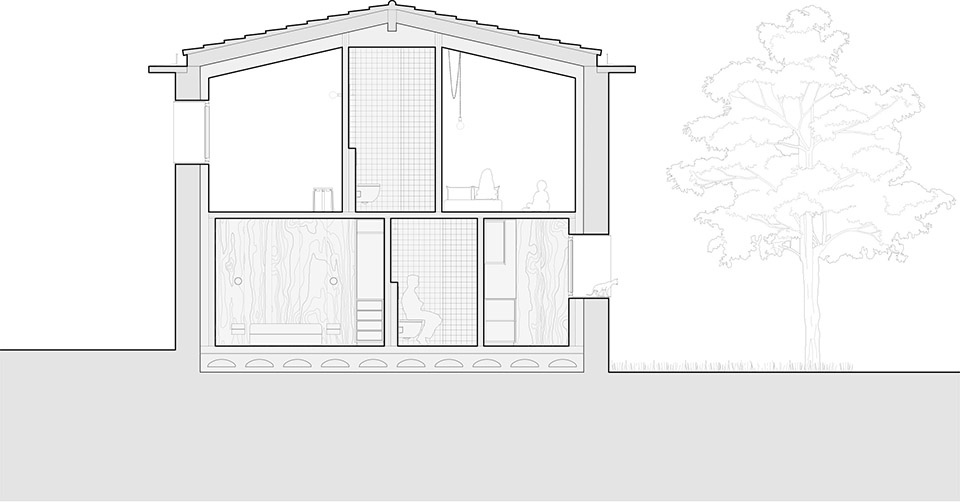
这个“盒子”部分依附于原有墙体,占据约一半的体量,在新与旧、粗粝与温润、厚重与轻盈之间建立起对话关系。其布置方式使空间得以“呼吸”,在保留的外壳与当代核心之间生成复杂而丰富的空间关系。各个房间通过由同种木材制成的大型推拉门与平开门进行组织,从而在视觉与使用层面实现高度的灵活性。
▼概念生成,Concept generation © MADE.V arquitectos

▼轴测图,Axonometric diagram © MADE.V arquitectos
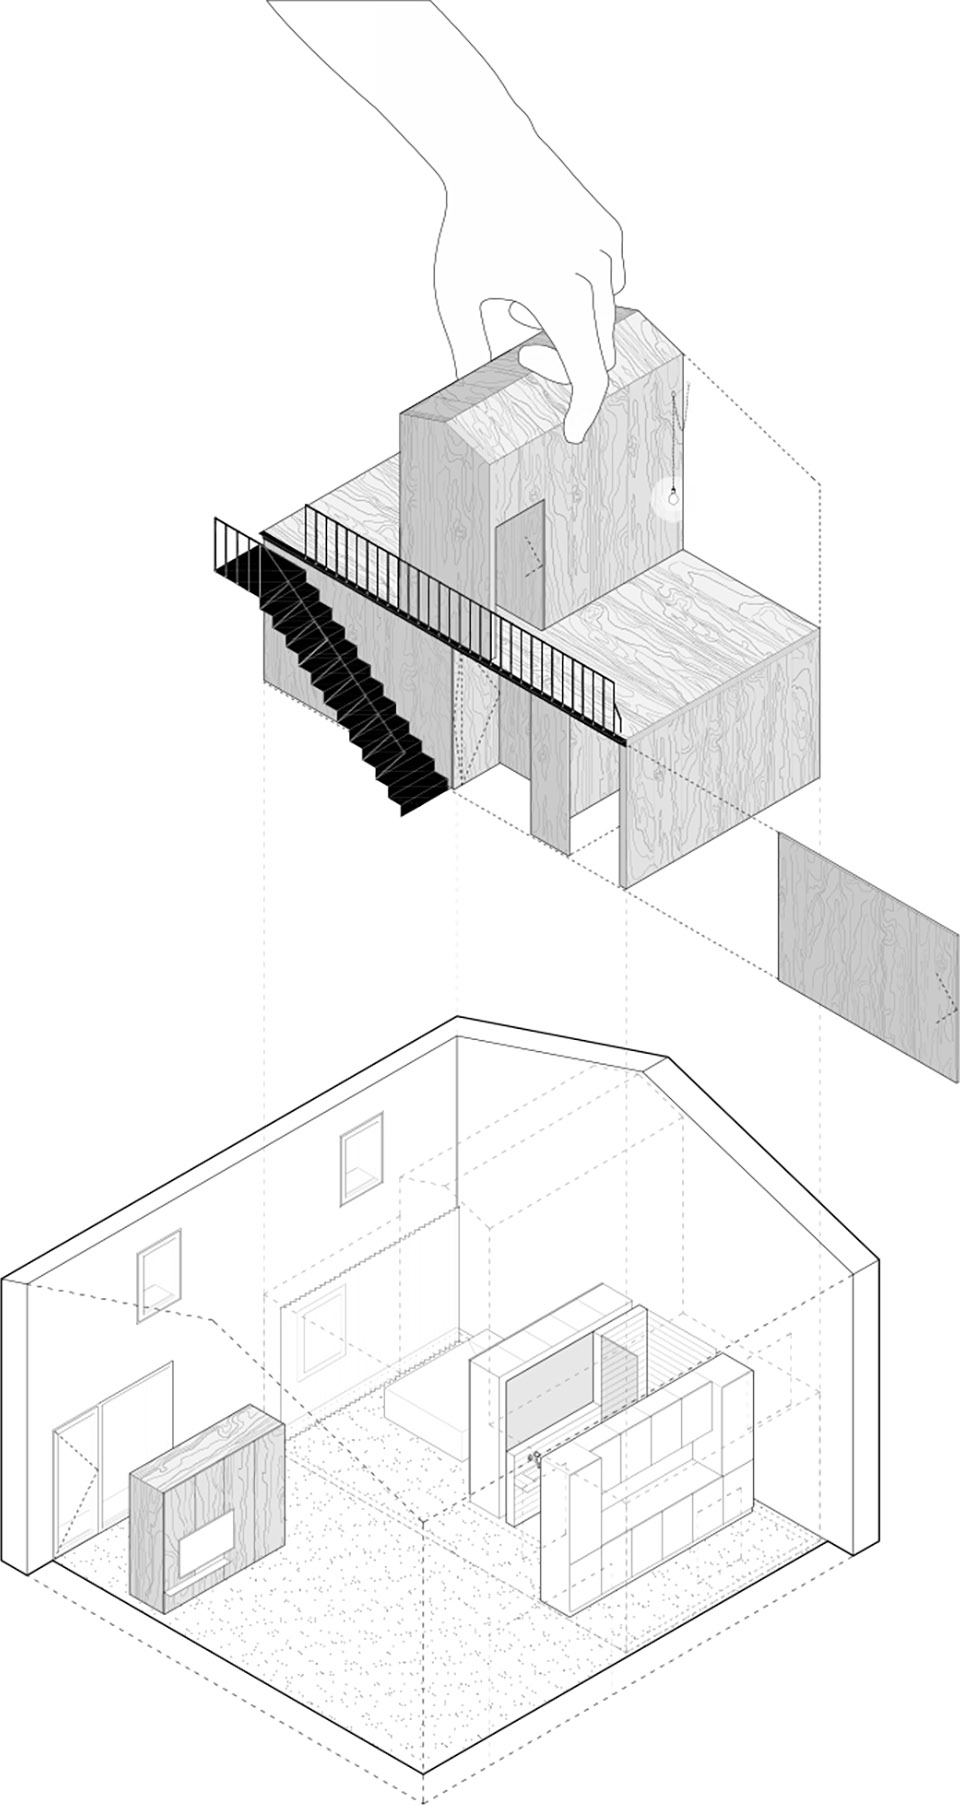
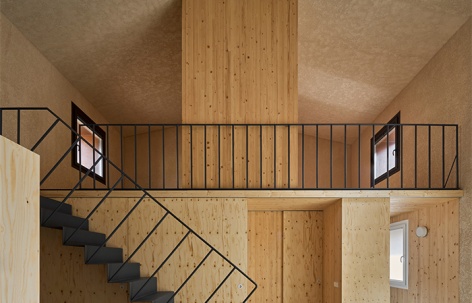
This “box,” partially attached to the existing walls, occupies roughly half of the available volume and establishes a dialogue between old and new, rough and warm, solid and light. Its placement allows the space to breathe, generating complex spatial relationships between the preserved shell and the contemporary core. The rooms are organized through large sliding and hinged doors made from the same wood as the box, fostering both visual and functional flexibility.
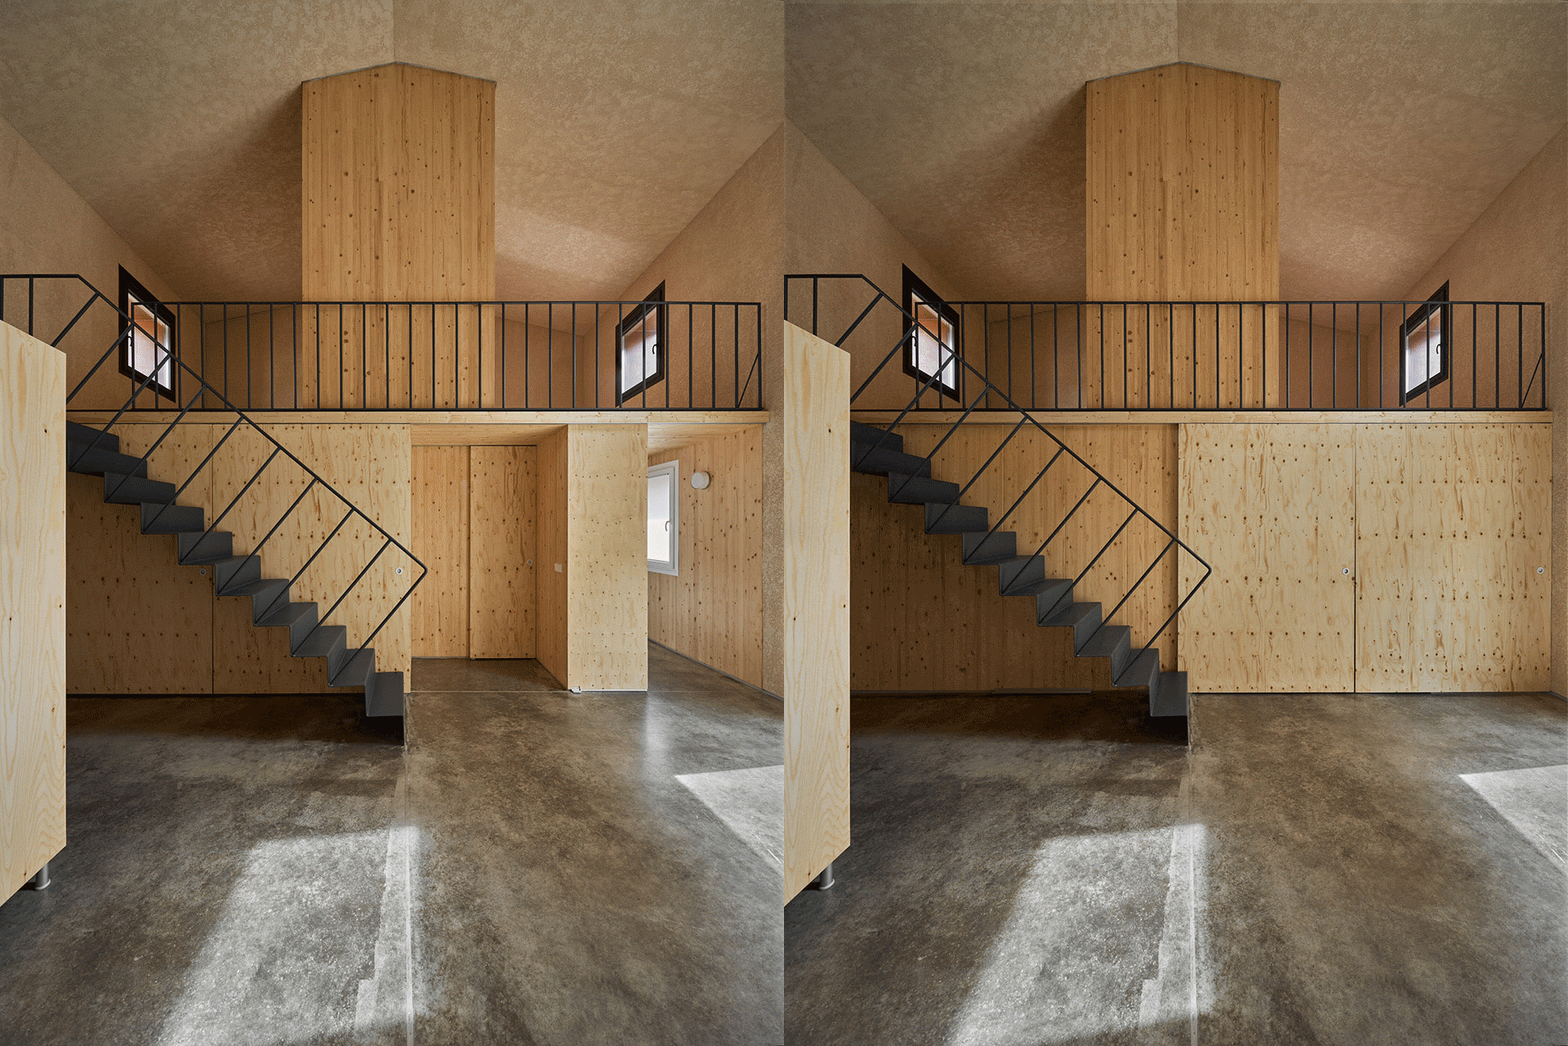
▼室内空间,木质盒子嵌入既有结构之中,
Interior with timber box inserted within existing shell © Javier Bravo
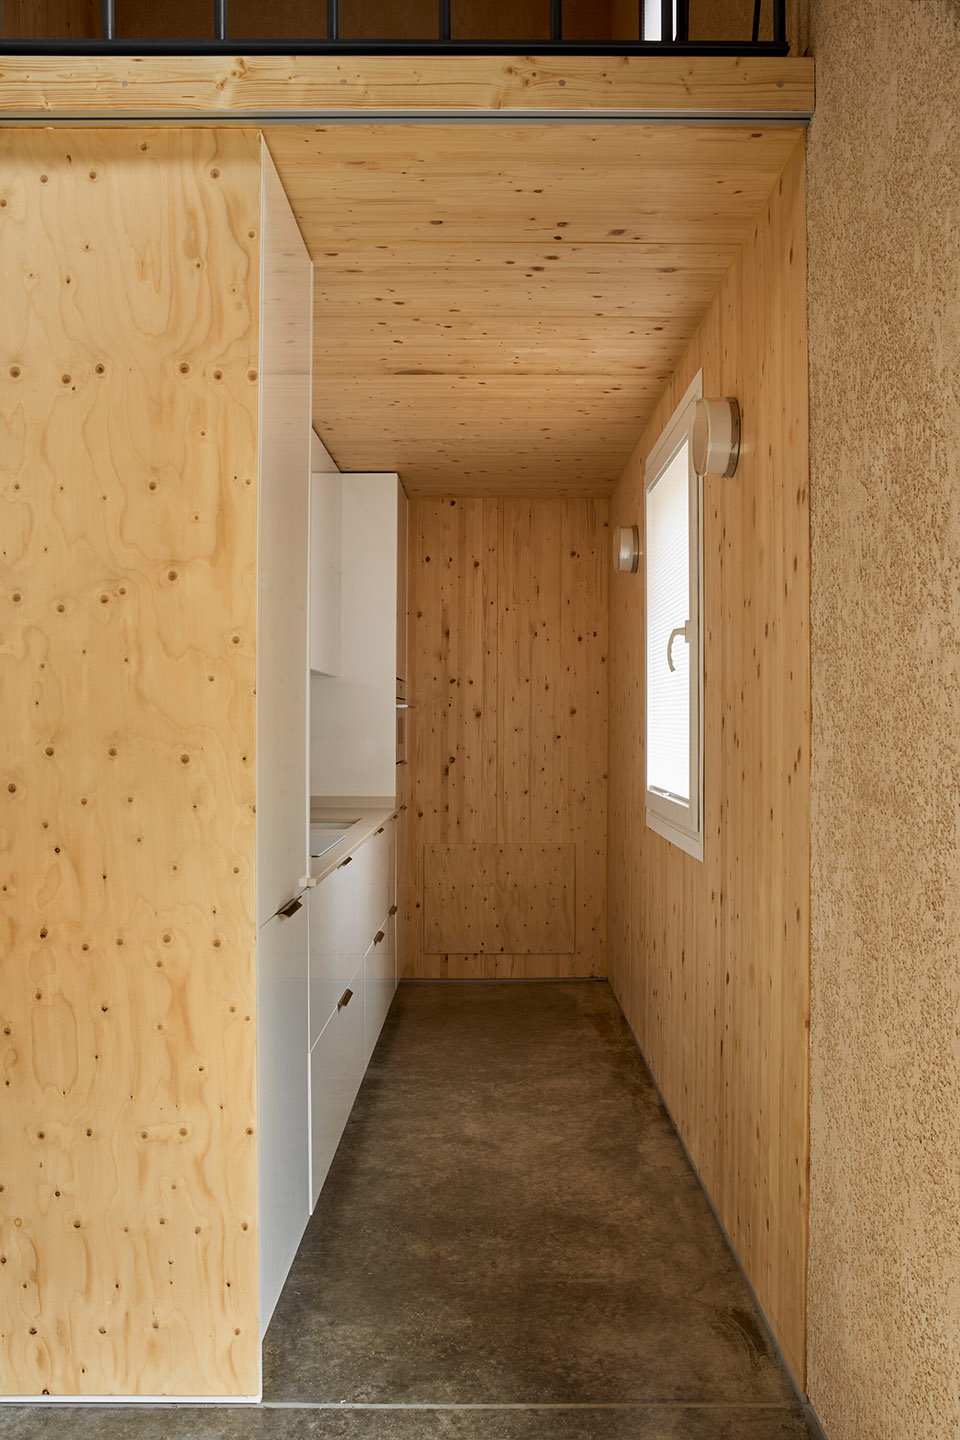
▼厨房,Kitchen © Javier Bravo
从技术层面来看,能源效率被置于优先位置。室内围护结构设置了连续的保温层,并通过轻质隔墙进行收口,使其能够采用与外立面相同的单层抹灰材料,从而在热工性能与材料表达之间实现统一。屋顶则被全面更新,在延续传统梁—椽结构体系的基础上,采用层压木构建,以确保结构精度与稳定性。
From a technical standpoint, energy efficiency is a priority. A continuous layer of thermal insulation is applied to the interior envelope, finished with a lightweight partition wall that enables the use of the same one-coat mortar as on the exterior, ensuring both thermal continuity and material coherence. The roof has been completely renewed, maintaining the traditional beam-and-rafter scheme, but constructed in laminated timber to ensure structural precision and stability.
▼一层卧室,First floor bedroom © Javier Bravo
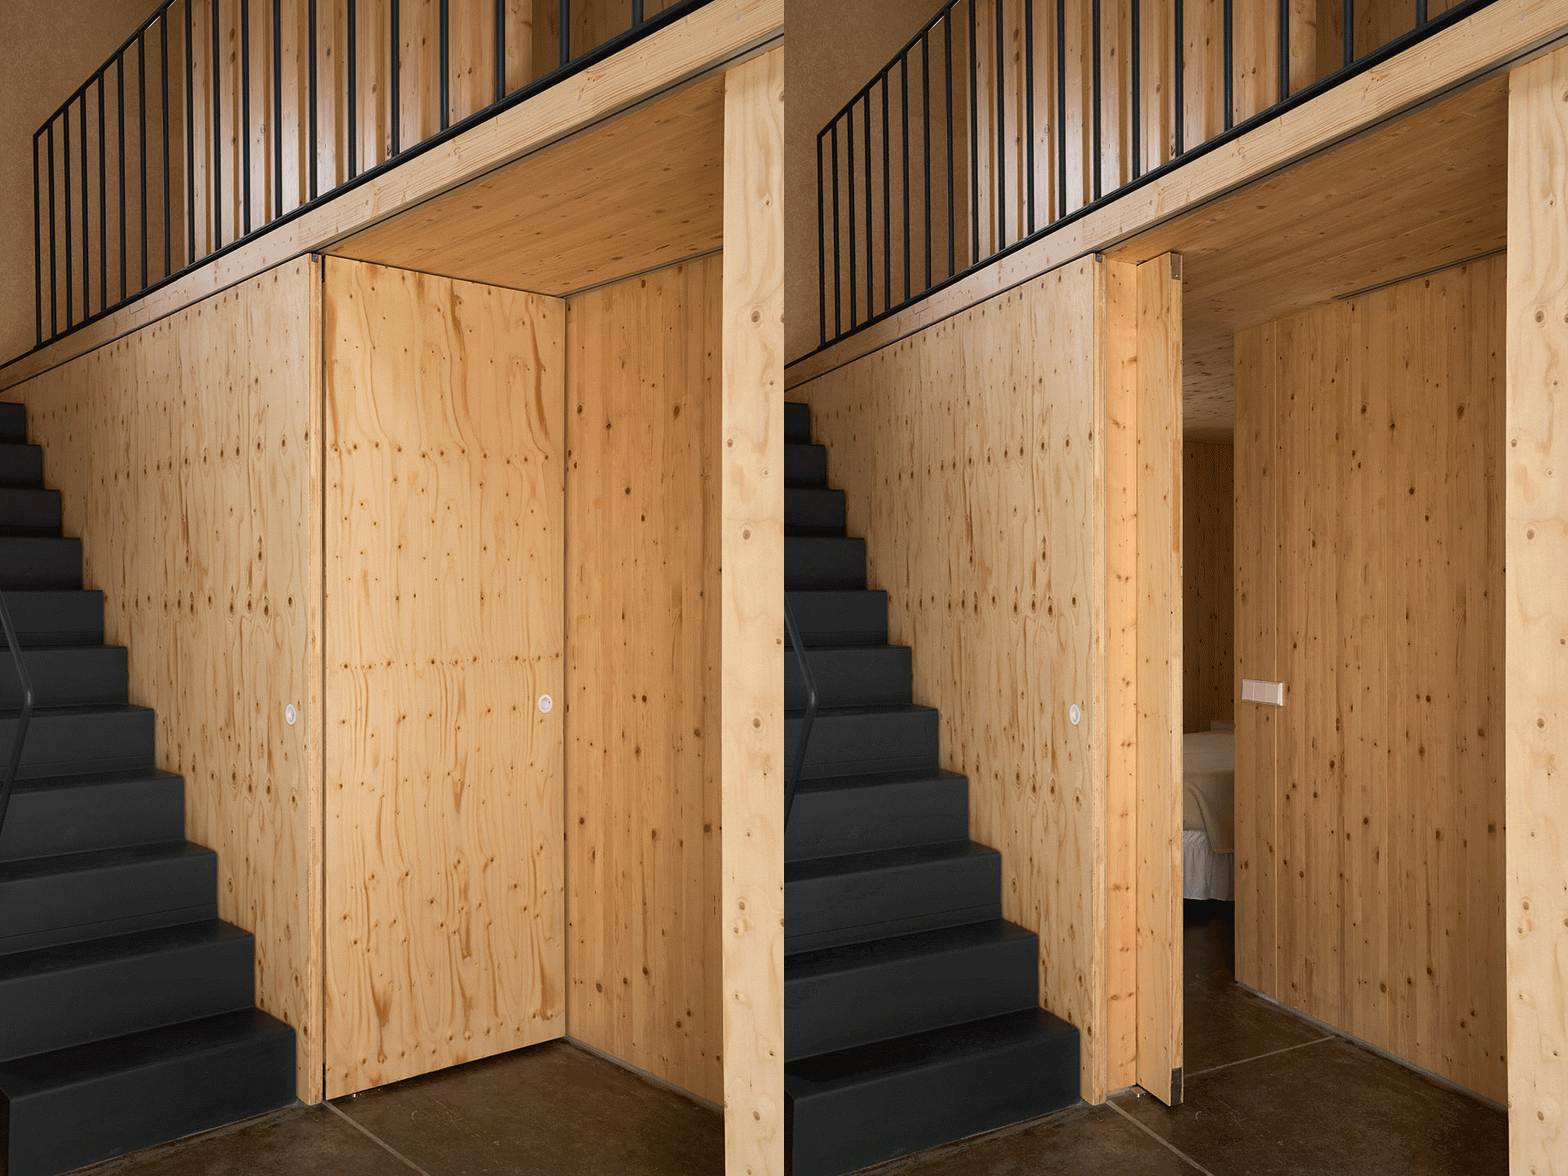
▼卧室门细节,Bedroom door detail © Javier Bravo
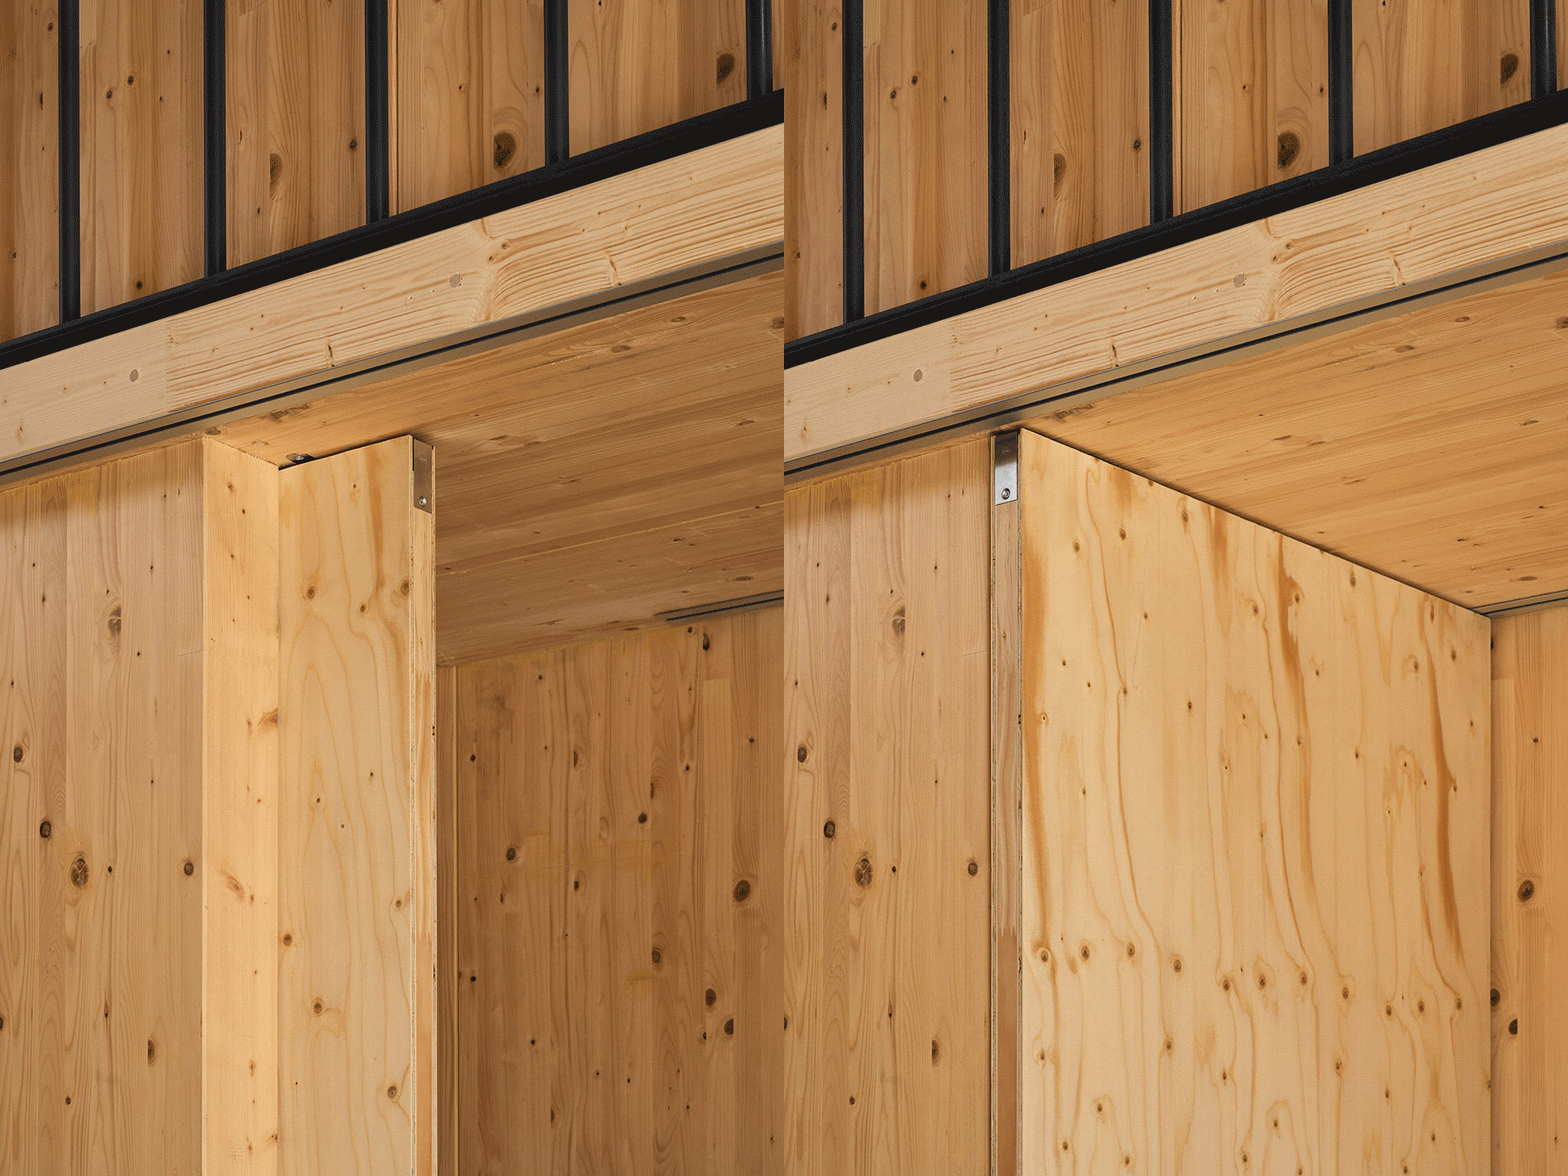
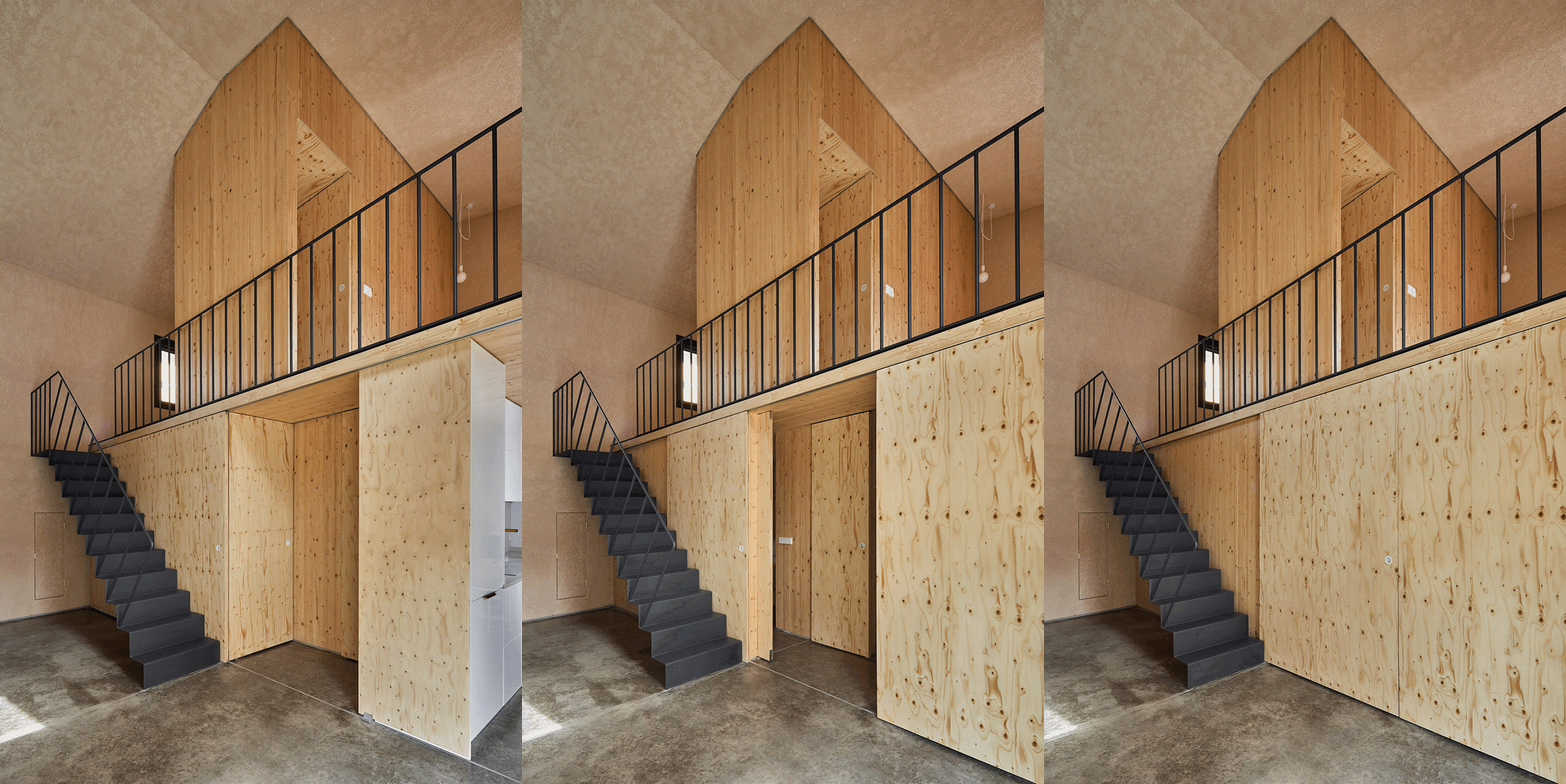
▼将整个一层卧室入口隐藏,
Hide the entrance to the entire first-floor bedroom © Javier Bravo
该木质“盒子”由当地企业以模块化方式预制完成,既强化了项目与乡村工艺之间的联系,也有效降低了运输带来的环境影响。室内饰面被控制在最基本的材料之中:裸露的结构木材、连续的抹灰表面,以及直接浇筑于地暖系统之上的透明树脂地坪。这种构造层面的“诚实性”构成了本次介入的核心。
The timber box, prefabricated in modules by a local company, reinforces the project’s connection with rural craftsmanship while reducing transport-related impact. The finishes are limited to essential materials: exposed structural wood, continuous mortar, and transparent resin flooring poured directly over the radiant heating slab. This constructive honesty lies at the heart of the intervention.
▼楼梯细节,Staircase detail © Javier Bravo
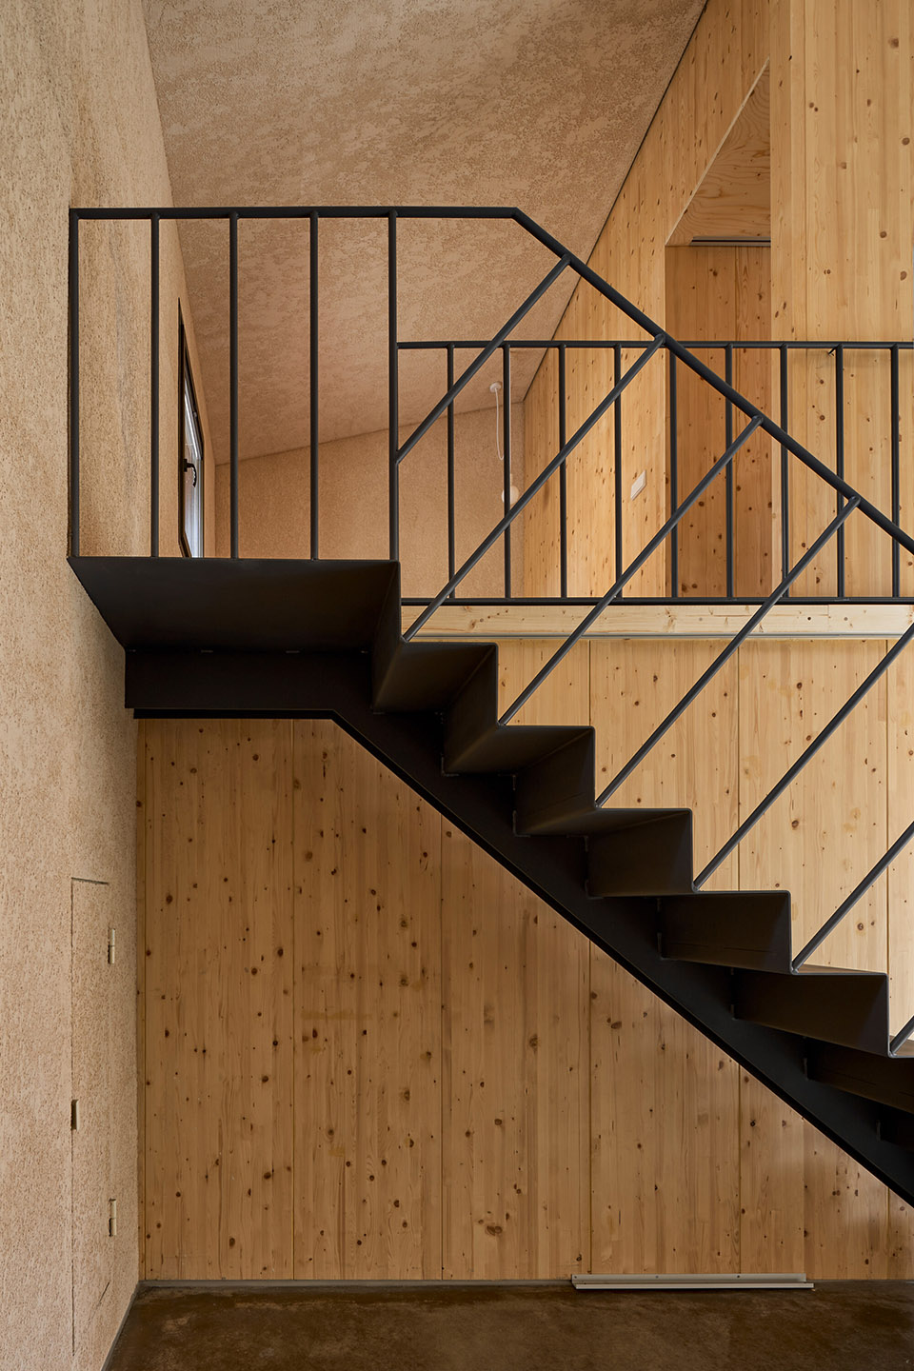
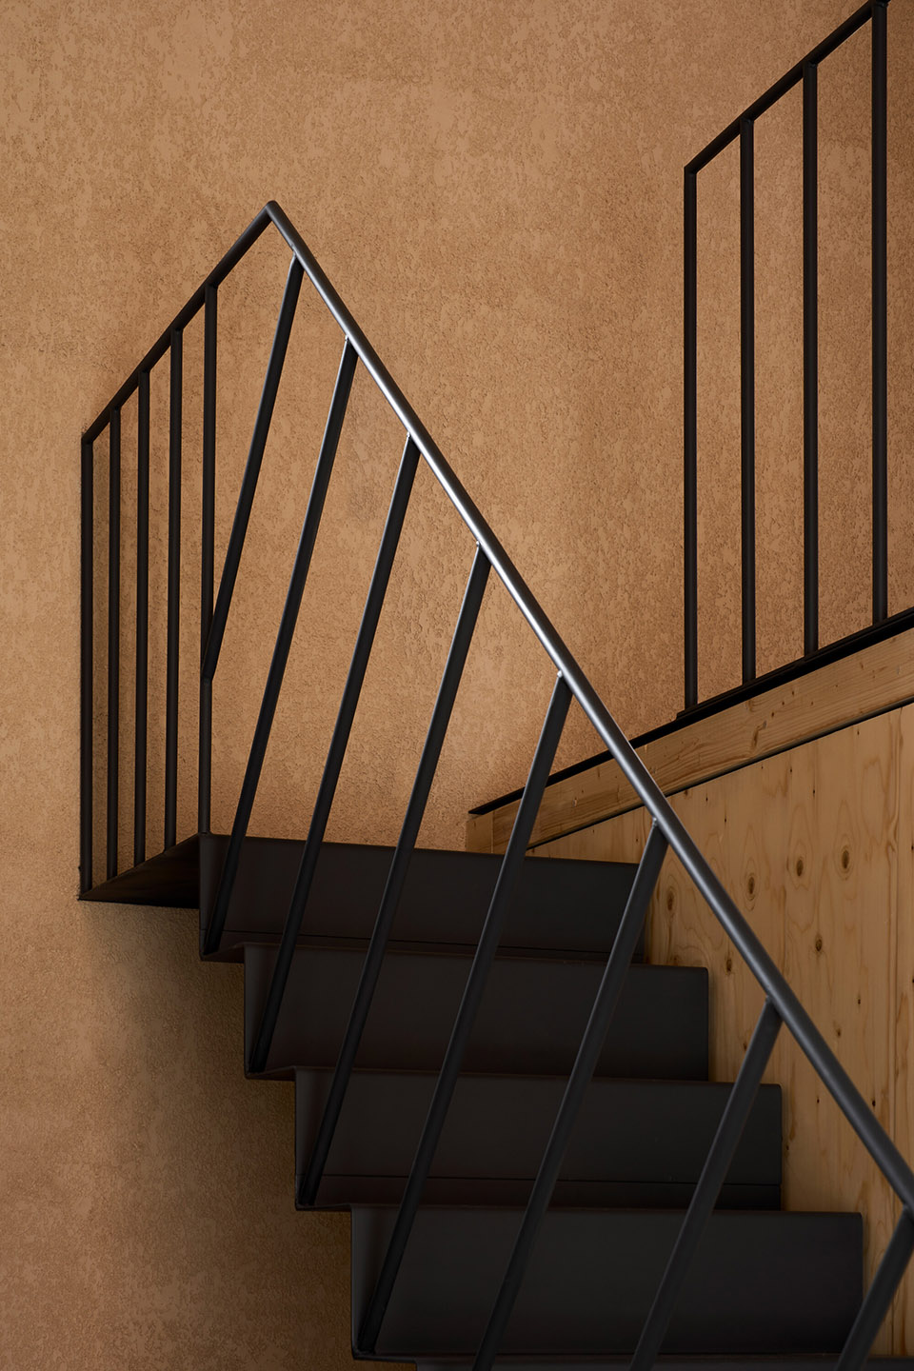
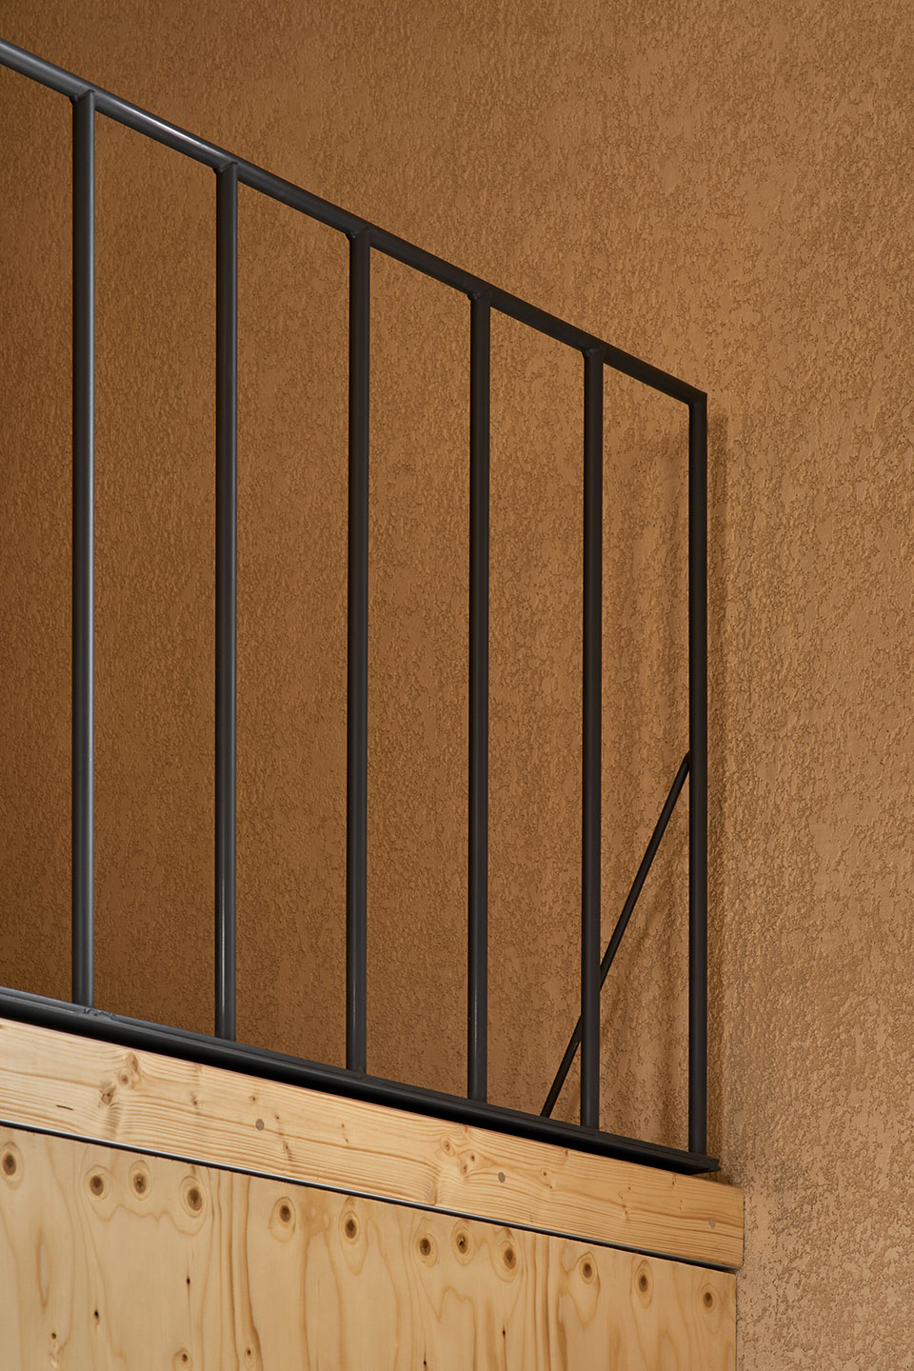
▼从二层看向下方,Looking down from the second floor © Javier Bravo
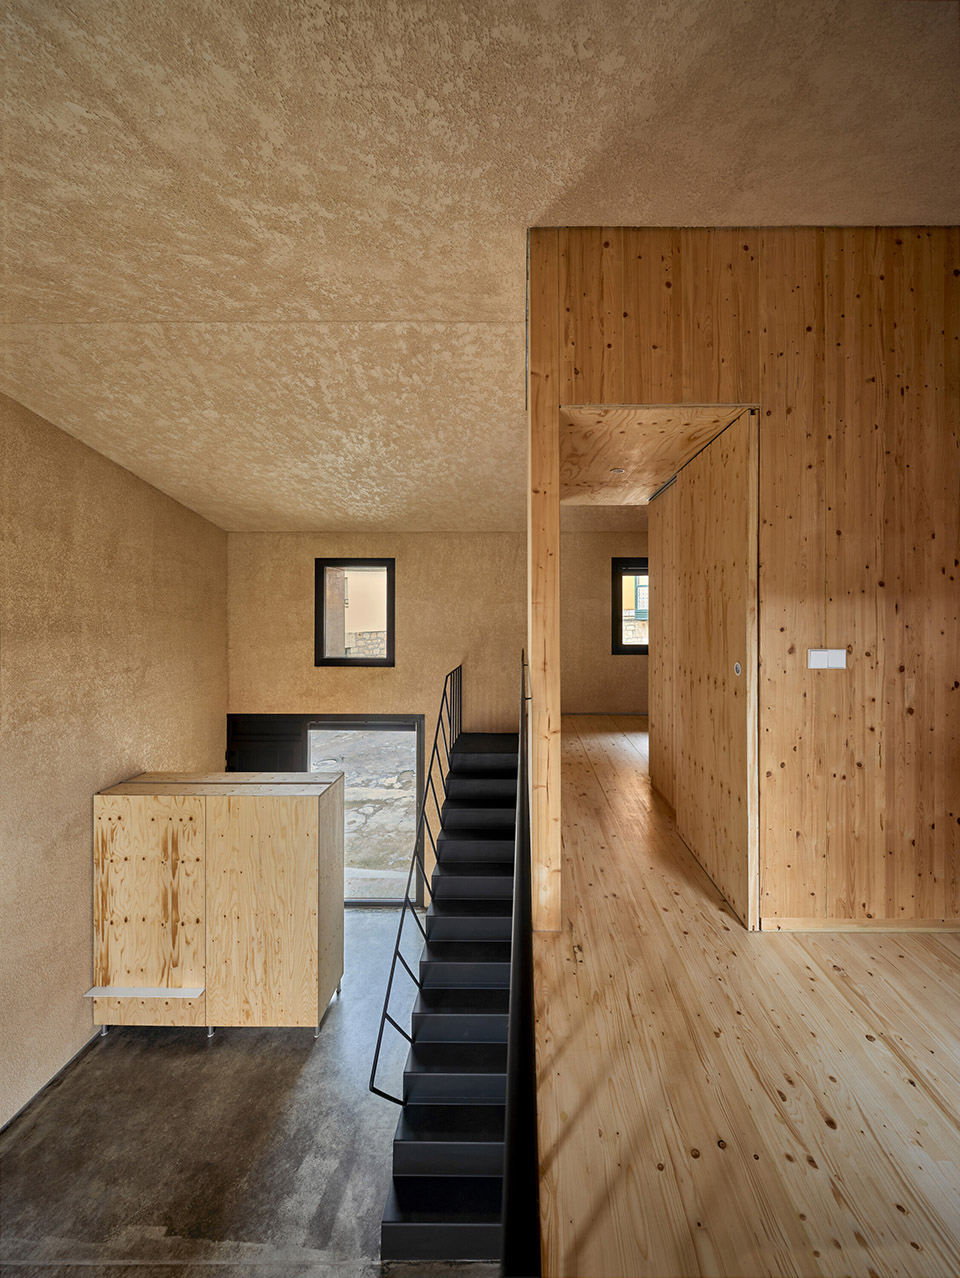
▼二层空间,Second floor space © Javier Bravo
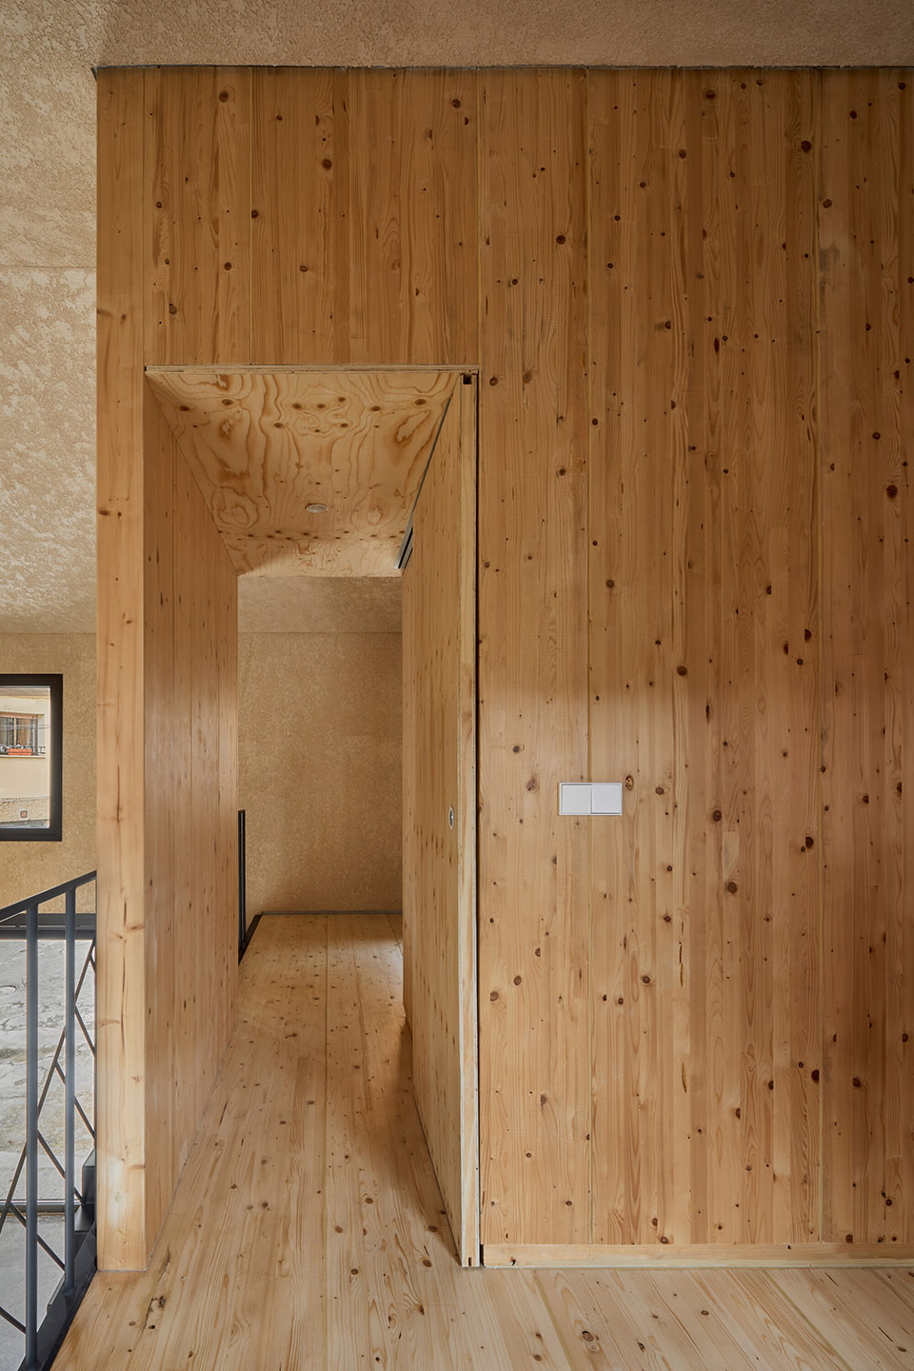
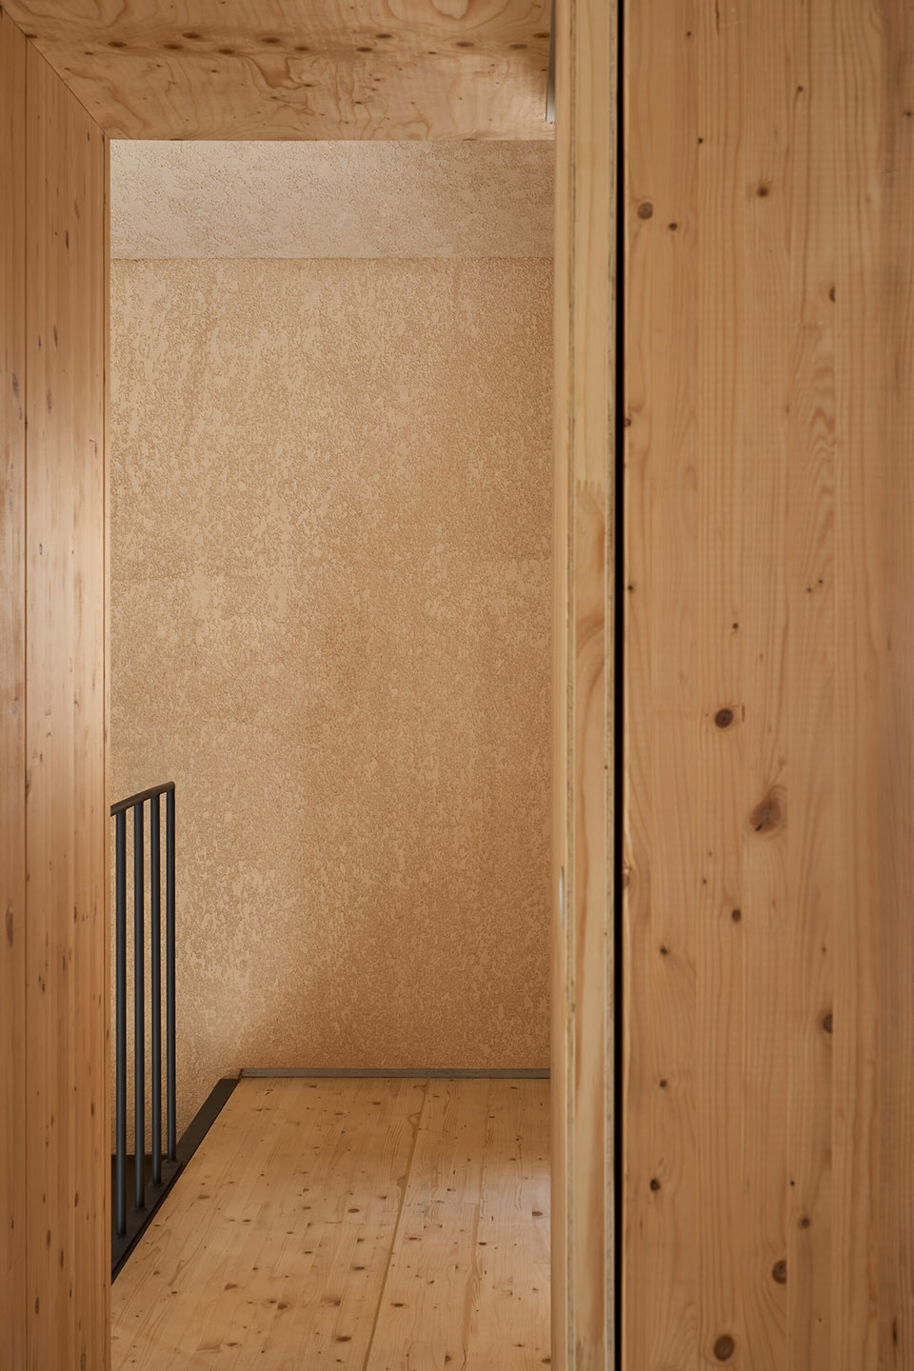
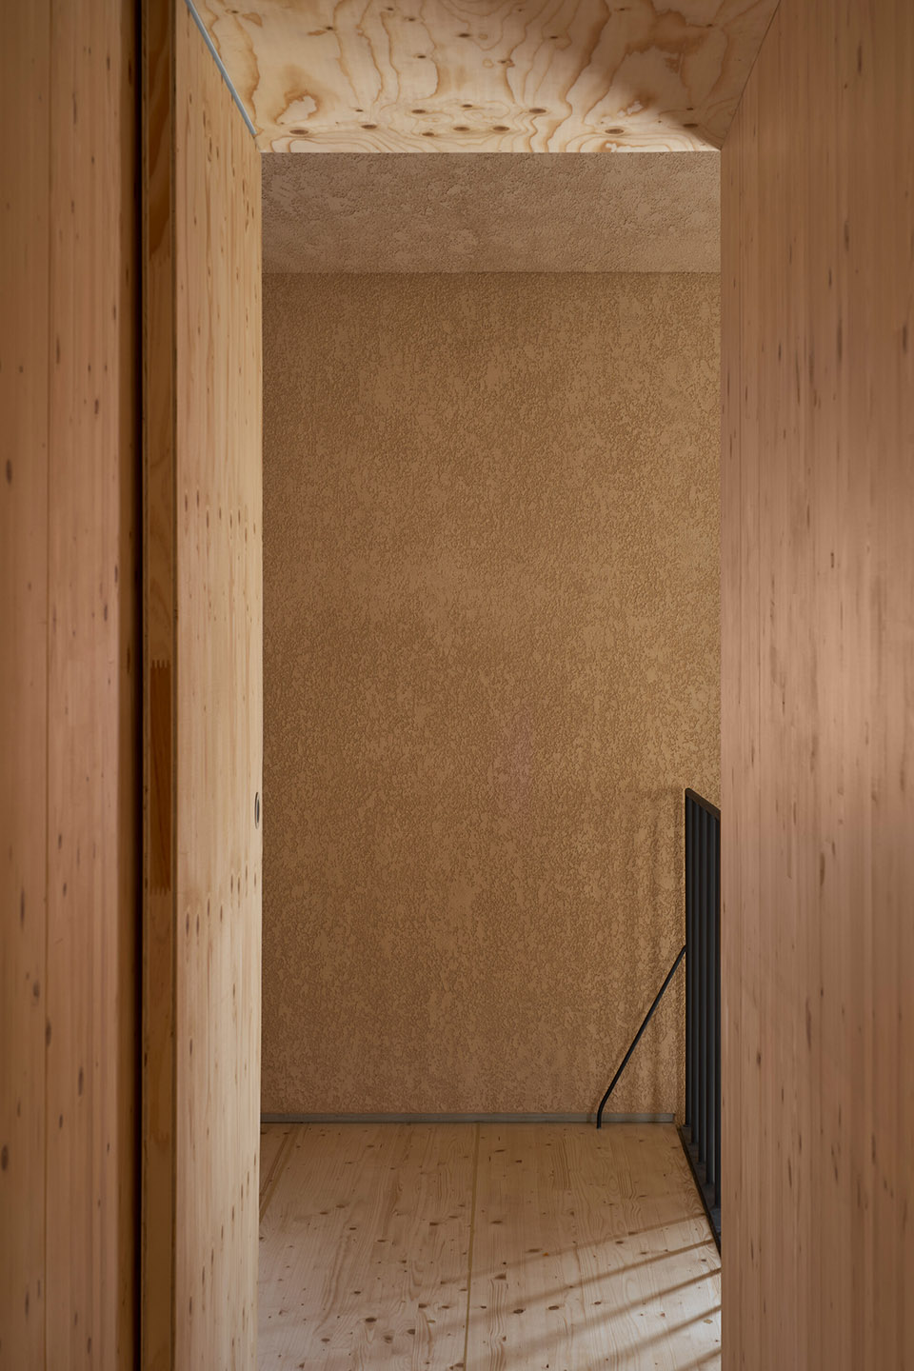
最终呈现的住宅是一个灵活、明亮且完全当代的空间,它以简洁而清晰的建造逻辑重新诠释了乡村建筑。建筑的过去并未被掩盖——相反,它在新的语境中被放大,并以全新的方式被再次居住与感知。
The resulting home is a flexible, luminous, and thoroughly contemporary space that reinterprets rural architecture through simplicity and clarity of construction. The building’s past is not hidden—it is amplified and reinhabited in a new light.
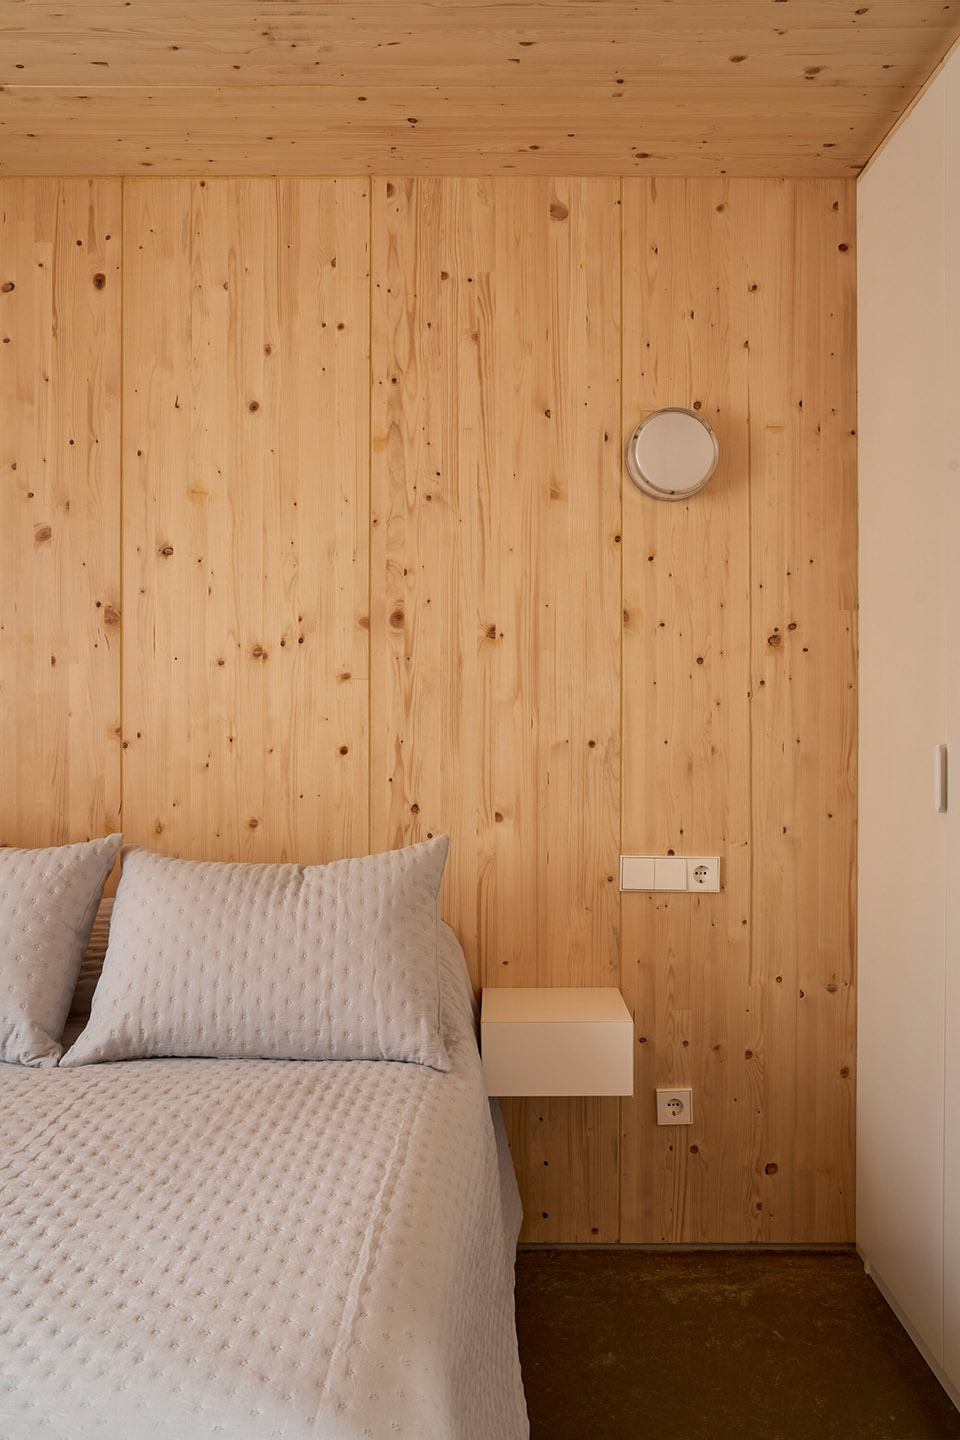
▼卧室,Bedroom © Javier Bravo
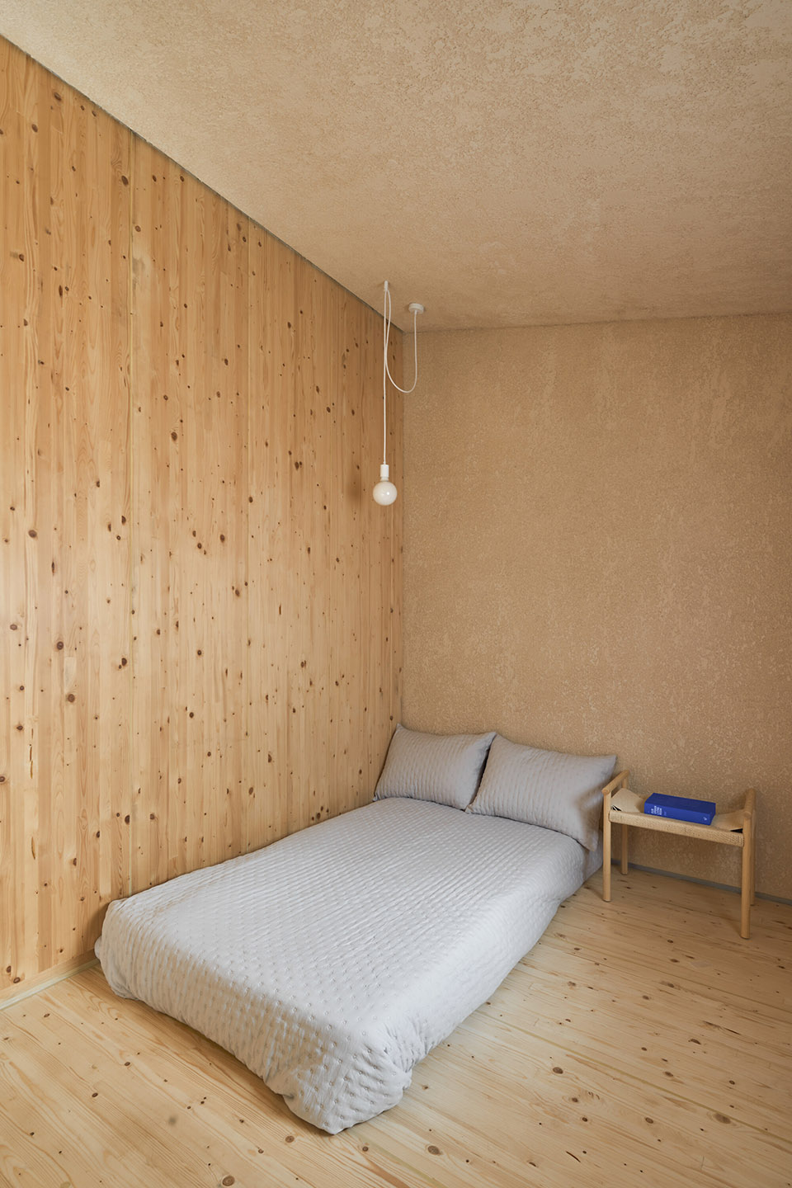
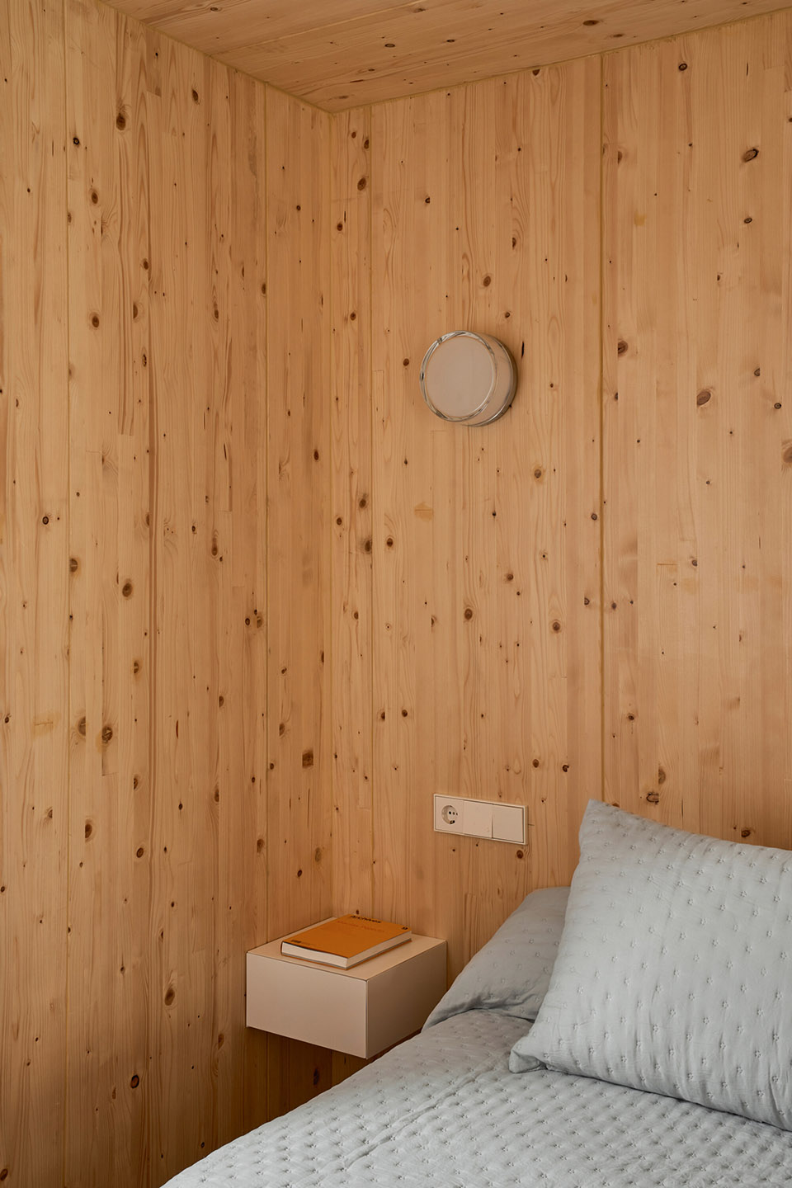
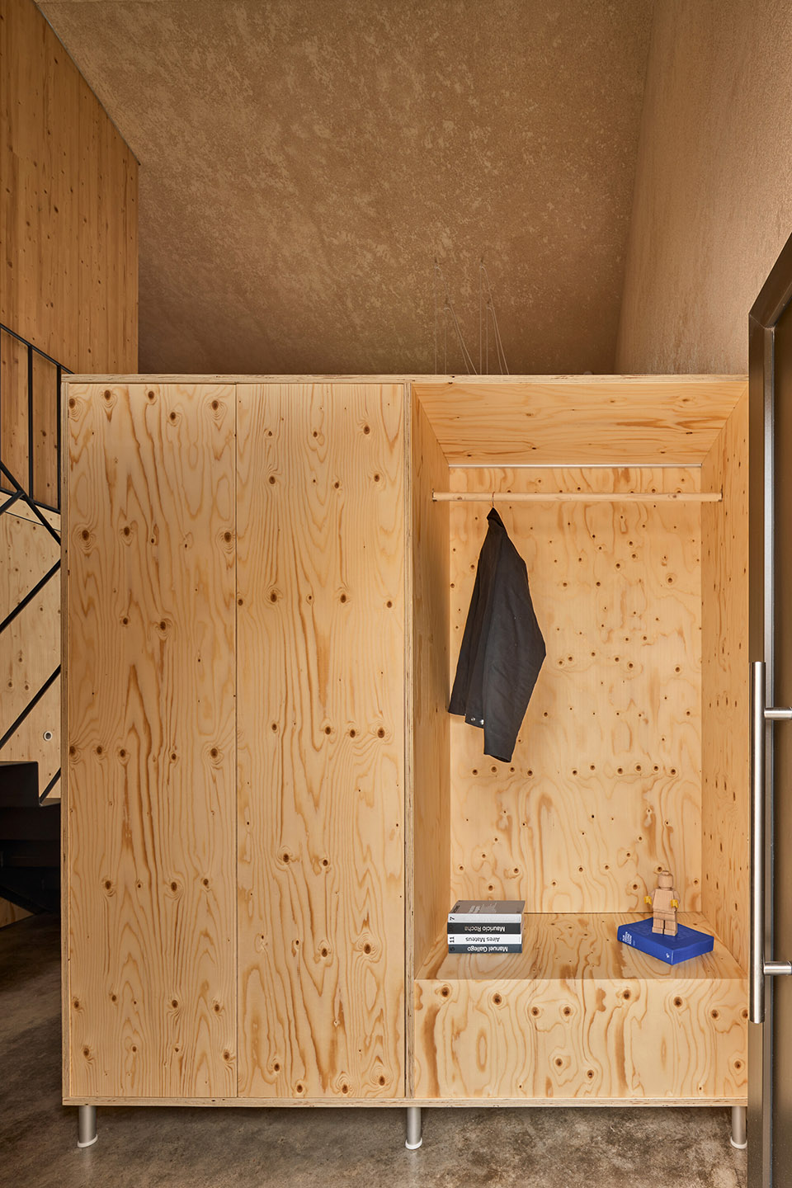
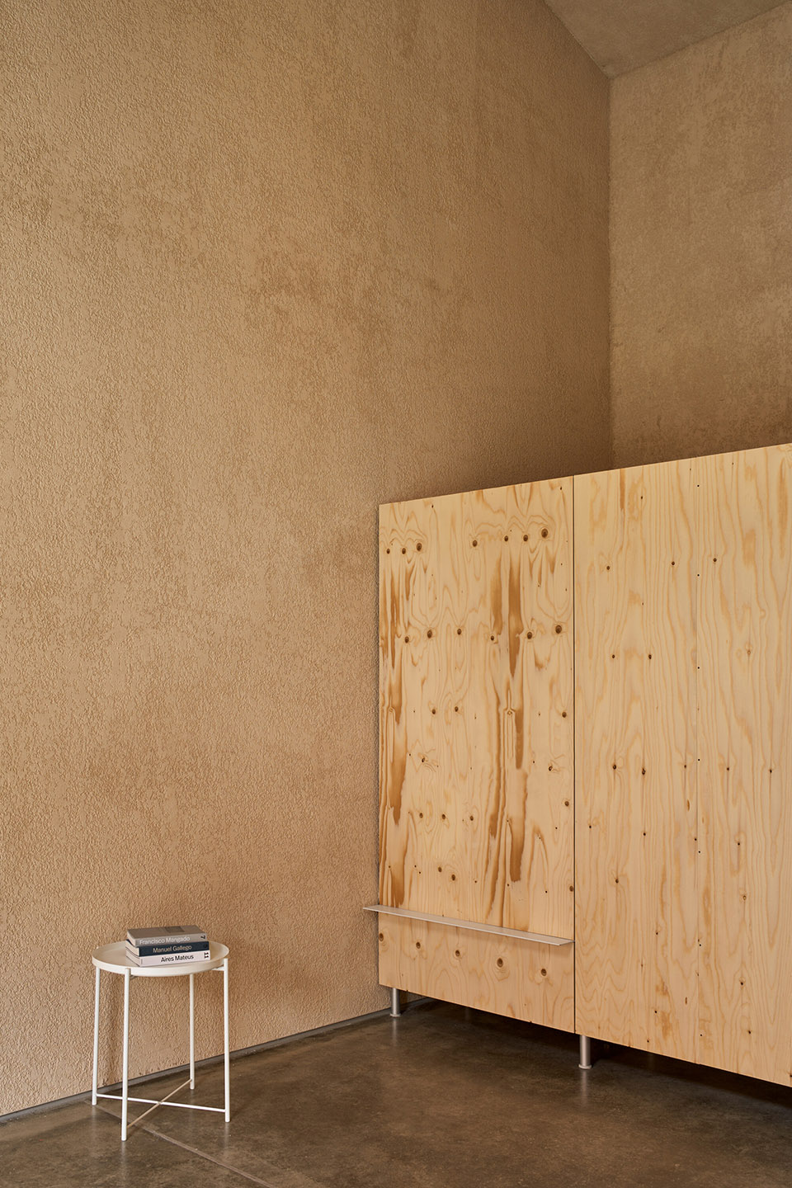
▼收纳空间,Storage space © Javier Bravo
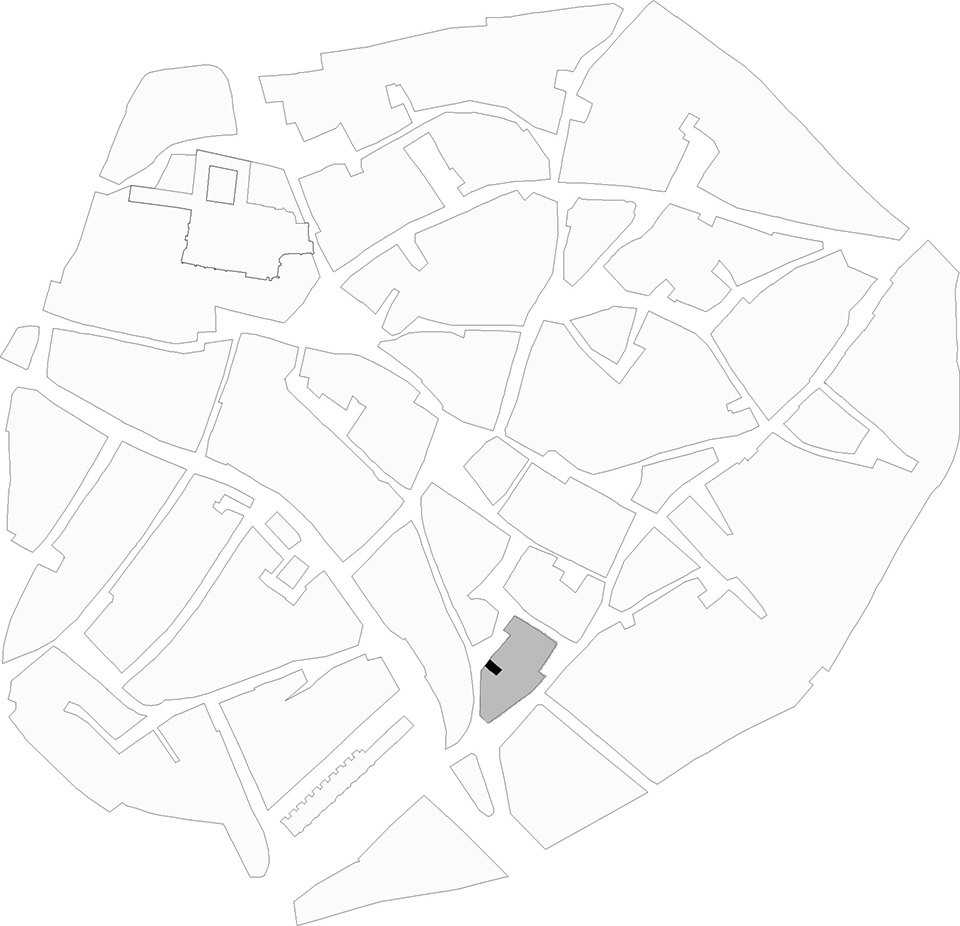
▼项目区位图,Site plan © MADE.V arquitectos
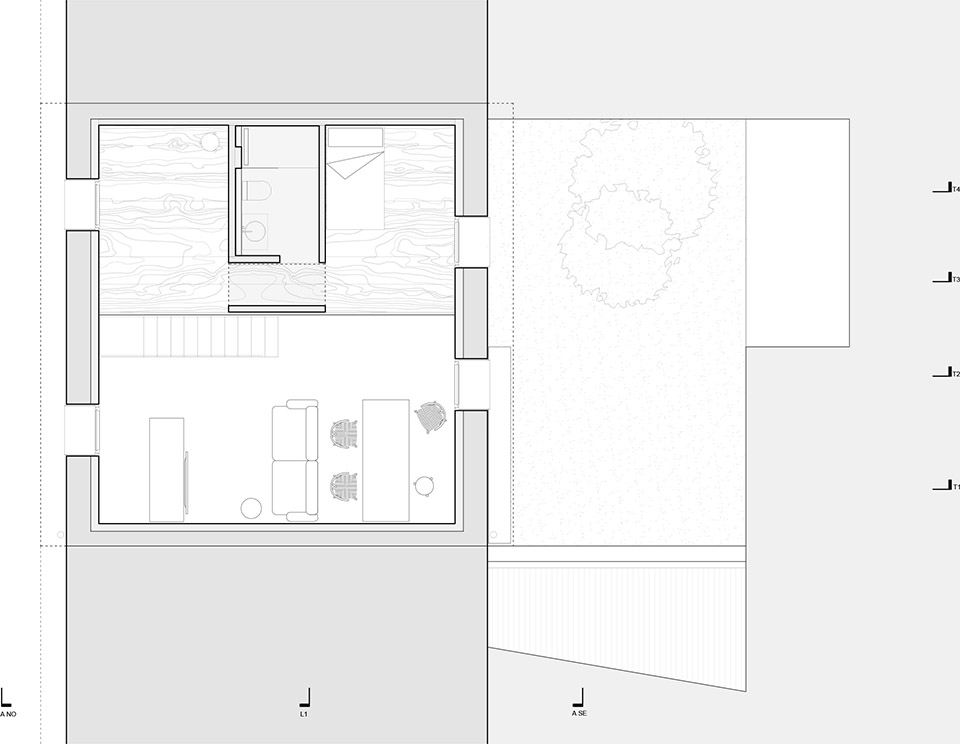
▼地面层平面图,Ground floor plan © MADE.V arquitectos
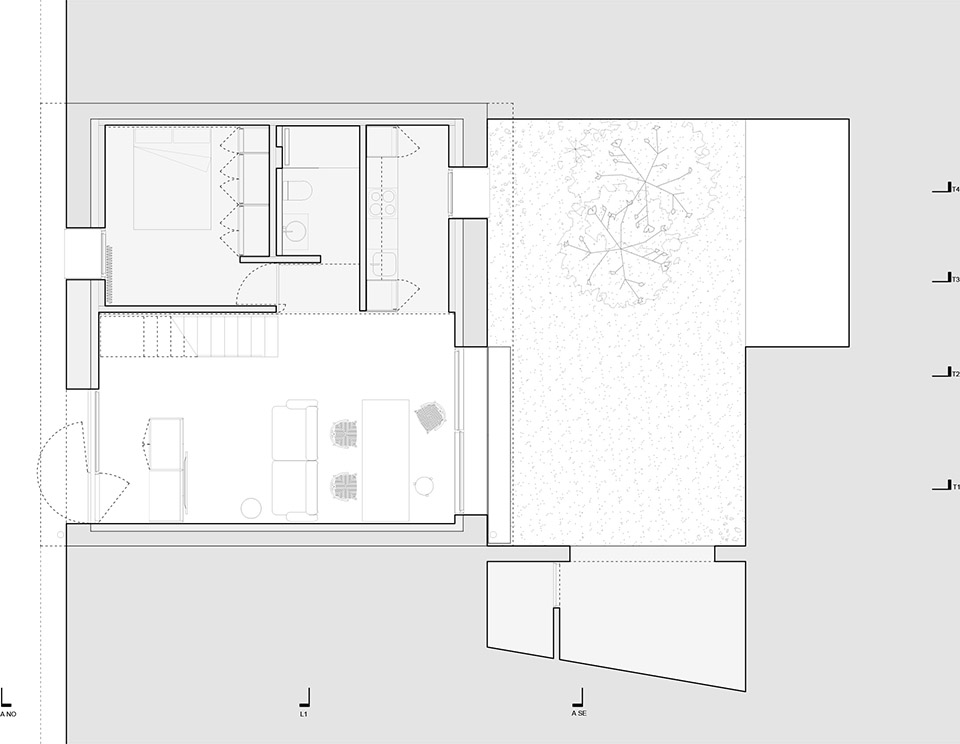
▼一层平面图,First level floor plan © MADE.V arquitectos
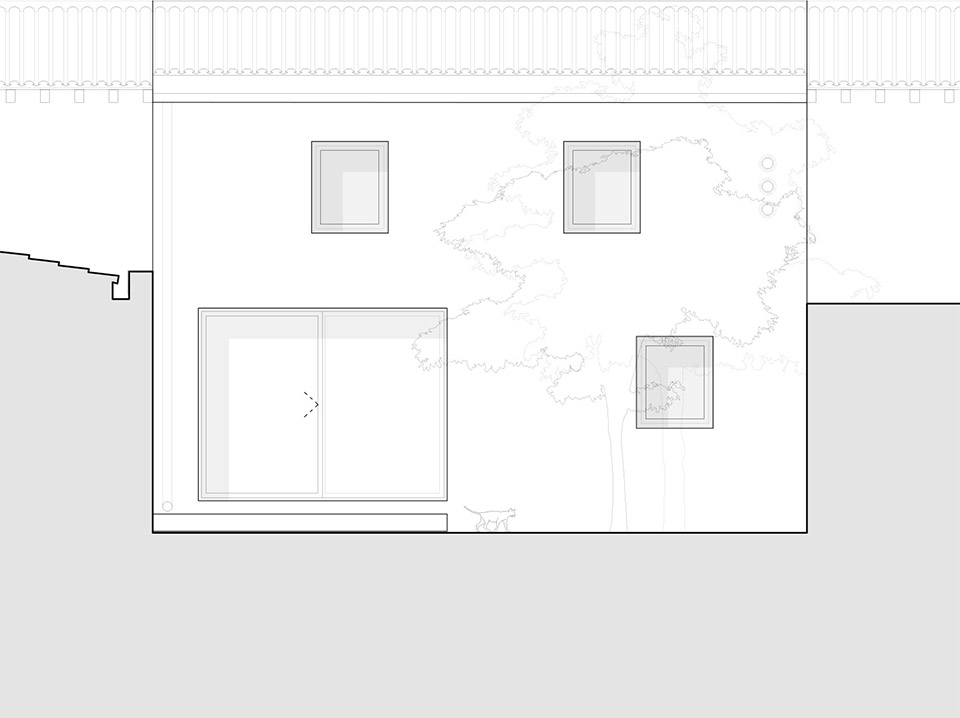
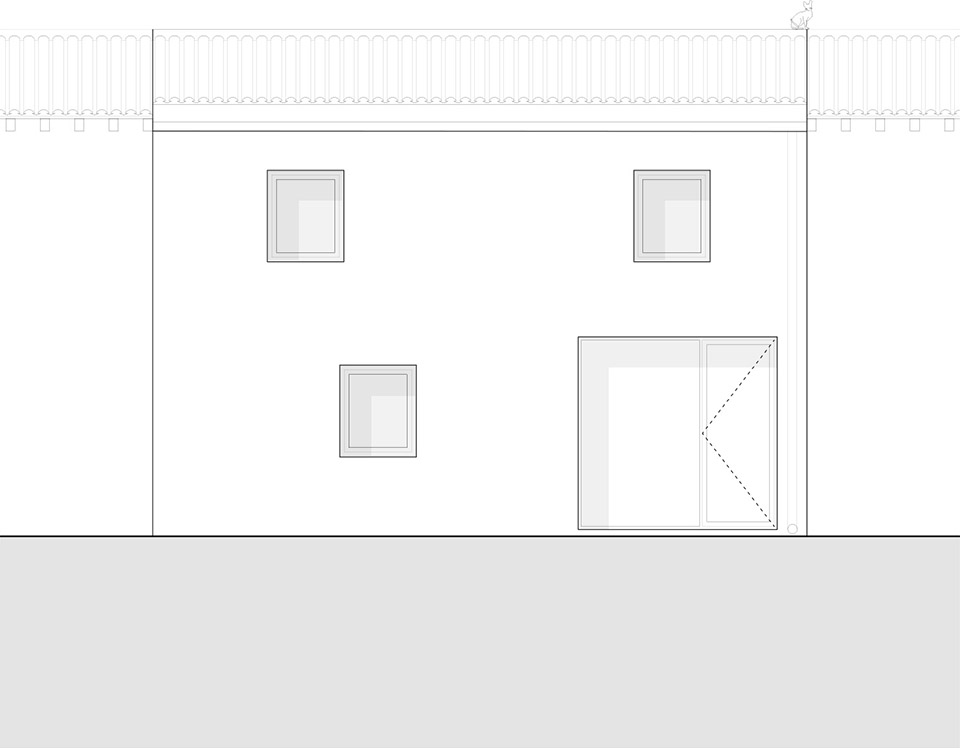
▼立面图,Elevation © MADE.V arquitectos
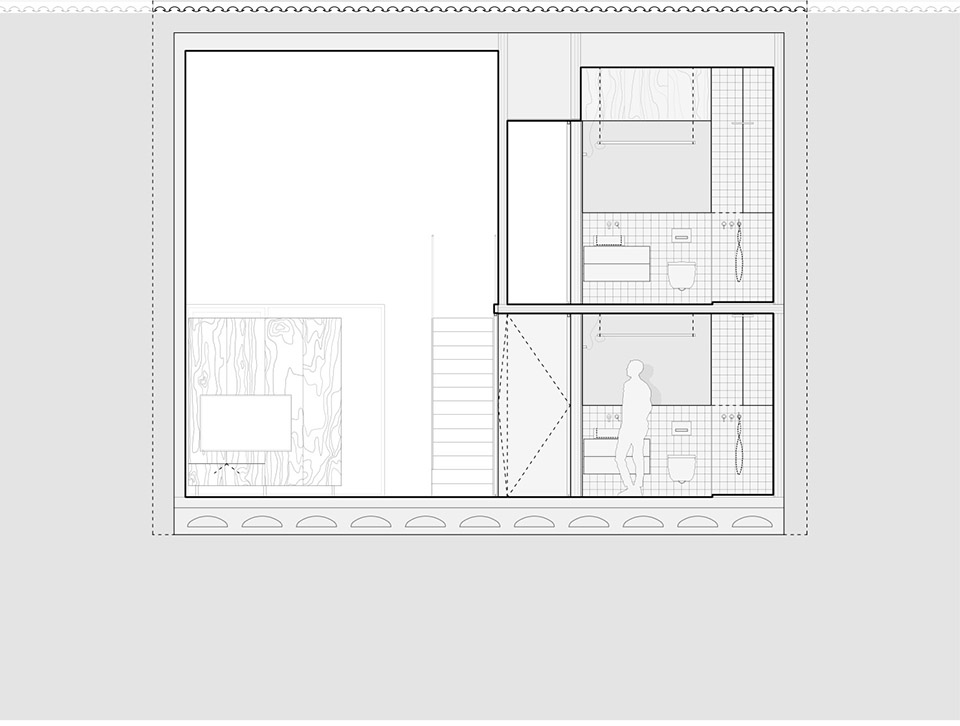
▼剖面图,Section © MADE.V arquitectos
Studio: MADE.V arquitectos
Author: Álvaro Moral García, Daniel Gónzalez García
Contact E-mail:alvaromoralgarcia@gmal.com
Website:www.madevarquitectos.com
Social media:www.instagram.com/made.v_arquitectos
Studio address:Calle Divina Pastora, 4. Entreplanta, Oficina 4, 47004 Valladolid, Spain
Co-author:Ana Doyague González, María Esteban Carrasco
Project location: Sasamón, Burgos
Project country: Spain
Project year:2021
Completion year:2025
Built-up area:60 m²
Gross floor area:102 m²
Usable floor area:88 m²
Plot size:128 m²
Photographer:Javier Bravo, www.javibravo.com, info@javibravo.com
Collaborators and suppliers:Construction company: Construcciones Escribano
Structure: Medgon, www.medgon.com
Carpentry: Javier Ramos Rodriguez Carpintería de Madera
Metalwork: Metalbur, www.metalbur.es
Kitchen design and installation: Cocibur, www.cocibur.es








内外色调还挺统一
DK
木板之家