
来自mia2/ARCHITEKTUR 对gooood的分享。更多关于他们请至:mia2/ARCHITEKTUR on gooood.
Appreciation towards mia2/ARCHITEKTUR for providing the following description:
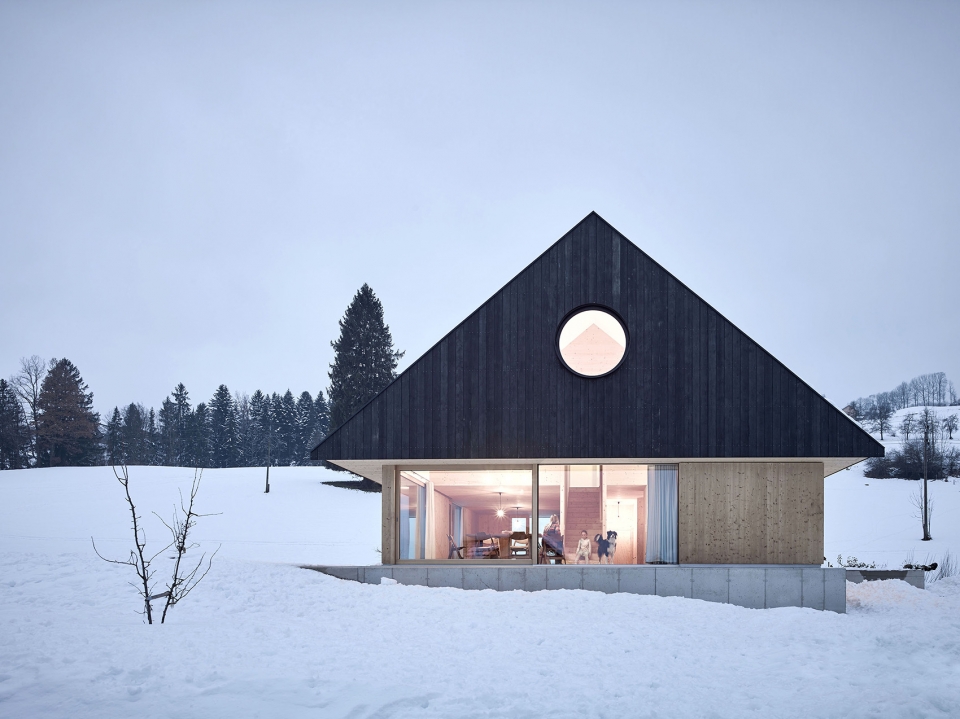
山形墙住宅坐落在小型居民区边缘的一处坡地上,能够欣赏到上奥地利Pyhrn-Priel-Region高山地区的美景。建筑师希望为年轻的业主一家打造一座与周围环境和谐相融且能够充分享受户外气息的住宅。最终,小屋由木头、混凝土和玻璃建造而成,呈现出整洁而宁静的观感。
▼小屋外观,exterior view
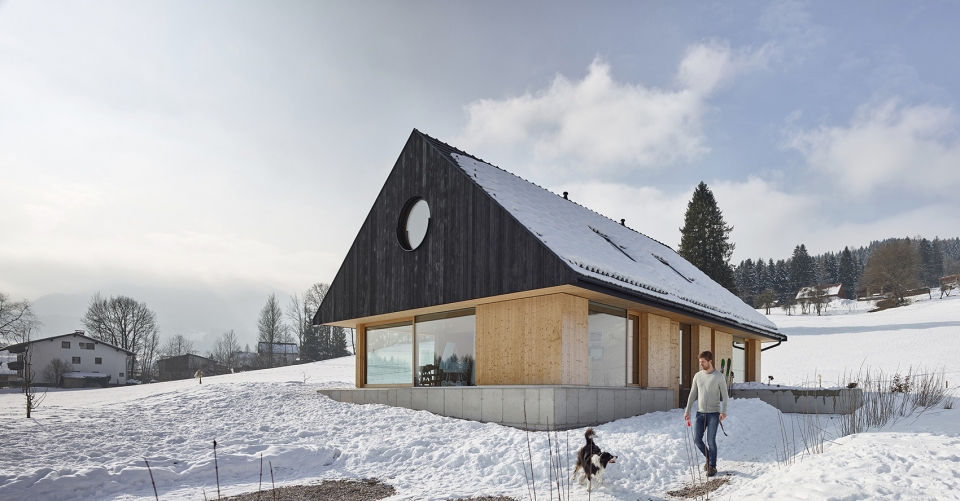
“House with gable” is located on a slope site on the edge of a small settlement with a beautiful view on Pyhrn-Priel-Region, an alpine region in Upper Austria. The private builders wanted to create a house that harmoniously matches the surroundings and brings the outdoors inside. The young family requested a calm, clear architecture made of wood, concrete and glass.
▼由木头、混凝土和玻璃构成的宁静小屋,a calm, clear architecture made of wood, concrete and glass
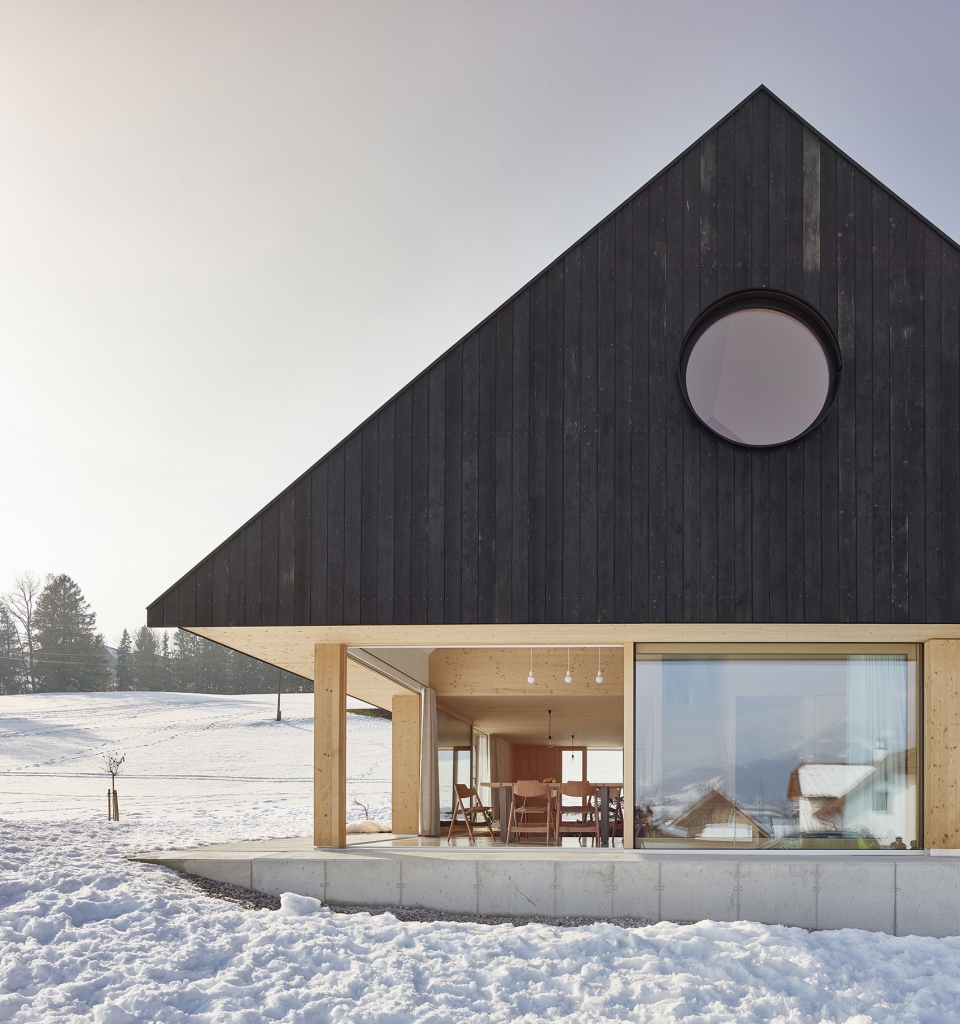
实木材料和精心挑选的元素使小屋同时具备了简单和复杂的特点。它的简单在于其清晰的结构,以及底座、首层空间和屋顶之间的适宜比例;复杂性则来自于其空间的多样性。位于斜坡高处的首层空间嵌入地面之下半米,为住宅带来一个绿草环绕的起居空间,低处的厨房和客厅空间十分宽敞,向山脊的方向展开。小屋的体量以理想的方式融入地形,稍稍抬高的体量保证了绝佳的山峦视野。
The solid timber house with its precisely chosen elements is simple and complex at once. Simplicity comes from the clear structure and proportion of base, ground floor and roof. Complexity comes from spacial variety. At the high part of the slope the ground floor is located half a meter below terrain level which creates a living space embedded by grassland. Downwards the kitchen and living room is given enough space to unfold up to the ridge. The hight picks up the topographic properties in an ideal manner and the slightly elevated position guarantees an excellent view of the mountains.
▼宽阔的落地窗能够使居住者充分享受户外气息,the large glazed walls bring the outdoors inside
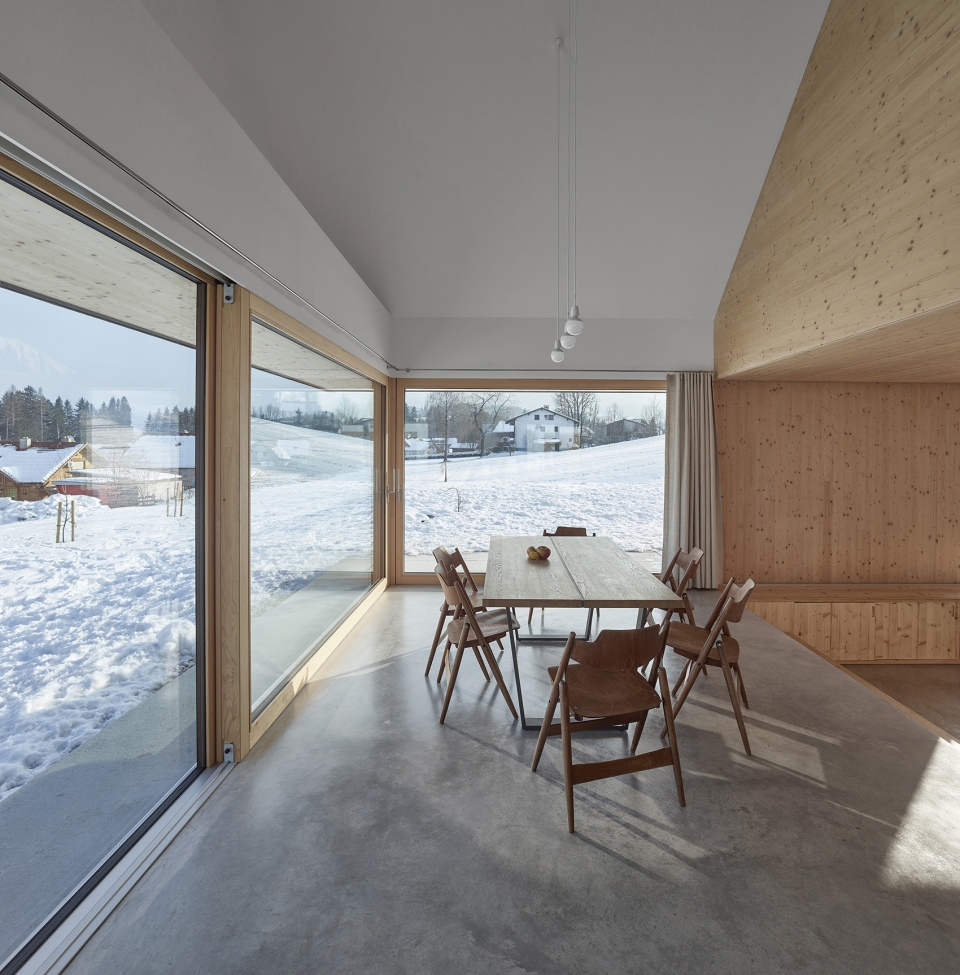
▼从餐厅望向厨房,kitchen seen from the dining area
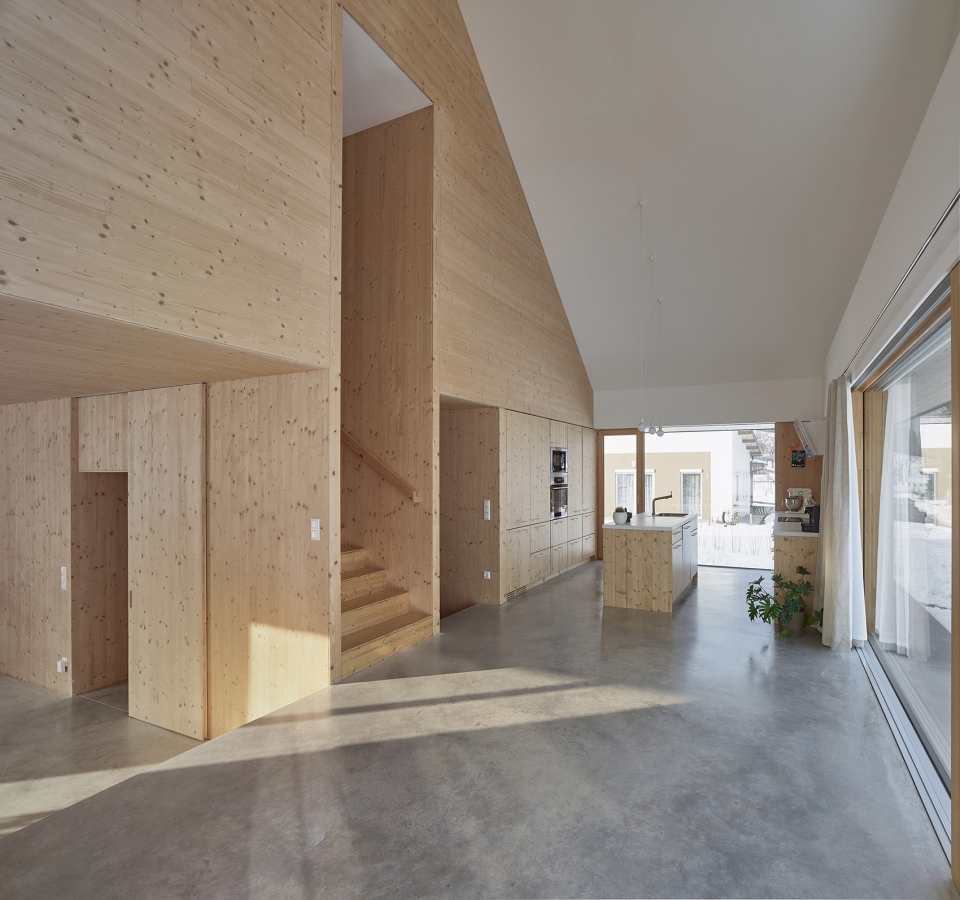
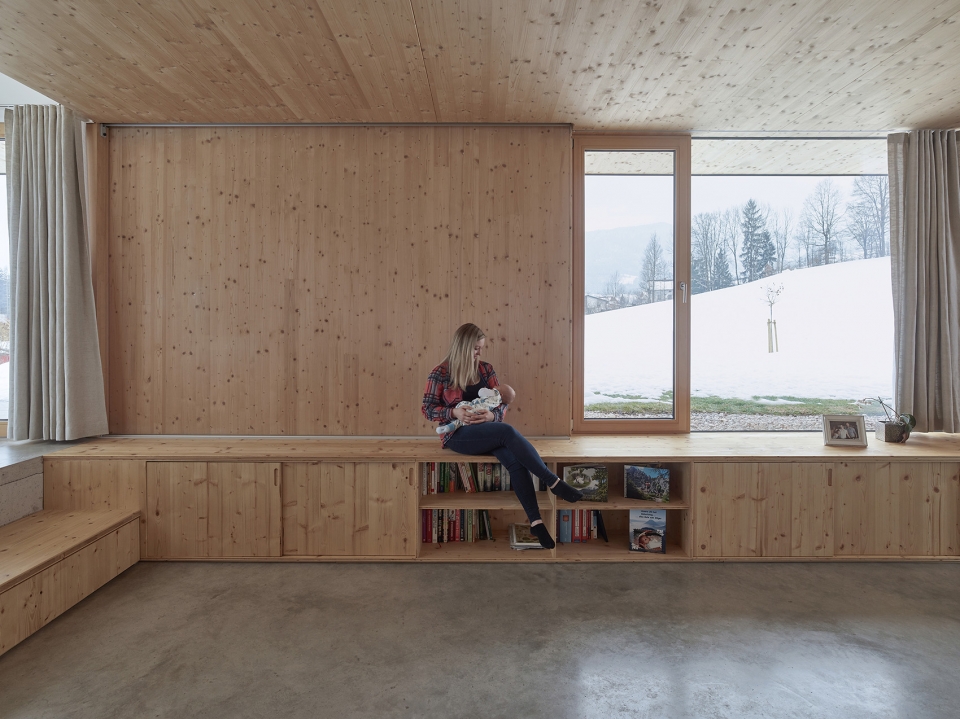
▼客厅空间嵌入地下,the embedded living space
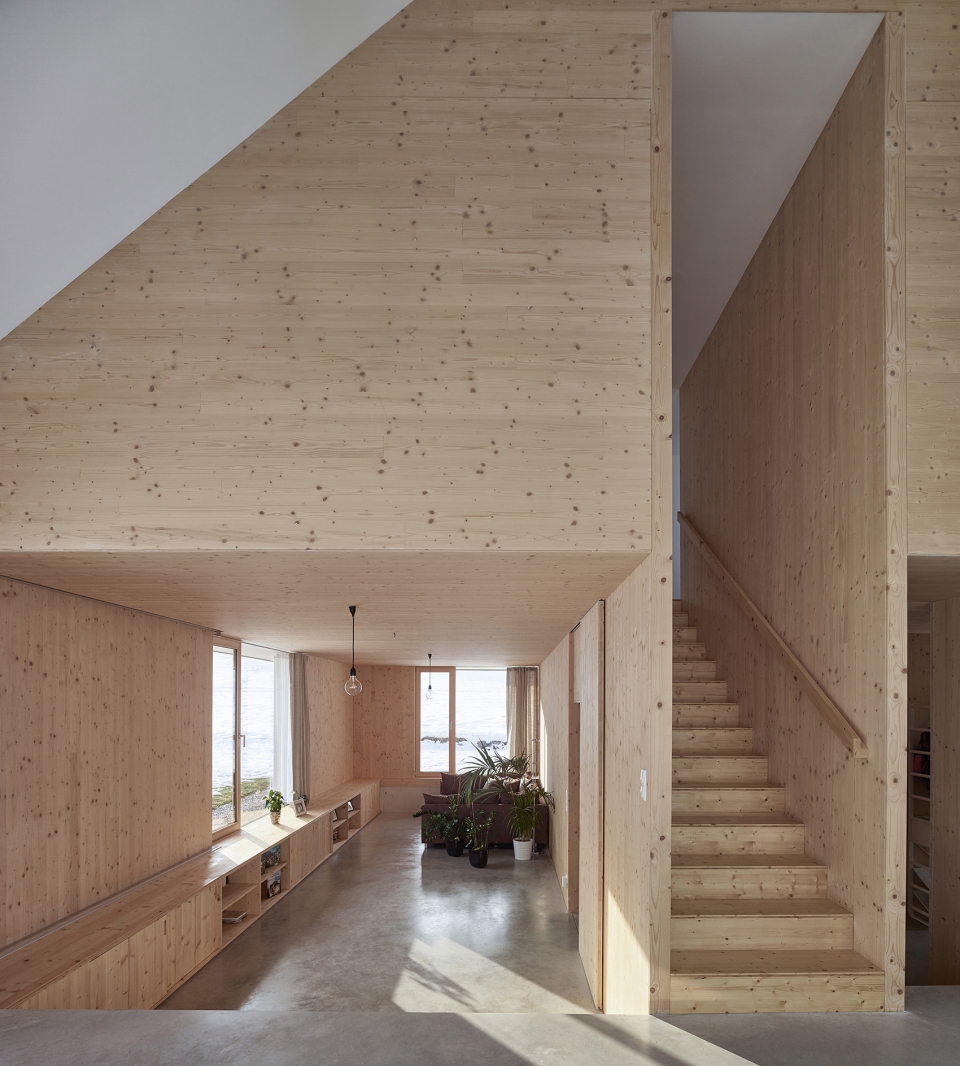
▼房屋完全由木材打造,未使用任何纤维板材,the house is built from wood and isolated with cellulose
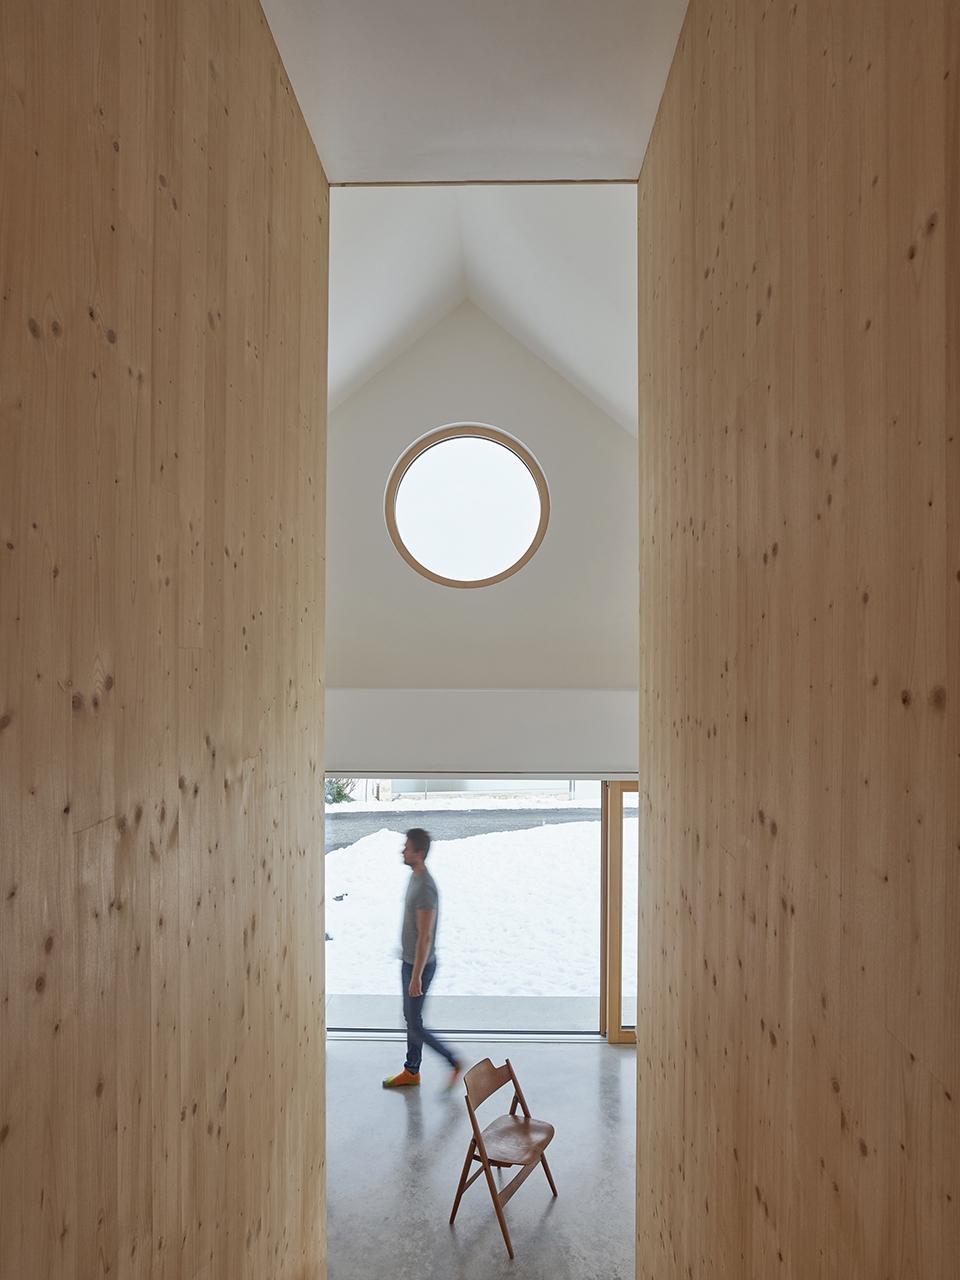
▼从楼梯间望向山形墙上的圆窗,the round window in the gable
设计者从一开始便对生态和生物质量十分重视。在体积和用地面积都有限的情况下,房屋完全由木材打造,未使用任何纤维板材。便捷的施工和简单的用料在节约成本的同时,也为住宅赋予了最高的质量和舒适度。
Since the beginning the focus has been on a highly ecological and biological quality. Volume and land usage is limited, the house is built from wood and isolated with cellulose. Although there were modest funds, with the help of a simple construction and a minimalistic range of materials and forms a maximum quality and comfort has been achieved.
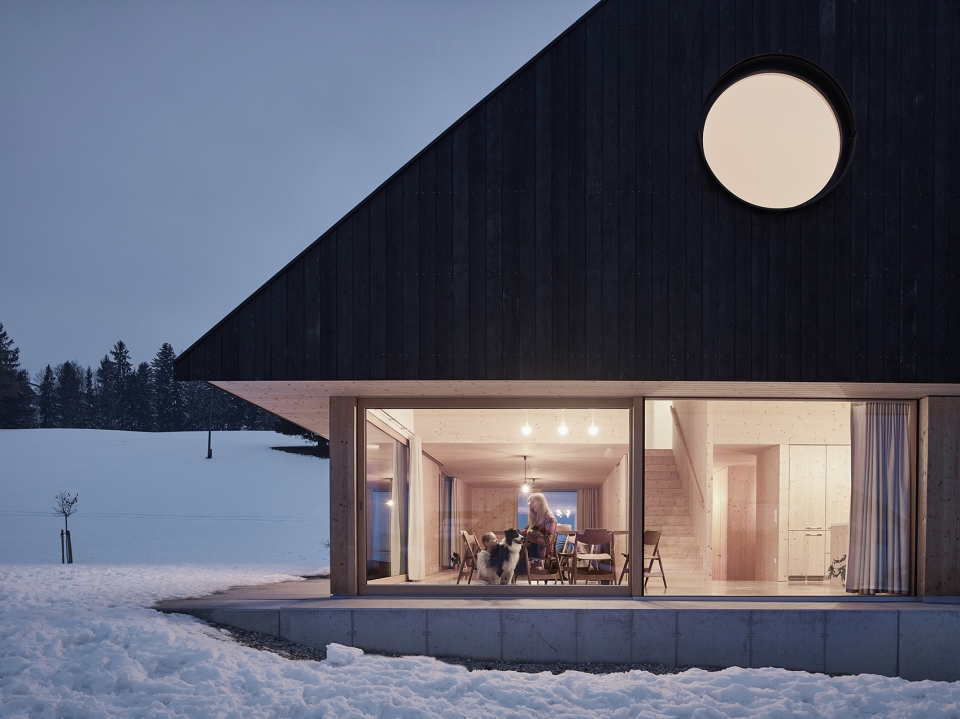
▼夜景,night view
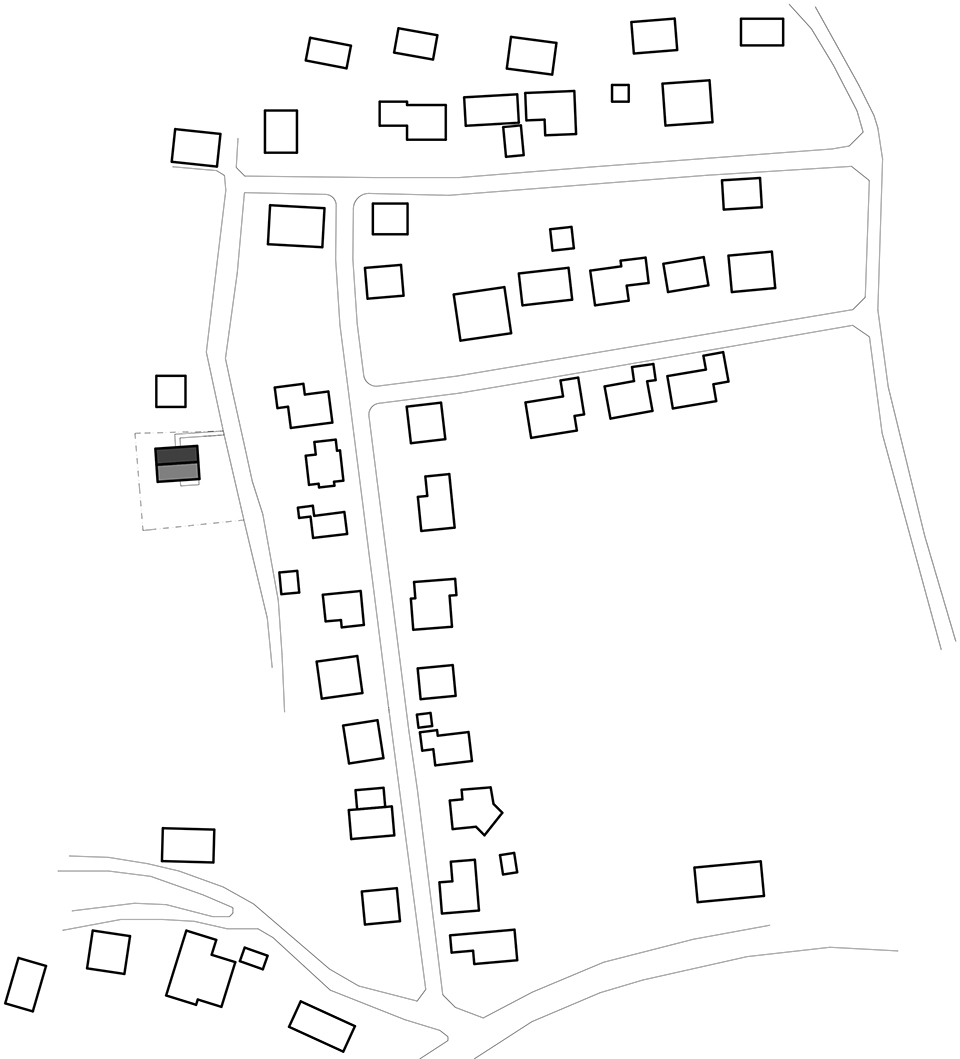
▼场地平面图,site plan
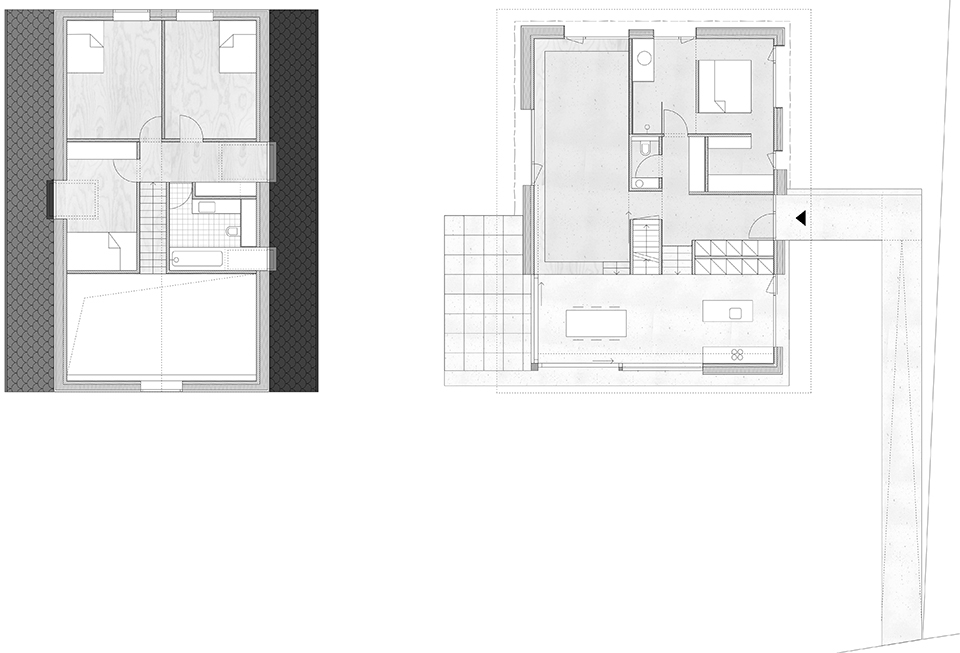
▼首层和二层平面图,floor plans
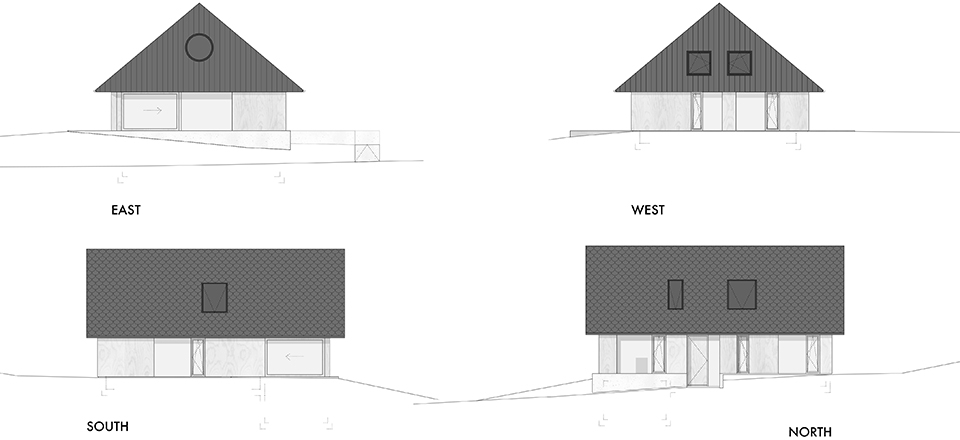
▼立面图,elevations
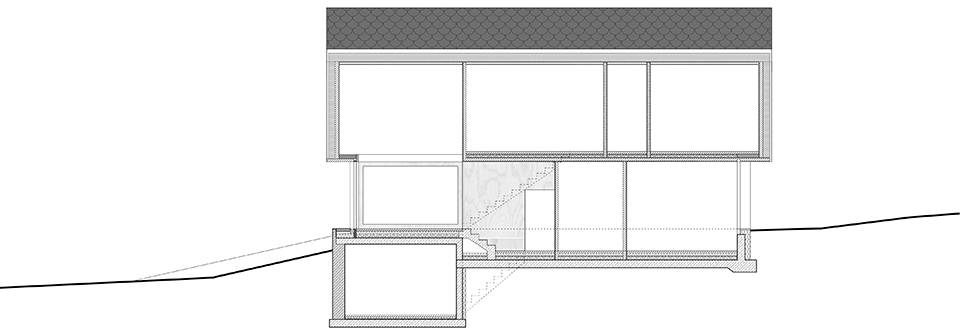
▼剖面图,section
Project name: House with Gable
Architect’s Firm: mia2/ARCHITEKTUR
Website: www.mia2.at
Contact e-mail: mail@mia2.at
Project location: Roßleithen, Upper Austria
Completion Year: 2017
Area:156 m2
Lead Architects: Sandra Gnigler, Gunar Wilhelm
Ausführung:
wooden construction: Alpe, Fohnsdorf/Styria
builder: Roland Kretschmer, Windischgarsten
windows: Elmer, Oberneukirchen
flooring: Wohnbeton Markus Kronegger, Micheldorf
heating and sanitary; Mitterhuemer, Steyr
Photo credits: Kurt Hörbst
Photographer’s website: www.hoerbst.com
Brands / Products
Mainly constructed out of native spruce.
Roof covering by Tondach Gleinstätten, Figaro Engobe Nero
Walls made of Cross Laminated Timber.
Saint Gobain – Dual lacquered laminated glass
Concrete
More:mia2/ARCHITEKTUR。更多关于他们请至:mia2/ARCHITEKTUR on gooood








发表评论
你需要先 才能发表评论
社交登录