非常感谢 Marc Koehler Architects 对gooood的分享。更多请至:Marc Koehler Architects on gooood
Appreciation towards Marc Koehler Architects for providing the following description:
五个小型人造岛屿界定了住宅区“Noorderplassen West”与自然保护区“Noorderplassen”的边界。这栋House with 11 views住宅就位于其中一个岛上。这栋住宅在文化和自然的差异中表现的十分明显,而住宅本身所处的人造景观也显得十分独特。
Five small artificial islands mark the border between the suburban expansion of Almere Stad -the new neighborhood ‘Noorderplassen West’- and the nature area ‘Noorderplassen’. House with 11 views is located on one of these islands. Although the distinction between culture and nature is palpable, both are part of the same polder landscape. A landscape that had its origin on the design table and was created out of nothing.

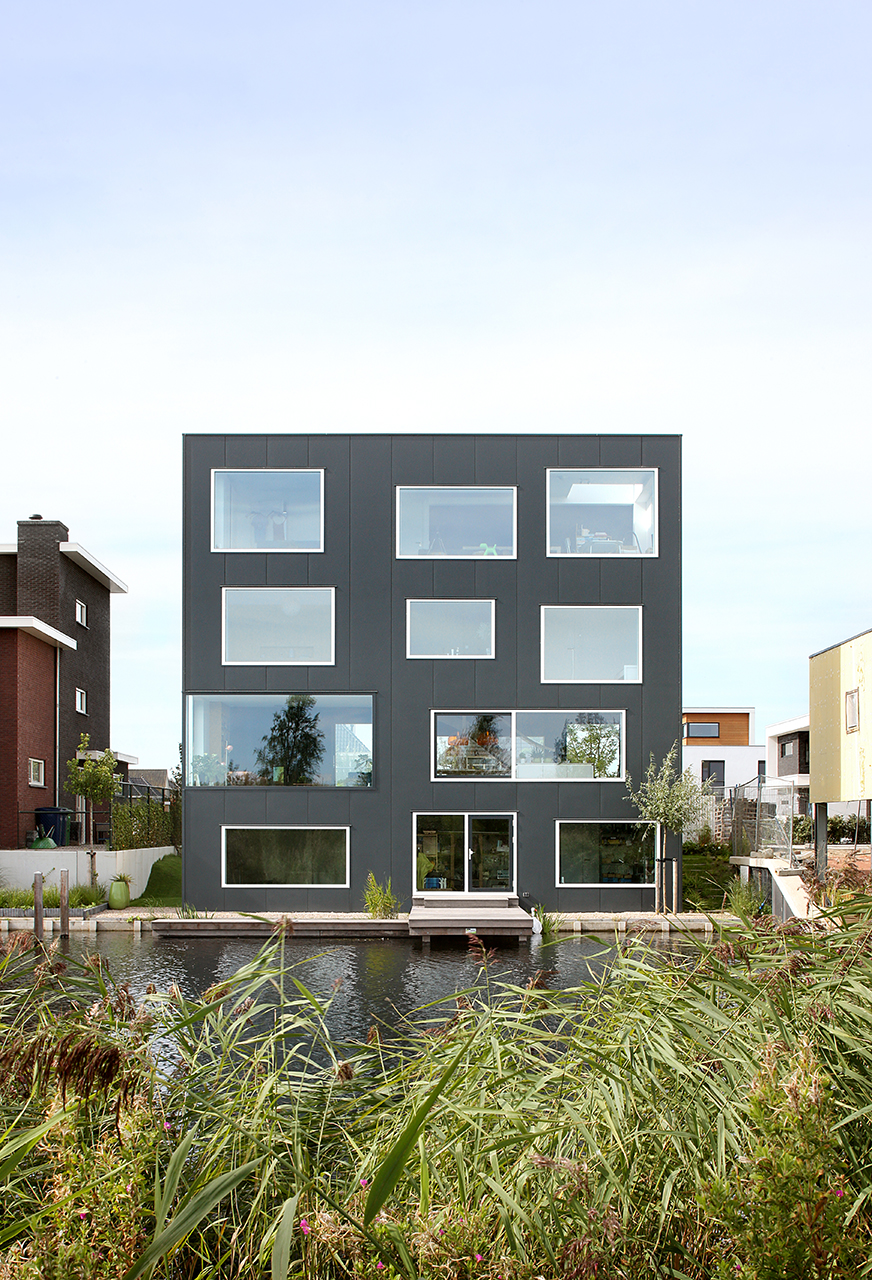
▼拥有11个观景窗口的建筑立面,the house with 11 views on the front facade
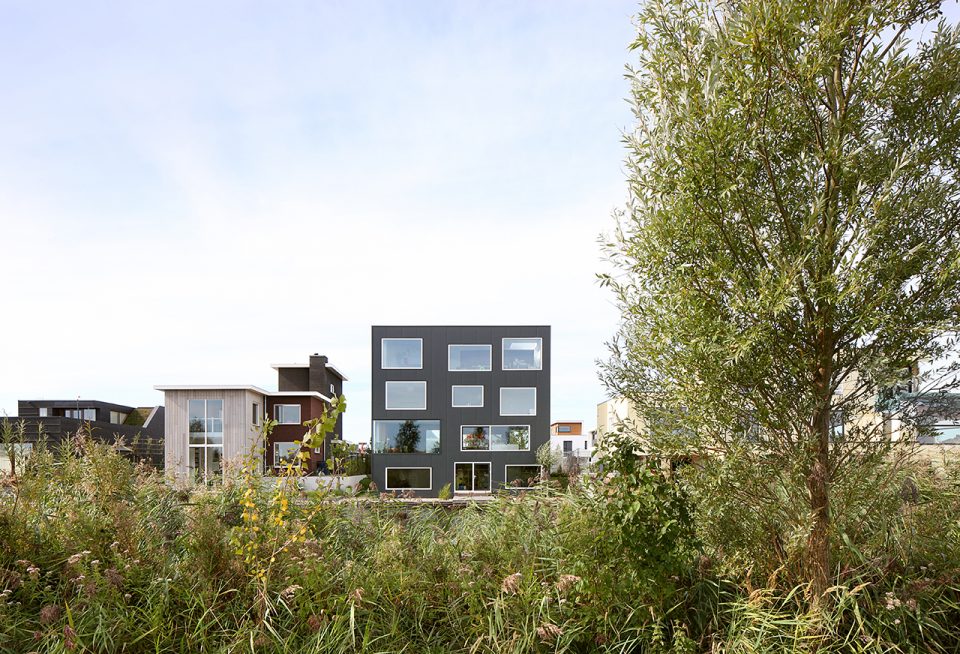
带着这样的考虑,设计师将别墅建造成屹立于岛上的抽象白盒子。带有历史文化符号的建筑设计提案被驳回,因为别墅所处环境为全新的人造环境,这要求建筑需要以一种更加抽象的,概念式的方法解决,而不是使用旧的建筑材料和建造原则。这种抽象的建筑外貌给建筑与环境一个自由发展,自在融合的空间。
With this context in mind, the villa was designed as an abstract white box, that stands on the island as an object. In the design historicizing architectural references were avoided since it would simply ignore the fact that this environment is new. A more abstract, conceptual approach was chosen, offering the freedom to experiment and to apply unconventional materials and construction principles. The abstract architecture also offers the direct environment the freedom to develop its own identity.
▼建筑于景观中突显出来,the house is outstanding around the neighborhood
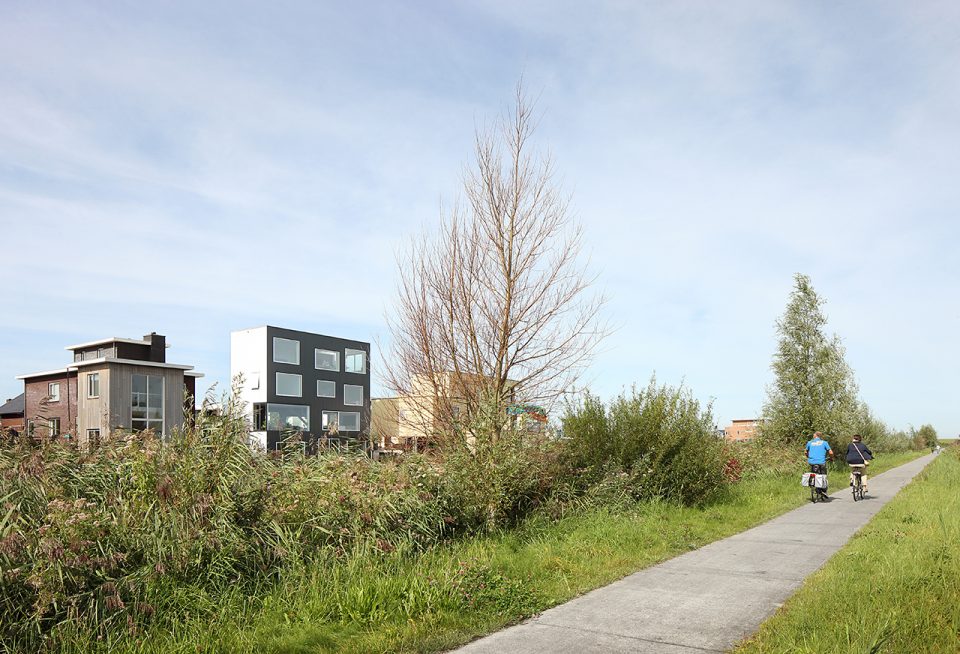
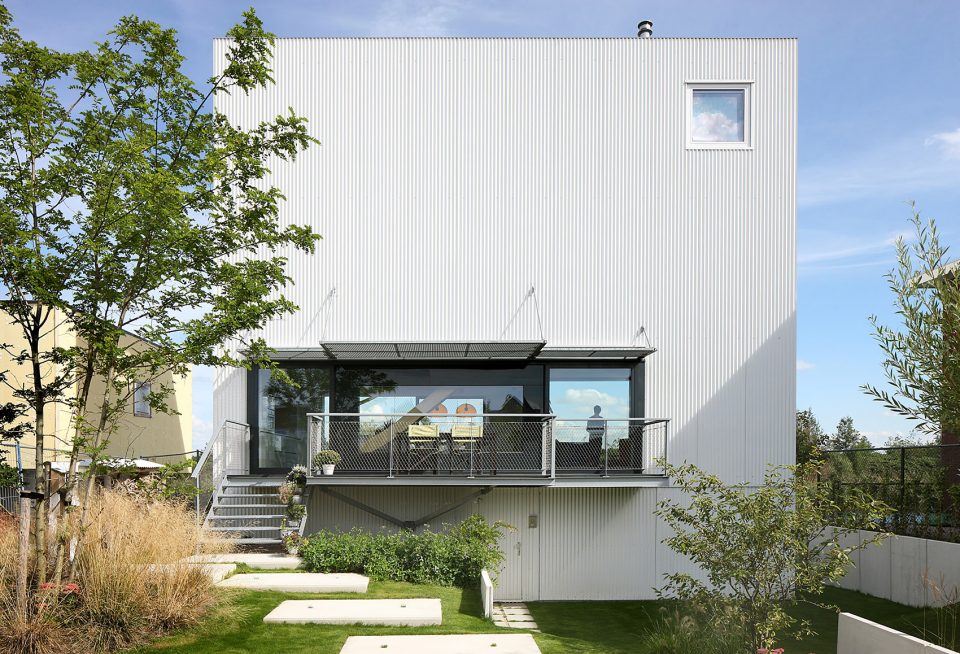
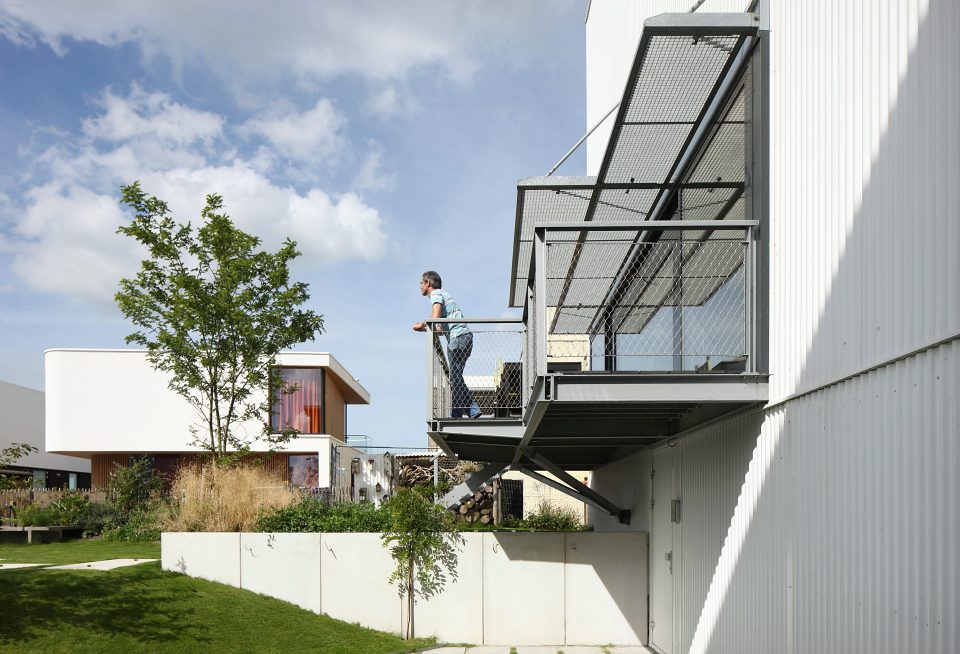
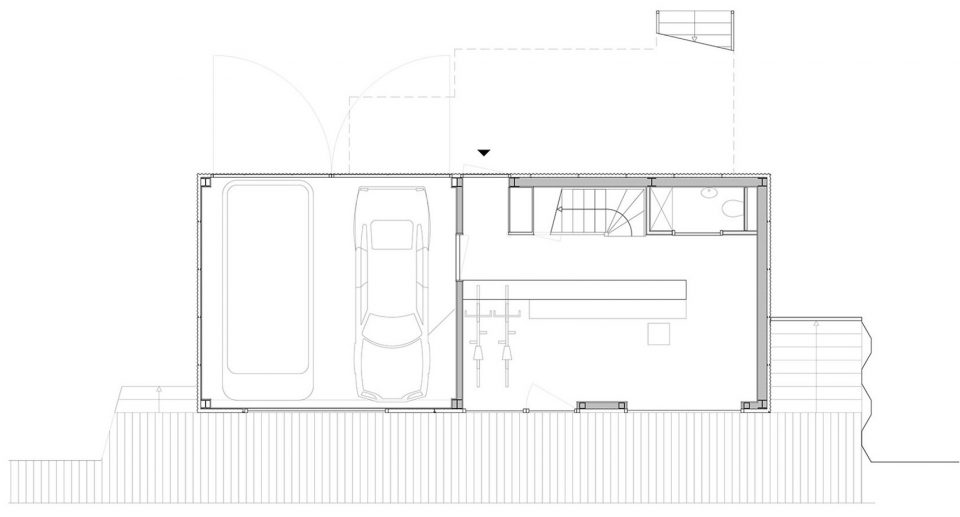
客户希望住宅设计为具有工业色彩的复式空间,并在控制建筑造价的前提下将建筑空间最大化。为满足这样的客户需求,建筑以一种非常规的,但在工业建筑中常用的建造手法来进行设计。建筑以瓦楞状钢板为外表皮,塑料膜作为隔热保温层,这样的构造使其展现一种原生的工业化视觉效果。建筑四个层面都有其独特的个性和功能。底层被设计成船屋的造型,并配有车库,住户可以从此步入木质甲板和水面。二层为居住空间及厨房,两面巨大的开窗在视觉上将前院与Noorderplassen自然景区相连。卧室位于三层,顶层为多功能阁楼。
The client asked for a house with a industrial and loft-like appearance with a maximum floor area at a low building cost. In order to meet the clients wishes the house was built in an unconventional way: a building method which is normally seen in the construction of industrial halls. A steel frame clad with sanwich elements of corrugated steel and polyurethane insulation. This has resulted in the raw and industrial look of the design. The four floors have their own character and function. The ground floor is designed like a boathouse with a garage. From there the residents have direct access to the wooden deck and the water. The living spaces and the kitchen are located on the first floor, where the large windows on both sides of the house visually connect the front yard and the nature area the Noorderplassen at the back of the house. The second floor contains the private bedrooms and the top floor works as a multifunctional penthouse.
▼建筑立面材料展现工业化效果,the raw and industrial look of the design
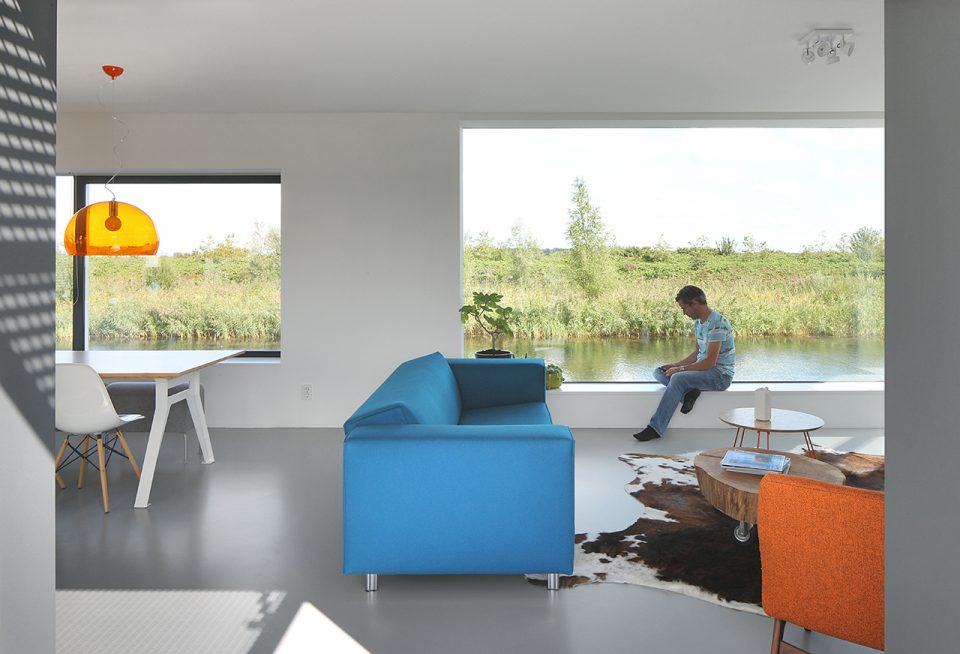
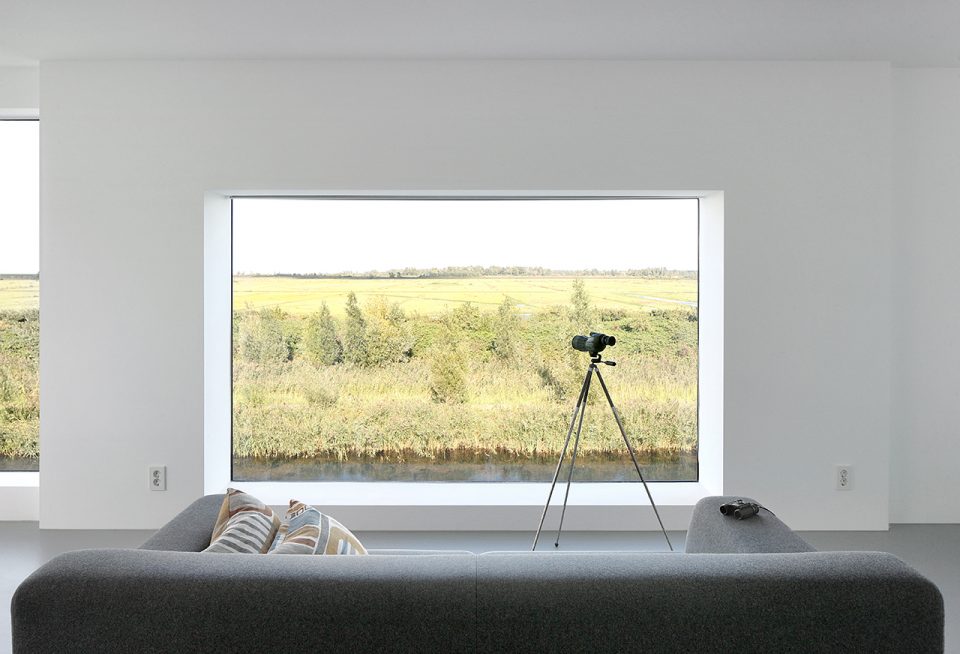
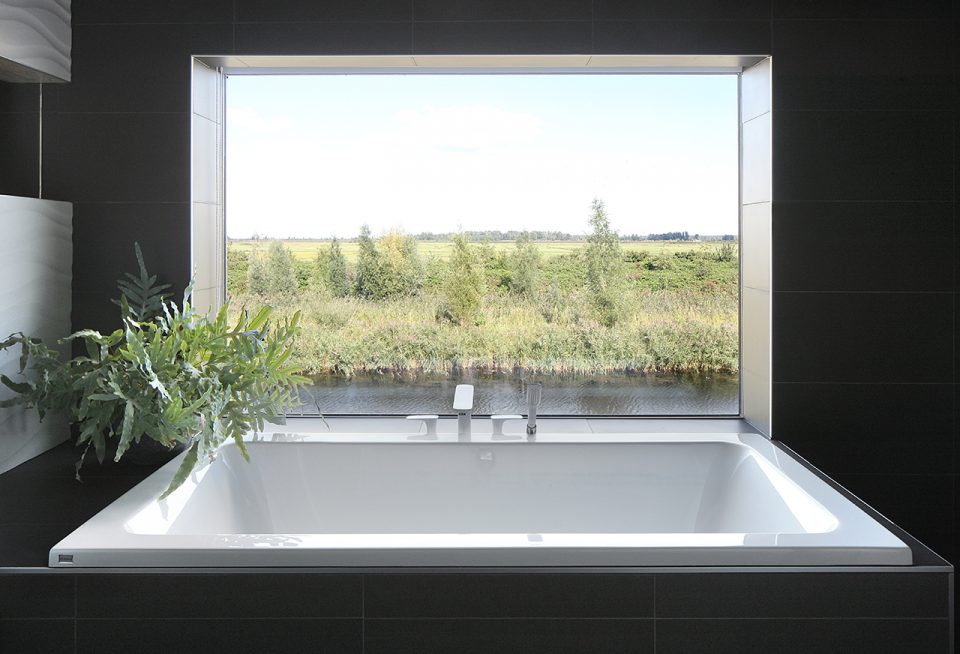
Noorderplassen及IJsselmeer令人印象深刻的景致促使建筑在不同的地方开设窗口以便将景色尽收眼底。为了寻找合适的开窗尺寸,设计师采用11个17世纪荷兰风景画作为窗框示例,通过窗口将Noorderplassen景观置入相框,同时强调了外部的自然光线。由于墙壁内部嵌入了绝缘板和石膏板,窗台变得较以往更深,这便提供一了个绝佳的内部观景平台。
The impressive view on the ‘Noorderplassen’ and the ‘IJsselmeer’ has inspired to create windows that frame different parts of the landscape. In the search for the right proportions of the windowframes, eleven 17th-century Dutch landscape-paintings served as a direct example. By showing the similarity between the landscape paintings and the view on the Noorderplassen, the specific qualities of the landscape such as the Dutch light are emphasized. Because extra insulation and gypsum board was added to the inner side of the steel frame, the windowsills are extra deep. This offers the inhabitants the experience of sitting inside the view.
▼立面开窗带来独特的观景体验,the unique view that created by the openings
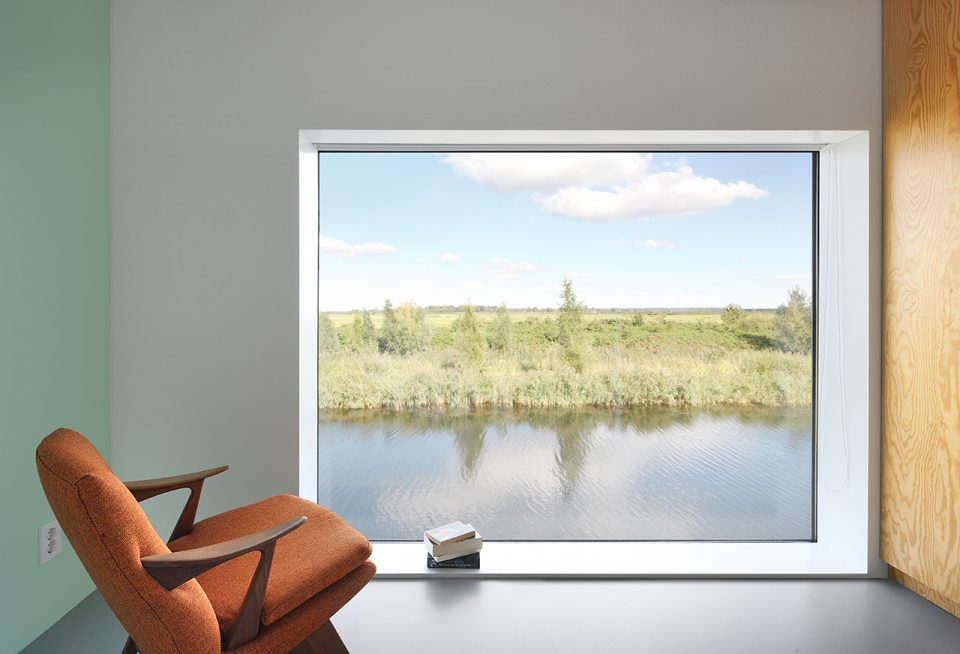
▼以窗成框,以框定景, frame the view by windows
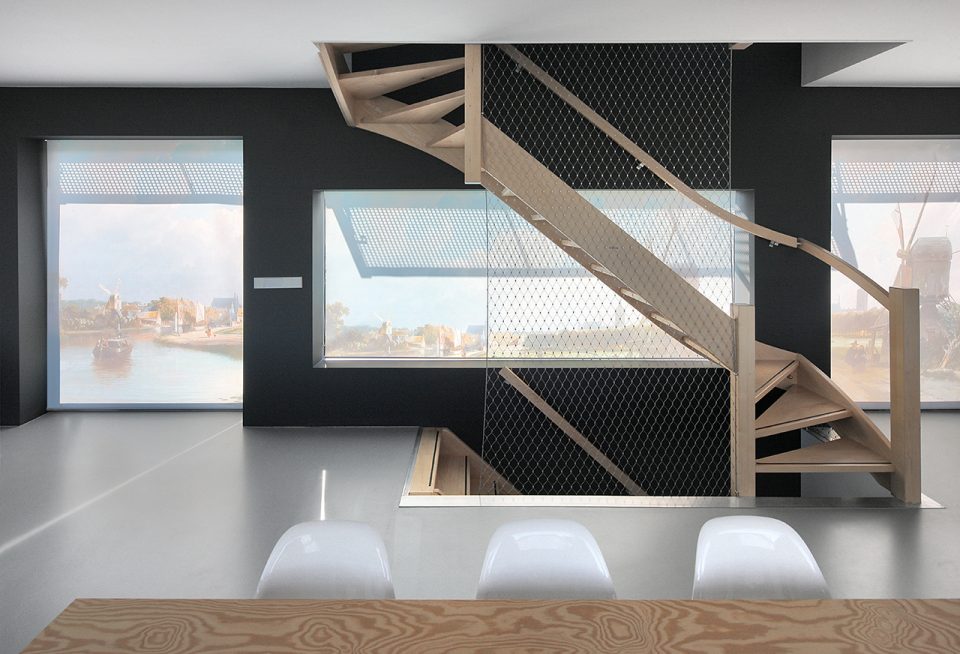
所有窗口都有一个独特的窗帘,窗帘图案在阳关的照射下展现一种别致的色彩梯度。当屏幕降下来时,室内营造出一种温暖的氛围。
The windows all have an integrated sunscreen with an unique print. The graphic depicts a zoom in on the original painting with a color gradient over it. Which creates a warm and atmospheric setting when the screens are down.
▼以风景画作为窗帘的独特设计营造温和的室内氛围,the graphic sunscreen creates a warm and atmospheric setting
▼浴室中的风景,view in the bathroom
▼底层平面图,the ground floor plan
▼一层平面图,the first floor plan
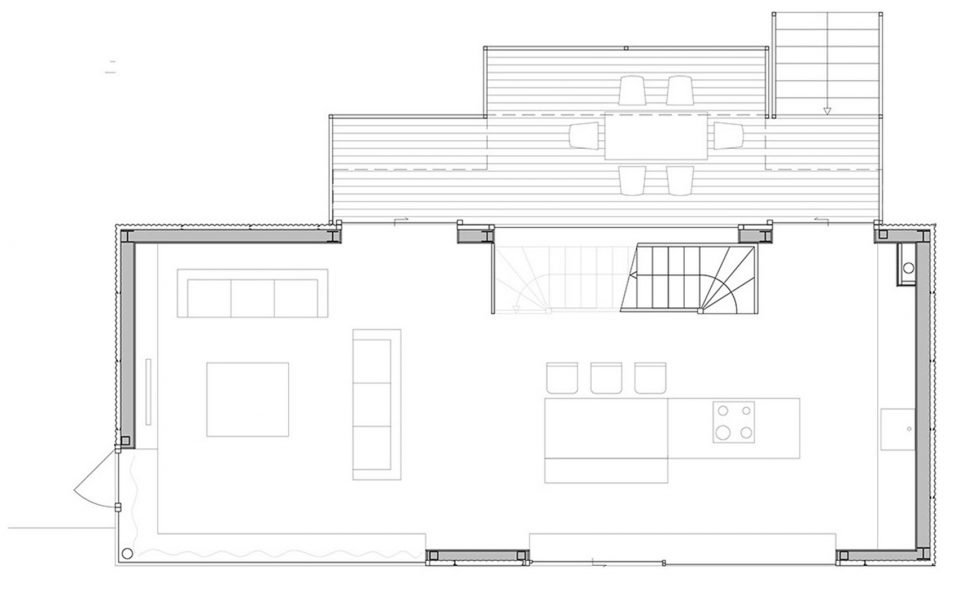
▼二层平面图,the second floor plan
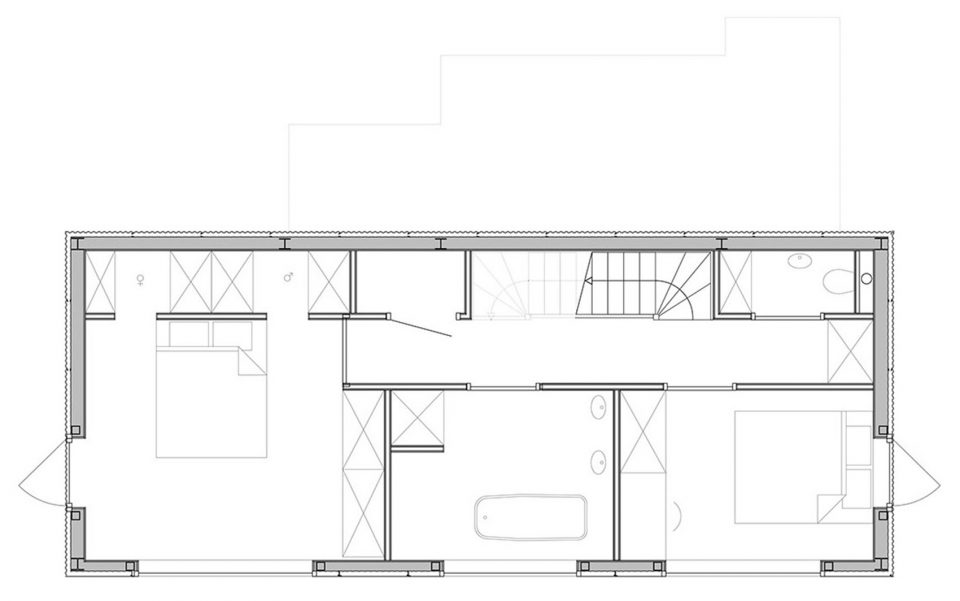
▼三层平面图,the third floor plan
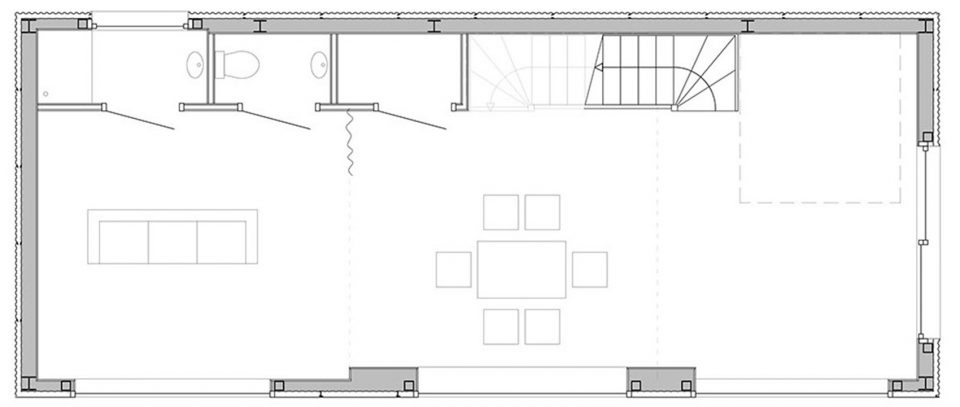
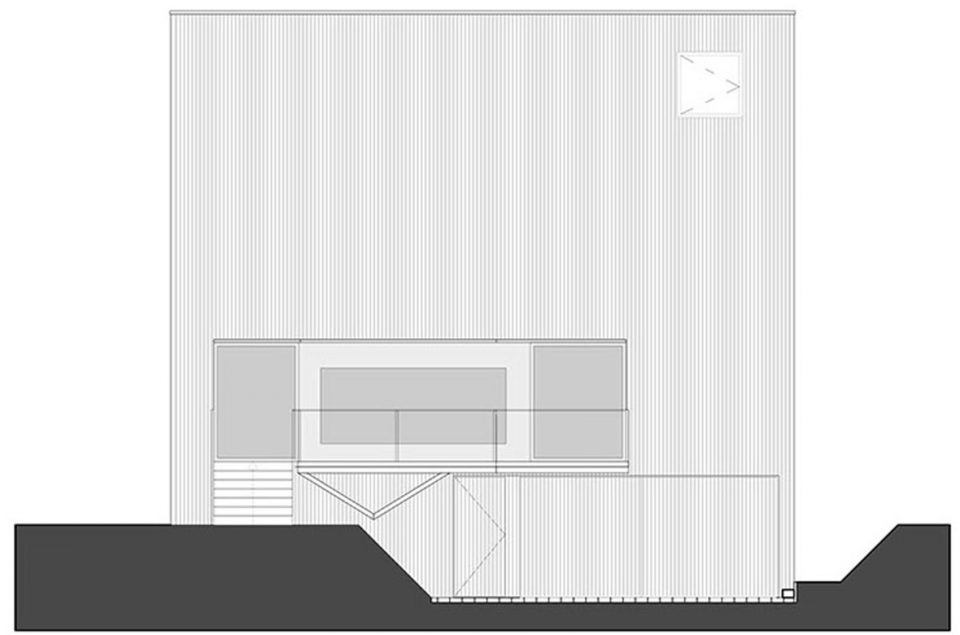
▼立面图,elevation
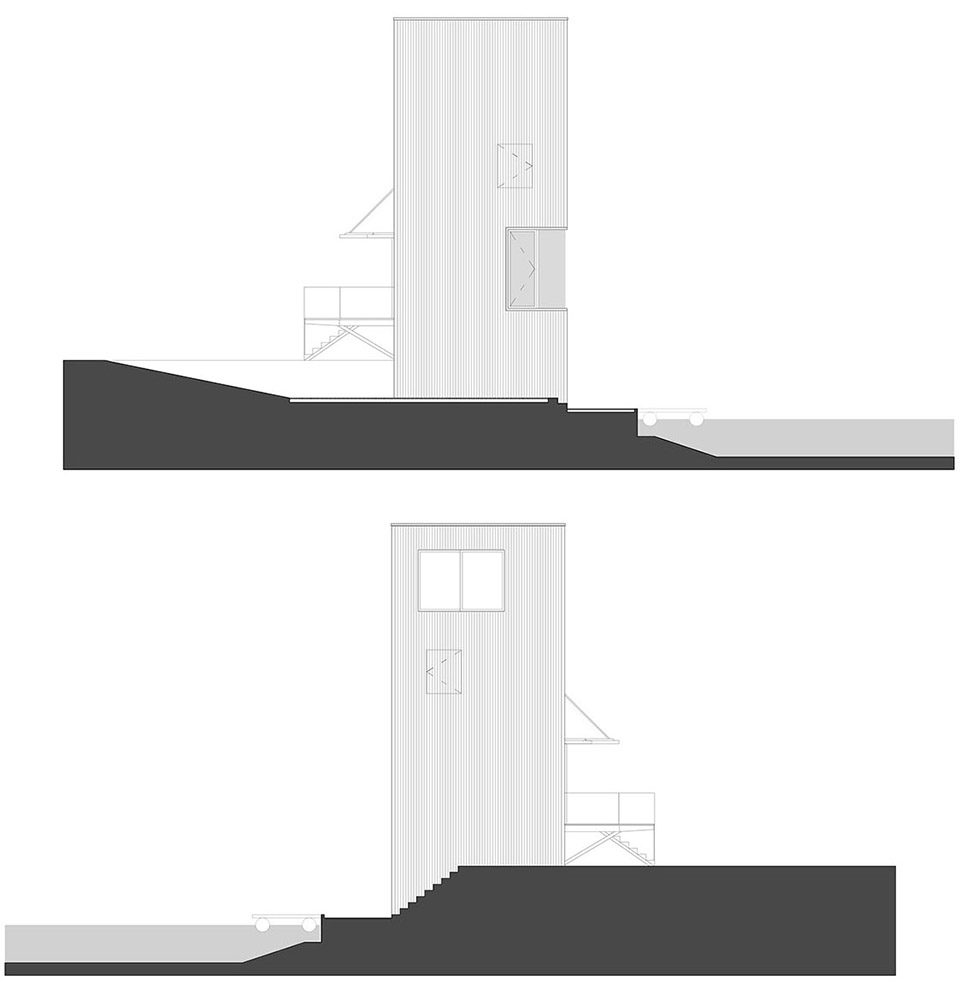
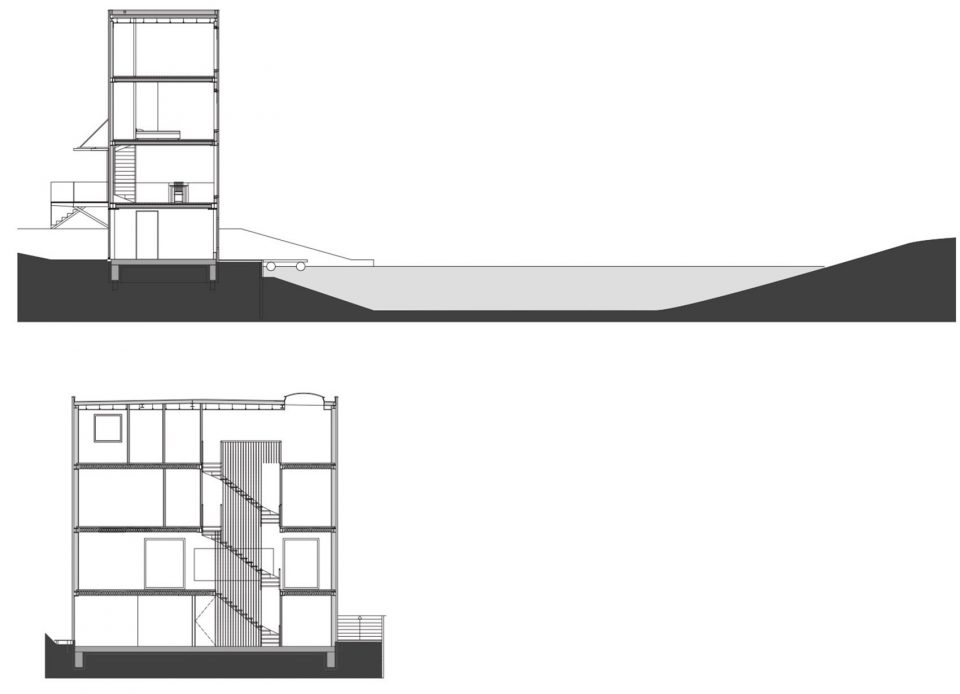
▼剖面图,section
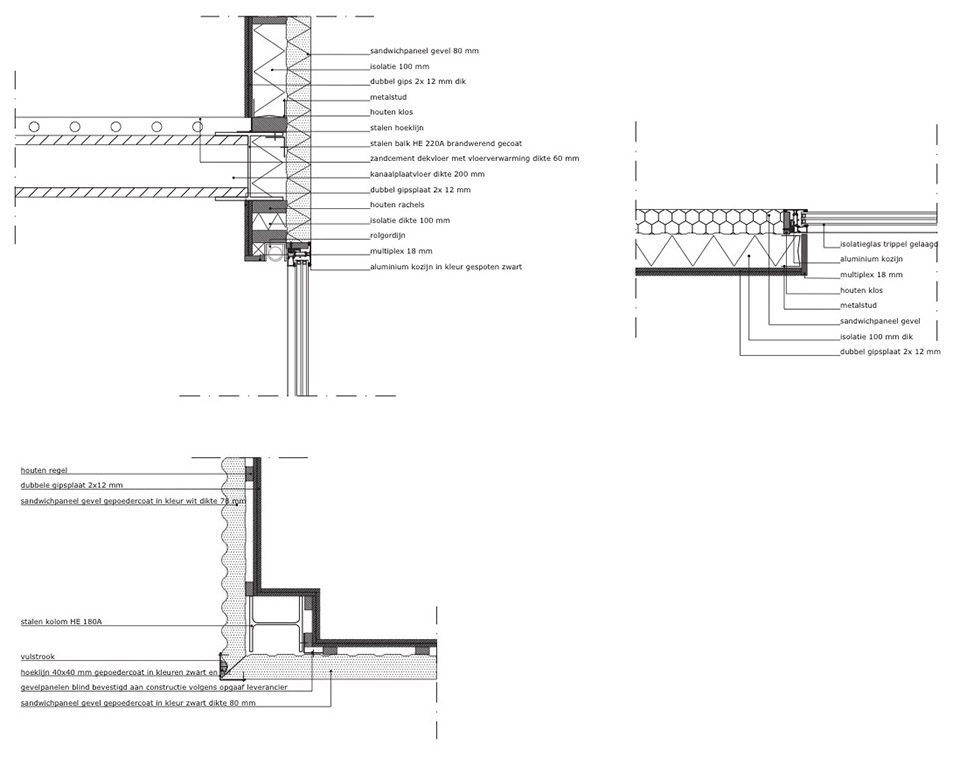
▼墙壁结构,detail
Client: Private
Gross floor surface: 240m2
Design: Marc Koehler Architects
Project architect: Marc Koehler
Project team: Marc Koehler, Thomas Wellink, Carlos Moreira, Maarten Verhelst, Robbert Verheij
Contractor: Reytec Innovations
Photographer: Filip Dujardin
More: Marc Koehler Architects,更多请至:Marc Koehler Architects on gooood









玻璃都没有开窗 请教通风好吗?