非常感谢 Studio Velocity 将以下内容授权gooood发行。更多请至:Studio Velocity on gooood
Appreciation towards Studio Velocity for providing the following description:
该项目是为一对来自爱知县的夫妇和他们的孩子设计的住宅。
House surrounded by the Hedges by Studio Velocity is a Housing for married couples and children located in Aichi, Japan.

▼项目概览,project overview ©Studio Velocity
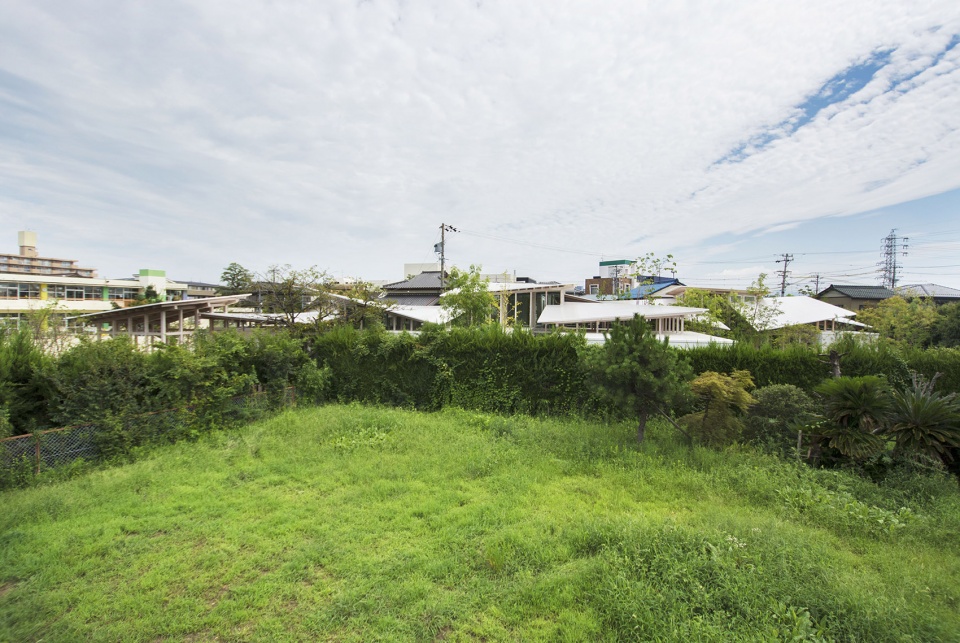
与维护良好的城市景观不同,项目所在的场地由一条老旧而狭窄的道路斜向贯穿,因而变得很不规则。场地周围分布着许多别的住宅以及穿插其间的栅栏与树篱。设计的主要问题是如何将房屋与这样的空间构成联系起来。
▼场地平面图,site plan ©Studio Velocity
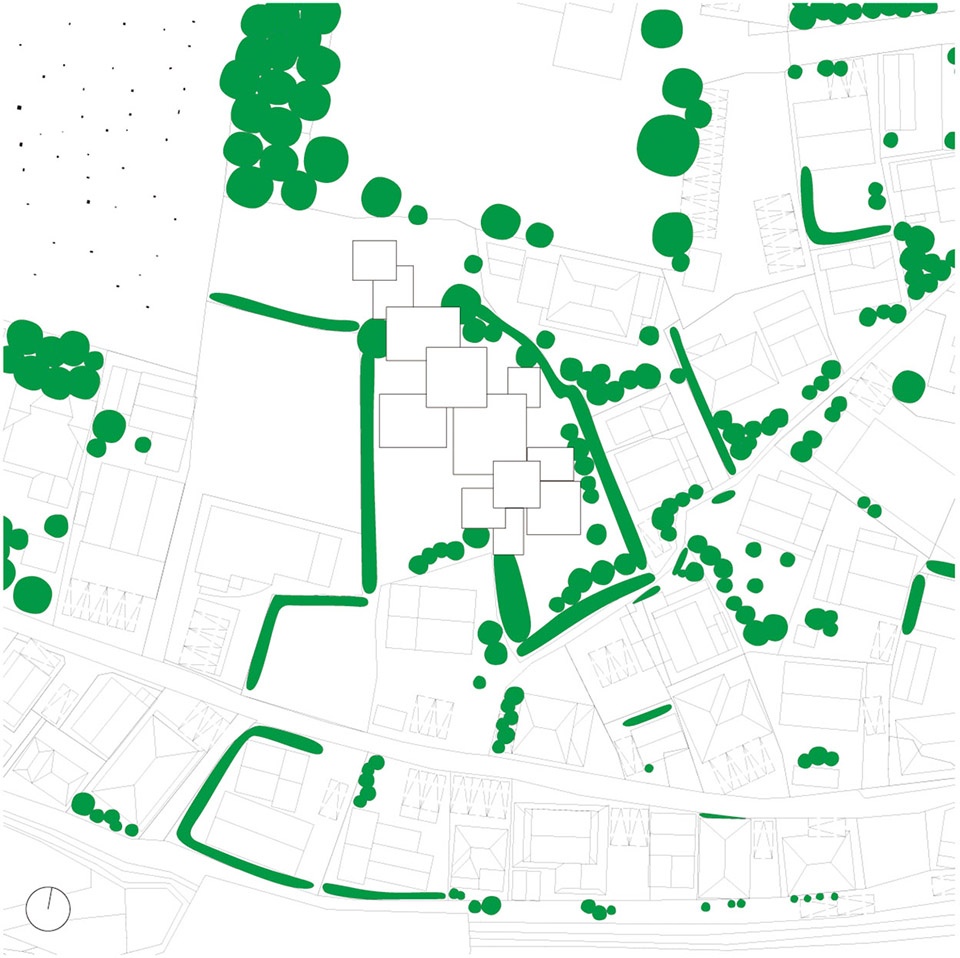
The surrounding area is different from the well-maintained city-scape, and there is a narrow and diagonal road that remains from the old days, and you can see irregular sites. The site was irregular due to the proximity of narrow roads running diagonally. There are many houses around the site with fences and hedges. The issue was how to relate this to the spatial composition.
▼场地环境,context ©Studio Velocity
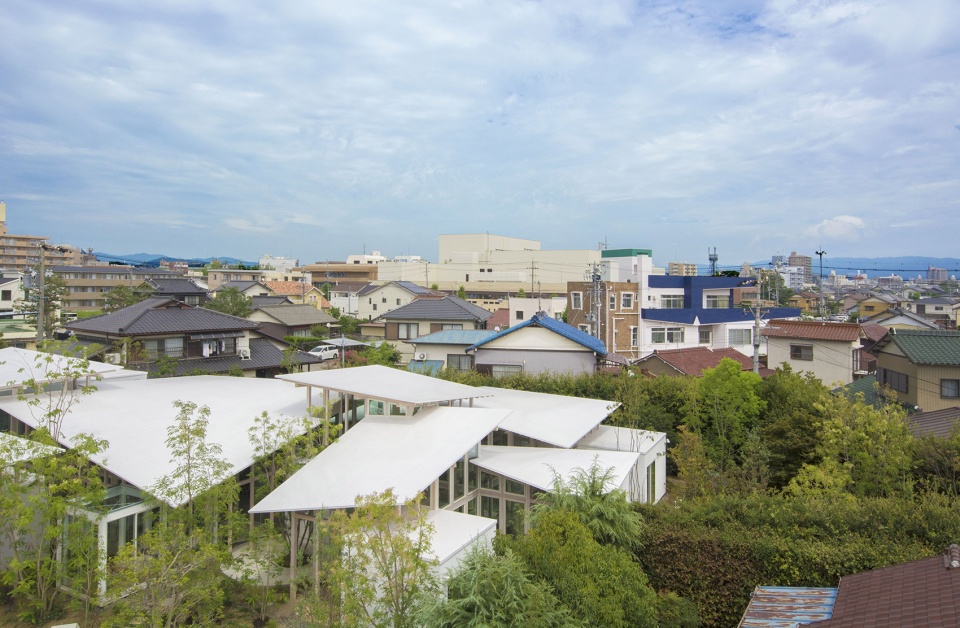
▼屋顶鸟瞰,aerial view ©Studio Velocity
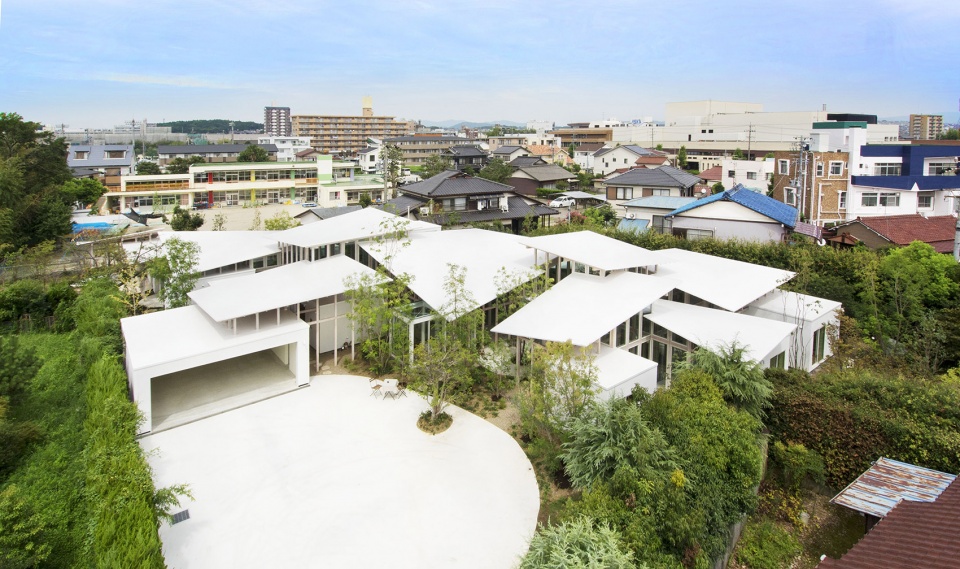
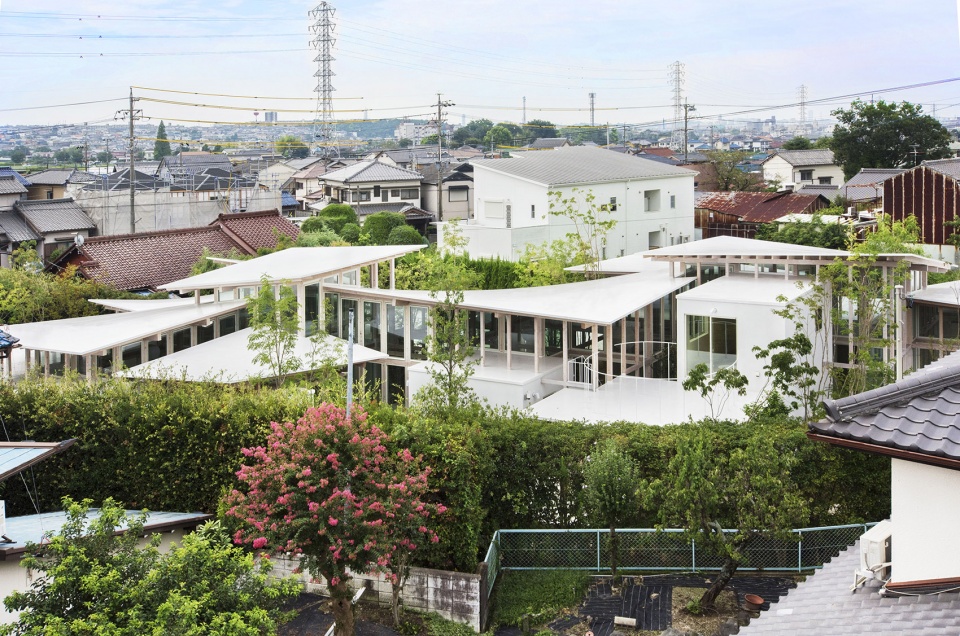
既有的树篱有一层楼高,因此所有的起居空间被设置在一个楼层中,并被这些树篱包围,二层空间只有12.4平方米。既有的树篱有效地阻挡了来自外界的视线,这使得建筑的外墙可以用透明材料来围合。抗震核心墙壁的高度要低于树篱,十二个漂浮的屋顶在场地中创造出舒适的室内环境。从外部看,树篱与核心墙共同确保了室内的私密性,同时也为屋顶下方的空间引入了风景,减少了建筑的沉重感。
▼剖面图,section ©Studio Velocity
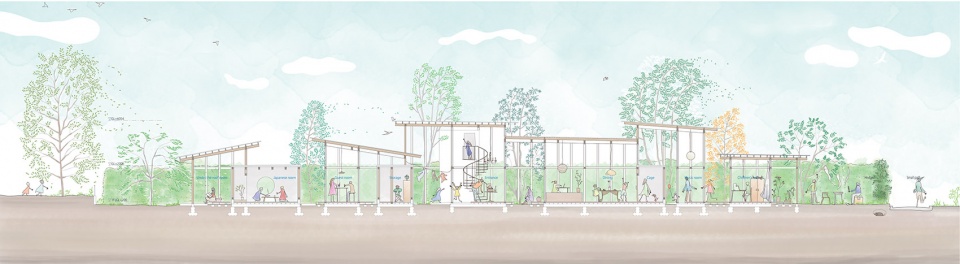
The existing hedge was just one layer high. Therefore, the whole living space was made into a one-story building (12.4㎡ on the second floor) and the living space is surrounded by hedges. By having existing hedges take on the function of preventing visibility that the outer wall of the architecture originally plays, the outer wall can be finished with a transparent material. In addition, the height of the seismic core with walls is lower than that of the hedges, and the twelve large roofs that float the upper part allow the entire site to be felt from inside, making it a livable space. From the outside, hedges and core walls ensured the privacy of the inside, but also made it possible to see the view from under the roof, reducing the presence of the building.
▼树篱有效地阻挡了来自外界的视线,the existing hedges prevent the visibility of the outer wall ©Studio Velocity
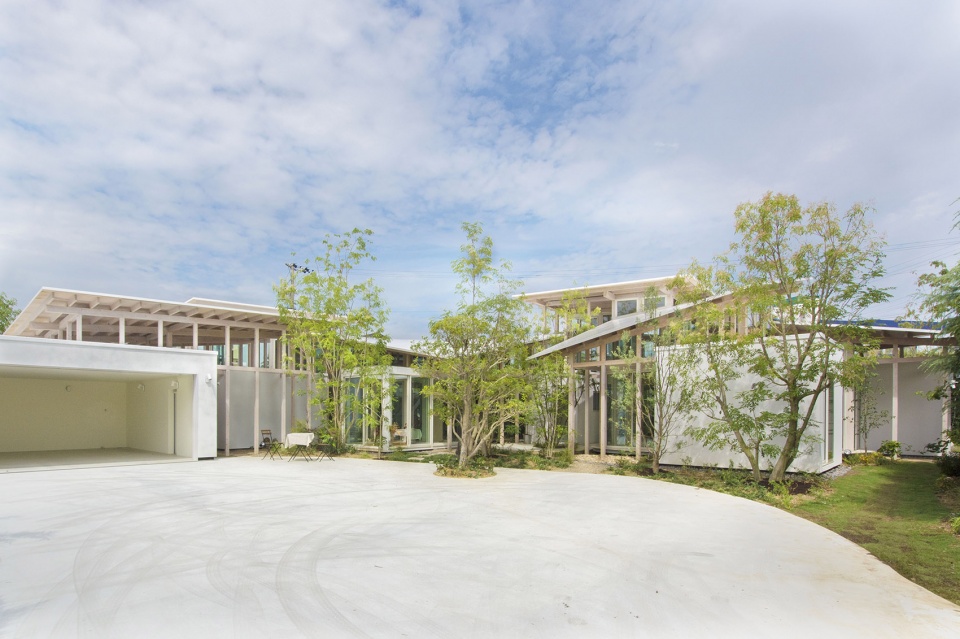
▼建筑外墙用透明材料围合,the outer wall finished with a transparent material ©Studio Velocity
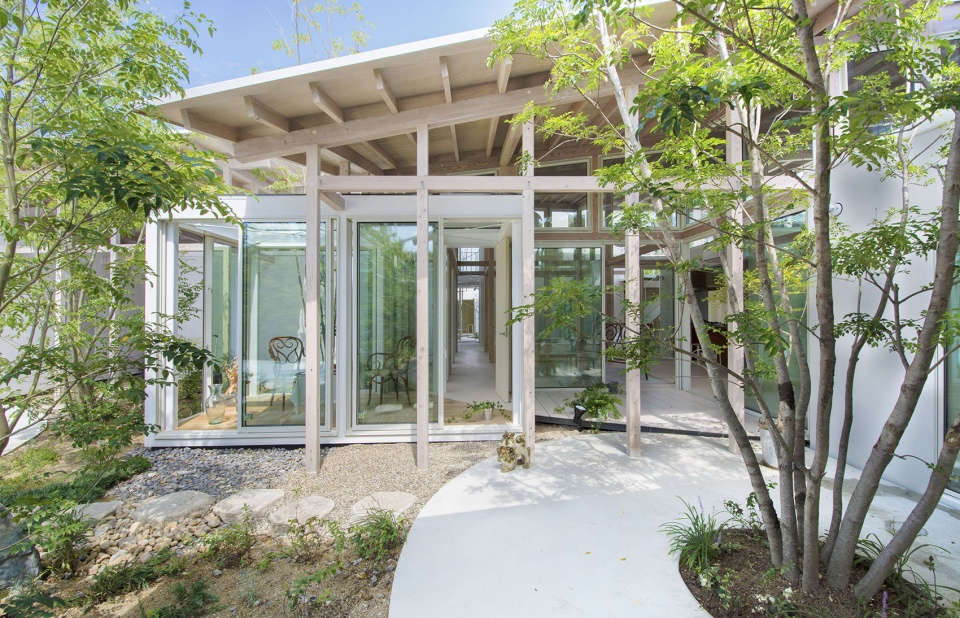
▼起伏变化的屋顶,the large roof and the seismic core are shifted in both plane and section ©Studio Velocity
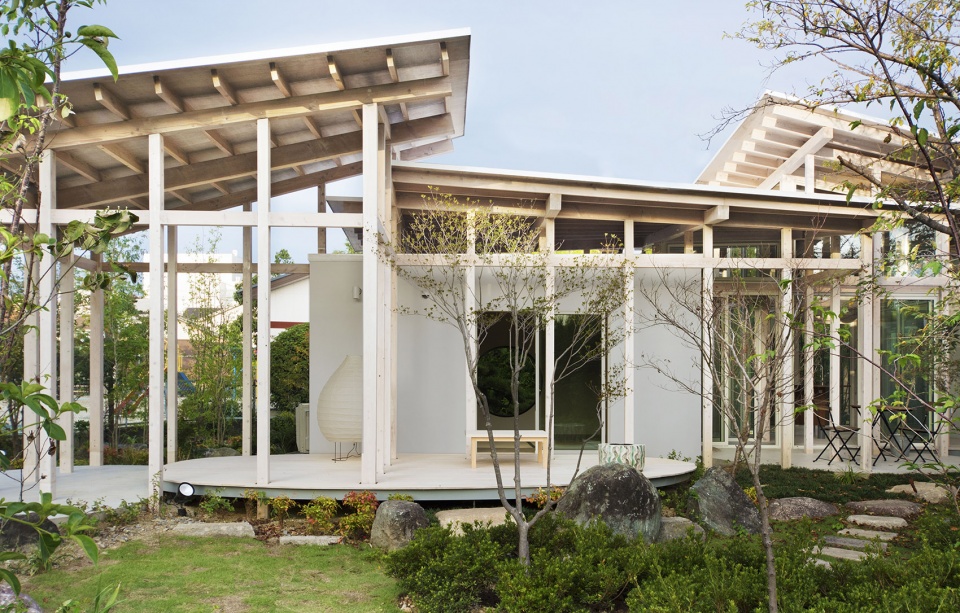
▼户外景观,outdoor space landscape ©Studio Velocity
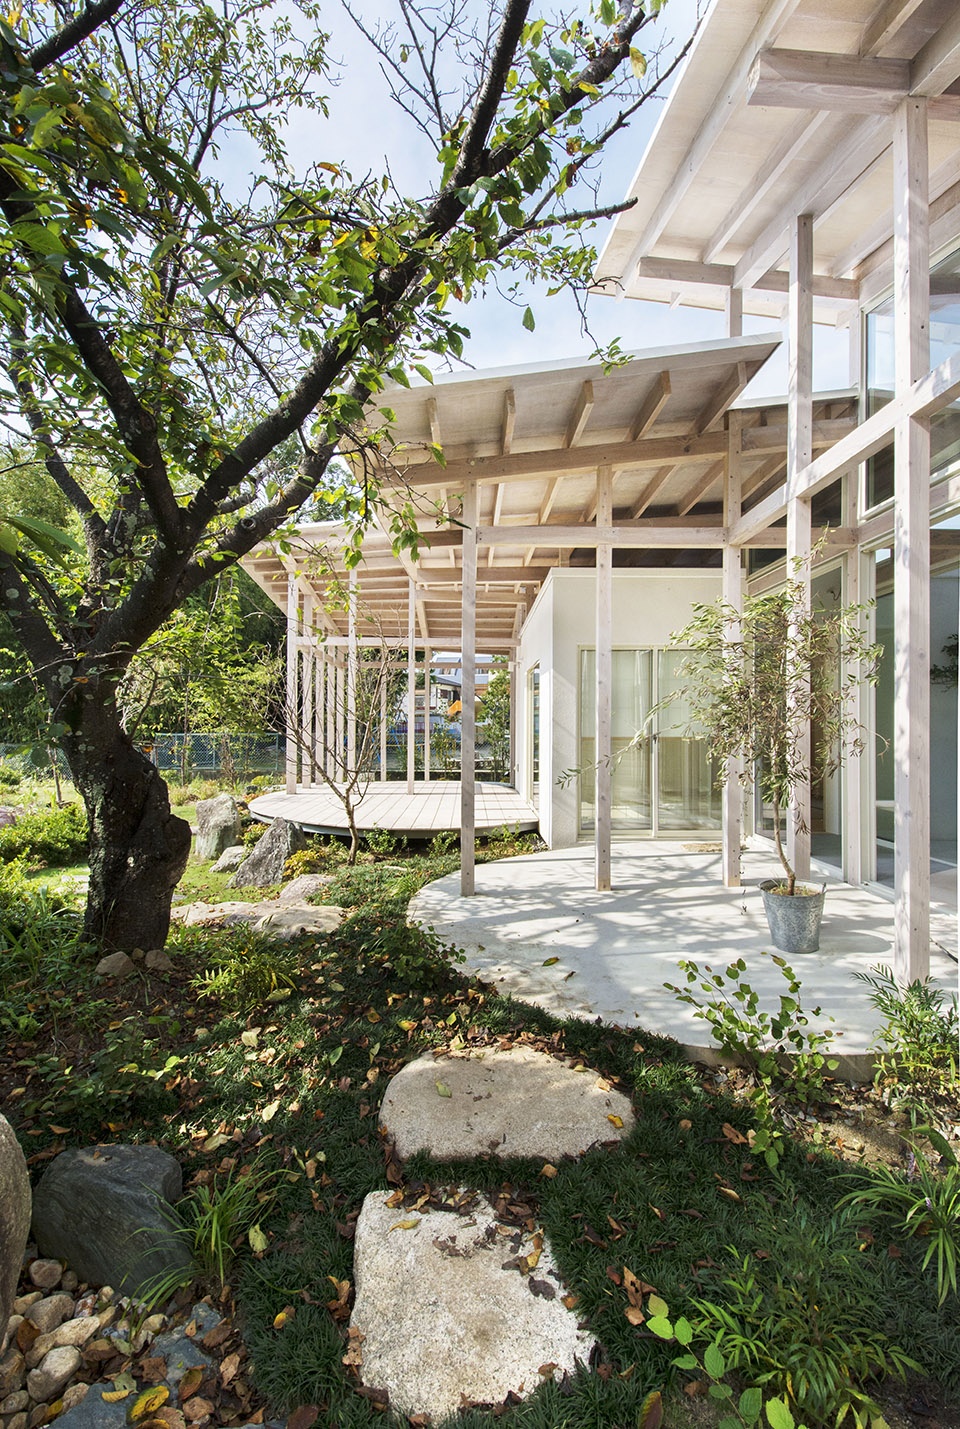
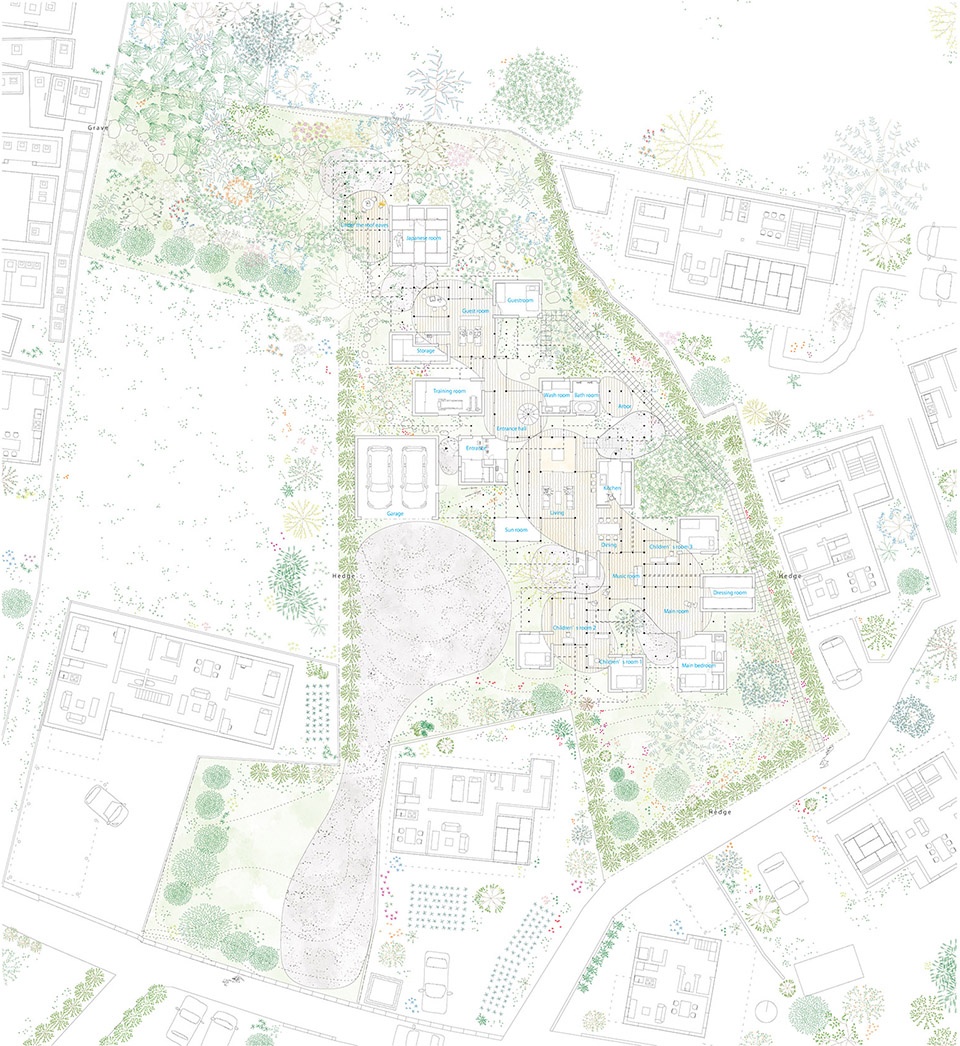
室内布局宽敞而分散,使居住者能够体验到不同类型的环境。客厅、餐厅、音乐室和商谈区等公共区域被置于房屋的中心,私人空间则有意地与之避开。得益于宽阔且高度和形状均不断变化的屋顶,室内空间可以进行自由布置以适应不同的功能需要,从而令生活变得无拘无束。
The layout is large and scattered so that you can feel the various environments on the premises. Public places such as living, dining, music space and business negotiation space are located at the center, and private rooms are arranged avoiding them. By arranging the large roof and the seismic core are shifted in both plane and section, we thought that the arrangement would be freely assembled from functions and structures, which would lead to freedom of life. The gap between the large roof and the core gives a glimpse of the future of the children, which will expand greatly.
▼起居室,living room ©Studio Velocity
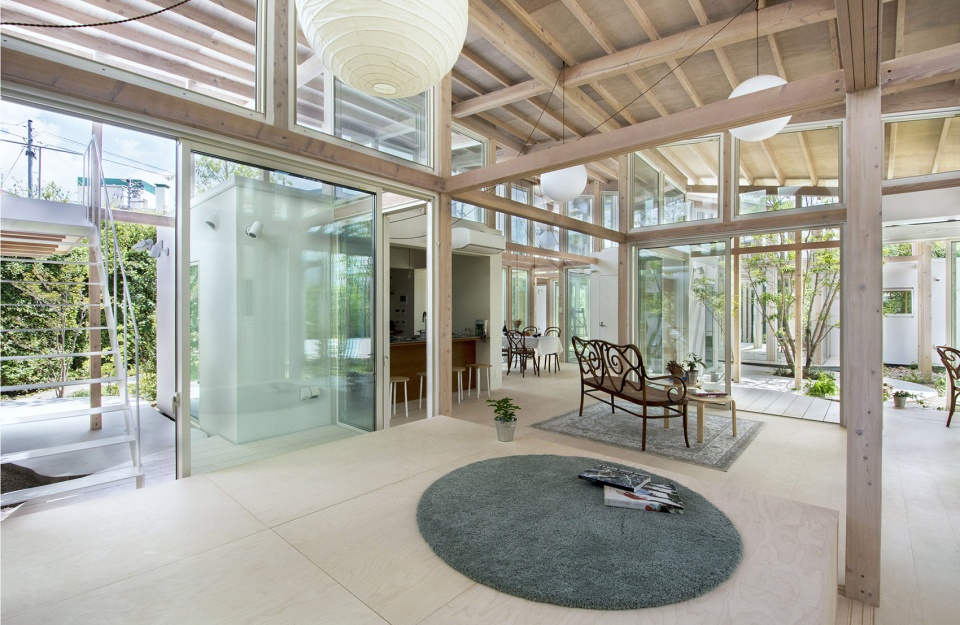
▼公共区域被设置在房屋中心,public places are located at the center ©Studio Velocity
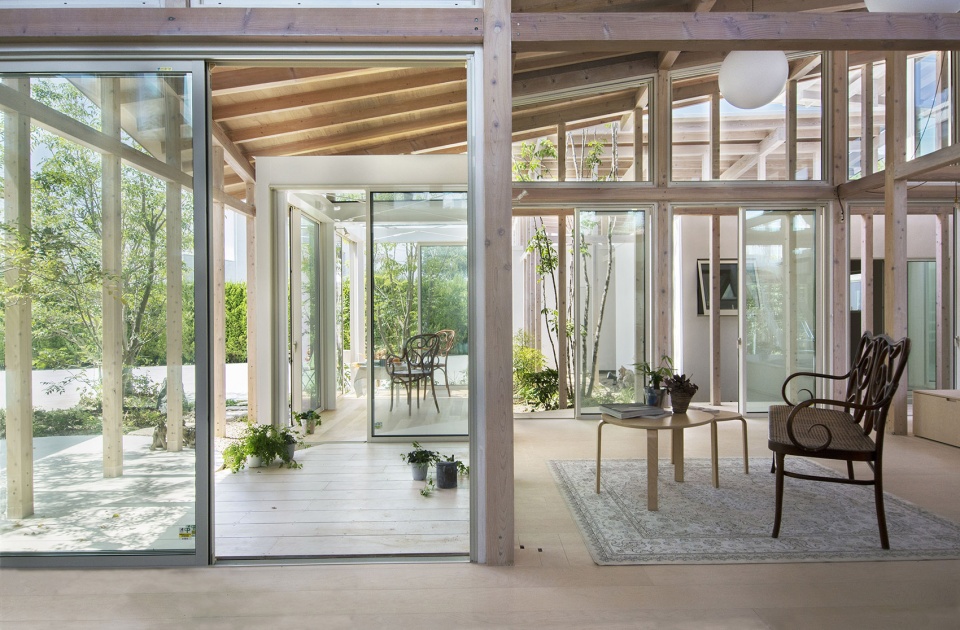
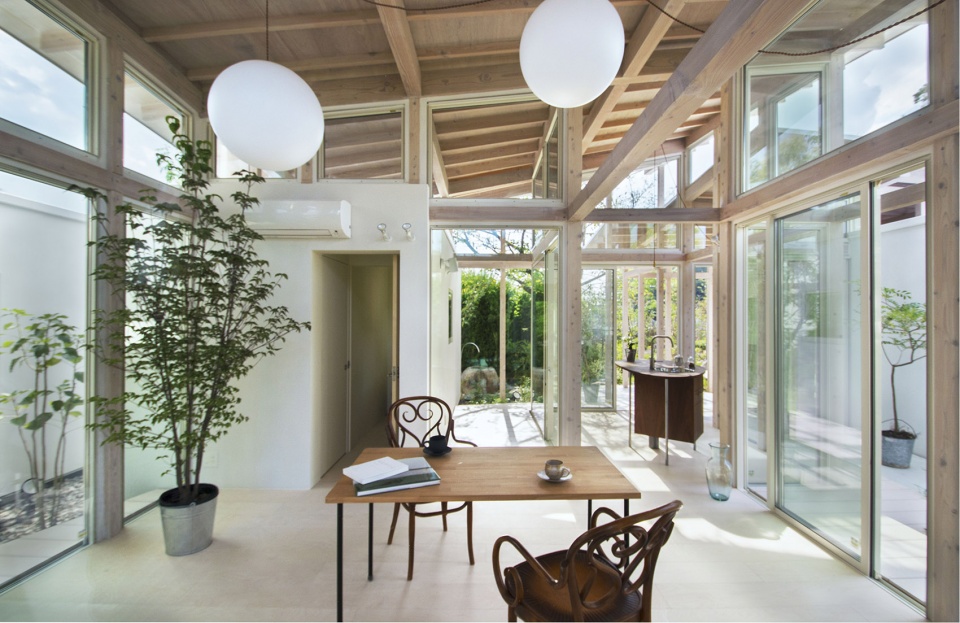
▼私人区域分布在公共区域周围,private rooms are arranged avoiding the public space ©Studio Velocity
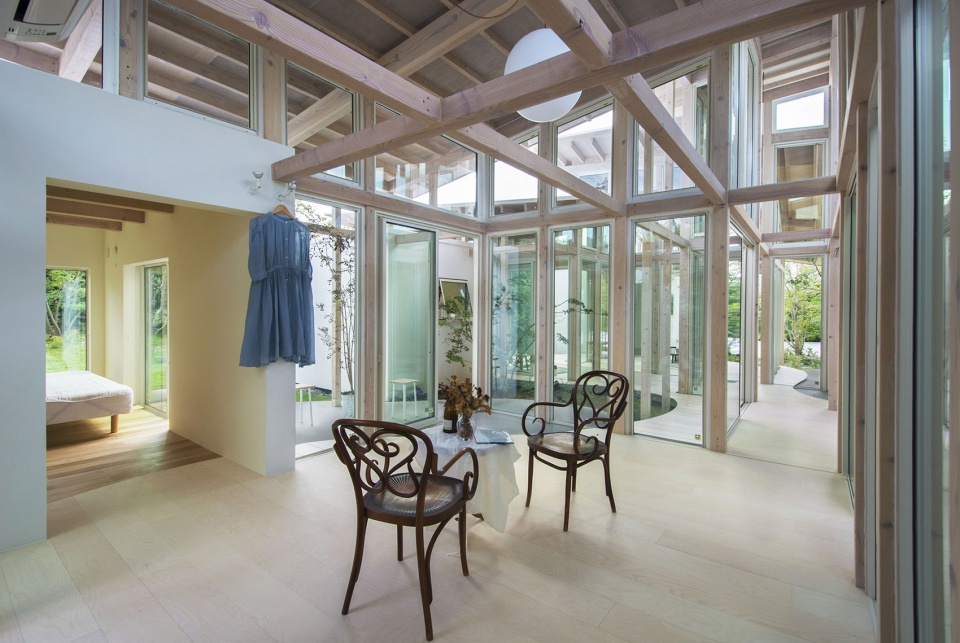
▼变化的生活场景,the varying experience of living ©Studio Velocity
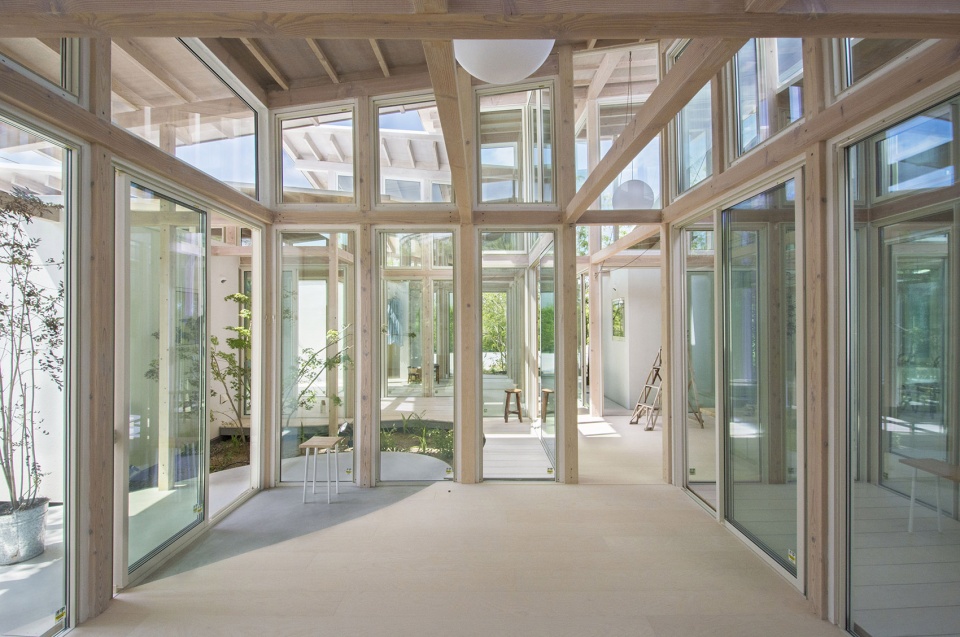
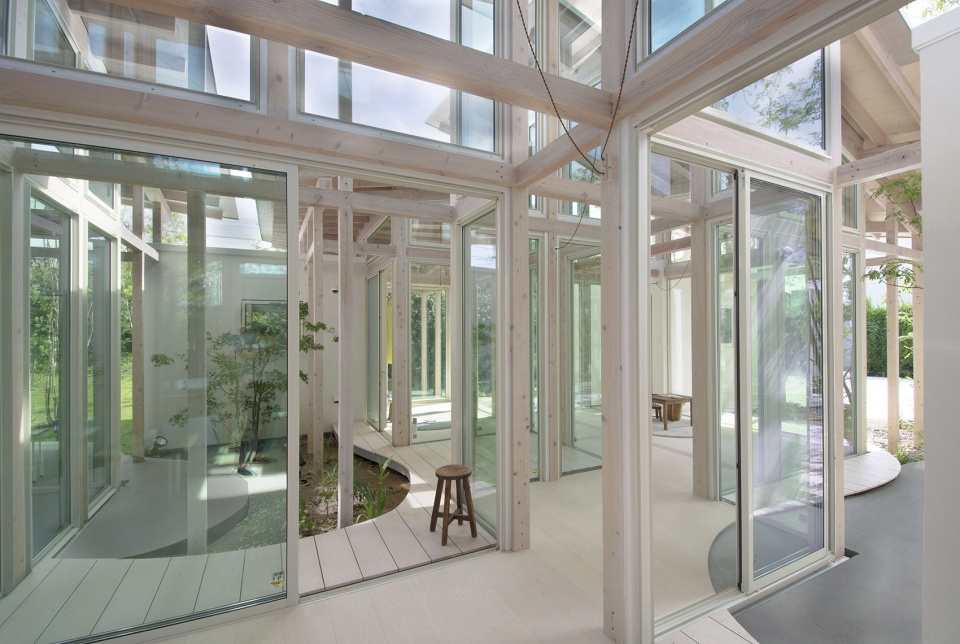
▼住宅屋顶视角,roof top view ©Studio Velocity
▼平面图,plan ©Studio Velocity
Architects: studio velocity
Area: 480.0 m²
Year: 2019
Manufacturers: Nippon Paint, Aica Kogyo Compamy Limited, Osmo & Edel, Planet Japan, TAJIMA ROOFING, vectorworks 2016
More:Studio Velocity。更多请至:Studio Velocity on gooood









如同置身阳光与绿色中。
图纸和实物都这么漂亮T T
好有钱的业主
艺术生活化 生活艺术化
羡慕这么大一宅基地
在日本的感受就是建筑的和城市的尺度让人感觉舒服,这个建筑其实挺大的,但是它由一个个小房子组成,消解了体量。再者,木质结构的柱跨小,这样也使得建筑的尺度变小
是我梦里的房子了
不知道冬天会不会冷
总体可说是惊艳。
外围封闭,院内通透,保留室内外模糊的界面,破片化的屋顶和小中庭带来的天光进一步强化了这种体验。
艺术化的气息很浓