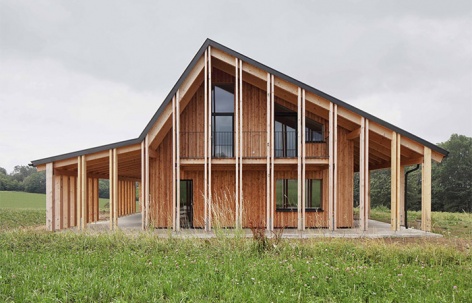
感谢 Moser and Hager Architects ZT GmbH 予gooood分享以下内容。更多关于他们:Moser and Hager Architects ZT GmbH on gooood
Appreciations towards Moser and Hager Architects ZT GmbH for providing the following description:
项目目标
ASSIGNMENT
在2015年的春天,SW家庭委托设计者在上奥地利州的Altenberg市一个农村住宅区边缘打造住宅房屋。本项目旨在建造一座智能设计的木结构建筑,在同一屋檐下安排生活与工作空间,并且还打造了一个带有顶棚的大型开放空间。
In spring 2015, the SW family tasked us with planning their own home on the edge of a newly designated rural residential area in the municipality of Altenberg in Upper Austria. The starting point for the planning was the desire for an intelligently designed timber construction that combines living and working under one roof and offers large, covered open spaces.
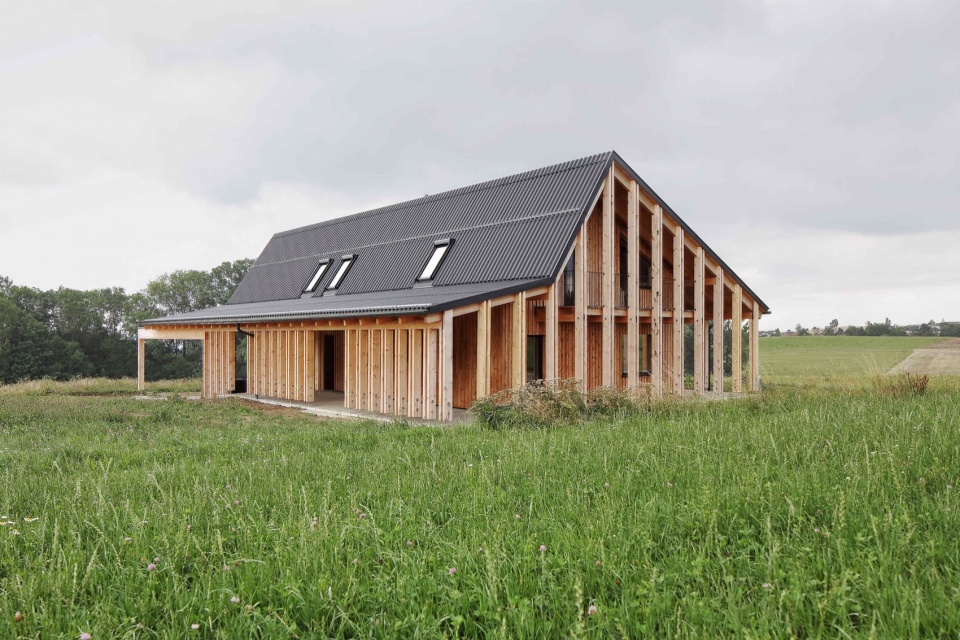
▼项目概览,Overall view © Gregor Graf
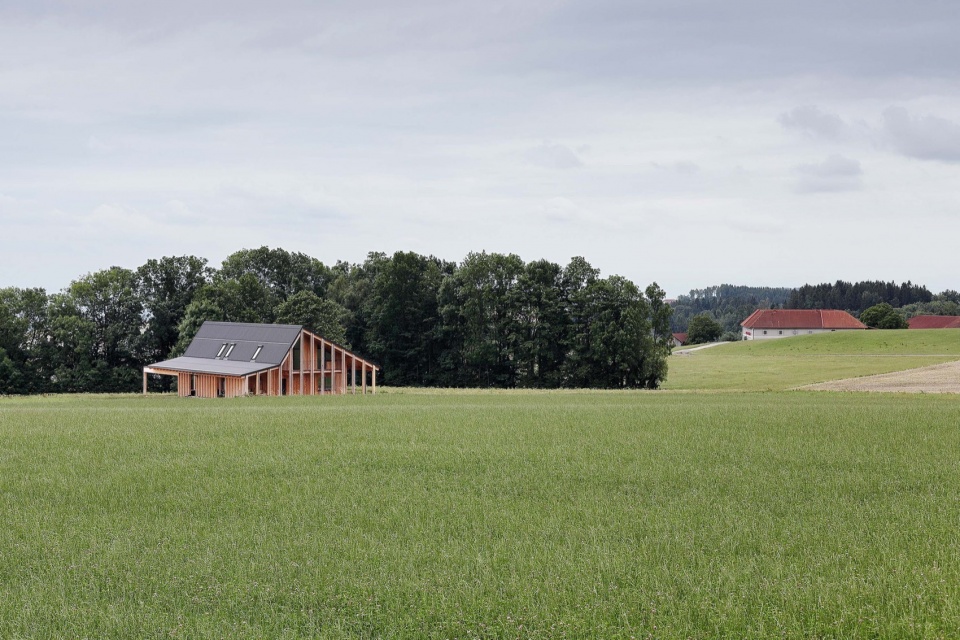
▼远观,Distant view © Gregor Graf
设计概念
CONCEPT
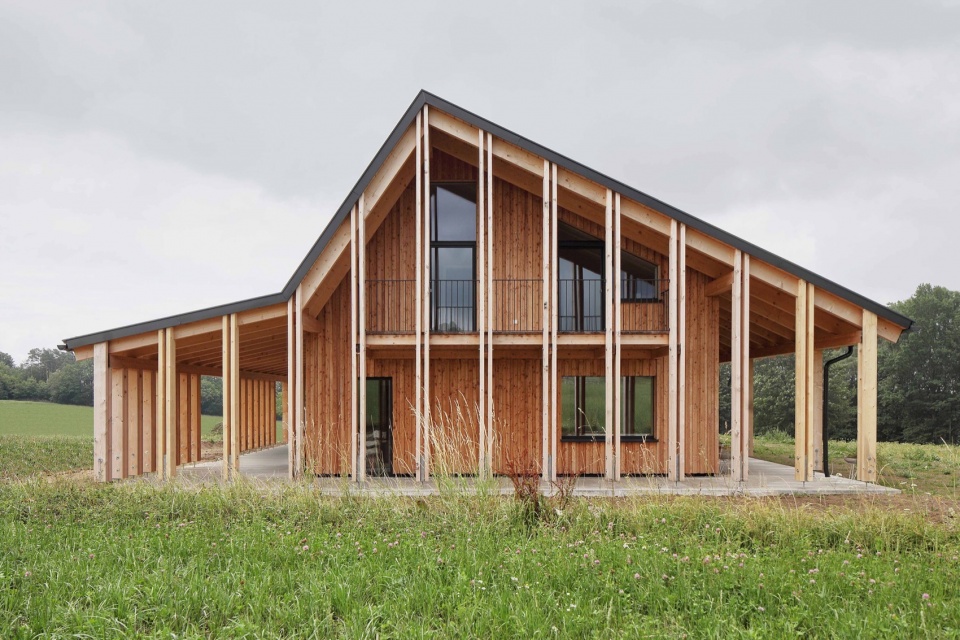
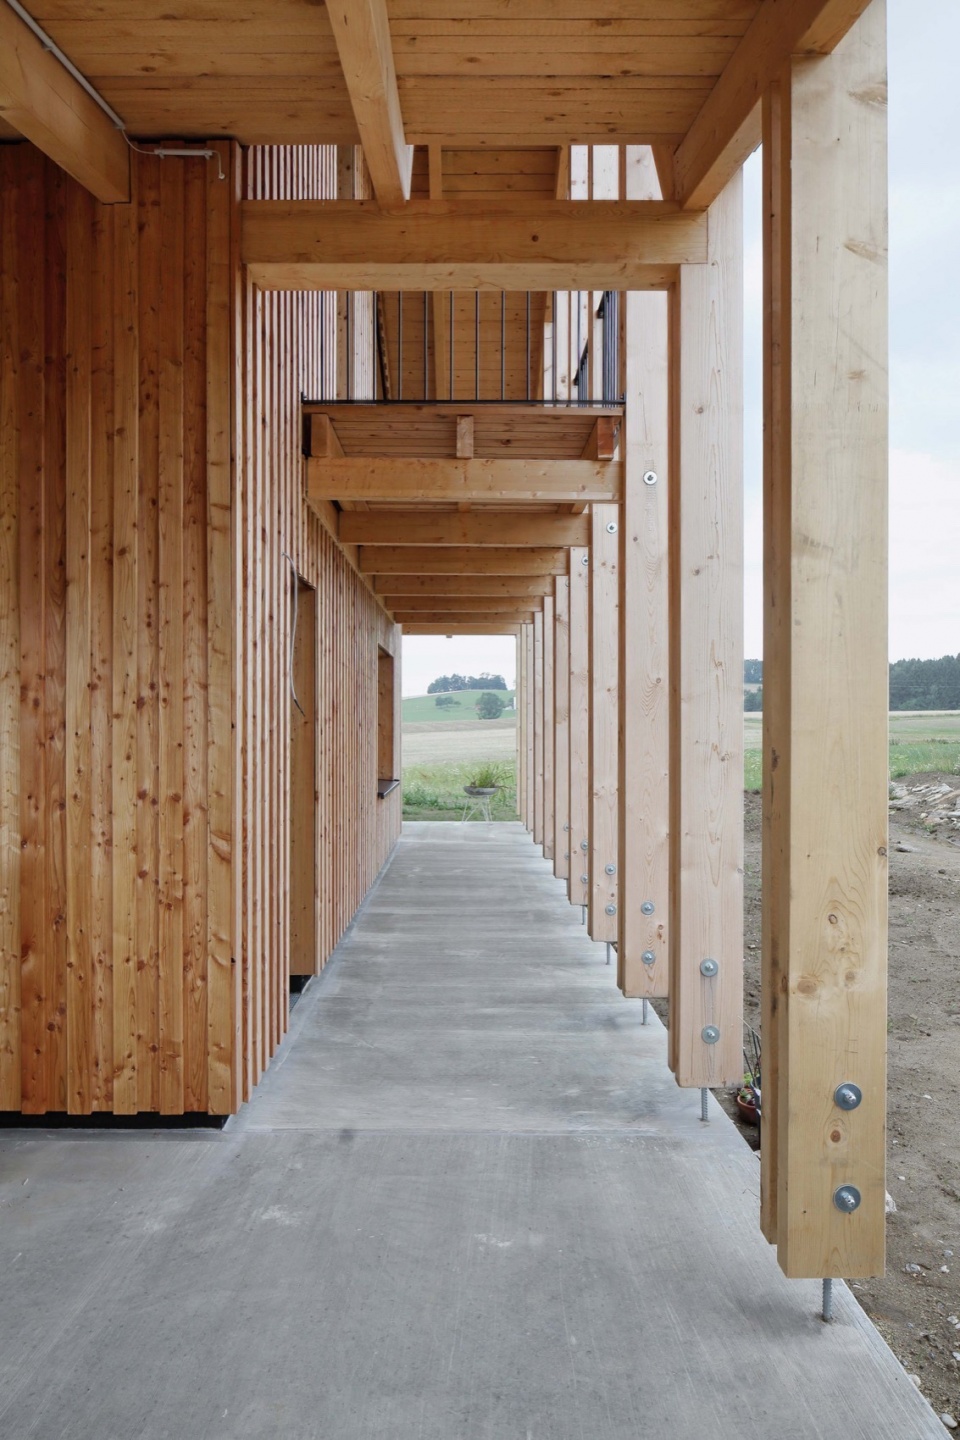
“同一屋檐下”是本项目的设计主题,这一概念也代表了项目的设计原则。设计者将生活和工作空间划分为两个功能区,通过这两个区域定义了露台、车库和储藏室的空间。巨大的悬挑屋顶在内外部之间形成了一个带有隐蔽的过渡区域。设计者采用了木质和结构,以呈现多样性和灵活性。设计基于固定的木结构网格,通过静态原理打造了具有吸引力的空间。成排的柱子划分出了一个开放的空间结构,形成有顶棚的架子覆盖整个阳台。
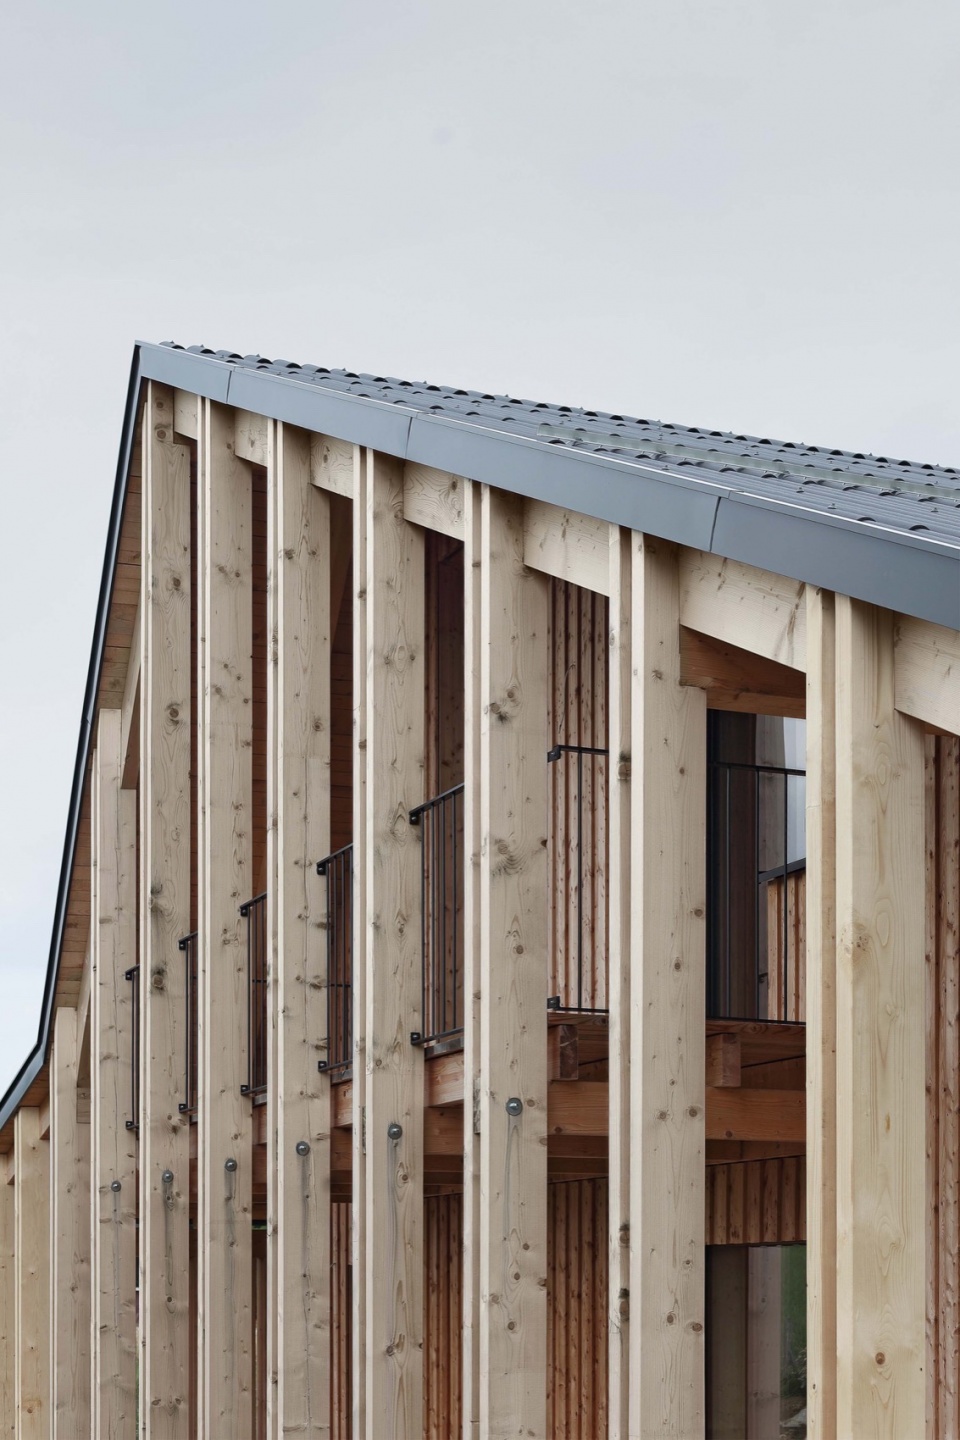
“Under one roof” was the theme and was declared the design principle in the concept. Two purposefully positioned functional boxes – living and working – define covered open spaces for the terrace, carport and storage areas through their offset. Large roof overhangs create a sheltered transition area between the interior and exterior spaces. Timber as a structural element is utilized and demonstrated in its diversity and flexibility. The design is based on a fixed timber construction grid, which creates attractive qualities through the consistent use of the static principle. Rows of double columns define an open spatial structure, can be clad to form shelves or create galleries or entire balconies.
▼立面,Facade © Gregor Graf
▼屋檐下的空间,Space under the eaves © Gregor Graf
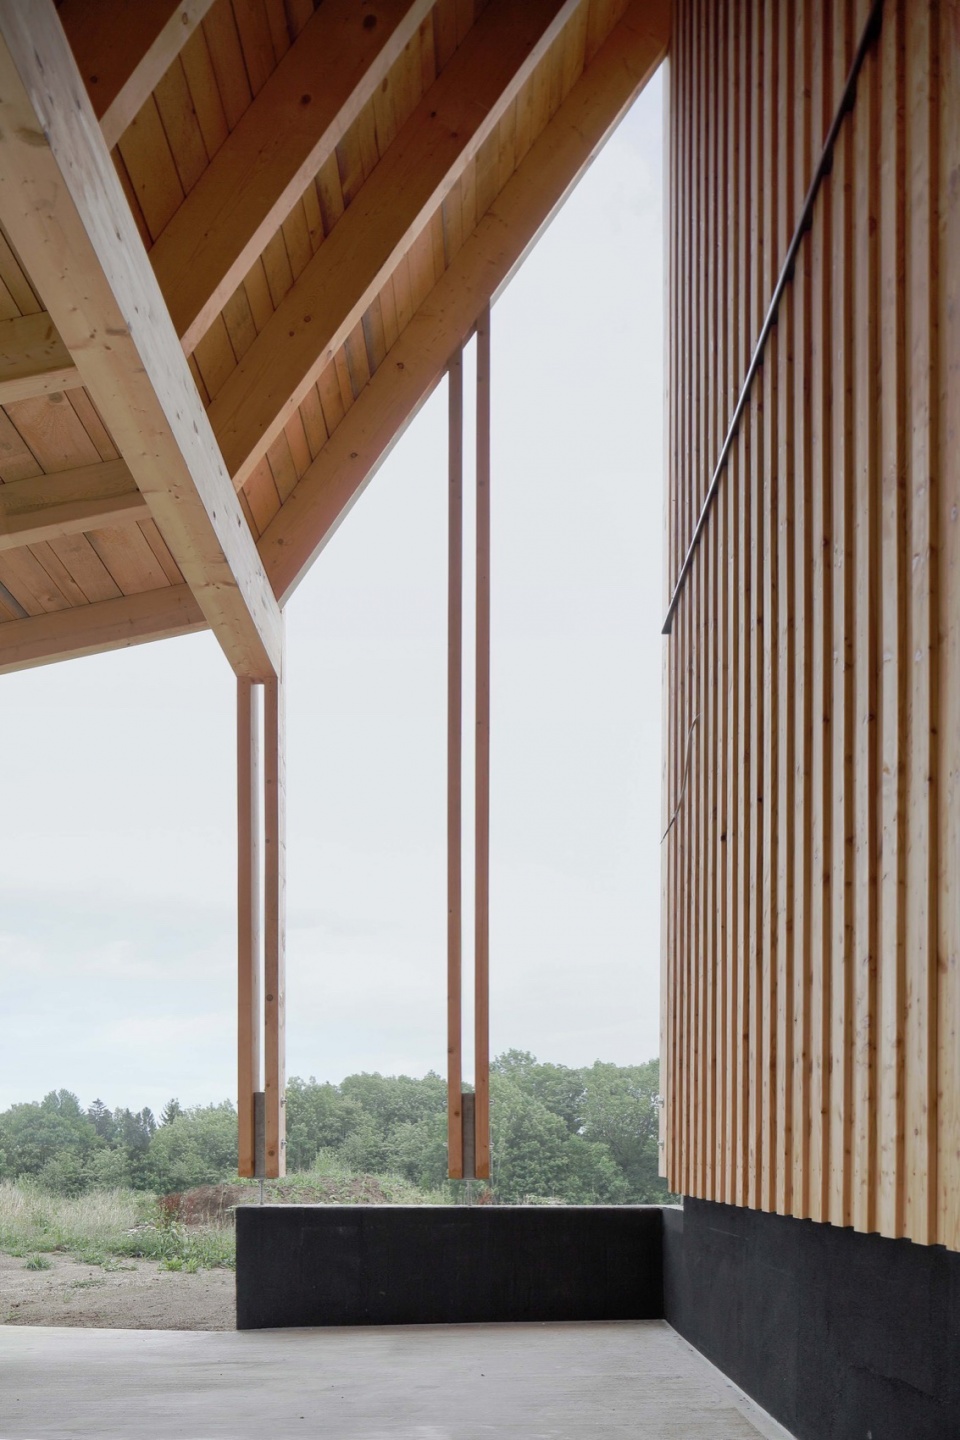
▼屋檐细部,Details of the roof © Gregor Graf
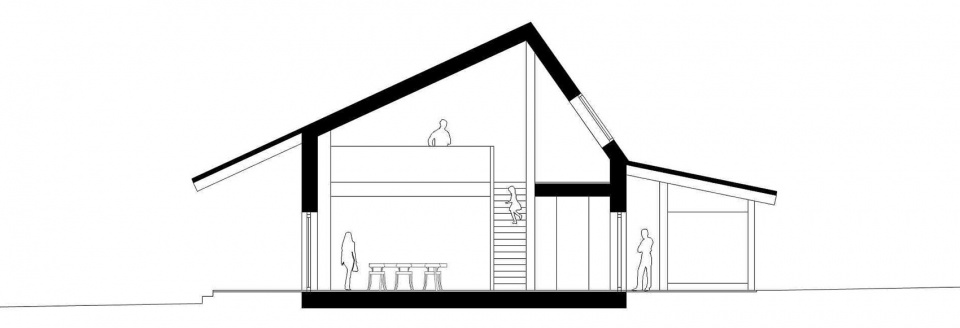
房屋的中央布置了宽敞的通高的起居空间和厨房,这里作为房屋核心连接了所有区域,并充当工作区和私密休憩区之间的过渡空间。
The Centre of the house is the spacious two-storey living area with kitchen, which connects all areas as the heart of the design and serves as a mediating space between the work area and private retreats.
▼室内空间,Interior space © Gregor Graf
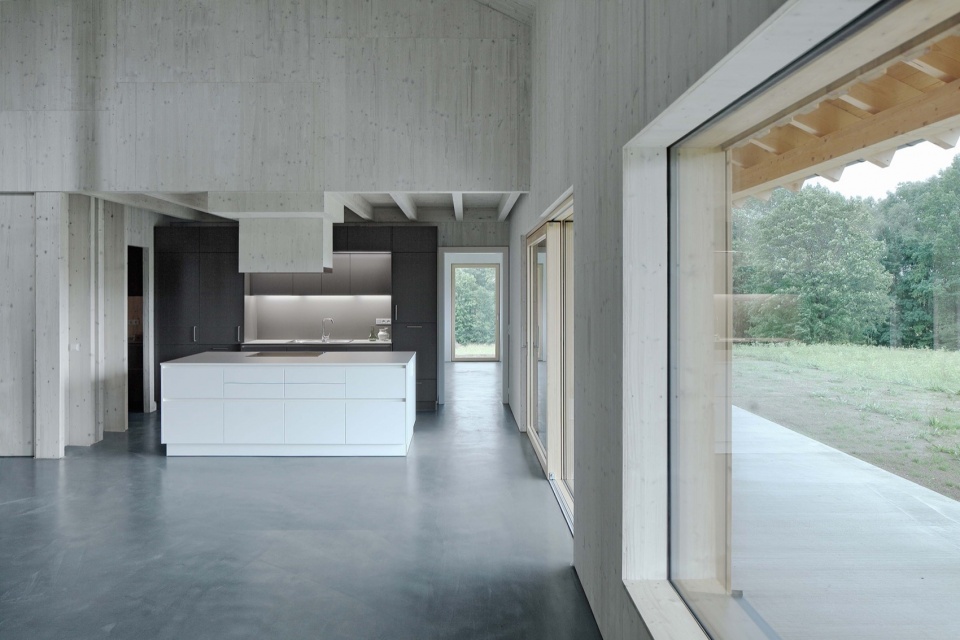
▼南侧开窗,South side window © Gregor Graf
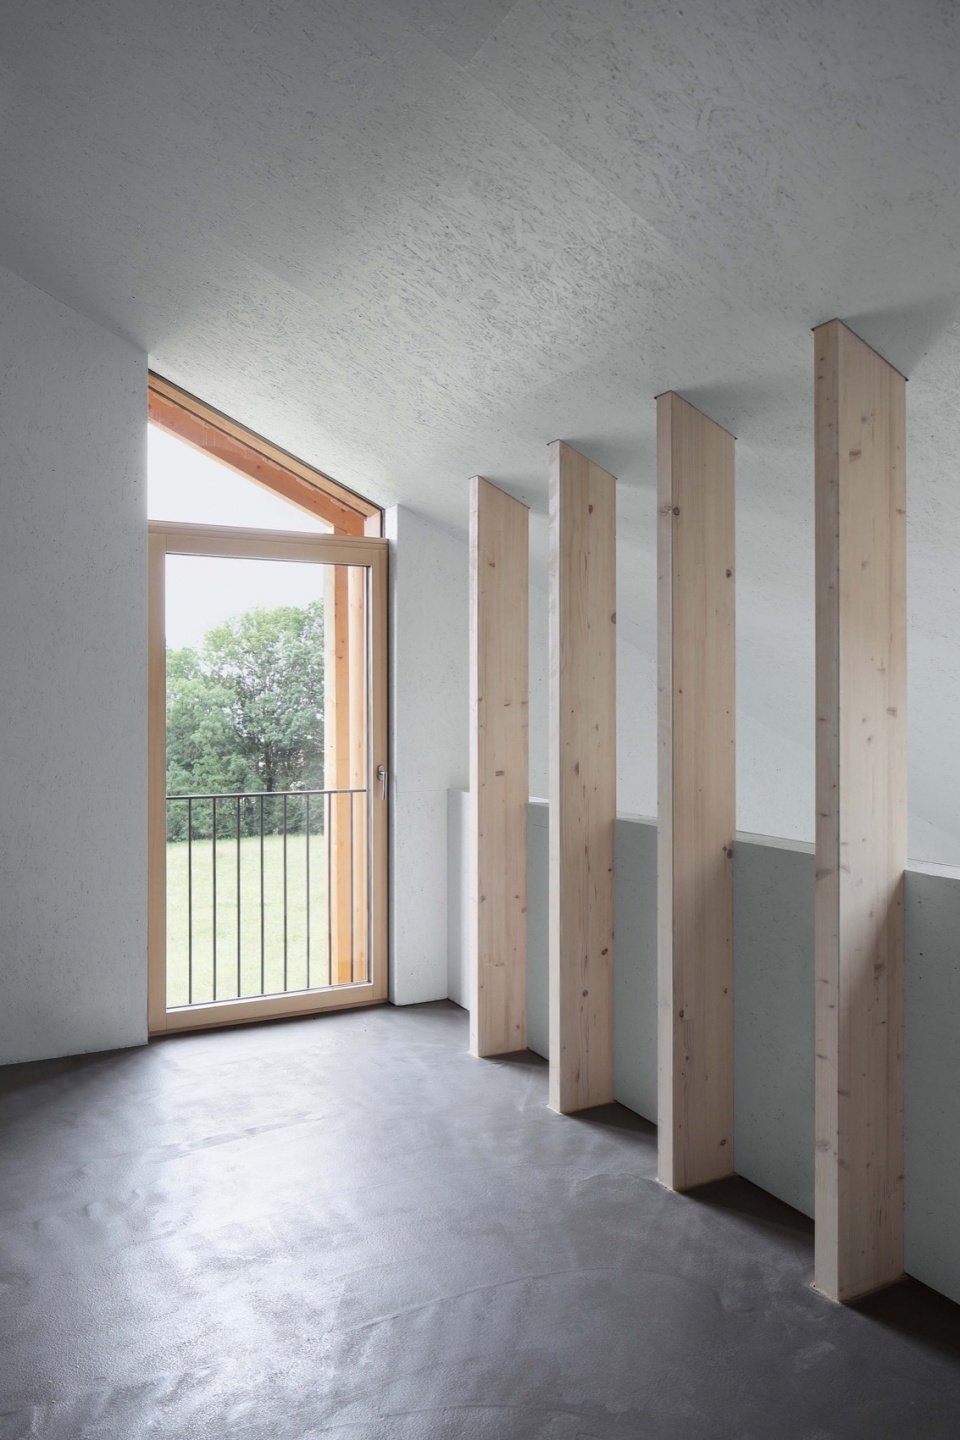
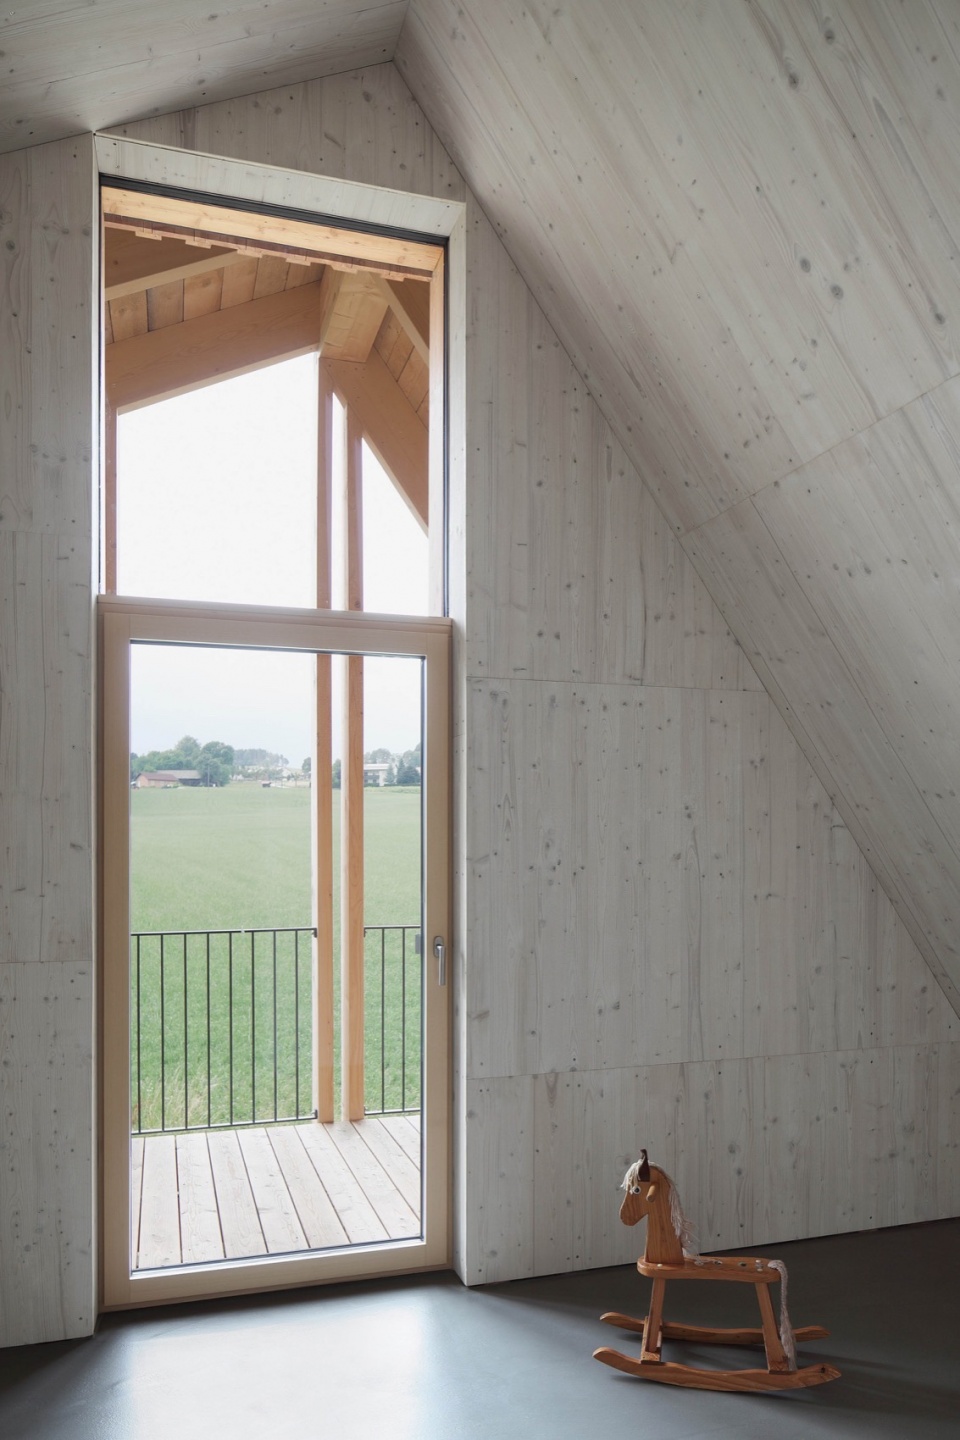
▼材质细部,material details © Gregor Graf
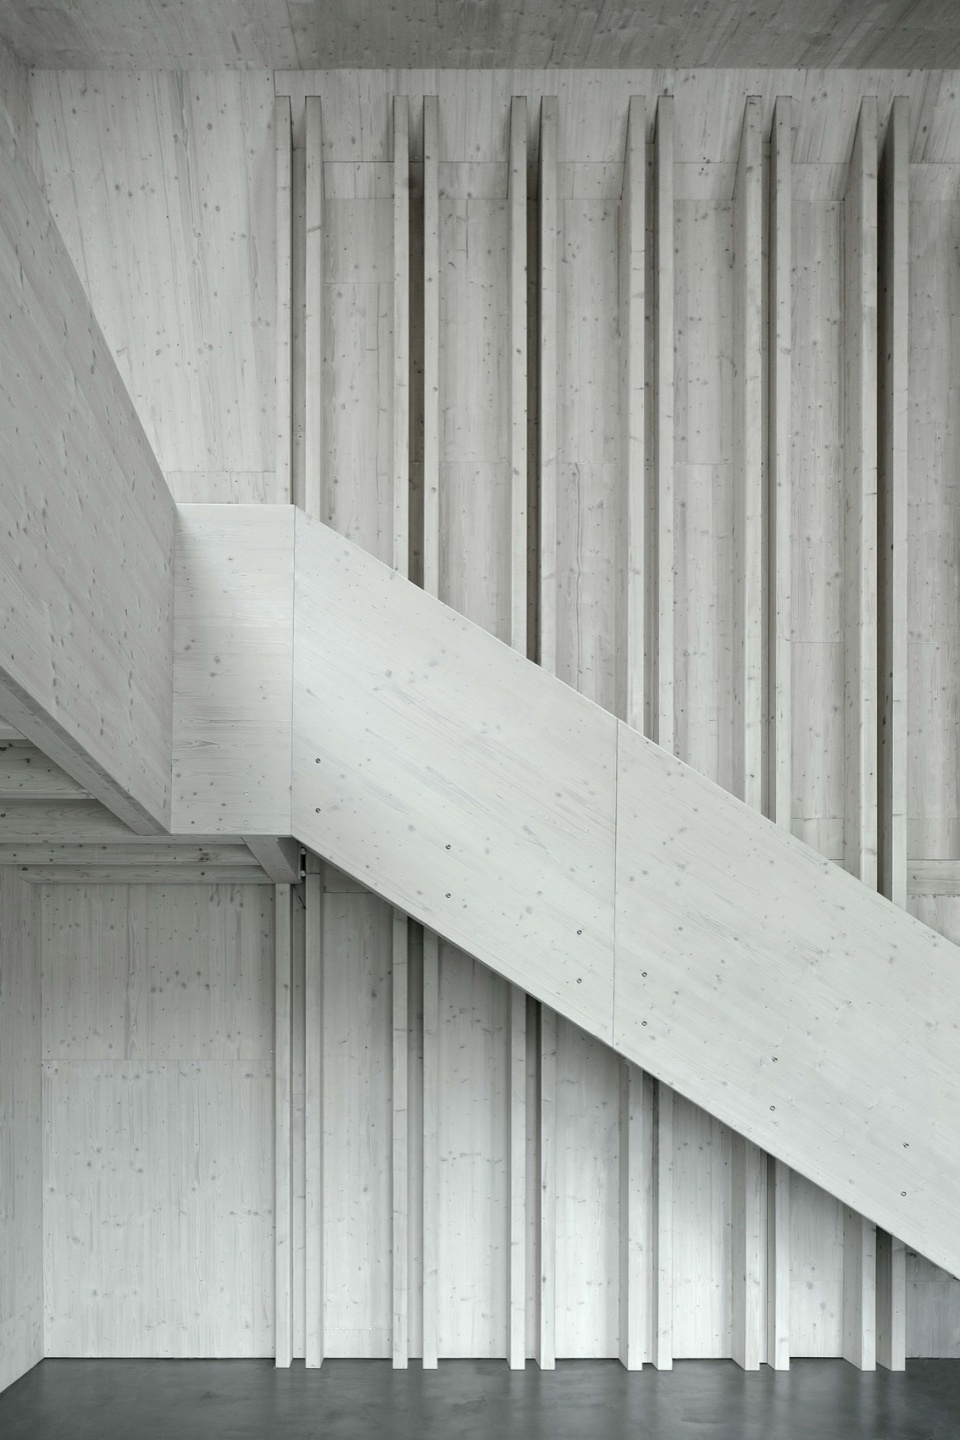
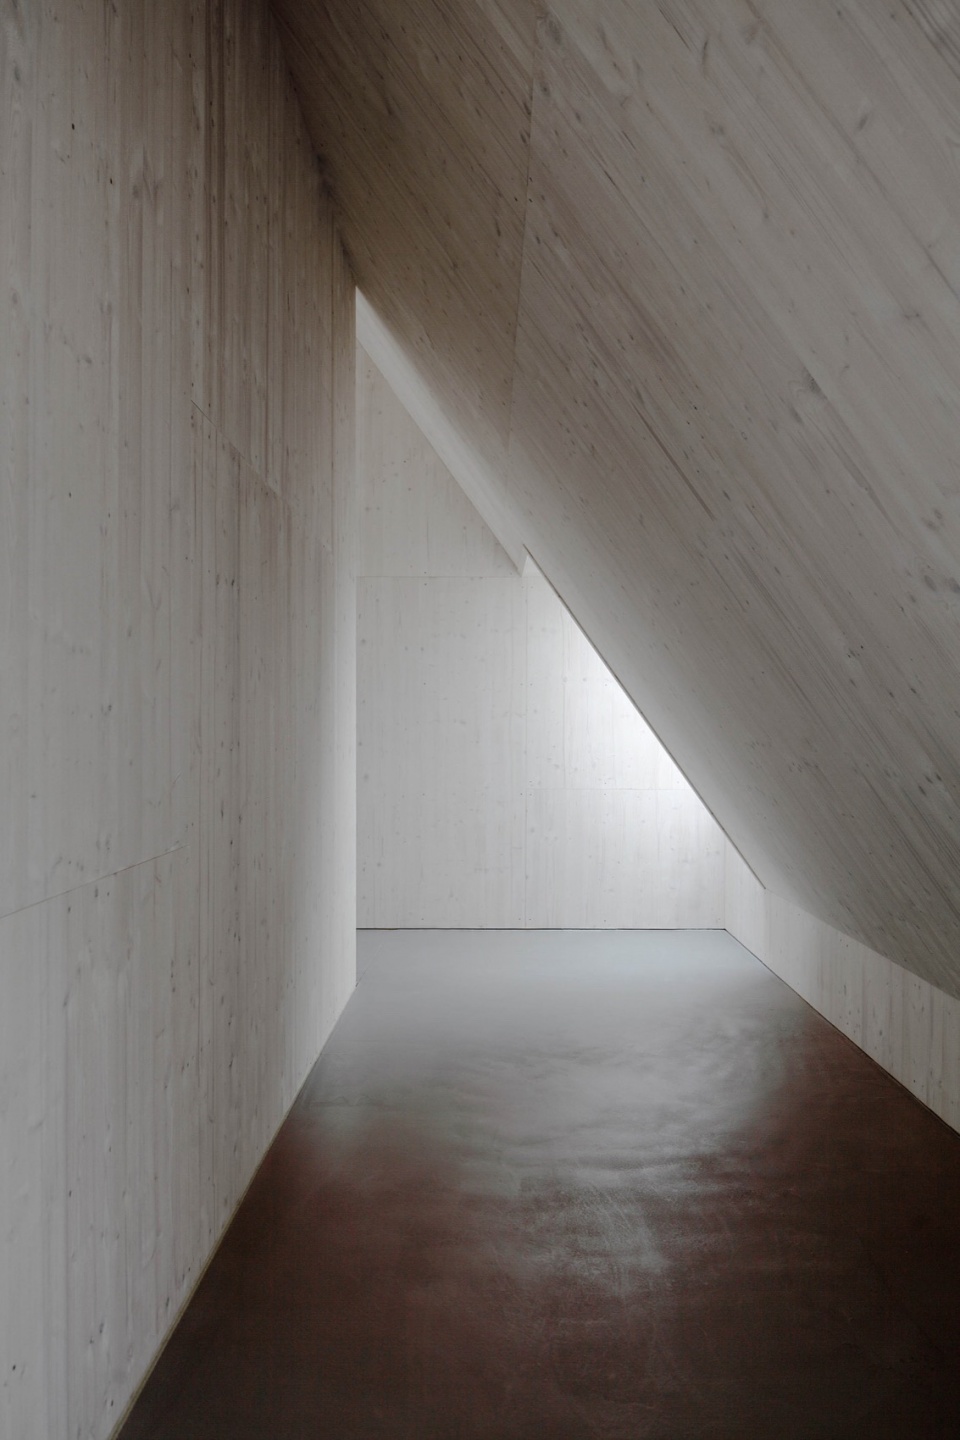
实施过程
IMPLEMENTATION
房屋北侧没有开窗,但业主能够通过南侧欣赏到周围未被破坏的景色。内墙和拱腹均覆盖了白色的琉璃般,除了钢筋混凝土楼板之外,整个建筑结构均采用木框架结构。房屋的供暖和通风采用了低能耗的空气热泵,这样能够实现对资源的可持续利用。
The interior is closed to the north and offers a view of the surrounding, untouched landscape to the south. The interior walls and the soffit are covered with white glazed panels. With the exception of the reinforced concrete floor plate, the entire building construction was realised in timber frame construction. The low-energy house is heated and ventilated by an air heat pump, in the interests of sustainable and responsible use of resources.
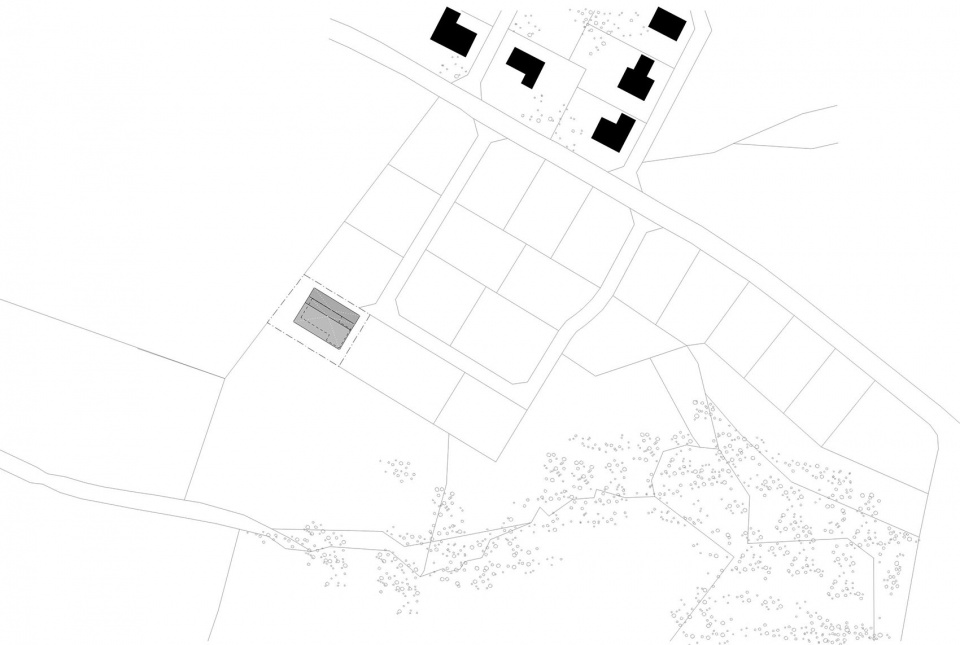
▼项目区位,site plan © Moser and Hager Architects ZT GmbH
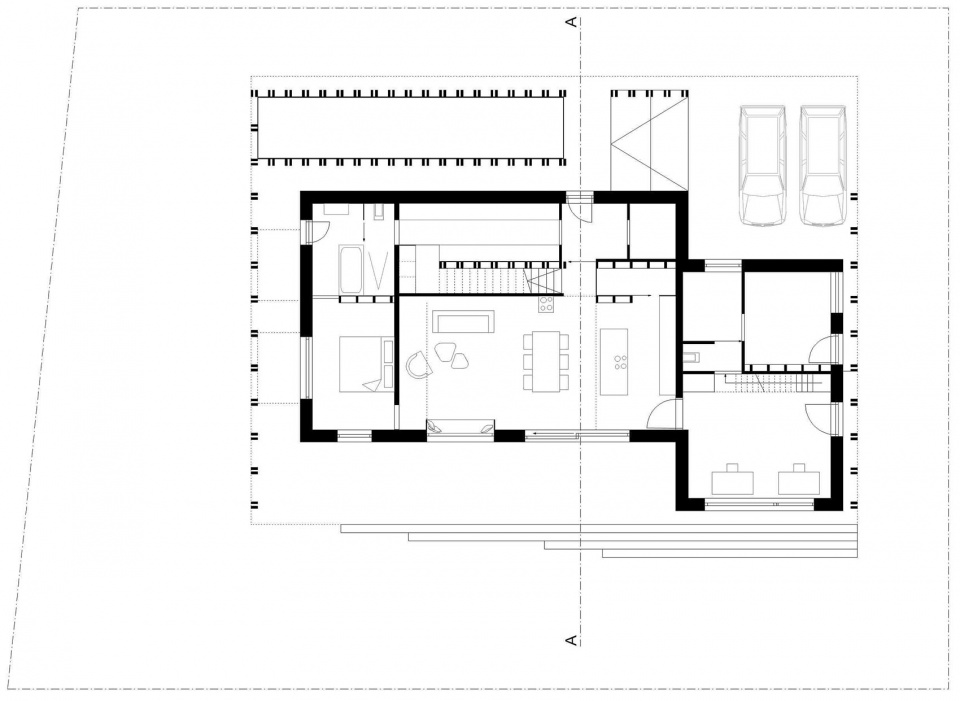
▼首层平面图,ground floor plan © Moser and Hager Architects ZT GmbH
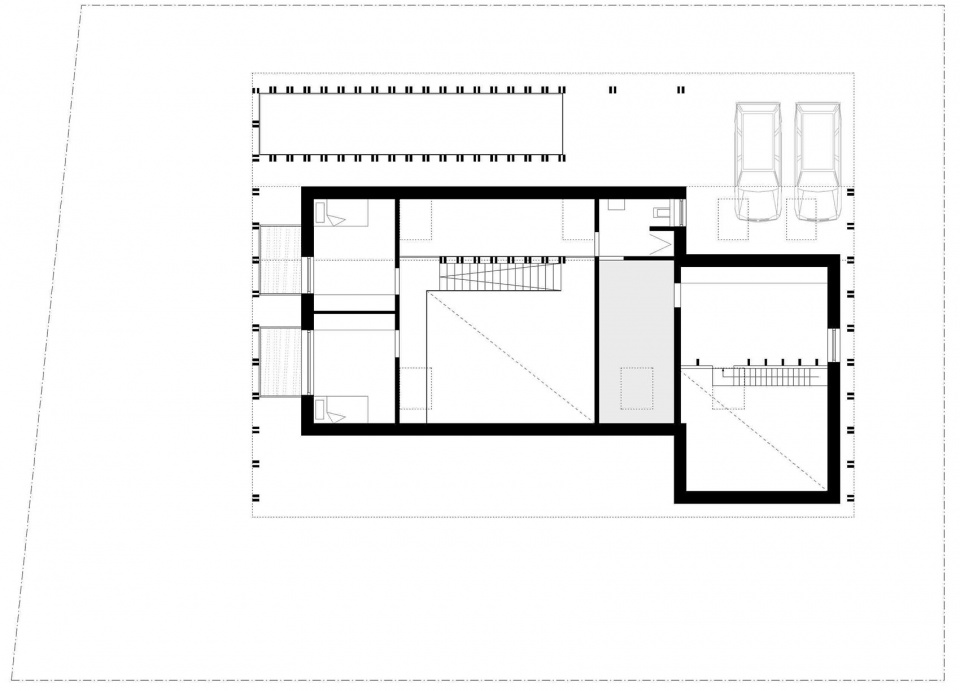
▼二层平面图,first floor plan © Moser and Hager Architects ZT GmbH
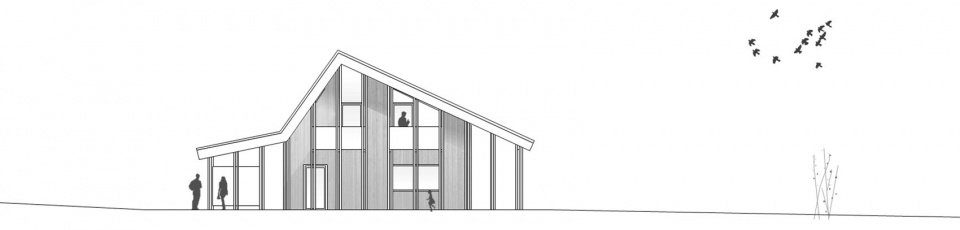
▼立面图,elevation © Moser and Hager Architects ZT GmbH
▼剖面图,section © Moser and Hager Architects ZT GmbH
Project Name: House SF
Office Name: Moser and Hager Architects ZT GmbH
Office Website: www.moserundhager.at
Social Media Accounts: https://www.instagram.com/moserundhager_architekten/
Contact email: office@moserundhager.at
Firm Location: Neuhofen an der Krems, Upper Austria, Austria
Completion Year: 2017
Project Location: Altenberg, Upper Austria, Austria
Lead Architects: Anna Moser, Michael Hager
Photo Credits: Gregor Graf, www.gregorgraf.net
More: Moser and Hager Architects ZT GmbH 更多关于他们:Moser and Hager Architects ZT GmbH on gooood








外柱挺有辨识度
DK
细节不错