感谢 1-1 Architects 予gooood分享以下内容。更多关于他们:1-1 Architects on gooood.
Appreciation towards 1-1 Architects for providing the following description:
城市资源
Urban Resources
本项目为一家拥有50年历史、位于爱知县名古屋市的建筑公司打造全新的办公与住宅空间。业主在基地附近拥有两座大型仓库,长期堆放着大量未被使用的木材——其中大多是上一代木匠因批量采购而剩余的材料,以及拆除工程中回收的旧木料。尽管这些木材始终没有明确用途,但由于其本身的价值,始终未被丢弃,年复一年地不断积累。在日本,许多建筑公司与木材商都面临类似的情况:仓库中沉睡着大量难以再利用的木材。由于这些木料形状不规则、树种不明,往往难以作为结构构件再次使用,通常只能被裁切后用于饰面材料。然而,正如从废弃电子产品中提取稀有金属一样,我开始思考,是否可以从这些未被利用的“城市资源”中重新发掘价值,并在城市内部建立一种新的材料循环体系。
This project is for a new office and residence for a construction company with a 50-year history in Nagoya, Aichi Prefecture. The client owned two large warehouses near the site, both overflowing with unused timber—mostly surplus wood ordered in bulk by the previous generation, who had been a carpenter, along with reclaimed lumber collected during demolition. Although there were no clear plans for its use, the material had continued to accumulate year after year, too valuable to discard. Many construction companies and lumberyards across Japan hold similar stockpiles of timber lying dormant in warehouses. Due to irregular shapes and uncertain species, these large-section pieces are difficult to reuse as structural members, often being cut down only for finishing materials. However, much like extracting rare metals from discarded electronic devices, I wondered whether it might be possible to find new value in such unused urban resources—and in doing so, create a new cycle of material use within the city.
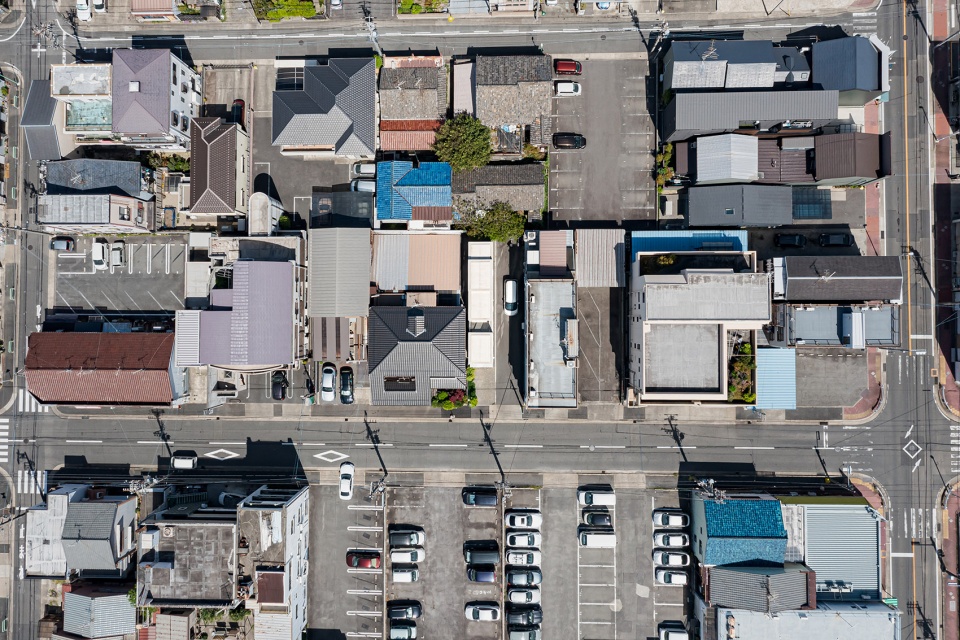
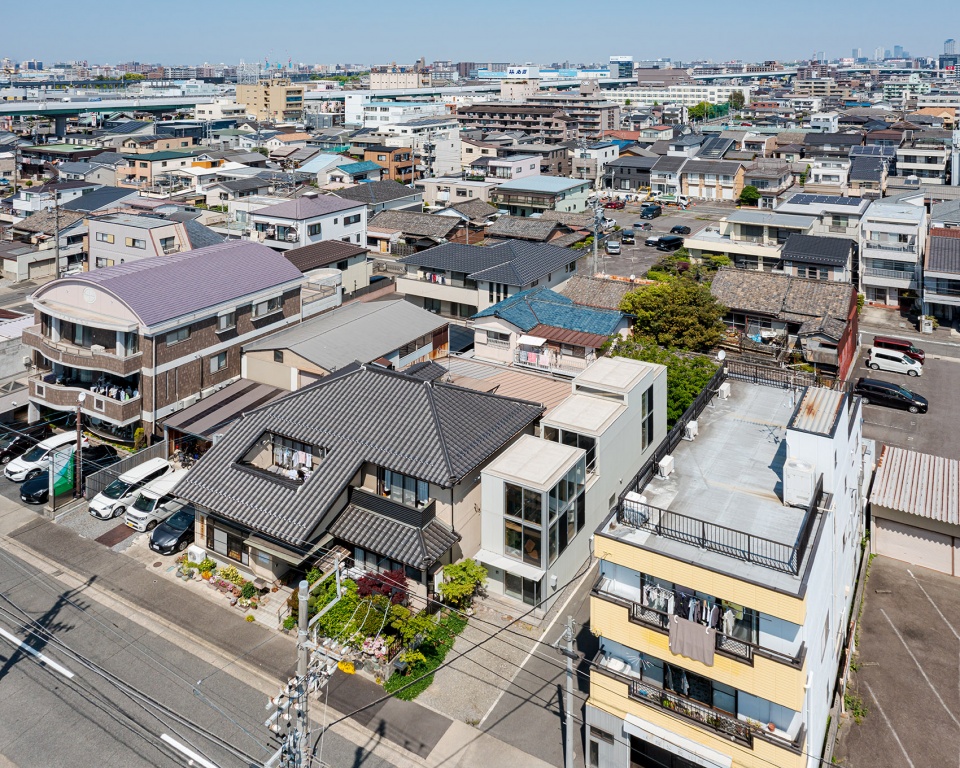
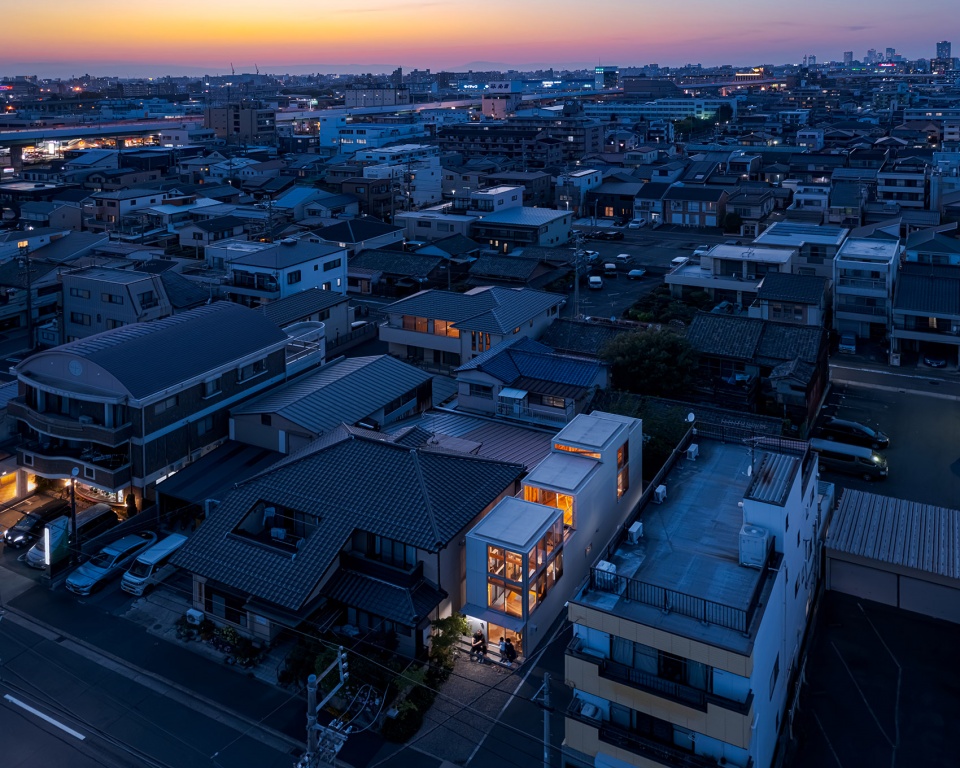
▼项目鸟瞰,aerial view of the project © Takashi Uemura
封闭的街道景观
Closed Streetscape
项目基地位于一个高密度的低层街区,仍然保留着旧有城市肌理的痕迹。这里的建筑曾多采用“下店上居”的模式,一层为商铺或作坊,上层为居住空间。然而,随着大型购物中心的兴起,许多小型商铺逐渐关闭。结果是,即便上层仍有人居住,街道一层却逐渐被一排排关闭的卷帘门所占据,街景变得沉寂。
The site is located in a dense, low-rise neighborhood that retains traces of an older urban fabric.Many buildings here traditionally combined commercial or workshop spaces on the ground floor with living quarters above. Yet, with the rise of large shopping malls, many of these small businesses have closed. As a result, even where people still live on the upper floors, the ground level of the streetscape has become lined with shuttered façades.
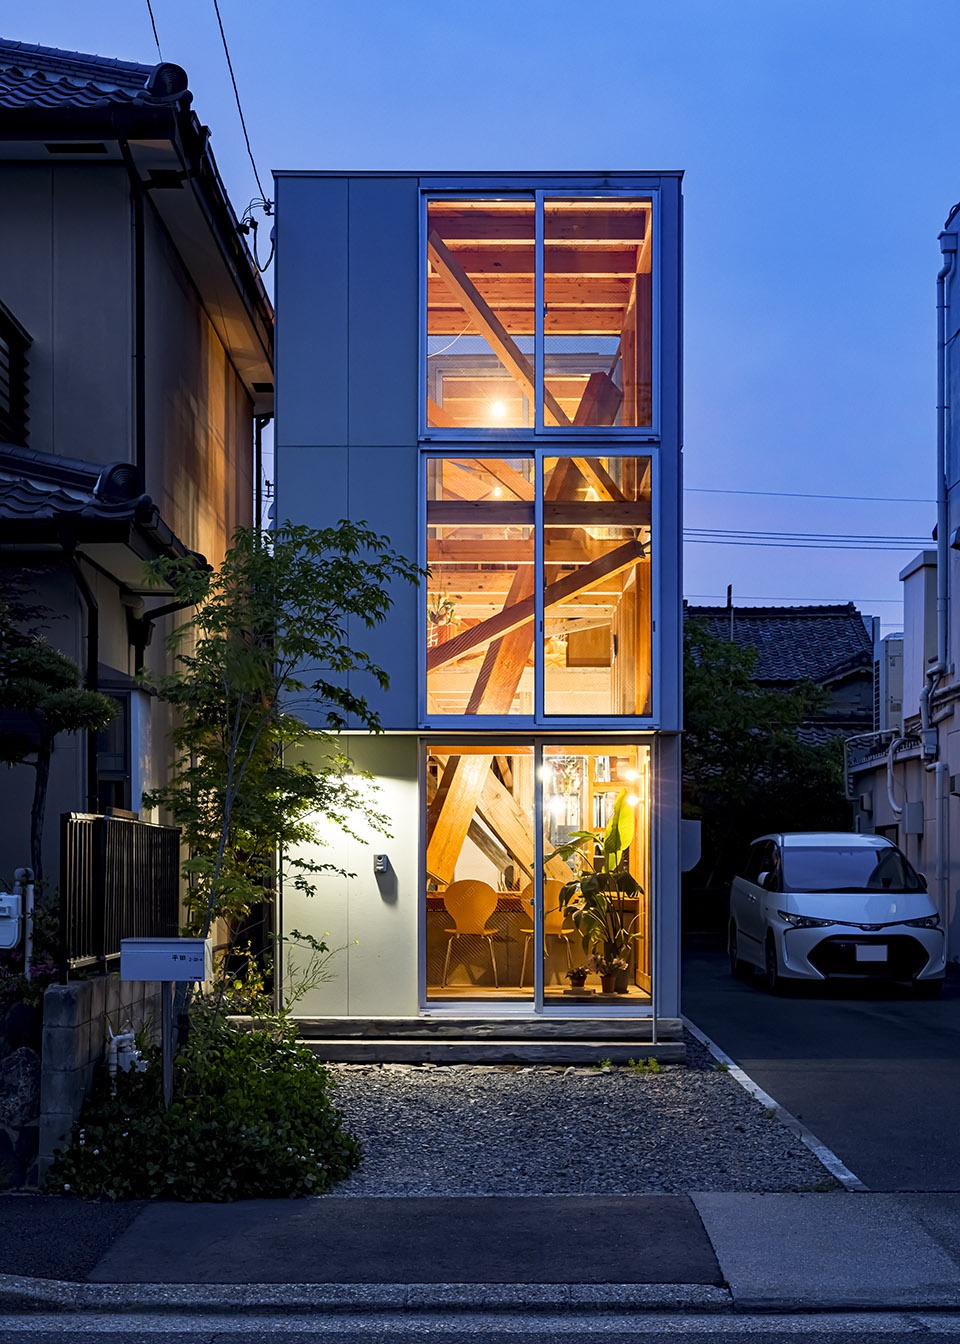
▼项目外观,facade of the project © Takashi Uemura
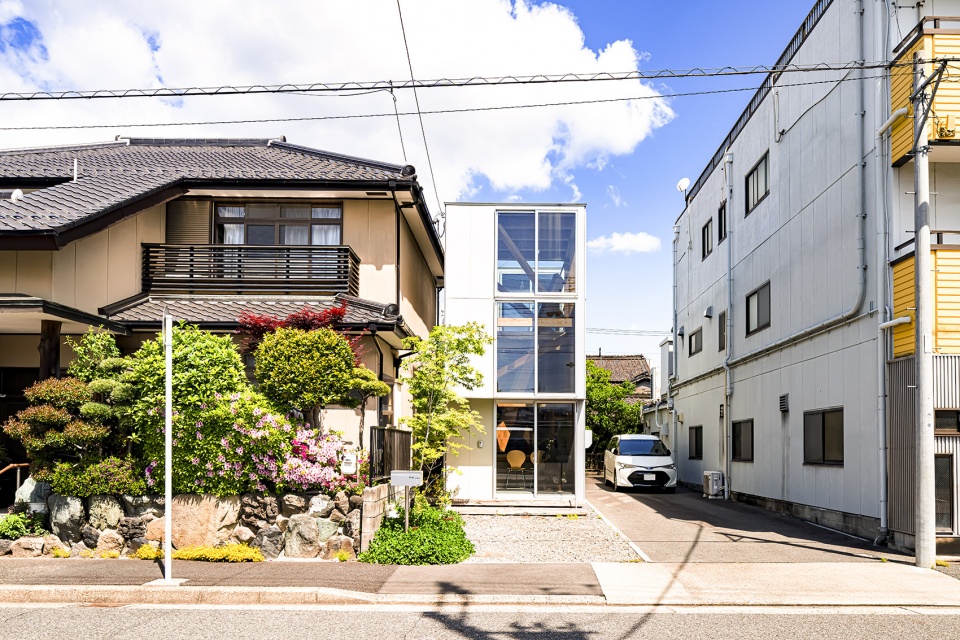
长期居住于此的业主一家,对这种衰退深感遗憾。作为一家参与社区建设的本地建筑公司,他们希望通过这一项目,提出一种面向“开放型街道”的建筑回应。在传统的空间配置中——无论是垂直分离(商业在下、居住在上),还是水平分离(商业临街、居住在后)——一旦商业功能消失,建筑与城市的联系也随之中断。
The client’s family, who have lived in the area for many years, felt a deep sense of regret over this decline. As a local construction company engaged in community building, they hoped to create a work of architecture that could serve as a statement toward an “open” streetscape. In typical configurations—where commercial and residential uses are separated vertically (commerce below, residence above) or horizontally (commerce facing the street, residence behind)—once the commercial function ceases, the building’s relationship with the town is effectively severed.
▼项目外观,facade of the project © Takashi Uemura
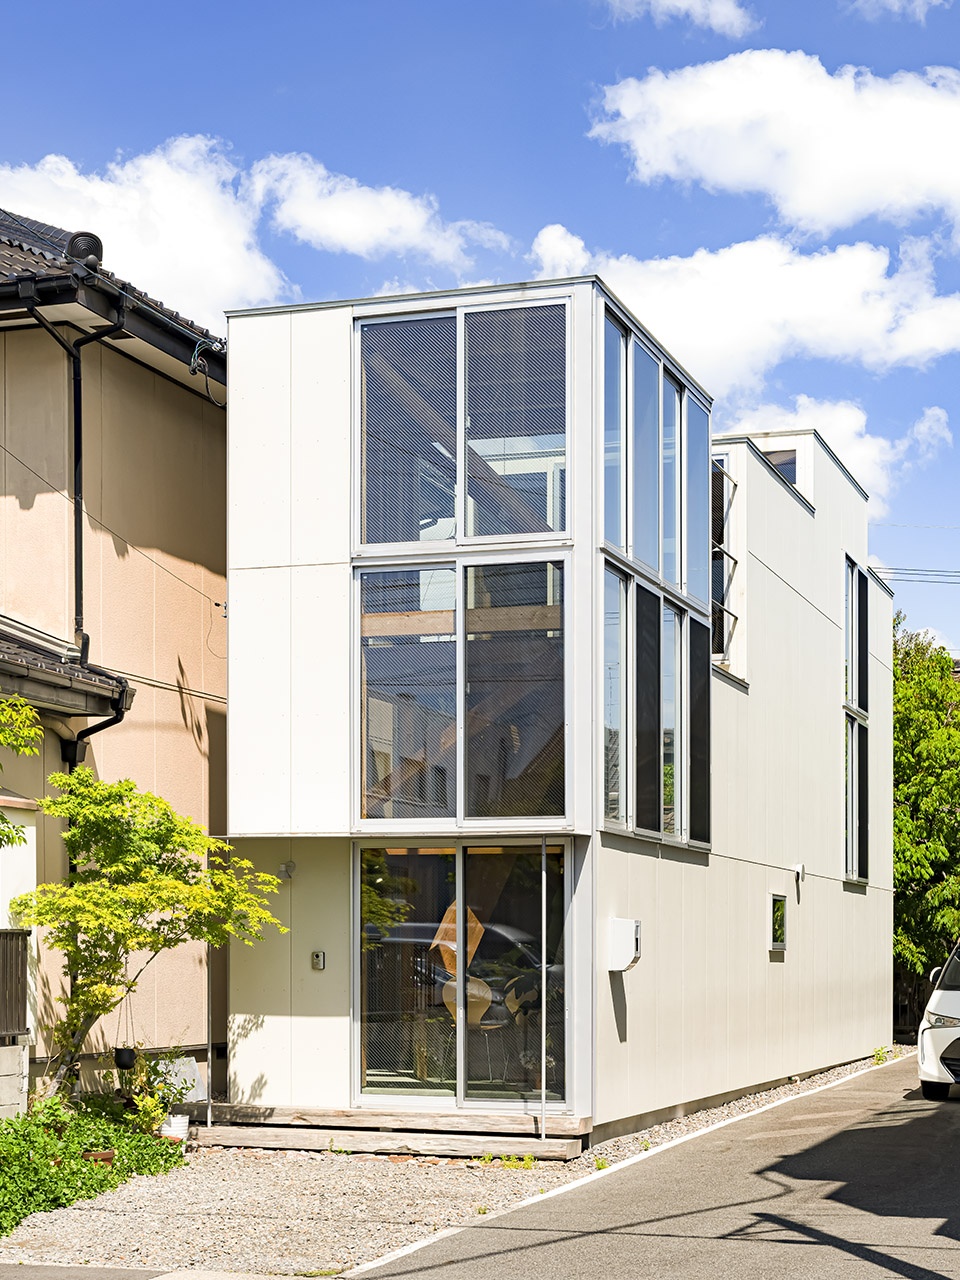
本项目尝试打破工作、商业与居住之间的刚性边界,使三者在建筑内部以不同方式与街道建立联系,同时保持可调节的距离关系。
This project seeks to dissolve the rigid boundaries between work, commerce, and living spaces within the building, allowing each to connect with the town in different ways while maintaining an adjustable sense of distance.
▼以不同方式与街道建立联系,connect with the town in different ways © Takashi Uemura
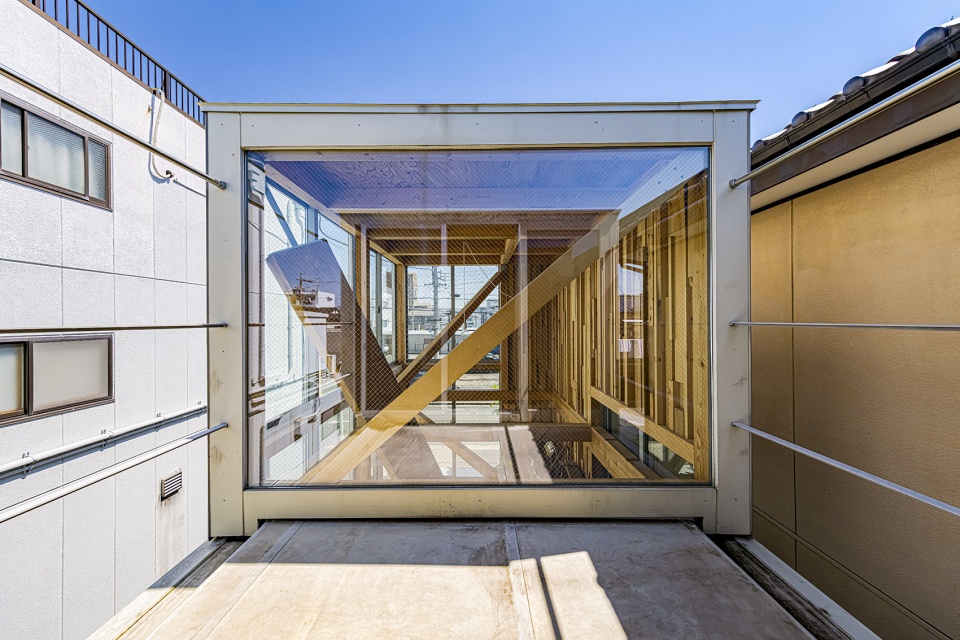
利用存量木材的开放结构体系
An Open Structural System Utilizing Stored Timber
设计提出了一种既能合理利用库存木材、又适用于商业、工业与居住功能混合街区的建筑形态。
The design proposes both a method for rationally utilizing stockpiled timber and a building form suitable for a neighborhood where commercial, industrial, and residential functions coexist.
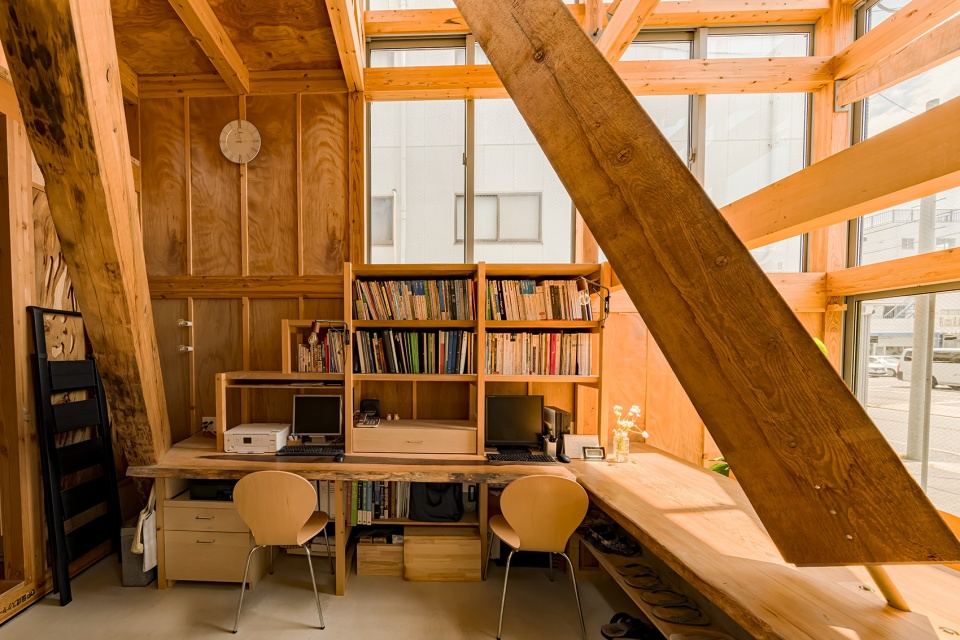
▼底层办公空间,the office space on the ground floor © Takashi Uemura
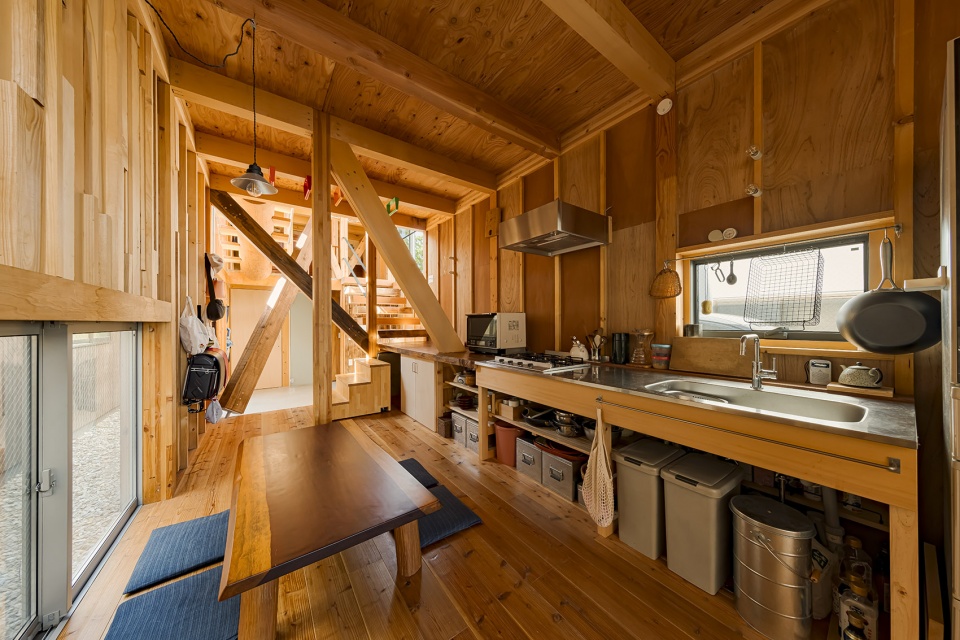
▼厨房及餐厅,kitchen and dining hall © Takashi Uemura
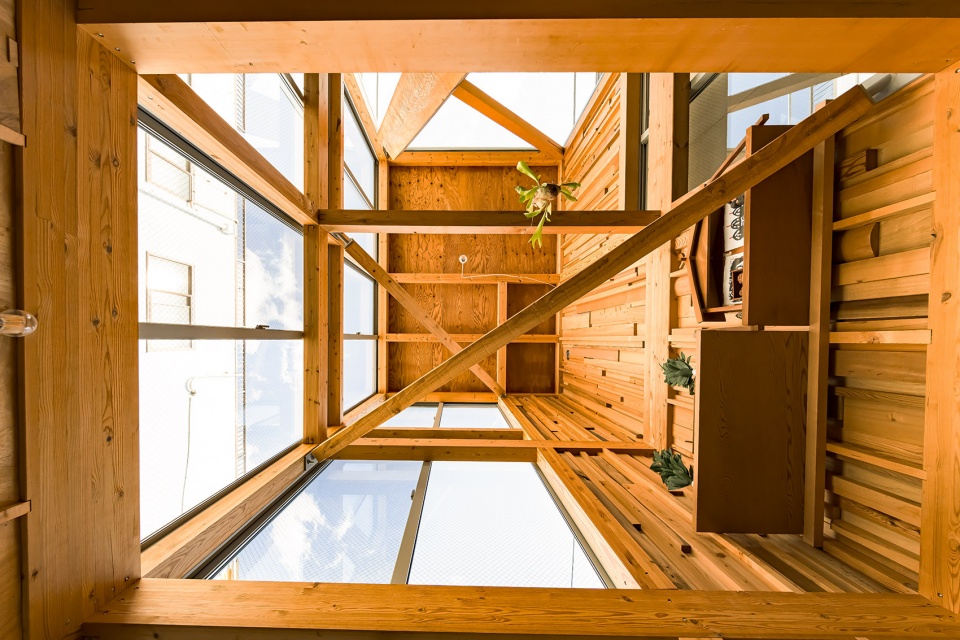
▼向上仰视结构,look up to the structure © Takashi Uemura
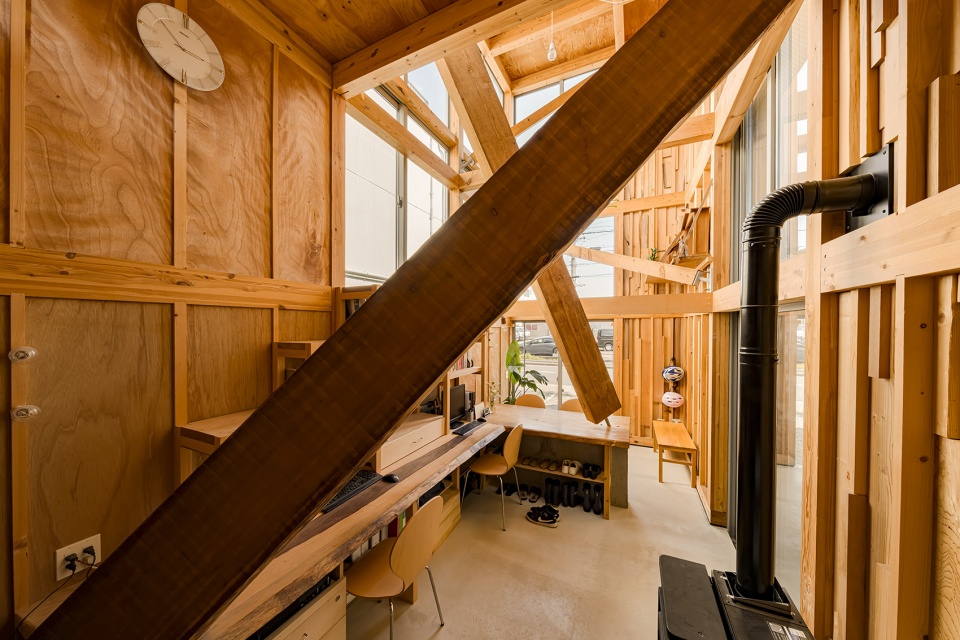
▼木材被用作斜撑构件,the stored timber was used as diagonal braces © Takashi Uemura
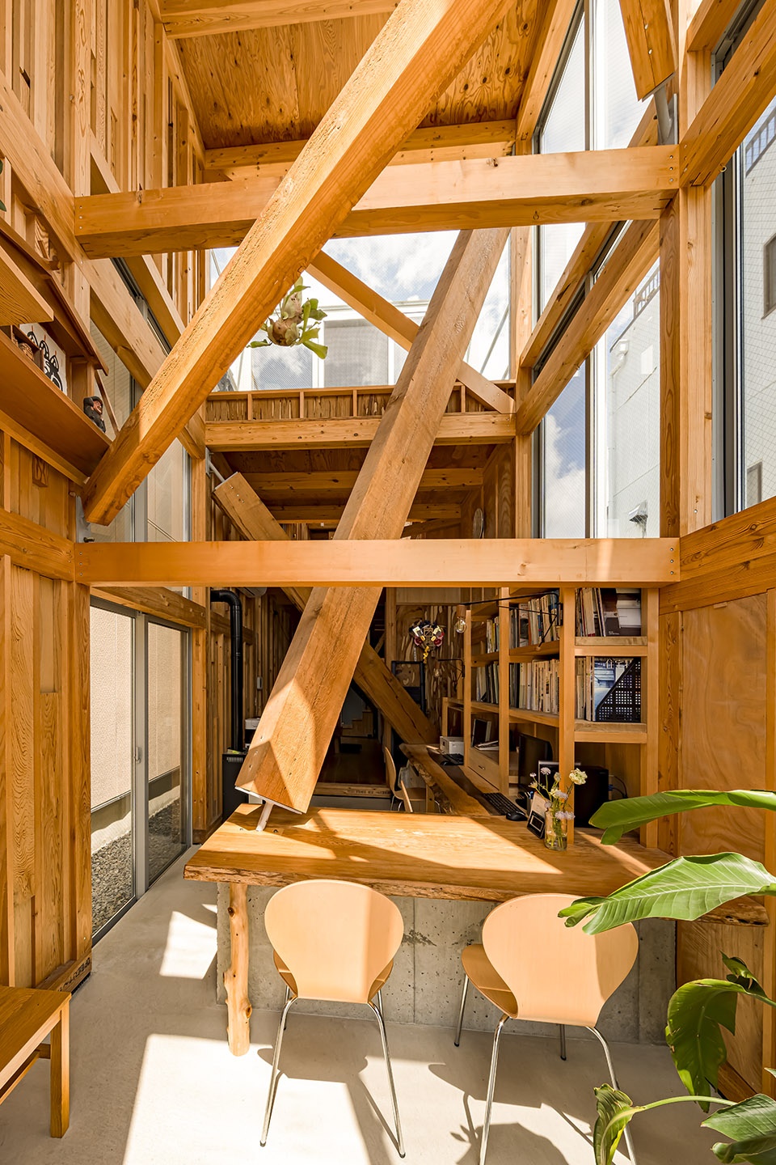
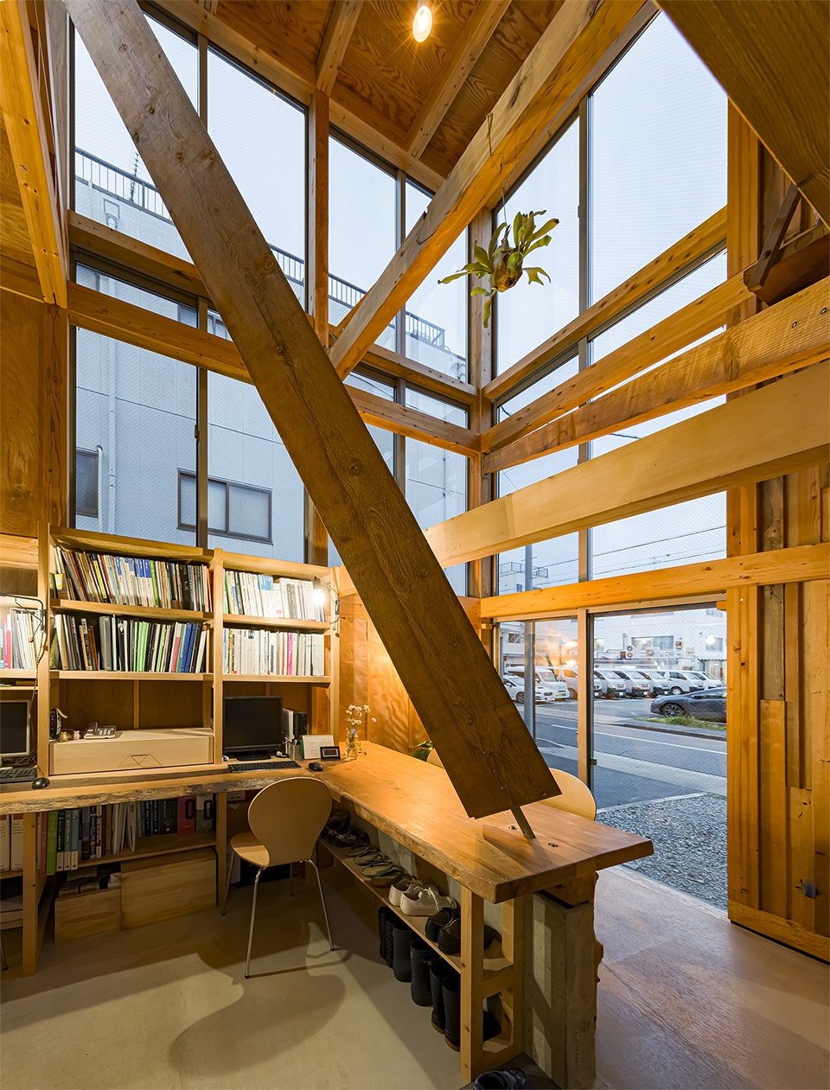
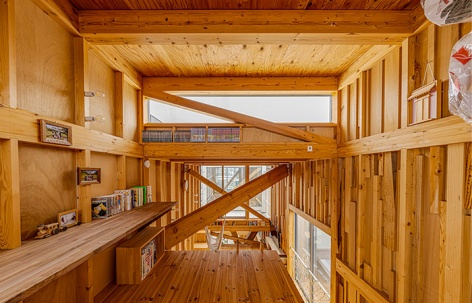
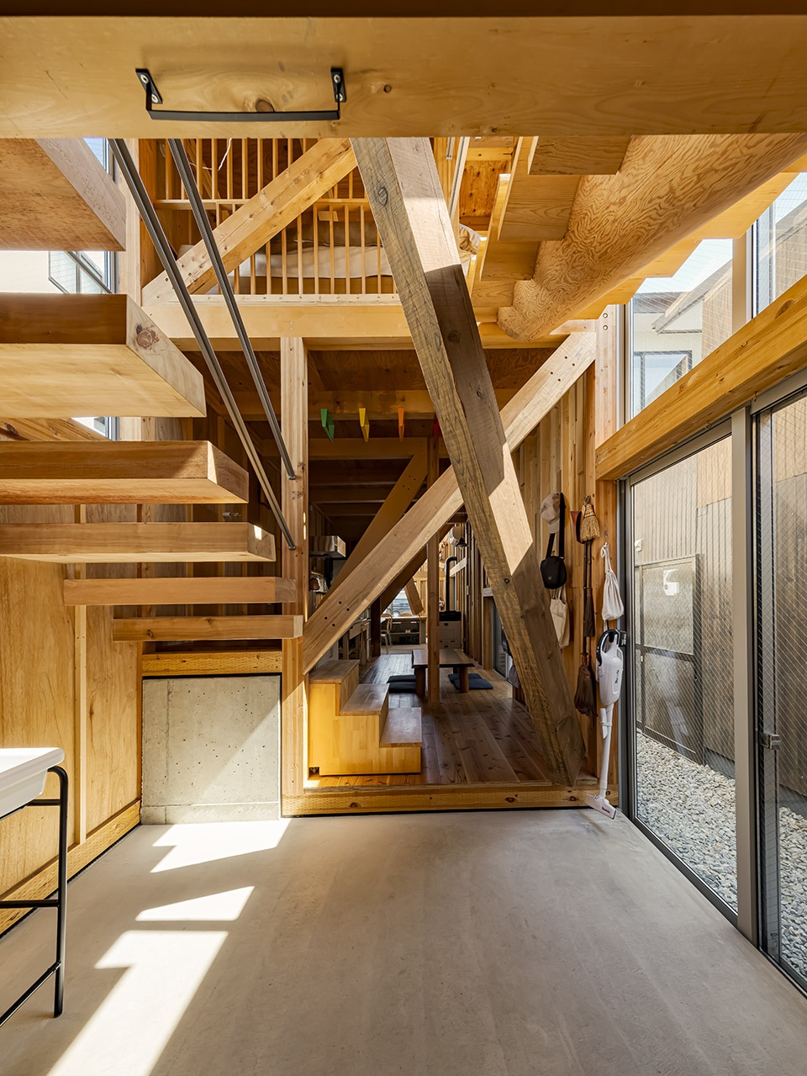
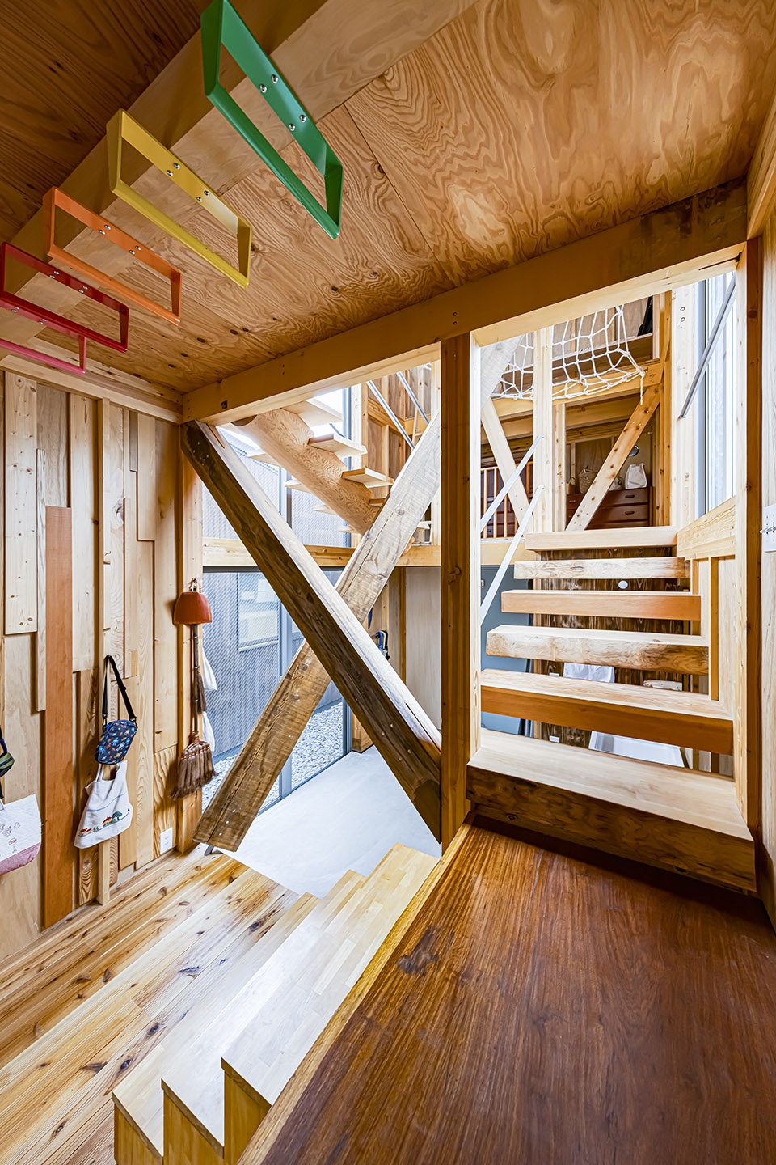
具体而言,这些存量木材被用作斜撑构件,在尽可能保留原始长度与形态的前提下参与结构体系。通过这些斜撑实现必要的结构强度,从而减少短向上的实体抗剪墙,使建筑内部在面向街道的一侧保持较高的通透性,同时柔和地界定商业与居住空间的边界。
▼剖透视,perspective section © 1-1 Architects
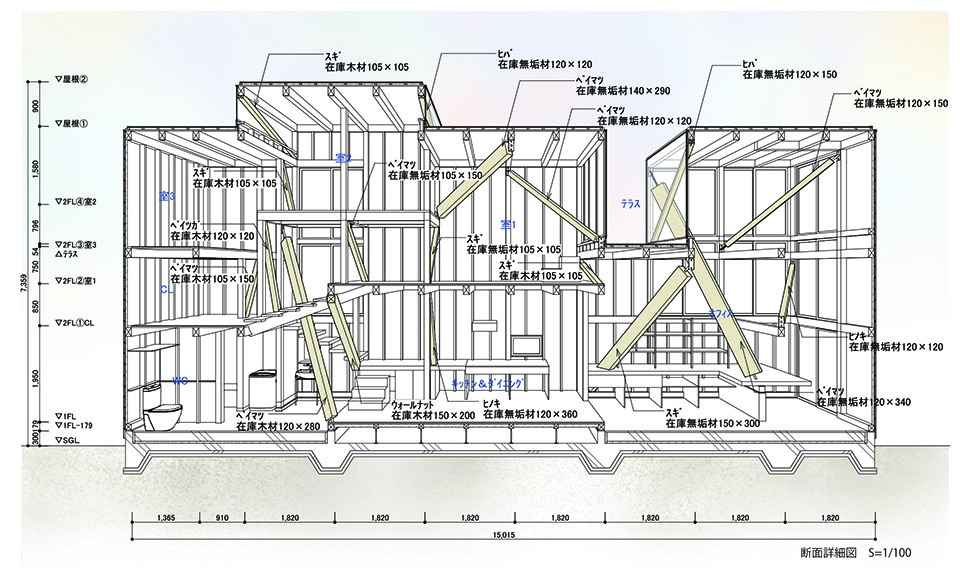
Specifically, the stored timber was used as diagonal braces, preserving as much as possible of each member’s original length and shape. By achieving the required structural strength through these elements, we minimized opaque shear walls in the short-axis direction, allowing the interior to maintain high transparency from the street while gently defining the boundary between commercial and residential areas.
▼通过这些斜撑实现必要的结构强度,achieving the required structural strength through these diagonal braces © Takashi Uemura
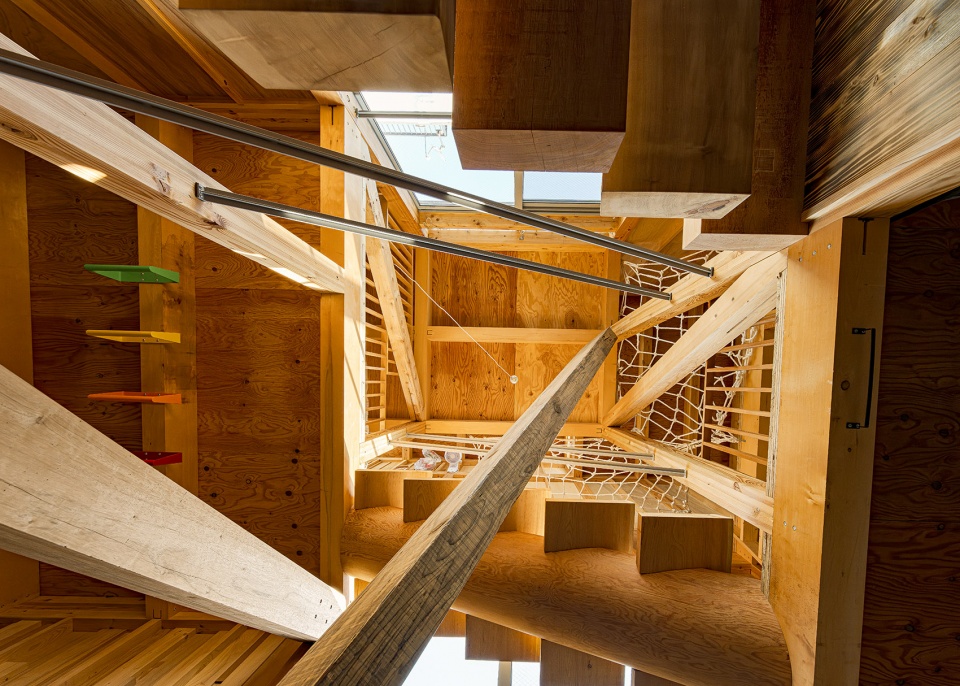
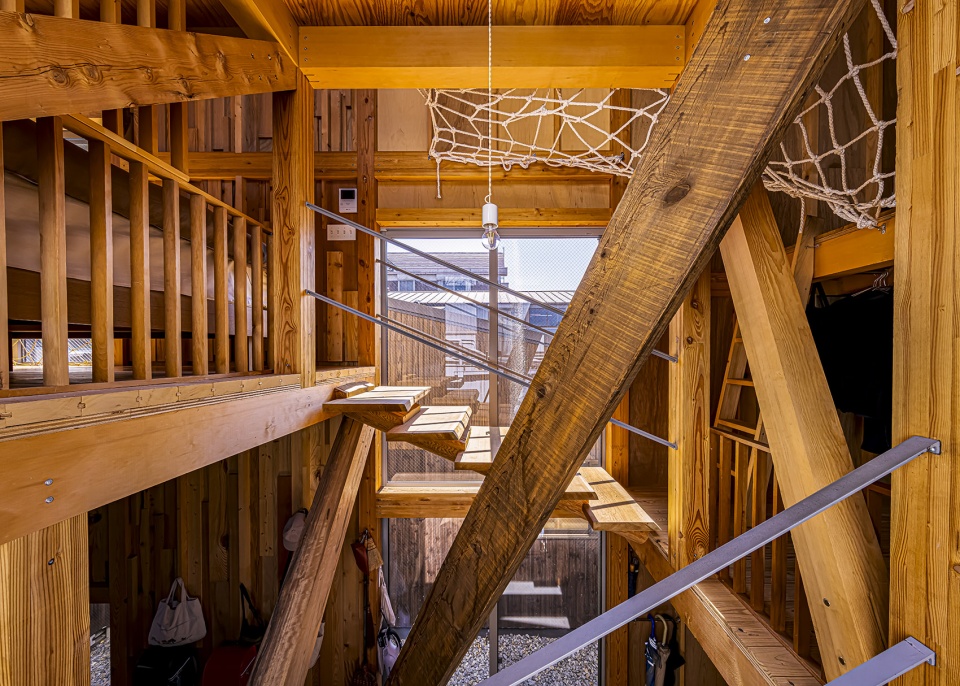
▼实现空间内部较高的通透性,allowing the interior to maintain high transparency © Takashi Uemura
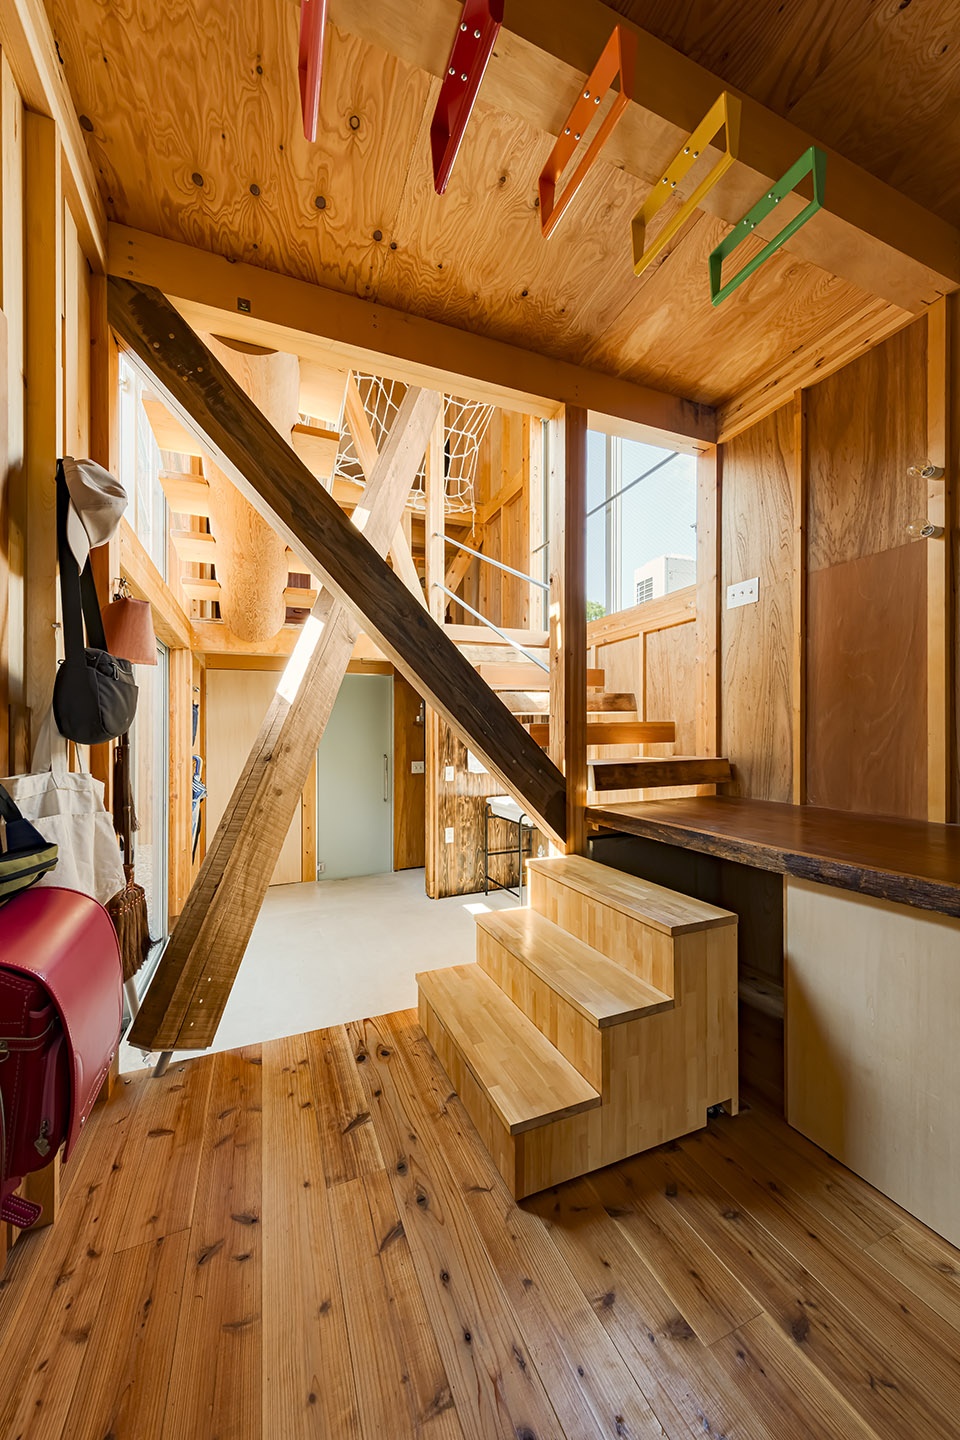
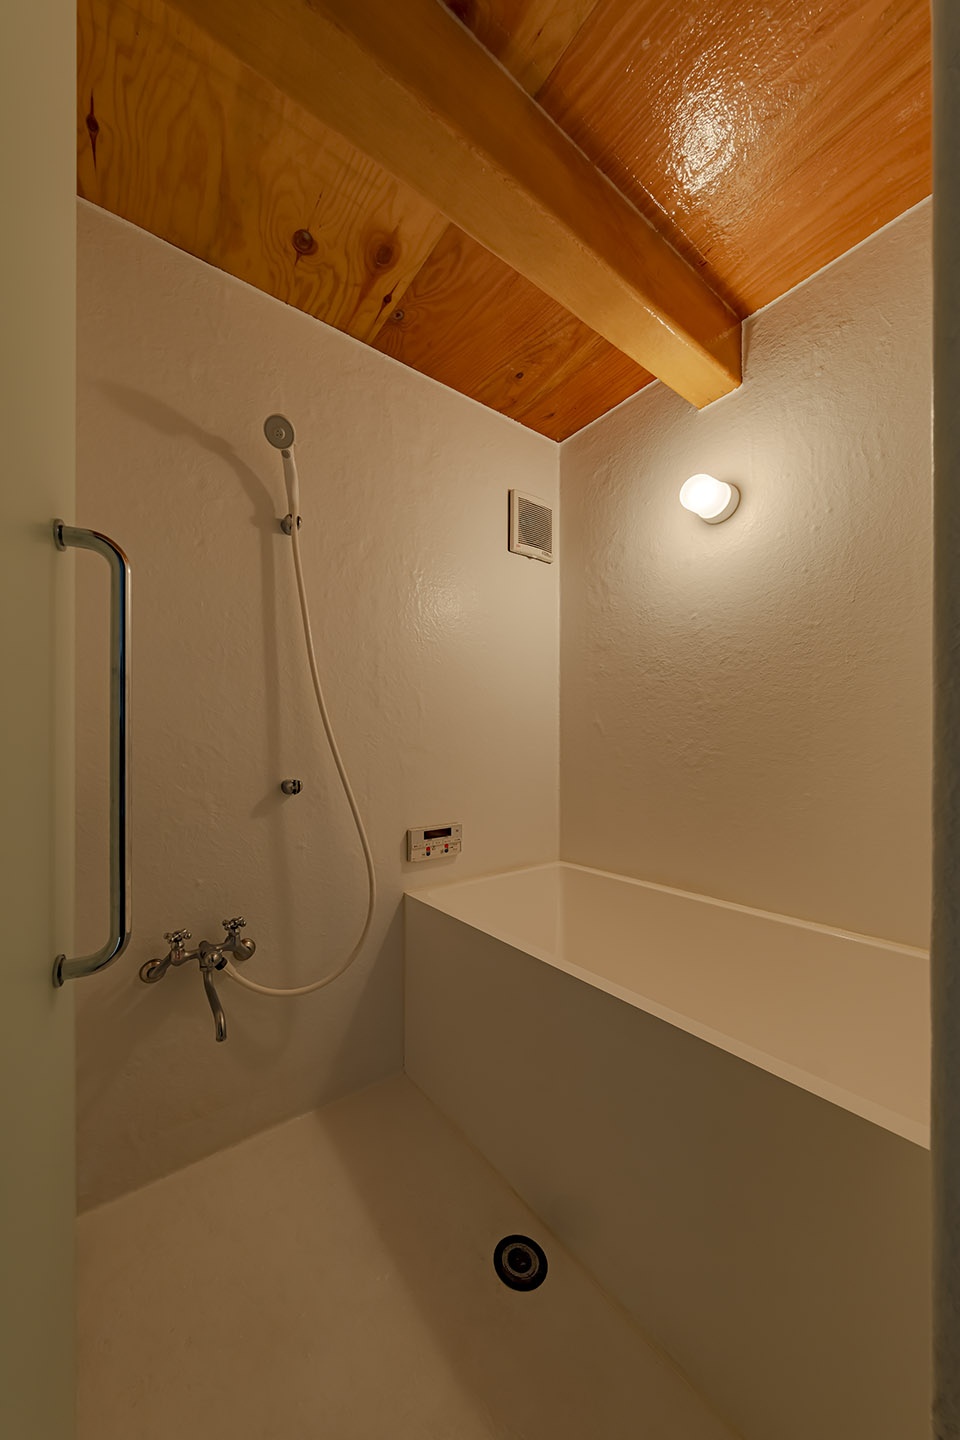
▼浴室空间,bathroom © Takashi Uemura
在设计过程中,木材的尺寸被视为“固定条件”,而层高与平面尺寸则作为“可调变量”进行相应调整。由于每根斜撑角度各异,节点连接采用基于三维坐标定制的金属构件。为应对再利用木材本身存在的细微变形与不规则性,最终的安装与校准由工匠以手工方式完成。
The design process treated the dimensions of the stored timber as fixed parameters, adjusting the floor heights and plan dimensions as variables in response.
Because each brace had a unique angle, custom metal fittings were fabricated based on 3D coordinates. To accommodate subtle warping and irregularities inherent in the reused timber, the final adjustments and installations were performed by hand.
▼卧室空间,bedroom © Takashi Uemura
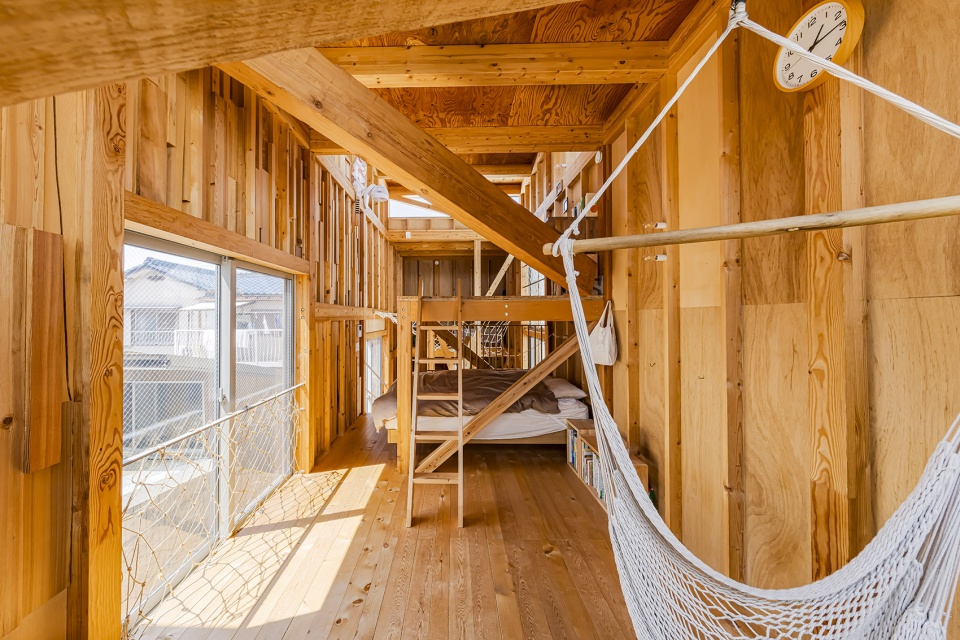
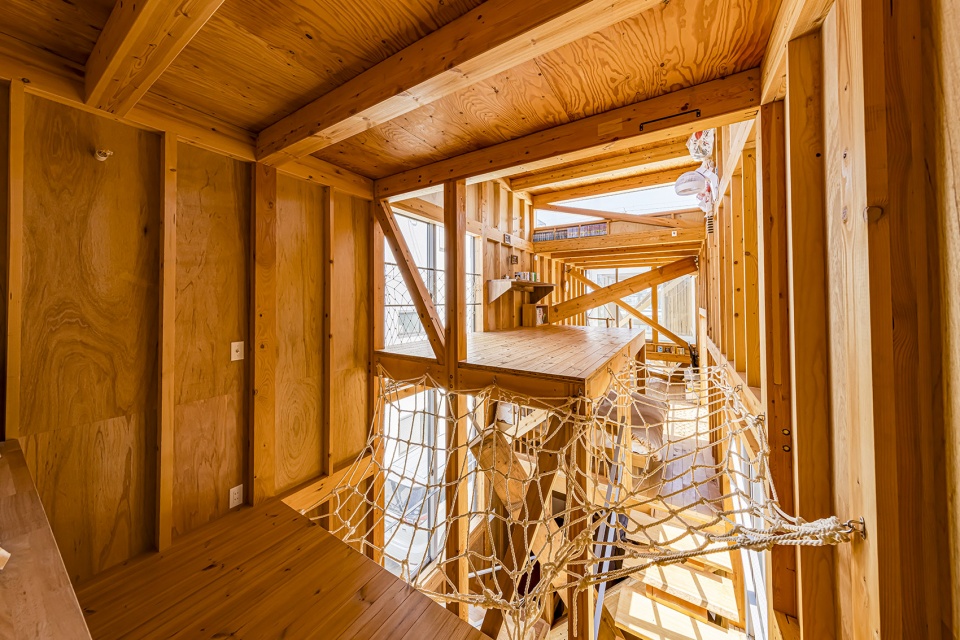
▼书房,study room © Takashi Uemura
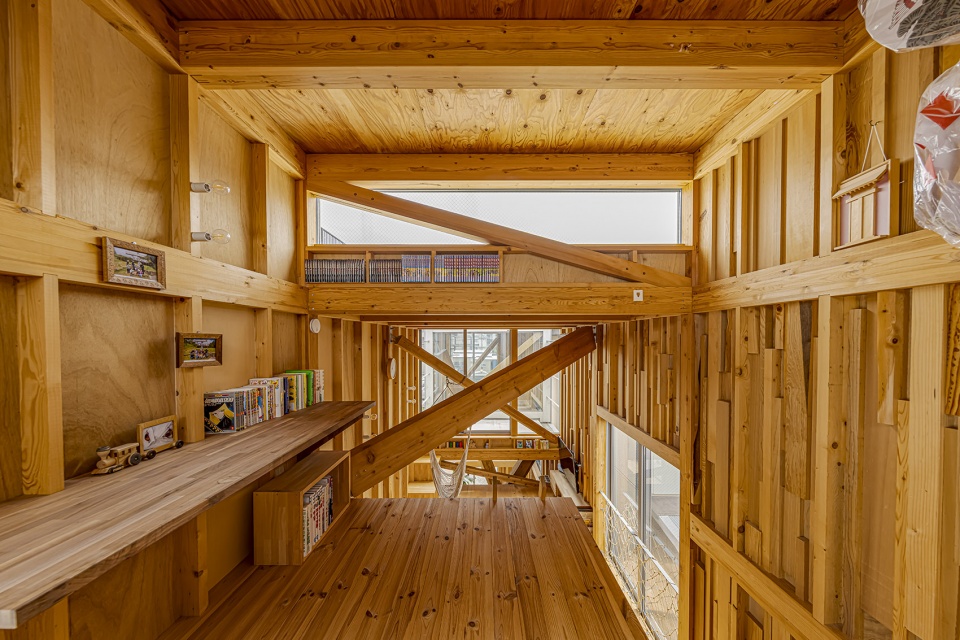
▼结构细部,structure detail © Takashi Uemura
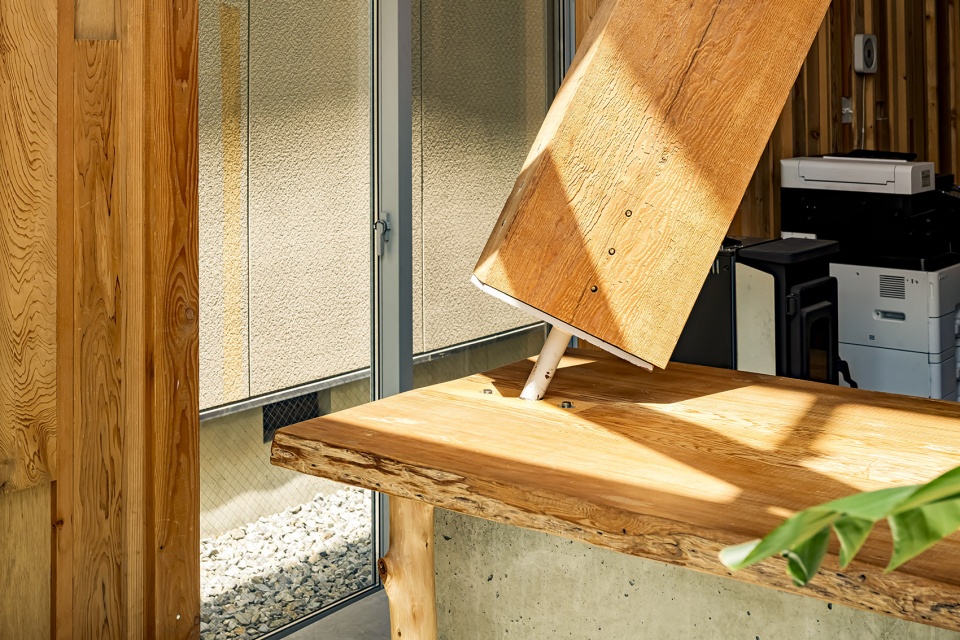
▼夜景,night view © Takashi Uemura
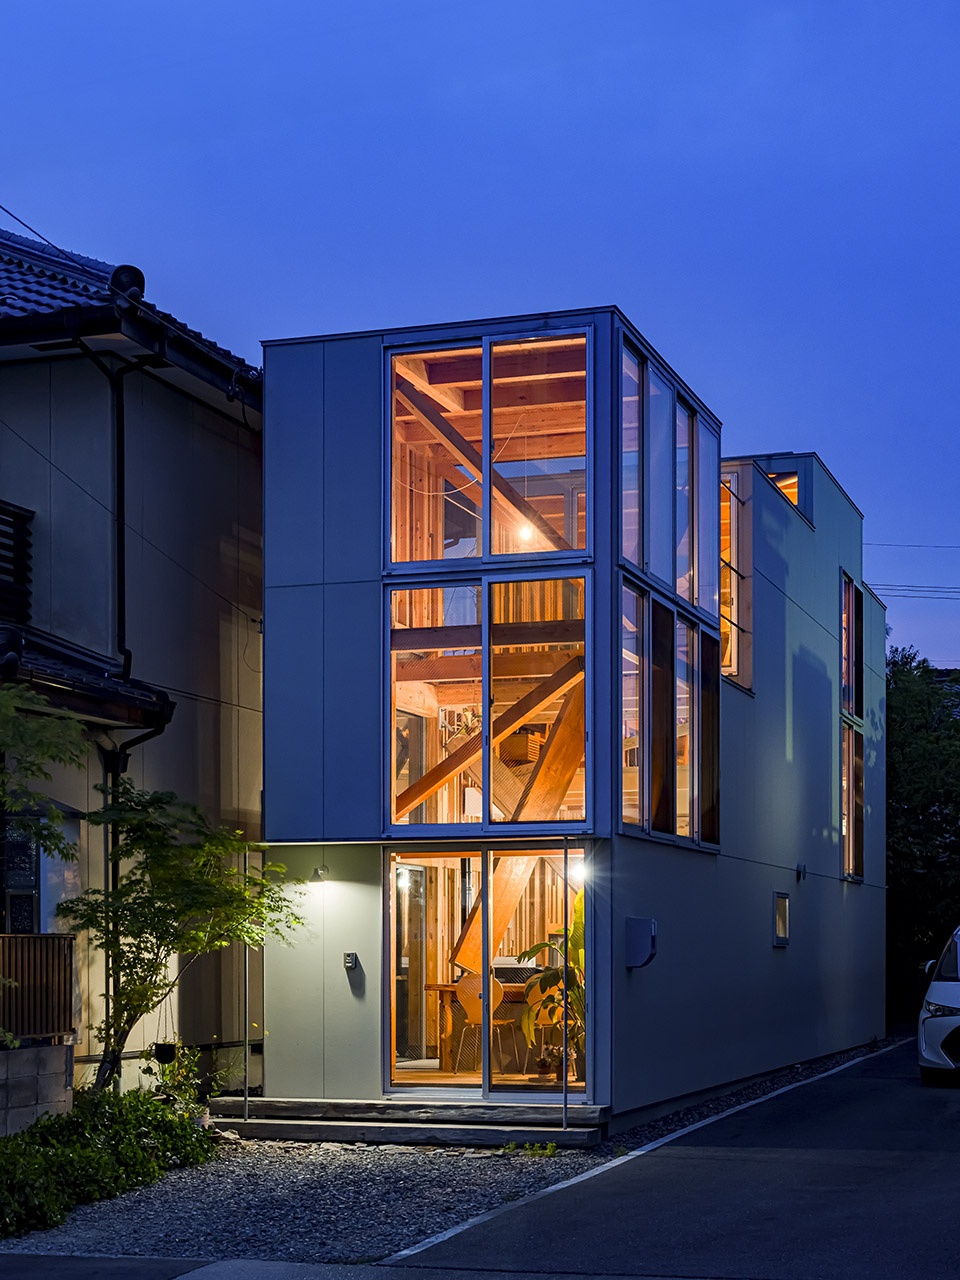
▼夜景鸟瞰,aerial view at night © Takashi Uemura
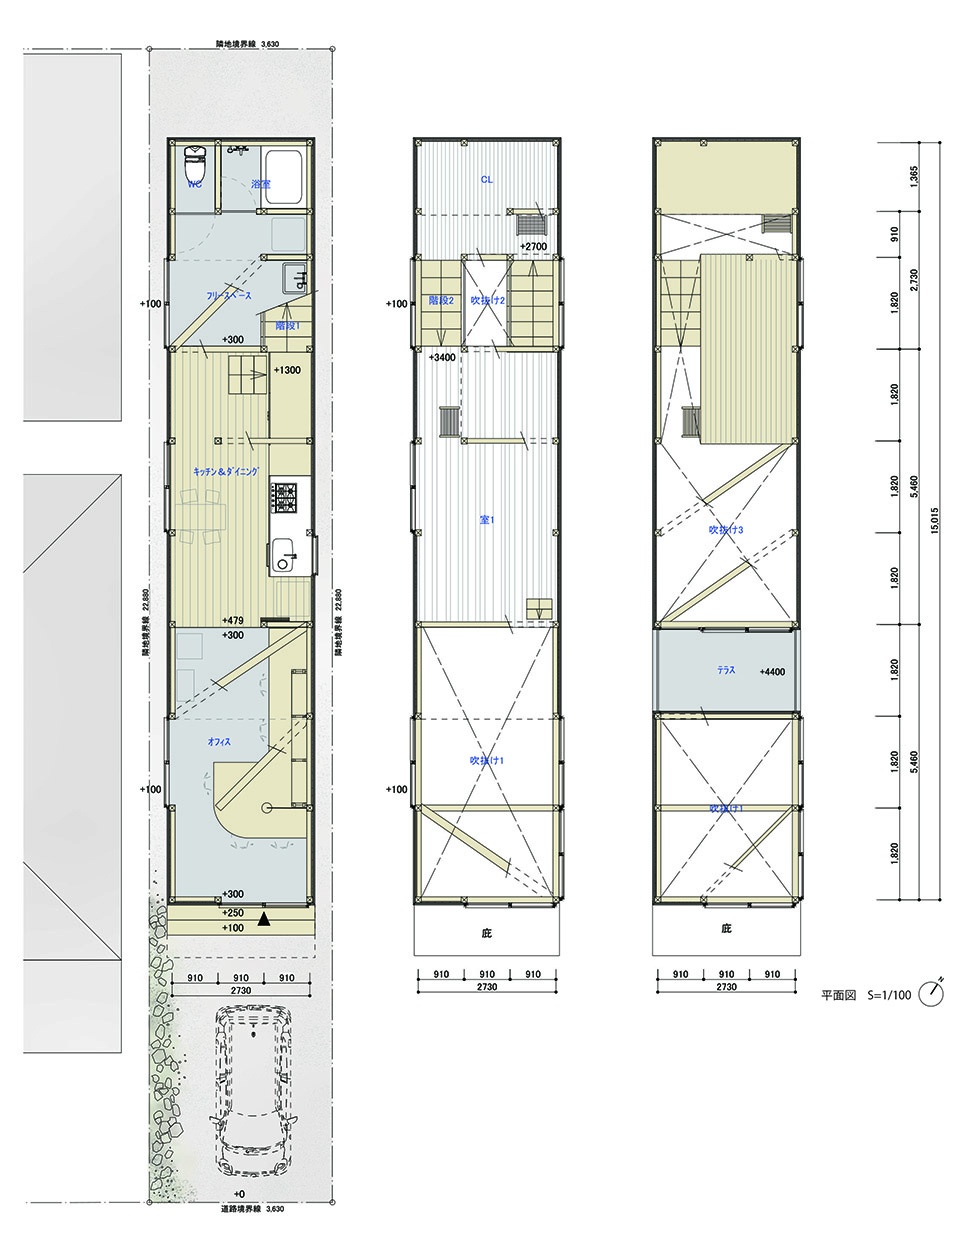
▼平面图,plan © 1-1 Architects
Project Data
Project Title: House & Office SH
Location: Nagoya, Aichi Prefecture, Japan
Principal Use: Residence and Office
Structure: wooden
Site Area: 83.05 m²
Building Area: 40.99 m²
Total Floor Area: 68.73 m²
Design Period: July 2020 – December 2022
Construction Period: January 2023 – September 2023
Architect: 1-1 Architects (Isuki Kamiya + Yui Goto)
Structural Engineer: Komatsu Structural Design
Constructor: Hirata Construction Co., Ltd.
Photo: Takashi Uemura
More:1-1 Architects。更多关于他们:1-1 Architects on gooood









这斜撑大胆又霸气
DK
结构很有意思
有趣的房子
好多图都拉变形了。。。以及旁边的别墅挺好看
我也觉得旁边的更好