感谢 mf+arquitetos 将以下内容授权gooood发行。更多请至: mf+arquitetos on gooood
Appreciation towards mf+arquitetos for providing the following description:



在踏入场地的那一刻,插入湖岸的泳池与长达36.5米的矩形体量便立刻映入人们的眼帘。漂浮于地面之上的微妙感觉,将混凝土体块的粗犷之感转化为优雅的轻盈之感,建筑的比例完全与人体尺度联系在一起,2.60米的天花板高度使建筑变身为周围自然环境的景观画框。
▼项目概览,overall view © mf+arquitetos

▼住宅外观,exterior view © mf+arquitetos


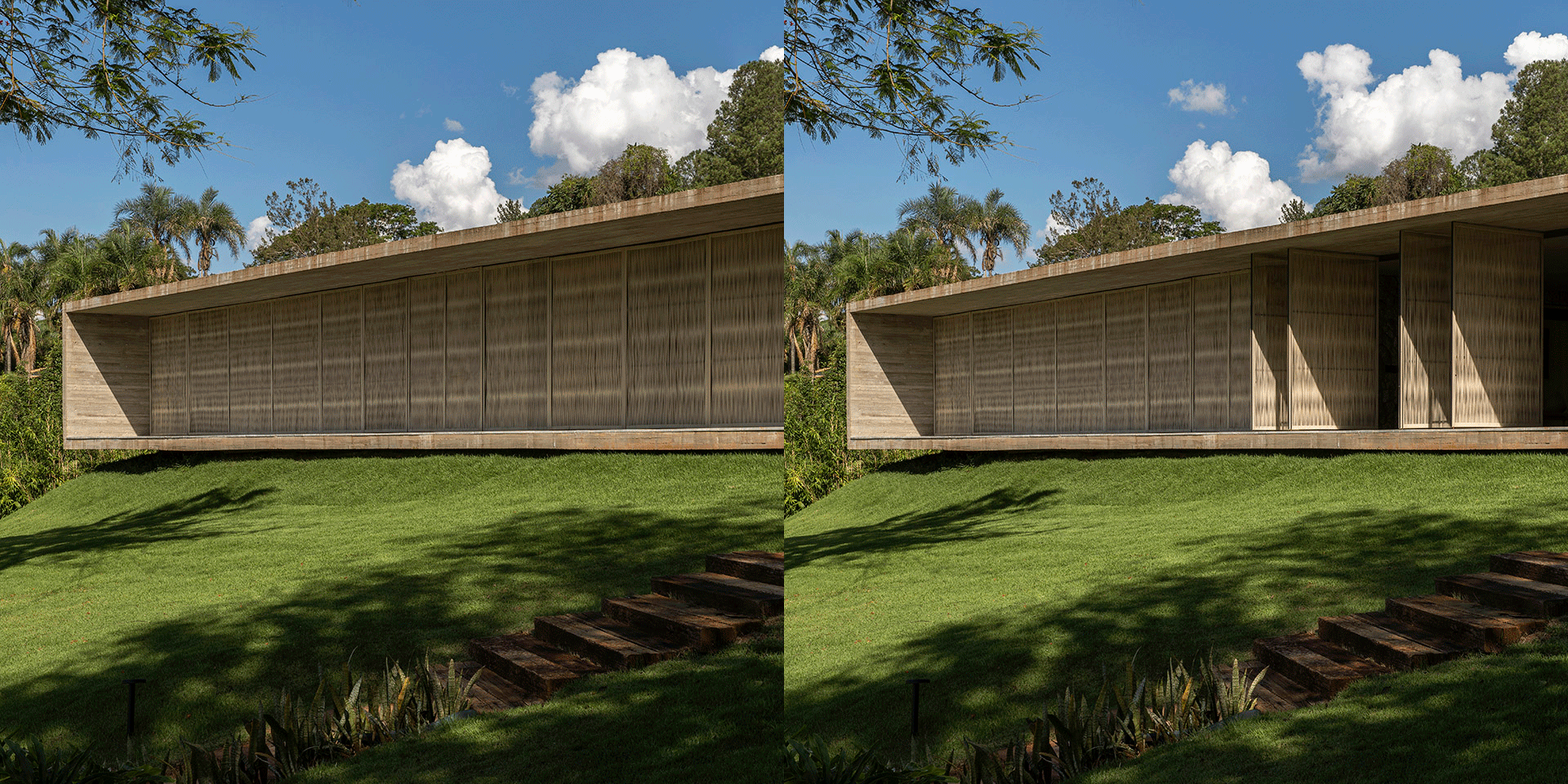
▼可打开的遮阳屏风,openable rope brises © mf+arquitetos
▼混凝土体量,concrete volume © mf+arquitetos


Upon entering the property, the visitor sees the pool inserted on the shores of the lake and a rectangular block of 36.5 linear meters! The subtle feeling of not touching the ground, transforms the brutality of this concrete block into an elegant lightness, its proportion is entirely linked to the proportion of the human scale, with a ceiling height of 2.60 the architecture seems to frame the surrounding nature.

▼场地顶视图,top view of the site © mf+arquitetos


▼户外泳池,outdoor pool © mf+arquitetos

住宅的主入口位于不临湖的一侧,从这里看向建筑,两侧由石材覆盖的体量嵌入在混凝土形成的框架之中。位于两个体量之间的景观水池与甲板步道邀请着人们进入住宅内探索。两个石材覆盖的体量分别容纳了不同的功能,一侧包含了两间套房以及主卧套房的私人花园,另一侧则容纳了车库、洗衣房、卫生间、酒窖,以及厨房。
The entrance to the house takes place on the opposite side, there you can see two more volumes covered in stone and both appear to be inserted within the concrete block, one on each side. Between them, a reflecting pool with a walkway invites you to access the house. These stone volumes house different functions: one houses the two suites and the private garden of the master suite, and the other houses the garage, laundry room, toilet, wine cellar and kitchen.
▼入口立面,entrance facade © mf+arquitetos


▼石材体量,two stone volumes © mf+arquitetos


▼入口水池顶视图,top view of the entrance pool © mf+arquitetos

当穿过走道时,玻璃门完全打开,将宽敞的客厅与水镜和湖泊融为一体!两个石材体量之间的留白空间前后通透,以一种非常积极的方式将自然带入其中。
When crossing the walkway, the glass doors open completely and the large living room integrates with the water mirror and also with the lake! The gap open to the front and back of the land, brings nature inside in a very intense way.
▼客厅,living room © mf+arquitetos

▼模糊的室内外界限,blurred boundaries between indoor and outdoor © mf+arquitetos

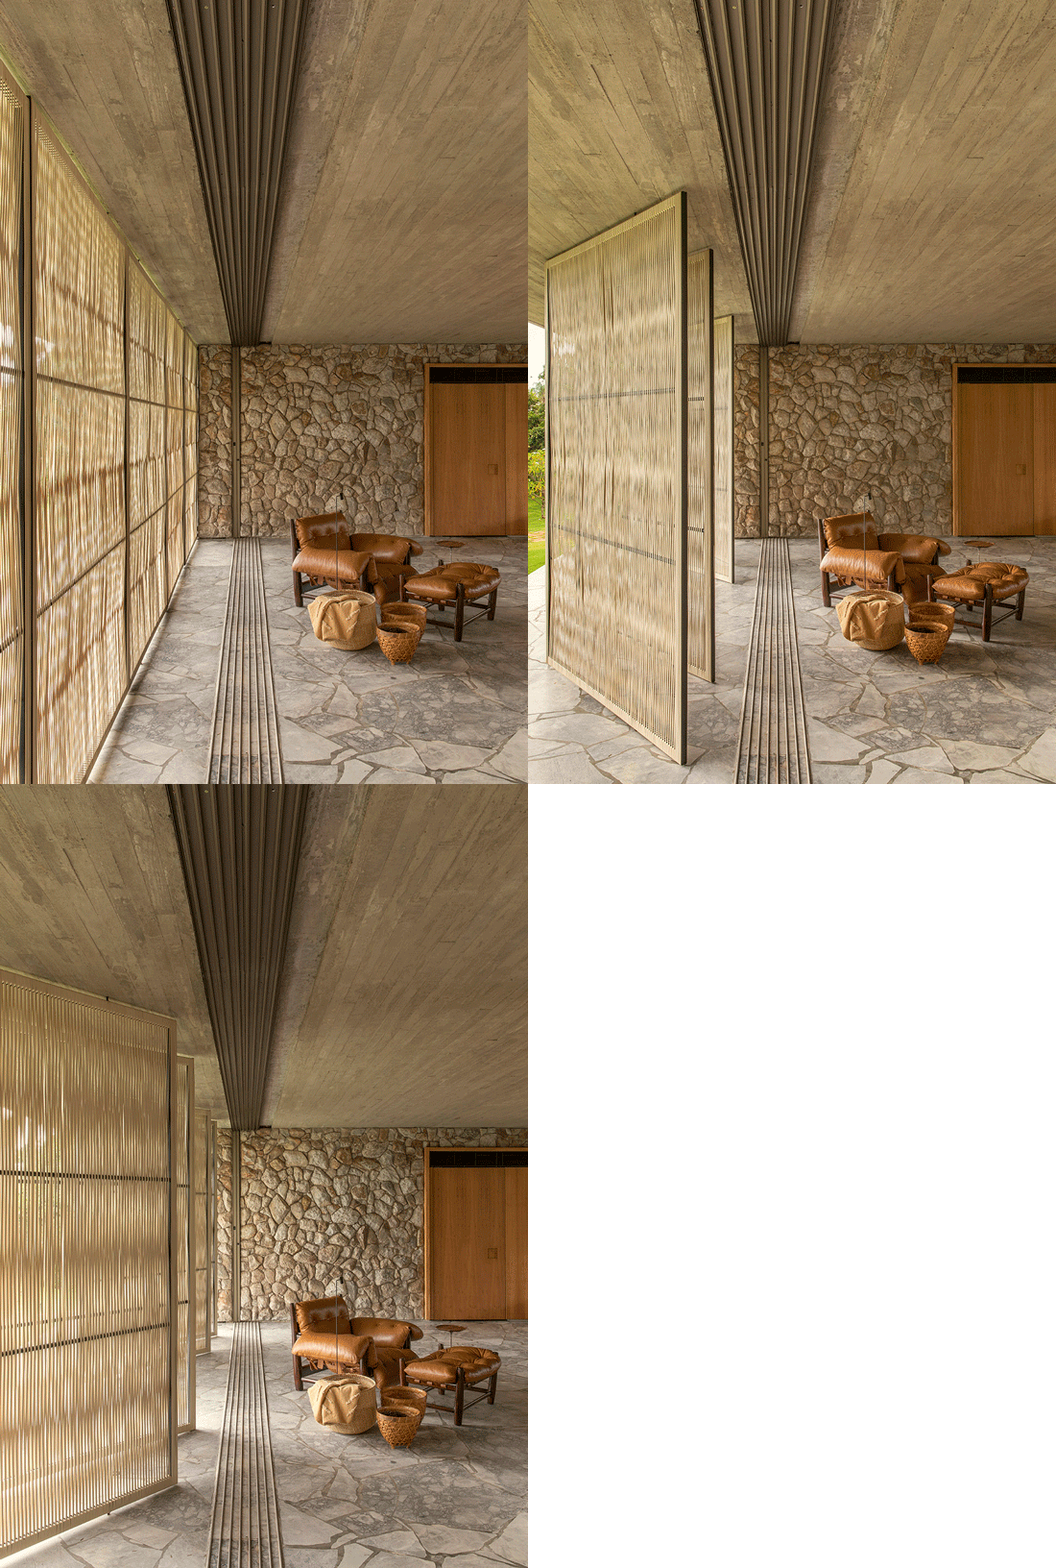
▼遮阳屏风,rope brises © mf+arquitetos
▼前后通透的空间,transparent space © mf+arquitetos


一系列天然材料为客厅赋予了流畅的空间氛围,包括:石材地板与墙壁、混凝土天花板以及木制饰面。天然材料营造出明朗舒适的空间氛围,与家具中的皮革和亚麻等纹理形成和谐的对比。
The living room has a smooth composition of materials: stone floor and walls, concrete ceiling and wooden panels. This clearer and more welcoming composition of natural materials contrasts with the composition of furniture textures, such as leather and linen.
▼餐厅,dining area © mf+arquitetos
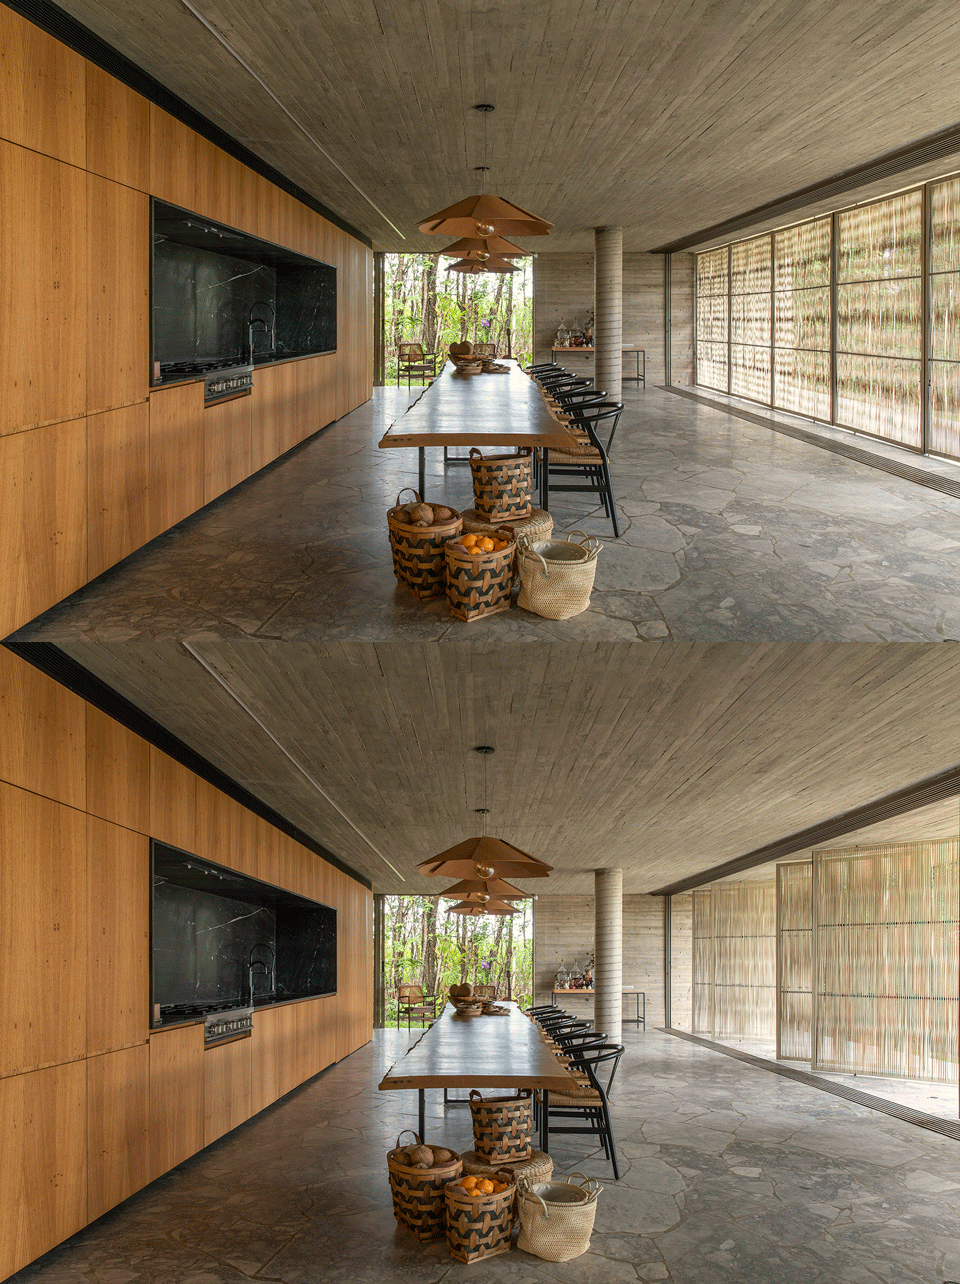
▼细部,details © mf+arquitetos

▼餐厅与厨房,kitchen- dining © mf+arquitetos

▼混凝土、石材与木材的结合,combination of concrete, stone and wood © mf+arquitetos
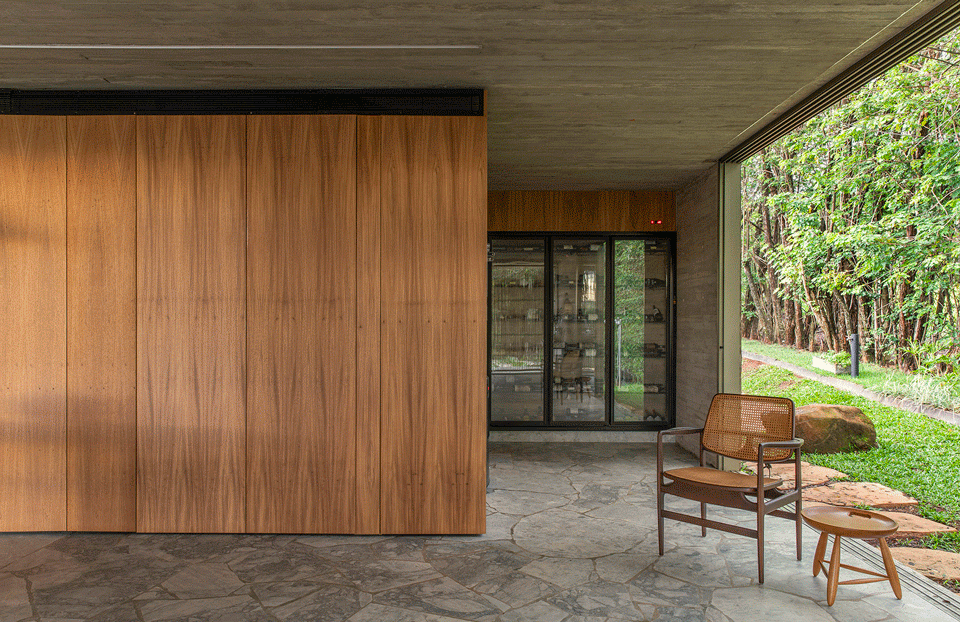
由绳子编织而成的遮阳屏风将阳光引入室内,在为立面带来了美感和活力的同时,在需要时起到了遮阳的效果,并保证了室内的隐私。
Light invades the interior through the rope brises, which bring beauty and dynamism to the facade, helping to provide sun protection and also privacy, when necessary.
▼卧室,bedroom © mf+arquitetos


▼卧室细部,details of the bedroom © mf+arquitetos


舒展的建筑体量彰显出纯粹的线条之美,将住宅与自然和景观直接联系在一起。巧妙的设计将建筑材料的粗旷之感与屏风和家具的柔软肌理融合在一起,为居住者营造出丰富的空间体验。
The house brings very pure lines throughout its extension, direct connection with nature and the views, authentic materials, brutality and softness allowing the sensations to be fully felt and appreciated!
▼书房,study © mf+arquitetos


▼浴室,bathroom © mf+arquitetos


▼浴缸,bathtub © mf+arquitetos

land measure :5.600m2
size built area: 557m2
Year: 2022
architects: Filipi Oliveira / Mariana Oliveira
project team: Luis Fernando, Luis Felipe, Lucas Ferrari, Talita Faciroli, Guilherme Takahashi,Renato Ubiali, Dionésio Júnior
More:mf+arquitetos。更多请至: mf+arquitetos on gooood








那辆老旧的汽车很有味道
梦中才会出现的房子
模糊室内外的空间的优点到底是什么看过太多这样的话了
chatgpt了一下 分享仅供参考
增强空间的流动性:模糊室内外的空间可以让人们感到整个空间更为流畅,不会因为室内和室外的分割而产生视觉上的障碍,创造出更为舒适自然的感觉。
提升空间的开放性:模糊的内外空间界限可以让人们感到空间更为开放,使得室内空间能够呼吸出更多的自然气息,增加通透性与空间感。
增加自然光源:通过模糊室内外界限,可以让更多的自然光线进入室内,提高室内采光性能,创造出更为自然的照明模式。
增加私密性:模糊室内外的空间可以保留一定程度的私密性,防止外界的干扰,也可以使得室内空间更为安全。
创造更为自然的环境:通过模糊室内外界限,可以让室内的景观与室外的环境相连,创造出更为自然的环境,让人们感受到与自然的融合。
感谢🙏
适合度假,想看看总平和平面图
ArchDaily上有平面图