非常感谢 Dietrich Untertrifaller Architekten 予gooood分享以下内容。
Appreciation towards Dietrich Untertrifaller Architekten for providing the following description:

音乐之家音乐厅位于奥地利因斯布鲁克市文化中心的核心位置,毗邻Tyrolean国家剧院、因斯布鲁克大学、皇宫、博物馆、当地地标和一系列受保护的古树。它作为一个连接空间,被视为一个开放的文化交流场所,在这里,音乐家、观众、老师、学生和城市大众可以进行思维的交流碰撞;在这里,无论你是当地居民,还是国际友人,只要你有想法,就可以占据一席之地;在这里,面向所有年龄段的各种类型的表演交织上演。音乐是这个空间里统一的元素,也是本建筑设计的灵感来源。室内空间容纳了十个彼此独立且曾经四散在城市各处的音乐机构、一间拥有550个座位的音乐厅、一间更加私人化的可容纳100人的音乐厅、一系列排练室、宽敞的支撑空间、教室、活动会议室、办公室、餐饮区、一间内容丰富的国家音乐图书馆和一系列享有因斯布鲁克城市和阿尔卑斯山脉全景的室外露台。根据国家剧院的主任Johannes Reitmeier的说法,这是一个“无与伦比的、特色鲜明的建筑项目”。
The House of Music occupies a key site in the cultural center of Innsbruck adjacent to the Landestheater (Tyrolean State Theater), Innsbruck University, the imperial court, museums, landmarks and protected age-old trees. A building of synergy and connection, it was conceived as an Open House for cultural exchange among musicians, audiences, teachers, students and the general public, local and international, across all ages and performance genres. The unifying element is music, which the architecture draws on for inspiration. Housed inside are ten separate and previously scattered musical institutions, a 550-seat concert hall and a more intimate 100-seat chamber hall, rehearsal rooms, expansive support spaces, classrooms, event and meeting rooms, offices, dining, a preeminent national music library, and outdoor terraces with panoramic views of Innsbruck and the Alps. According to the state theater director, Johannes Reitmeier, it is a “unique project that has no equal.”
▼建筑外观,exterior view ©Roland Halbe
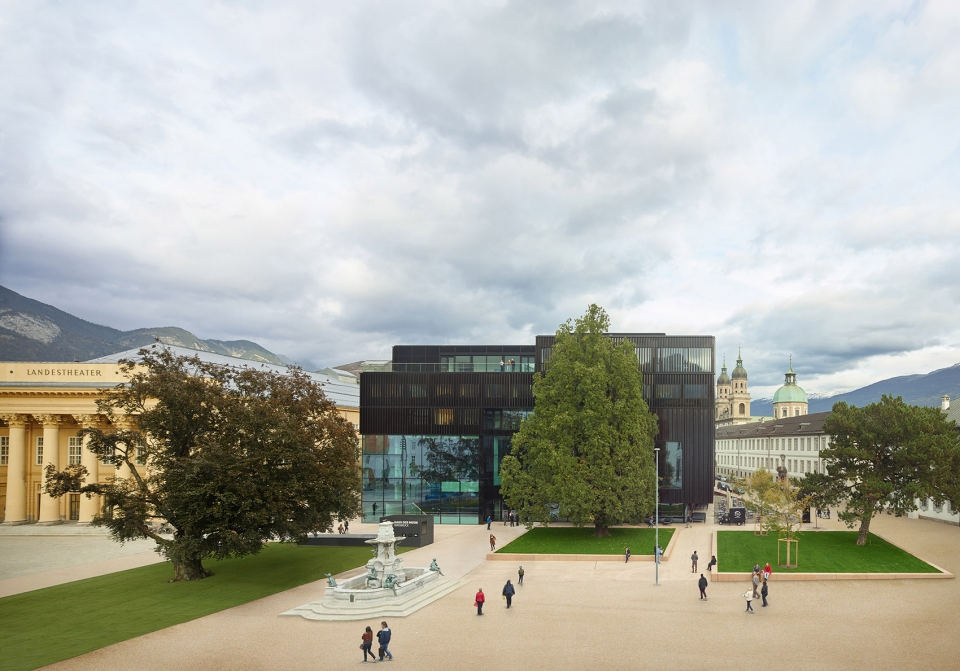
这座建筑面积85,000平方英尺的建筑体量外观造型简洁,然而在其表皮之下,却是一系列极为复杂的功能空间。该建筑和谐地融入了其优越的周边环境之中,不仅可以作为邻里周边的功能性空间的补充,更能为居民们提供丰富的景观和城市映像,其通透的建筑首层和开阔的开放空间模糊了室内外空间的边界,在室内空间和外部街道之间创造出视觉上的交流——位于建筑室内的人们可以欣赏到外部的城市景观,而此时建筑清晰的内部空间组织也成为了一个竖向的城市景观,街道上的行人可以轻而易举地看到其内部景象。大音乐厅全部采用玻璃幕墙,被打造成了一个通透的空中舞台,而建筑的入口大堂则成为邀人入内的礼堂空间。总而言之,建筑的设计概念是将其内部空间的活动完全展示给城市,因此不仅能够吸引到前来观看演出的人,更能吸引普通的市民。
The apparent simplicity of the 85,000 square-foot volume belies the extreme complexity of its program. The building is immersed in its privileged setting, where it is scaled to complement neighbors and offer generous views and reflections. Its transparent base and great open spaces blur interior-exterior distinctions so that the outdoors visually flow inside while the building’s interior functions — clearly organized for high visibility — pour out to the street in a multi-story landscape that engages even passers-by. The large concert hall, with its sweeping glass façade, becomes a great plain air stage and the building’s entry plaza becomes a welcoming auditorium. Designed to put its activities on display, the building reaches out to a larger audience than those attending performances.
▼建筑外观,造型简洁,和谐地融入了其优越的周边环境之中,exterior view, the House with simplicity is immersed in its privileged setting ©Roland Halbe
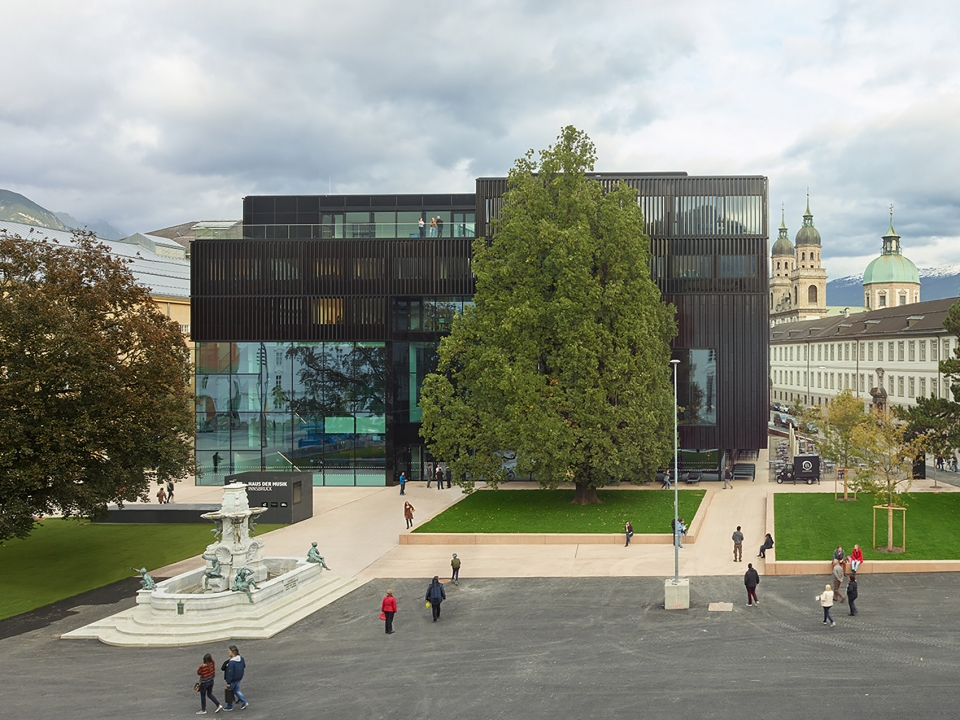
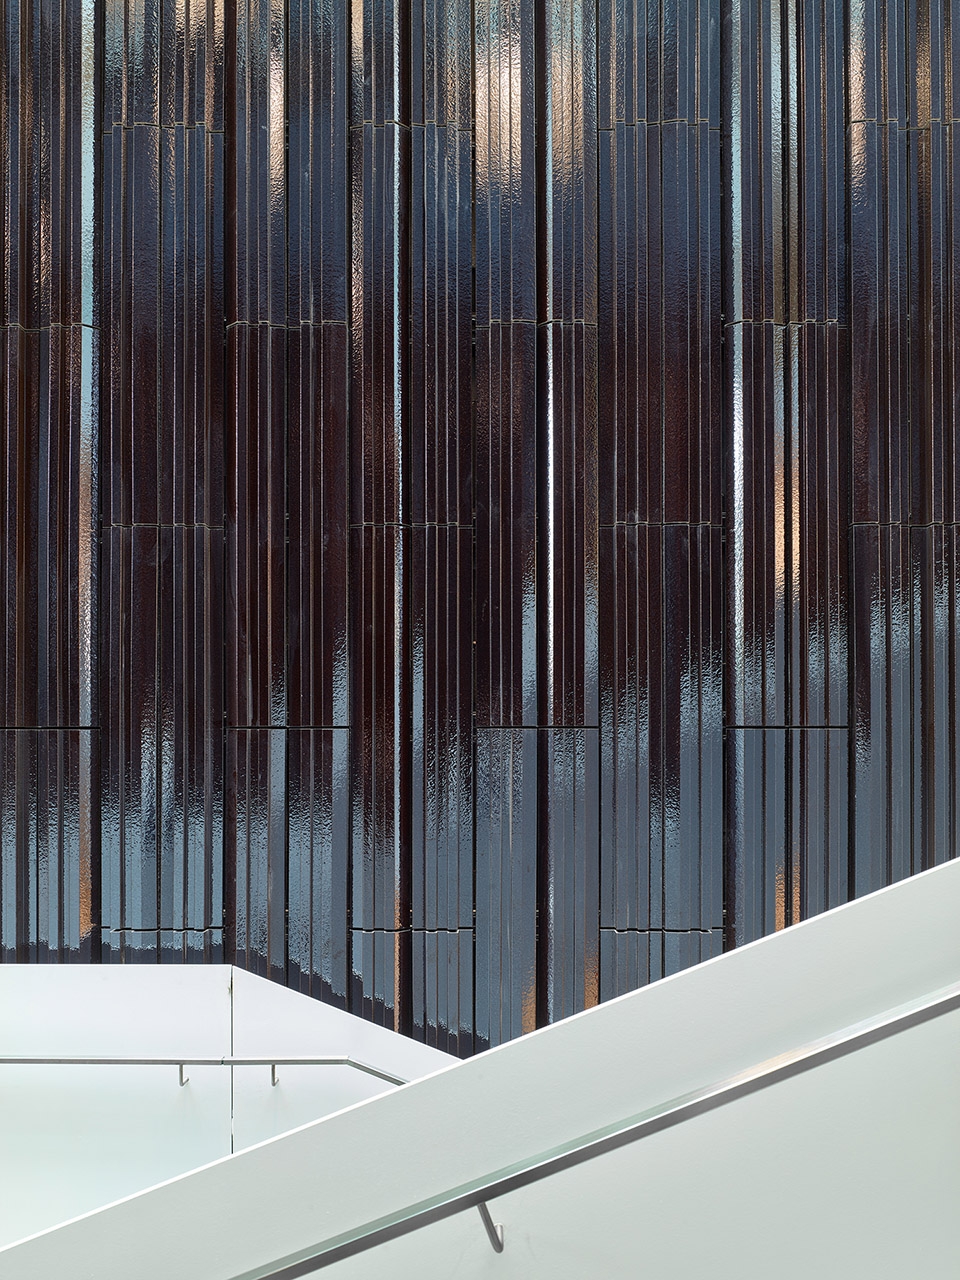
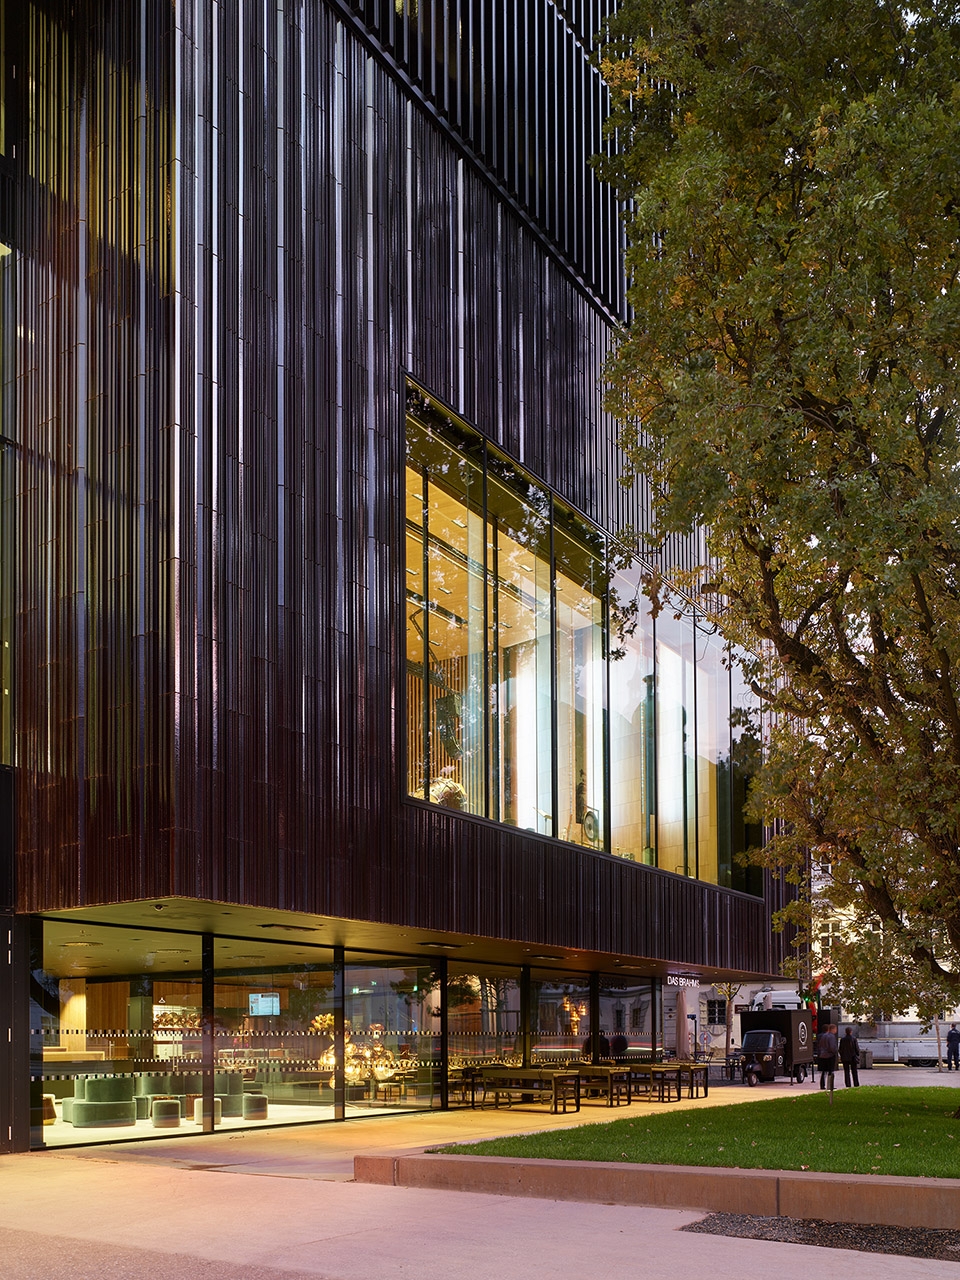
音乐之家的开放性通过光影对比,以及通透立面和其不透明的釉面陶瓷表皮之间的对比变得更加引人注目。而白天和夜晚的不同光环境也使得立面变得生动活泼。根据天气和时间的不同,挤压面板展示出一系列复杂的线性图案,而这些线性图案的设计理念则出自由四分音符三连音所组成的音乐节奏。外立面的釉面陶瓷表皮还可以反射阳光,呈现出从黑色到浅棕色的荧光色泽。而在玻璃外立面上也覆以类似陶瓷薄片,以创造一个连续的遮阳面板。
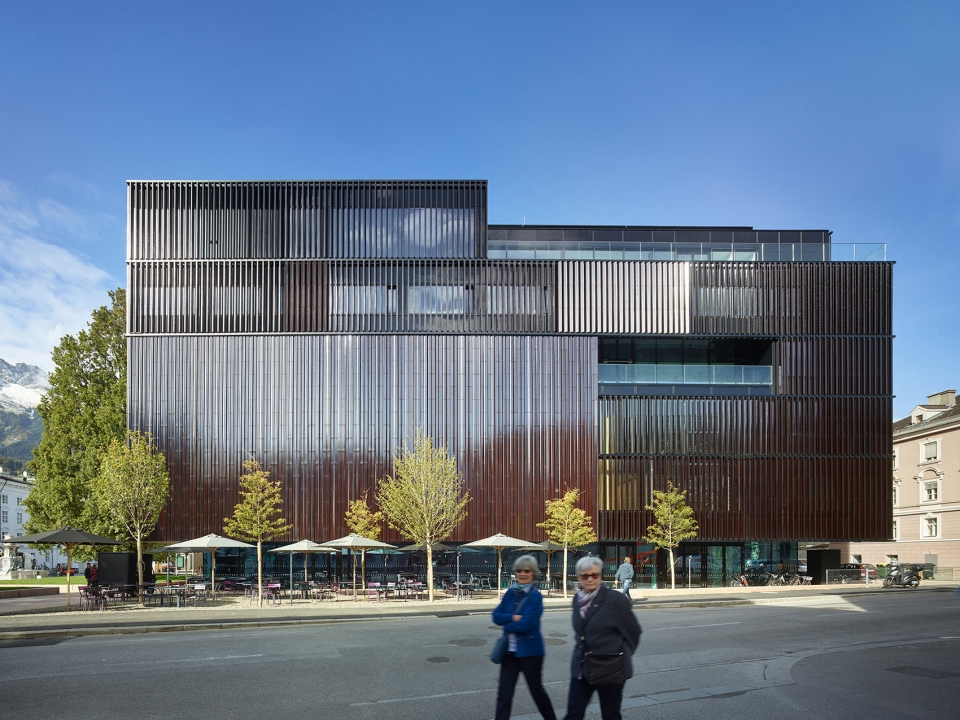
The defining openness of the House of Music is dramatized by the contrast of light and dark, transparency against the opacity of its glazed ceramic cladding. Changing light conditions by day and night animate the facade. Depending on the weather and time of day, the extruded panels reveal a complex linear pattern derived from a rhythmic musical construct of quarter-note triplets. The glazing reflects sunlight with iridescent colors that shimmer from black to light brown. Transparent surfaces are treated with a similar ceramic lamella for continuity, shading and sun protection.
▼南立面外观,覆以陶瓷薄片的玻璃立面与建筑不透明的釉面陶瓷表皮形成鲜明的对比,southern exterior view, transparent surfaces treated with ceramic lamella and the opacity of its glazed ceramic cladding form a contrast ©Roland Halbe

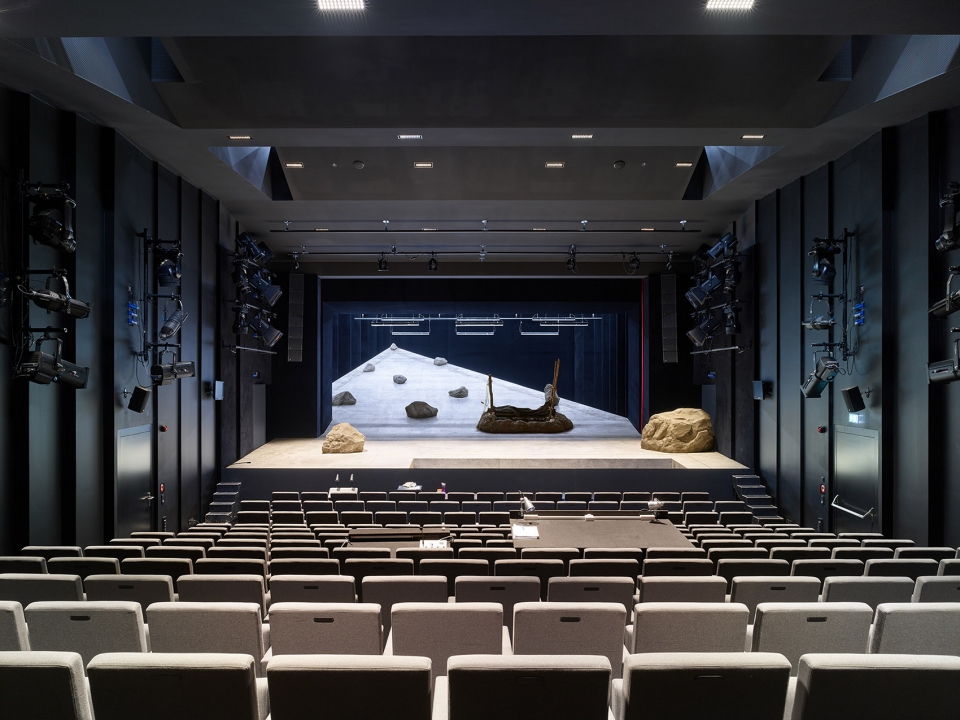
内部空间则围绕着一个通高的大堂组织,在大堂顶部设置天窗,从而使建筑的中心空间充满了自然光线。观众和游客们可以通过巨大的主楼梯进入表演空间,同时楼梯上还设有宽敞休息平台,人们可以在这里进行社交活动。这便是音乐之家的核心公共空间,它是一个集交通流线、寻路系统和方向定位为一体的开放空间。此外,建筑室内的其他位置还设有两个楼梯,以便于人们在整个空间内穿行;直接通向Tyrolean国家剧院的通道位于建筑的北侧。陶瓷镶板线型覆在音乐厅墙体的外表面上,而与此同时,鉴于隔声和表演环境的要求,音乐厅墙壁的内表面采用暖色调的木材作为饰面;较小的音乐厅则覆盖着好看的黑色天鹅绒般的材料。出于对声学和隔振方面的考量,每个音乐厅空间都使用了密封的盒中盒结构。
该建筑的顶层则是公共图书馆和将这座音乐之家与其宏大的周边环境连接起来的室外观景平台。这座最为先进的建筑不仅突出了因斯布鲁克这座城市的音乐氛围和其在奥地利境内崇高的音乐地位,更通过其将日常生活与流行文化和高雅文化无缝连接的特点,将历史与未来联系在了一起。
▼通高的大堂空间,上方设置天窗,the full-height lobby with skylights ©Roland Halbe
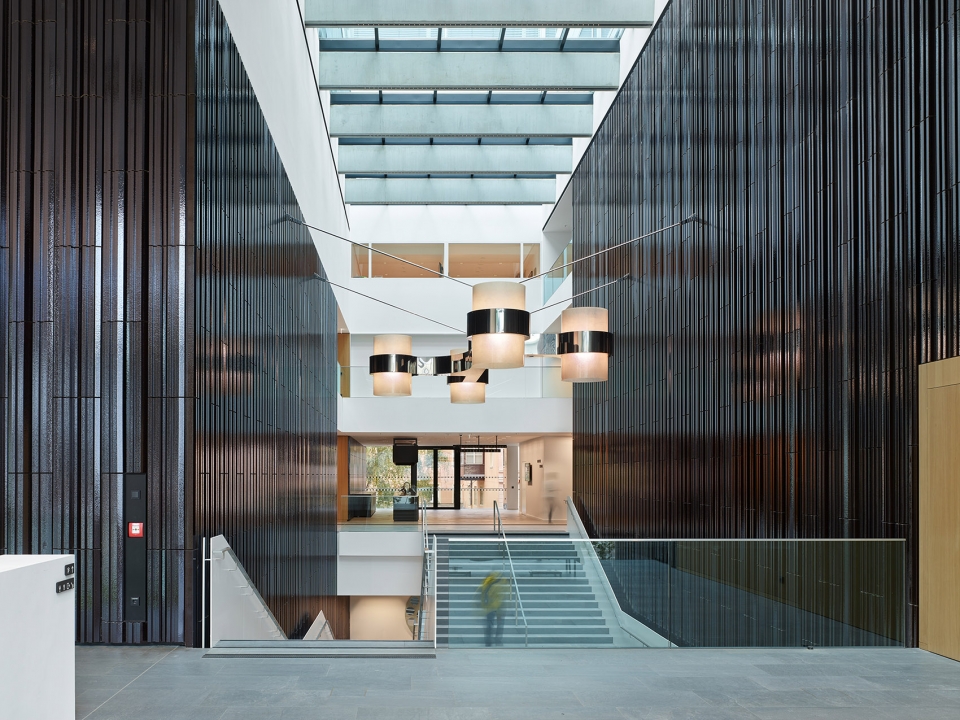
▼开放的大堂空间及室内巨大的主楼梯,楼梯上设有宽敞休息平台以供社交活动的进行,the open lobby and monumental stairs equipped with spacious landings to invite social interaction ©Roland Halbe
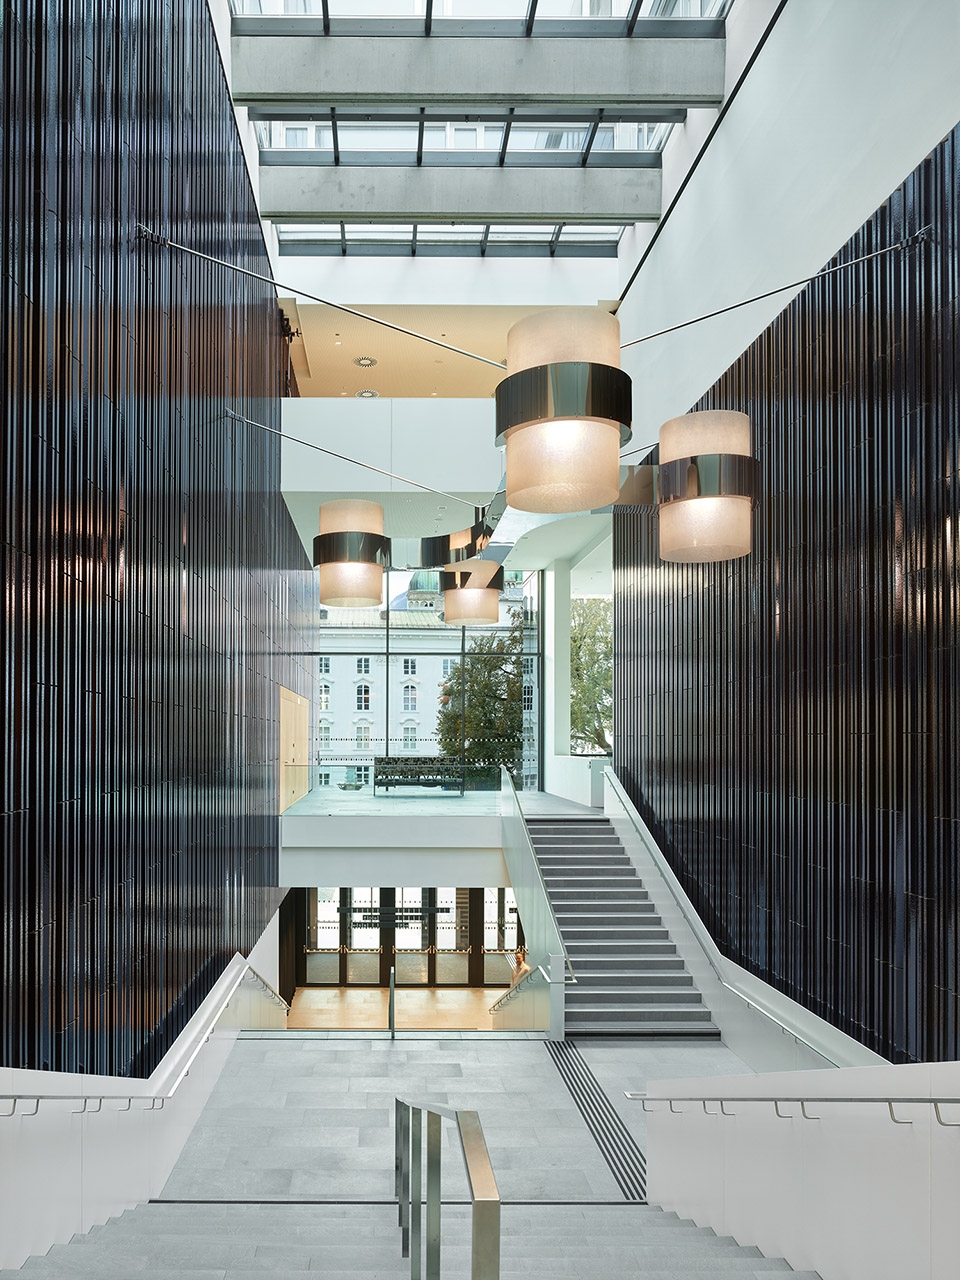
The interior is organized around a full-height lobby whose skylight fills the center of the building with natural light. Visitors ascend to the performance venues on monumental stairs equipped with spacious landings to invite social interaction. This is the public core, the open center of circulation, wayfinding and orientation. (Two additional stairs elsewhere in the building facilitate easy movement throughout; direct access to the Landestheater is provided on the north). Ceramic panels line the outer walls of the concert halls but for acoustical reasons and ambiance, the interior of the large hall is faced in warm woods and the smaller is covered in a sensuous black velvet-like material. For sound and vibration isolation, each uses hermetic box-in-box construction.
The building culminates on the top floor with the public library and outdoor viewing terraces that tie this connective project to its greater context. Strengthening Innsbruck’s musical heritage, which has long played an important role in Austria, this state-of-the-art building links the historic past to the future as it integrates daily life seamlessly with both popular and high culture.

▼可容纳500人的大音乐厅,墙壁的内表面采用暖色调的木材作为饰面,the 550-seat concert hall whose interior wall is faced in warm woods ©Roland Halbe
▼可容纳100人的小音乐厅,空间更加私密,墙壁内表面覆盖着黑色天鹅绒般的材料,the more intimate 100-seat chamber hall whose interior wall is covered in a sensuous black velvet-like material ©Roland Halbe
建筑师与慕尼黑的Müller-BBM共同发展了声学概念,最终在大量音乐厅室内设计案例的基础上,得到了这座具有出色声学设计的建筑。天花板以及钢框架中的石灰石饰面外壳采用特殊的木结构元素,以确保最佳的听觉体验。可容纳500人的音乐厅的声学有效体积大约为4,000立方米,满足了中频范围(500-1000赫兹)内的最佳混响时间(1.8秒)的要求。此外,排练室的隔墙略微曲折,以避免颤动回声对声音产生不利影响。
The architects developed the acoustic concept together with Müller-BBM, Munich. The result is an excellent acoustic setting, based on a massive room-in-room design for the concert halls. The ceiling as well as the limestone facing shells in steel profile framework were clad with specially structured wooden elements to ensure an optimum listening experience. The Great Hall with an acoustically effective volume of approx. V = 4,000 m3, achieves an excellent reverberation time of approx. Tsetpoint = 1.8 s in the medium frequency range (500 and 1000 Hz) for a seating capacity of 500 persons at soloist concerts. In the rehearsal rooms, the partition walls run at an angle to avoid flutter echoes.
▼排练室,墙壁呈折线形以避免颤动回声对声音产生不利影响,the rehearsal room, the partition walls run at an angle to avoid flutter echoes ©Roland Halbe
▼音乐厅墙壁外表面细节,采用线型排列的陶瓷镶板,details of the outer walls of the concert halls with lined ceramic panels ©Roland Halbe
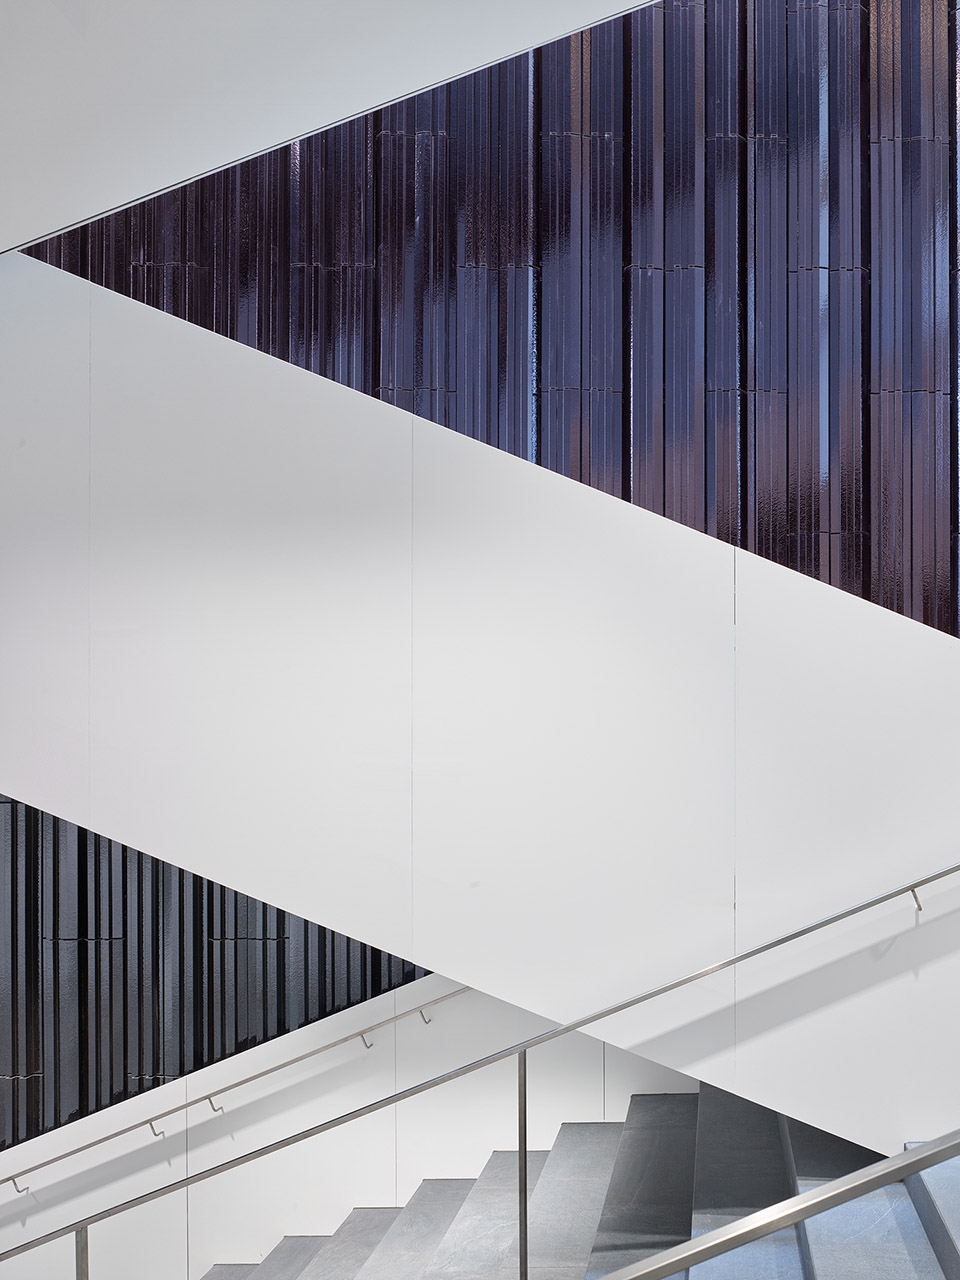
▼建筑南立面夜景,night view of the south facade ©Roland Halbe
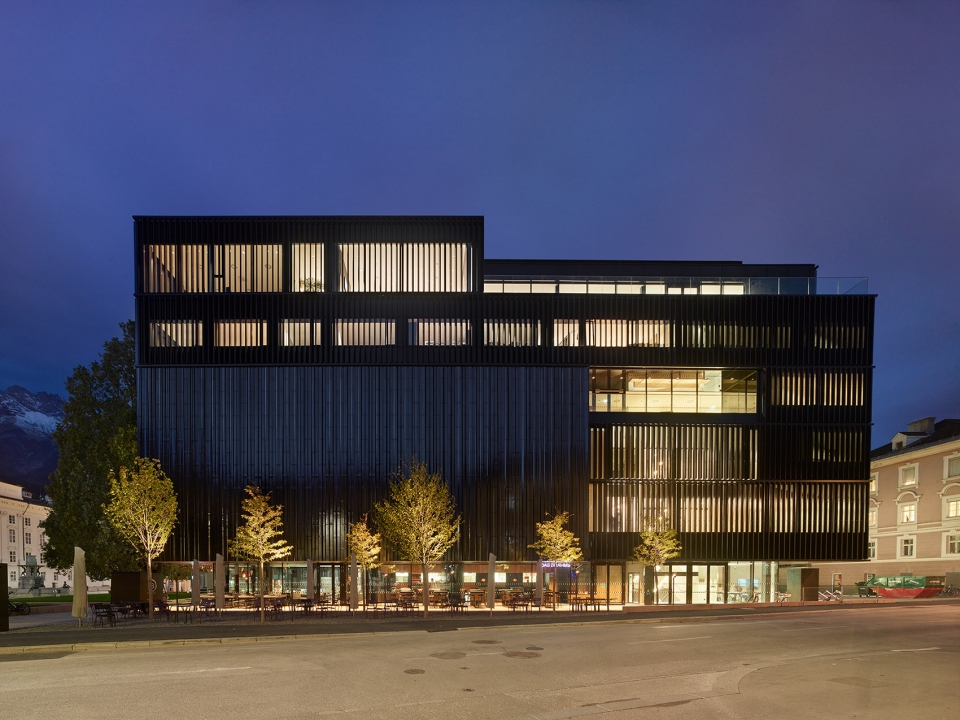
▼建筑入口立面夜景,night view of the entrance elevation ©Roland Halbe
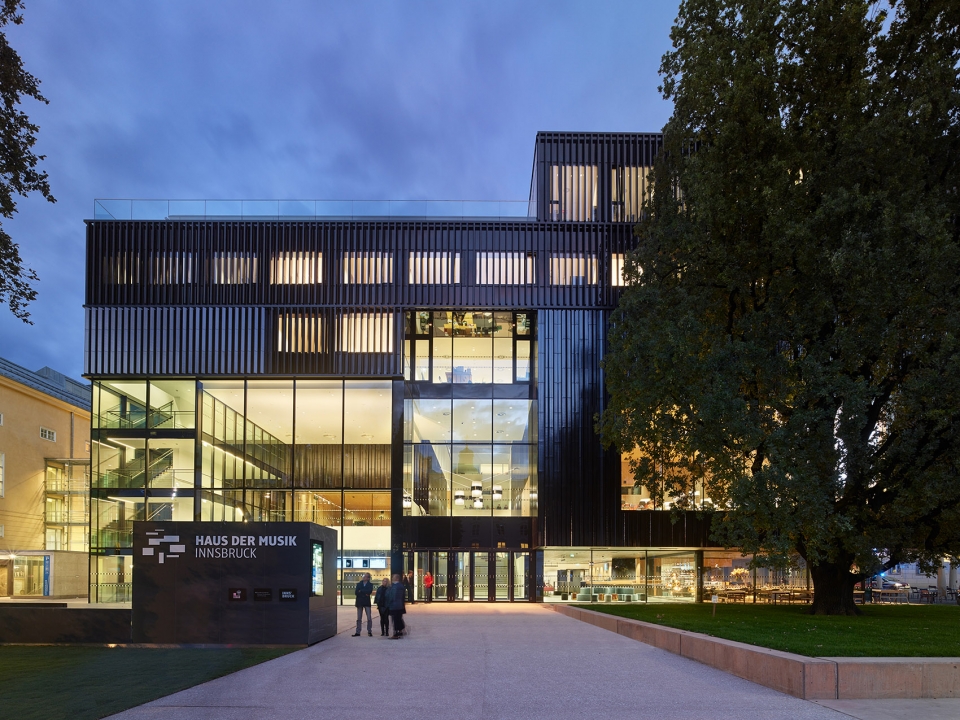

▼建筑入口细节,details of the entrance ©Roland Halbe
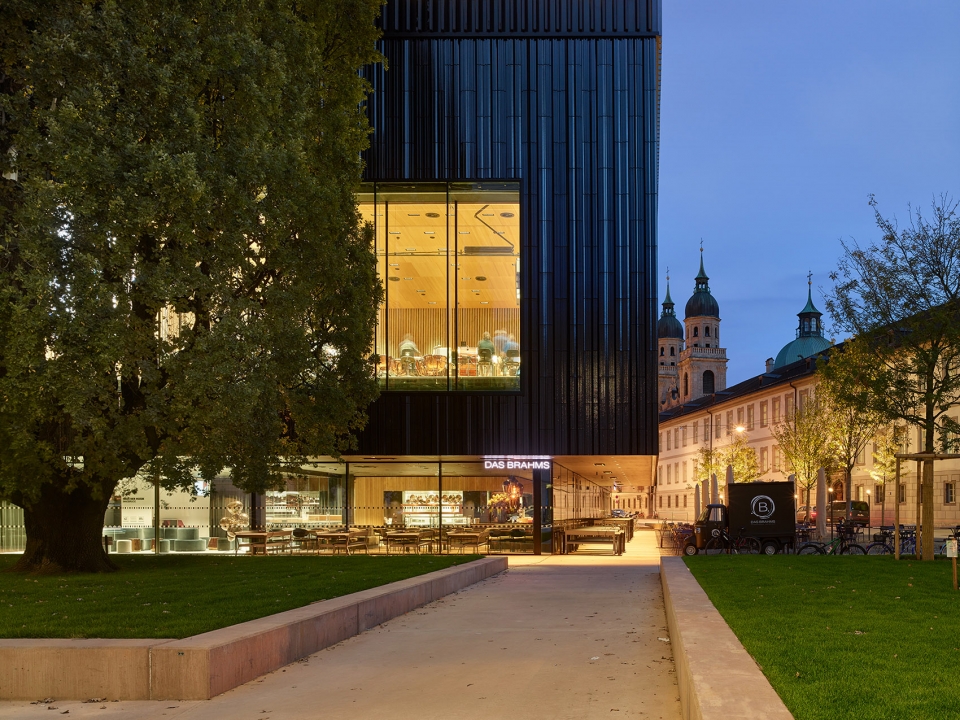
▼建筑局部夜景,首层采用玻璃立面,营造一个通透的空间,night view, the ground floor is defined by glass facade to create a transparent space ©Roland Halbe
▼釉面陶瓷立面夜景,night view of the glazed ceramic cladding ©Roland Halbe
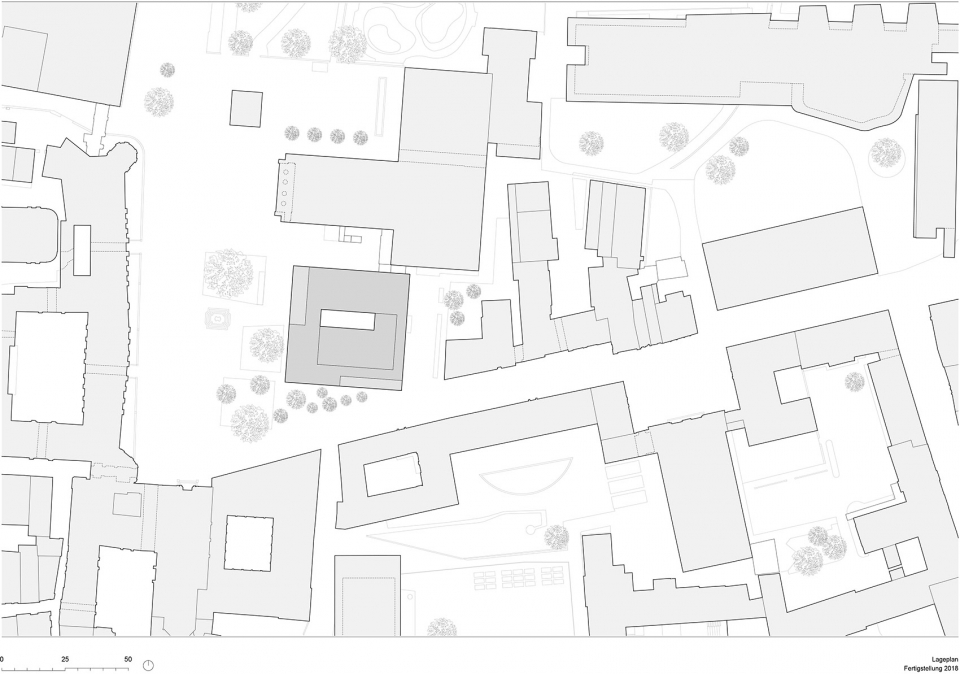
▼区位图,context ©ARGE Strolz – Dietrich | Untertrifaller
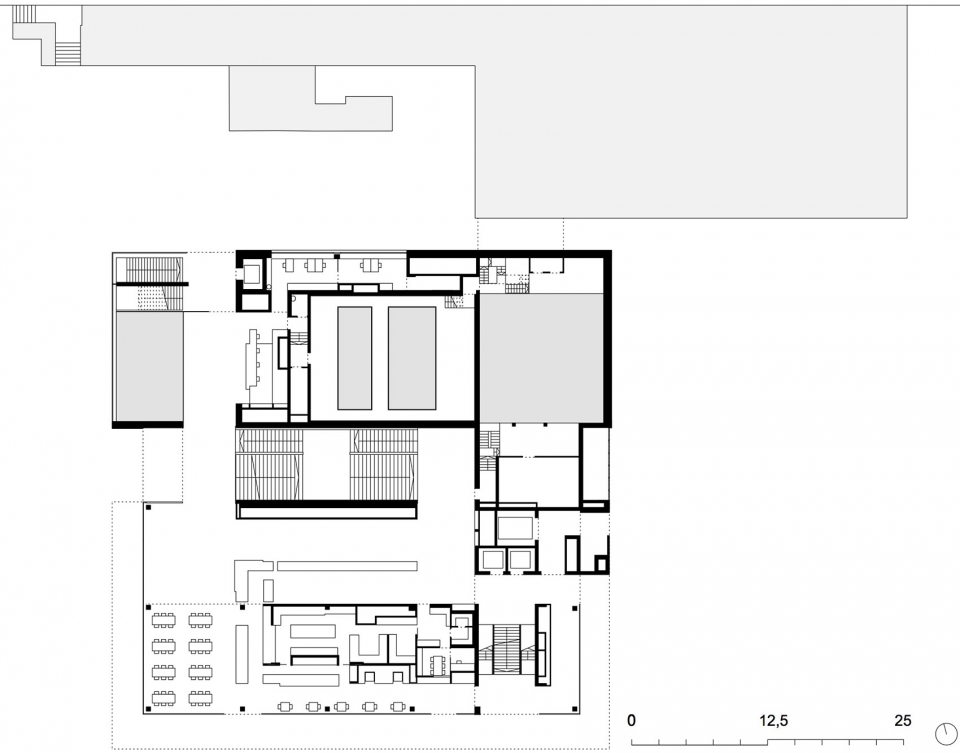
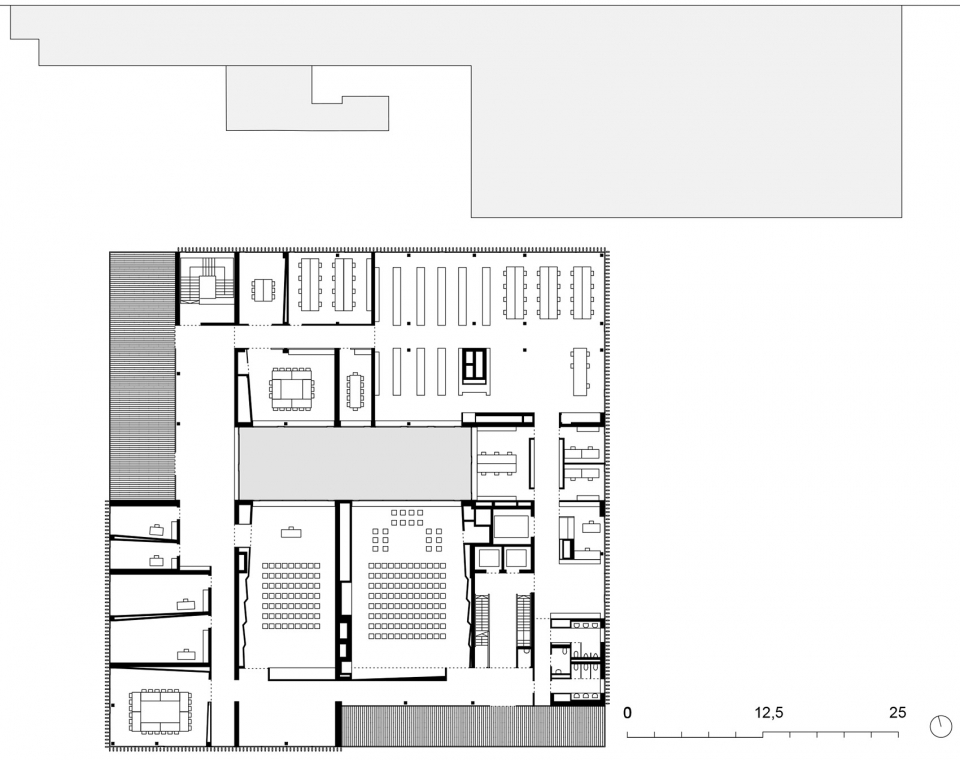
▼一层平面图,1F plan ©ARGE Strolz – Dietrich | Untertrifaller
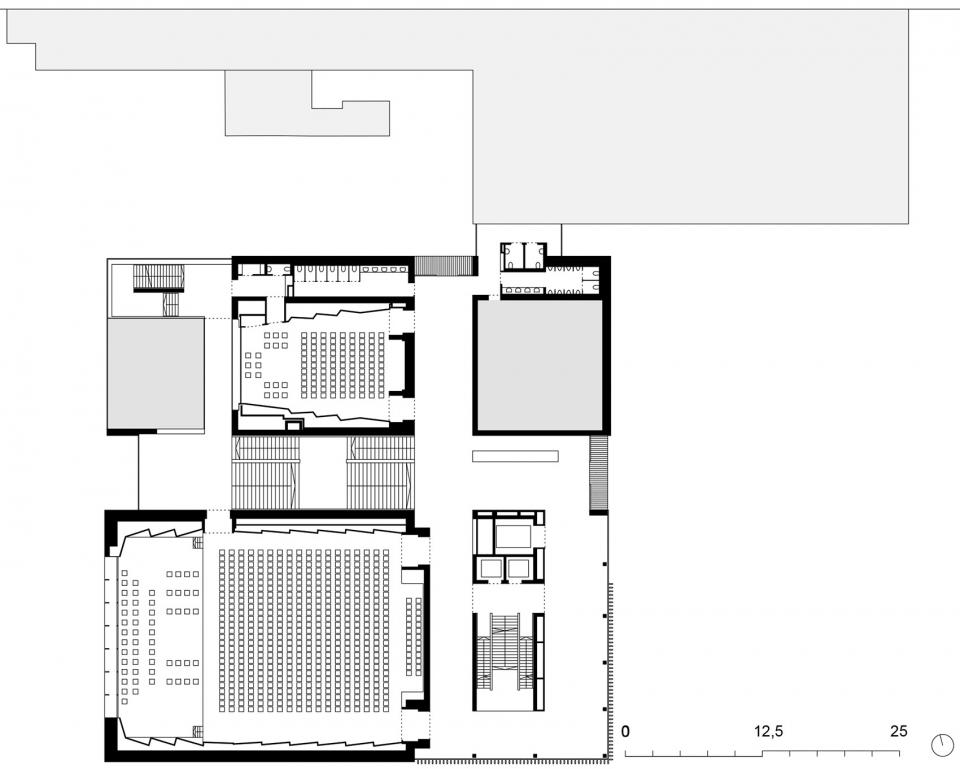
▼二层平面图,2F plan ©ARGE Strolz – Dietrich | Untertrifaller
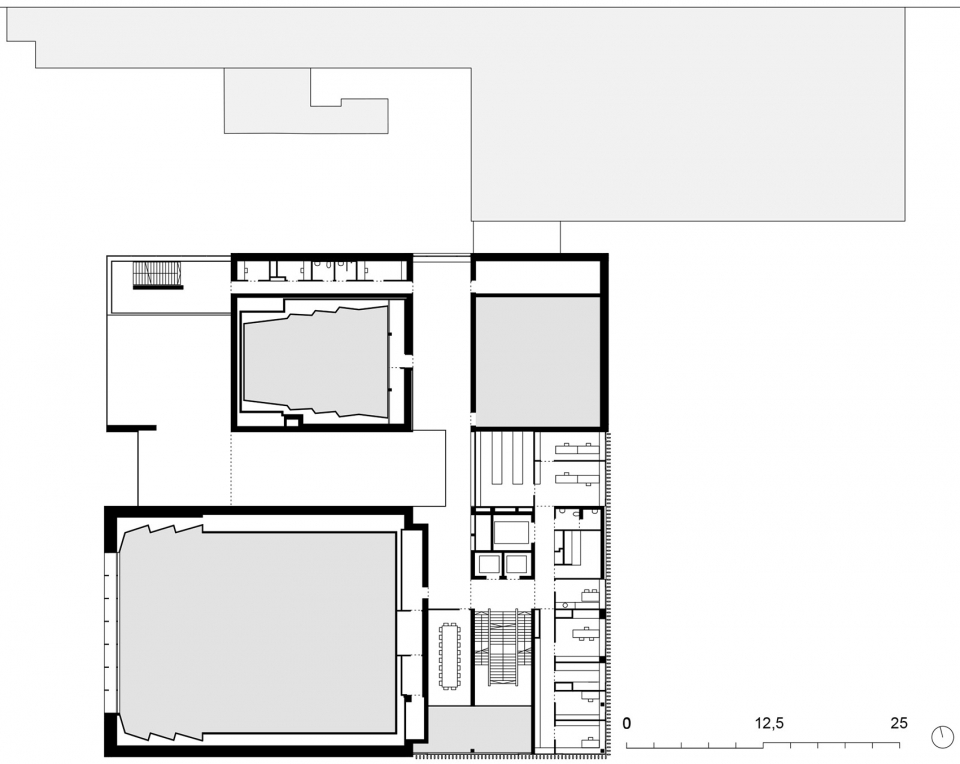
▼三层平面图,3F plan ©ARGE Strolz – Dietrich | Untertrifaller
▼四层平面图,4F plan ©ARGE Strolz – Dietrich | Untertrifaller
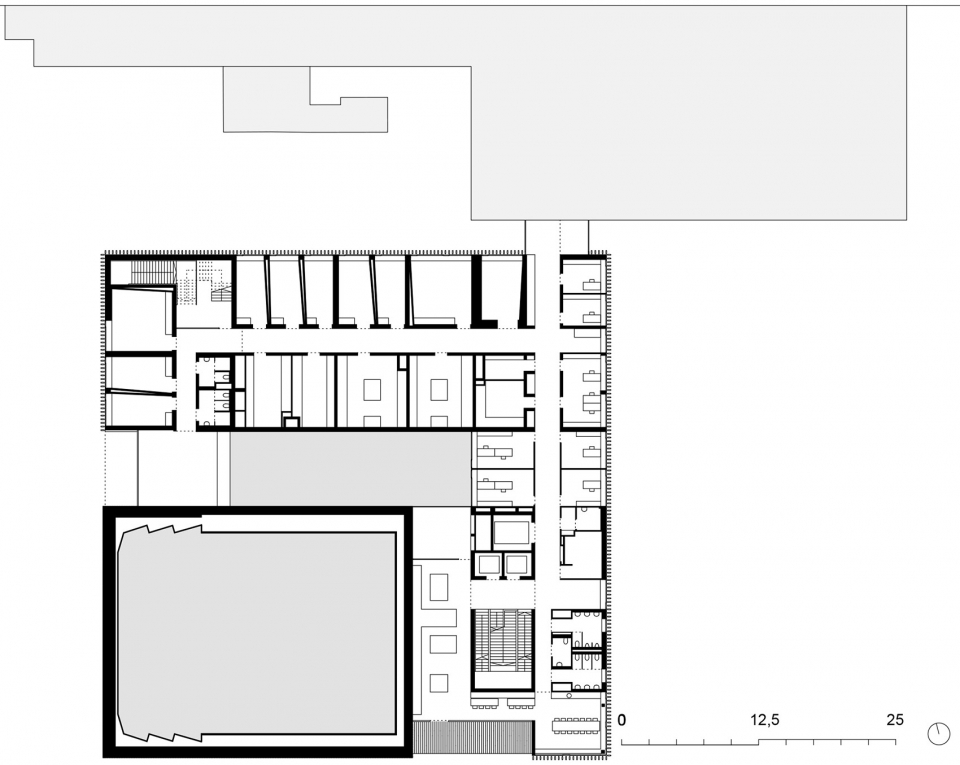
▼五层平面图,5F plan ©ARGE Strolz – Dietrich | Untertrifaller
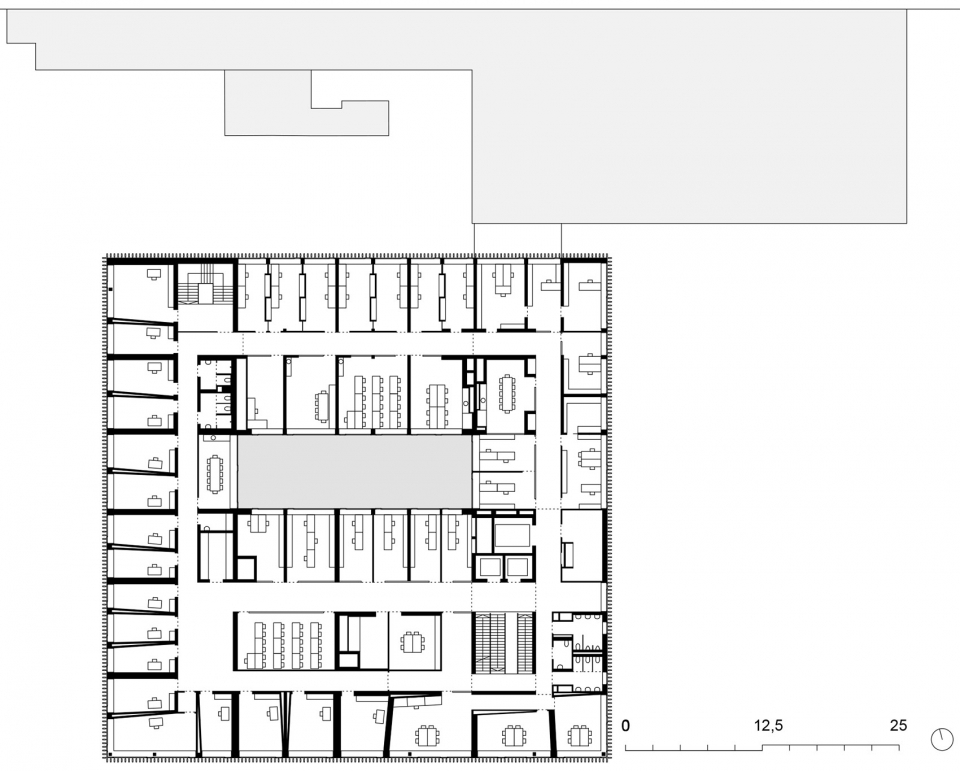
▼六层平面图,6F plan ©ARGE Strolz – Dietrich | Untertrifaller
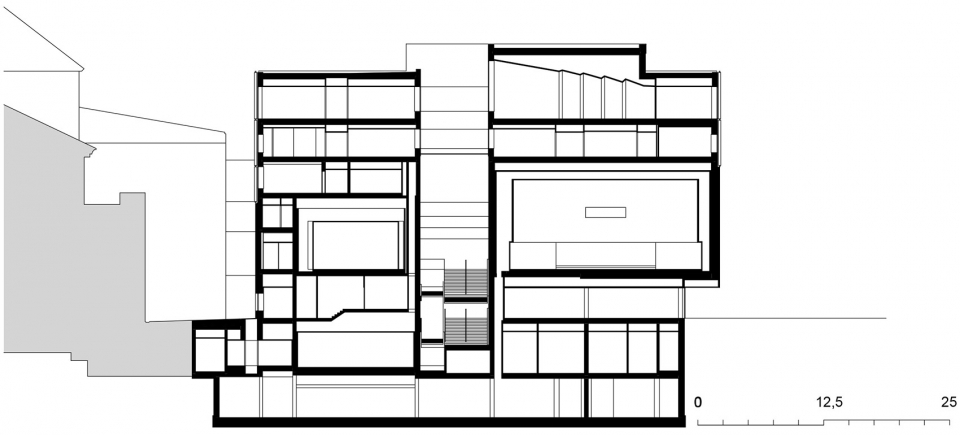
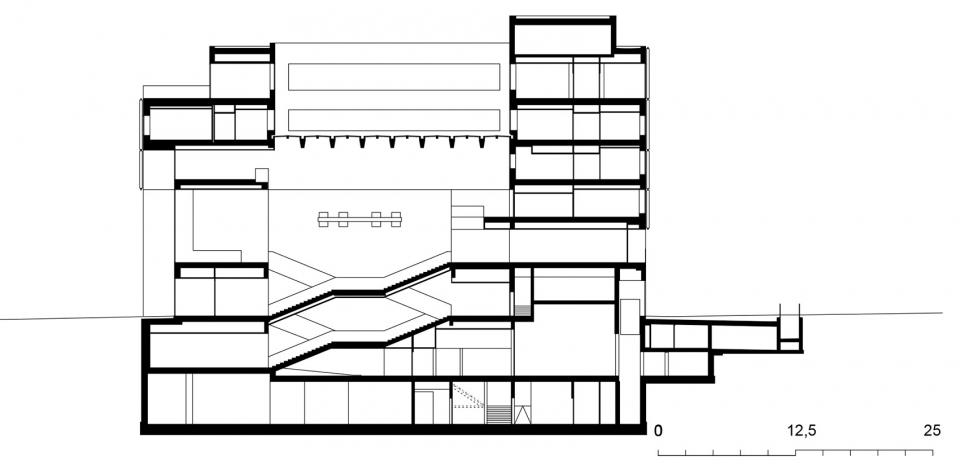
▼剖面图,section ©ARGE Strolz – Dietrich | Untertrifaller
Client: Innsbrucker Immobilien GmbH & Co KG
Location: A-6020 Innsbruck
Architecture: ARGE Strolz – Dietrich | Untertrifaller
Project management: Peter Nussbaumer, Andreas Lehner (DUA);
Johannes Alge, Ferdinand Reiter (Strolz)
Competition: 2014, 1. prize Erich Strolz
Construction: 2015-2018
Area: GFA 15.700 m²
Capacity: Great Hall for 510 persons, Small Hall for 100 persons, administration and rehearsal rooms, library, archive, restaurants
Intimate Theater: auditorium for 220 people, stage tower, black box, cloakrooms, workshops
University, Mozarteum, State Conservatory: Ensemble, office, class and seminar rooms, event hall for 120 people, library.
Partner: site management: Malojer, Innsbruck / structural engineering: Toms, Wien / geotechnics: Teindl, Innsbruck / building services: Mikfey, Wien & Ortner, Innsbruck / electronics: Brugger, Innsbruck / light: Ragg, Innsbruck / building physics: Spektrum, Dornbirn / facade: gbd, Dornbirn / fire protection: IBS, Innsbruck / acoustics: Müller-BBM, Planegg near Munich / stage: Kottke, Bayreuth
Photograhper: Roland Halbe, www.rolandhalbe.de








发表评论
你需要先 才能发表评论
社交登录