非常感谢COOP HIMMELB(L)AU将以下内容授权gooood发行。更多请至:COOP HIMMELB(L)AU on gooood
Appreciation towards COOP HIMMELB(L)AU for providing the following description:
House of Music as a creative center for Aalborg
The multifunctional complex was opened on March 29, 2014.
After four years of construction, the “House of Music” in Aalborg, Denmark was ceremoniously opened on March 29, 2014 by the Danish Queen Margrethe II.
蓝天组在丹麦北部港口城市奥尔堡的音乐厅项目于2014年3月29日对外正式开放。
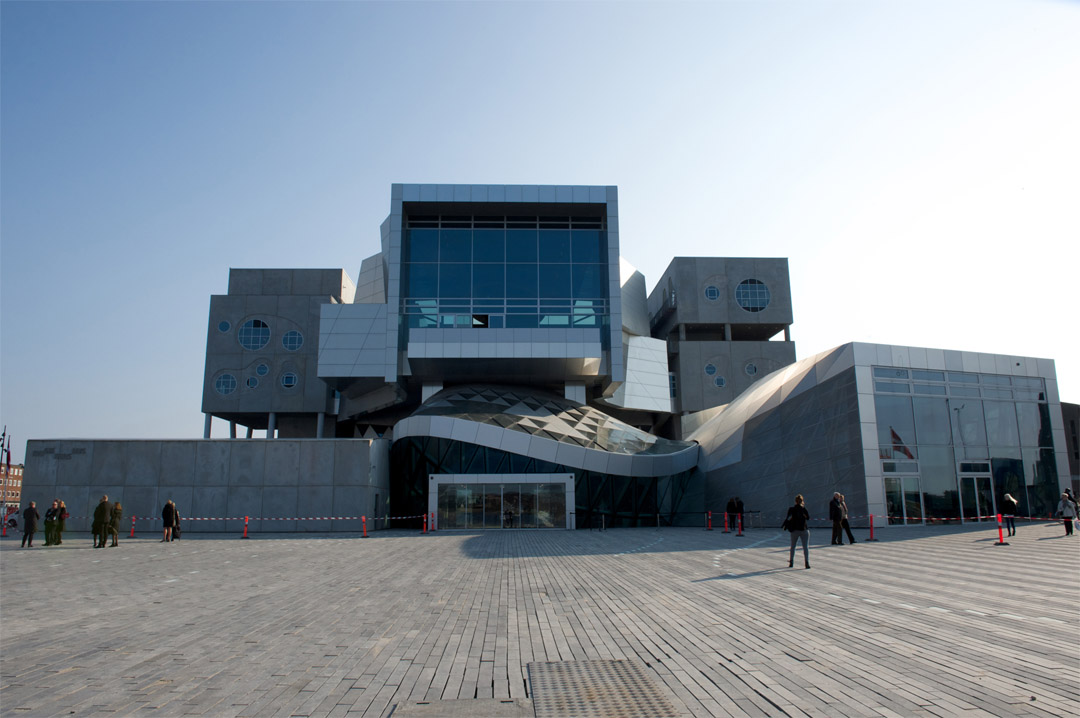
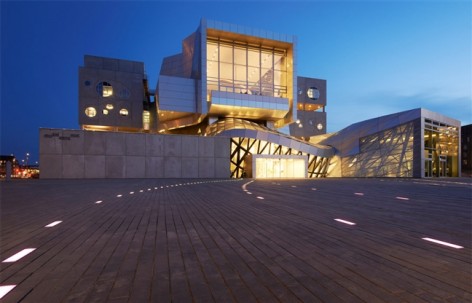
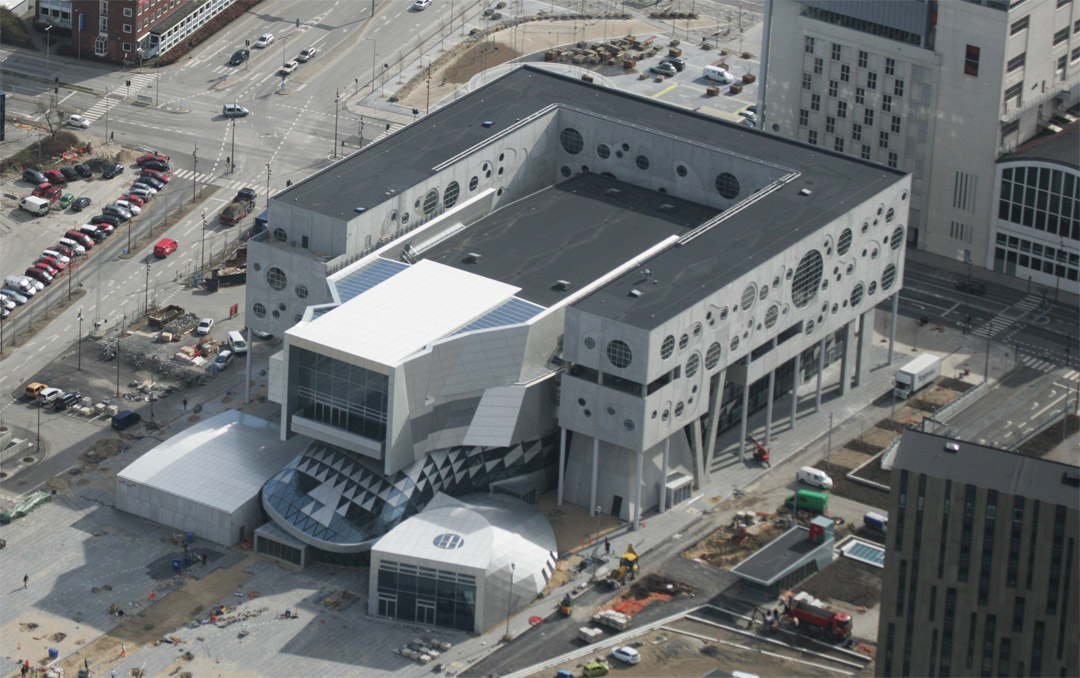
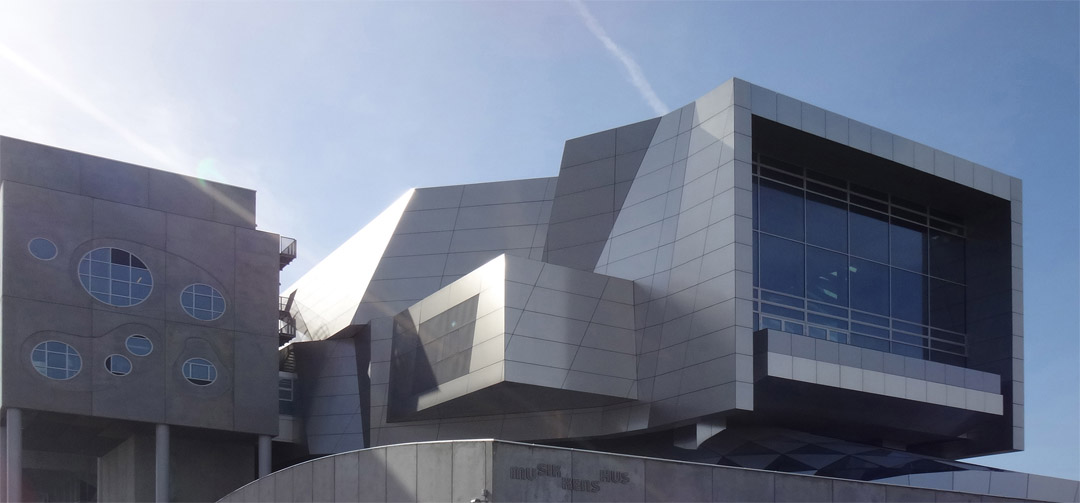
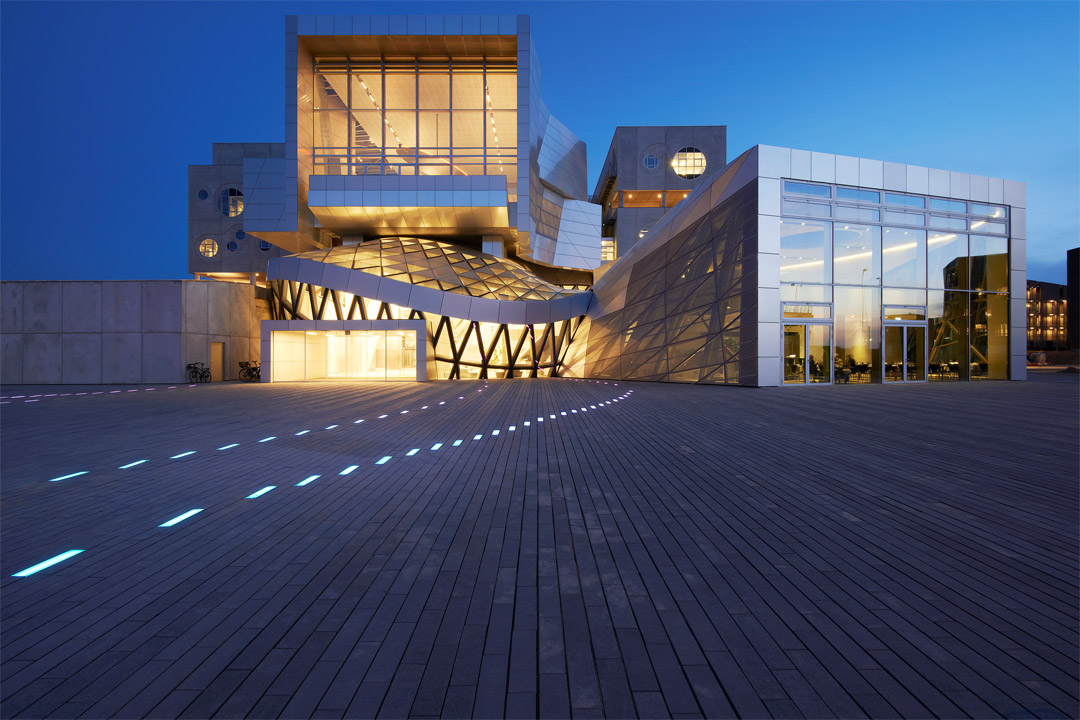
设计将音乐学校与音乐厅合并为一个整体,其开放的结构能够加深艺术家与观众,老师与学生的交流。建筑的理念能从建筑的外形体量观看到,音乐学校拥抱着音乐厅,蓝天组主持建筑师Wolf D. Prix如是说。
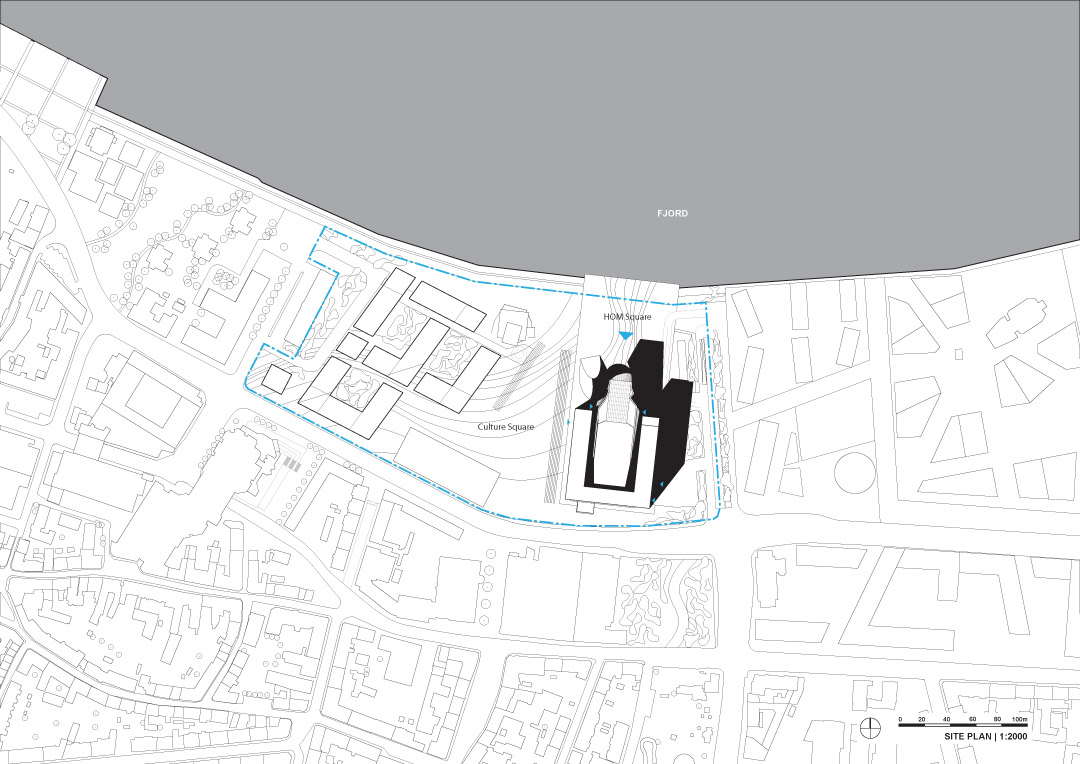
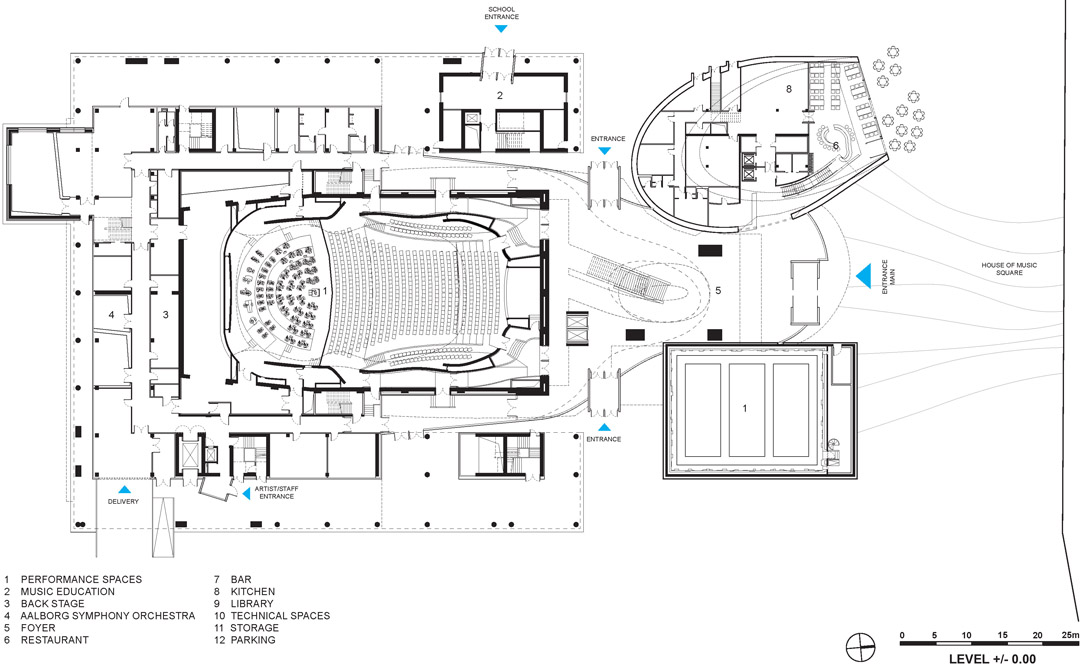
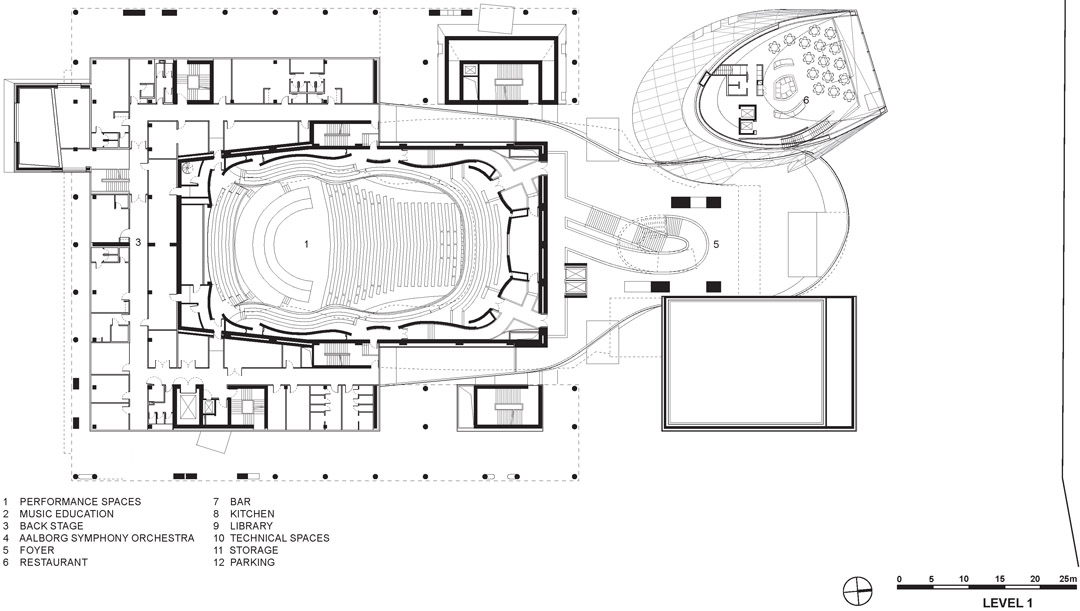
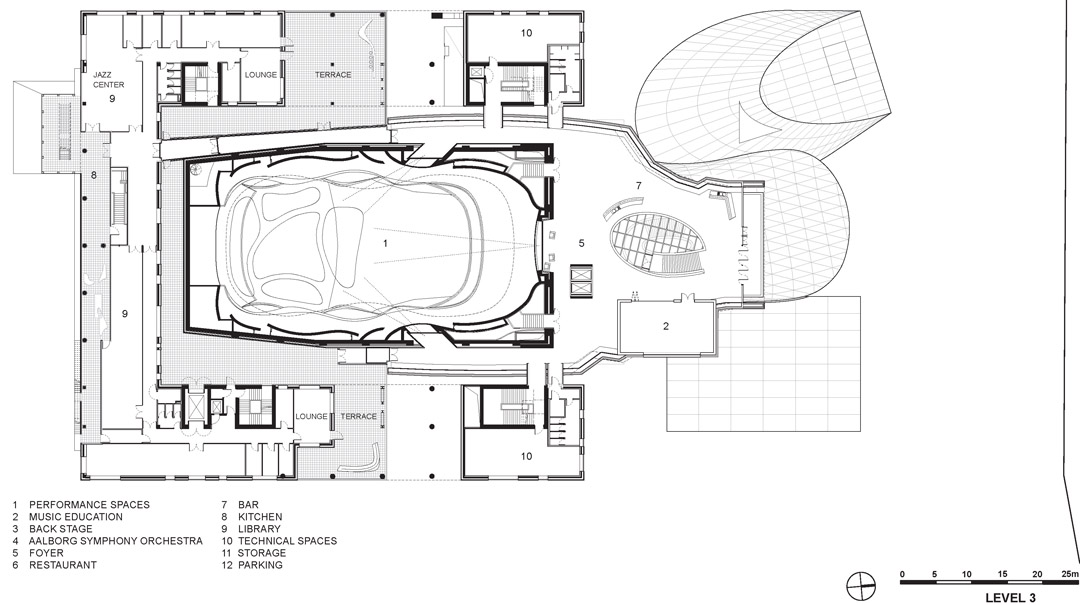
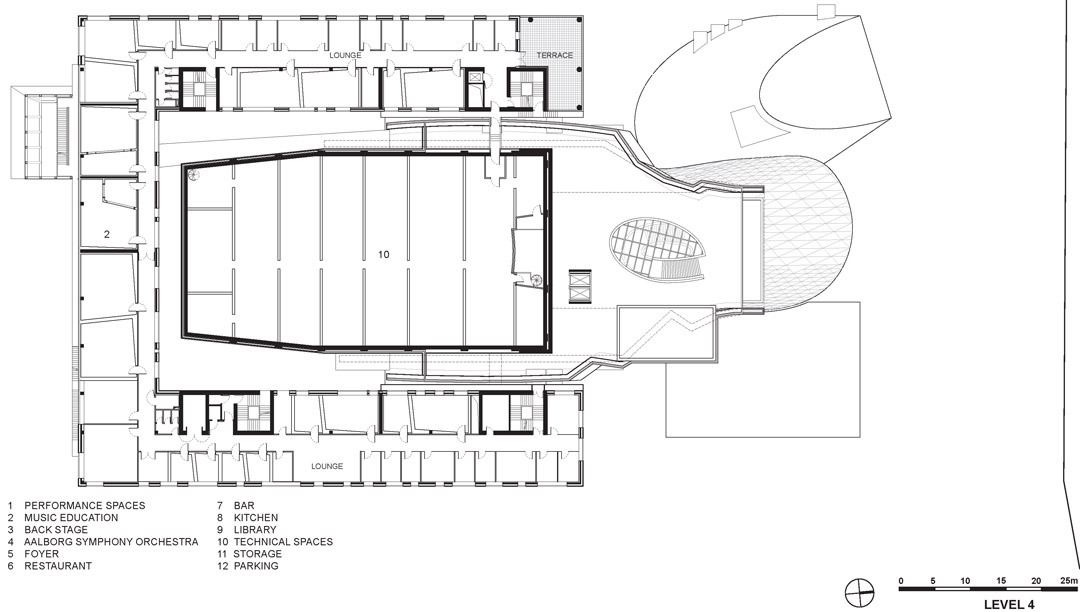
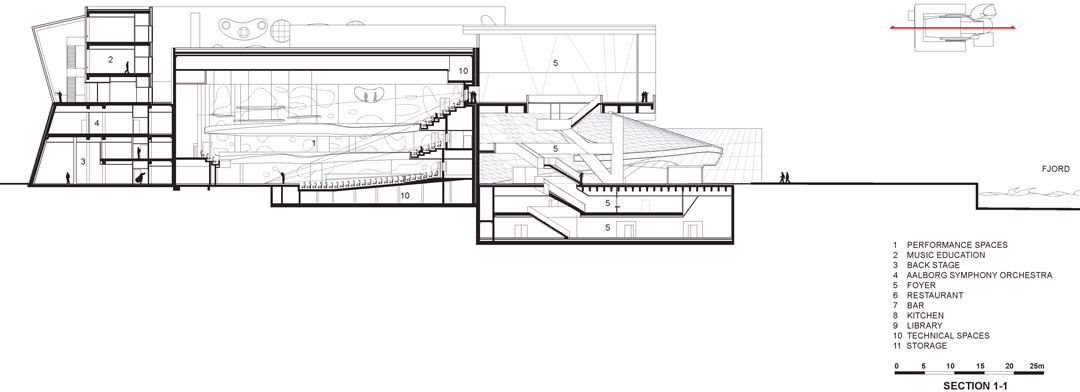
最核心的音乐厅可以容纳1300人,排练室和培训室呈U型围绕在音乐厅旁。一个宽敞的门厅联系两者,并充当一个文化交流的峡湾。观众可以在门厅中三个具有层次的辅助空间通过观察窗观看音乐厅的前厅与排练室,了解和体验音乐活动的组织和编排。
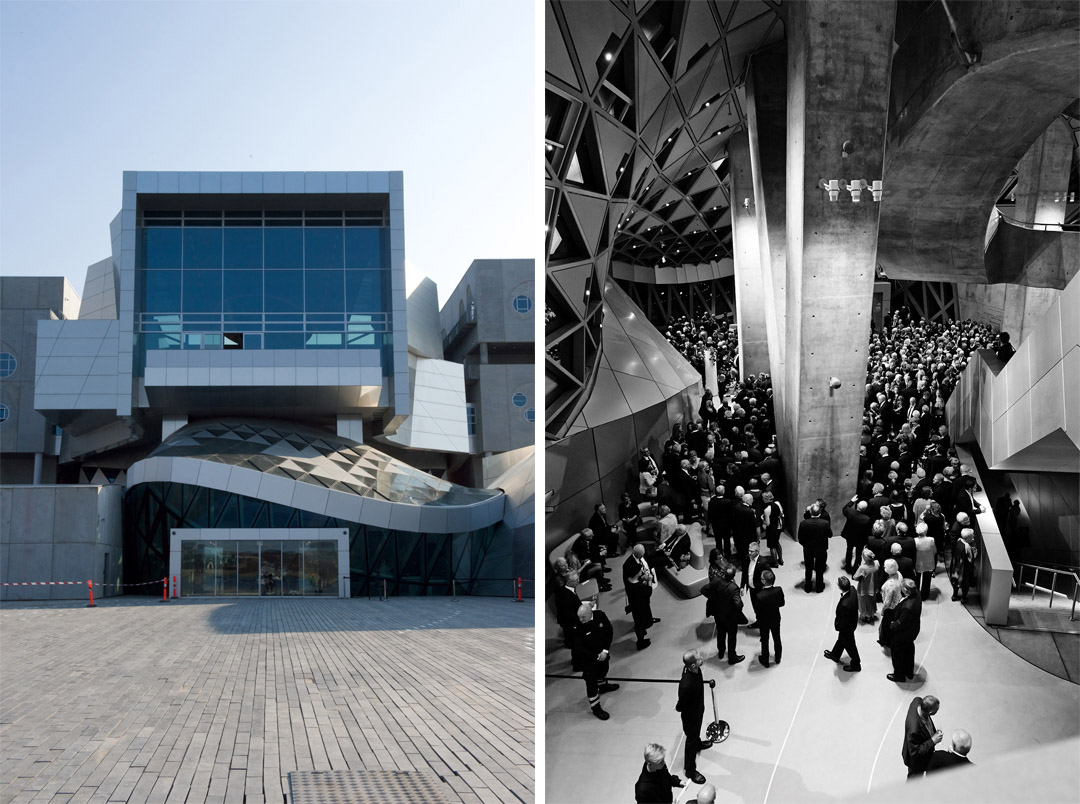
This cultural centre was designed by the Viennese architectural studio Coop Himmelb(l)au as a combined school and concert hall: its open structure promotes the exchange between the audience and artists, and the students and teachers. “The idea behind the building can already be read from the outer shape. The school embraces the concert hall,” explained Wolf D. Prix, design principal and CEO of Coop Himmelb(l)au.
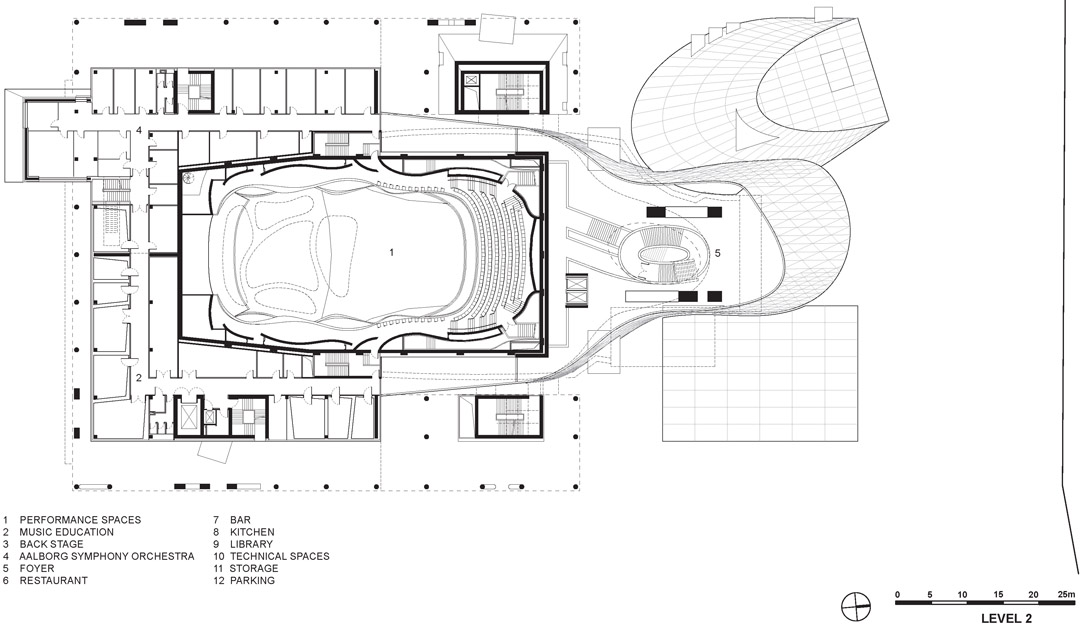
U-shaped rehearsal and training rooms are arranged around the core of the ensemble, a concert hall for about 1,300 visitors. A generous foyer connects these spaces and opens out with a multi-storey window area onto an adjacent cultural space and a fjord. Under the foyer, three more rooms of various sizes complement the space: the intimate hall, the rhythmic hall, and the classic hall. Through multiple observation windows, students and visitors can look into the concert hall from the foyer and the practice rooms and experience the musical events, including concerts and rehearsals.
音乐厅
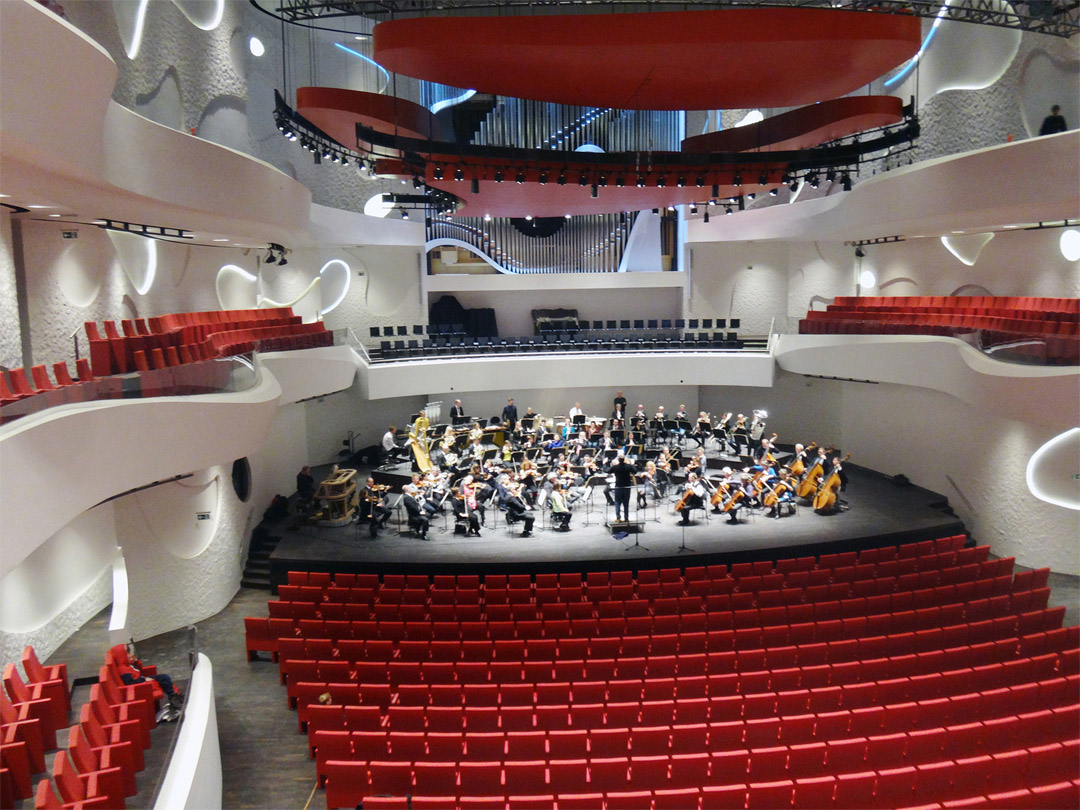

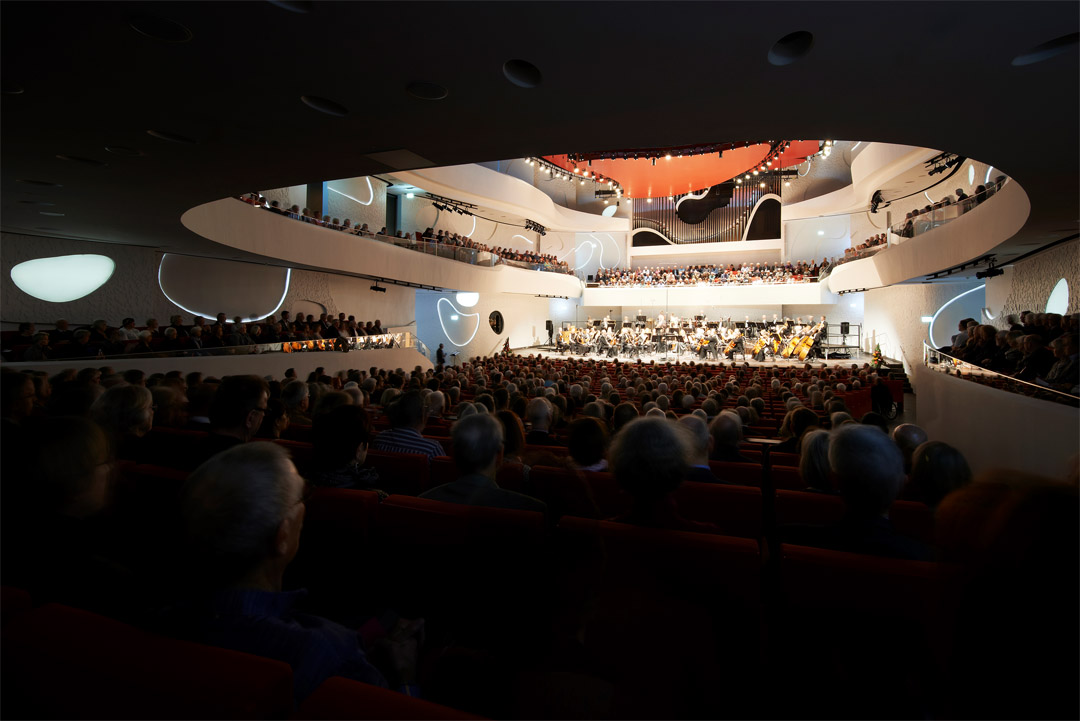
音乐厅内部流动曲线形式与音乐厅本身立方体量形成鲜明对比。建筑师与Arup工程的Tateo Nakajima合作,通过严谨的设计为观众们提供最佳的声学效果与观看效果。天花板上石膏的定位由声学专家经过复杂的声学计算而得出,确保最佳的声音效果。这个音乐厅是欧洲噪声级最小的音乐厅之一。由于其建筑和声学品质,音乐厅的活动早已被预定,在2014年的四月,人们可以欣赏到英国皇家爱乐乐团与小提琴演奏家 Arabella Steinbacher的演出,以及丹麦国家交响乐团与女高音歌唱家Mojca Erdmann在的表演。
The concert hall
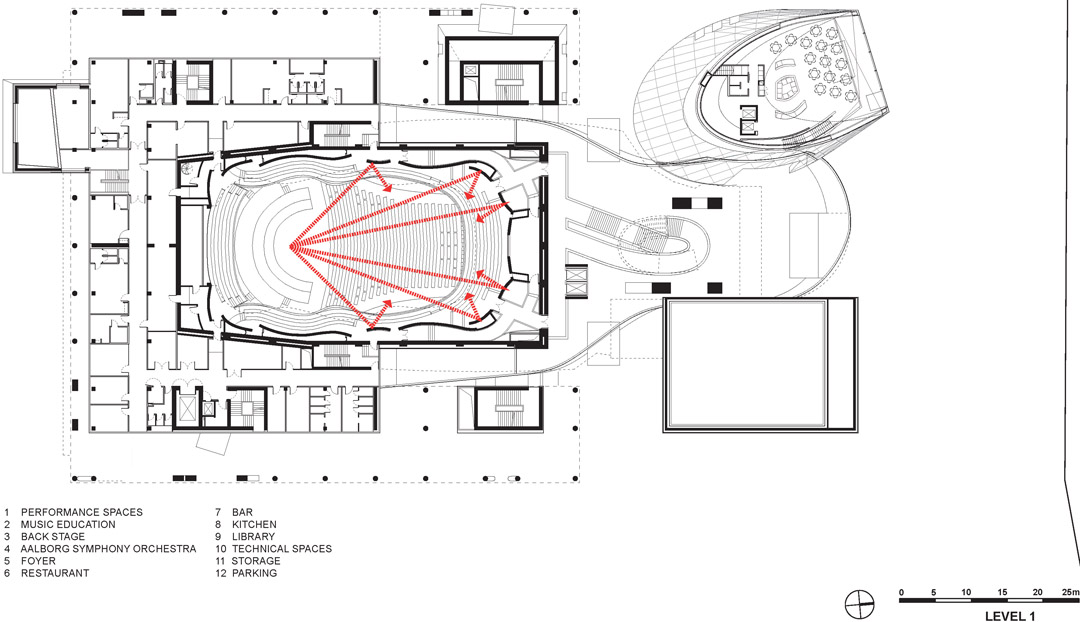
The flowing shapes and curves of the auditorium inside stand in contrast to the strict, cubic outer shape. The seats in the orchestra and curved balconies are arranged in such a way that offers the best possible acoustics and views of the stage. The highly complex acoustic concept was developed in collaboration with Tateo Nakajima at Arup. The design of the amorphous plaster structures on the walls and the height-adjustable ceiling suspensions, based on the exact calculations of the specialist in acoustics, ensures for the optimal listening experience. The concert hall will be one of the quietest spaces for symphonic music in Europe, with a noise-level reduction of NR10 (GK10). Thanks to its architectural and acoustic quality, the concert hall is already well-booked: there will be concerts featuring the Royal Philharmonic Orchestra with violin soloist Arabella Steinbacher and the Danish National Radio Orchestra with soprano Mojca Erdmann in April.
门厅
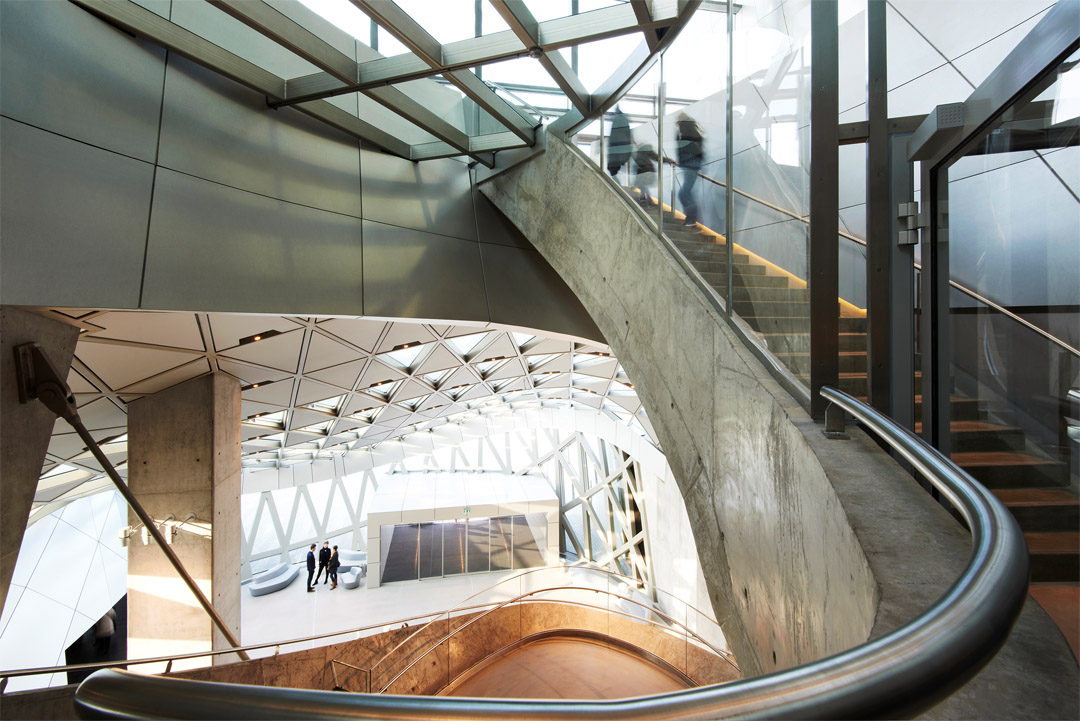
门厅是一个能够汇聚学生,艺术家,老师,游客的聚会场所。五层高楼梯上阳台能够欣赏到峡湾风景。这里是一个充满活力动感,能举行各种活动的空间。
The foyer
The foyer serves as a meeting place for students, artists, teachers, and visitors. Five stories high with stairs, observation balconies, and large windows with views of the fjord, it is a lively, dynamic space that can be used for a wide variety of activities.
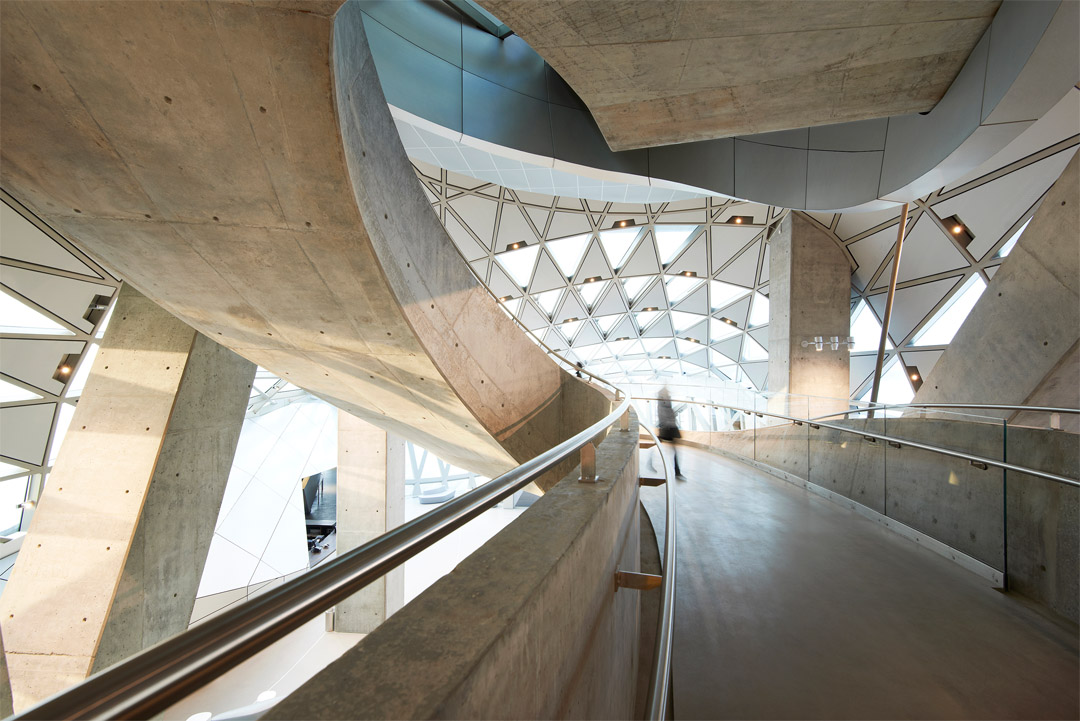
For Wolf D. Prix, the “House of Music” is a symbol of the unity between music and architecture: “Music is the art of striking a chord in people directly. Like the body of musical instruments this architecture serves as a resonance body for the creativity in the House of Music.”
能耗
门厅能利用高度进行自然热交换通风。楼板埋设水管为夏季制冷和冬季制暖。音乐厅周围的建筑可以看做是混凝土热储能体。音乐厅配置高效的热交换器。空气在天花照明层快速流通,带走照明所产生的热量,确保房间温度不因照明而上升。建筑内的设备只有通过激活才进行工作。确保能耗消耗达到最小。
The energy concept
Instead of fans, the foyer uses the natural thermal buoyancy in the large vertical space for ventilation. Water-filled hypocaust pipes in the concrete floor slab are used for cooling in summer and heating in winter. The concrete walls around the concert hall act as an additional storage capacity for thermal energy. The fjord is also used for cost-free cooling.
The piping and air vents are equipped with highly efficient rotating heat exchangers. Very efficient ventilation systems with low air velocities are attached under the seats in the concert hall.
Air is extracted through a ceiling grid above the lighting system so that any heat produced does not cause a rise in the temperature in the room. The building is equipped with a building management program that controls the equipment in the building and ensures that no system is active when there is no need for it. In this way, energy consumption is minimized.
HOUSE OF MUSIC II PROJEKT TEAM
Client: North Jutland House of Music Foundation, Aalborg, Denmark
Planning: COOP HIMMELB(L)AU, Wolf D. Prix & Partner ZT GmbH
Design Principal/ CEO: Wolf D. Prix
Project Partner: Michael Volk
Design Architect: Luzie Giencke
Project Architect: Marcelo Bernardi, Pete Rose
Design Architect Interior: Eva Wolf
CAD-Koordinator: Ronny Böser, Benjamin Schmidt
Projektteam: Markus Baumann, Wendy Fok, Robin Heather, Ivana Jug, Ariane Marx, Anja Sorger, Bo Stjerne Thomsen, Anna Wasserthal, Philip Wilck
Blaine Lepp, Talya Kozminsky, Hannes Walzl, Morten Grau Jensen, Stephanie Neufeld, Tyler Bornstein, Laura Githa, Julia Gärtner, Jenny Draxlbauer
3D Visualisierung: Armin Hess/ Isochrom, Vienna; Silkroad, Beijing, China;
Jens Mehlan, Jörg Hugo
Local Architects: Friis & Moltke, Aalborg, Denmark
Acoustics, Audio-Visual & Theatre Design and Planning Consultant: Arup, New York, USA
Landscape Architect: Jeppe Aagaard Andersen, Helsingør, Denmark
Structural Engineering: Rambøll, Aalborg, Denmark;
B+G Ingenieure, Bollinger und Grohmann GmbH, Frankfurt, Germany
Mechanical, Electrical and Fire Engineering: Nirás, Aalborg, Denmark
Cost consultant: Davis Langdon LLP, London, UK
Lighting Design Consultant: Har Hollands, Eindhoven, The Netherlands
Interior Design Consultant: Eichinger Offices, Vienna, Austria
PROJECT DATA
Net floor area: 17.637 m²
Gross floor area: 20.257 m²
Concert hall: 1.298 Sitzplätze
CHRONOLOGY
Competition (1st place): 2003
Layout planning HoM I: 2003-2005
Postponement of the project: 2006-2007
Start of layout planning HoM II: 2008
Start of construction HoM II: 2010
Completion HoM II: 2014
Photo © Rene Jeppesen & Martin Schubert & Aleksandra Pawloff & COOP HIMMELB(L)AU & ISOCHROM.com, Vienna
MORE: COOP HIMMELB(L)AU,更多请至:COOP HIMMELB(L)AU on gooood









鬼知道蓝天组都是怎么想的
这也叫设计?
奶酪圈圈掏的有点掉价
不喜欢蓝天组的设计!上次看天津的那个剧院,也好恶心!
对于外立面的设计,感觉不是很漂亮,不知道是出于何种意像和倾向,
可能与周围环境有关吧。外立面不够新颖、以及也没有表现出音乐厅
的独立的感觉,有些冷峻和坚硬,不够优雅亲和。内部的设计还是不
错的,音厅线条柔和,红色座椅有些突兀,至于观景台的设计的必要
性,保留意见,或许是甲方要的吧。
貌似是想做从方整的城市中音乐如潮水般涌向峡湾,但感觉U形部分比较拘谨,和音乐厅之间做得有点不透气
还是蓝天做复杂得有调调,看着还是很有逻辑性,但是又有大大的惊喜感
我只注意到一件事:室内装修居然什么都不用,大面积清水混凝土表面?!这是国外的施工技术了得还是北欧真的环境好得不得了,一点灰尘都没有?我很想知道剧院的保洁人员一个月要擦烂多少条毛巾才能保证混凝土栏杆、墙面等整洁?
就平面来说,个人觉得看着乱,但当你说乱的时候理由不多,还有入口处很赞,有盖里的那种风范.
看外观有点解构….然后再是空间和细节。总的感觉是有点拘谨。不过不影响空间质量,超赞的。